
Live Laugh Love: Therapeutic Architecture That Listens to Its Community
An organic healing center in Edinburgh's Morningside district uses curved forms and a circular courtyard to foster intergenerational care.


What happens when a building is designed not to impress but to listen? In Edinburgh's quiet Morningside district, a project called Live Laugh Love answers that question with a structure whose organic curves and central courtyard operate as instruments of emotional care. The building sits among an Old Age Home, a Blind School, and a Primary School, a site context that practically demands architecture capable of bridging generations and abilities. Rather than imposing a rigid institutional presence, the design dissolves into flowing lines and arc-shaped openings, creating a place where therapy, reflection, and community overlap.
Designed by Глазьева Вера and Daria Igoshina, this was a shortlisted entry in the Live Laugh Love 2020 competition. The brief called for safe spaces rooted in therapeutic architecture, and the designers responded with a building whose form is drawn directly from the contours of its site, embedding healing into the very geometry of the plan.
An Undulating Facade That Opens Itself to the Street

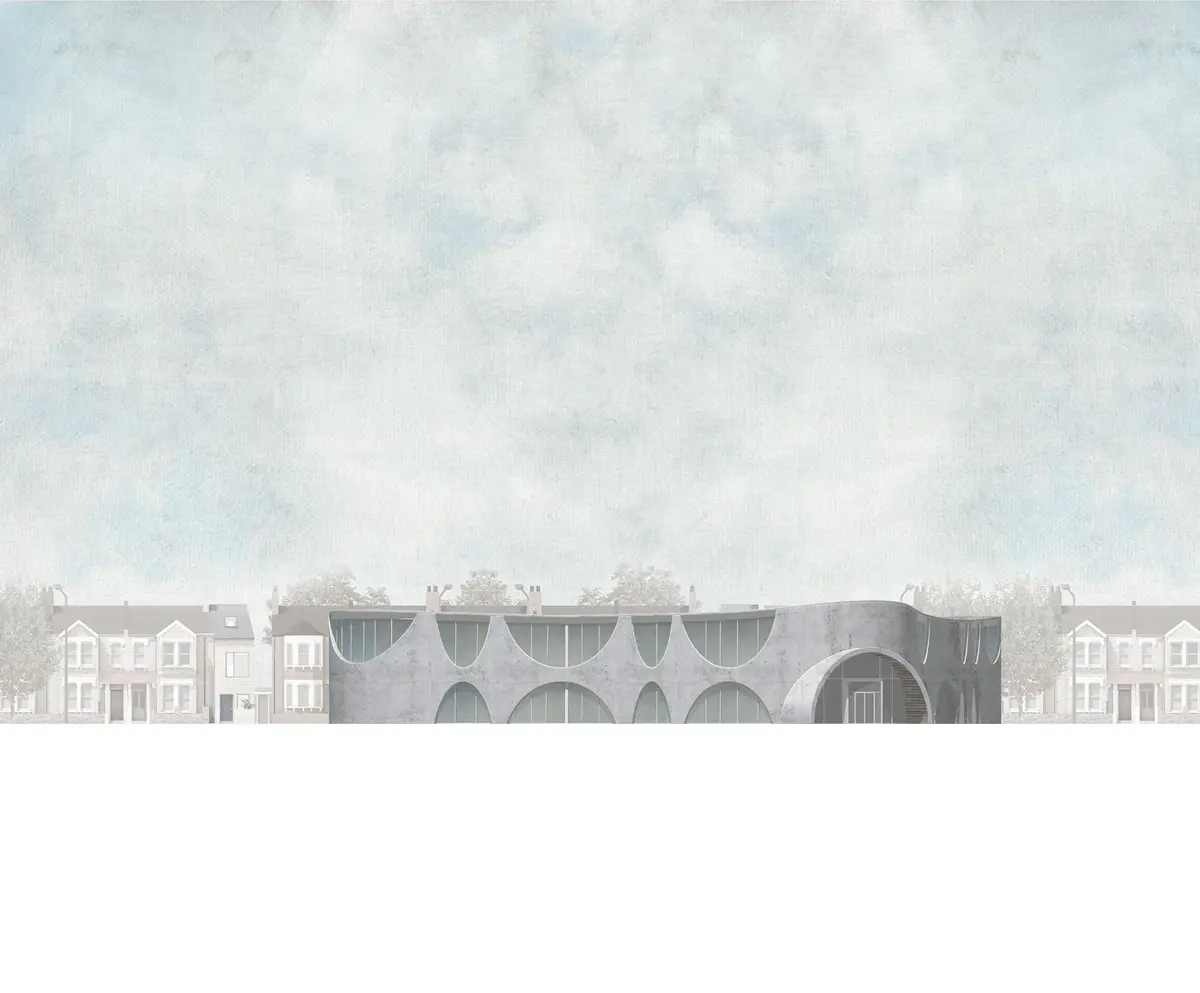
The frontal elevation reveals the building's defining gesture: a continuous, undulating facade punctuated by tall arched openings. These are not decorative flourishes. The soft curves and generous apertures serve a psychological purpose, making the threshold between public street and therapeutic interior feel gradual rather than abrupt. People gather beneath the arches casually, and birds in flight above the roofline reinforce a sense of openness and freedom. The building reads less as an institution and more as a sheltering landscape, which is precisely the point when your program centers on emotional safety.
A Footprint Shaped by Its Site, Not by a Grid
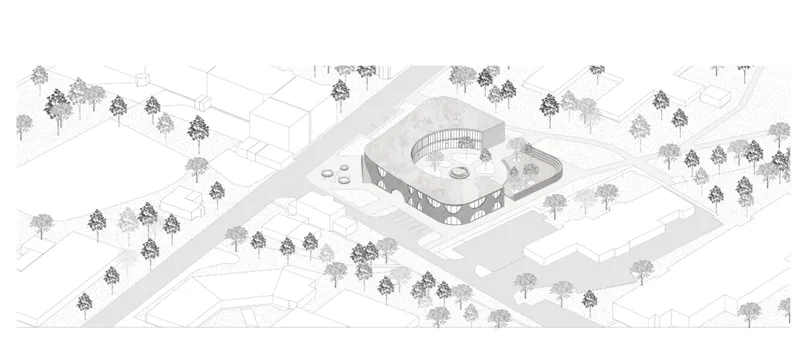
The axonometric drawing makes the design logic legible. The building's organic footprint is derived directly from the shape of the plot, allowing it to weave through existing green zones and tree clusters without clear-cutting the site's landscape. Parking is pushed to the periphery to prioritize pedestrian access and preserve the calm residential character of Morningside's quiet roads. Pathways thread between scattered trees, extending the therapeutic quality of the interior into the surrounding landscape. The irregularity of the plan is deliberate: it avoids strict symmetry as a way of embodying diversity, suggesting that every shape, like every person navigating a personal struggle, has a place here.
A Circular Courtyard as Emotional Core

The heart of the building is its circular interior courtyard, a space the designers describe as akin to a tree trunk from which rays disperse. Circular planted beds bring nature into the center of the plan, while corrugated wall panels add texture and warmth to the enclosure. Above, the courtyard opens fully to the sky, and the rendered scene of migrating birds overhead reinforces themes of passage, change, and hope. This is the space where the program's most critical functions converge: group therapy, mindfulness exercises, artistic interaction, and informal social gathering all find a home in the amphitheater embedded within this central zone.
The decision to place the amphitheater at the building's core, rather than in a separate wing, means that communal healing is positioned as the spatial and symbolic priority. Lectures, reflection sessions, and casual conversations can all happen in the same zone, blurring the line between structured therapy and organic social connection. The circular geometry reinforces a sense of unity: there is no front or back, no hierarchy of seating, only a continuous ring of participation.
Why This Project Matters
Therapeutic architecture is easy to theorize and difficult to make spatial. Вера and Igoshina succeed because their design decisions are specific rather than gestural. The organic plan responds to a real site shape. The arched openings calibrate the psychological experience of entry. The circular courtyard concentrates programmatic intensity where it will have the most communal impact. Each move ties form to a clear therapeutic intention.
The project also makes a quiet argument about context. By siting a healing center between an Old Age Home, a Blind School, and a Primary School, the designers recognize that care is not confined to a single demographic. The building becomes a connector, a place where intergenerational and cross-ability dialogue can happen naturally. In a discipline that often defaults to spectacle, this is a reminder that architecture's deepest power may lie in simply making people feel heard.
View the Full Project
About the Designers
Designers: Глазьева Вера, Daria Igoshina
Enter a Design Competition on uni.xyz
uni.xyz runs architecture and design competitions year-round that reward proposals with spatial conviction and real site intelligence.
Project credits: LiveLaughLove by Глазьева Вера, Daria Igoshina Live Laugh Love 2020 (uni.xyz).


Popular Articles
Popular articles from the community


Hill & Cross Opera: Sculptural Opera House Architecture Shaped by Tallinn’s Landscape and Identity
Hill & Cross Opera reimagines opera house architecture in Tallinn through its sculptural hill, civic plaza, glass wave and a luminous cross.

ALGAL REALM: A Bio-Integrated Lunar Habitat Design for Life Beyond Earth
ALGAL REALM reimagines lunar habitat design with algae-powered life support, 3D-printed regolith, and vertical living for a lunar future.

Little Red Riding Hood: Architectural Design as a Journey Through Fear, Light, and Storytelling
Little Red Riding Hood reimagines the fairy tale through architectural design shaped by fear, light, scale, memory, uncertainty, and choice.

Co-life: Sustainable Architecture for Age-Friendly Community Living
Co-life reimagines sustainable architecture for seniors through courtyards, rammed earth, shared gardens, and spaces designed for belonging.

Similar Reads
You might also enjoy these articles

Bao Huynh Watercolor Atelier: A Serene Art Retreat in Hội An
Bao Huynh Watercolor Atelier in Hội An blends multifunctional art spaces, sustainable design, local materials, and family-friendly living in a serene environment.

Atelier Macri Concept Store Interior Design by CASE-REAL
Atelier Macri store features a "ko" counter, walnut wood details, cork displays, blending retail, gallery, and seamless customer experiences.

Manuel Vargas Izquierdo Stadium and High-Performance Sports Center: Architectural Excellence in Jalpa de Méndez
The Manuel Vargas Izquierdo Stadium blends sustainable design, inclusive sports facilities, and cultural-inspired architecture, revitalizing Jalpa de Méndez’s public spaces.

KAKR Buluh Awar Hall: Revitalizing Community and Ecology Through Bamboo Architecture
Community built bamboo hall revitalizes Buluh Awar village, empowering youth, restoring ecology, celebrating vernacular craftsmanship through sustainable architecture and culture.

Explore Thoughtful Spaces Competitions
Discover active competitions in this discipline

Challenge to reimagine the Iron Throne

Photograph architecture without architects

Illustrate the lost glory of Angkor Wat - Render Challenge

Design challenge to reuse E-waste
Comments (0)
Please login or sign up to add comments
No comments yet. Be the first to comment!