
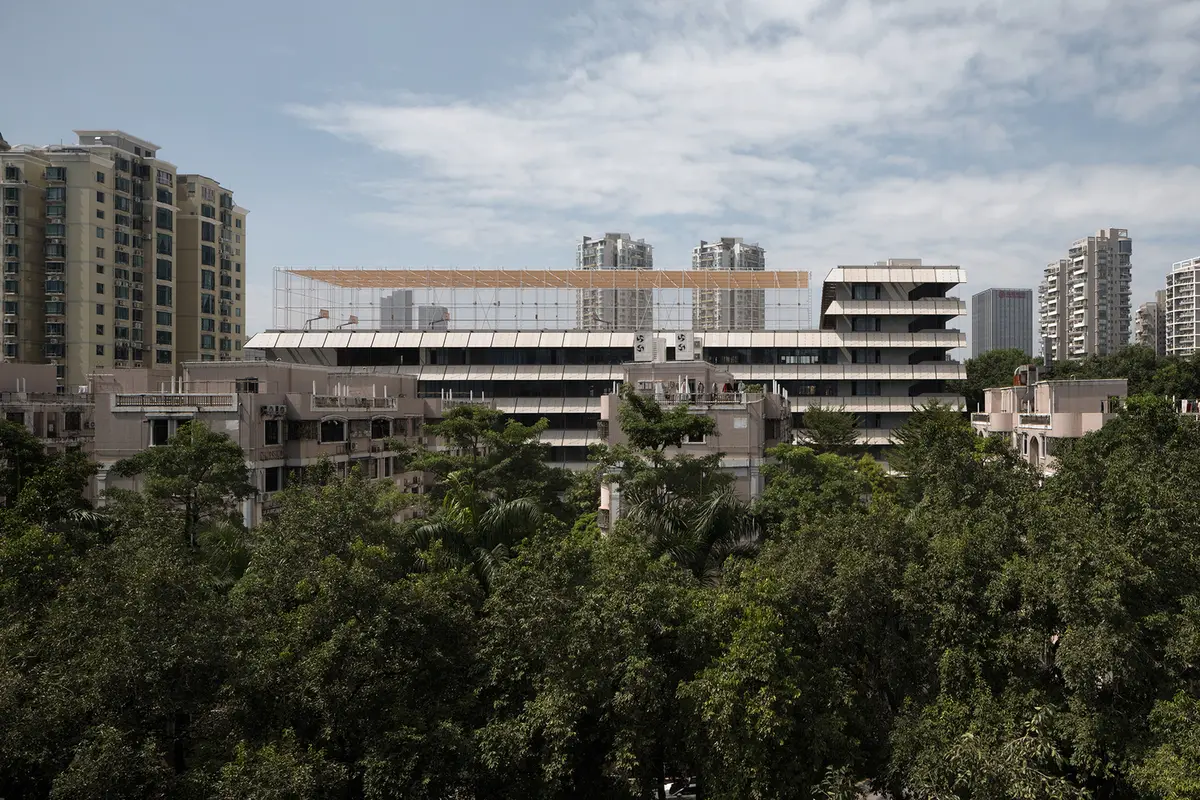
Liyuan Foreign Language Primary School Integrating Forest, City, and Learning in Shenzhen
A forest-centered primary school in Shenzhen using vertical design, rooftop sports, and climate-responsive architecture to merge education, nature, and city life.


Located in the dense urban core of Shenzhen, within the central district of Futian, Liyuan Foreign Language Primary School stands as a compelling example of contemporary educational architecture shaped by landscape preservation, climate responsiveness, and spatial innovation. Designed by Vector Architects and completed in 2023, the 29,061-square-meter campus redefines the relationship between nature, city, and learning within one of China’s most rapidly urbanized environments.
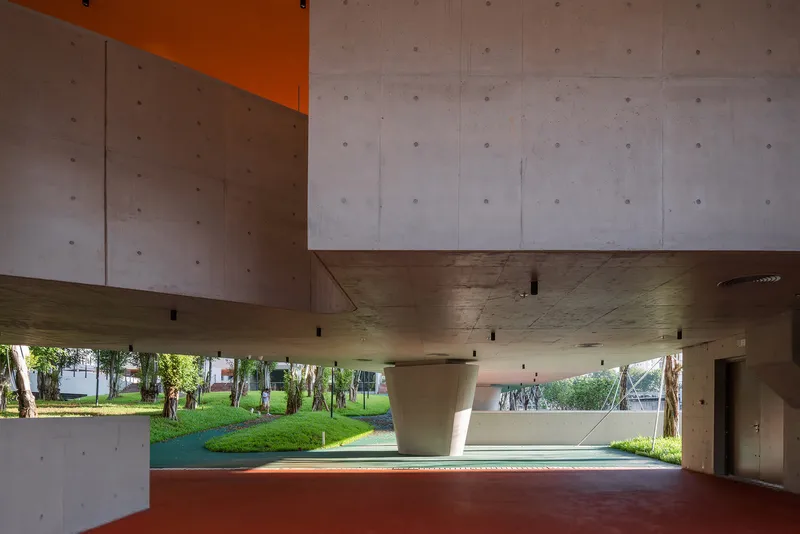

A Forest at the Heart of the Campus
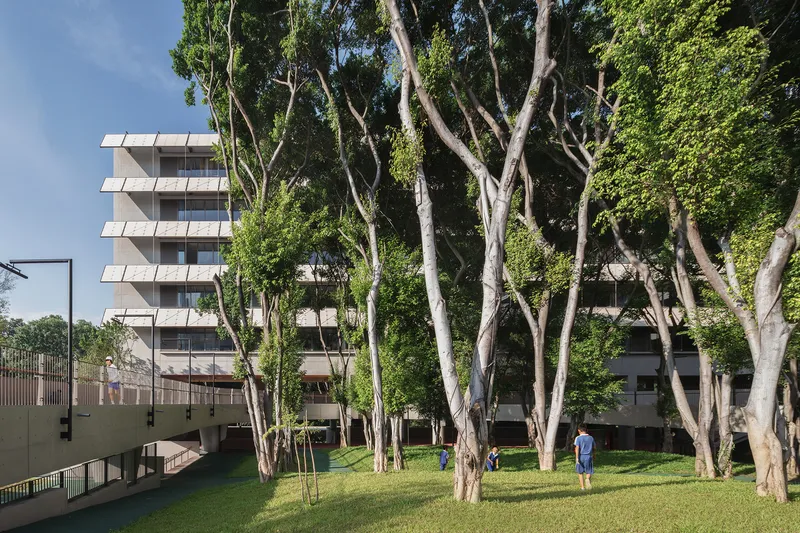
At the center of the site lies an unexpected and precious “little forest” formed by mature banyan trees growing atop a mound created during Shenzhen’s industrial transformation. Once occupied by factories and warehouses, the site later became a soil disposal area before evolving into a rare pocket of greenery within the city. Rather than erasing this layered urban memory, the design embraces it as the emotional and spatial core of the school.
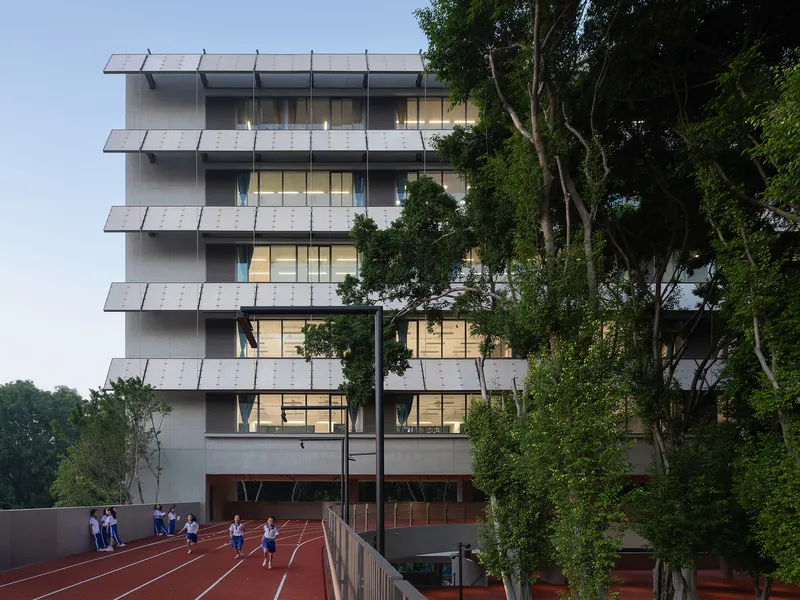
The preservation of the forest is not symbolic alone: it directly informs the campus layout, architectural form, and daily experience of students. Sunlight filtering through dense canopies, seasonal changes, rainfall, and wind are all made tangible, embedding nature into everyday education and creating lasting childhood memories grounded in place.
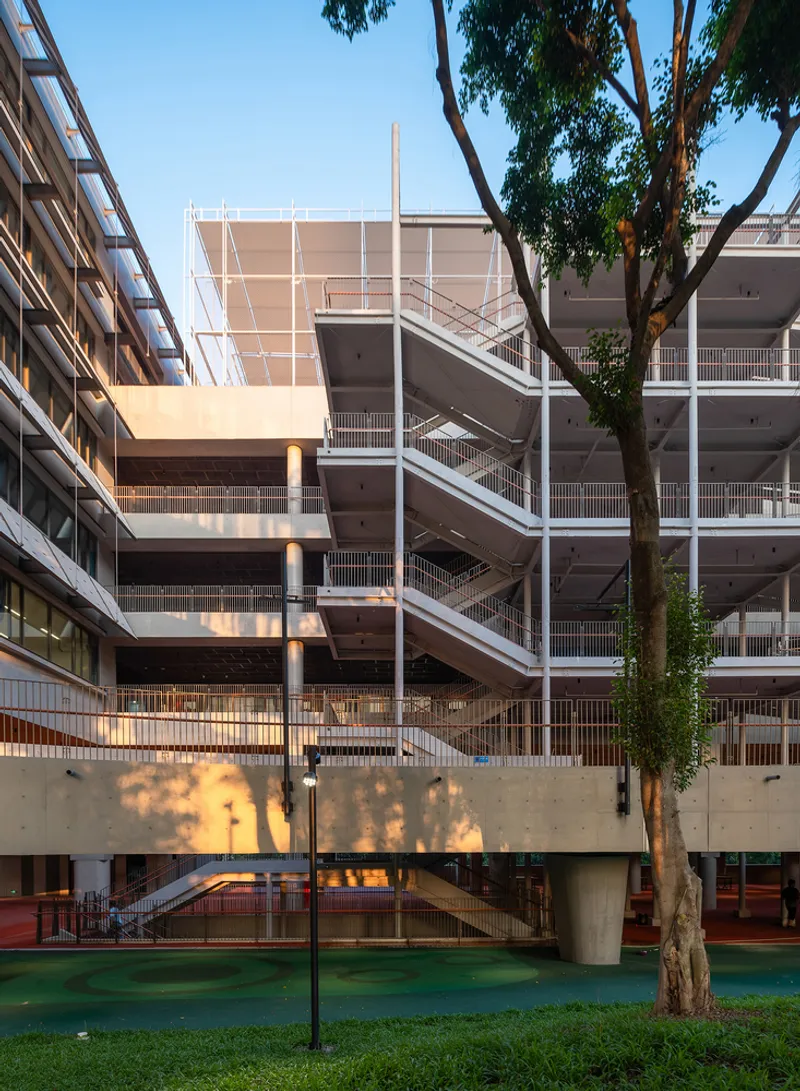

Vertical Campus Strategy in a Constrained Urban Site
Designing a primary school with thirty-six classrooms on a restricted plot presented significant challenges. The site is tightly surrounded by buildings, densely planted with existing trees, and marked by a height difference of more than five meters from north to south. Conventional comb-shaped school typologies proved unsuitable, as they would have required extensive tree removal and ground intervention.
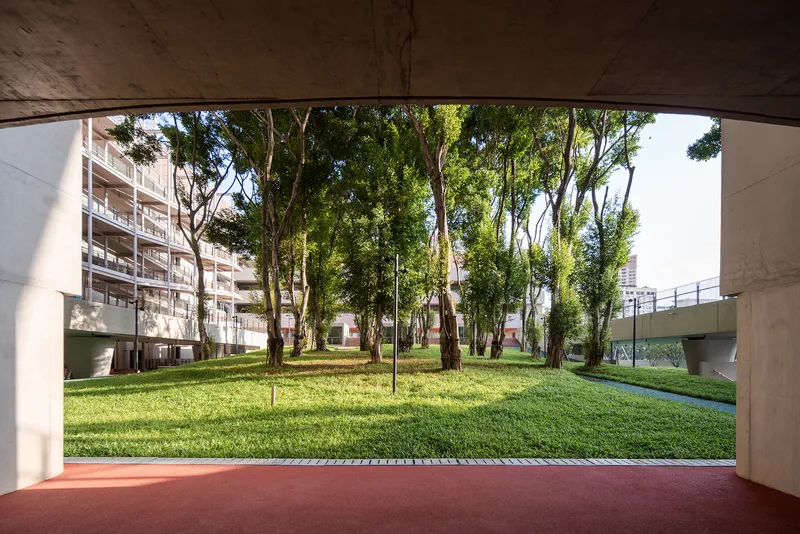
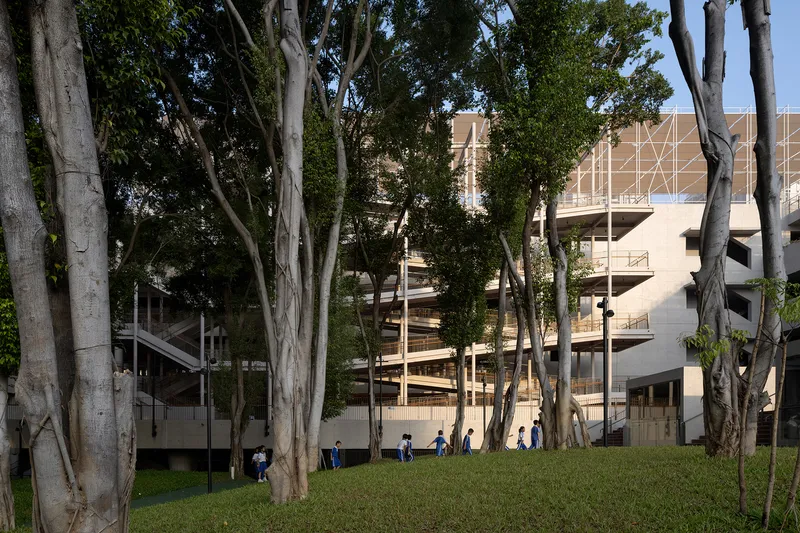
In response, Vector Architects developed a compact vertical massing strategy. Classrooms are positioned along the site perimeter, enclosing the forest on three sides while minimizing the building footprint. This approach preserves the terrain and allows the forest to remain visually and physically accessible from nearly every part of the campus.
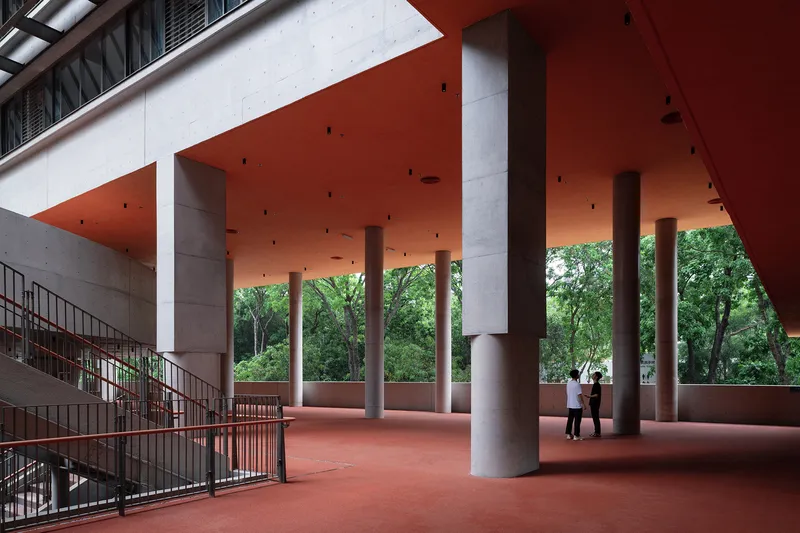

Rooftop Sports and Multi-Level Activity Spaces
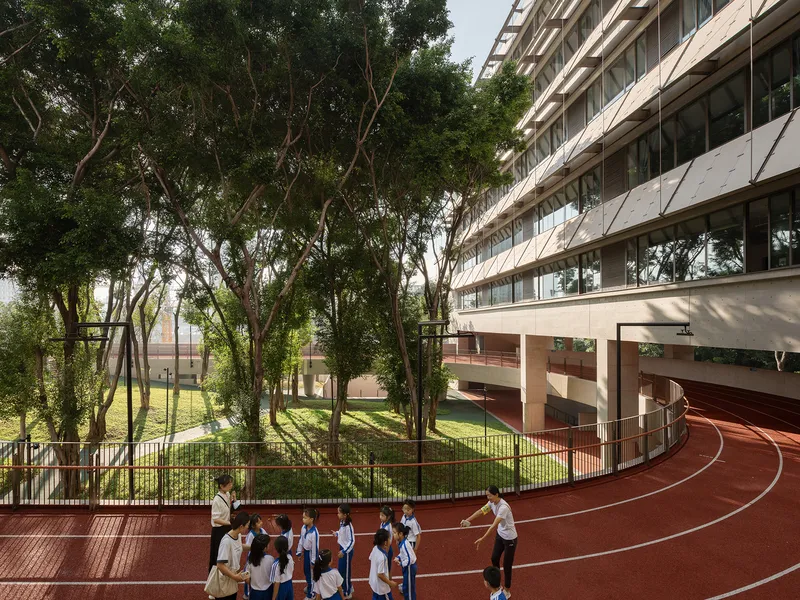
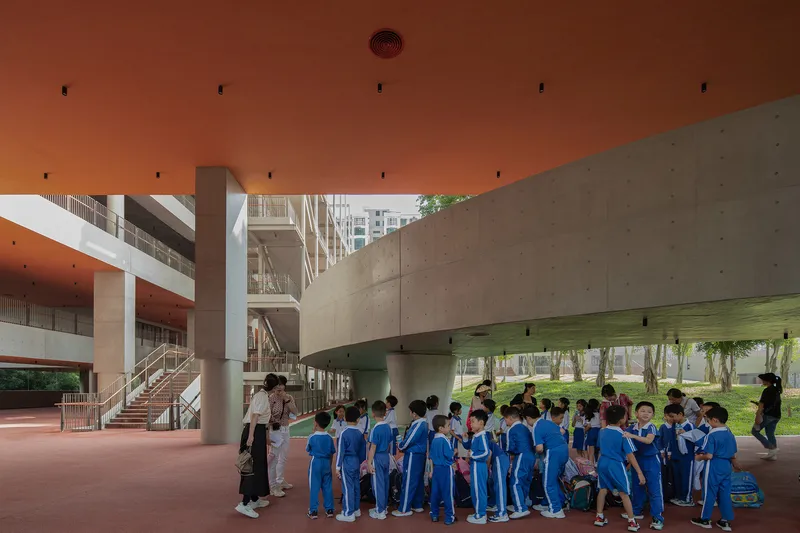
Large-scale sports facilities, typically ground-dominant in school design, are reorganized vertically. Playgrounds and activity areas are distributed across rooftops and semi-subterranean levels, reducing pressure on the landscape. A raised running track loops above the ground, lightly touching the site only through structural supports. Within this elevated circuit, the forest remains intact, allowing students to run beneath continuous tree canopies, a rare spatial experience in urban school environments.
This layered organization produces a multi-dimensional campus where learning, play, and movement intersect across sections rather than spreading horizontally.


Climate-Responsive Design Rooted in Southern China
Responding to Shenzhen’s subtropical climate, the architecture incorporates generous semi-outdoor terraces throughout the compact building mass. These shaded, well-ventilated spaces function as key social and circulation zones, supporting informal learning, rest, and play. Integrated seamlessly with the running track, the terraces occasionally open toward the city, offering framed urban views and reinforcing the campus’s dialogue with its surroundings.

Horizontally arranged terraces, corridors, and tracks intersect with vertically stacked sports grounds and circulation cores, forming an interconnected spatial system that encourages exploration and physical activity.
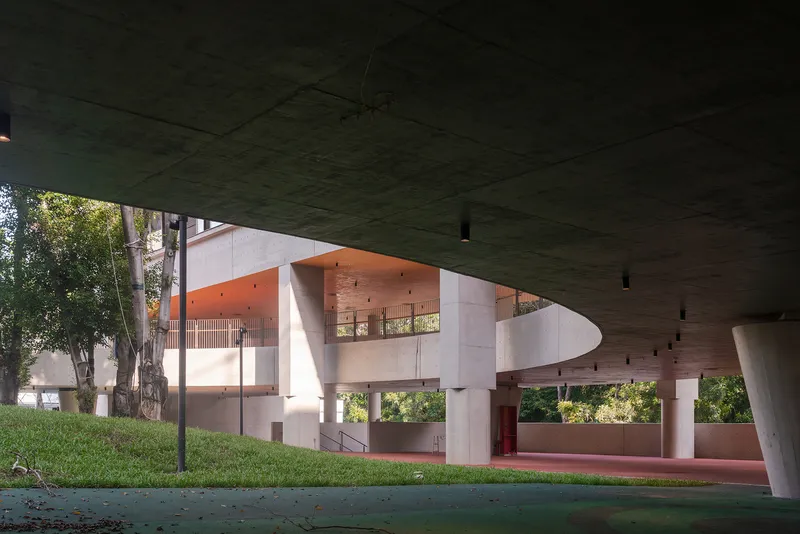

Shading, Materiality, and Environmental Performance
The building envelope features an external layer of precast concrete shading panels, an effective passive design strategy for filtering high-angle sunlight. This system reduces heat gain while maintaining soft natural lighting and clear outward views from classrooms and public spaces. The facade thus balances environmental performance with visual openness, contributing to both comfort and sustainability.


Architecture as an Educational Tool
At Liyuan Foreign Language Primary School, architecture itself becomes part of the curriculum. The preserved forest, elevated sports grounds, shaded terraces, and layered circulation spaces collectively teach students about ecology, climate, urban history, and coexistence with nature. By carefully weaving the campus into its urban and environmental context, the project fosters a strong sense of place and belonging.
Cradled around its forested heart, the school establishes a meaningful relationship between children, architecture, and the evolving city of Shenzhen, demonstrating how thoughtful educational design can nurture both learning and urban continuity.
All photographs are works of
Canhui Luo, Qinquan Zhang, Hao Chen, Arch-Exist, DONG Image


Popular Articles
Popular articles from the community


Manzana Morphosis: Stretching Barcelona's Grid into a Living Landscape for 2050
A radical reworking of the Eixample manzana turns density into a tool for generous public space, vertical ecology, and environmental performance.

Opera on the Sea: Driftwood Logic Shapes a Timber Opera House on Estonia's Coast
Trevor Orgill's opera house translates the entangled drift of floating timber into a civic building where wood, water, and music converge.


Cube Design Draws an Ecological Corridor Between Two Shenzhen Hills with the Nankai Building
Beside Shenzhen's container docks, the Nankai Building pairs stacked balconies with a climbing green screen to connect two hillsides across its height.

FCC Arquitectura Expands a Portuguese Granite House with a Board-Marked Concrete Wing
In Portugal, JV House pairs a cleaned-up whitewashed and granite dwelling with a timber-shuttered concrete extension, courtyards and a garden pool.

Similar Reads
You might also enjoy these articles
Cube Design Draws an Ecological Corridor Between Two Shenzhen Hills with the Nankai Building
Beside Shenzhen's container docks, the Nankai Building pairs stacked balconies with a climbing green screen to connect two hillsides across its height.

Praksis A and Studio Sted Bend a Red Timber Cabin Across the Granite of Norway's Southern Coast
On the southern Norwegian coast, a 105 m² cabin follows the rock on slender posts, pairing red cladding outside with pine, brick and plywood within.

David Ortega Stacks a Two-Story Mexico City Penthouse Around a Steel Stair and a Pergola-Shaded Roof Terrace
In Colonia Roma, a 300 m² penthouse uses oak joinery, a planted steel stair and a slatted roof pergola to make a new-build apartment feel like a house.

PARALELA and LB2 Thread a Public Walkway Through the Base of a Las Condes Residential Tower
In Las Condes, Santiago, the Hamlet Building gives its fenceless ground floor to a 70-metre wooded passage linking two streets and the metro.

Explore Vertical Forest Competitions
Discover active competitions in this discipline

Challenge to design public laboratory

Challenge to reimagine the Iron Throne

Photograph architecture without architects

Illustrate the lost glory of Angkor Wat - Render Challenge
Comments (0)
Please login or sign up to add comments
No comments yet. Be the first to comment!