

Loiske Wellness Center by Studio Puisto Architects: A Sustainable Approach to Wellness Center Architecture
This article explores how Studio Puisto Architects designed the Loiske Wellness Center with a focus on sustainability and spatial harmony.


Designing for Harmony: The Loiske Wellness Center Concept
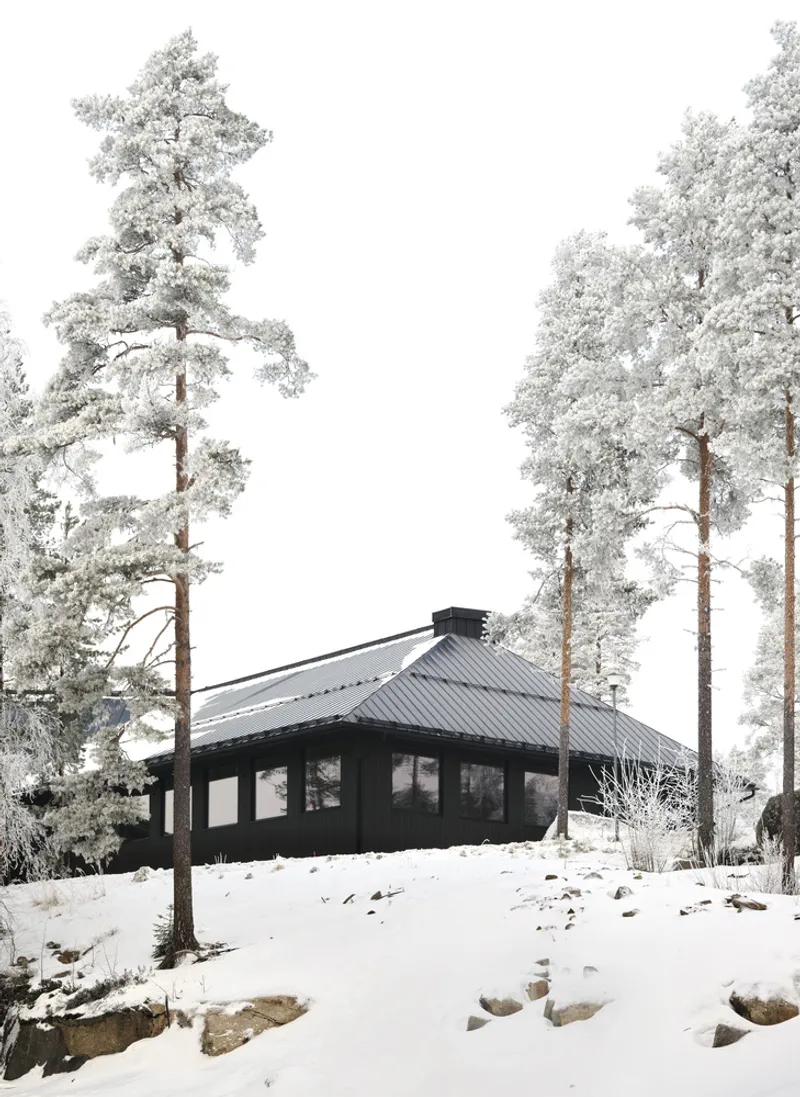
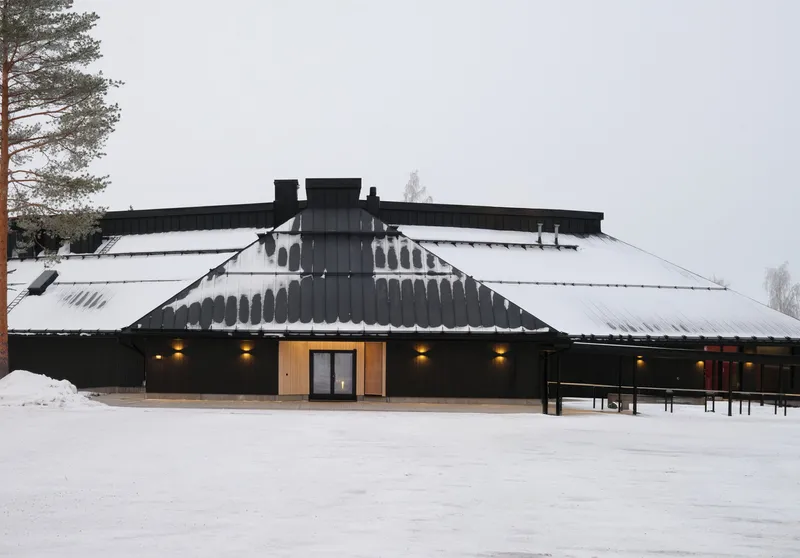
Located in Ähtäri, Finland, the Loiske Wellness Center by Studio Puisto Architects exemplifies how sustainable wellness center architecture can merge seamlessly with the environment. The design of this spa and wellness facility draws heavily from its surroundings, embracing sustainable development while providing a calming and functional retreat. As part of a larger tourism development strategy in the area, the architects were tasked with maintaining design consistency with the neighboring Hotel Mesikämmen, a 1976 modernist structure by Timo and Tuomo Suomalainen, known for its nature-inspired architectural language.
Integrating with the Landscape
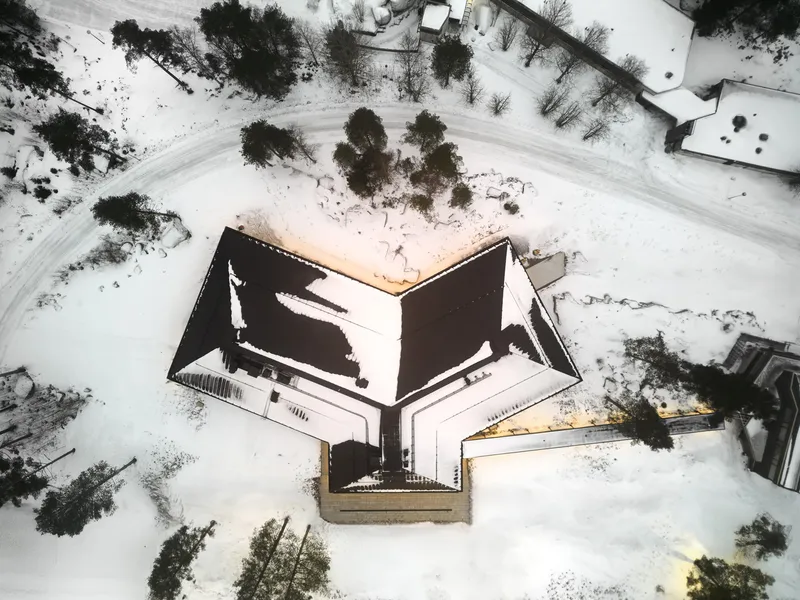
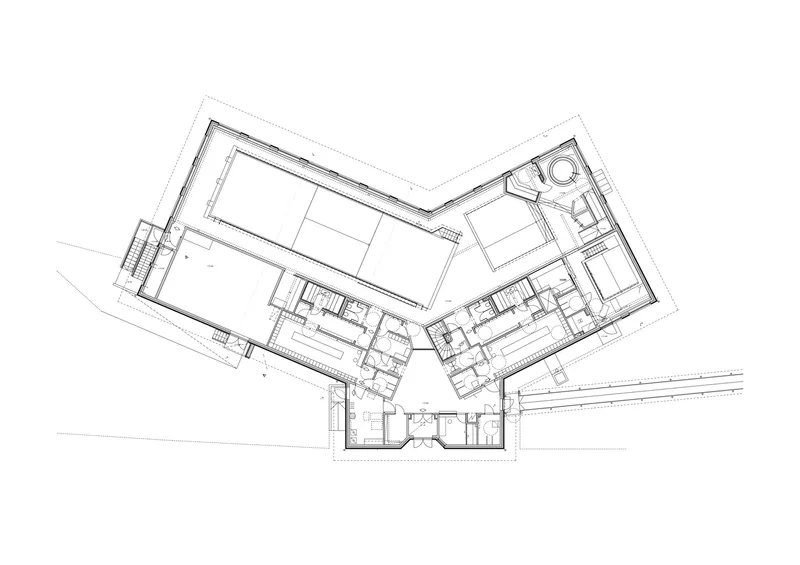
The planning process for Loiske faced several challenges, particularly in selecting the ideal site. After evaluating multiple options, the wellness center was placed adjacent to the existing hotel, with a carefully designed covered walkway connecting the two buildings. This integration ensures that the new structure harmonizes with its surroundings while enhancing the overall visitor experience. The building's design focused on creating a seamless connection between the natural landscape and the center’s calming interior spaces.
Material and Architectural Techniques
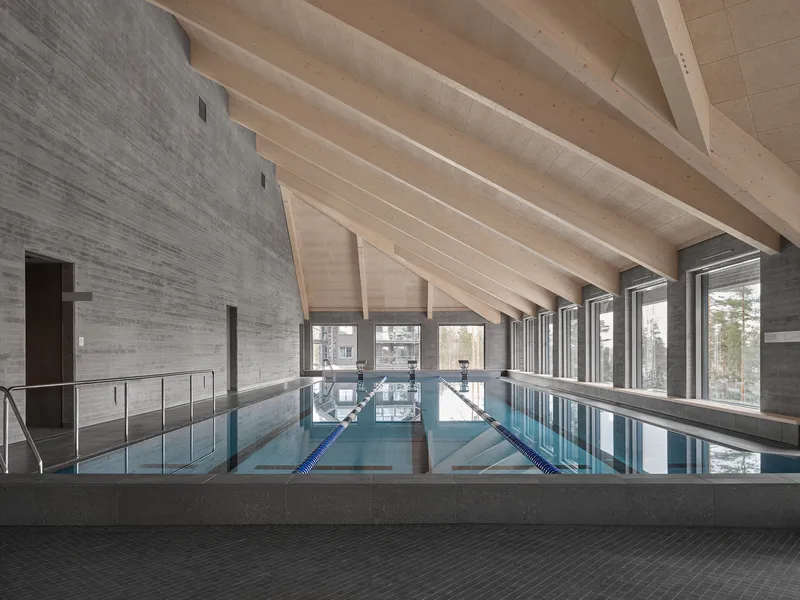
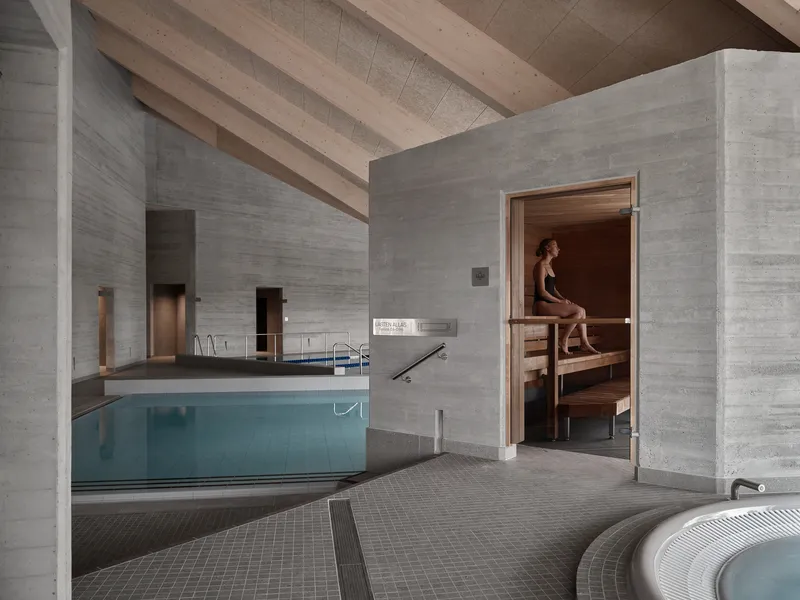
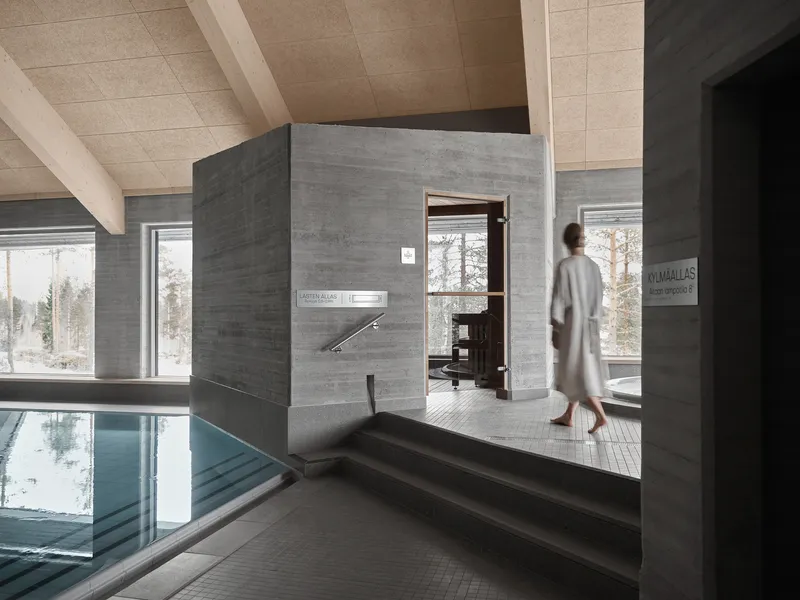
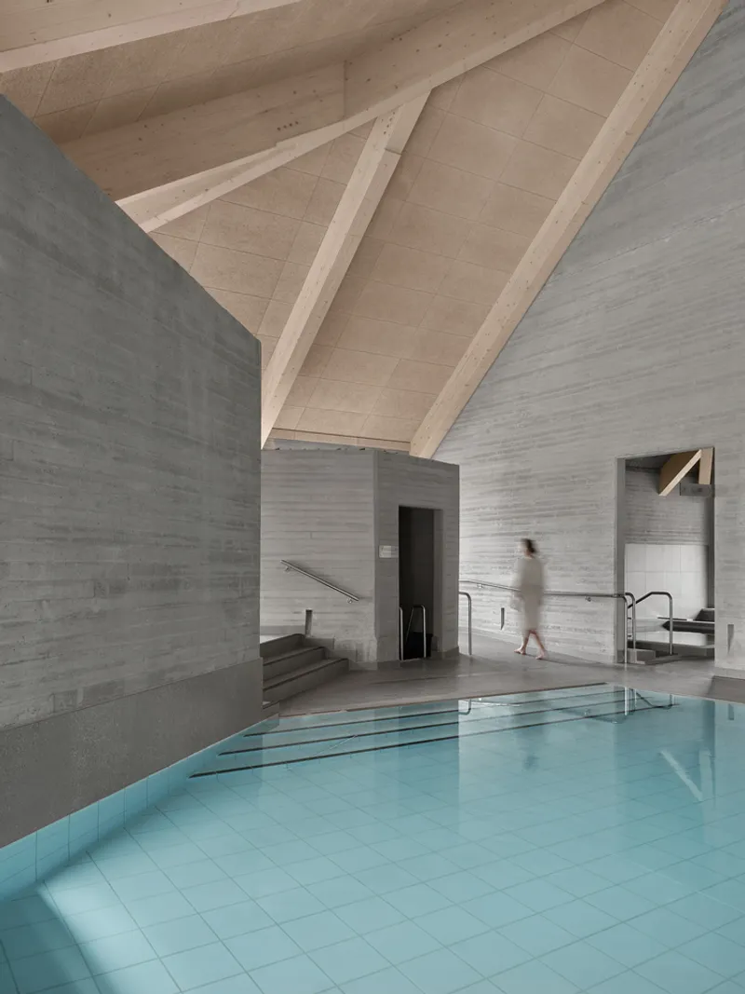
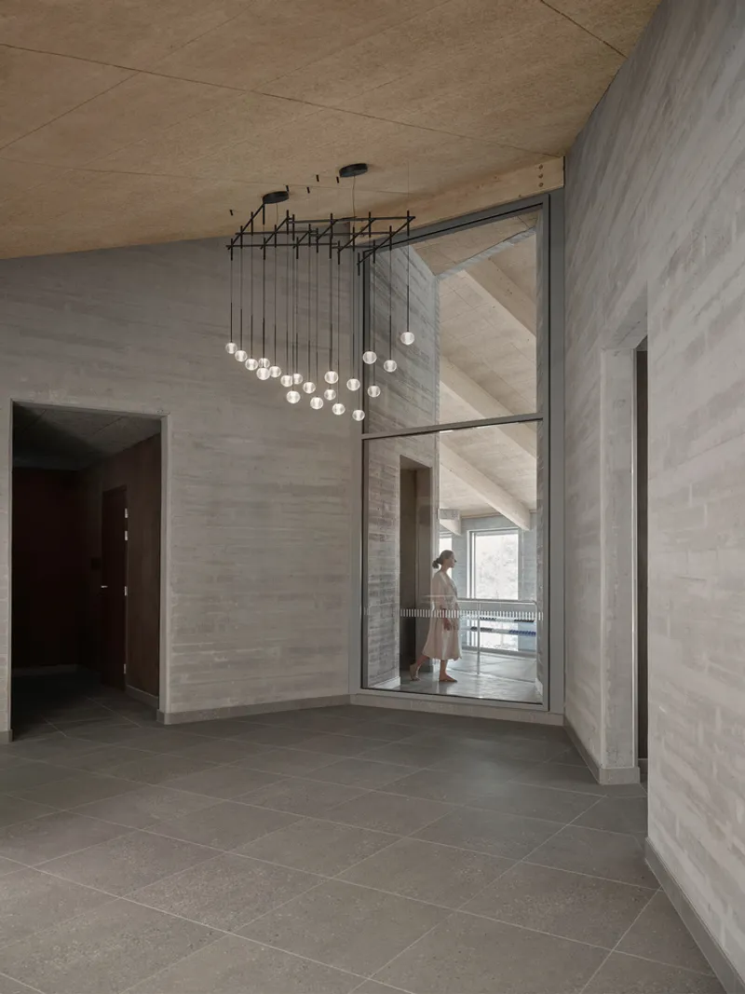
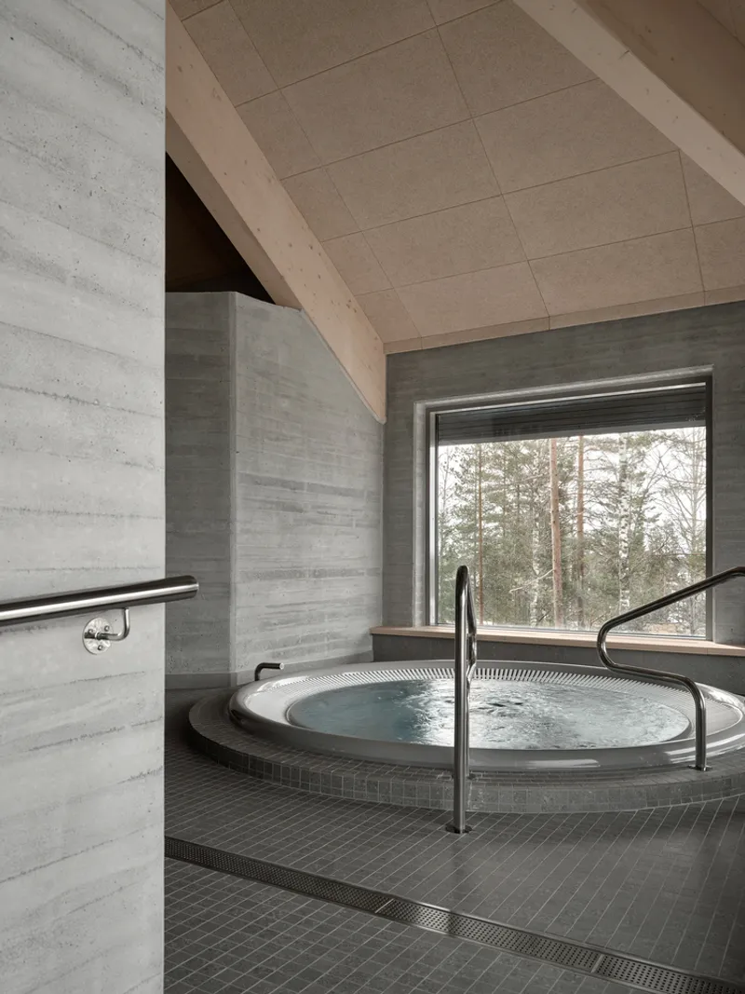
The Loiske Wellness Center is constructed with an emphasis on high-quality, durable materials that resonate with the site’s natural environment. Cast-in-place concrete with wooden board imprints was used extensively, creating a rich texture that ties back to the hotel's design language. The combination of concrete, wood, and textured tiles offers both aesthetic beauty and longevity, ensuring that the wellness center remains relevant and sustainable for years to come.
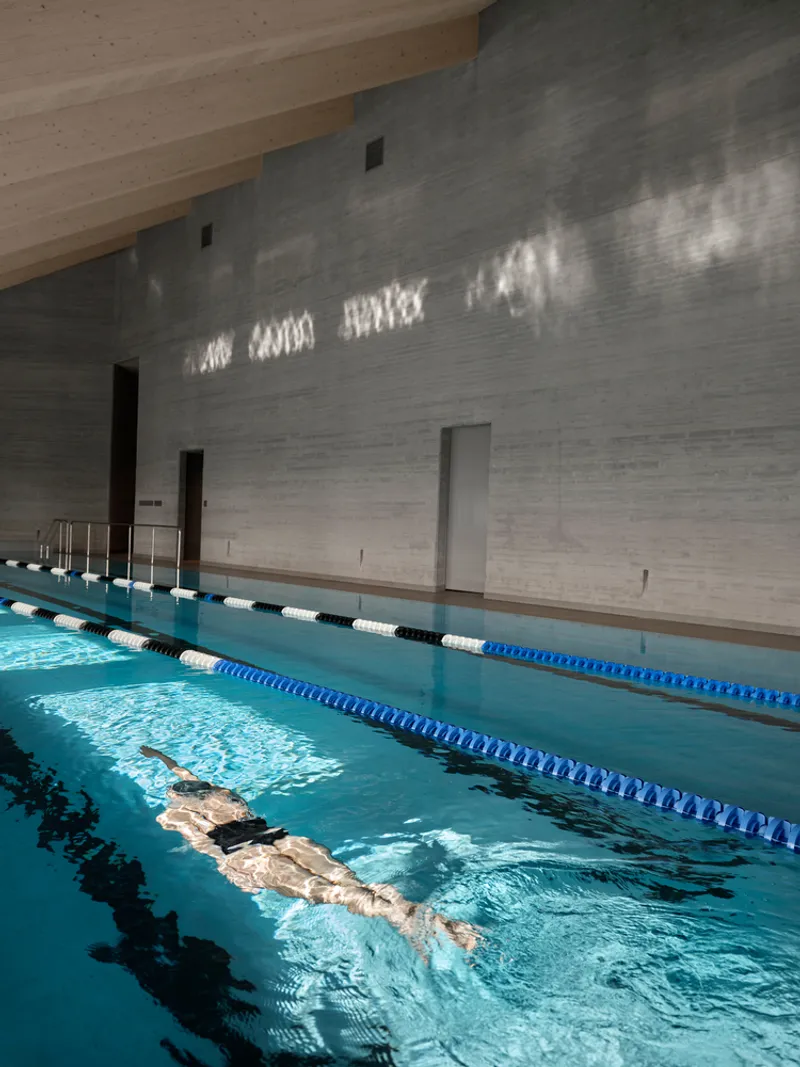
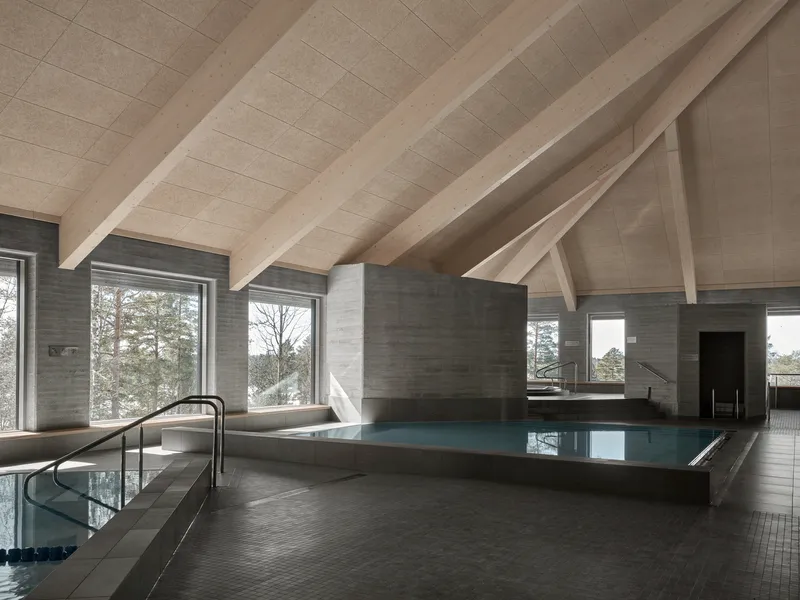
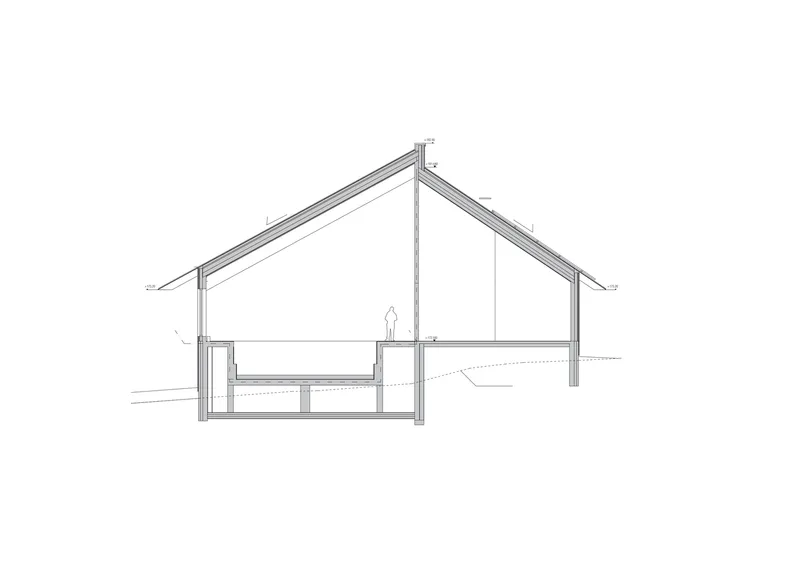
The sloping roof structure plays a pivotal role in the building’s connection to the landscape. Not only does it provide a graceful architectural feature, but it also serves a functional purpose in regulating natural lighting and managing heat in the pool areas. Long eaves were incorporated to prevent overheating, ensuring a comfortable environment for visitors.
A Functional and Experiential Layout
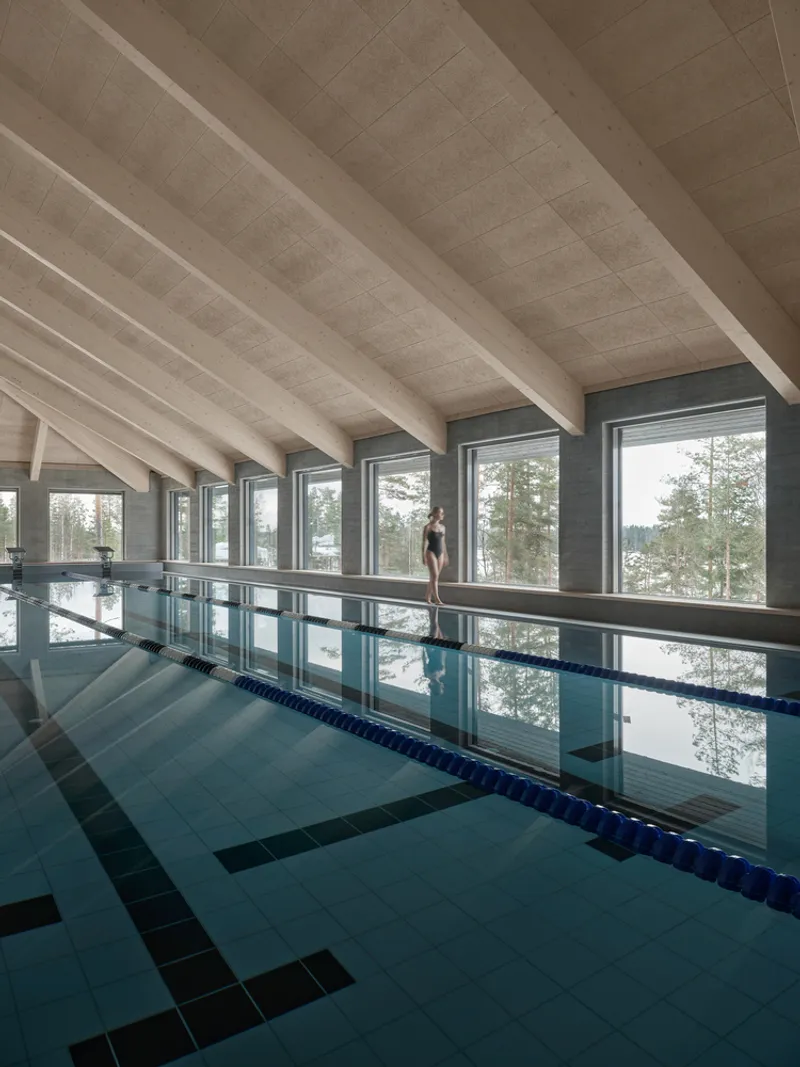
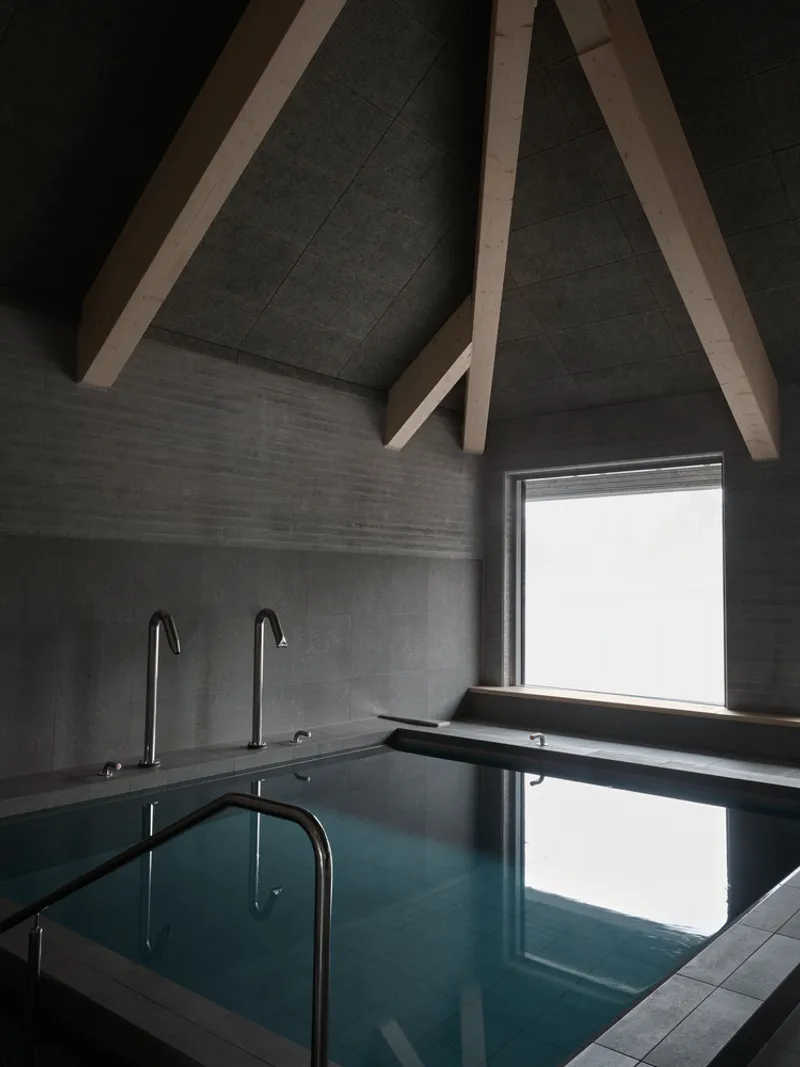
The spatial layout of the wellness center was meticulously planned to create an intuitive flow for users. The main pool area is the architectural heart of the building, divided into exercise and wellness zones. These zones are further enhanced by hot and cold pools, with a secluded therapy pool offering a more private experience. The slanted roof and board-formed concrete walls create a sense of openness while providing moments of intimacy and calm, ideal for a wellness-focused environment.
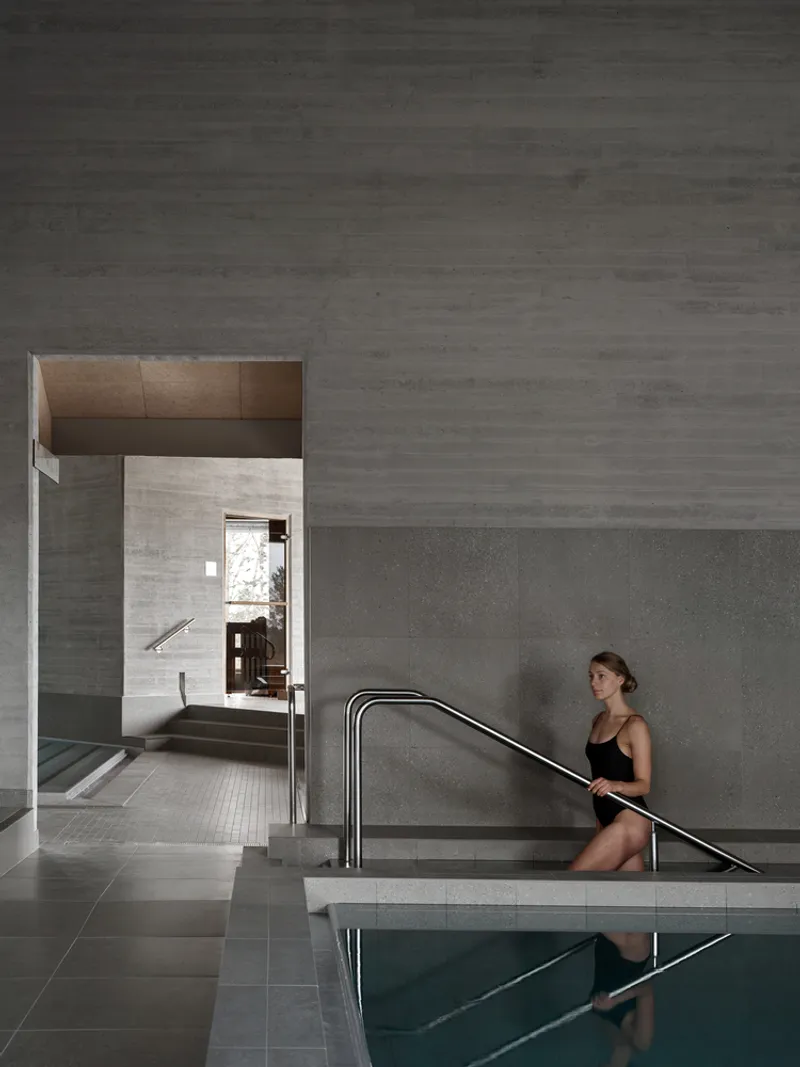
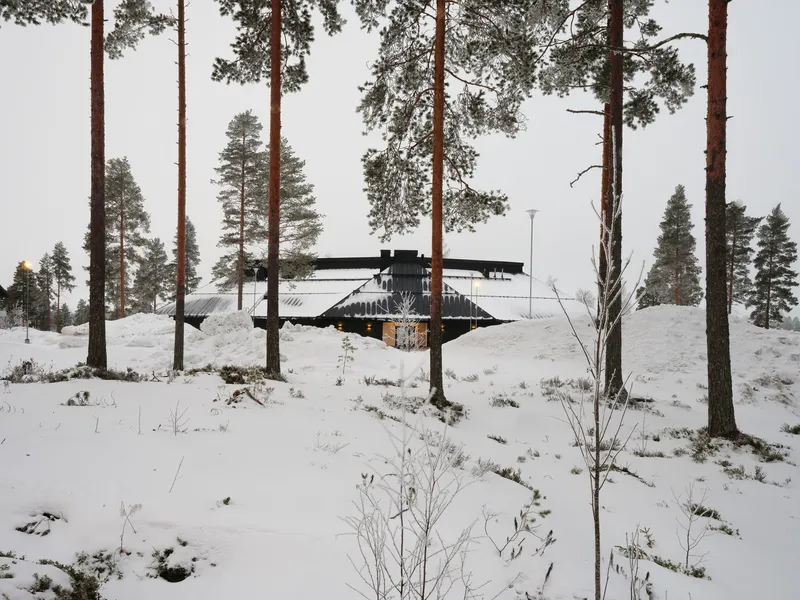
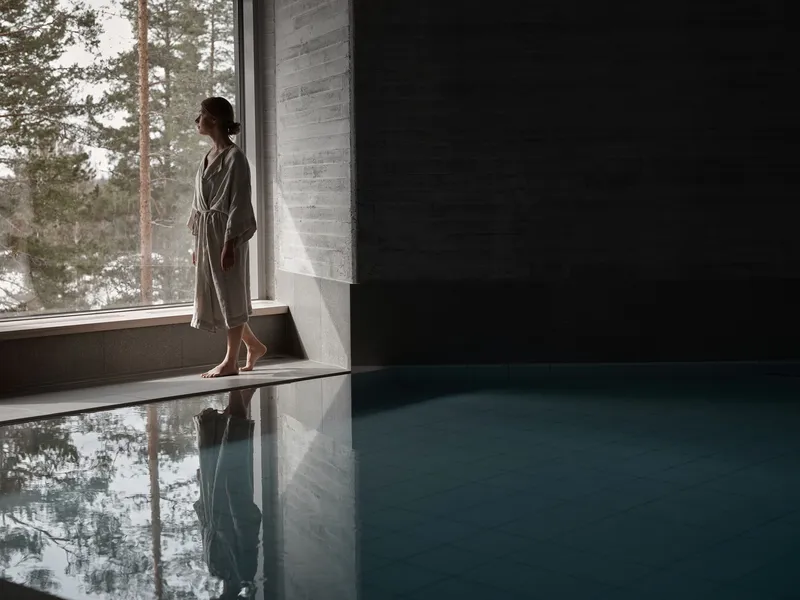
Strategically positioned windows allow natural light to flood the central space, creating reflections on the surfaces that enhance the overall sensory experience. These windows also offer serene views of Lake Hankavesi, surrounded by the tranquil pine forest, further strengthening the connection between the wellness center and its natural surroundings.
Materials That Elevate the Wellness Experience
The design of the Loiske Wellness Center is grounded in the use of materials that prioritize tranquility and longevity. Natural wood, stone, and concrete surfaces create a serene environment, while the cool blues and turquoise tones of the water enhance the overall sensory journey for guests. This combination of natural materials and thoughtful design ensures that the center will provide a high-quality, restorative experience for years to come.
A Timeless Design for Sustainable Wellness
By focusing on sustainability, experiential design, and architectural harmony, Studio Puisto Architects has created a wellness center that not only serves as a sanctuary for visitors but also reflects a commitment to long-term sustainability. The Loiske Wellness Center embodies the principles of sustainable wellness center architecture, blending nature, function, and tranquility into a cohesive and lasting architectural statement.
All the photographs are works of Riikka Kantinkoski, Marc Goodwin


Popular Articles
Popular articles from the community


Cloaked Colonization: A Mobile Underwater Habitat That Moves Like a Fish
Micah Abaya's shortlisted EHC Pacific entry reimagines ocean settlement as a dispersed network of self-sustaining architectural organisms.

Singing Woman: Contemporary Architecture Inspired by Estonia’s Voice and the Sea
Singing Woman turns Estonia’s song culture into flowing opera house architecture, blending public life, landscape, sea, and national memory.

Manzana Morphosis: Stretching Barcelona's Grid into a Living Landscape for 2050
A radical reworking of the Eixample manzana turns density into a tool for generous public space, vertical ecology, and environmental performance.

The Amber Palace Opera: A Geological Fiction Surfaces on Tallinn's Baltic Waterfront
Pierre Brillard reimagines a Baltic legend as a public landscape, opera house, and waterfront promenade rooted in Tallinn's coastal identity.

Similar Reads
You might also enjoy these articles


FAMM Arquitectura Organizes Ten Villas Around Courtyards and Jungle in Nosara, Costa Rica
El Molino pairs two elongated volumes with deep overhangs and timber louvers to build a compact coastal community five minutes from the beach.

Oscar Niemeyer's Ibirapuera Park Pavilions Define São Paulo's Cultural Identity in Concrete and Curve
A constellation of modernist volumes set within São Paulo's most important urban park, conceived for the city's 400th anniversary in 1954.

Sanjay Puri Architects Wraps a Jaipur Office Tower in Capsule-Shaped Green Buffers
A nine-level climate-responsive workplace near Jaipur Airport uses stacked planter terraces and aluminium screens to fight 40°C heat.

RHO Converts a Berlin Spree-Side Industrial Courtyard into Enkime's 1,000 m² Agency Headquarters
A social media agency's new home in Charlottenburg trades glossy branding for concrete waffle ceilings, glazed tile, and sheer curtains.

Explore Wellness Competitions
Discover active competitions in this discipline

Challenge to reimagine the Iron Throne

Photograph architecture without architects

Illustrate the lost glory of Angkor Wat - Render Challenge

Design challenge to reuse E-waste
Comments (0)
Please login or sign up to add comments
No comments yet. Be the first to comment!