

Luxury Apartment Interior Design London: Nenmar's Tranquil Transformation of a Mansion Flat near Battersea Park
Nenmar’s London mansion apartment blends luxury interior design with material elegance, custom detailing, and serene spatial flow.


In the heart of London, overlooking the lush expanse of Battersea Park, Nenmar has redefined urban luxury through a carefully orchestrated renovation of a 170 m² ground-floor mansion apartment. This project exemplifies the finest principles of luxury apartment interior design in London, merging bespoke craftsmanship with spatial clarity and material restraint to create a serene and sophisticated domestic environment.


Reimagining Space Through Light and Flow
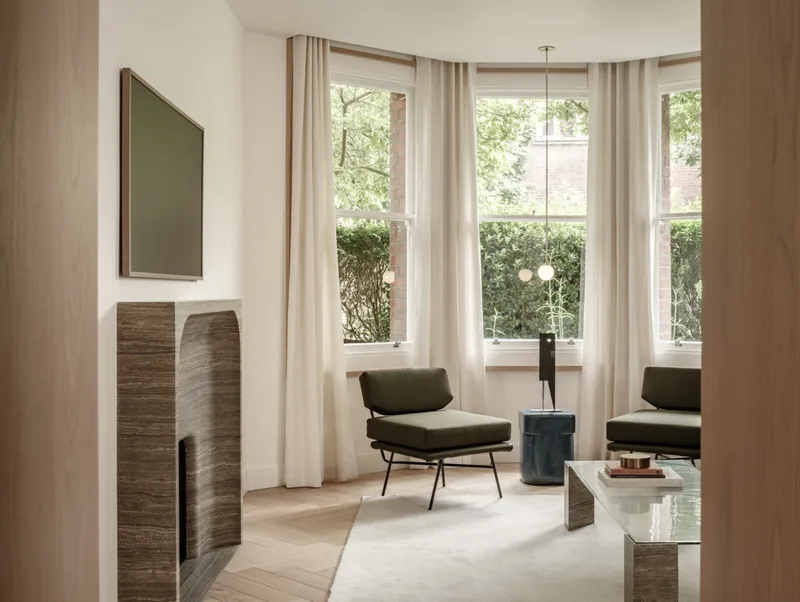
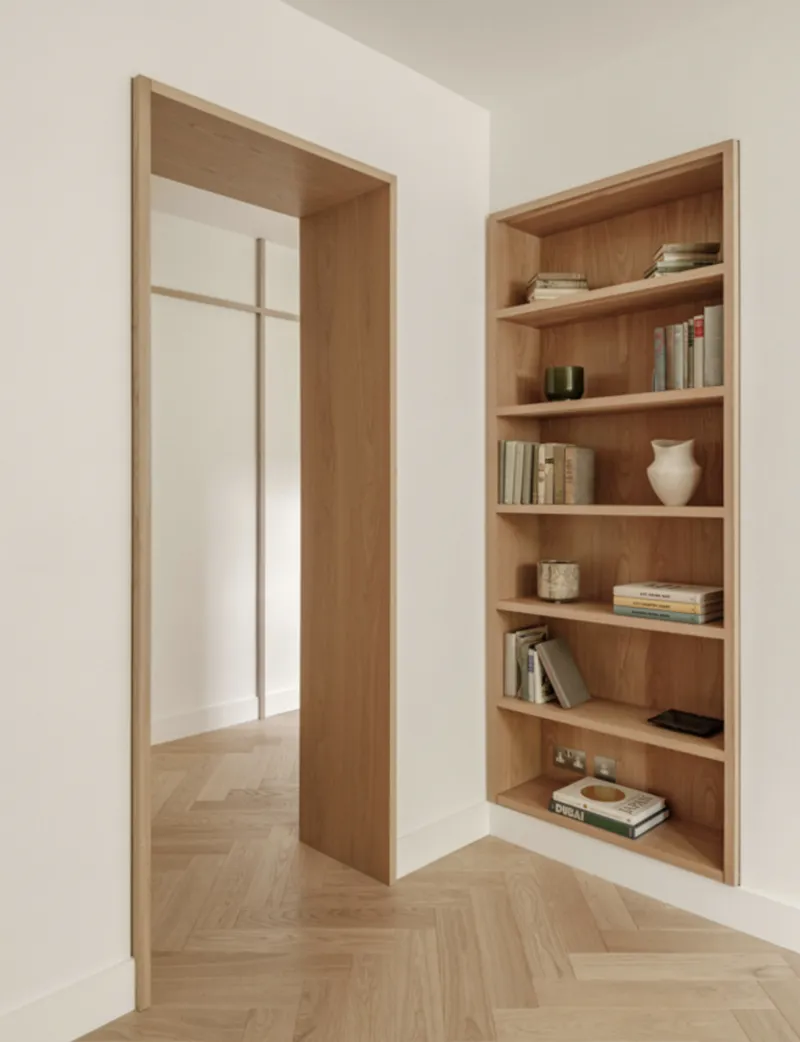
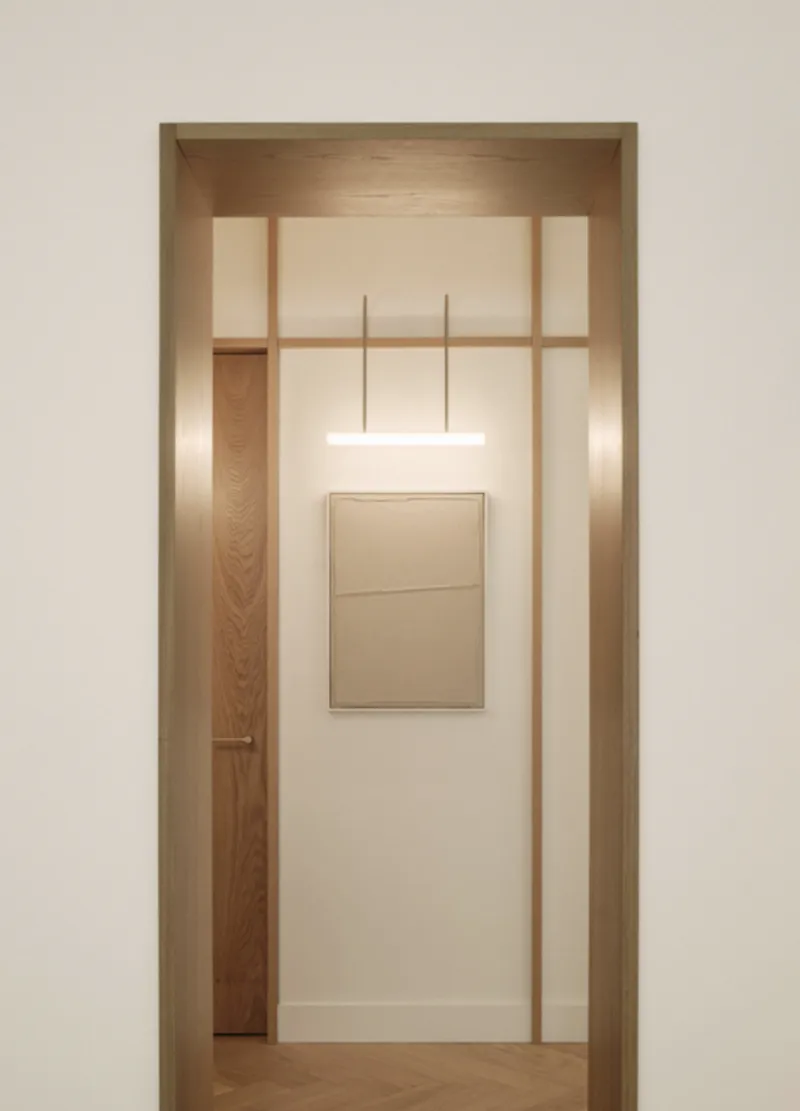
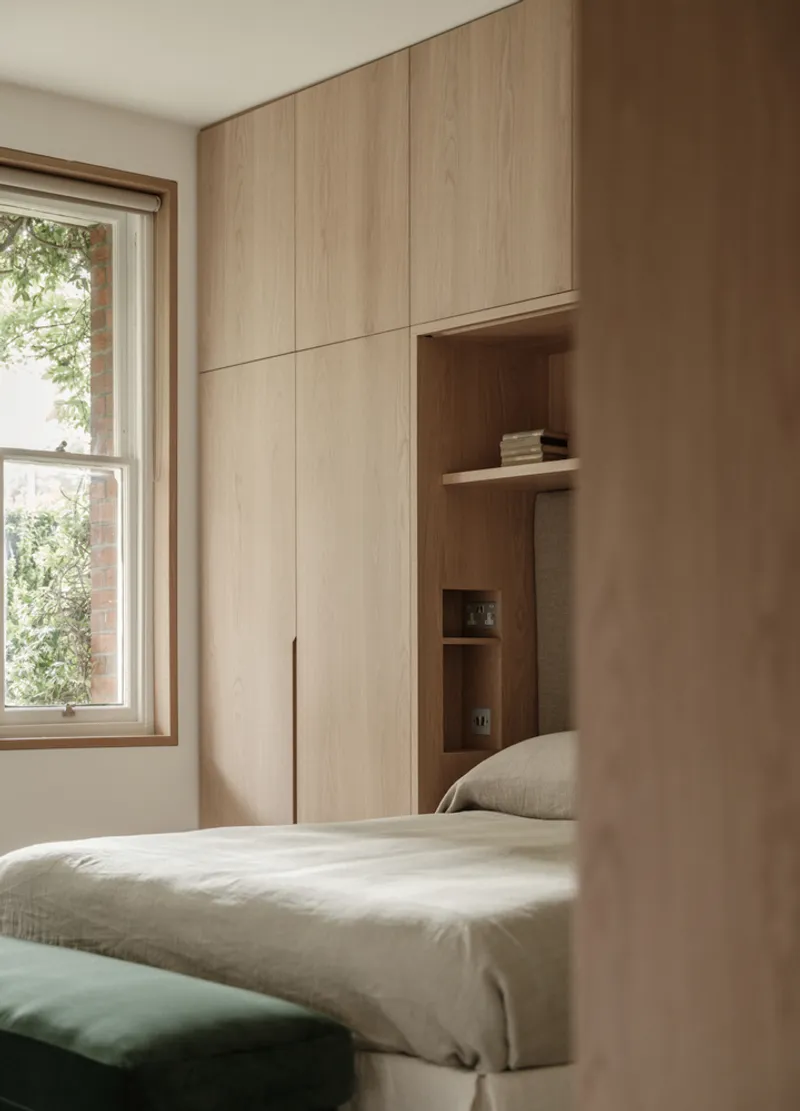
The central aim of the renovation was to enhance the spatial flow and introduce an abundance of natural light into a previously compartmentalized interior. Nenmar approached this challenge by reconfiguring the floor plan to create uninterrupted visual connections and seamless transitions between rooms. From the very first step into the entrance corridor, the newly introduced rhythm of vertical and horizontal natural oak wall guides establishes a harmonious framework, guiding movement and structuring the space with architectural elegance.

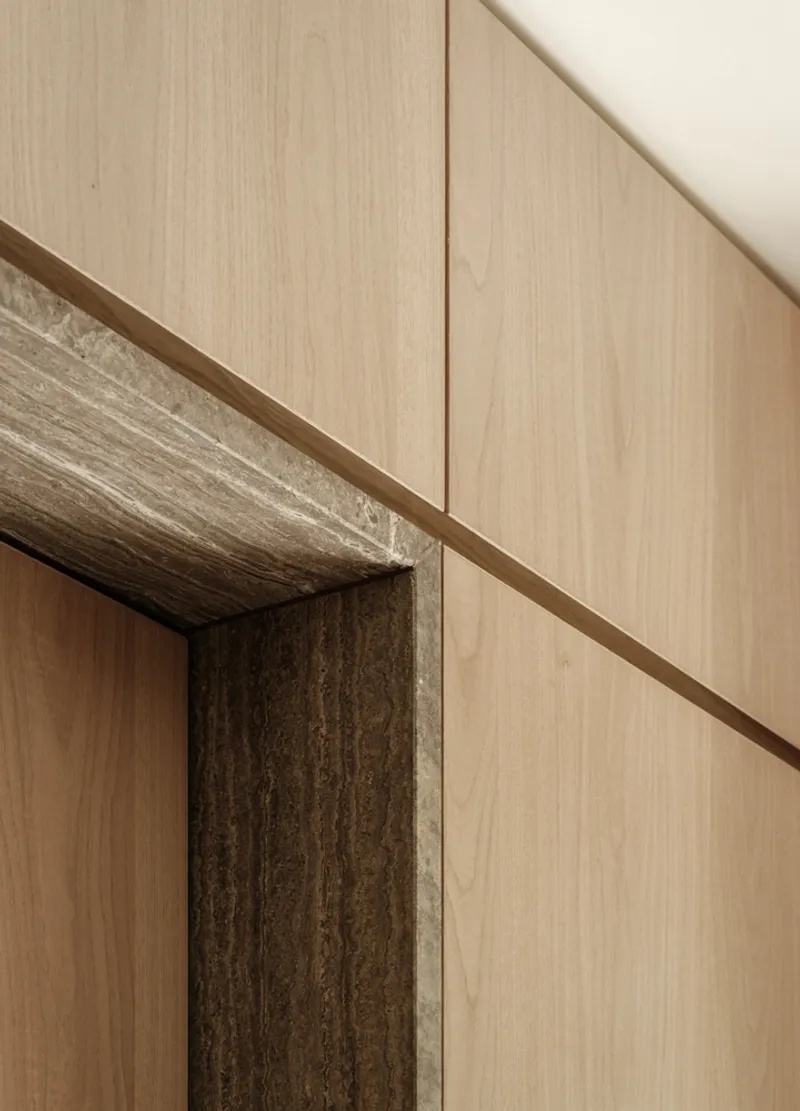
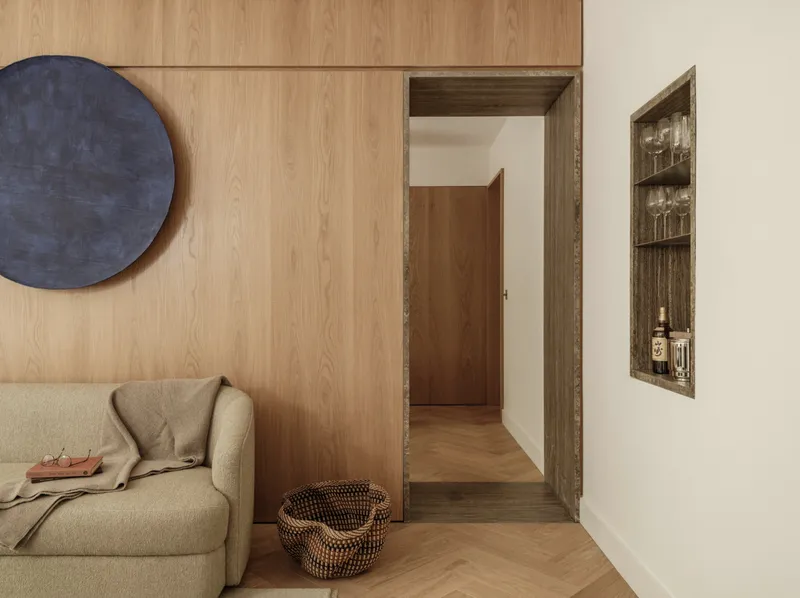
This refined wood detailing frames both doorways and built-in joinery, acting not only as a functional strategy but as an aesthetic language that threads through the apartment.
Bespoke Craftsmanship and Tailored Interiors
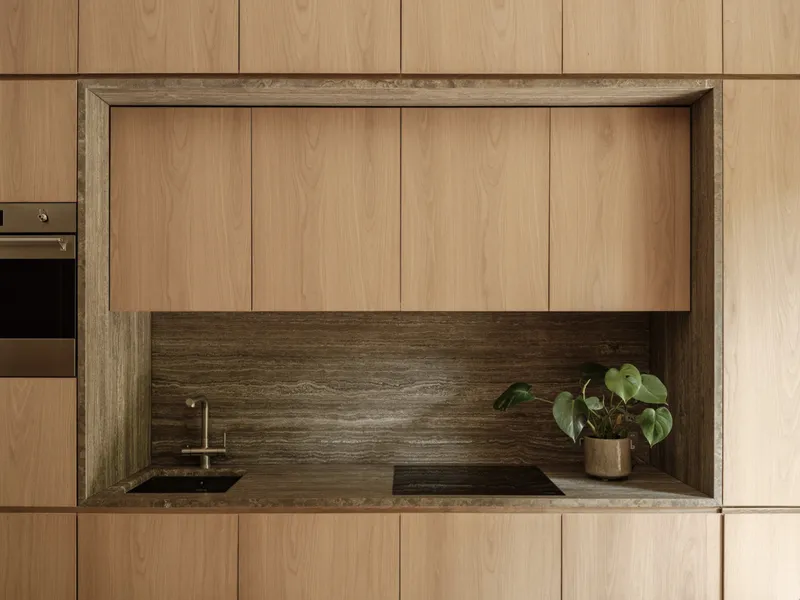
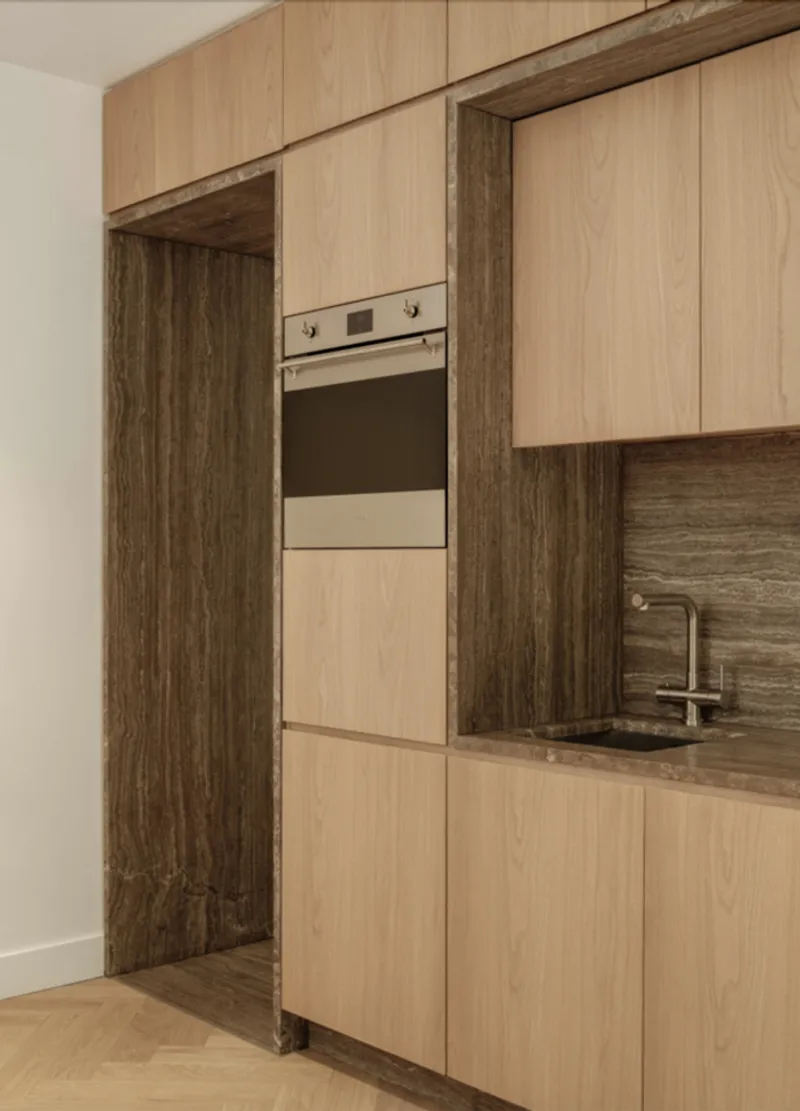
What distinguishes this project within the realm of luxury apartment interior design is the complete customization of every architectural and interior element. Nenmar meticulously designed built-in cabinetry, lighting, and soft furnishings specifically for the space. No off-the-shelf solutions exist here—each feature is tailored to balance form and function.
A striking moment occurs at the end of the corridor: a brushed stainless-steel wall interrupts the oak rhythm, introducing a contemporary contrast. Behind it lies a hidden door to a red travertine powder room—a secret moment that adds both drama and wit to the experience of the space.
Timeless Material Palette and Central Fireplace Element
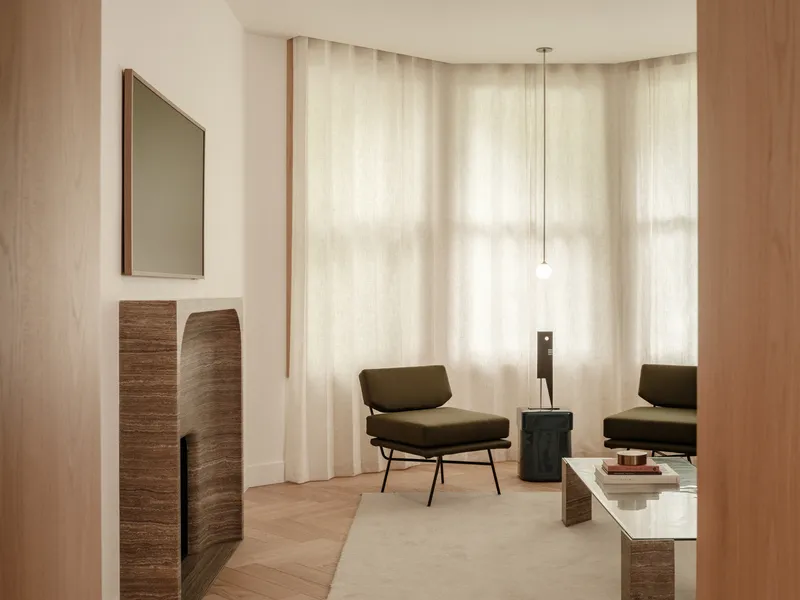
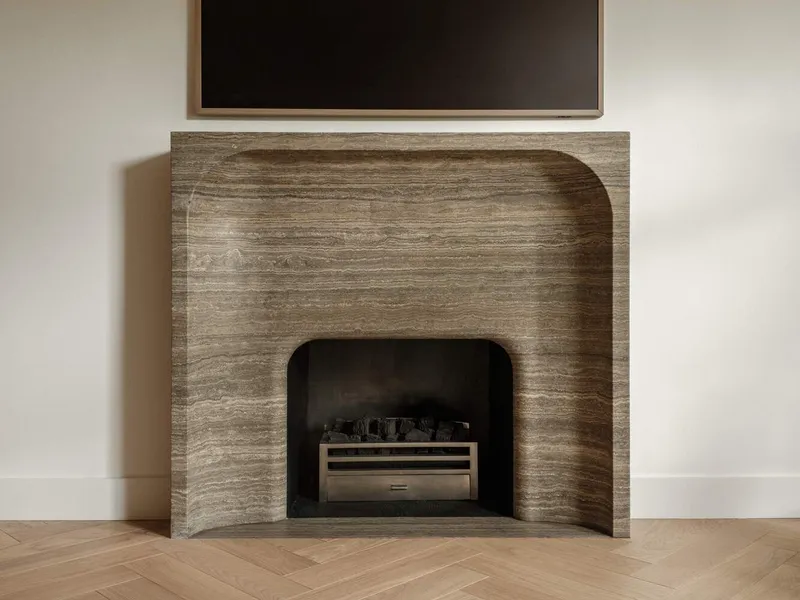
The living area is conceived as a monochromatic yet warm sanctuary, where the focal point is a monolithic bespoke fireplace carved from a single block of Titanium travertine. This stone continues into a sculptural archway that connects the living room to the dining and kitchen areas, establishing visual unity and textural continuity throughout the social spaces.
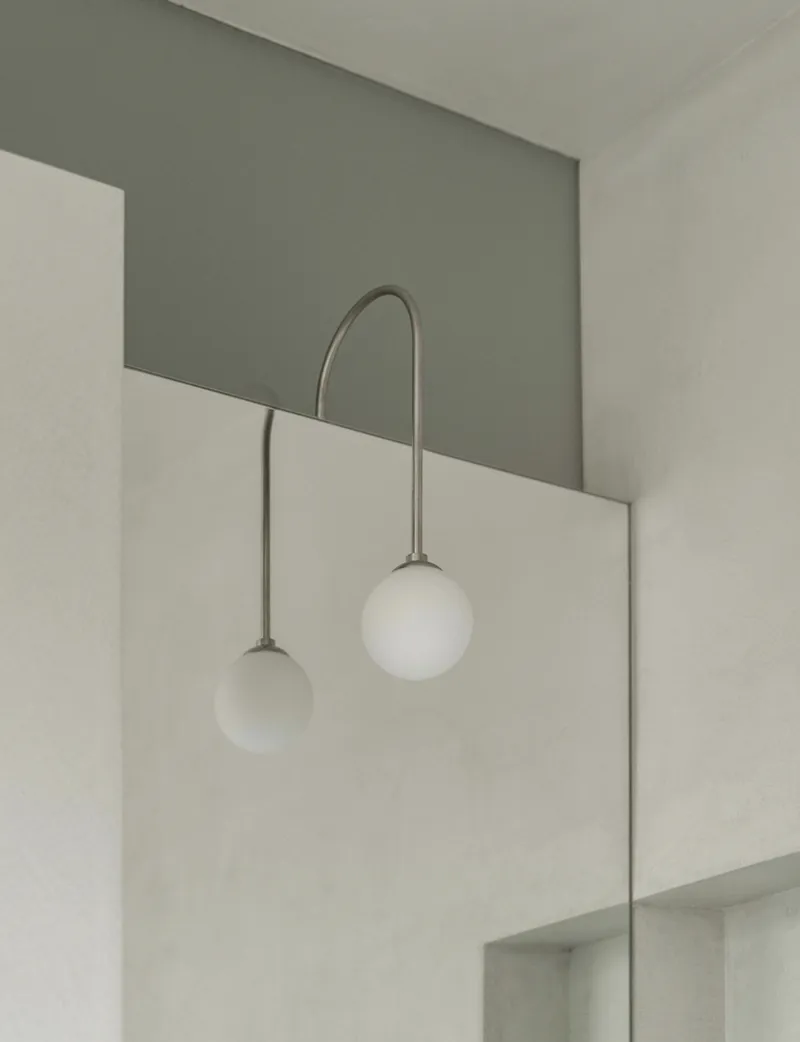
This architectural integration of stone, wood, and soft lighting generates an atmosphere that is simultaneously calming and elevated—ideal for modern urban living in one of London’s most prestigious settings.

Bedrooms as Private Retreats of Material Sophistication
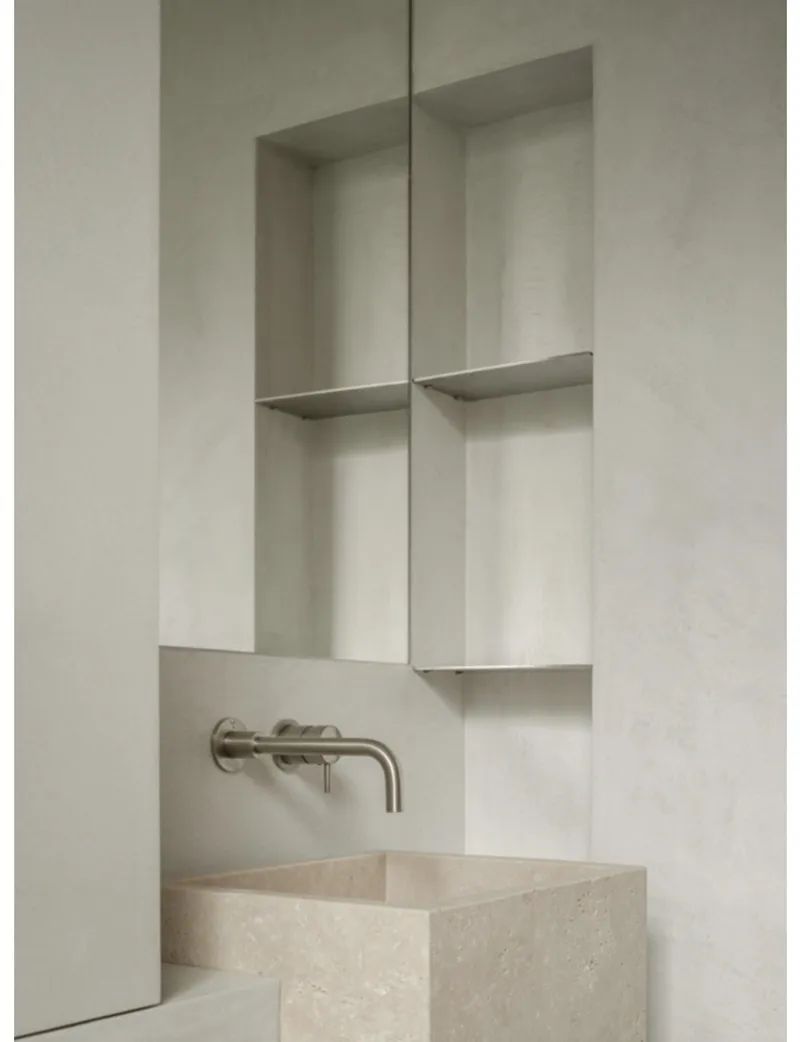
The apartment’s three bedrooms each feature ensuite bathrooms finished in a subdued yet tactile palette: clay plaster walls, cement floors, and white travertine details form the foundation of these intimate spaces. Rather than overwhelm with decoration, Nenmar’s strategy leans into simplicity, allowing the innate qualities of the materials to take center stage.
This commitment to restraint ensures the project maintains a sense of timelessness, resisting passing trends in favor of enduring elegance.
A Modern London Classic
Nenmar’s transformation of this mansion flat proves that luxury apartment interior design in London is not about excessive opulence, but about refinement, proportion, and detail. With its minimalist material palette, bespoke craftsmanship, and carefully curated transitions, the project embodies a new standard of quiet sophistication in the capital’s dense urban fabric.

Every surface, corner, and junction has been thoughtfully resolved, making this apartment not just a home, but a spatial narrative—one that speaks of design intelligence, material poetry, and architectural precision.
All Photographs are works of James Retief


Popular Articles
Popular articles from the community


graciastudio Turns a Viewless Tijuana Lot Inward Around a Courtyard of Concrete, Timber and Trees
In Tijuana, Jorge Gracia's GA2 House stacks a timber-clad private floor over exposed concrete and replaces a missing view with a planted interior patio.

FCC Arquitectura Expands a Portuguese Granite House with a Board-Marked Concrete Wing
In Portugal, JV House pairs a cleaned-up whitewashed and granite dwelling with a timber-shuttered concrete extension, courtyards and a garden pool.


Opera on the Sea: Driftwood Logic Shapes a Timber Opera House on Estonia's Coast
Trevor Orgill's opera house translates the entangled drift of floating timber into a civic building where wood, water, and music converge.

Aquadapt: An Underwater Habitat That Rewrites Its Rooms by the Hour
Curved modules ring the seabed while one shell shifts from breakfast room to cinema, farm and football pitch as residents' needs change.

Similar Reads
You might also enjoy these articles

Cube Design Draws an Ecological Corridor Between Two Shenzhen Hills with the Nankai Building
Beside Shenzhen's container docks, the Nankai Building pairs stacked balconies with a climbing green screen to connect two hillsides across its height.

Praksis A and Studio Sted Bend a Red Timber Cabin Across the Granite of Norway's Southern Coast
On the southern Norwegian coast, a 105 m² cabin follows the rock on slender posts, pairing red cladding outside with pine, brick and plywood within.

David Ortega Stacks a Two-Story Mexico City Penthouse Around a Steel Stair and a Pergola-Shaded Roof Terrace
In Colonia Roma, a 300 m² penthouse uses oak joinery, a planted steel stair and a slatted roof pergola to make a new-build apartment feel like a house.

PARALELA and LB2 Thread a Public Walkway Through the Base of a Las Condes Residential Tower
In Las Condes, Santiago, the Hamlet Building gives its fenceless ground floor to a 70-metre wooded passage linking two streets and the metro.

Explore Architecture Competitions
Discover active competitions in this discipline

Challenge to reimagine the Iron Throne

Photograph architecture without architects

Illustrate the lost glory of Angkor Wat - Render Challenge

Design challenge to reuse E-waste
Comments (0)
Please login or sign up to add comments
No comments yet. Be the first to comment!