

Mana Workplace by IKSOI: Adaptive Reuse Office Architecture in India
Mana Workplace by IKSOI exemplifies adaptive reuse office architecture in India, transforming an abandoned factory into a vibrant, memory-driven studio.


Mana Workplace, designed by IKSOI, transforms an abandoned industrial site in Ahmedabad into a vibrant studio, redefining the possibilities of adaptive reuse office architecture in India. Completed in 2022, this 190 m² workspace does not overwrite its past but instead engages with it, creating a quiet dialogue between memory, discovery, and design. The project demonstrates how workplaces can carry forward industrial history while embracing contemporary spatial innovation.
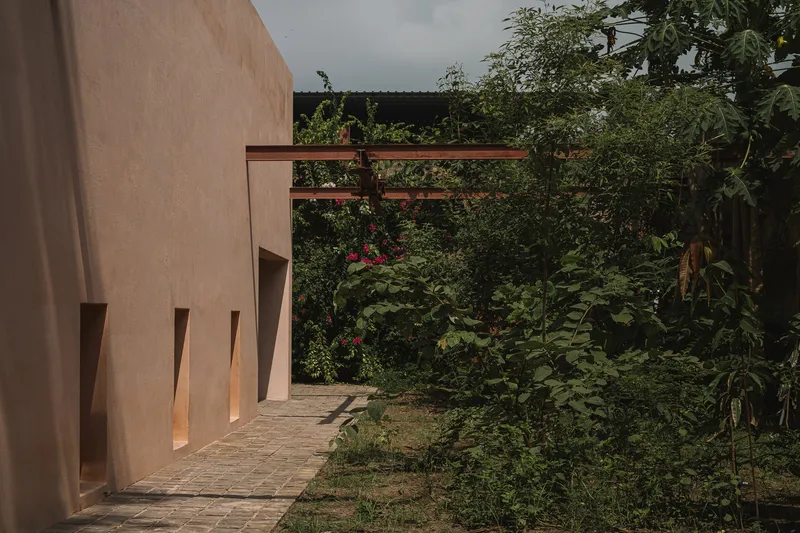


A Workspace Rooted in Memory
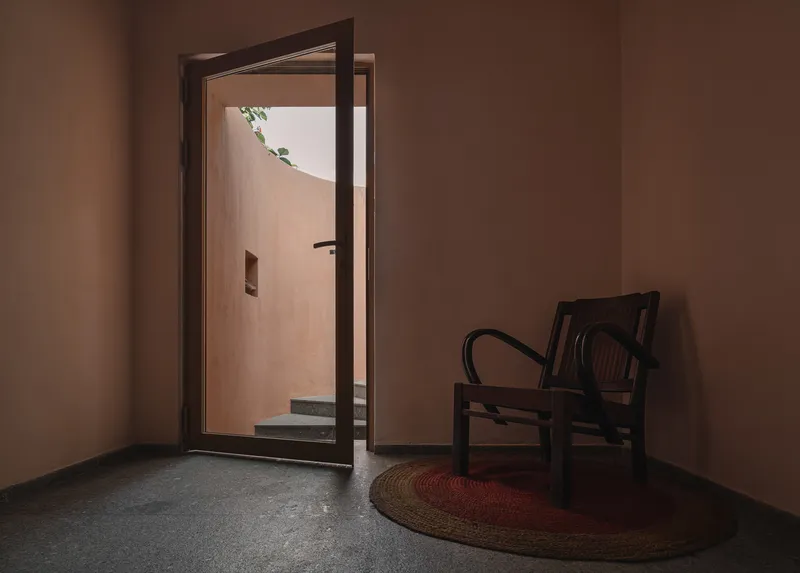
Mana occupies what was once a factory owned by the architects’ family. Rather than erasing traces of the site’s former life, IKSOI retained its original footprint while subtly reconfiguring the ground levels. This shift allows the familiar to appear unfamiliar—former factory doors now function as windows, and circulation pathways emerge organically rather than through rigid planning. The result is a space that feels both new and timeless, simultaneously familiar yet layered with surprise.


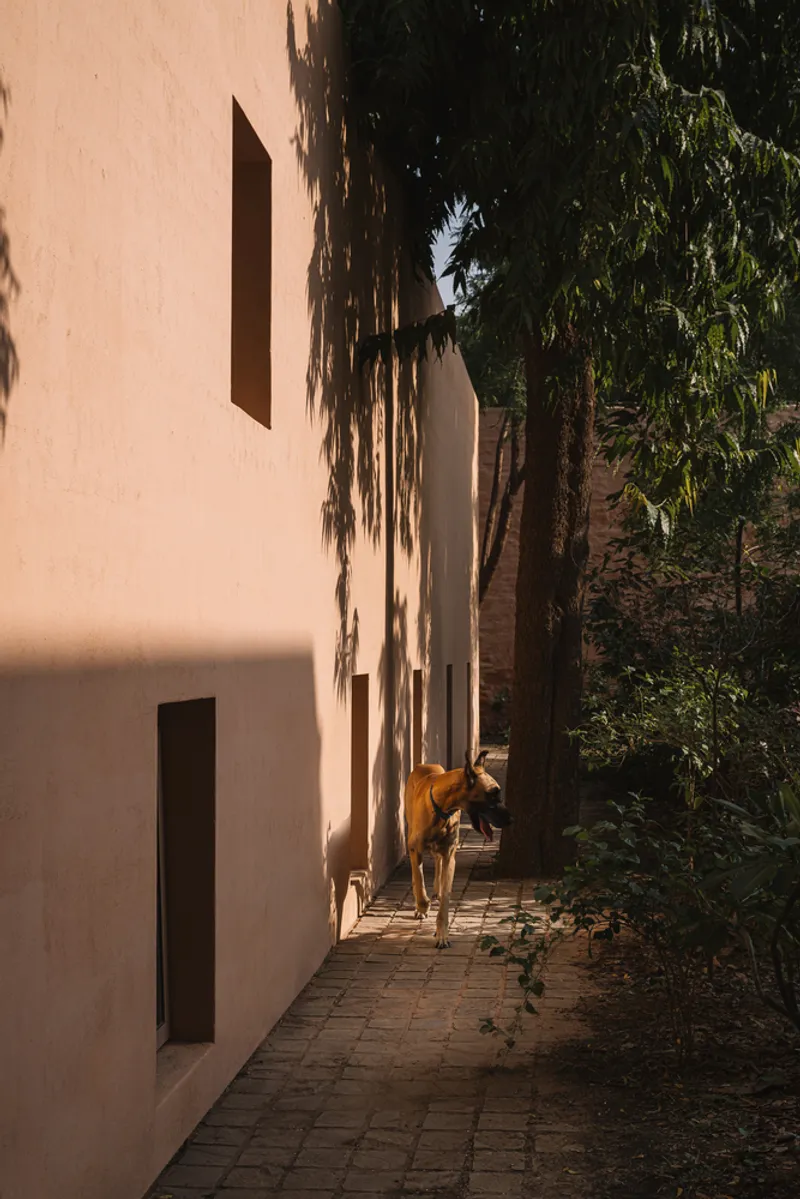

Exterior Expressions and Spatial Curiosity
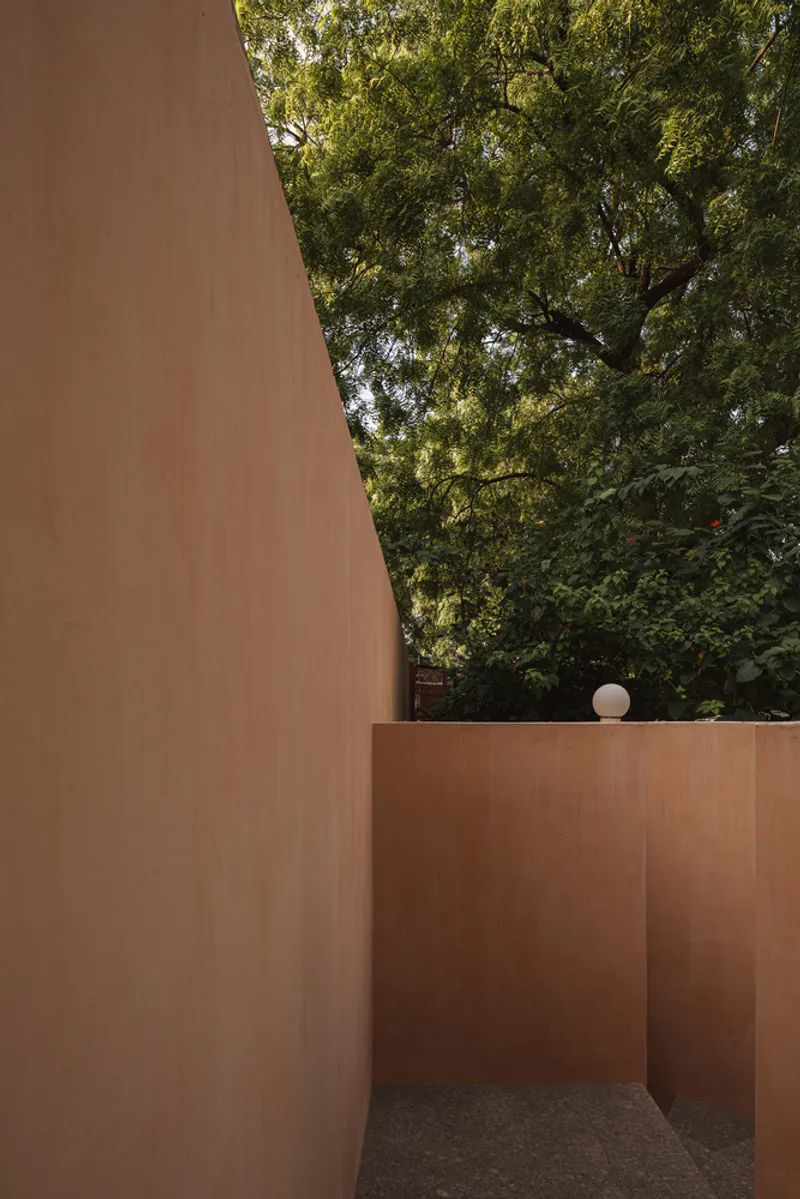
From the outside, the studio is shielded by compound walls rising up to six meters, blending into the gritty industrial surroundings. However, stepping inside reveals a striking transformation. Lime-plastered monolithic walls painted in muted pink disrupt expectations, creating a bold contrast with the industrial context. The absence of a clear entryway intensifies curiosity, inviting exploration rather than dictating movement.

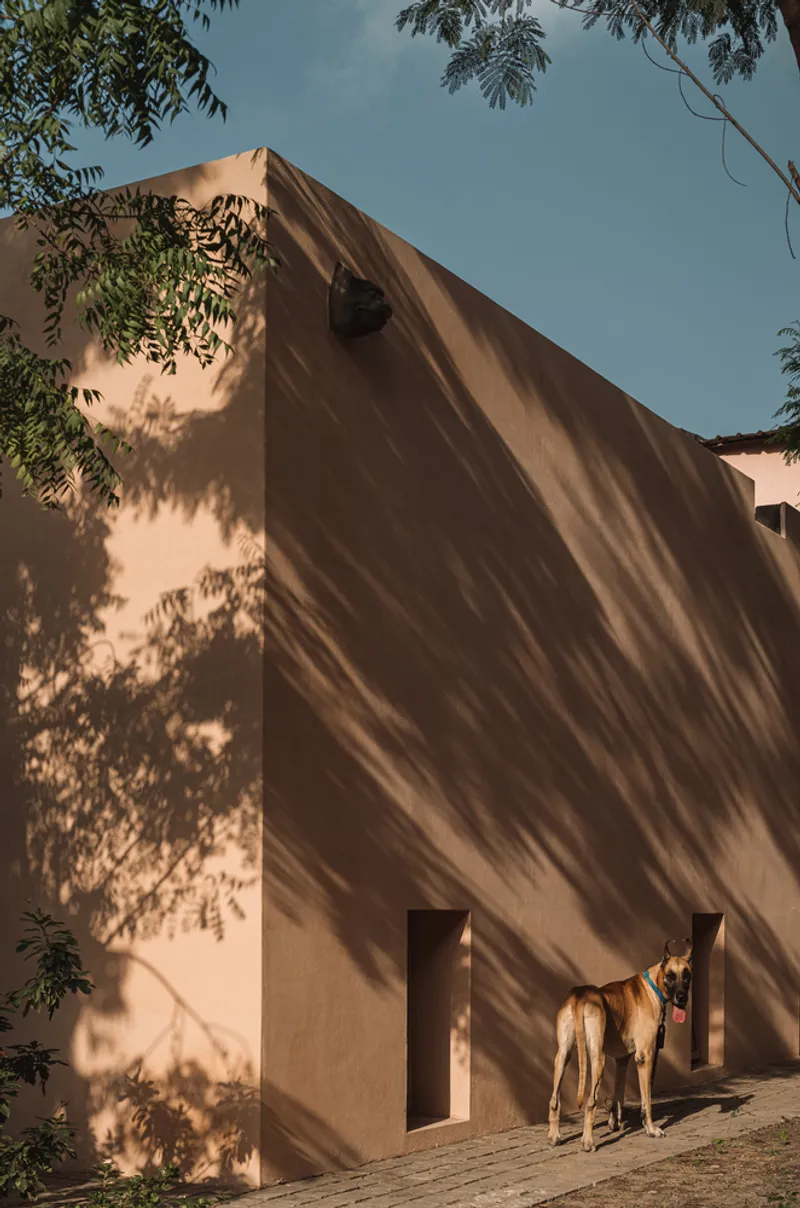
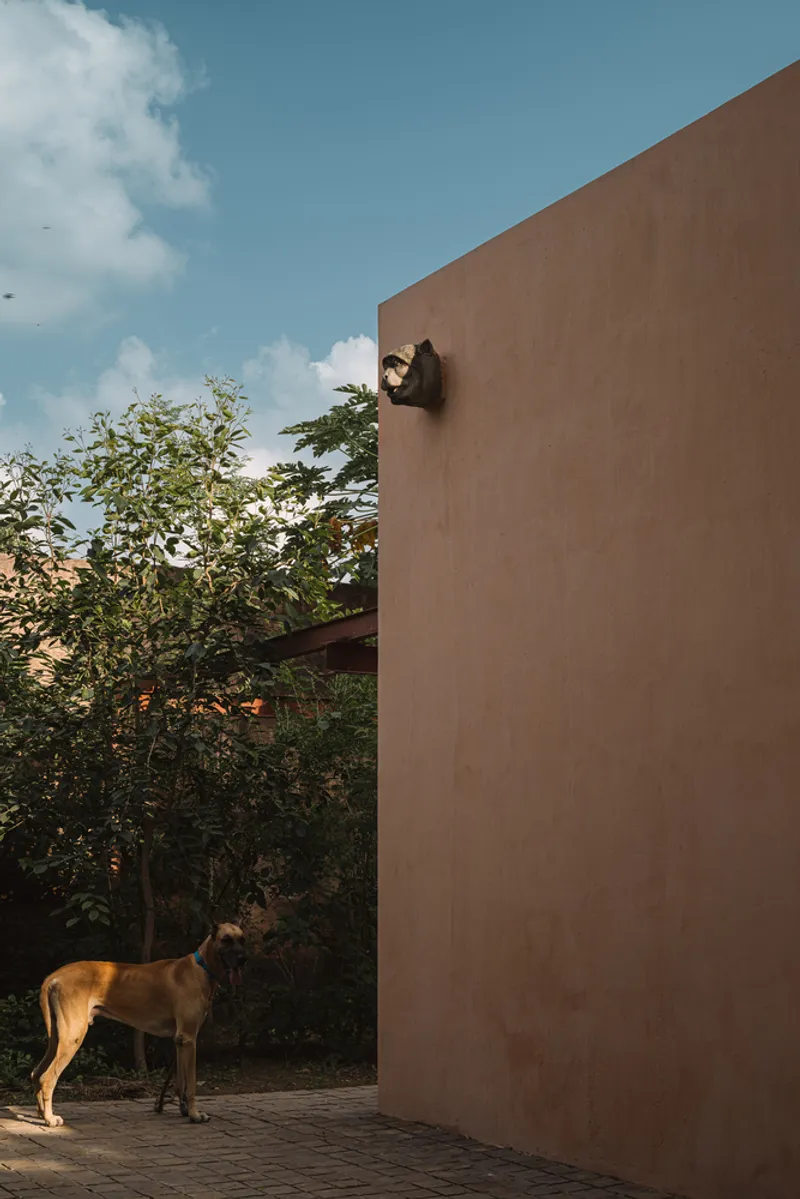
Reconfiguring Space Through Adaptive Reuse
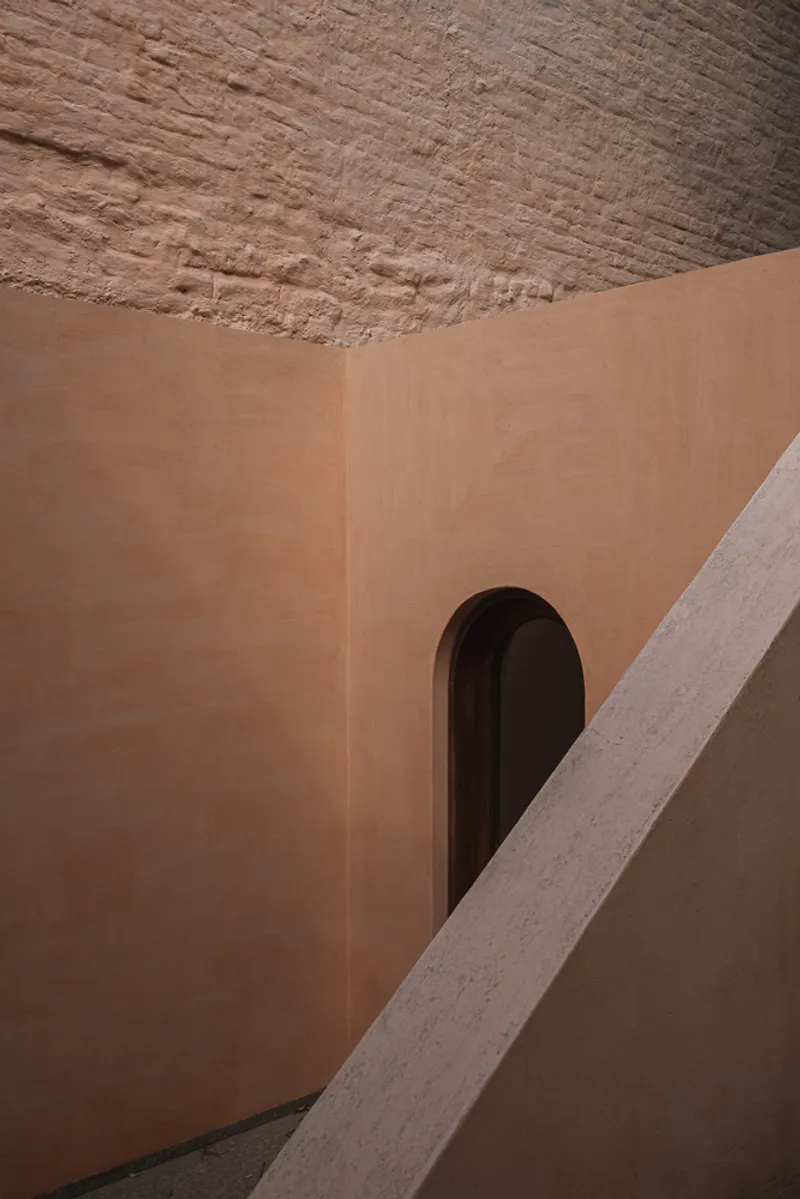
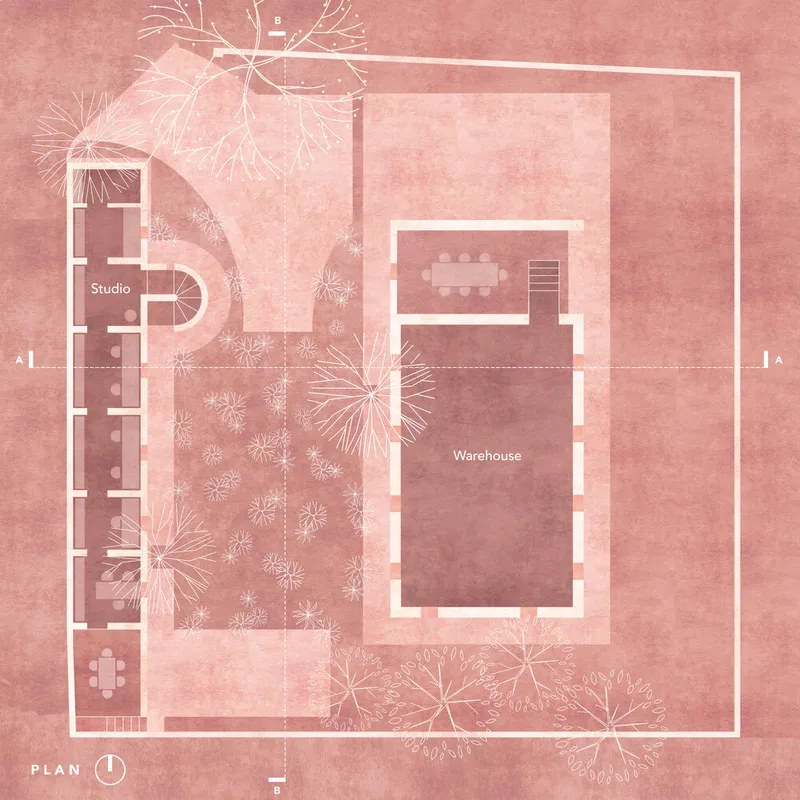
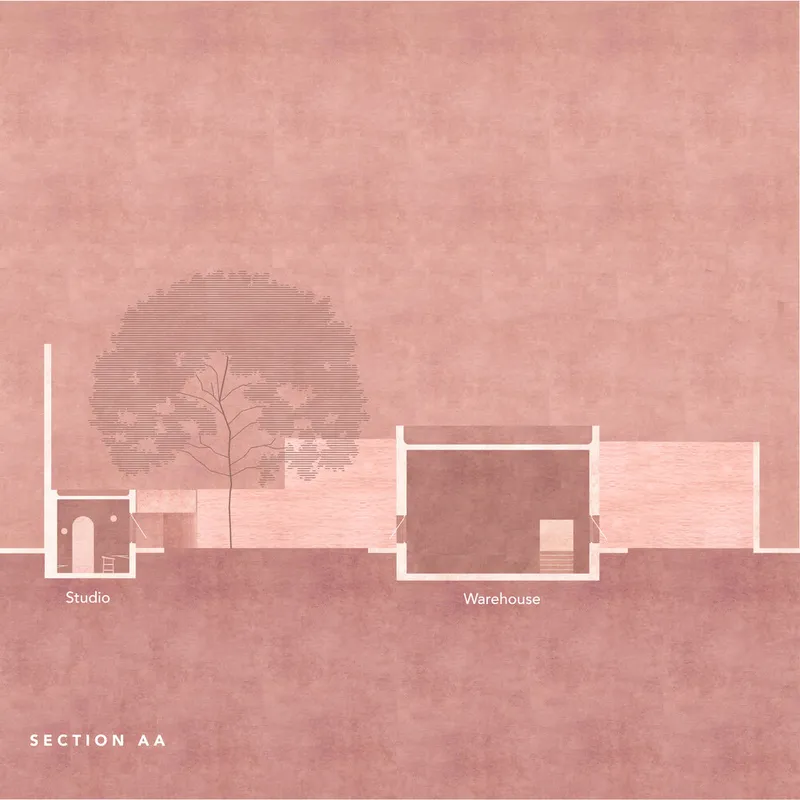
The design is organized into two volumes: a smaller block running along the boundary wall and a central block that once housed factory machinery. By raising the courtyard ground level, parts of the structure are now sunken, altering spatial perception. This reconfiguration ensures that movement within the site is guided by discovery rather than predetermined axes. Entrances are concealed within curved walls or passages, enhancing the architectural mystique.


Interior Materiality and Spatial Rhythm
Inside, the workspace is defined by restraint. Dark granite floors provide grounding weight, while teak wood elements add warmth to the otherwise monolithic structure. Along the linear corridor, arches punctuate the sequence of workstations, transforming the long span into smaller, intimate spaces. At the corridor’s quiet end, the principal architect’s office connects to a hidden courtyard—a retreat for reflection, informal gatherings, or moments of pause during the workday.

Furniture, Details, and Whimsy
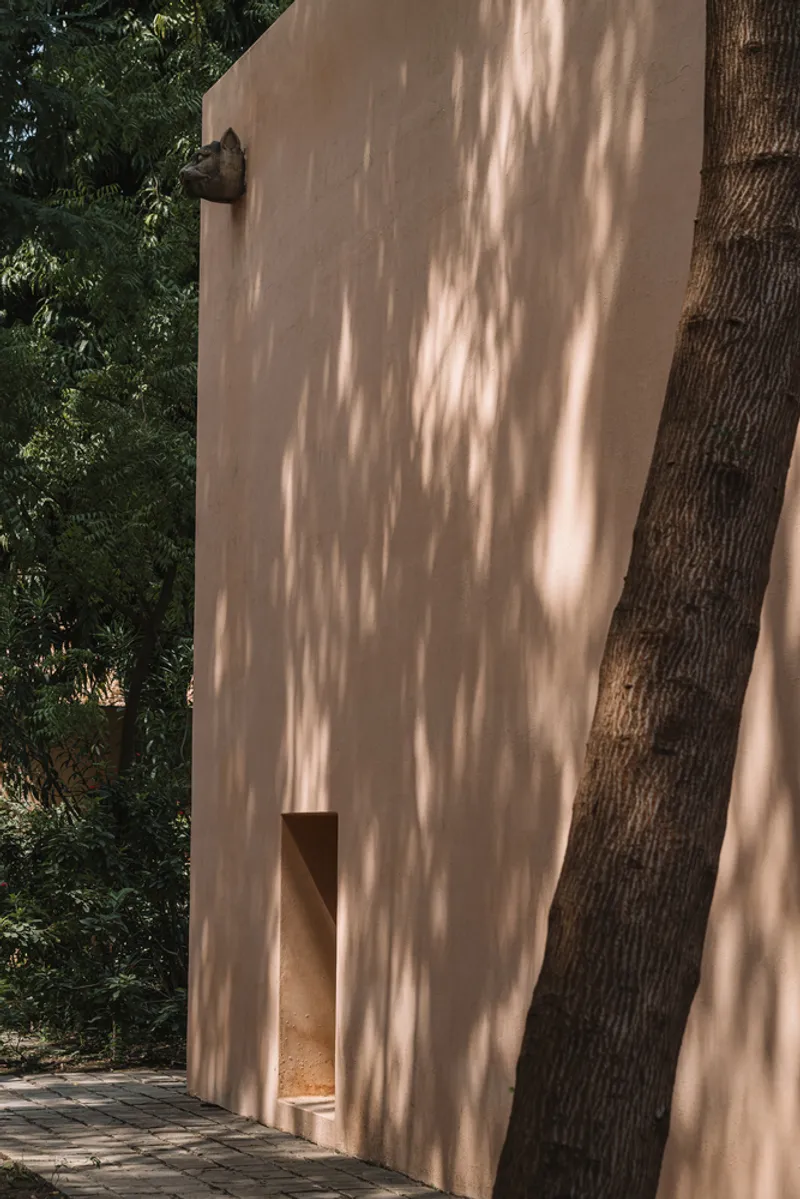
To strengthen the dialogue between past and present, original mid-century Danish chairs were sourced from Gujarat’s Alang ship-breaking yard. Unexpected details further animate the site: gargoyles shaped like animals perch on walls, serving both functional and aesthetic roles. These subtle yet playful interventions spark curiosity and invite visitors to engage with the architecture beyond its immediate function as a workplace.


Architecture as a Negotiation Between Past and Present
Mana is neither a strict preservation of the old nor an imposition of the new. Instead, it embodies a negotiation between memory and reinvention. By retaining the industrial footprint while reframing it in a contemporary light, IKSOI demonstrates the power of adaptive reuse to honor heritage while creating inspiring new environments. In this sense, Mana is not merely a workplace but an evolving narrative—a place where architecture reveals rather than imposes, allowing the site itself to tell its story.

All Photographs are works of Ishita Sitwala




Popular Articles
Popular articles from the community


The Earth Pod: 3D Printed Homes for Resilient Refugee Communities
The Earth Pod reimagines refugee housing through 3D printed homes made from clay, combining resilience, self-sufficiency, and rapid shelter.

Co-Life: Senior Housing Design That Reconnects Older Adults With the City
Co-Life reimagines senior housing design through healing gardens, shared streets, workshops, and a sustainable community across generations.

The Ocean Hive: Sustainable Architecture for a Self-Sufficient Civilization at Sea
The Ocean Hive imagines sustainable architecture at sea, where modular habitats, algae, wave power and ocean waste sustain a growing colony.

Conexión: Biophilic Design Reimagines High-Rise Living in Hong Kong
Conexión reimagines high-rise living in Hong Kong through biophilic design, green facades, shared spaces, daylight, water and nature within.


Similar Reads
You might also enjoy these articles


FAMM Arquitectura Organizes Ten Villas Around Courtyards and Jungle in Nosara, Costa Rica
El Molino pairs two elongated volumes with deep overhangs and timber louvers to build a compact coastal community five minutes from the beach.

Oscar Niemeyer's Ibirapuera Park Pavilions Define São Paulo's Cultural Identity in Concrete and Curve
A constellation of modernist volumes set within São Paulo's most important urban park, conceived for the city's 400th anniversary in 1954.

How Henri Picq's 1889 Paris Pavilion Traveled 11,000 Kilometers to Become Santiago's Artequín Museum
A prefabricated iron and glass pavilion built for the Paris Universal Exposition found a second life as a children's art museum in Chile.

Sanjay Puri Architects Wraps a Jaipur Office Tower in Capsule-Shaped Green Buffers
A nine-level climate-responsive workplace near Jaipur Airport uses stacked planter terraces and aluminium screens to fight 40°C heat.


Explore Architecture Competitions
Discover active competitions in this discipline



Challenge to reimagine the Iron Throne


Photograph architecture without architects


Illustrate the lost glory of Angkor Wat - Render Challenge


Design challenge to reuse E-waste
Comments (0)
Please login or sign up to add comments
No comments yet. Be the first to comment!