
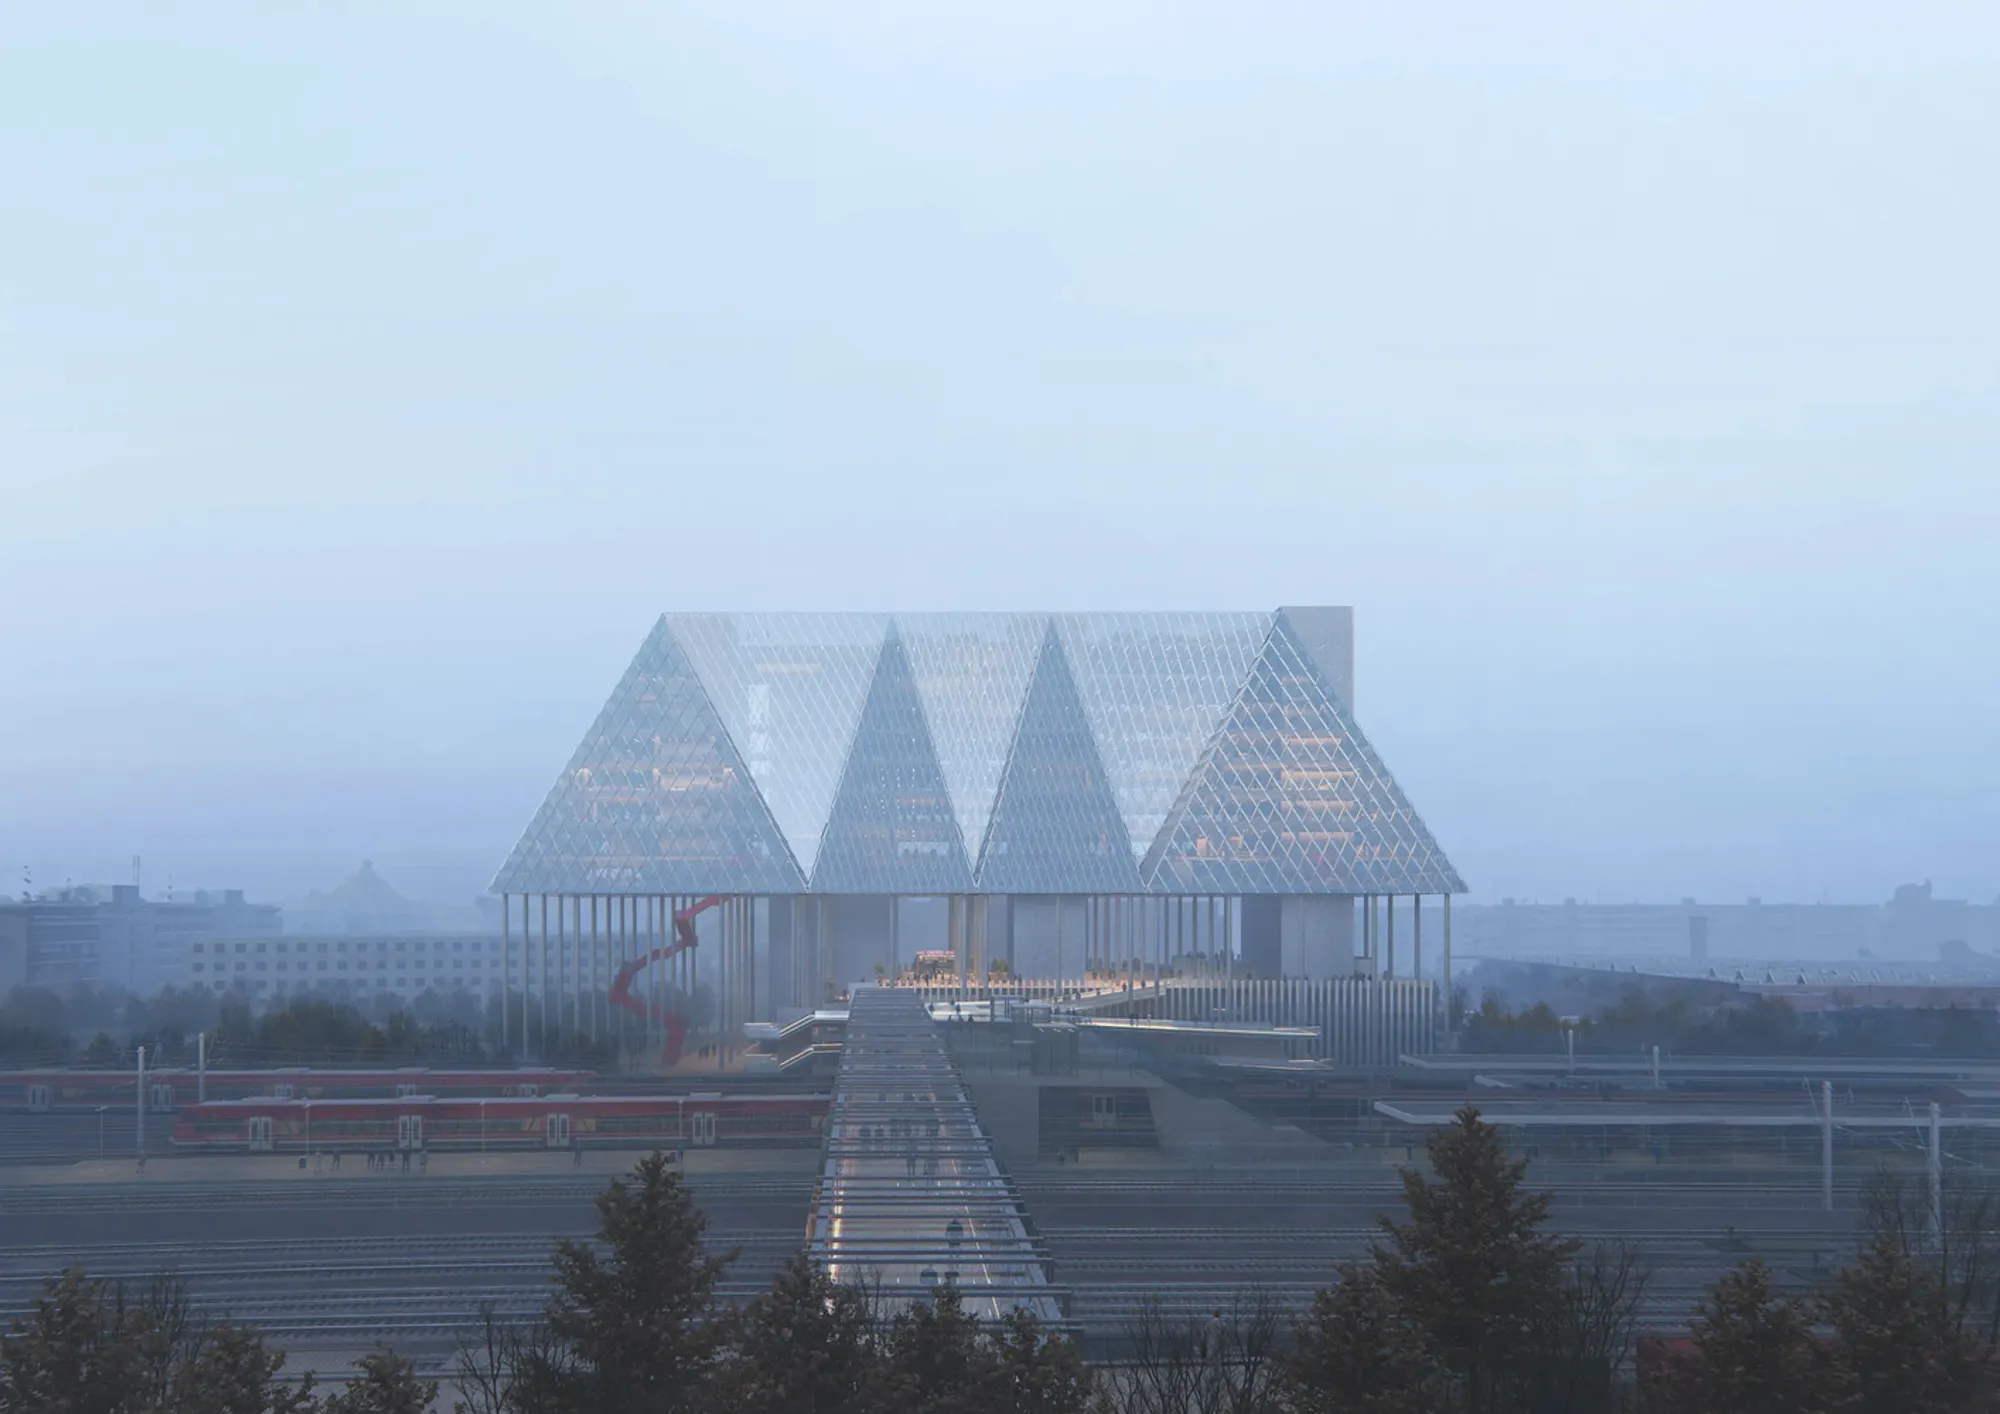
Mandarin Oriental Barcelona Hotel by OAB: A Contemporary Hospitality Landmark in Barcelona
Mandarin Oriental Barcelona Hotel by OAB transforms a historic bank building into a luxury hotel, blending urban connectivity, adaptive reuse, light-filled atrium spaces.


The Mandarin Oriental Barcelona Hotel, designed by OAB (Office of Architecture in Barcelona), is a sophisticated transformation of a historic building located on the iconic Passeig de Gràcia in Barcelona. Blending heritage preservation with contemporary hospitality design, the project reimagines an existing mid-20th-century structure into one of the city’s most refined luxury hotels.
Originally constructed in 1955 as the headquarters of Banco Hispano Americano, the building itself occupies a historically significant site once home to the Círculo Ecuestre. The earlier neoclassical building was destroyed during the Spanish Civil War, leaving a layered architectural history that the architects carefully acknowledged throughout the renovation process.
Photographed by Dani Rovira, the project showcases how adaptive reuse can successfully integrate urban context, architectural heritage, and contemporary hospitality design.
Concept: Extending the Urban Experience Into the Building
The design proposal, presented under the concept title “Metropolis,” draws inspiration from the cinematic vision of Fritz Lang and his influential film Metropolis. The architects sought to reinterpret the building not simply as a hotel but as an urban continuation of Passeig de Gràcia, one of Barcelona’s most important commercial and cultural streets.
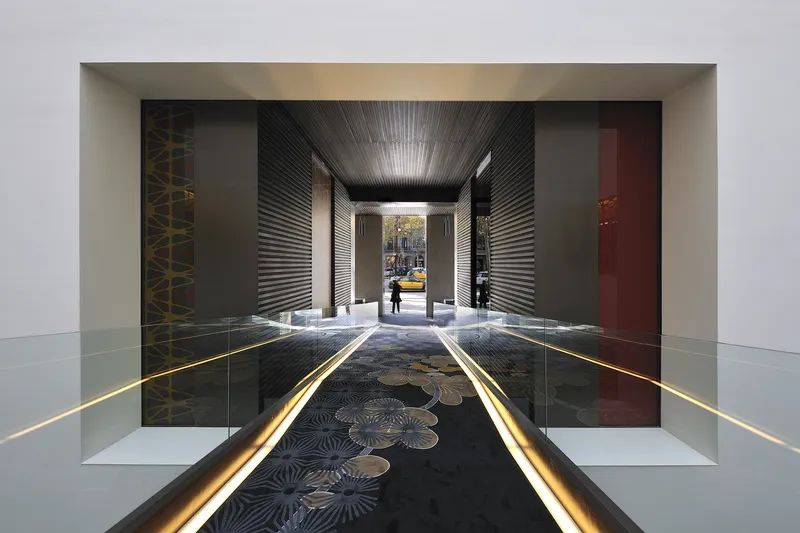
Rather than isolating the building from its surroundings, the project introduces a strategy that blurs the boundary between public space and interior architecture. The hotel’s entrance and circulation are designed as an architectural promenade that invites pedestrians to enter the building and experience a sequence of spatial transitions.
This design concept transforms the hotel from a closed private environment into a semi-public urban destination, enhancing the pedestrian experience along the boulevard.
Architectural Strategy: A Sequential Urban Journey
A central longitudinal axis organizes the architectural experience from the street to the interior courtyard. This path creates a sequence of spatial moments that guide visitors through the building.
1. Urban Entrance from Passeig de Gràcia
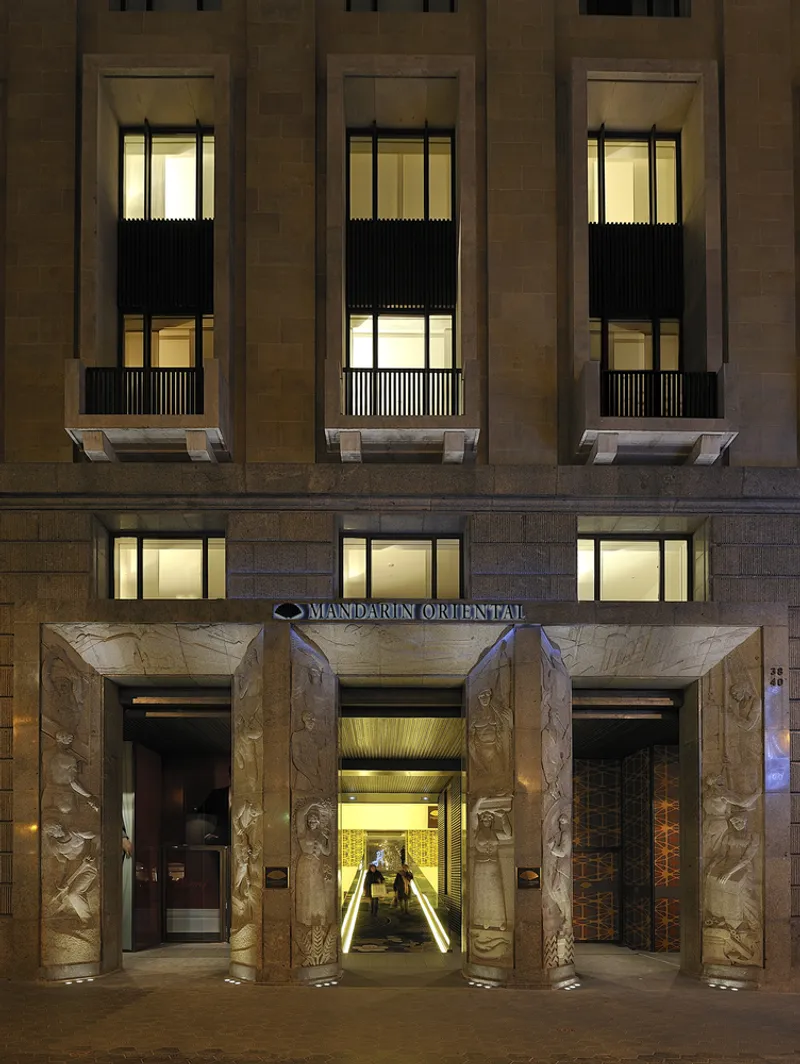
The project begins at the vibrant streetscape of Passeig de Gràcia. The hotel entrance is conceived as a natural extension of the pedestrian flow, encouraging movement from the city into the building.
2. Respecting the Historic Facade
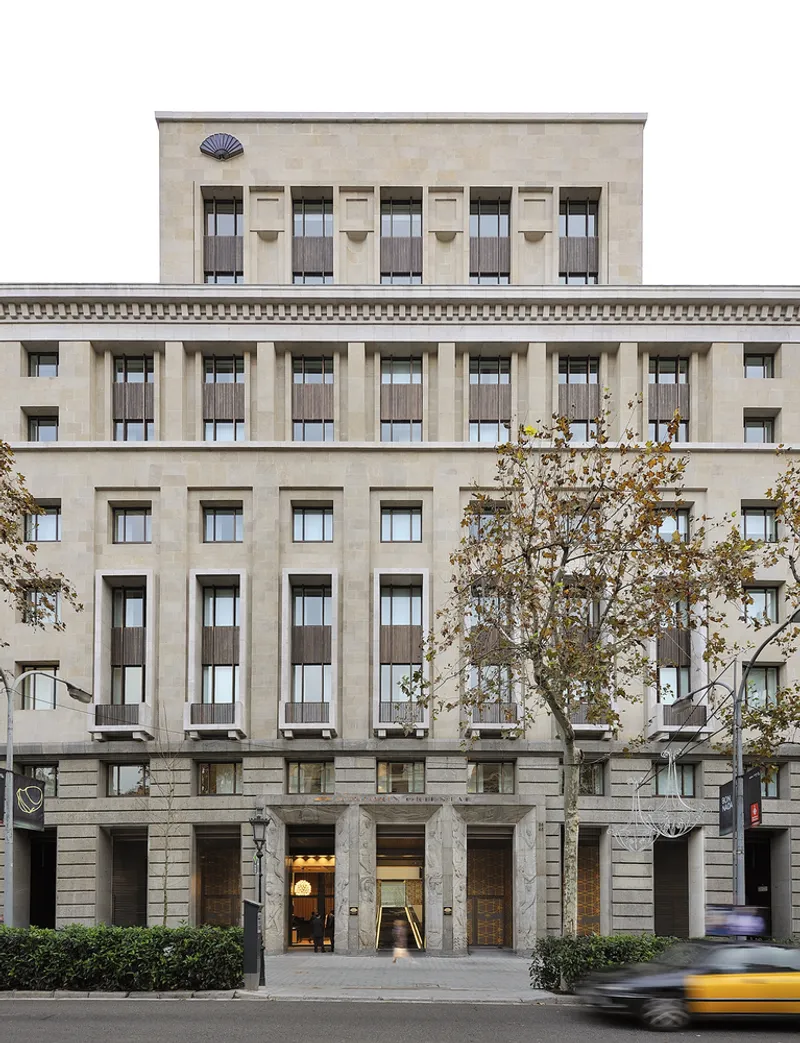
Although the building’s façade differs from the surrounding modernist architecture of Barcelona, the design preserves its structural composition. Unnecessary decorative elements were removed to reveal a cleaner architectural expression while maintaining the memory of the original structure.
3. The Entrance Portico
The ground floor was opened by enlarging the existing windows, creating a welcoming entrance portico that enhances visual permeability between the street and the interior. This intervention invites passersby to explore the building rather than simply pass by.
4. Elevated Access Ramp
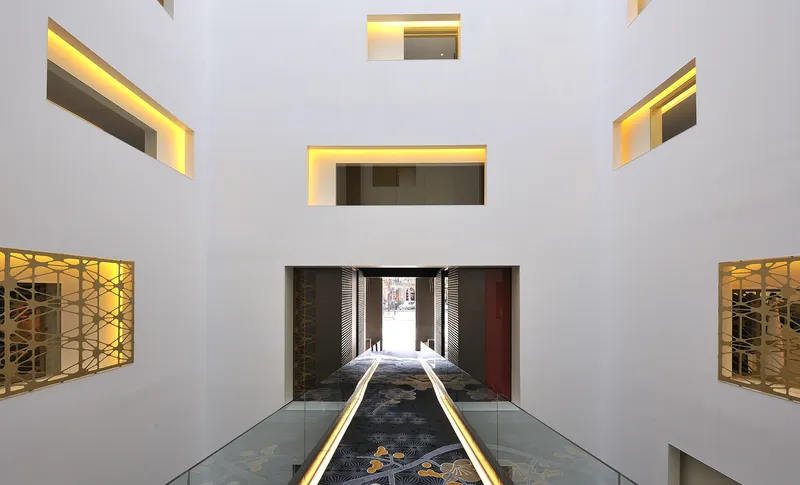
One of the most distinctive architectural elements is the ascending access ramp, which replaces the former imperial staircase. This elevated walkway offers a dynamic entrance sequence and provides a more centralized arrival point within the building. The upward movement creates an optimistic spatial experience while improving internal circulation.
Atrium of Light: The Spatial Heart of the Hotel
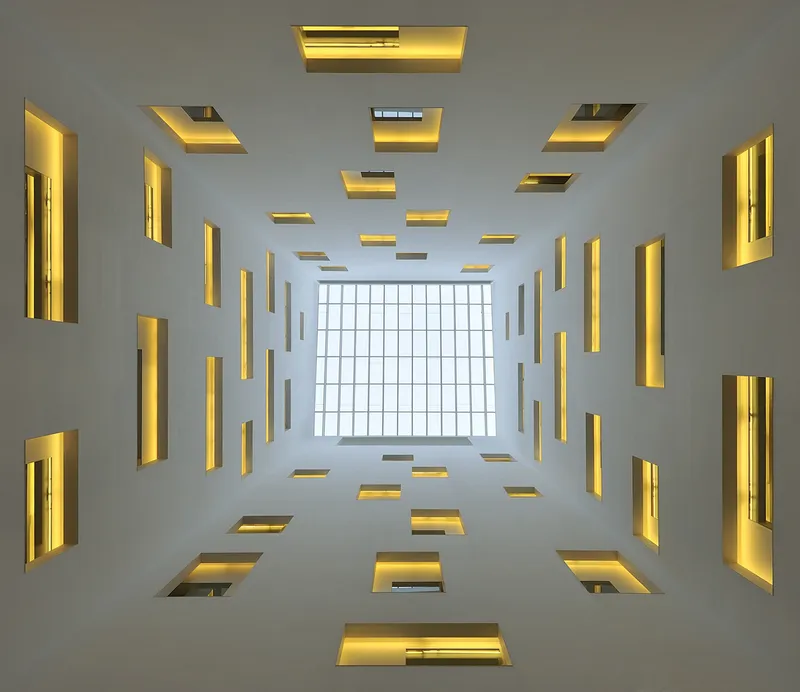
The ramp leads visitors to the Atrium of Light, a dramatic central space illuminated by a combination of natural and artificial light. A large zenith skylight brings daylight into the atrium, while the corridors leading to guest rooms feature staggered window frames that create shifting patterns of light throughout the day.
At night, artificial lighting maintains the continuity of spatial perception, ensuring the atrium remains visually engaging regardless of time. This dual lighting strategy reinforces the idea of a dynamic and theatrical arrival experience.
Mezzanine and Public Interior Spaces
Visitors arrive at the mezzanine level, which serves as the main distribution hub for the hotel’s interior functions. From this level, guests gain access to lounges, restaurants, and private areas while also experiencing views into the double-height space of the former banking hall.
The architects transformed the building’s former Patio de Operaciones, once used as a financial operations hall, into a vibrant social space. This area now houses restaurants, cafés, and lounges beneath a newly constructed structure that introduces natural zenith lighting.
The transformation demonstrates how adaptive reuse can reinterpret existing structural volumes to support contemporary hospitality programs.
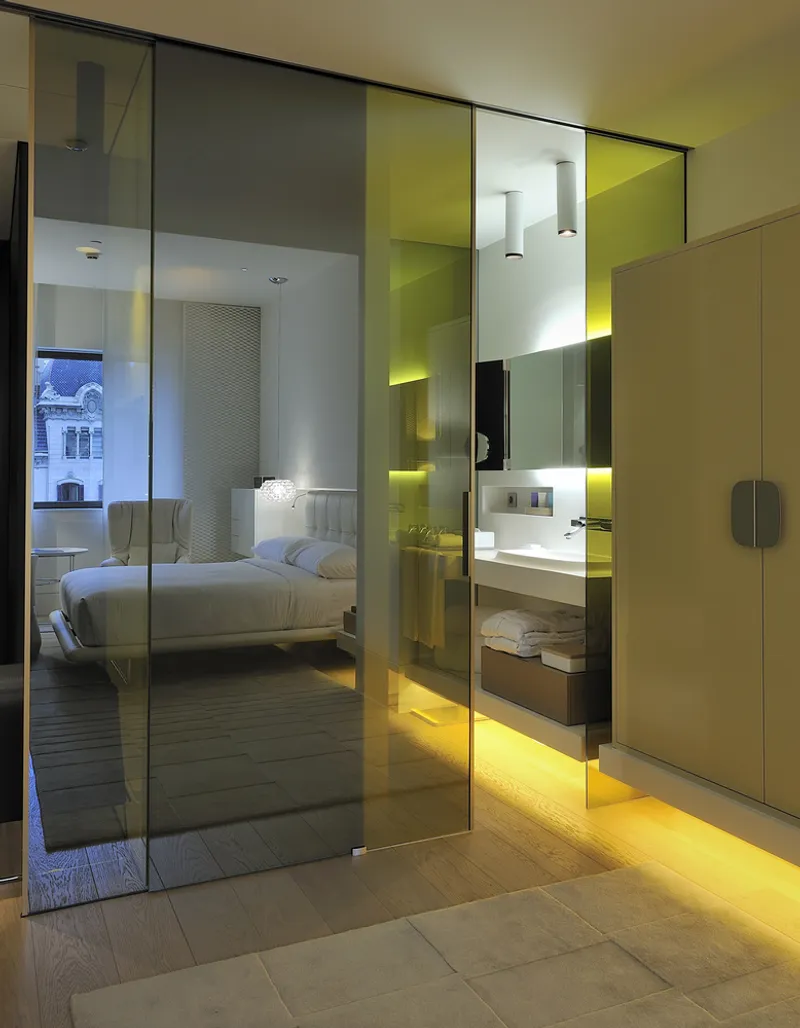
Garden Terrace and Interior Courtyard
Above the former operations hall lies a garden terrace located within the interior block, designed in collaboration with landscape architect Beth Figueras.
This green space offers guests a quiet retreat from the busy urban surroundings while maintaining visual connections with the surrounding architecture. The terrace enhances the building’s environmental quality and contributes to the overall sensory experience of the hotel.
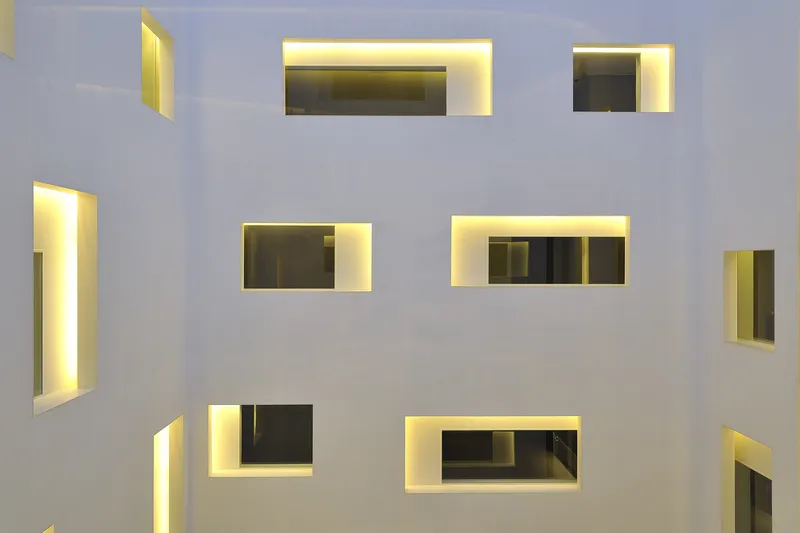
Interior Facade and Walkway Corridors
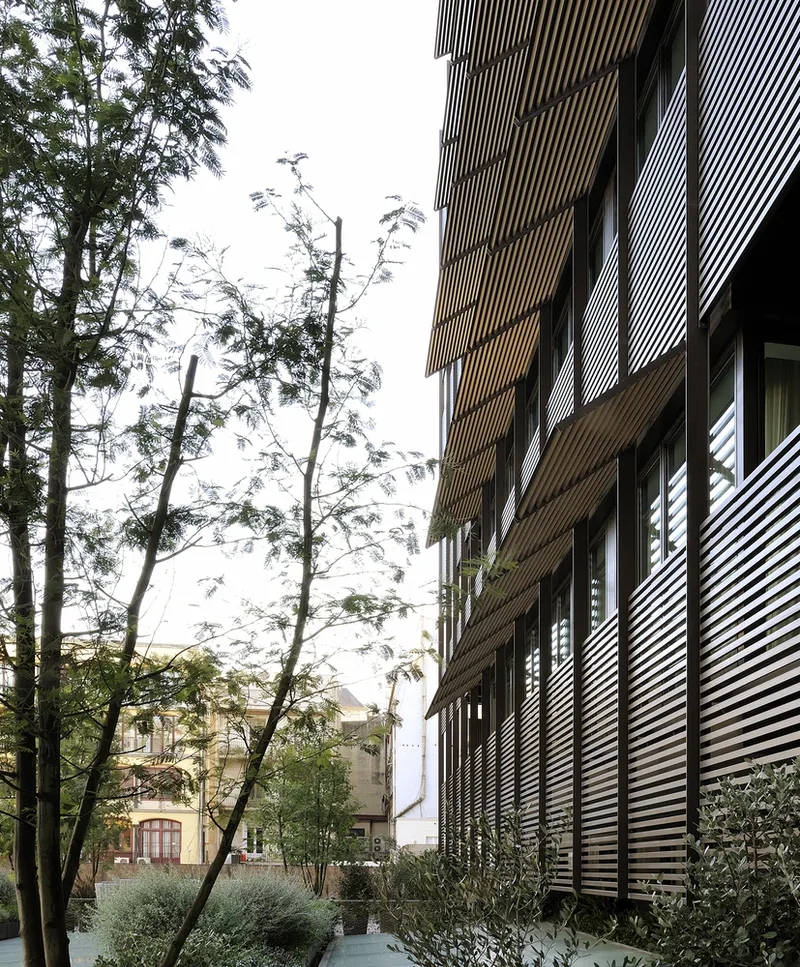
The architects introduced a delicate “veil” façade system on the building’s interior elevation. A grid of thin metal rods filters sunlight and regulates views while preserving the original building volume.
Guest rooms are accessed through walkway corridors that overlook the atrium, creating a constantly changing visual relationship with the central space. From the ramp, the atrium appears as a complete architectural composition, while from the corridors, it becomes a fragmented and kinetic spatial experience.
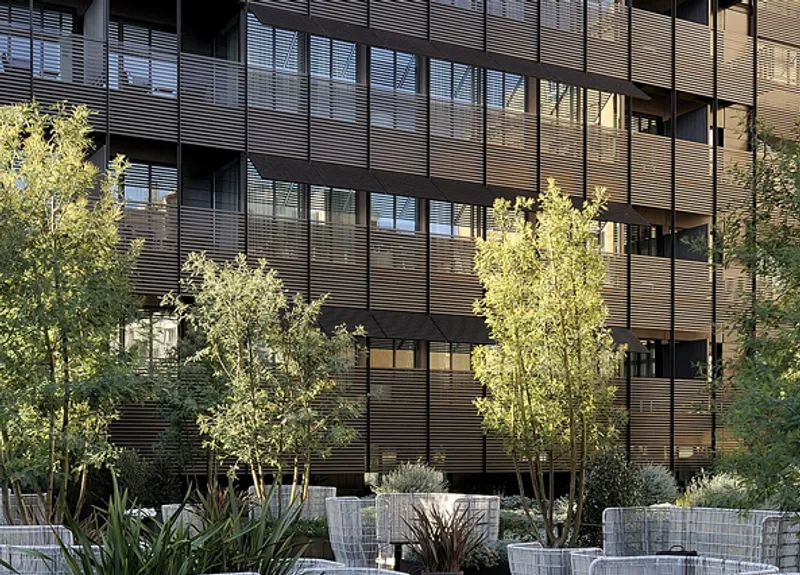
Rooftop Architecture and Urban Views
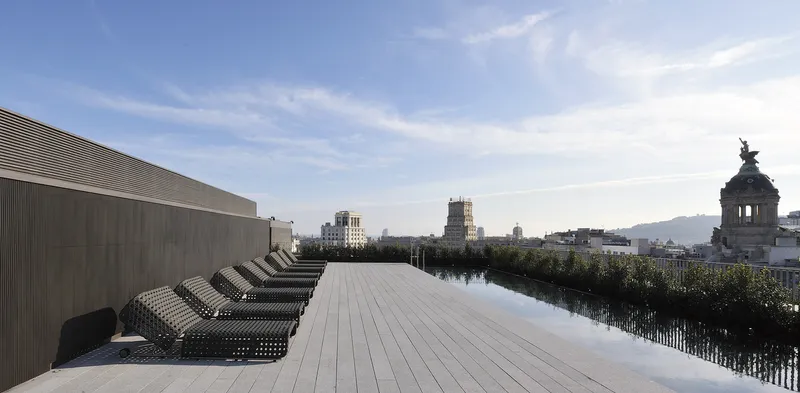
At the top of the building, the roof design consolidates mechanical and service elements within a clean geometric volume, maintaining a minimal visual profile.
The rooftop also functions as a panoramic viewing platform, offering guests views across the city of Barcelona. A reflecting water feature and linear vegetation create a buffer between visitors and the building’s façade, softening the typically harsh environment of high-rise rooftops.
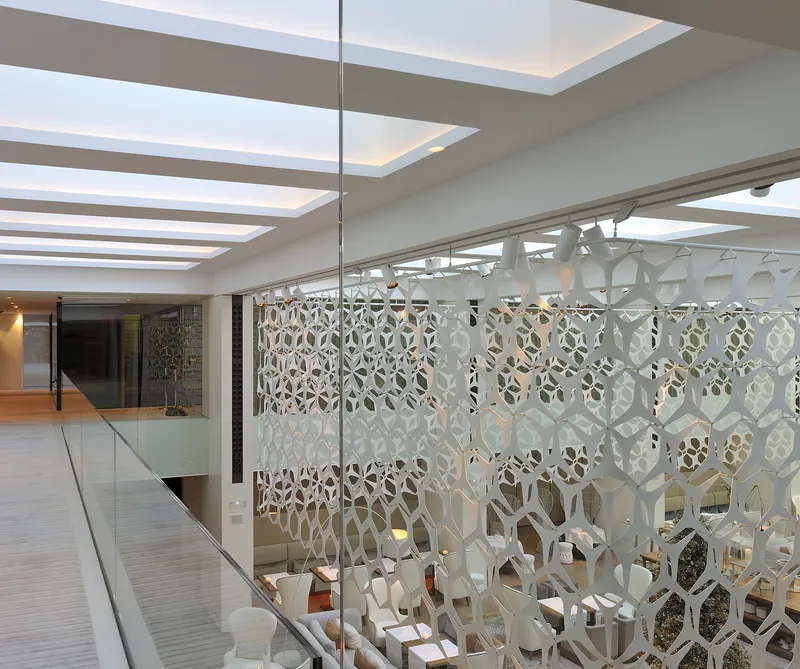
Hotel Program and Spatial Organization
The hotel spans more than 17,000 square meters, accommodating a diverse range of hospitality functions.
- Ground Floor: A grand hall covering approximately 1,300 m², combining restaurant, café, and social gathering spaces.
- Kitchens: Located on both the ground floor and mezzanine level, serving general dining areas and signature cuisine spaces.
- Mezzanine Level: Houses exclusive lounges and private hospitality areas.
- Roof Terrace: Over 600 m² of outdoor space with city views.
- Guest Rooms: The hotel includes 102 rooms distributed across eight floors.
Circulation is carefully organized through separate vertical cores for guests and service staff, ensuring operational efficiency while maintaining privacy and comfort for visitors.
A Model of Adaptive Reuse in Luxury Hospitality Architecture
The Mandarin Oriental Barcelona Hotel demonstrates how adaptive reuse, urban integration, and spatial storytelling can redefine historic structures for contemporary hospitality. By preserving the building’s historical identity while introducing innovative architectural interventions, OAB successfully transformed a former financial headquarters into a luxury hotel that engages both guests and the surrounding city.
The project stands as an important example of how architecture can bridge heritage preservation, modern design, and urban public space, contributing to Barcelona’s dynamic architectural landscape.
Architecture Project Details
- Architect: OAB (Office of Architecture in Barcelona)
- Location: Barcelona
- Project Type: Luxury Hotel / Adaptive Reuse
- Photographer: Dani Rovira
- Landscape Collaboration: Beth Figueras
All photographs are works of
Dani Rovira




Popular Articles
Popular articles from the community


Co-life: Sustainable Architecture for Age-Friendly Community Living
Co-life reimagines sustainable architecture for seniors through courtyards, rammed earth, shared gardens, and spaces designed for belonging.

Riyadh For All: Intergenerational Urban Design for Active Aging in Rabat
Riyadh For All reimagines urban design in Rabat with intergenerational co-living, adaptive courtyards, and Moroccan cultural exchange today.

Lunar Spiral: Space Architecture Shaped by the Mathematics of the Universe
Lunar Spiral reimagines space architecture through Fibonacci geometry, lunar regolith, levitating habitats, and self-sustaining Moon living.

The Musturak Paradise: Senior Living Architecture for a Connected Future in Temara, Morocco
The Musturak Paradise reimagines senior living architecture in Temara via private homes, social spaces, culture, community, and shared care.


Similar Reads
You might also enjoy these articles


FAMM Arquitectura Organizes Ten Villas Around Courtyards and Jungle in Nosara, Costa Rica
El Molino pairs two elongated volumes with deep overhangs and timber louvers to build a compact coastal community five minutes from the beach.

Oscar Niemeyer's Ibirapuera Park Pavilions Define São Paulo's Cultural Identity in Concrete and Curve
A constellation of modernist volumes set within São Paulo's most important urban park, conceived for the city's 400th anniversary in 1954.

How Henri Picq's 1889 Paris Pavilion Traveled 11,000 Kilometers to Become Santiago's Artequín Museum
A prefabricated iron and glass pavilion built for the Paris Universal Exposition found a second life as a children's art museum in Chile.

Sanjay Puri Architects Wraps a Jaipur Office Tower in Capsule-Shaped Green Buffers
A nine-level climate-responsive workplace near Jaipur Airport uses stacked planter terraces and aluminium screens to fight 40°C heat.


Explore Commercial Buildings Competitions
Discover active competitions in this discipline



Challenge to reimagine the Iron Throne


Photograph architecture without architects


Illustrate the lost glory of Angkor Wat - Render Challenge


Design challenge to reuse E-waste
Comments (0)
Please login or sign up to add comments
No comments yet. Be the first to comment!