
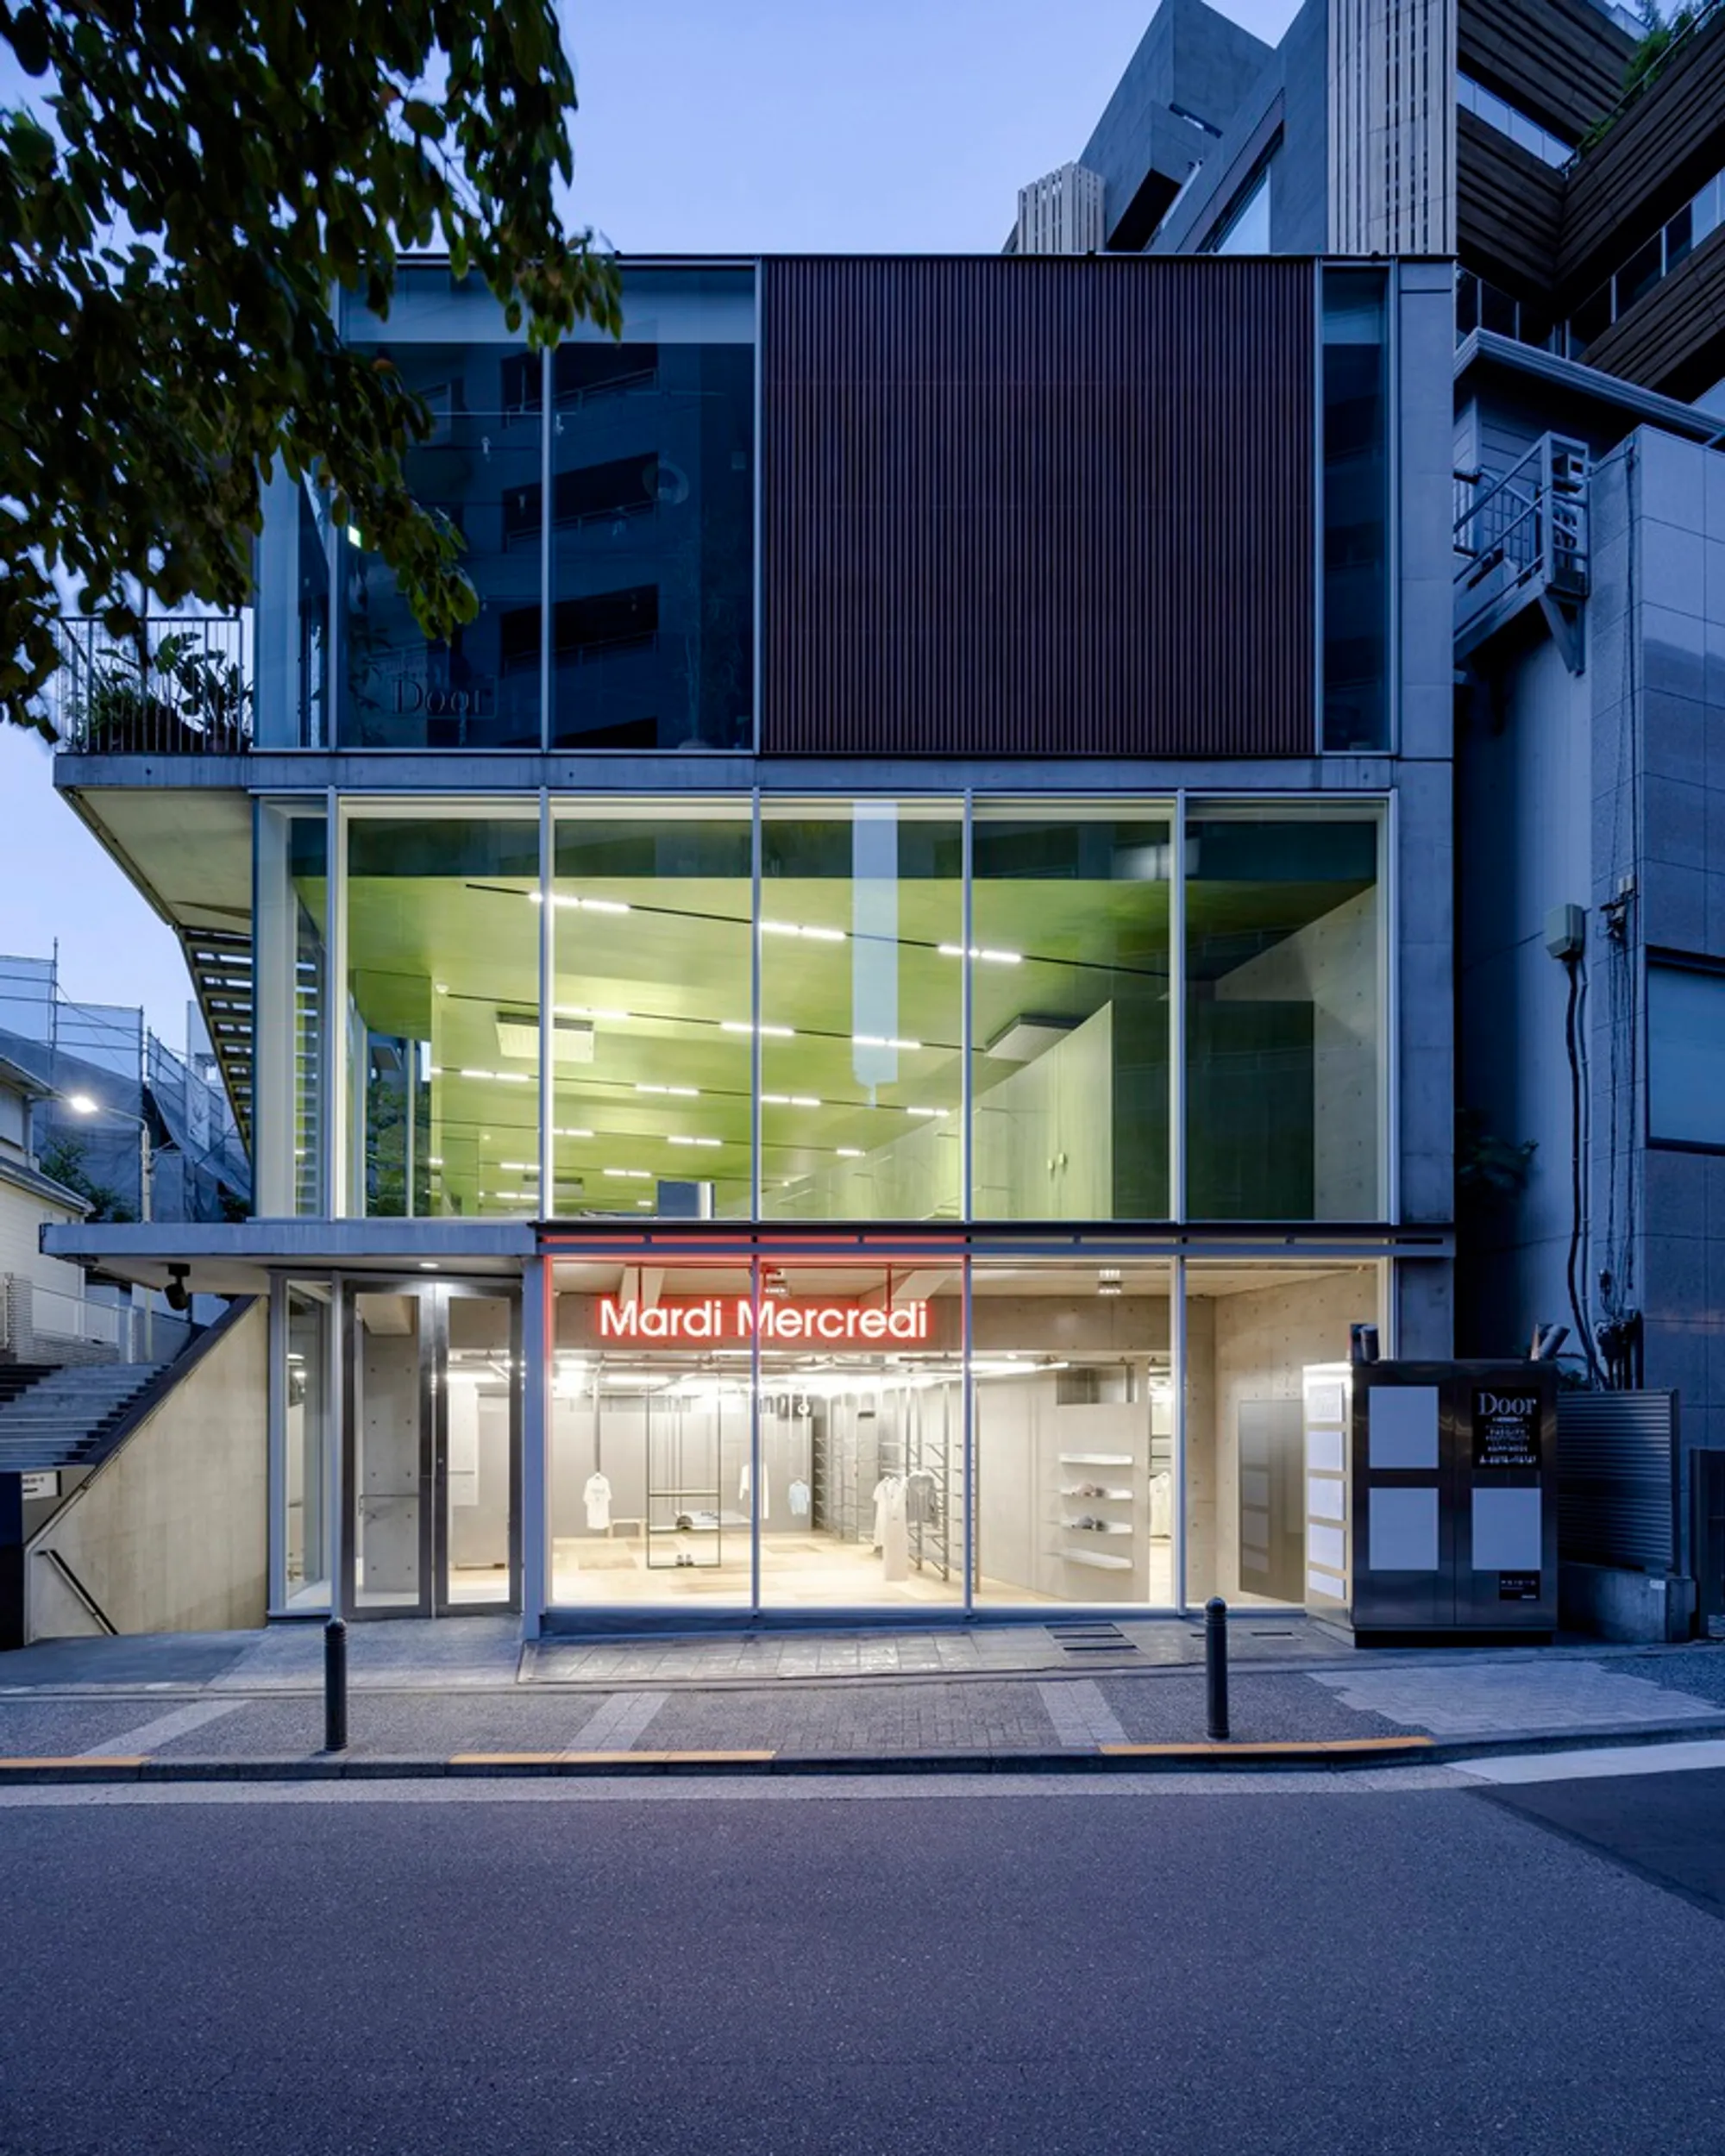
Mardi Mercredi Daikanyama Store: A Seamless Blend of Interior Design and Nature
Mardi Mercredi Daikanyama Store blends flexible two-floor interiors with nature-inspired design, panoramic views, and seamless indoor-outdoor integration in Shibuya, Japan.


Located in the vibrant Shibuya City, Japan, the Mardi Mercredi Daikanyama Store represents the first flagship of the contemporary brand Mardi Mercredi. Designed by Creative Studio Unravel, this retail space redefines the relationship between interior design and the surrounding natural environment, offering visitors an immersive experience that blends functionality, aesthetics, and spatial fluidity.
Innovative Two-Floor Layout with Distinct Entrances
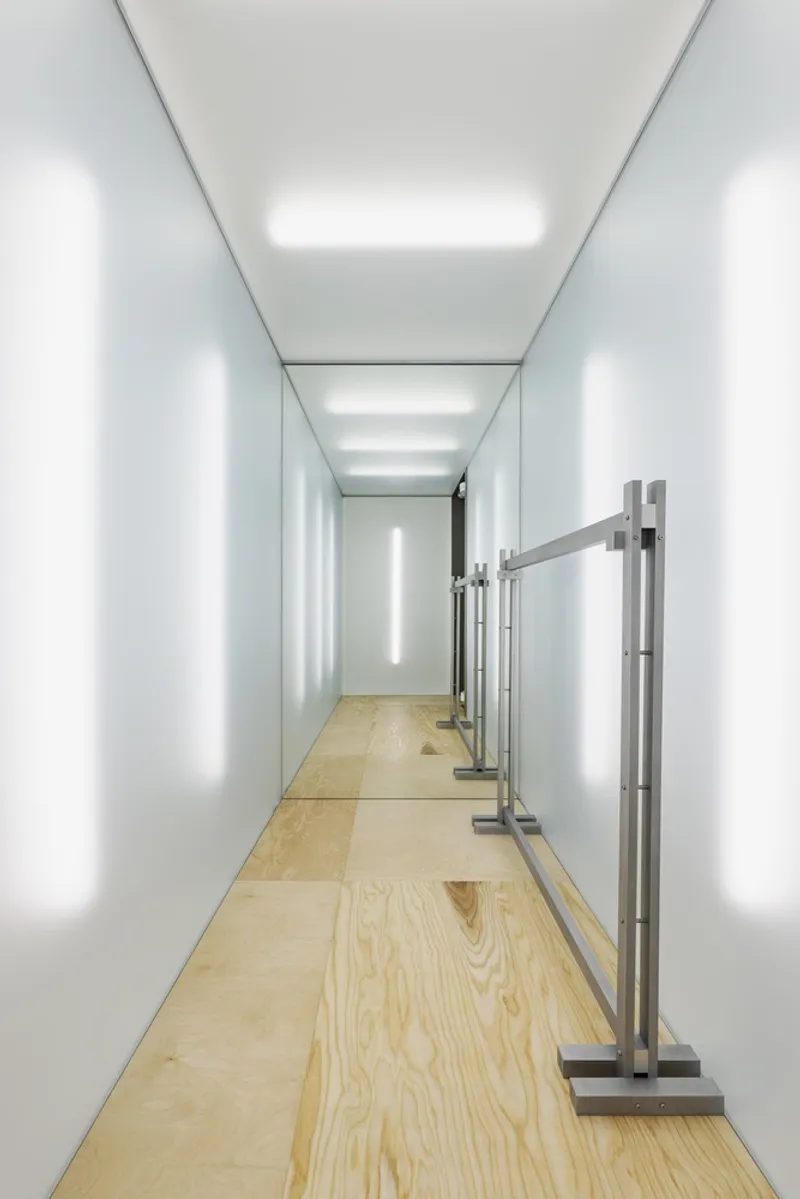
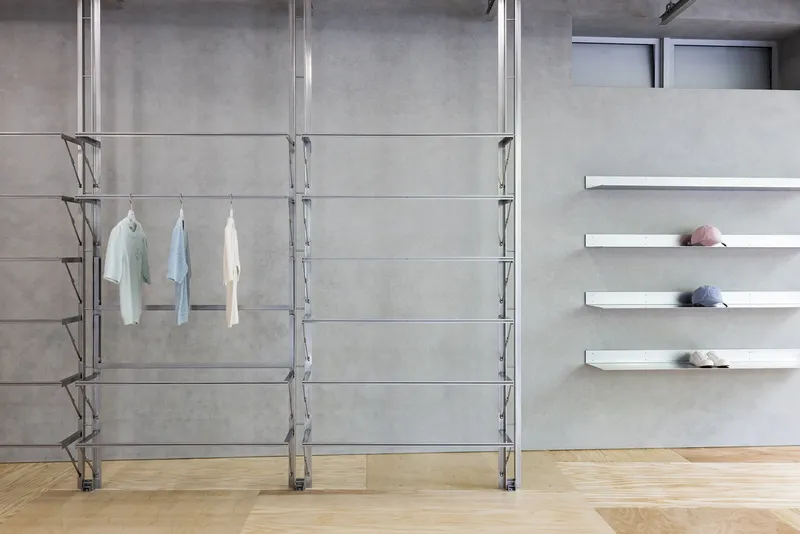
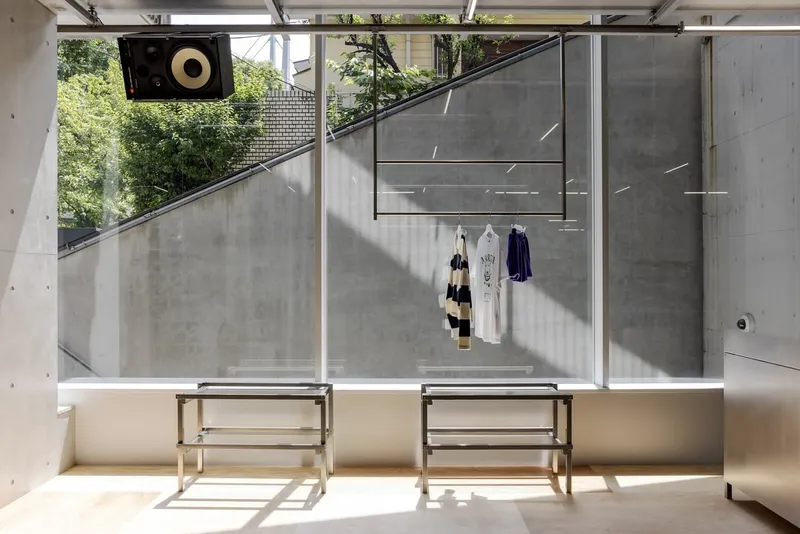
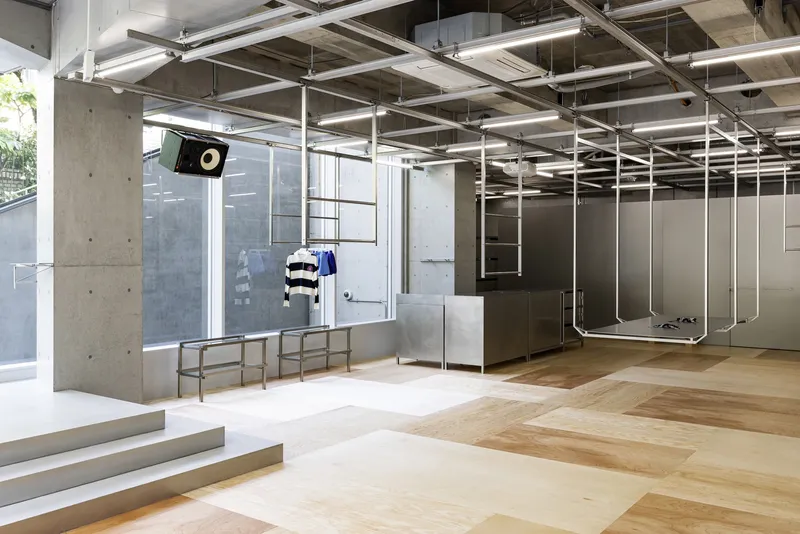
Spanning 302 m² over two floors, the store features a unique layout that prioritizes both accessibility and experiential design. Each floor has a separate entrance connected via an external staircase, creating differentiated approaches for visitors. This dual-access design not only resolves practical circulation challenges but also encourages exploration, allowing customers to engage with the space from multiple perspectives.

Flexible Interiors and Dynamic Spatial Planning
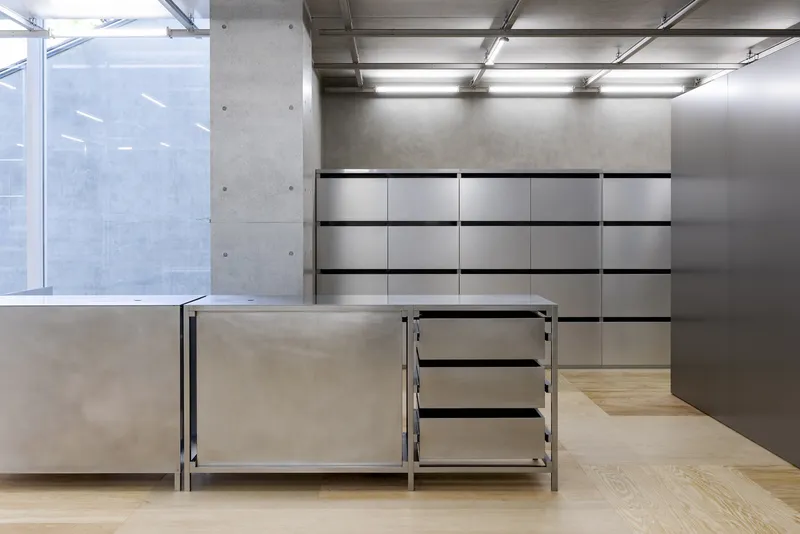
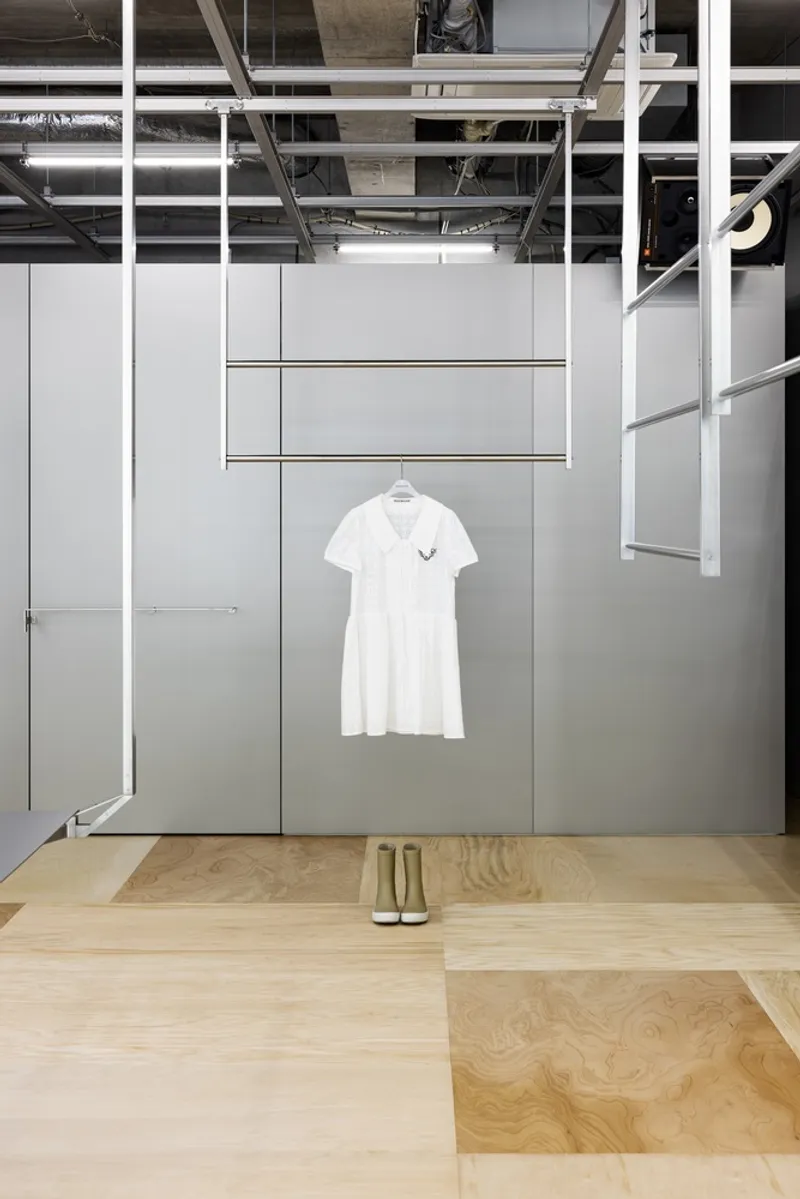
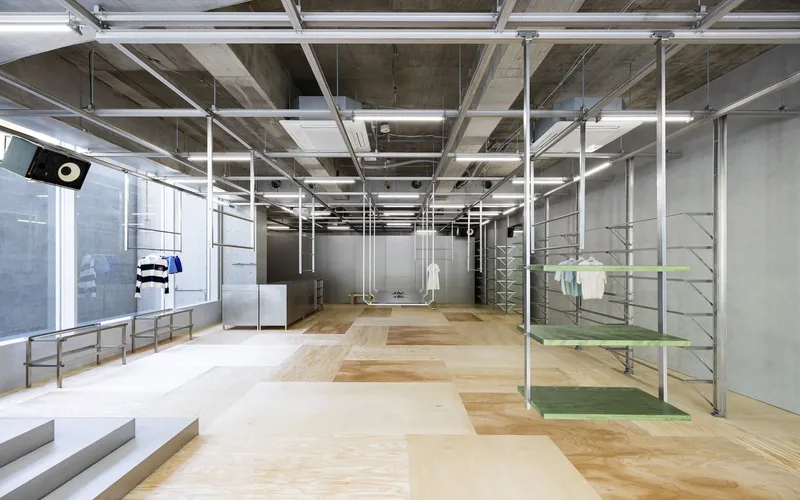
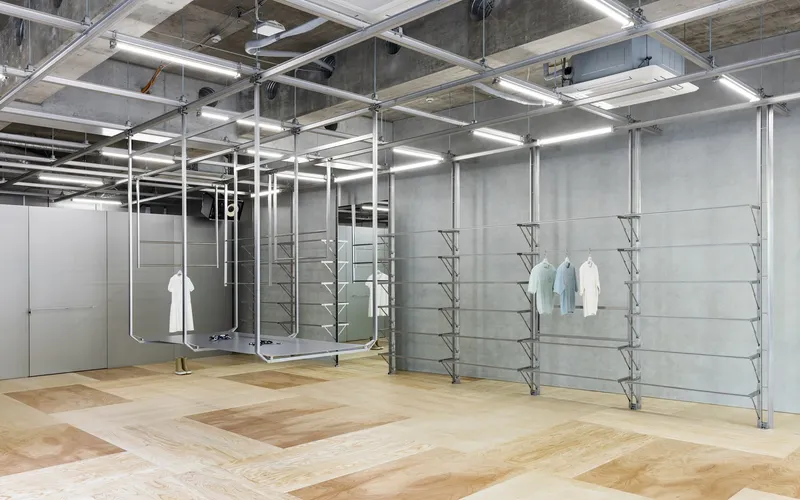
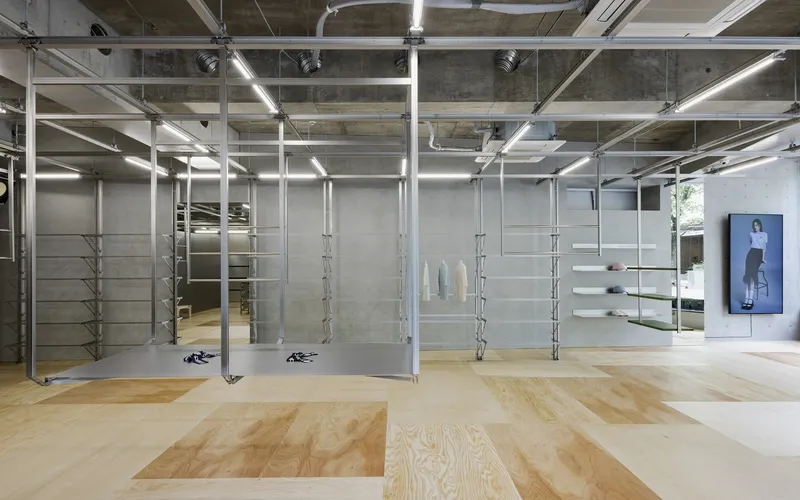
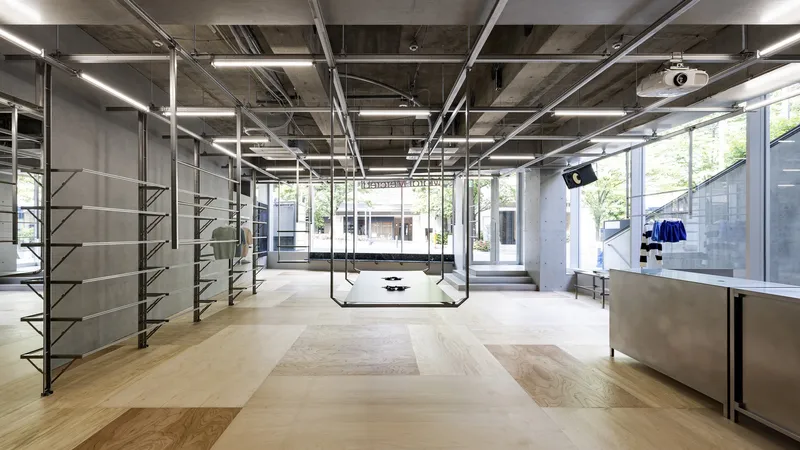
On the first floor, Creative Studio Unravel maximized the existing spatial qualities, including a straight, high ceiling that fosters flexibility in layout. Furniture placement can be easily reconfigured, promoting autonomy, efficiency, and a sense of movement. This thoughtful approach transforms the first floor into a cohesive, almost organic environment, where permanence and fluidity coexist seamlessly.
Bringing the Outdoors In
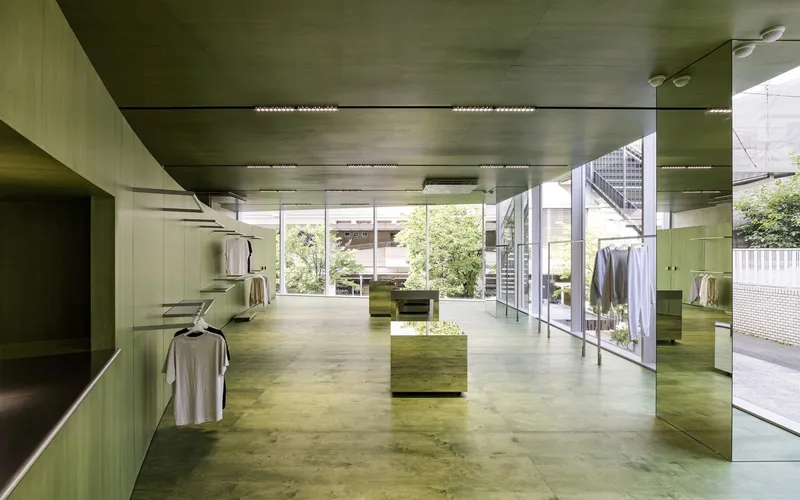
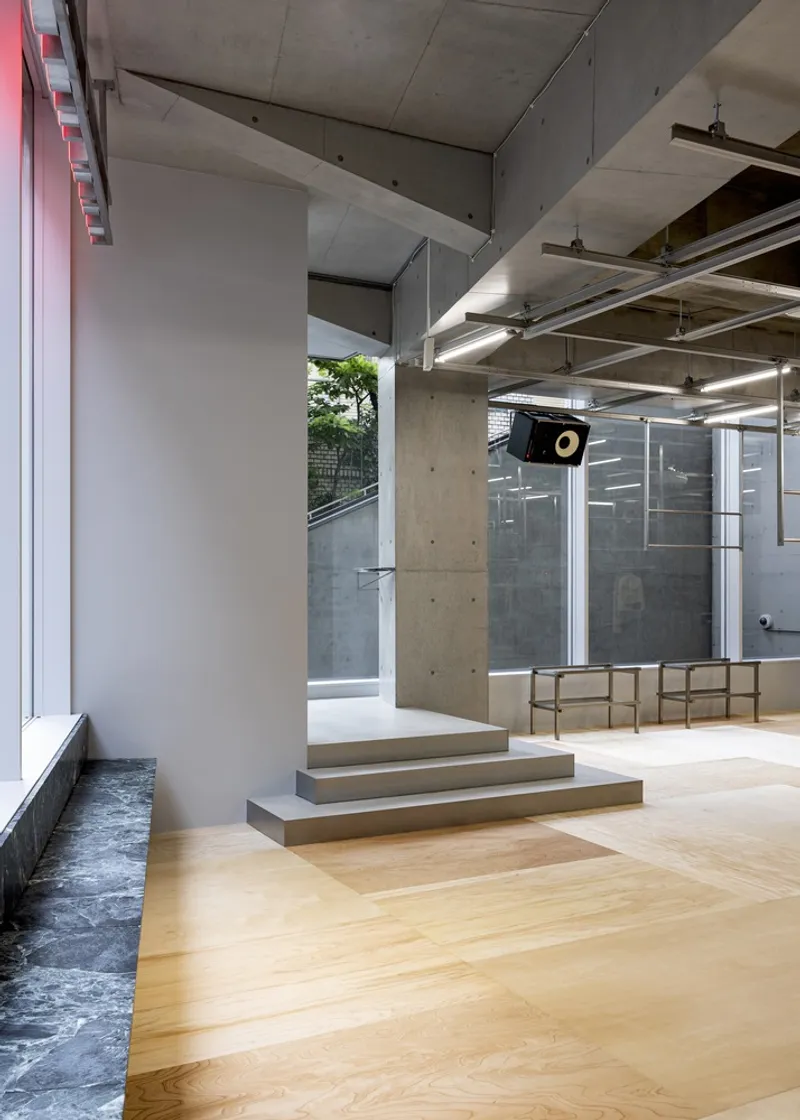
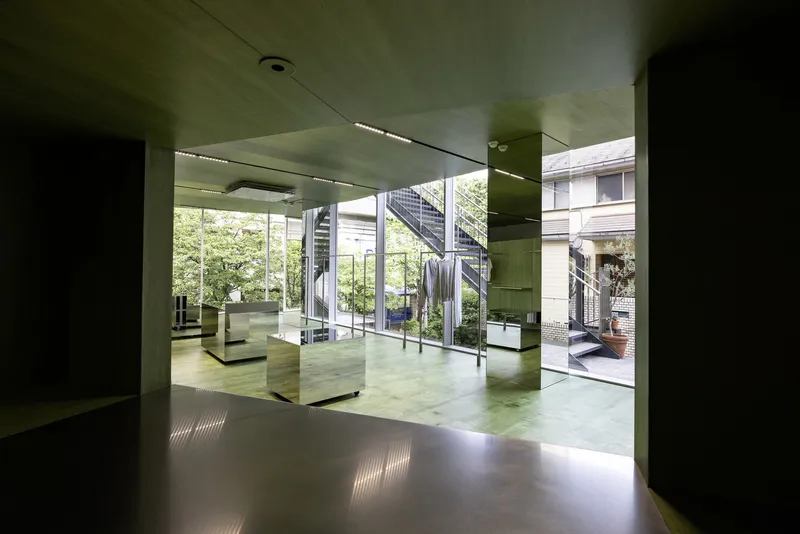
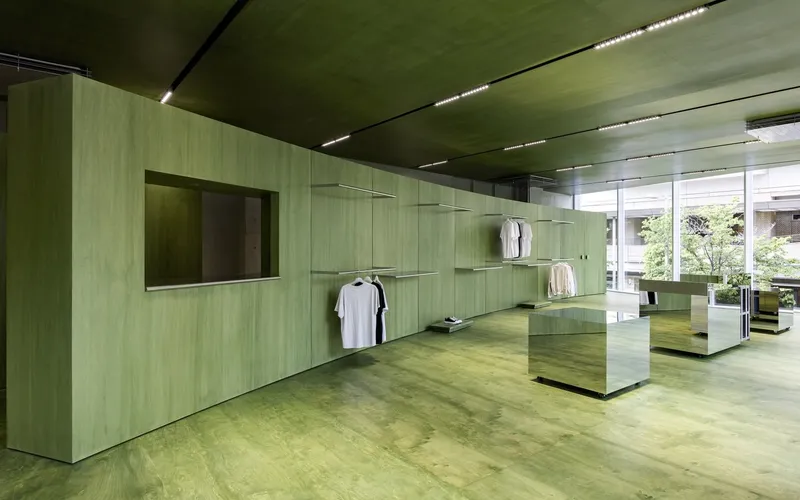
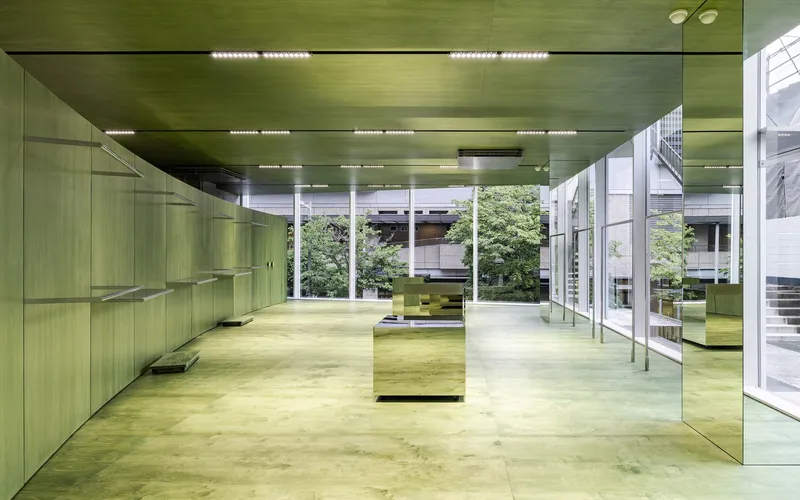
The second floor was designed to integrate the surrounding natural scenery, taking full advantage of the panoramic views of lush green trees observed during the initial site survey. By using color palettes that dissolve boundaries between interior and exterior surfaces: on floors, walls, and ceilings, the space creates a harmonious connection with nature. A centrally positioned reflective element further blurs the line between the indoor environment and the external landscape, encouraging visitors to experience a seamless dialogue between architecture and nature.
Materiality and Craftsmanship
The store’s design also emphasizes material quality and craftsmanship. Collaborating with manufacturers like Hoxan, JBL, LG, and Sugatsune, and led by architect Dong-il Lee, the project utilized premium materials to enhance tactile experience and visual clarity. The construction, executed by TANK, was completed in just nine months, demonstrating efficient project management and meticulous attention to detail.
A Flagship Store That Defines Brand Identity
By integrating innovative interior design, flexible spatial arrangements, and a strong connection with its natural surroundings, the Mardi Mercredi Daikanyama Store successfully embodies the brand’s identity. It offers visitors not just a retail experience, but a sensory journey that merges contemporary design with environmental awareness, setting a new benchmark for flagship stores in urban Japan.
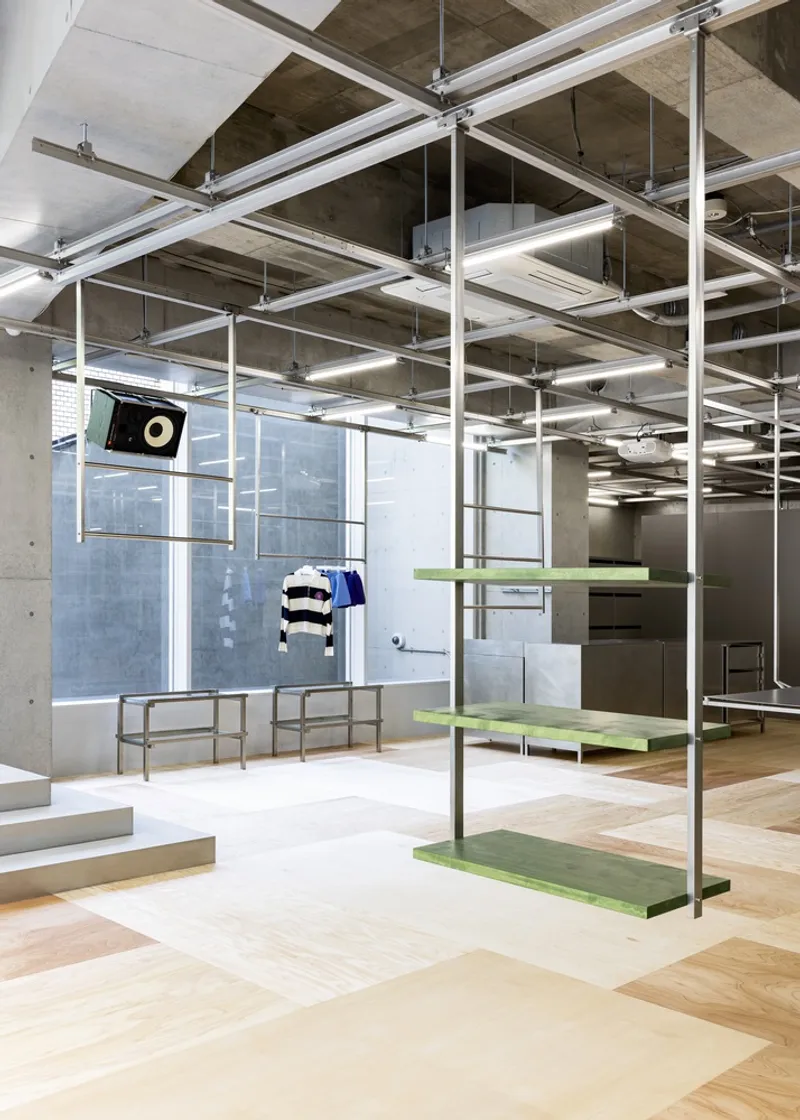
All photographs are works of
Sunghoon Han




Popular Articles
Popular articles from the community


The Musturak Paradise: Senior Living Architecture for a Connected Future in Temara, Morocco
The Musturak Paradise reimagines senior living architecture in Temara via private homes, social spaces, culture, community, and shared care.

Hill & Cross Opera: Sculptural Opera House Architecture Shaped by Tallinn’s Landscape and Identity
Hill & Cross Opera reimagines opera house architecture in Tallinn through its sculptural hill, civic plaza, glass wave and a luminous cross.

AL-JANNAH: Sustainable Architecture and Permaculture for Afghan Widows
AL-JANNAH uses sustainable architecture and permaculture to create resilient oasis of housing, learning, work and renewal for Afghan widows.

Riyadh For All: Intergenerational Urban Design for Active Aging in Rabat
Riyadh For All reimagines urban design in Rabat with intergenerational co-living, adaptive courtyards, and Moroccan cultural exchange today.


Similar Reads
You might also enjoy these articles


FAMM Arquitectura Organizes Ten Villas Around Courtyards and Jungle in Nosara, Costa Rica
El Molino pairs two elongated volumes with deep overhangs and timber louvers to build a compact coastal community five minutes from the beach.

Oscar Niemeyer's Ibirapuera Park Pavilions Define São Paulo's Cultural Identity in Concrete and Curve
A constellation of modernist volumes set within São Paulo's most important urban park, conceived for the city's 400th anniversary in 1954.

How Henri Picq's 1889 Paris Pavilion Traveled 11,000 Kilometers to Become Santiago's Artequín Museum
A prefabricated iron and glass pavilion built for the Paris Universal Exposition found a second life as a children's art museum in Chile.

Sanjay Puri Architects Wraps a Jaipur Office Tower in Capsule-Shaped Green Buffers
A nine-level climate-responsive workplace near Jaipur Airport uses stacked planter terraces and aluminium screens to fight 40°C heat.


Explore Interior Design Competitions
Discover active competitions in this discipline


Challenge to design luxury tourism on rails


Challenge to reimagine the Iron Throne


Photograph architecture without architects


VR headsets Storefront design competition
Comments (0)
Please login or sign up to add comments
No comments yet. Be the first to comment!