

Maritime Museum Restaurant Design: A Modern Culinary Experience at The Cantabrian Maritime Museum Restaurant by Zooco Estudio
Exploring Zooco Estudio's Cantabrian Maritime Museum Restaurant, blending architectural heritage with modern dining in Santander, Spain.


In the picturesque city of Santander, Spain, the Cantabrian Maritime Museum Restaurant emerges as a prime example of maritime museum restaurant design, offering a unique dining experience that seamlessly blends architectural innovation with breathtaking views of the Bay of Santander. Designed by the renowned Zooco Estudio, this restaurant sets a new standard for integrating culinary spaces within museum contexts.
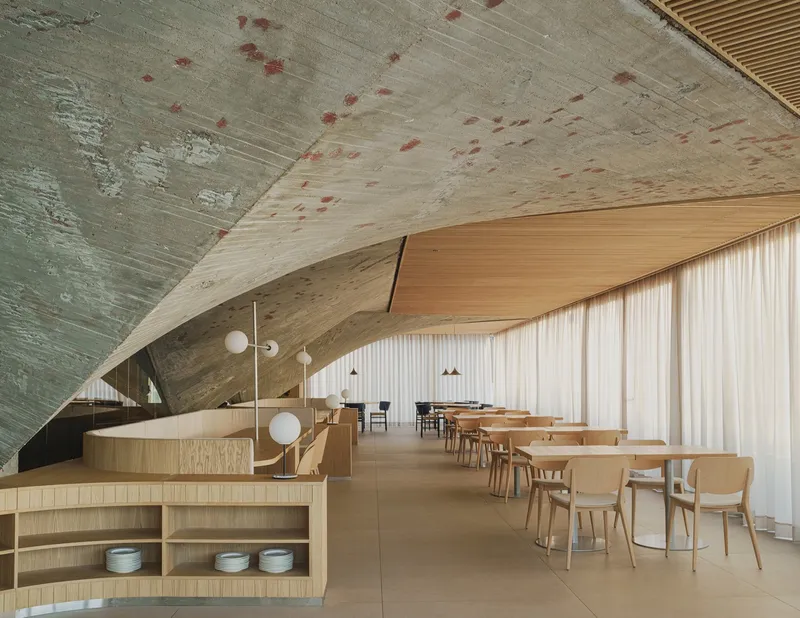
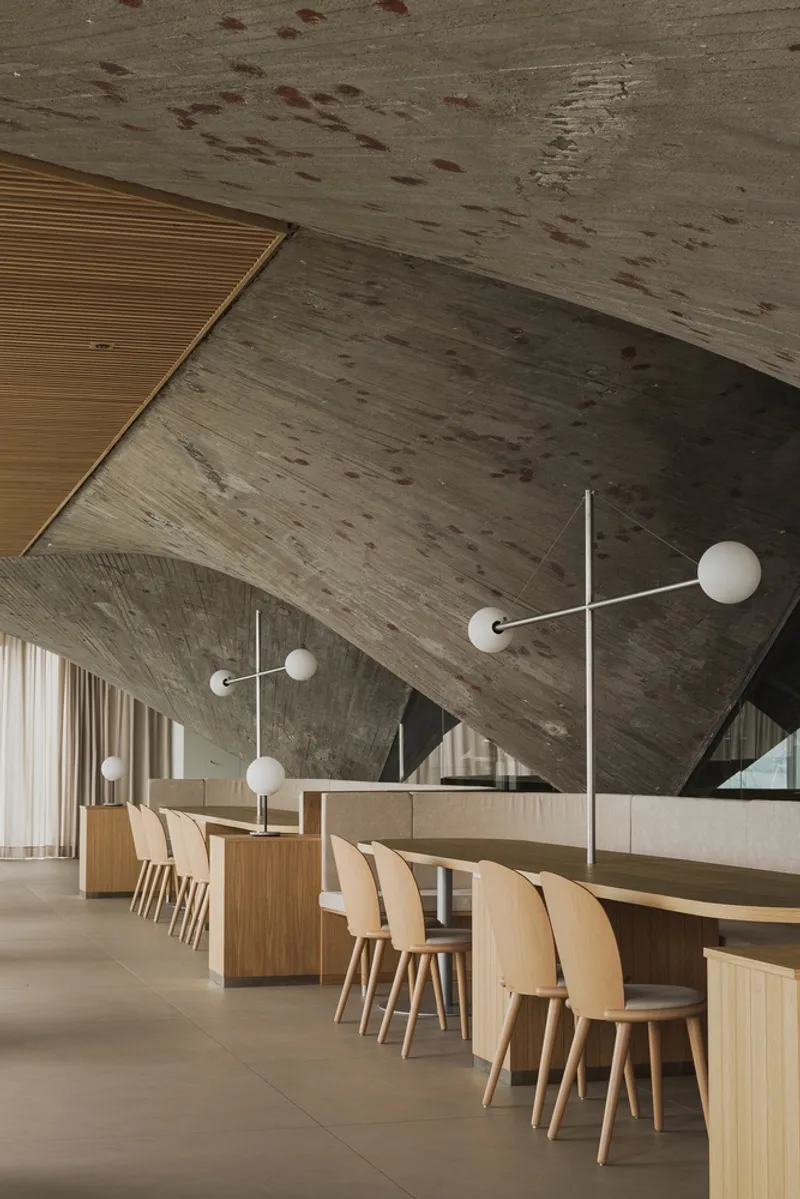
The Architectural Concept
A Seamless Integration with the Maritime Museum
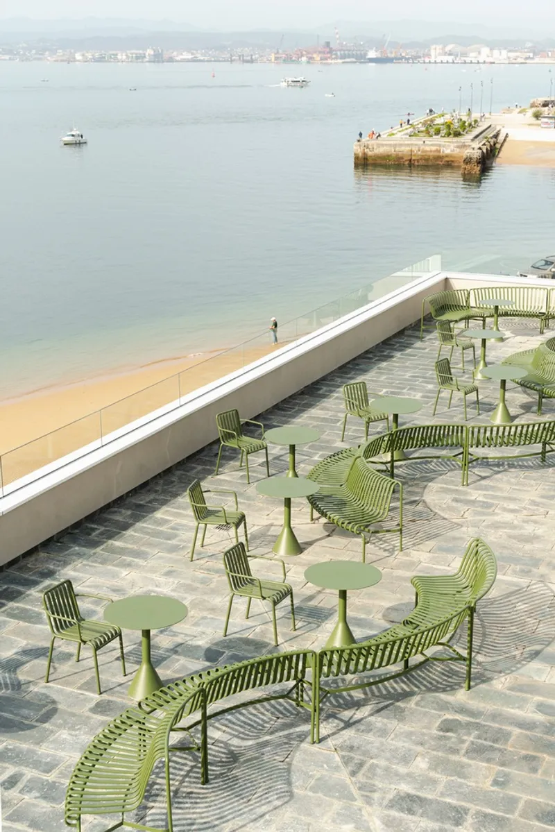
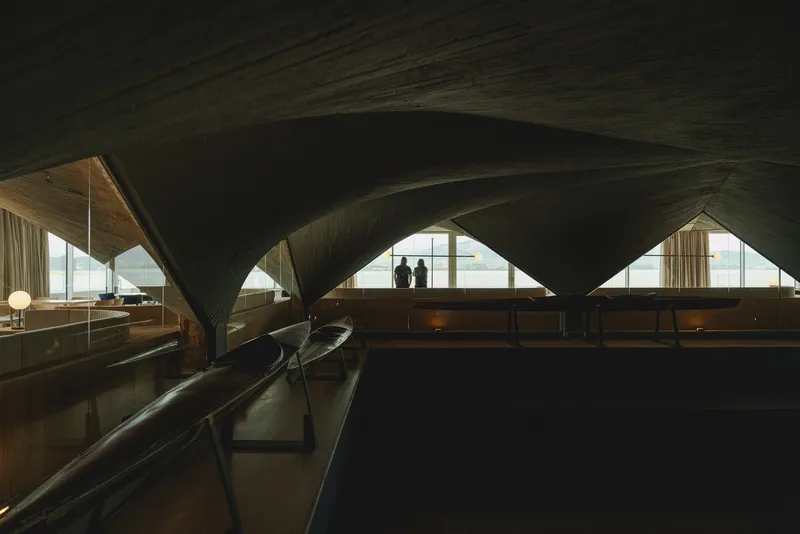
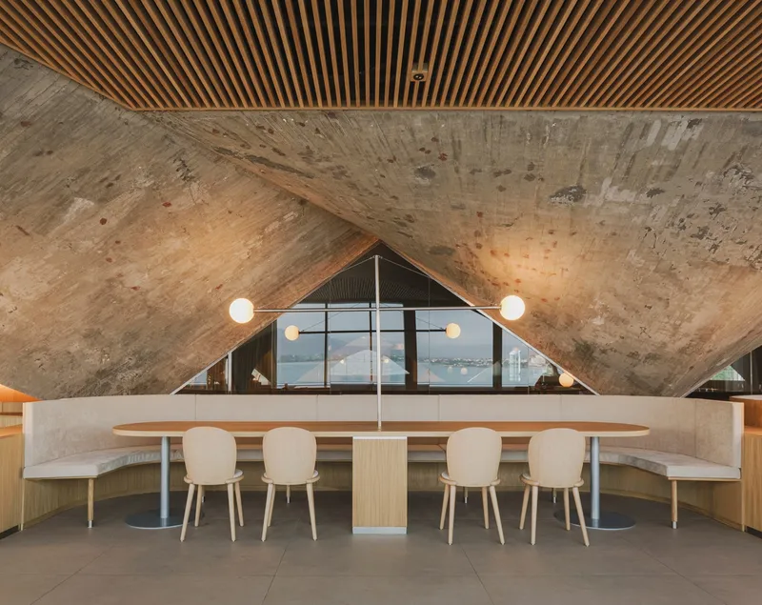
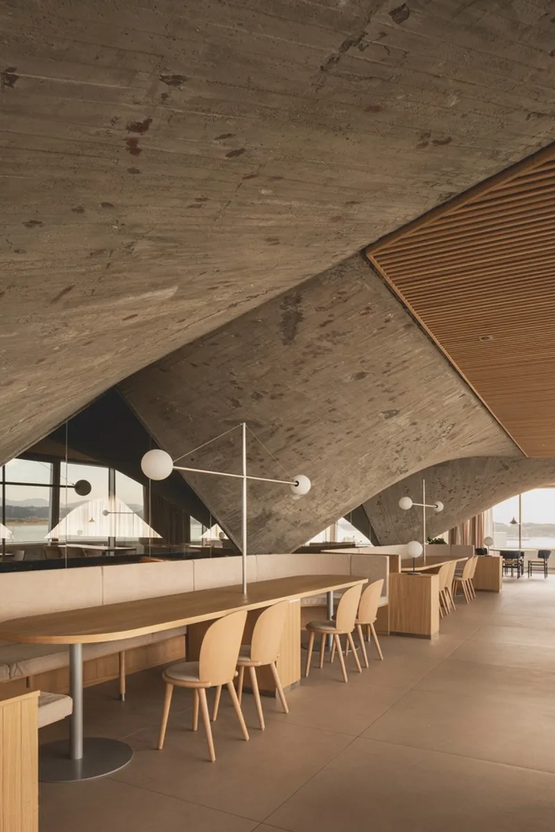
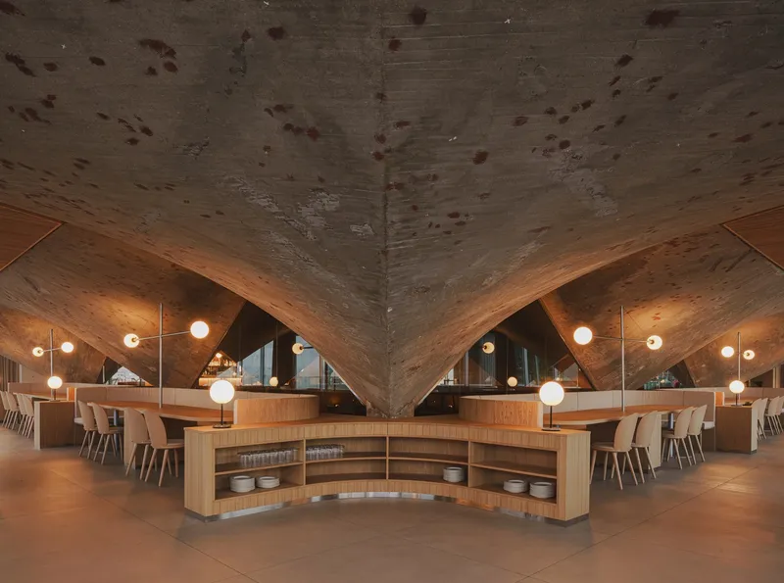
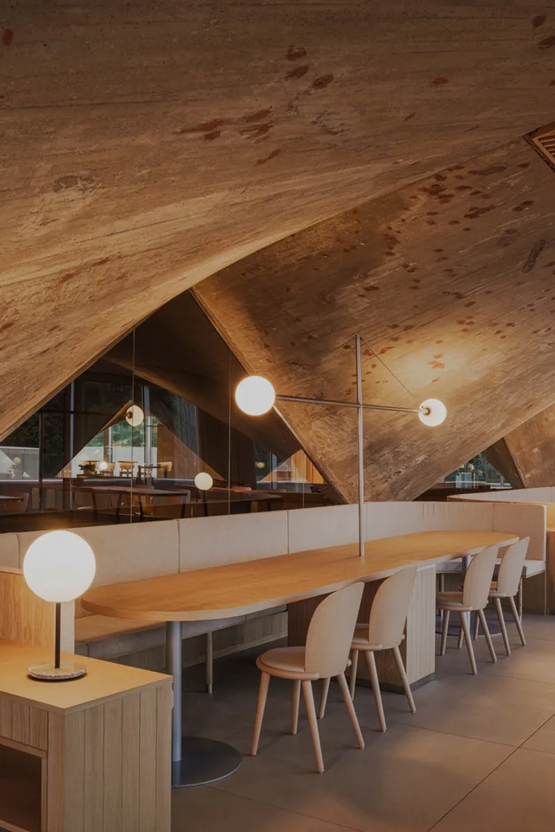
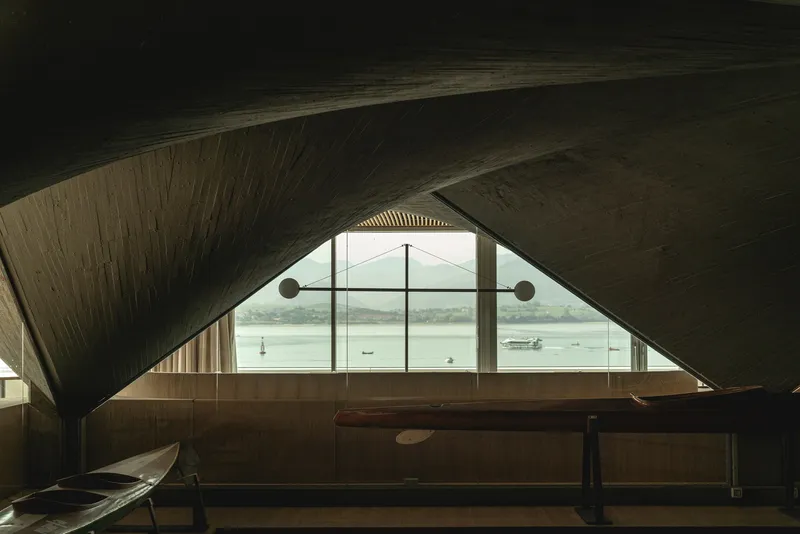
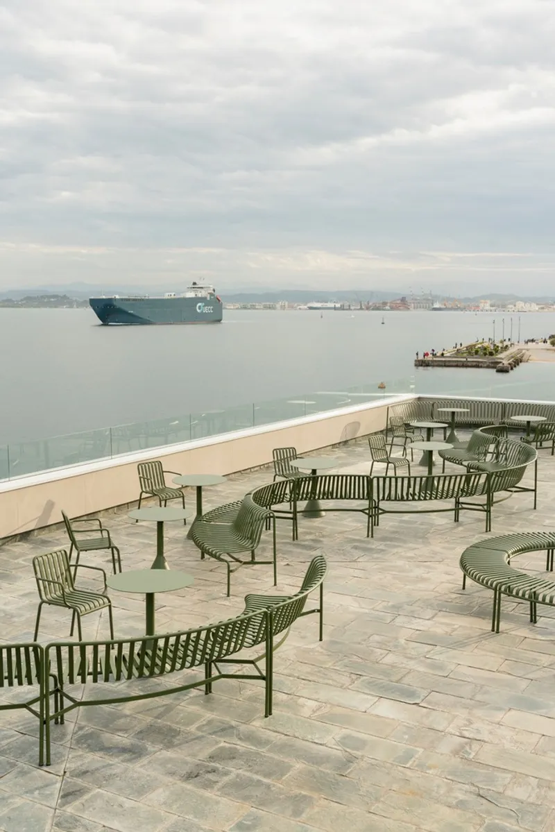
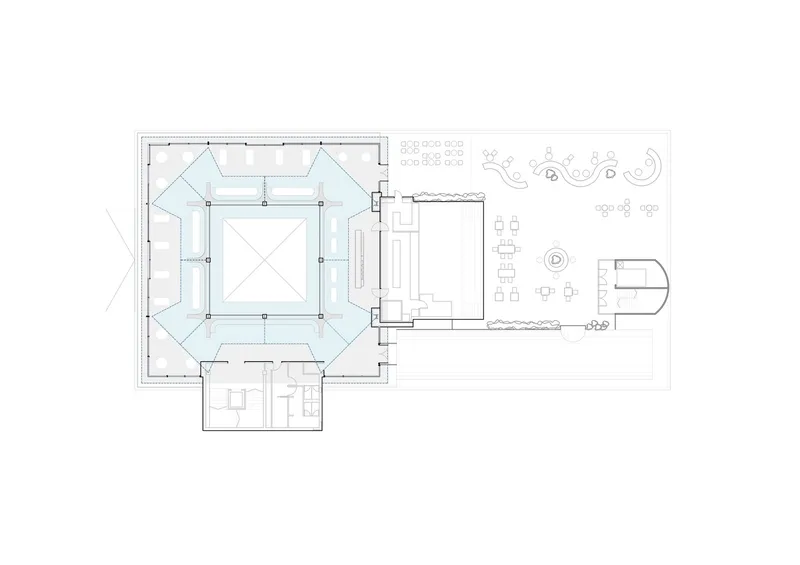
Situated within an architectural complex that includes an Oceanographic Center, the restaurant is a modern addition to a structure conceived between 1975 and 1978 by architects Vicente Roig Forner and Ángel Hernández Morales. Zooco Estudio's design pays homage to the original building's concrete structure and paraboloid membrane vaults, while introducing a contemporary glass volume that houses the restaurant and its terrace on the second floor.
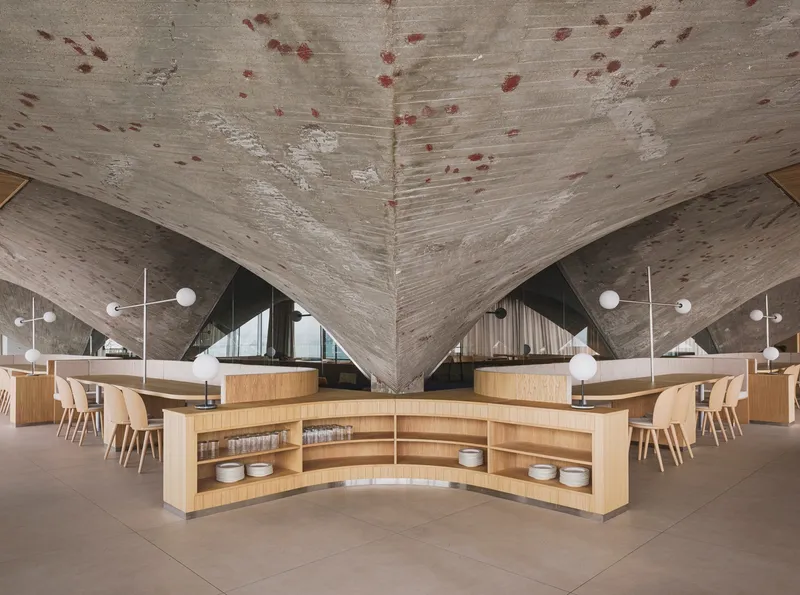
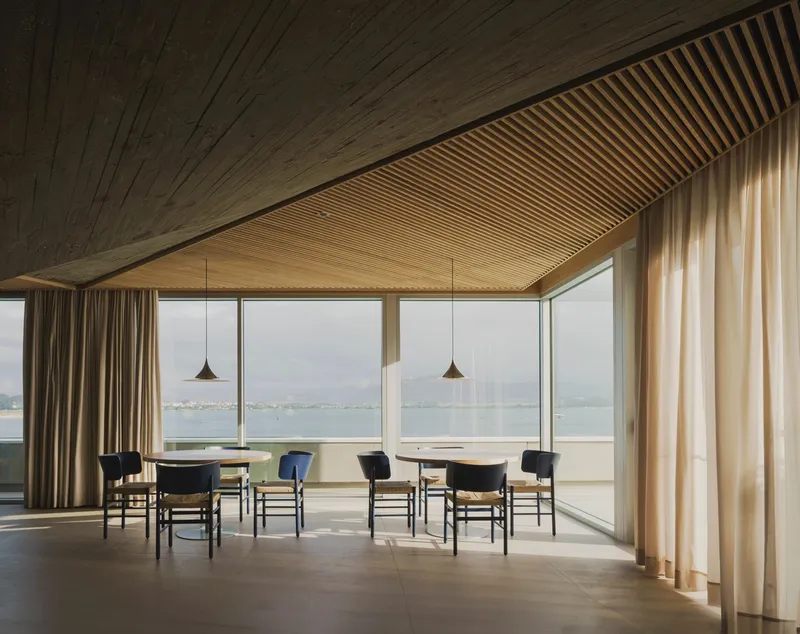
Innovations and Extensions
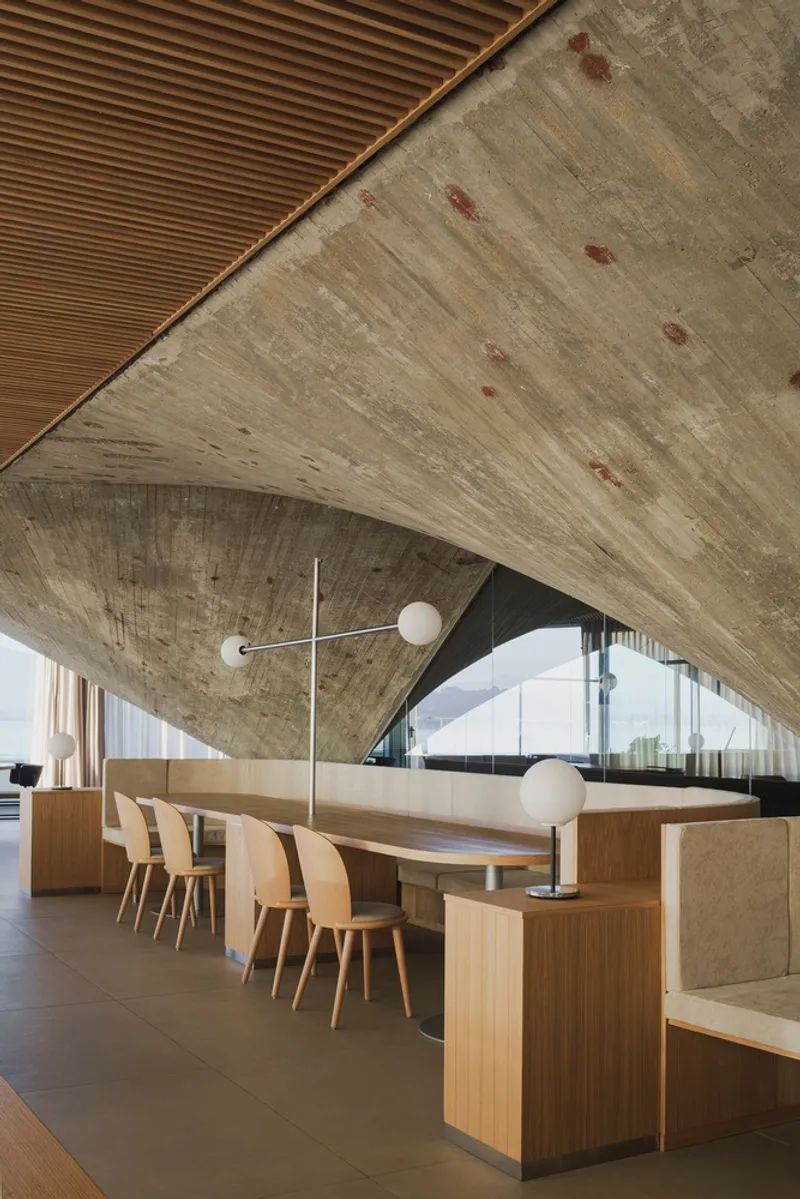
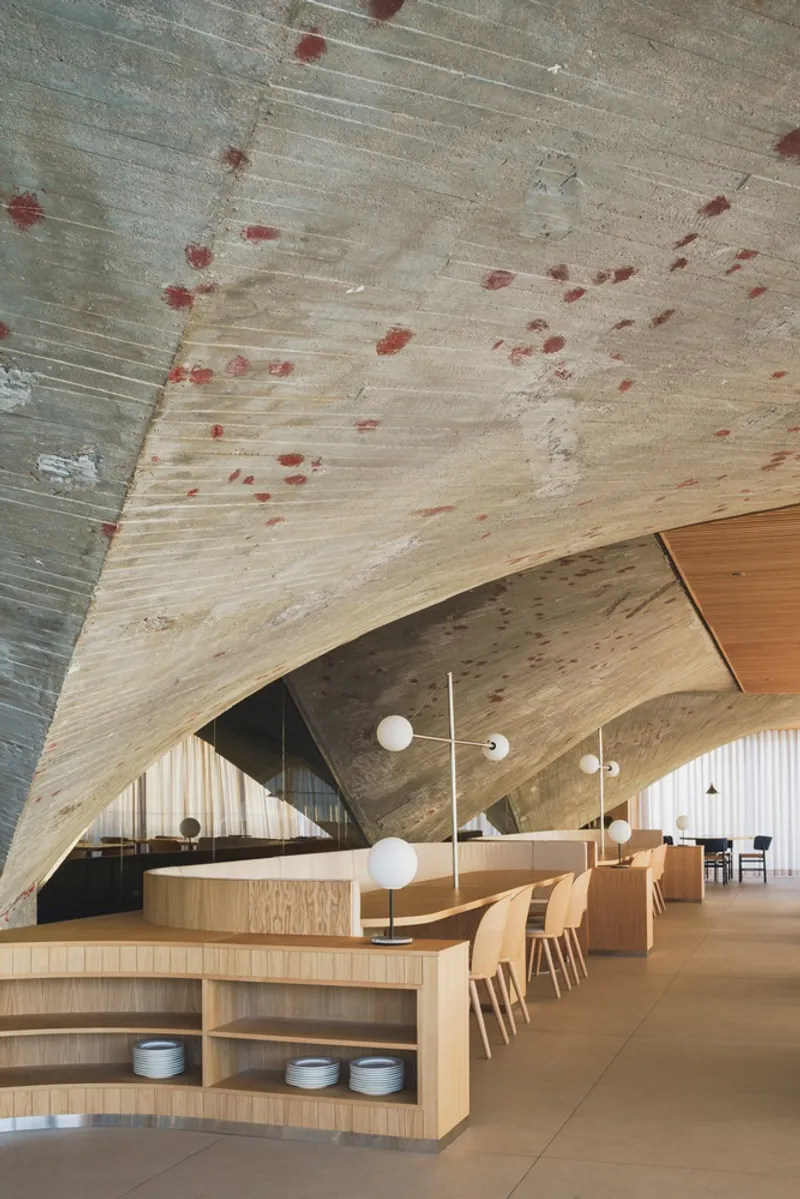
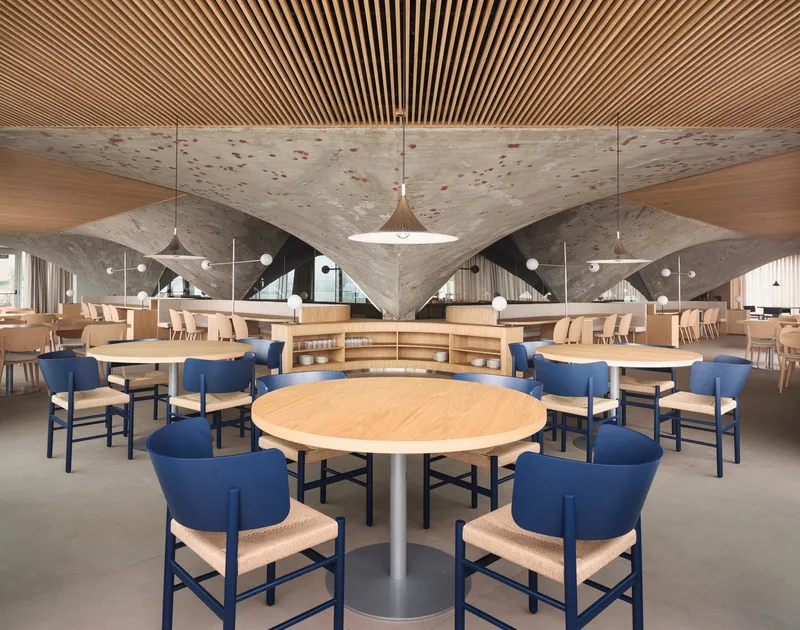
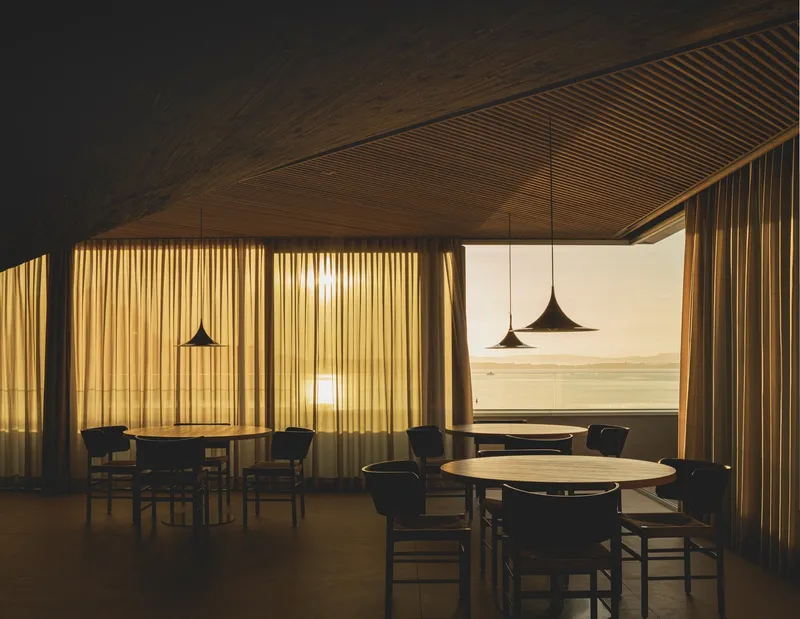
The restaurant's design addresses the building's historical pathologies by adding a new volume that complements the existing paraboloids. This addition not only resolves structural issues but also transforms the space into a focal point for visitors, with triangular wooden false ceilings framing the concrete structures and highlighting their raw beauty.
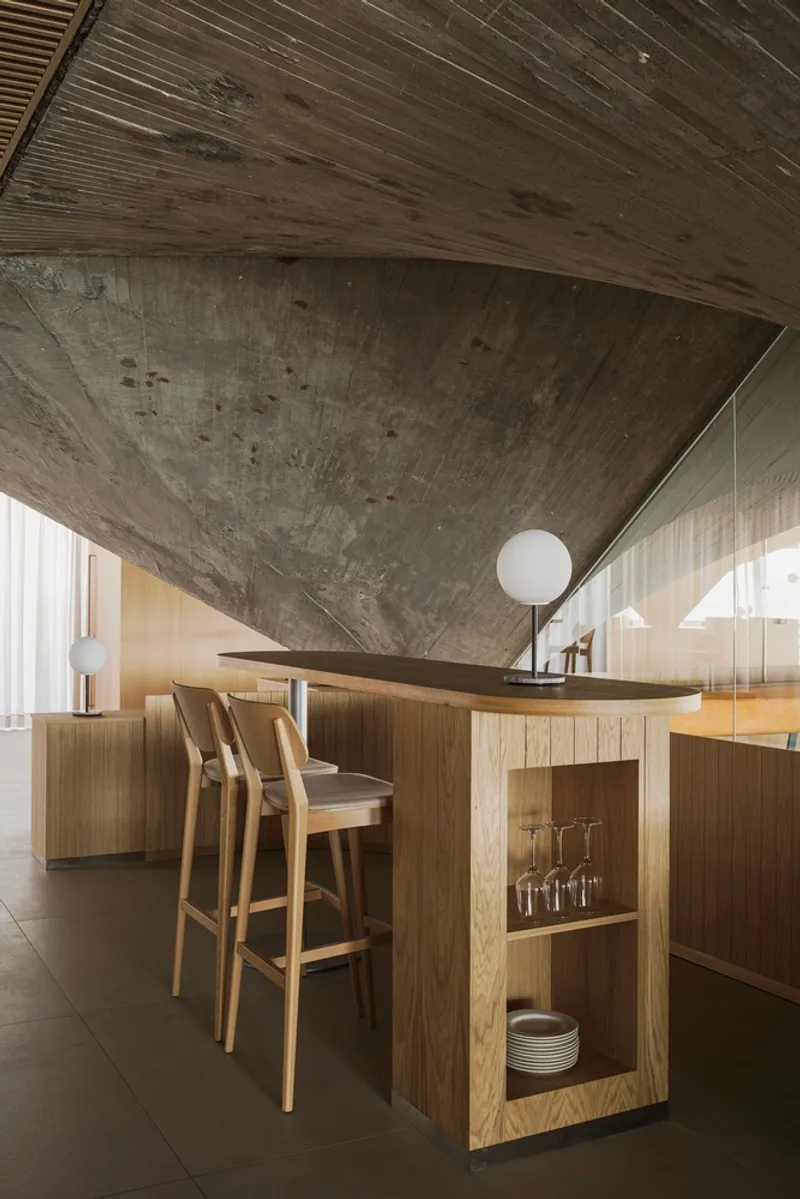
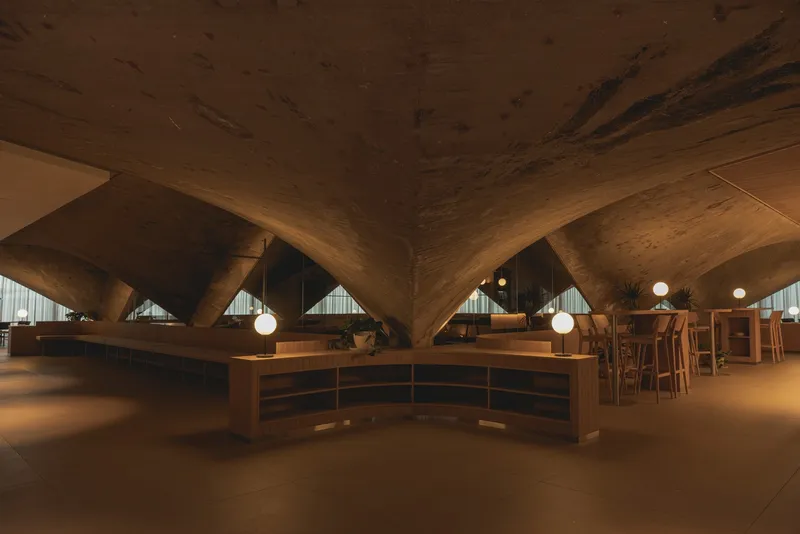
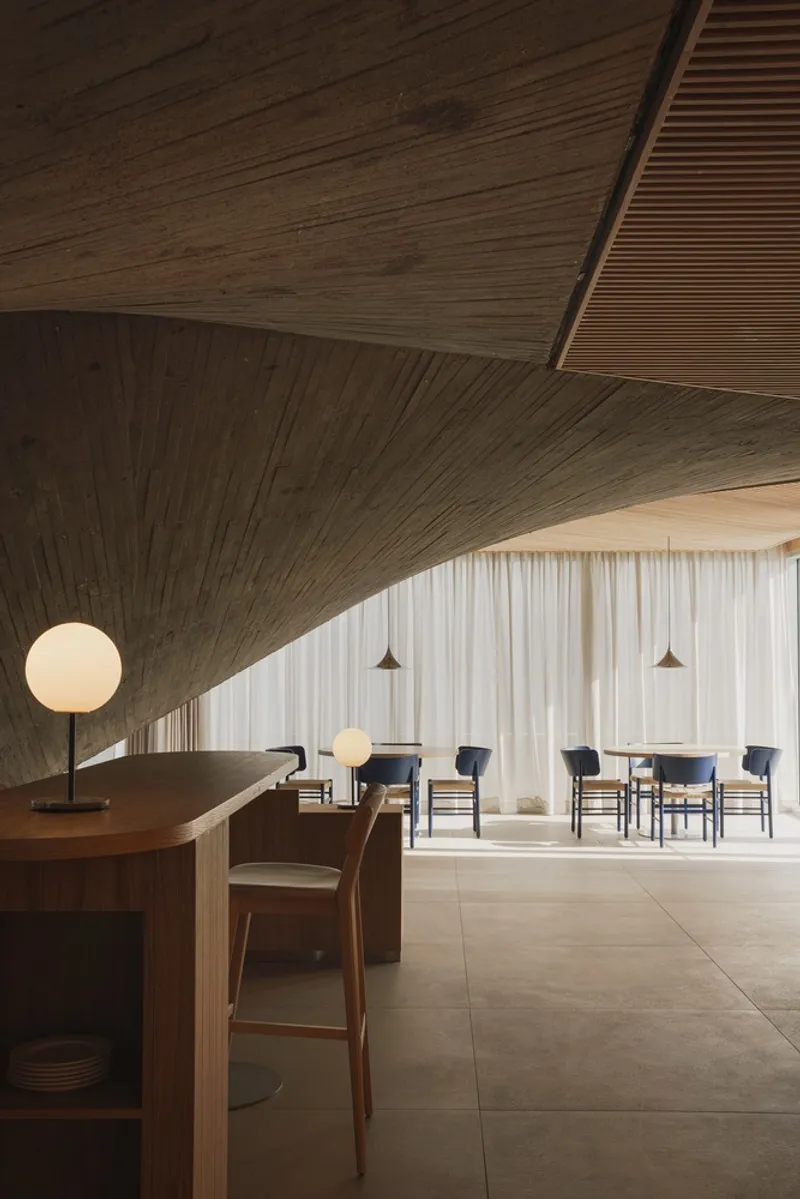
The Design Aesthetics
Interior Elegance
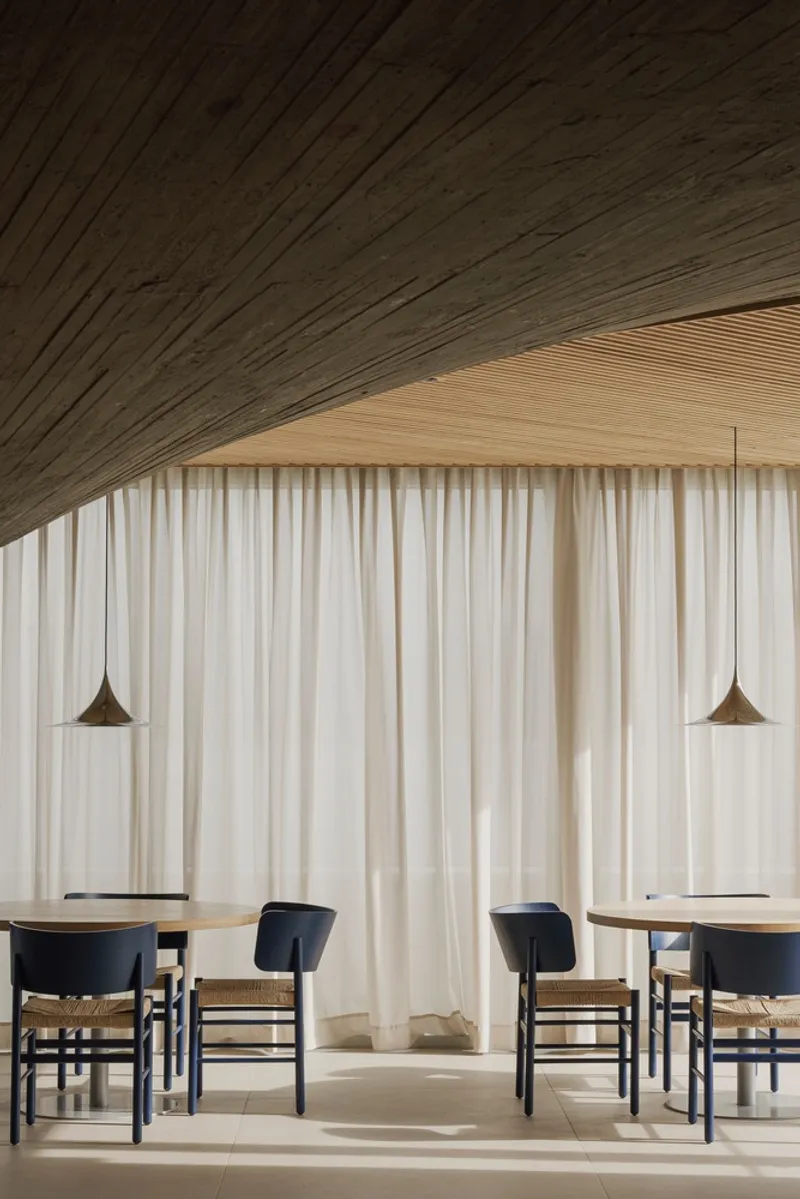
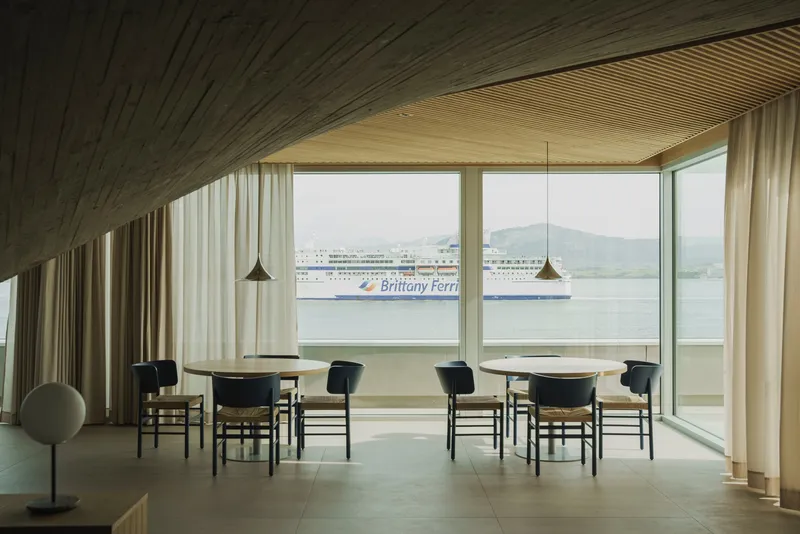
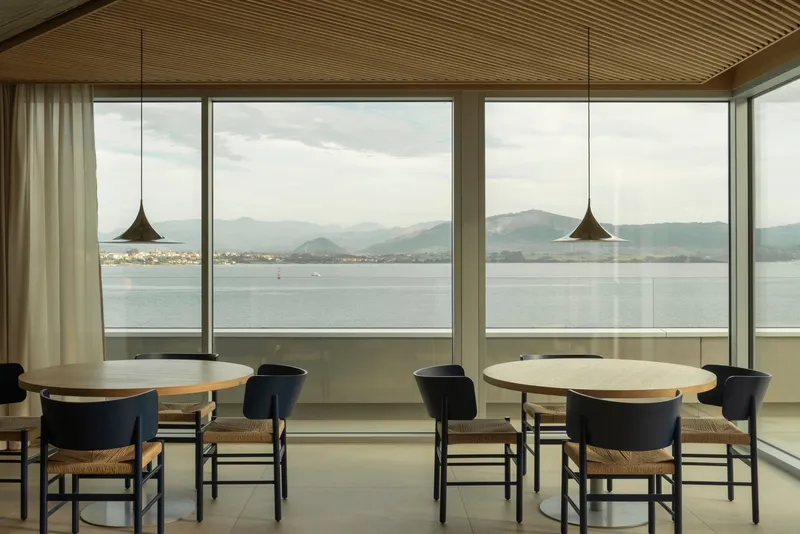
The interior design of the Cantabrian Maritime Museum Restaurant is a testament to Zooco Estudio's ability to create spaces that are both functional and aesthetically pleasing. The use of wood and glass within the dining area enhances the natural light and provides diners with an immersive experience of the surrounding maritime landscape.
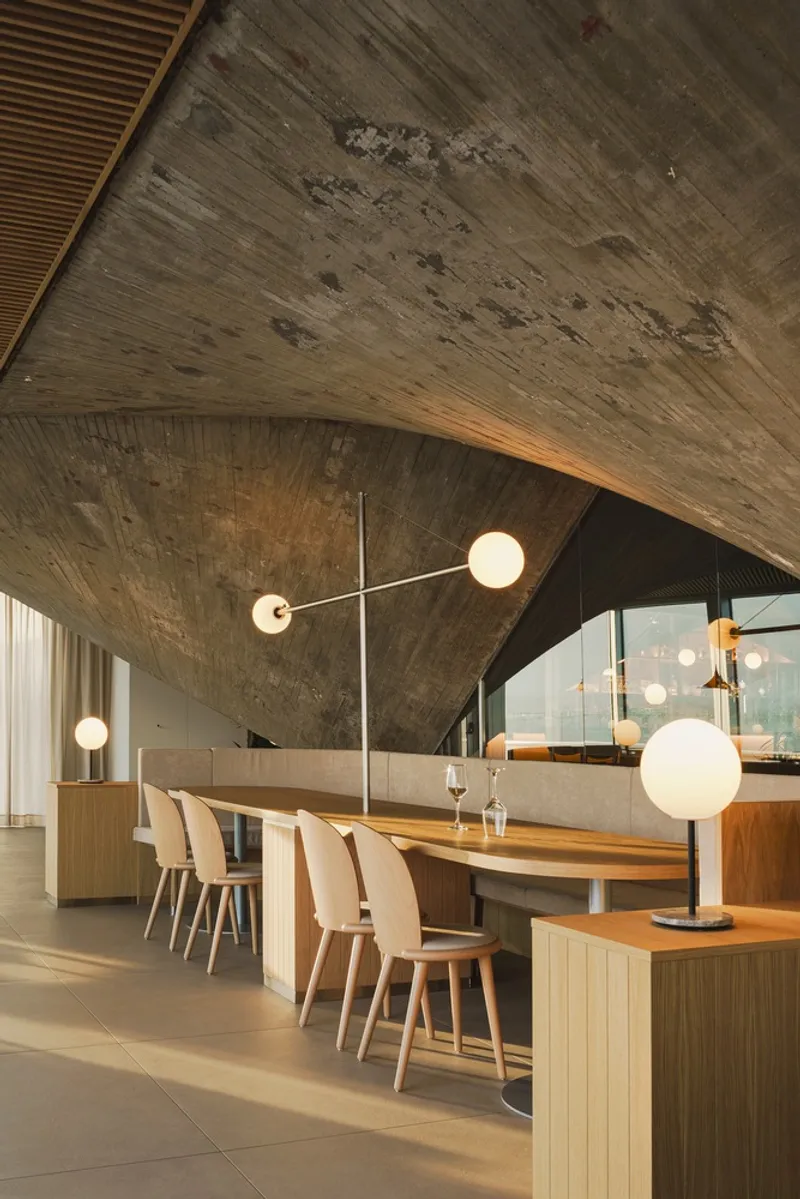
Exterior Transparency
The exterior of the restaurant is designed as a glass box to maximize transparency, allowing diners to feel as though they are dining at sea. This design choice is nuanced by the use of textiles in the form of curtains, which adjust based on the orientation to provide the perfect balance of light and privacy.
A New Horizon for Museum Restaurants
The Cantabrian Maritime Museum Restaurant by Zooco Estudio represents a significant advancement in maritime museum restaurant design, blending architectural heritage with modern design principles. As a space that offers both a visual and culinary feast, it invites visitors to engage with the maritime history of Santander in a new and exciting way, setting a benchmark for future museum restaurant designs worldwide.
All Photographs are the work of David Zarzoso


Popular Articles
Popular articles from the community


Cube Design Draws an Ecological Corridor Between Two Shenzhen Hills with the Nankai Building
Beside Shenzhen's container docks, the Nankai Building pairs stacked balconies with a climbing green screen to connect two hillsides across its height.


Aquadapt: An Underwater Habitat That Rewrites Its Rooms by the Hour
Curved modules ring the seabed while one shell shifts from breakfast room to cinema, farm and football pitch as residents' needs change.

David Ortega Stacks a Two-Story Mexico City Penthouse Around a Steel Stair and a Pergola-Shaded Roof Terrace
In Colonia Roma, a 300 m² penthouse uses oak joinery, a planted steel stair and a slatted roof pergola to make a new-build apartment feel like a house.

The Amber Palace Opera: A Geological Fiction Surfaces on Tallinn's Baltic Waterfront
Pierre Brillard reimagines a Baltic legend as a public landscape, opera house, and waterfront promenade rooted in Tallinn's coastal identity.

Similar Reads
You might also enjoy these articles

Juan García Correa, John González and Claudia Rueda Sink a Circular Amphitheater into a Manizales Engineering Building
On the La Nubia campus in Manizales, Colombia, the S1 Building folds labs and offices into a hillside of ramped lawns that double as a campus route.

Arealis Brasil Wraps a São Paulo Office for Everis's Creative Arm Around a Glowing Curved Counter
In Brooklin Paulista, a 300 m² office for the creative agency Chazz uses timber, metal mesh and ribbed green glass to blur workspace and pub.

LT2A and OPEN Architectes Thread a Brick and Glass High School Through a Wooded Belgian Campus
In Braine-l'Alleud, a 3,000 m² wing for Collège Cardinal Mercier pairs pale brick with a glazed colonnade, deferring to a small chapel and a dense wood.

Atelier Diving Bell Stitches a Hangzhou Food Court Together with a Louvered Steel Canopy
In Hangzhou's Liangzhu Culture Village, a 1,400 m² food court renewal uses canopies, tree benches and props to turn a passage into a place.

Explore Architecture Competitions
Discover active competitions in this discipline

Challenge to reimagine the Iron Throne

Photograph architecture without architects

Illustrate the lost glory of Angkor Wat - Render Challenge

Design challenge to reuse E-waste
Comments (0)
Please login or sign up to add comments
No comments yet. Be the first to comment!