
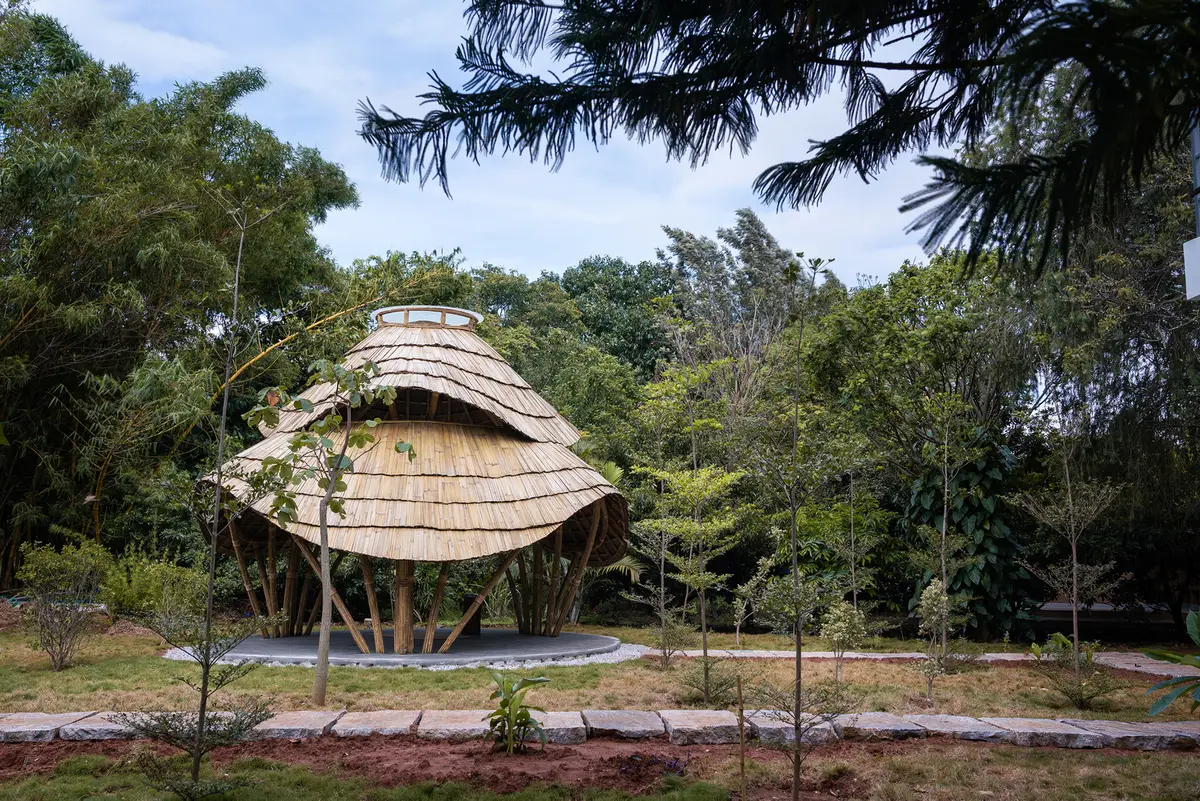
Meditation Gazebo by STUDIOARO: A Sculptural Bamboo Retreat Rooted in Memory and Nature
Bamboo meditation gazebo blending memory, craftsmanship, and sustainability, creating a sculptural retreat that enhances landscape, light, and mindful spatial experience.


The Meditation Gazebo by STUDIOARO, completed in 2022 in India, is a small yet powerful architectural intervention that transforms absence into presence. Spanning just 200 square feet, this serene pavilion emerges as a poetic response to the demolition of a traditional family home, reactivating the landscape with a structure that celebrates memory, craftsmanship, and ecological sensitivity.
Reclaiming Space Through Architectural Memory
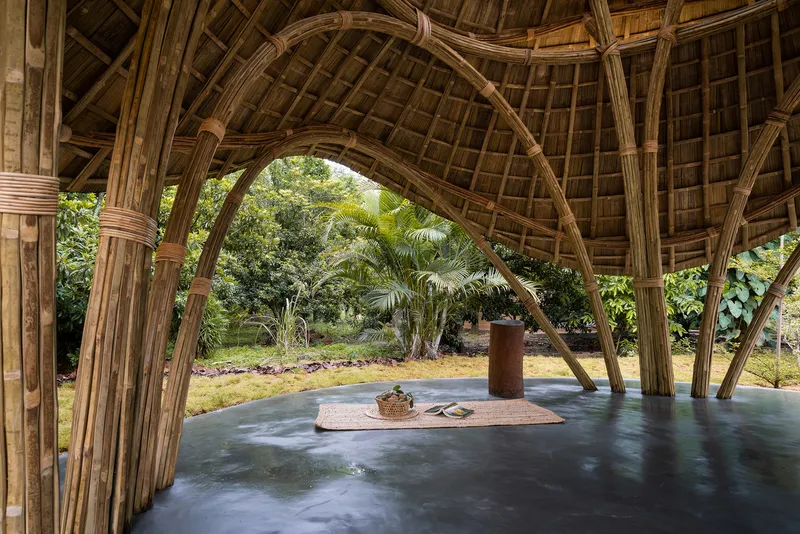
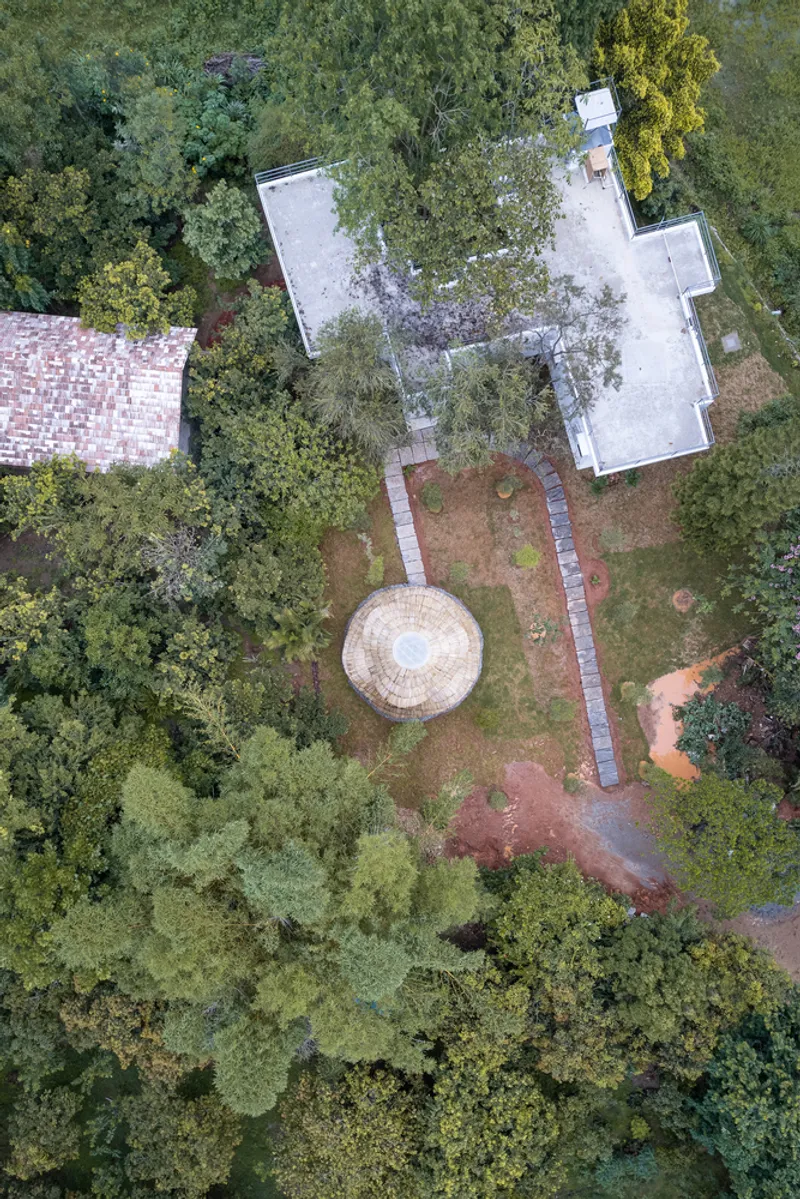
Set within a lush site rich in biodiversity, the gazebo occupies the footprint of a former house that once served as a cherished holiday retreat. When a new modern residence was constructed nearby, the original structure was removed, leaving behind an emotional and spatial void. Rather than leaving this space undefined, STUDIOARO envisioned the gazebo as a symbolic tribute, an architectural echo of the past that preserves the spirit of the place while introducing a new function centered on mindfulness and wellbeing.
Sculptural Contrast to Minimalist Living
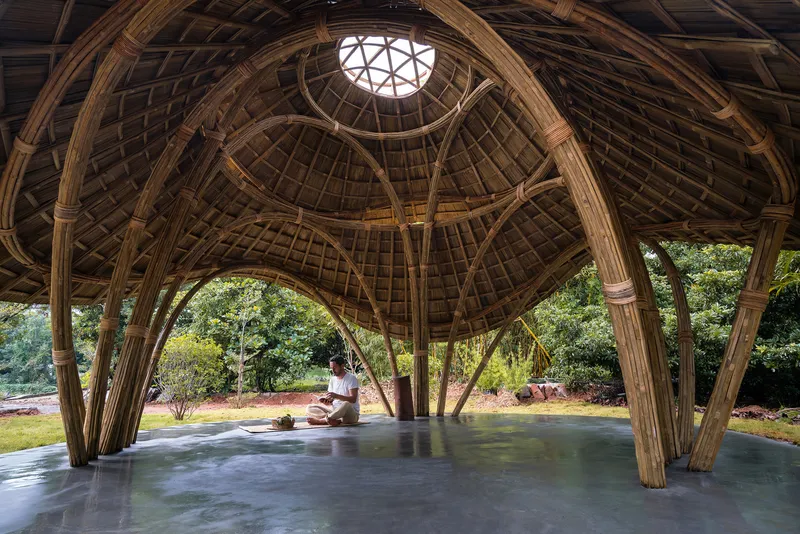
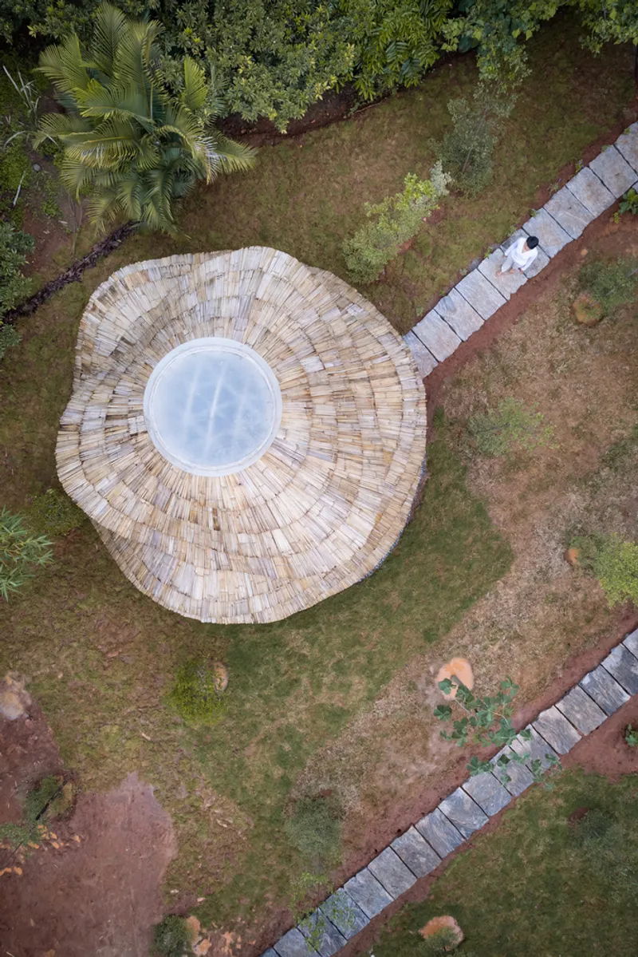
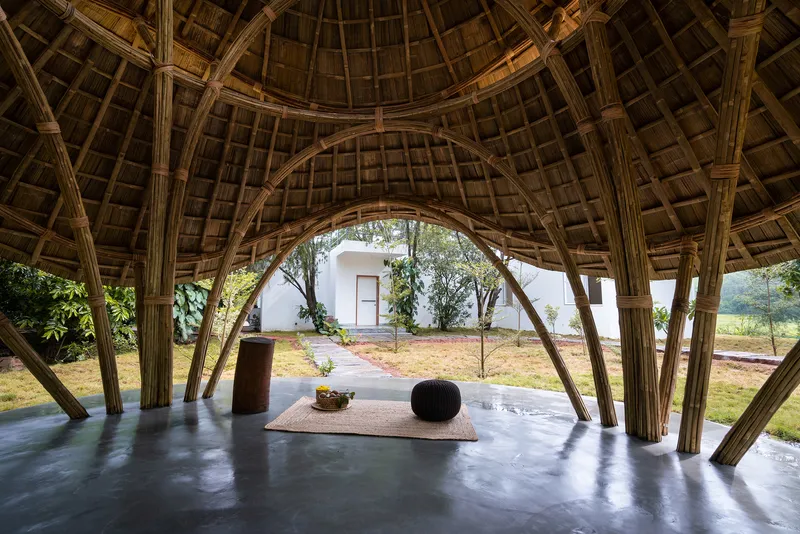
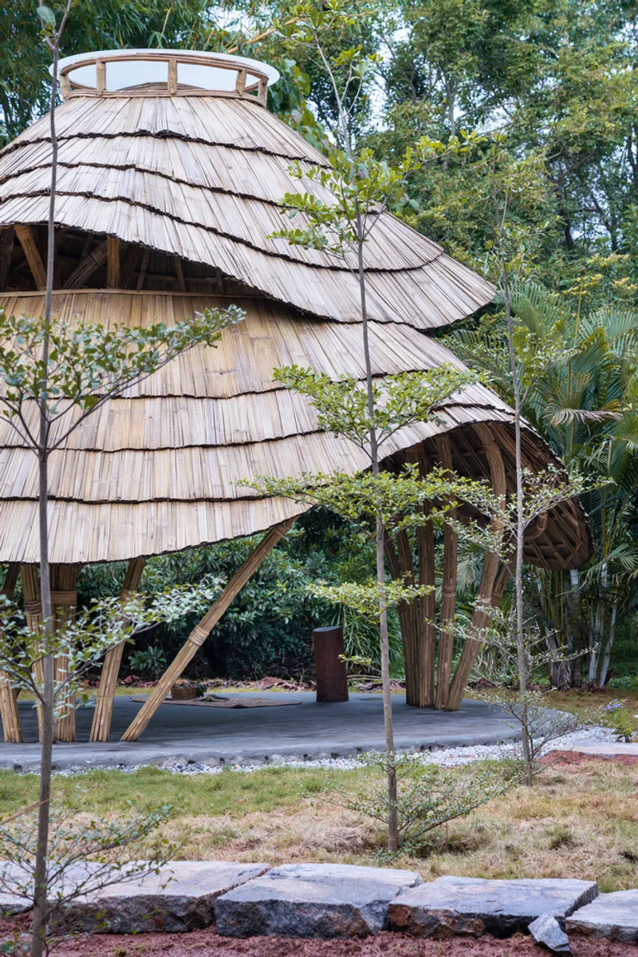
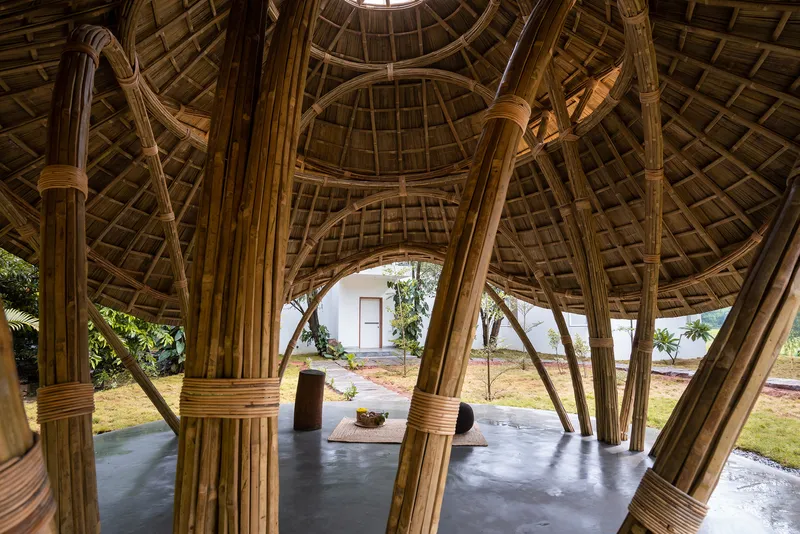
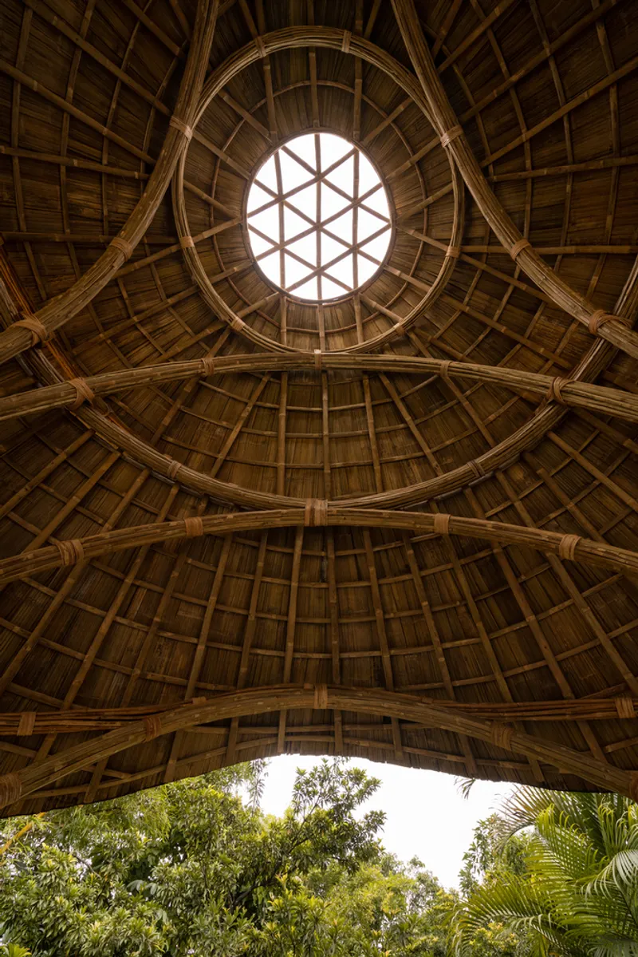
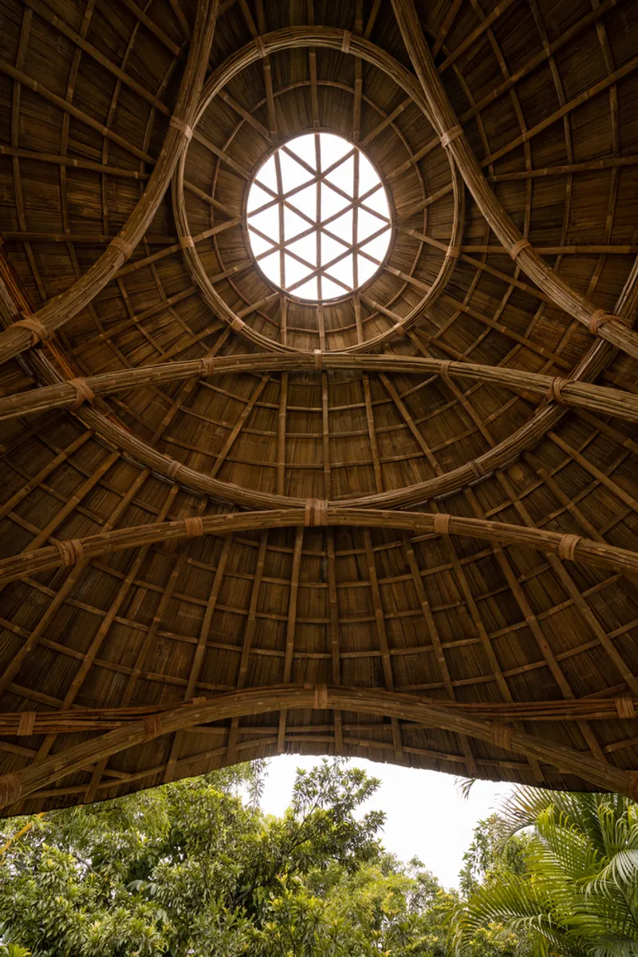
While the adjacent residence embraces a clean, minimalist language, the meditation gazebo deliberately contrasts this simplicity with an expressive and ornate form. The design adopts a highly sculptural identity, composed of rhythmic arches, layered ring beams, and intricate latticework that together create a dynamic spatial experience. This contrast not only enhances the visual dialogue between the two structures but also reinforces the gazebo’s role as a distinct, contemplative sanctuary within the landscape.
Crafting with Bamboo: Material Intelligence and Innovation
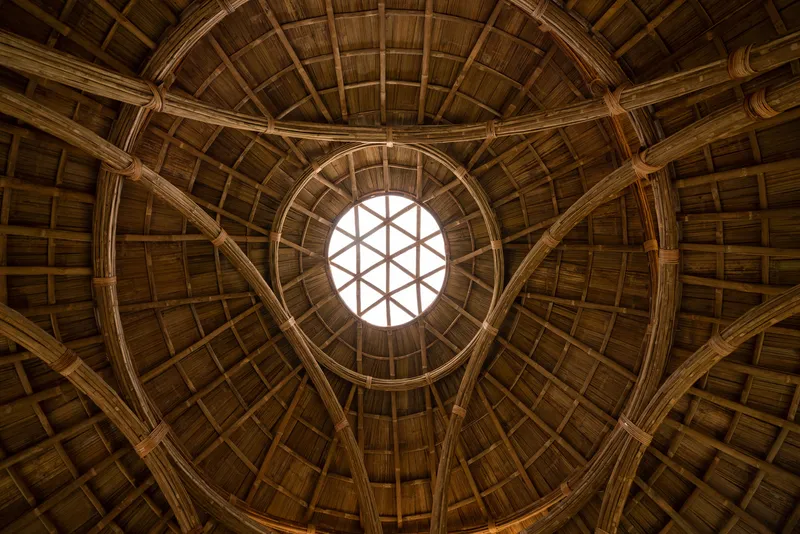
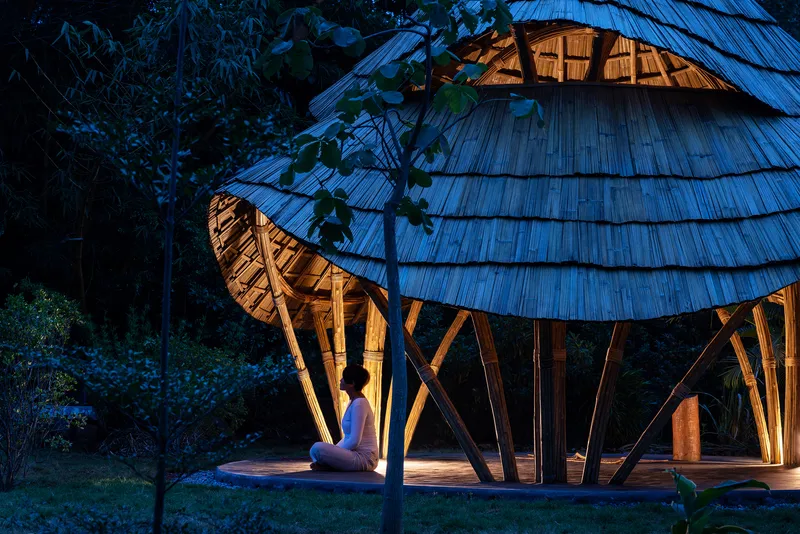
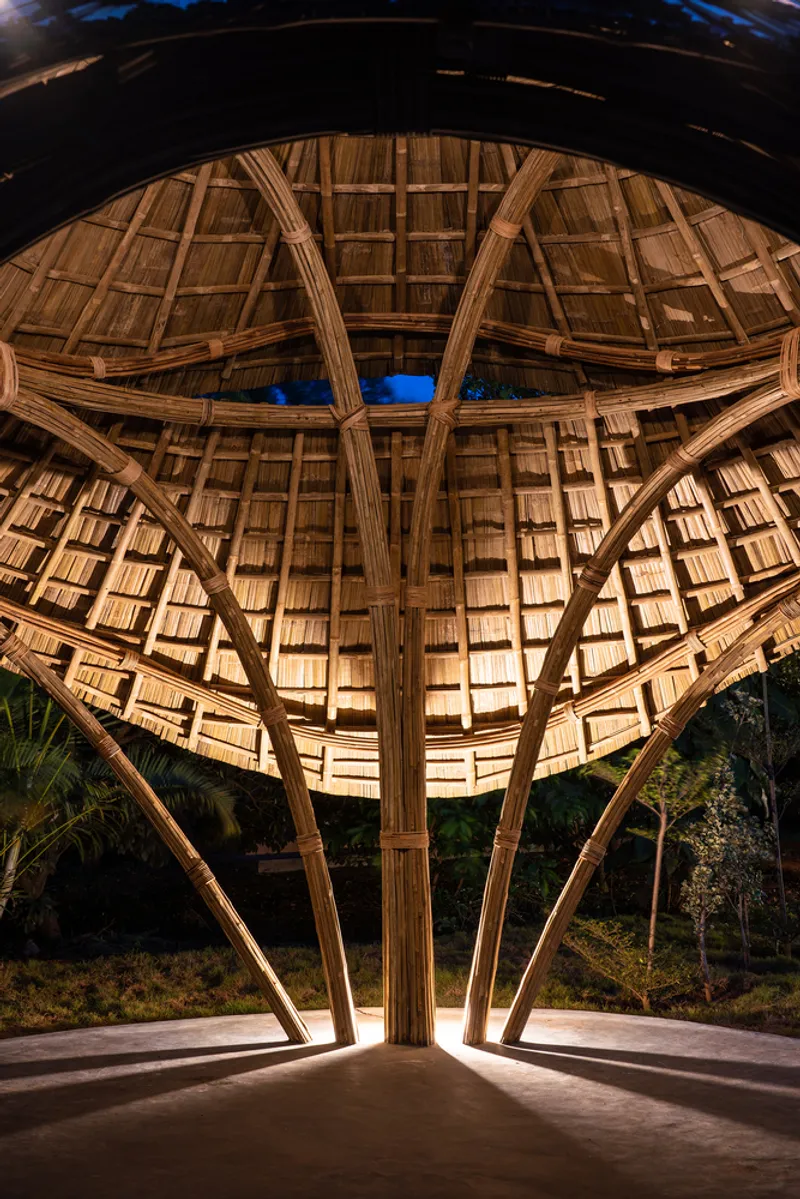
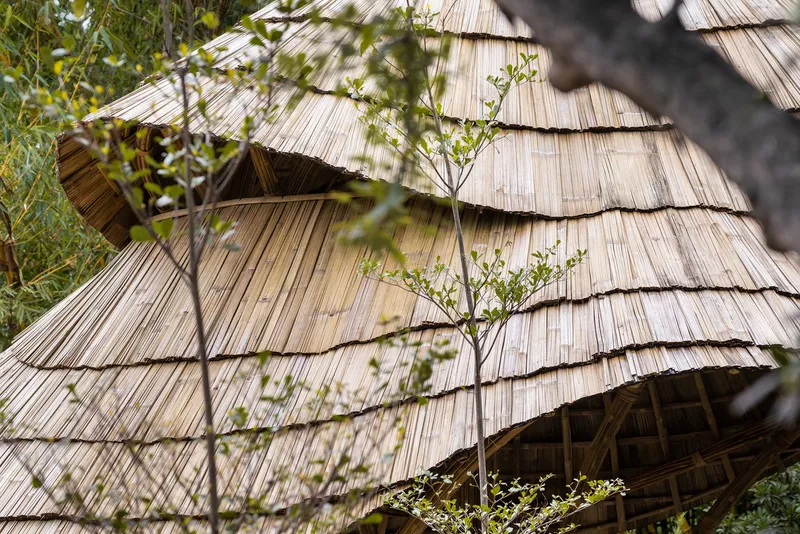
The structure is entirely crafted from bamboo and cane, showcasing the material’s versatility and structural potential. Multiple species of bamboo are used strategically: Bambusa balcooa is split and bundled to form flexible arches, while Bambusa tulda shapes the primary roof framework and matting. Cane is applied for finer detailing, binding elements together with precision and elegance.
The structural system relies on a combination of arches and ring beams, forming a stable yet lightweight framework. This method not only enhances durability but also allows for fluid, organic geometries that would be difficult to achieve with conventional construction materials.
Light, Ventilation, and Spatial Atmosphere
The gazebo is designed to engage deeply with natural elements. Three upper-level openings allow for cross ventilation while introducing soft daylight into the interior. A skylight, added during construction, becomes a defining feature, casting changing patterns of light across the woven bamboo surfaces and emphasizing the intricate craftsmanship. The interplay of light and shadow transforms the space throughout the day, enhancing its meditative quality.
Sustainable Practices and Longevity
A key aspect of the project lies in its commitment to sustainability and durability. Bamboo, although widely available in India, requires careful selection, harvesting, and treatment to ensure longevity. STUDIOARO follows a rigorous process by sourcing mature bamboo and treating it with naturally occurring salts. This preservation technique significantly extends the material’s lifespan, making it suitable for permanent structures while maintaining its ecological advantages.
By combining traditional knowledge with contemporary techniques, the project demonstrates how natural materials can meet modern performance standards without compromising environmental responsibility.
A Space for Reflection and Sensory Experience
Beyond its technical and aesthetic achievements, the Meditation Gazebo offers a deeply experiential space. The organic forms, tactile surfaces, and filtered light create an atmosphere that encourages stillness and introspection. The structure embodies a sense of lightness and upliftment, qualities inherent to bamboo architecture, while its intricate detailing evokes curiosity and wonder.
The Meditation Gazebo by STUDIOARO is more than a small pavilion, it is a narrative-driven architectural piece that bridges past and present. Through its thoughtful use of bamboo, expressive form, and sensitivity to context, it redefines how memory, material, and landscape can come together to create meaningful spaces. This project stands as a testament to the potential of sustainable architecture to deliver not only environmental performance but also emotional and cultural resonance.
All photographs are works of
Turtle Arts


Popular Articles
Popular articles from the community


Jaramillo Van Sluys Arquitectura and Urbanismo Turn a Demolished Registry Lot in Quito into an Orchard Plaza
In Quito's Centro Histórico, a 2,800 m² plaza exposes the San Agustín convent wall and redraws its lost Augustinian orchard in volcanic stone.

Juan García Correa, John González and Claudia Rueda Sink a Circular Amphitheater into a Manizales Engineering Building
On the La Nubia campus in Manizales, Colombia, the S1 Building folds labs and offices into a hillside of ramped lawns that double as a campus route.

longwave studio Reorganizes a 112 m² Tainan Apartment Around the Daily Routines of a Family and Two Cats
In Tainan, Taiwan, birch plywood, rust-red furniture and a freestanding plaster wall link arrival, storage, work and family life in one apartment.

David Ortega Stacks a Two-Story Mexico City Penthouse Around a Steel Stair and a Pergola-Shaded Roof Terrace
In Colonia Roma, a 300 m² penthouse uses oak joinery, a planted steel stair and a slatted roof pergola to make a new-build apartment feel like a house.

Similar Reads
You might also enjoy these articles

Gil Mello Arquitetura Tilts a Single Roof Toward the Waterfalls on a Plateau Above Aiuruoca, Brazil
In Aiuruoca, Minas Gerais, a 200 m² house of local labor and reclaimed poles pairs a low valley veranda with a tall mountain one.

U.GA Architects Wraps an Oval Rooftop Pool in Curved Board-Formed Concrete on Busan's Jeollidan-gil
In Busan's Jeonpo-dong, a 454 m² mixed-use block stacks a neighborhood facility, guest rooms and an oval rooftop pool inside spiraling concrete walls.

Felipe Hess Arquitetos Turns a Blind Stone Wall to the Street and Opens a Brazilian House onto a Courtyard and Canal
A canal-front house in Brazil hides behind painted stone and planting, then opens to an olive-tree courtyard, a reed-ceilinged porch and a curving pool.

David Macias Steps a Doorless Stone and Plaster House Down a Tropical Colombian Hillside
In the humid hills of Colombia, Threshold House replaces the front door with an open void and terraces its 850 m² down the slope instead of fighting it.

Explore Architecture Competitions
Discover active competitions in this discipline

Challenge to reimagine the Iron Throne

Photograph architecture without architects

Illustrate the lost glory of Angkor Wat - Render Challenge

Design challenge to reuse E-waste
Comments (0)
Please login or sign up to add comments
No comments yet. Be the first to comment!