
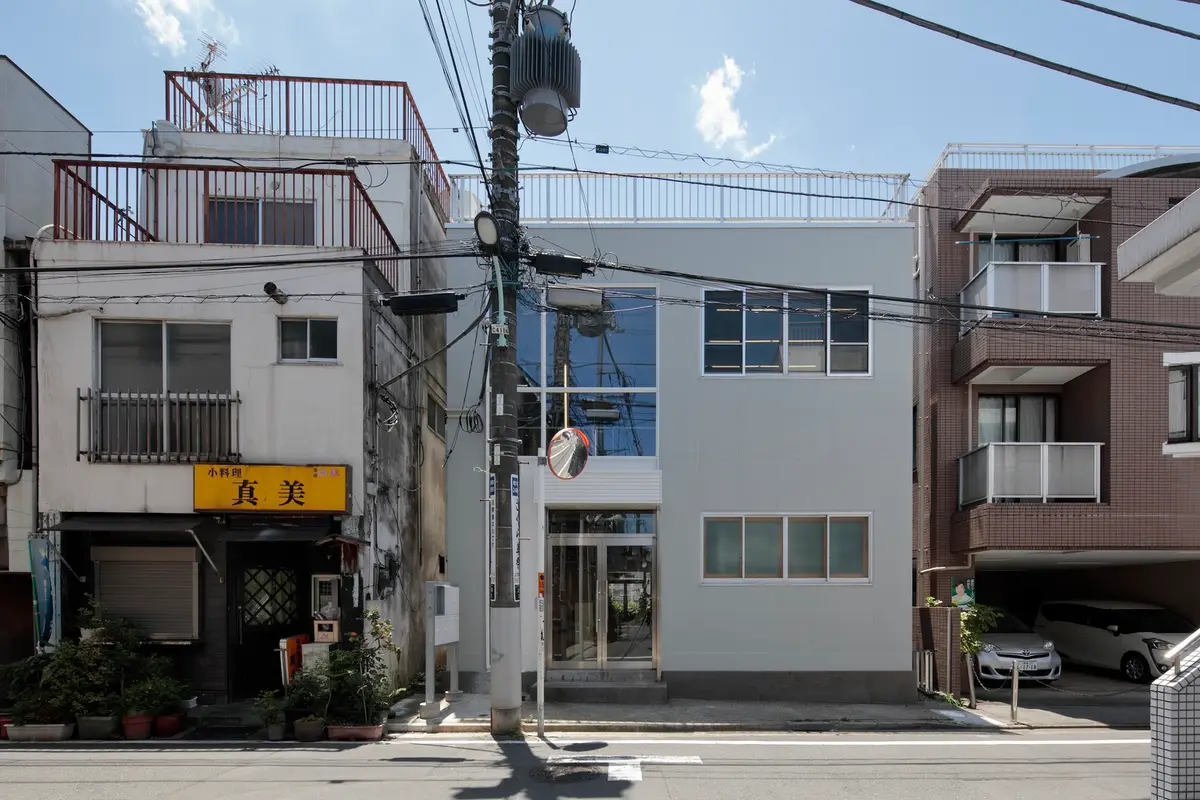
Medium in Kami-Ikebukuro Community Center by mtthw
Flexible community library in Tokyo, transforming old office into open, nostalgic, glass-infused cultural hub fostering uncertain public engagement.


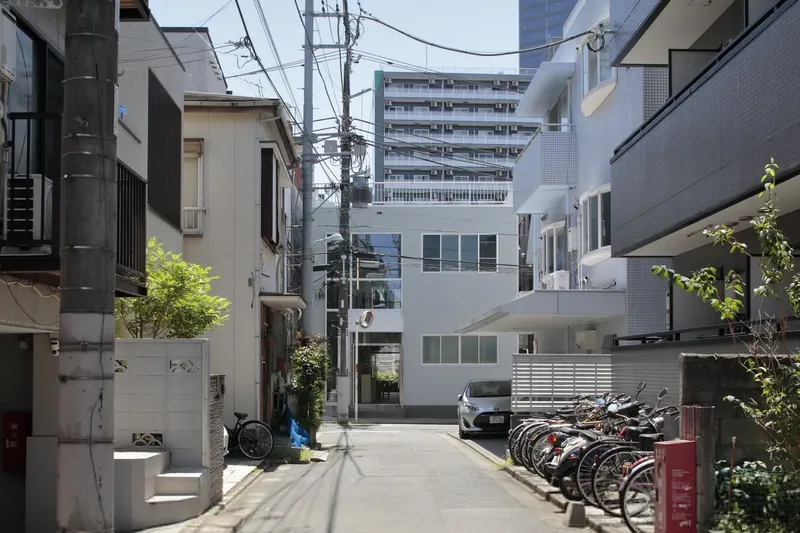
Located in Toshima City, Tokyo, the Medium in Kami-Ikebukuro Community Center is a 242-square-meter mixed-use cultural hub completed in 2023. Designed by the Japanese architecture studio mtthw, the project reimagines a 30-year-old office building as a flexible community library and social platform. Positioned between the commercial corridor of Meiji-dori Avenue and the residential neighborhoods behind it, the building operates as a spatial mediator, an architectural “medium” that negotiates the uncertain boundaries between public and private life.
Redefining Publicness in Urban Tokyo
In rapidly transforming urban environments like Ikebukuro, architecture must continuously question its relationship with public life. What is the appropriate distance between a building and the city? How can a small-scale intervention cultivate meaningful social interaction without imposing rigid definitions of public space?
The initiative began as a collaboration between a retired professor seeking a new social platform and a local window glass wholesaler aiming to revitalize his underutilized property. Together with editors, entrepreneurs, and architects, the collective envisioned a community library that could embrace multiple interpretations of openness. Rather than enforcing a singular identity, the project acknowledges “uncertain publicness” as a design principle, accepting diverse expectations and transforming them into spatial value.
Adaptive Reuse and Structural Intervention
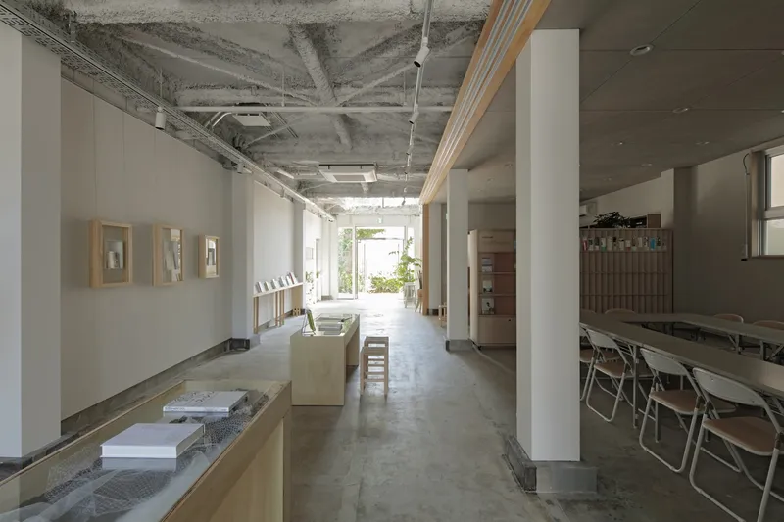
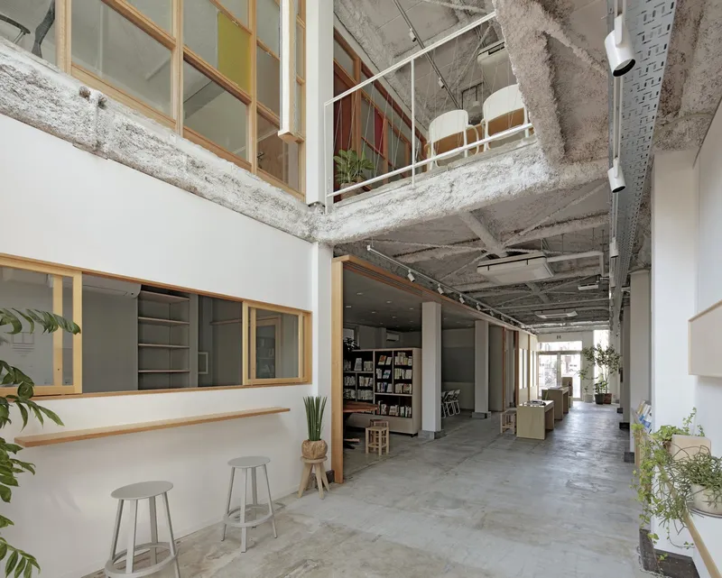
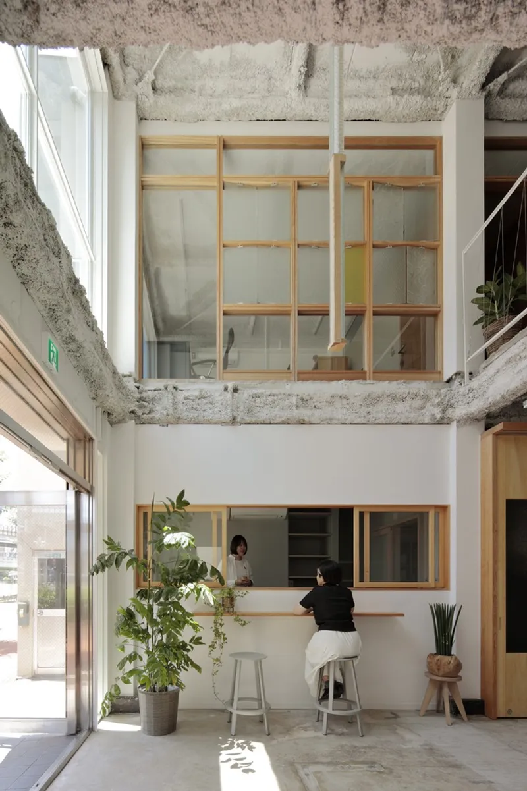
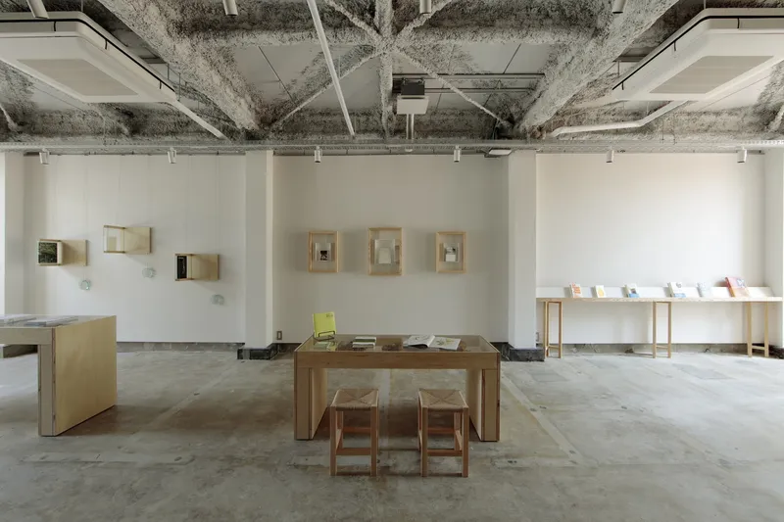
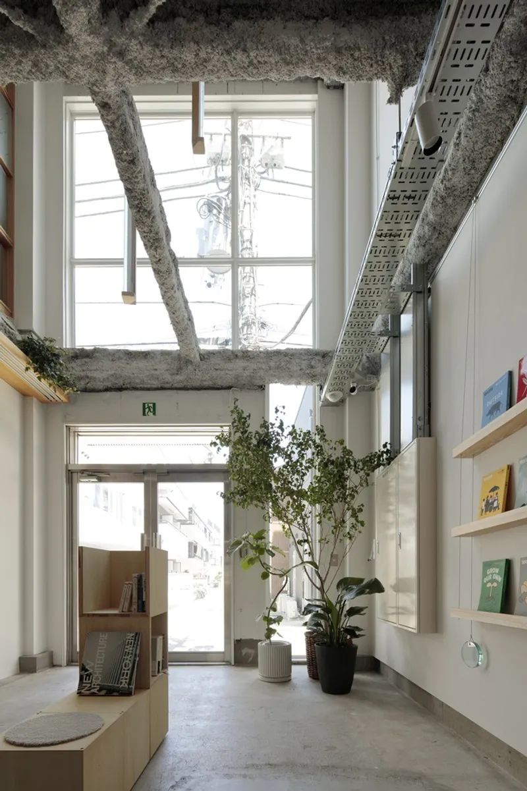
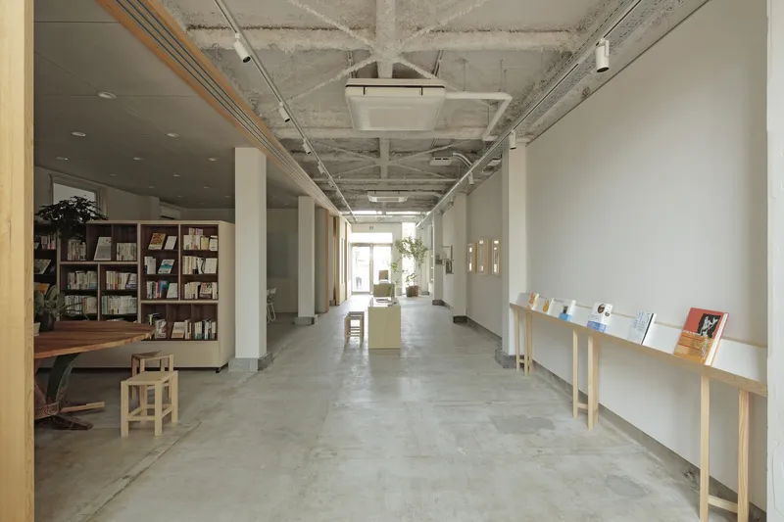
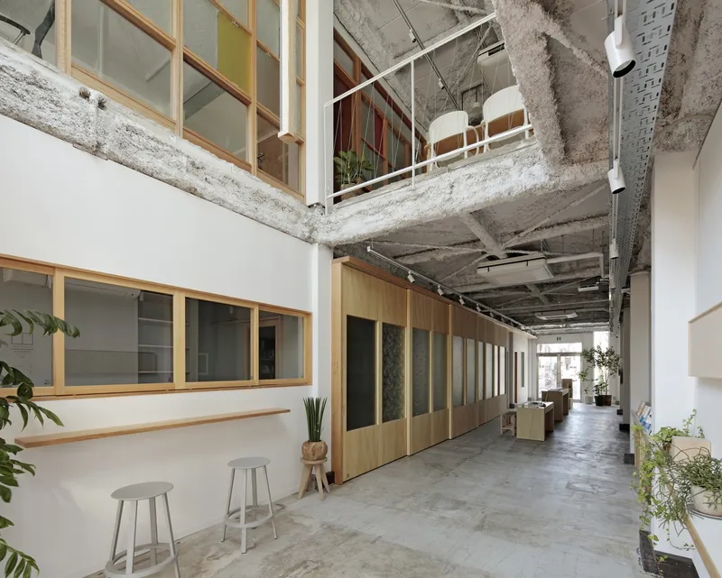
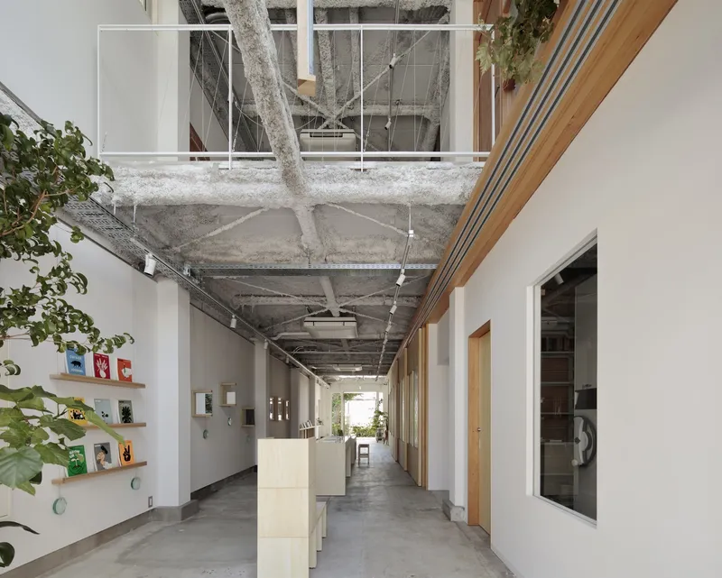
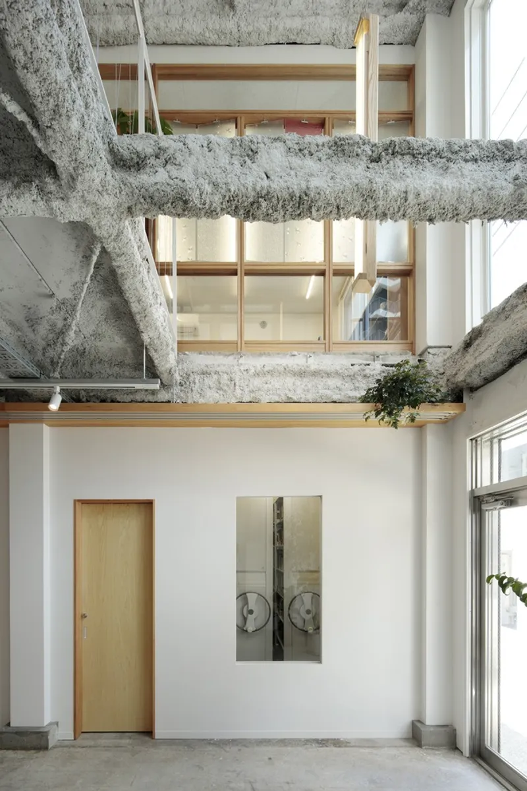
The original building consisted of a two-story steel rigid-frame structure organized in a 2 x 5 grid. mtthw selectively dismantled sections of partition walls, exterior walls, and floor slabs along the short half-span to carve out a generous double-sided open space. This intervention established visual and physical connections between the front and rear facades, reinforcing permeability within the dense urban fabric of Kami-Ikebukuro.
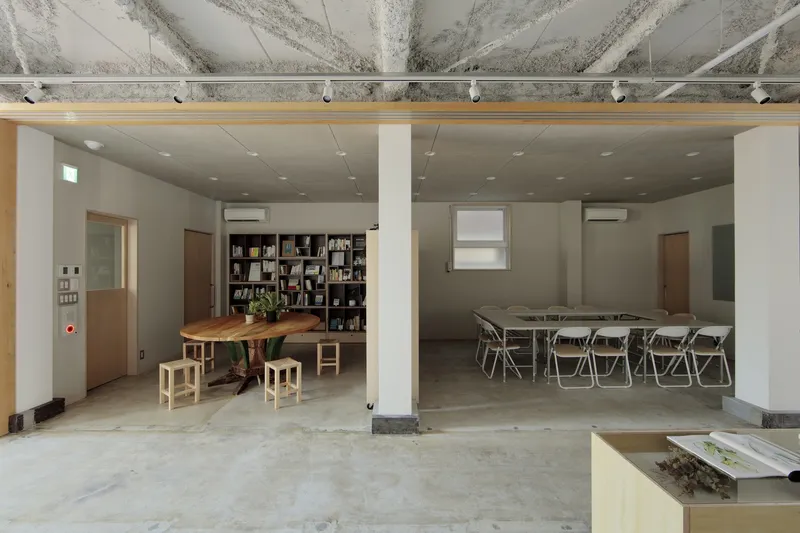
Half of the building volume is dedicated to this open zone, conceptualized as the project’s “medium.” It functions both symbolically and physically: linking knowledge, materials, people, and activities. The architectural strategy emphasizes transparency, continuity, and layered depth, aligning with contemporary Japanese adaptive reuse architecture trends that prioritize flexibility and sustainability.
Flexible Interior Design for Community Engagement
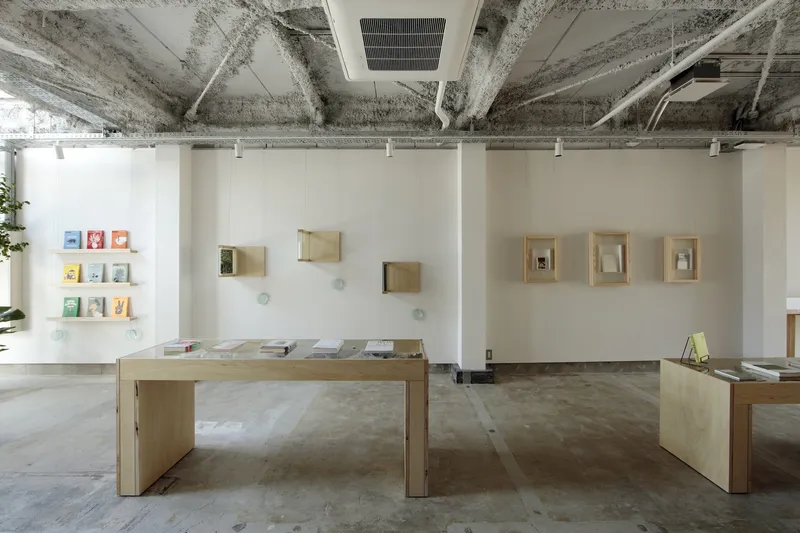
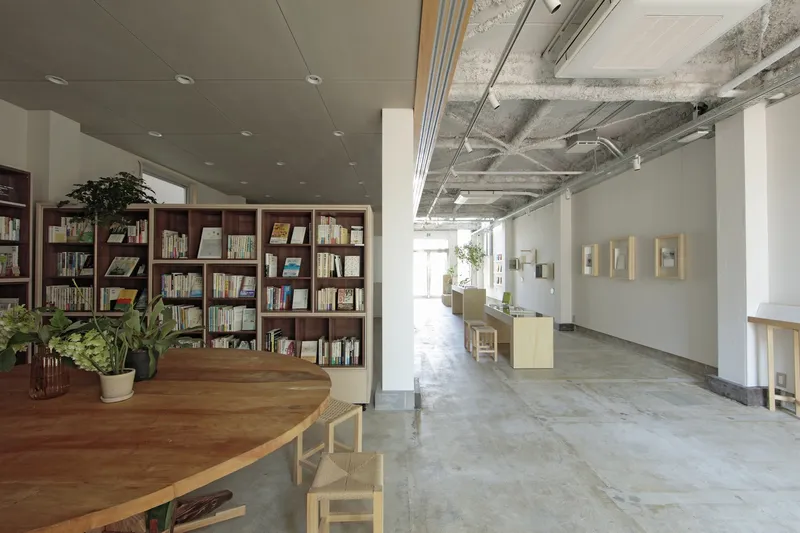
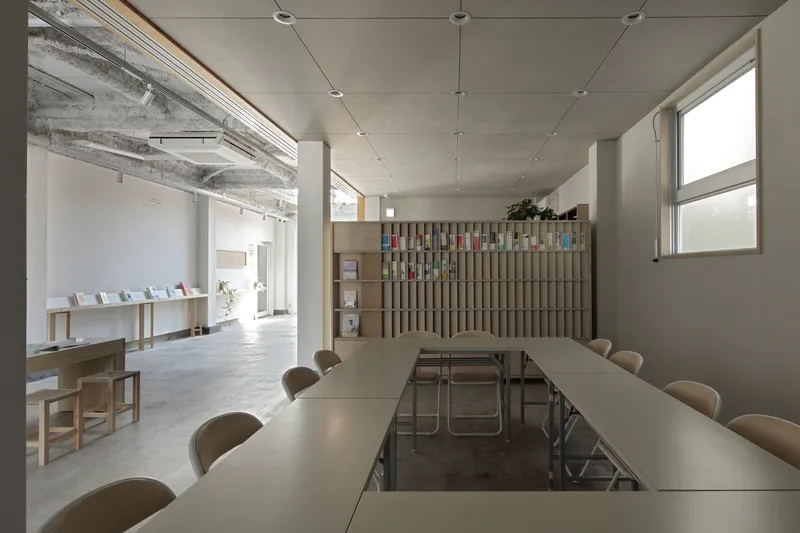
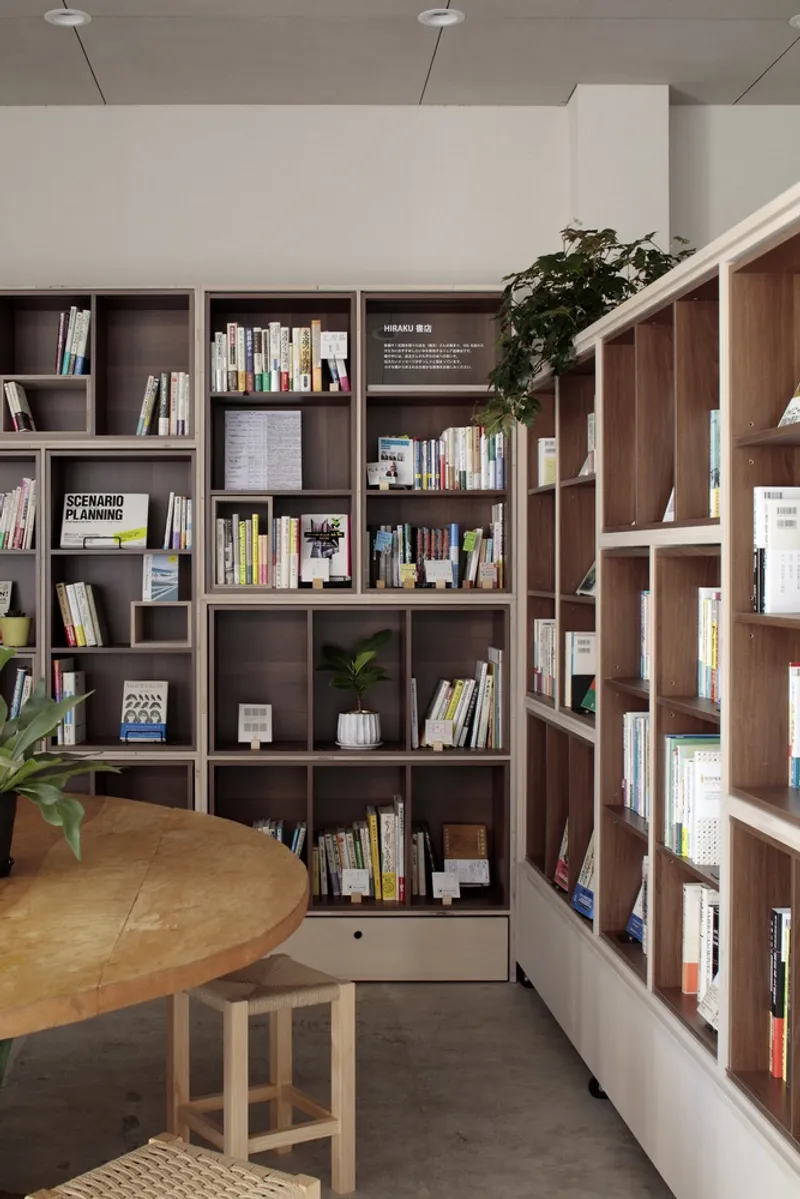
To accommodate a diverse range of activities: including exhibitions, lectures, reading sessions, co-working, dining, and informal gatherings, the interior architecture incorporates movable fixtures and large sliding doors on the ground floor. These elements allow the space to be subdivided or fully opened depending on programmatic needs.
Furniture and partitions are treated as active agents rather than static components. Each element acts as a spatial “medium,” enabling transformation and supporting dynamic community use. This adaptability strengthens the building’s identity as a multi-functional cultural center in Tokyo’s evolving urban landscape.
Material Memory and Nostalgic Glass
A defining feature of the project is its integration of vintage patterned glass in lighting fixtures and semi-movable office partitions. Sourced in collaboration with local industry partners, these materials reference Showa-era architecture commonly found in older Japanese homes.
The textured glass surfaces evoke collective memory and familiarity, fostering emotional resonance among visitors. In doing so, the building bridges generational experiences, merging contemporary minimalism with nostalgic materiality. The glass itself becomes another medium: visually connecting spaces while symbolically connecting past and present.
Anchoring Community Through Architecture
On the temporal axis of Kami-Ikebukuro’s urban evolution, the community center absorbs daily activities and gradually re-emits them into the city. It is neither fully public nor entirely private. Instead, it exists in a nuanced middle ground: anchoring relationships, ideas, and local culture.
By embracing ambiguity rather than resisting it, mtthw has crafted a cultural and community architecture project that exemplifies adaptive reuse, flexible design strategies, and urban social sustainability in Tokyo. The Medium in Kami-Ikebukuro Community Center stands as a thoughtful response to contemporary mixed-use architecture, demonstrating how small-scale interventions can cultivate meaningful civic identity within dense metropolitan contexts.
All photographs are works of
Koichi Torimura


Popular Articles
Popular articles from the community


Singing Woman: Contemporary Architecture Inspired by Estonia’s Voice and the Sea
Singing Woman turns Estonia’s song culture into flowing opera house architecture, blending public life, landscape, sea, and national memory.

Extended Shell: Retrofitting Kolkata's Balconies as Living Urban Thresholds
A modular retrofit system recovers the social and environmental intelligence of Kolkata's historic verandas for contemporary Park Street residents.

Opera by the Sea Estonia: Three Shells Dissolving Architecture into Tallinn's Coastline
A winning opera house proposal replaces monumental form with interconnected shells that blur the boundary between building, park and Baltic Sea.

Opera on the Sea: Driftwood Logic Shapes a Timber Opera House on Estonia's Coast
Trevor Orgill's opera house translates the entangled drift of floating timber into a civic building where wood, water, and music converge.

Similar Reads
You might also enjoy these articles


FAMM Arquitectura Organizes Ten Villas Around Courtyards and Jungle in Nosara, Costa Rica
El Molino pairs two elongated volumes with deep overhangs and timber louvers to build a compact coastal community five minutes from the beach.

Oscar Niemeyer's Ibirapuera Park Pavilions Define São Paulo's Cultural Identity in Concrete and Curve
A constellation of modernist volumes set within São Paulo's most important urban park, conceived for the city's 400th anniversary in 1954.

Sanjay Puri Architects Wraps a Jaipur Office Tower in Capsule-Shaped Green Buffers
A nine-level climate-responsive workplace near Jaipur Airport uses stacked planter terraces and aluminium screens to fight 40°C heat.

RHO Converts a Berlin Spree-Side Industrial Courtyard into Enkime's 1,000 m² Agency Headquarters
A social media agency's new home in Charlottenburg trades glossy branding for concrete waffle ceilings, glazed tile, and sheer curtains.

Explore Cultural Hub Competitions
Discover active competitions in this discipline

Challenge to reimagine the Iron Throne

Photograph architecture without architects

Illustrate the lost glory of Angkor Wat - Render Challenge

Bring back Drive In's
Comments (0)
Please login or sign up to add comments
No comments yet. Be the first to comment!