

Mini Tower One: Innovative Multi-Family Residential Design in Brooklyn
Mini Tower One by MODU renovates Brooklyn multi-family housing, adding flexible, sustainable indoor-outdoor spaces with passive house design and urban nature integration.


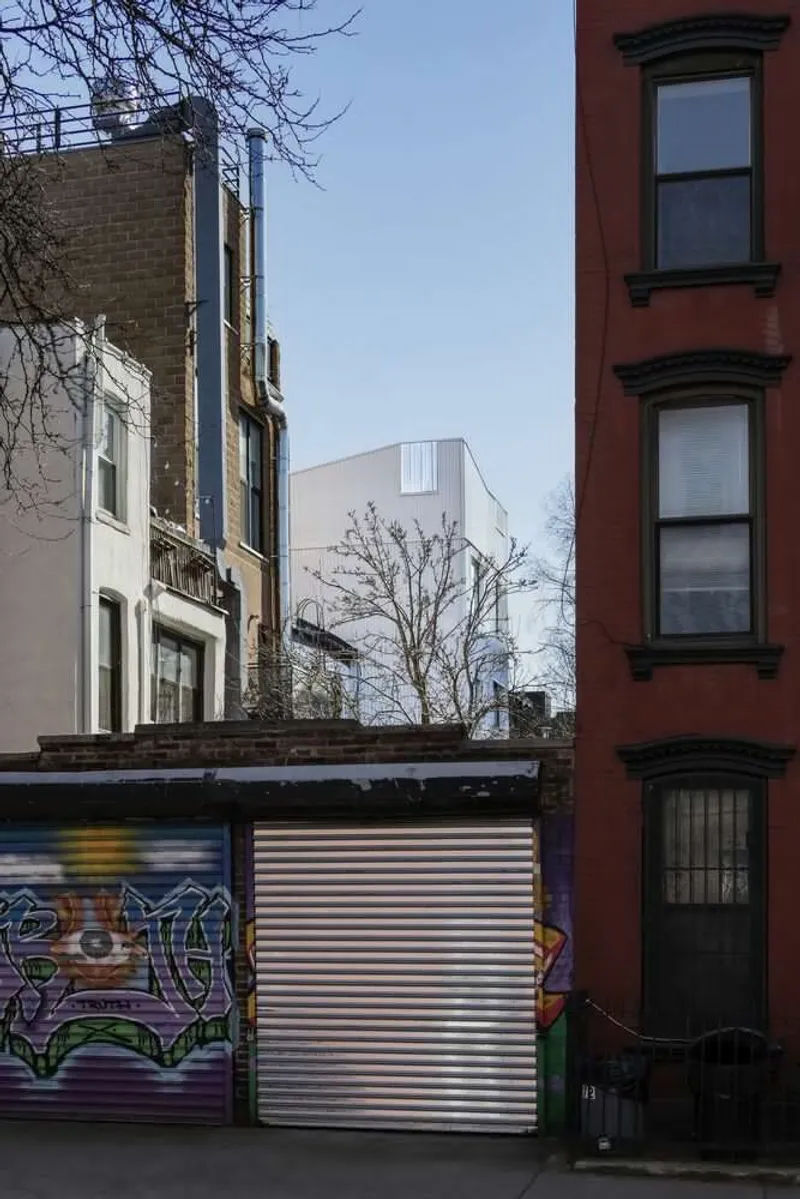
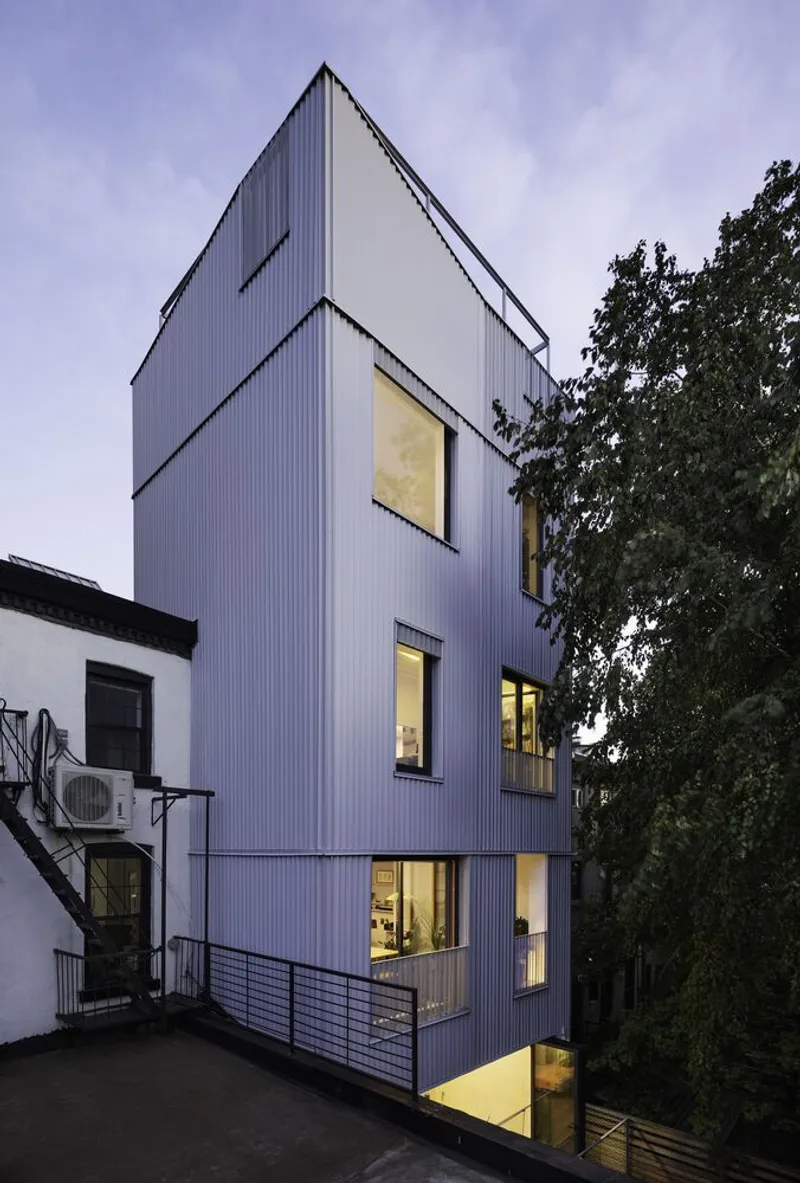
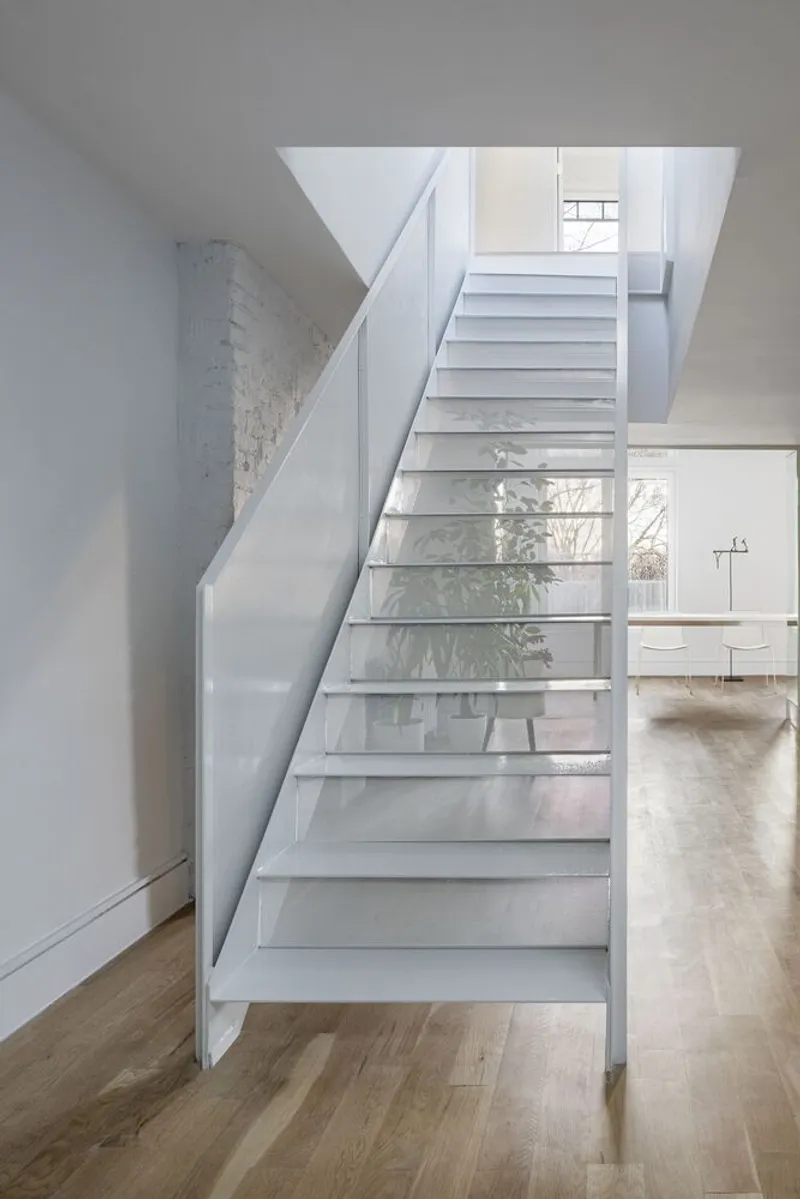
Mini Tower One, designed by MODU, is a contemporary renovation and rear addition to a multi-family residential building in Brooklyn, New York. Completed in 2023, this 3,500 ft² project exemplifies modern urban living by merging flexible interior layouts, sustainable design strategies, and thoughtful indoor-outdoor connections.
Flexible Living Spaces for Modern Families
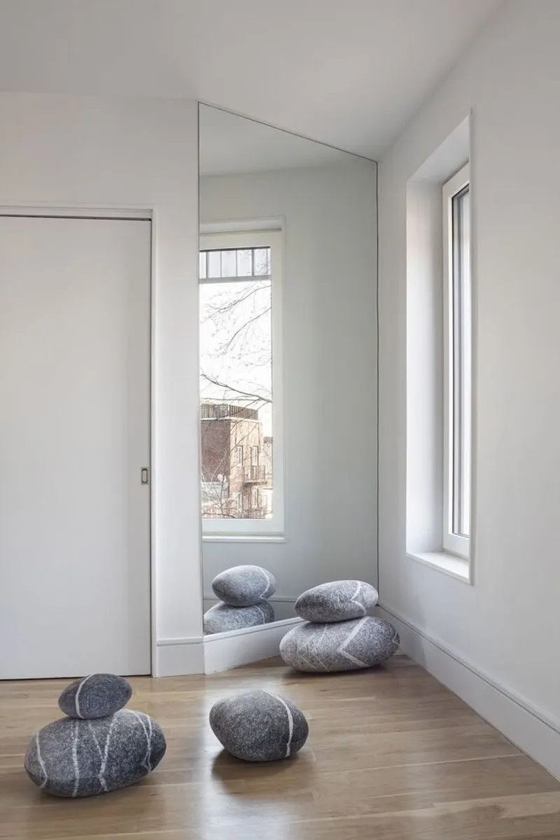
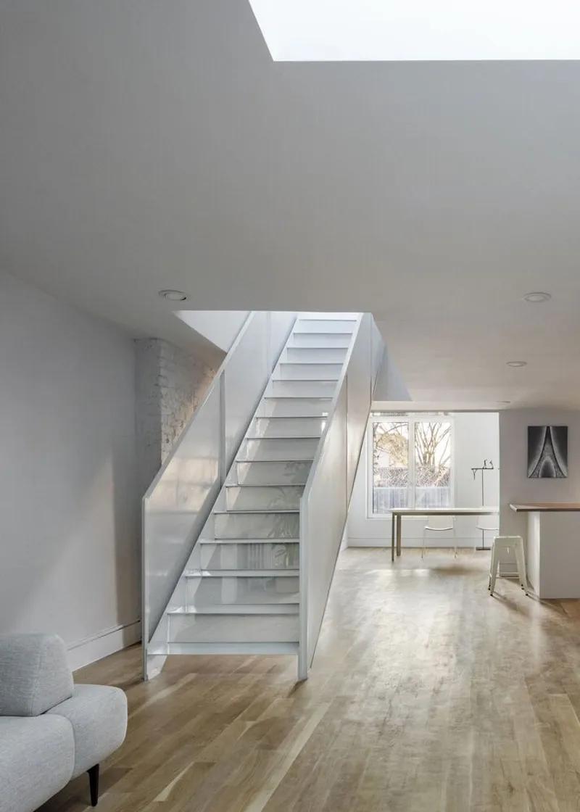
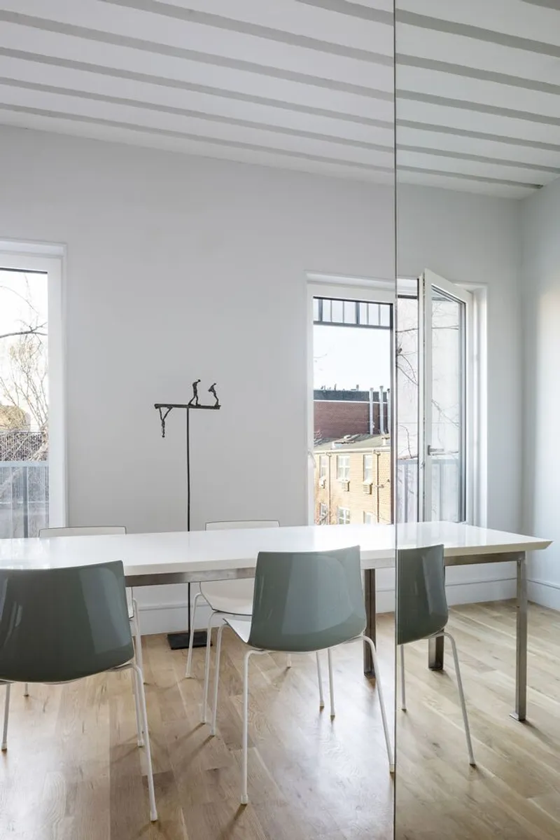
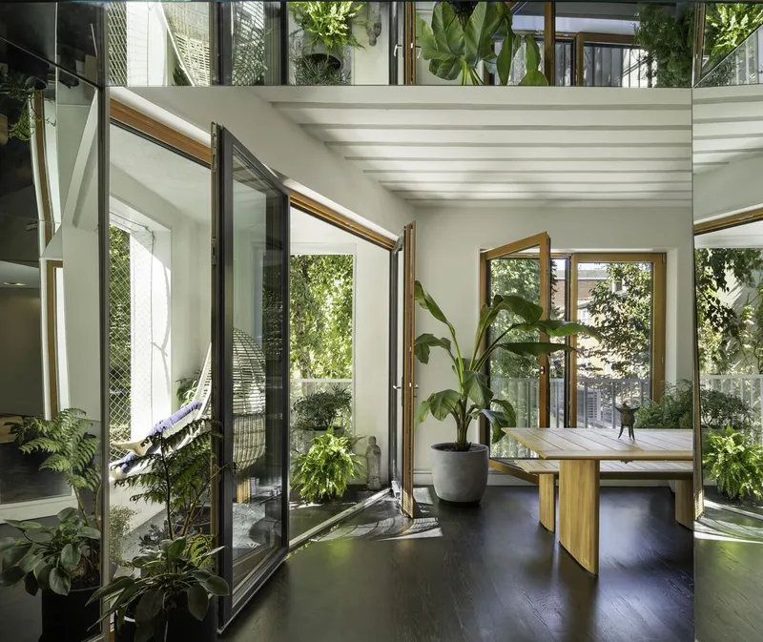
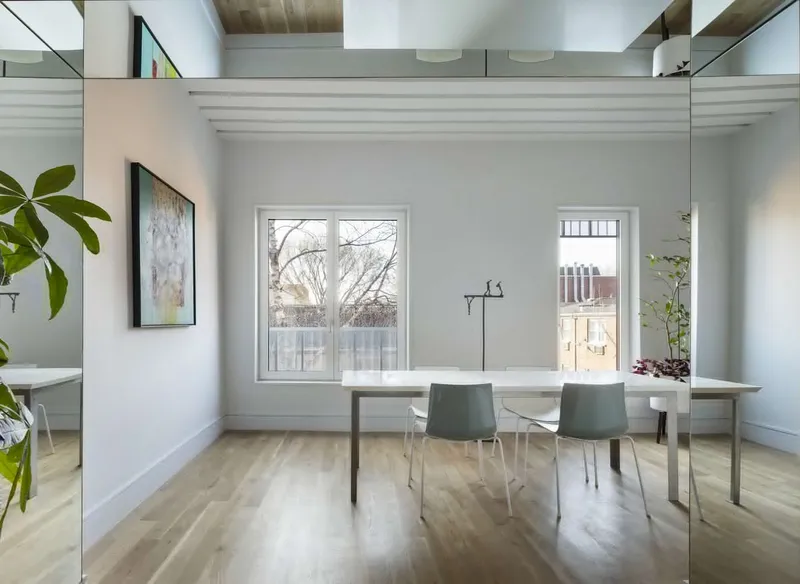
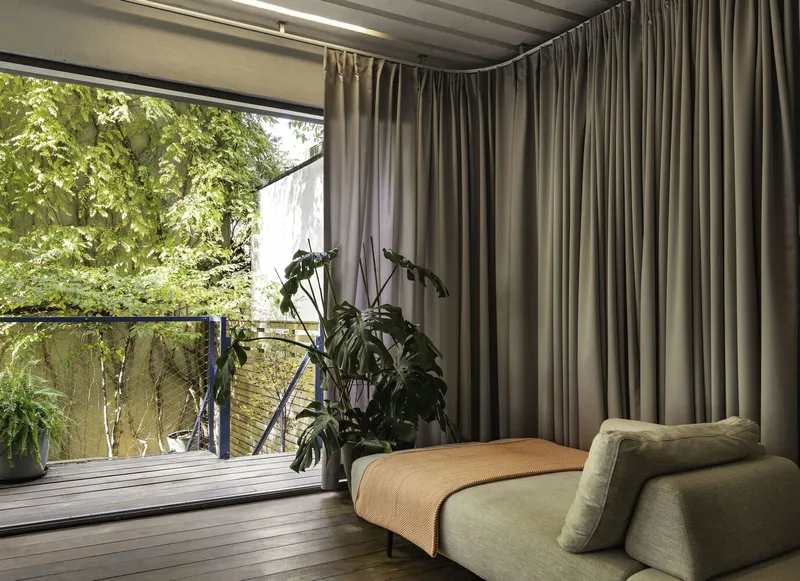
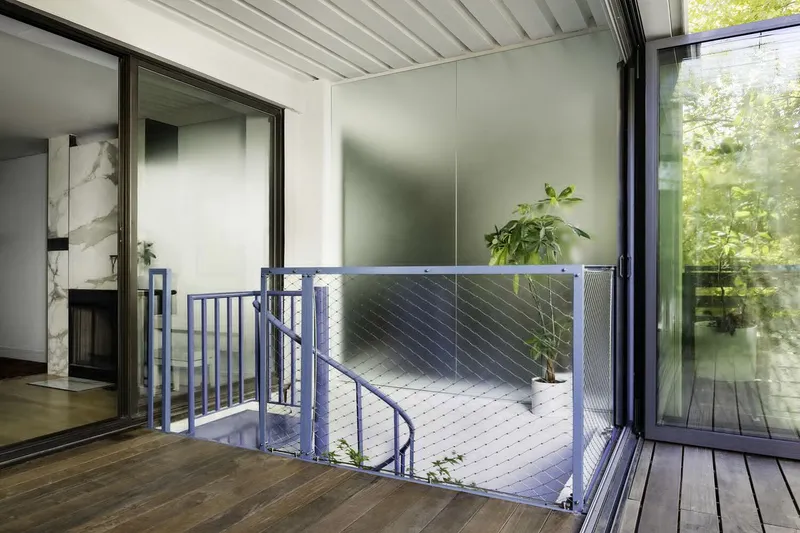
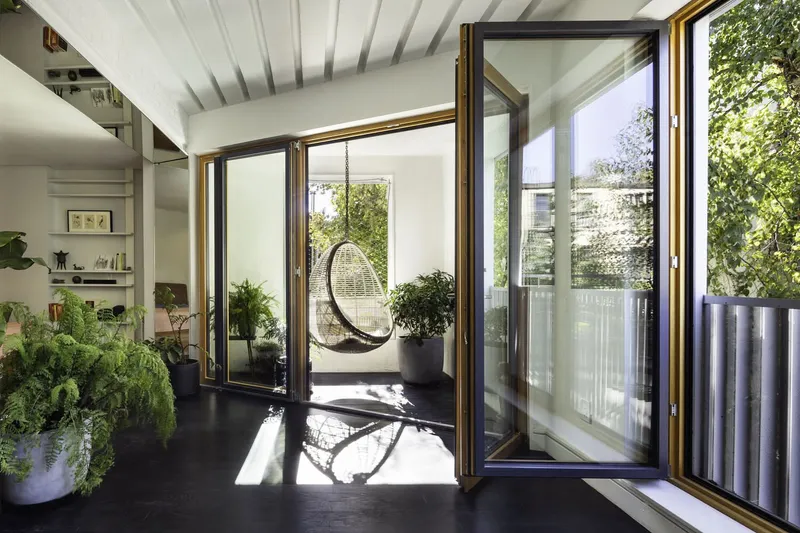
The project expands each floor, creating versatile spaces for living, working, and entertaining. Innovative features such as the indoor terrace and all-season room allow residents to seamlessly engage with the outdoors while enjoying comfort year-round. These spaces can be enclosed or open, providing immersive experiences with seasonal changes, from spring rains to winter snowfalls.
By prioritizing spatial adaptability, Mini Tower One caters to a variety of lifestyles, enhancing daily life in a dense urban context. The integration of indoor-outdoor living elevates the functionality and comfort of every unit.
Sustainability and Passive House Principles
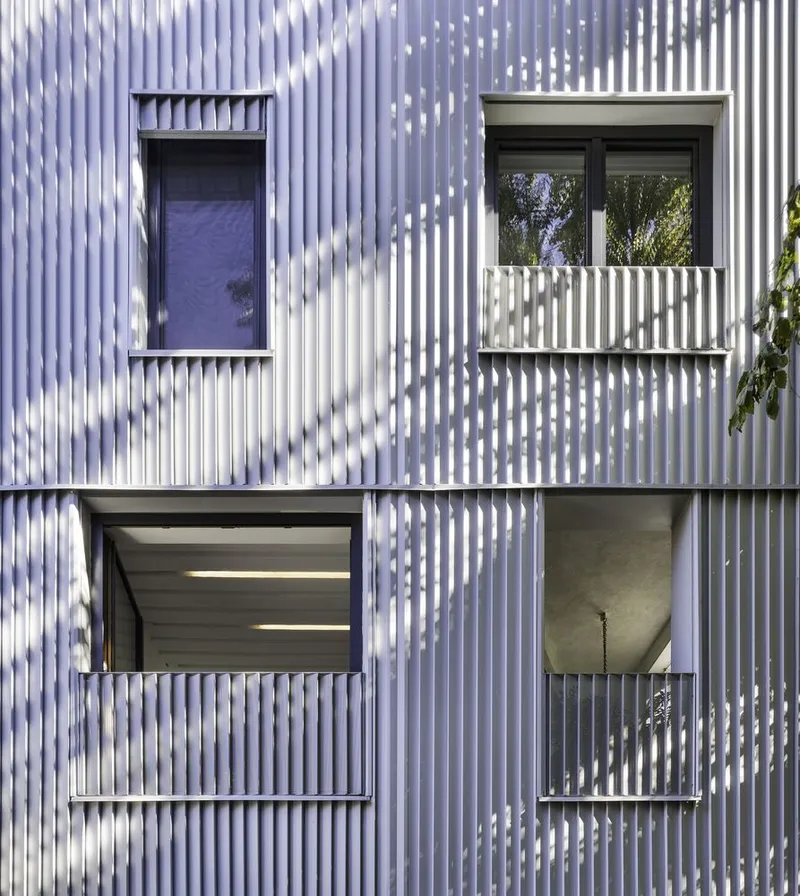
Mini Tower One demonstrates low-energy design through adherence to passive house principles. The high-performance building envelope ensures airtightness during extreme heating and cooling seasons, minimizing energy consumption. Yet, during temperate weather, large operable openings foster natural ventilation, indoor-outdoor living, and a dynamic connection to urban nature.
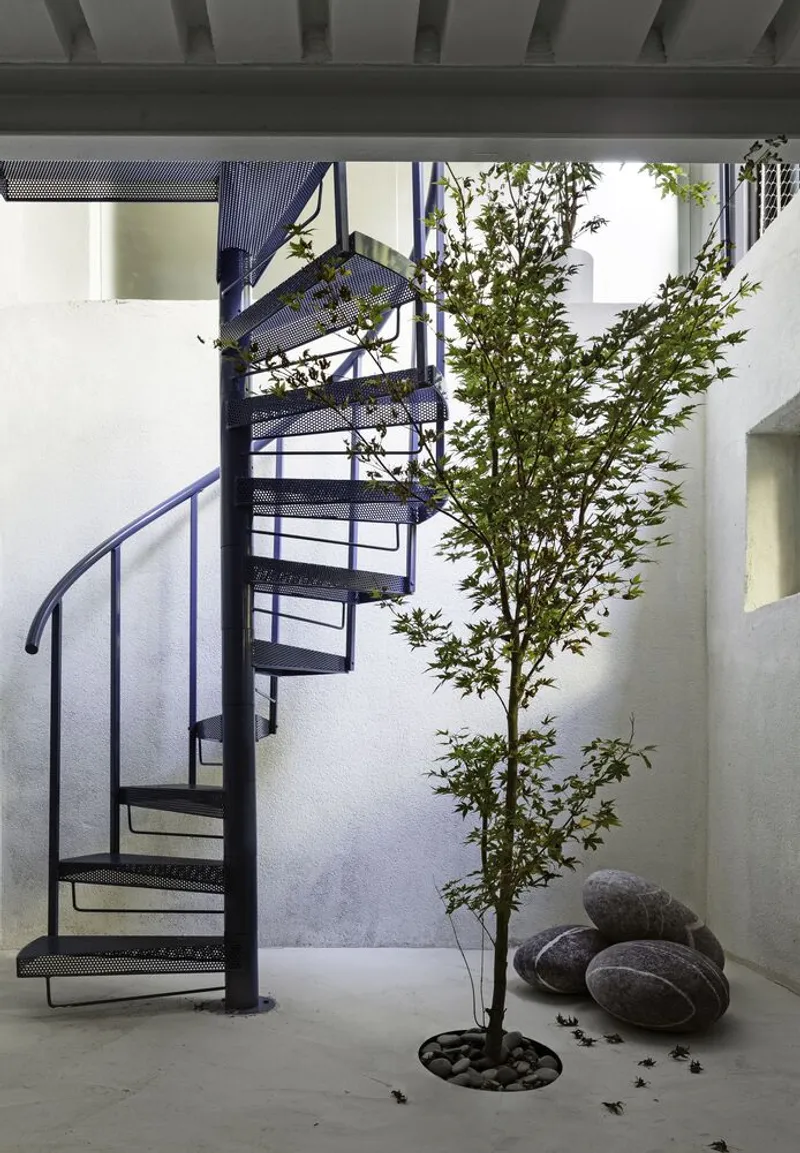
Threshold areas, including terraces and all-weather rooms, passively cool incoming outdoor air, reducing the need for air conditioning while enhancing the sensory experience of each space. The roof terrace adds an edible garden and preserves a tall birch tree, offering residents unique interactions with nature in a dense city environment.
Urban Research and Community-Focused Design
Beyond its architectural innovation, Mini Tower One represents a research-driven approach to urban planning. MODU’s Mini Towers research explores opportunities for multi-family additions across New York City, targeting properties with limited zoning height, unstable soil, or insufficient existing structures.
This strategy supports incremental densification of neighborhoods while preserving existing housing stock. By focusing on “middle housing” solutions, the project addresses urban challenges like gentrification and affordability, making densification accessible to long-term residents without requiring full demolition.
Architectural and Engineering Excellence
The project’s success is a collaborative effort:
- Architects: MODU
- Photographs: Michael Moran
- Structural Engineering: Silman Structural Engineers
- MEP Consultants: Engineering Solutions
- Climate Engineering: Transsolar
Mini Tower One exemplifies how residential renovations can combine sustainability, flexibility, and urban community engagement. Its thoughtful design demonstrates that even compact urban lots can host dynamic, environmentally conscious living environments.
All photographs are works of
Michael Moran


Popular Articles
Popular articles from the community


Aquadapt: An Underwater Habitat That Rewrites Its Rooms by the Hour
Curved modules ring the seabed while one shell shifts from breakfast room to cinema, farm and football pitch as residents' needs change.


FCC Arquitectura Expands a Portuguese Granite House with a Board-Marked Concrete Wing
In Portugal, JV House pairs a cleaned-up whitewashed and granite dwelling with a timber-shuttered concrete extension, courtyards and a garden pool.

Cube Design Draws an Ecological Corridor Between Two Shenzhen Hills with the Nankai Building
Beside Shenzhen's container docks, the Nankai Building pairs stacked balconies with a climbing green screen to connect two hillsides across its height.

David Ortega Stacks a Two-Story Mexico City Penthouse Around a Steel Stair and a Pergola-Shaded Roof Terrace
In Colonia Roma, a 300 m² penthouse uses oak joinery, a planted steel stair and a slatted roof pergola to make a new-build apartment feel like a house.

Similar Reads
You might also enjoy these articles
Cube Design Draws an Ecological Corridor Between Two Shenzhen Hills with the Nankai Building
Beside Shenzhen's container docks, the Nankai Building pairs stacked balconies with a climbing green screen to connect two hillsides across its height.

Praksis A and Studio Sted Bend a Red Timber Cabin Across the Granite of Norway's Southern Coast
On the southern Norwegian coast, a 105 m² cabin follows the rock on slender posts, pairing red cladding outside with pine, brick and plywood within.
David Ortega Stacks a Two-Story Mexico City Penthouse Around a Steel Stair and a Pergola-Shaded Roof Terrace
In Colonia Roma, a 300 m² penthouse uses oak joinery, a planted steel stair and a slatted roof pergola to make a new-build apartment feel like a house.

PARALELA and LB2 Thread a Public Walkway Through the Base of a Las Condes Residential Tower
In Las Condes, Santiago, the Hamlet Building gives its fenceless ground floor to a 70-metre wooded passage linking two streets and the metro.

Explore Residential Building Competitions
Discover active competitions in this discipline

Challenge to design mud housing for contemporary communities

Challenge to reimagine the Iron Throne

Photograph architecture without architects

Illustrate the lost glory of Angkor Wat - Render Challenge
Comments (0)
Please login or sign up to add comments
No comments yet. Be the first to comment!