

Modern Apartment Architecture in Japan: Exploring Corte Apartment Complex by Hiroyuki Ito Architects
Explore the Corte Apartment Complex in Japan, a masterpiece of modern apartment architecture that harmoniously blends community and urban living.


In the rapidly evolving urban landscape of Japan, modern apartment architecture seeks to balance the demands of high-density living with the need for personal space and natural light. The Corte Apartment Complex in Japan, designed by Hiroyuki Ito Architects, serves as a prime example of how contemporary architecture can respond to these challenges.


Project Overview
Context and Challenges
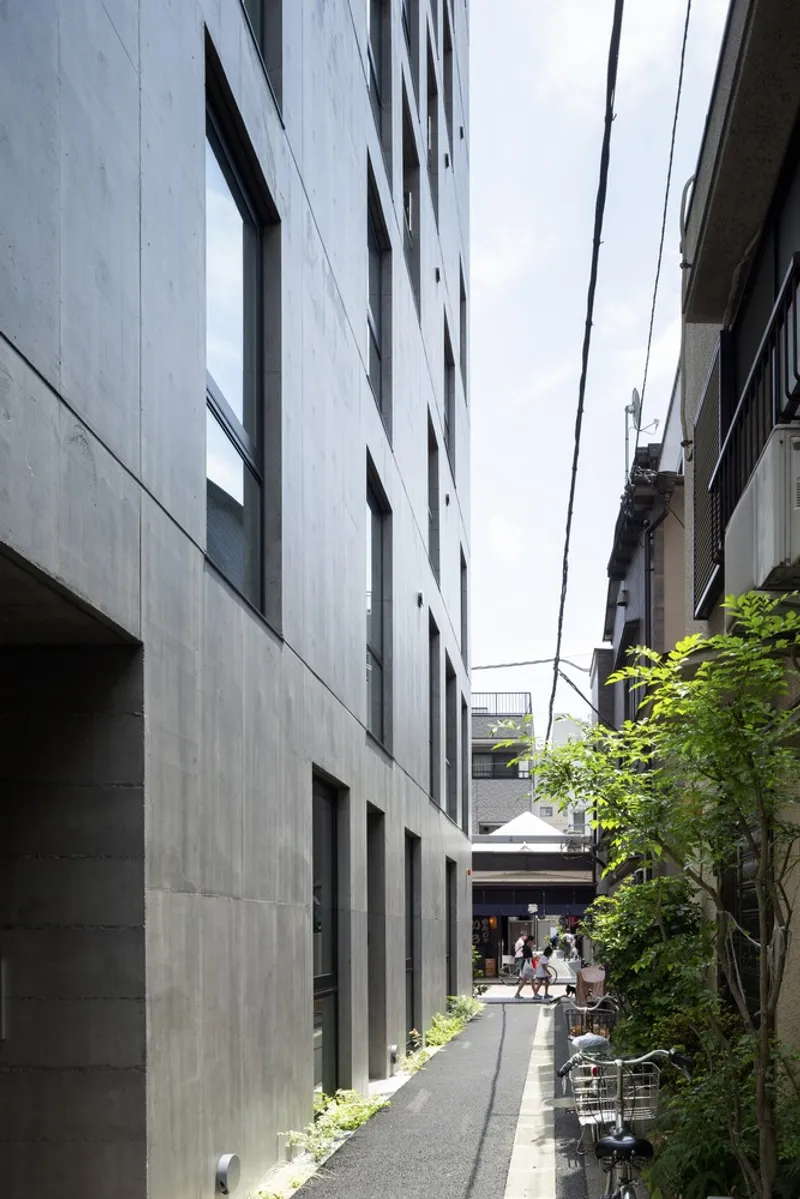
Located between a bustling shopping street and a quaint alley, the Corte Apartment Complex navigates the contrasts of its environment — from low-rise buildings to emerging super high-rises. The project not only addresses the practical issues of urban development but also preserves the unique character of the locale.

Architectural Strategy
The design of Corte Apartment Complex is a thoughtful response to its surroundings, enhancing the interaction between the building and the alley. By focusing on the orientation and placement of building entrances, the architecture encourages a vibrant community life that extends from the private residences into the public sphere.
Key Architectural Features
Design for Light and Ventilation
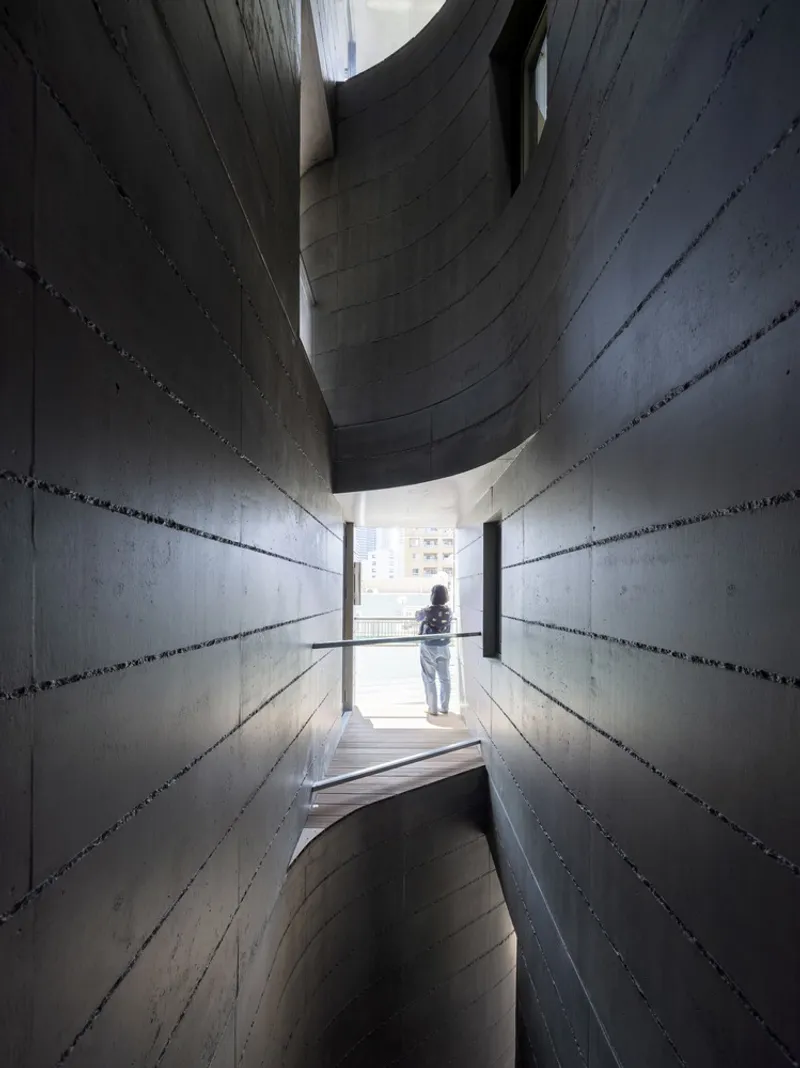
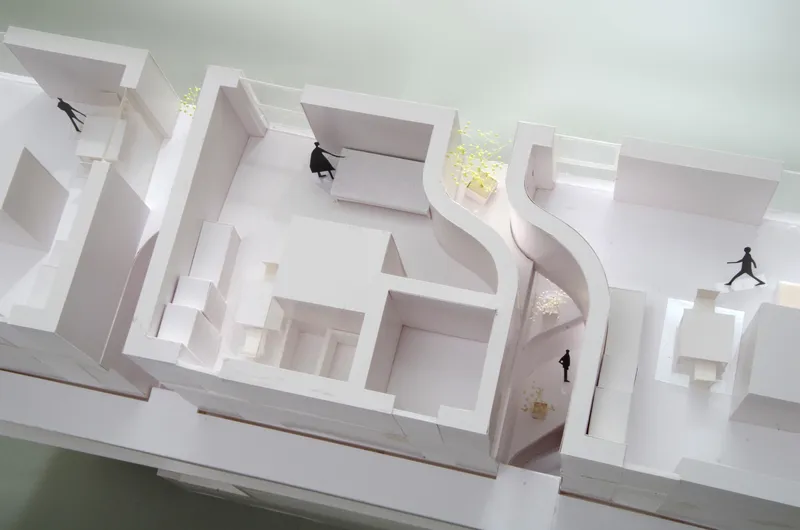
One of the standout features of this complex is the strategic placement of side apertures between residential units. These openings are crucial for bringing light and air into the east corridor, which faces the shadow of an adjacent building. The innovative use of both straight and curved horizontal apertures helps to maintain an appropriate scale and facilitates internal connectivity.


Integration with the Urban Fabric
The Corte Apartment Complex uses its architectural form to mediate between the differing scales of its surroundings. The combination of horizontal and vertical linkages within the structure ensures that the building harmonizes with the alley's intimate scale while accommodating the presence of neighboring high-rises.
Sustainability and Community Interaction
Balcony Design
Balconies play a significant role in the design, reminiscent of traditional alley homes, enhancing the dwellers' connection to the outside and providing communal spaces that foster neighborly interactions. These features are integral to maintaining a sense of community within the urban context.


Material and Aesthetic Choices
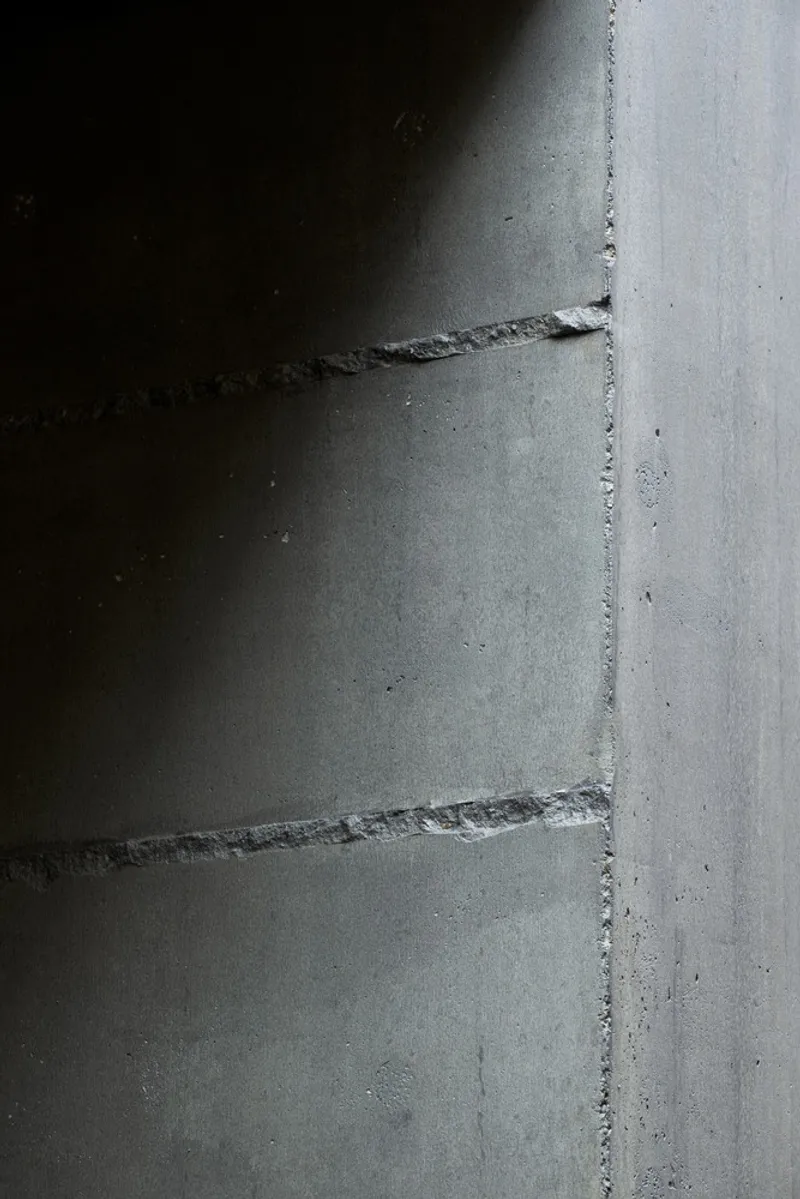
The material palette of the Corte Apartment Complex includes elements that reflect both tradition and modernity, ensuring the building complements its urban setting while offering a contemporary living experience.


A New Direction for Apartment Living
The Corte Apartment Complex by Hiroyuki Ito Architects marks a significant development in modern apartment architecture in Japan, offering solutions that creatively address the challenges of urban density. This project exemplifies how architectural innovation can enhance living conditions in city centers, providing a blueprint for future developments in the region.


All photographs are work of Masao Nishikawa


Popular Articles
Popular articles from the community


David Ortega Stacks a Two-Story Mexico City Penthouse Around a Steel Stair and a Pergola-Shaded Roof Terrace
In Colonia Roma, a 300 m² penthouse uses oak joinery, a planted steel stair and a slatted roof pergola to make a new-build apartment feel like a house.

Cube Design Draws an Ecological Corridor Between Two Shenzhen Hills with the Nankai Building
Beside Shenzhen's container docks, the Nankai Building pairs stacked balconies with a climbing green screen to connect two hillsides across its height.

FCC Arquitectura Expands a Portuguese Granite House with a Board-Marked Concrete Wing
In Portugal, JV House pairs a cleaned-up whitewashed and granite dwelling with a timber-shuttered concrete extension, courtyards and a garden pool.

ETEH Reworks the Shared Spaces of São Domingos School in Brazil Around Timber, Color and Hanging Plants
At São Domingos School in Brazil, 436 m² of hall, refectory and library are recast with timber joinery, a yellow and blue code and trailing greenery.

Similar Reads
You might also enjoy these articles

Juan García Correa, John González and Claudia Rueda Sink a Circular Amphitheater into a Manizales Engineering Building
On the La Nubia campus in Manizales, Colombia, the S1 Building folds labs and offices into a hillside of ramped lawns that double as a campus route.

Arealis Brasil Wraps a São Paulo Office for Everis's Creative Arm Around a Glowing Curved Counter
In Brooklin Paulista, a 300 m² office for the creative agency Chazz uses timber, metal mesh and ribbed green glass to blur workspace and pub.

LT2A and OPEN Architectes Thread a Brick and Glass High School Through a Wooded Belgian Campus
In Braine-l'Alleud, a 3,000 m² wing for Collège Cardinal Mercier pairs pale brick with a glazed colonnade, deferring to a small chapel and a dense wood.

Atelier Diving Bell Stitches a Hangzhou Food Court Together with a Louvered Steel Canopy
In Hangzhou's Liangzhu Culture Village, a 1,400 m² food court renewal uses canopies, tree benches and props to turn a passage into a place.

Explore Architecture Competitions
Discover active competitions in this discipline

Challenge to reimagine the Iron Throne

Photograph architecture without architects

Illustrate the lost glory of Angkor Wat - Render Challenge

Design challenge to reuse E-waste
Comments (0)
Please login or sign up to add comments
No comments yet. Be the first to comment!