

Modern Apartment Renovation in São Paulo: A Blend of Contemporary and Classic Design
This article explores the modern renovation of the Abboud Apartment in São Paulo, showcasing contemporary design by FGMF architects.


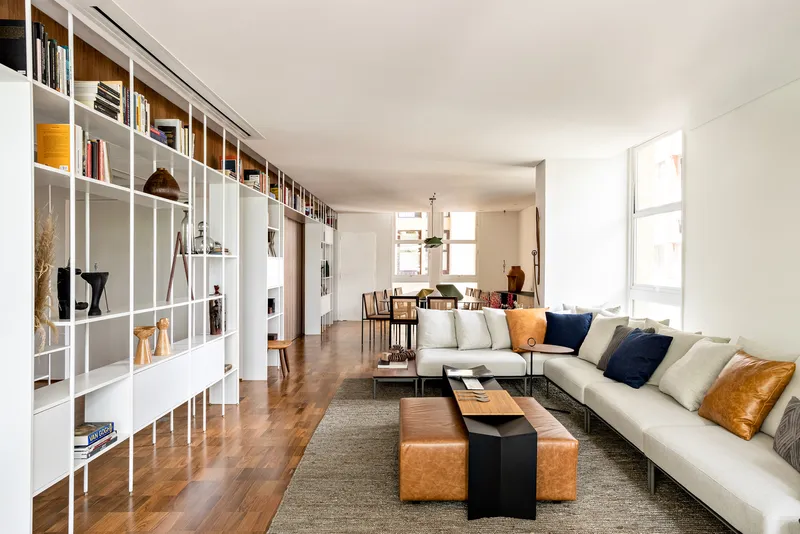
Discover the transformative renovation of the Abboud Apartment located in the Higienópolis neighborhood of São Paulo. Managed by the acclaimed FGMF architects, this project seamlessly integrates modern design elements with the distinctive features of a '60s era building.
The Vision Behind the Renovation
Embracing Modernity While Honoring History
FGMF Architects aimed to refresh the apartment's interior, enhancing its functional layout while respecting its historical architecture. The renovation focused on opening up spaces and introducing a fluid design to foster a harmonious living environment.

Key Features of the Abboud Apartment
Open Plan Living
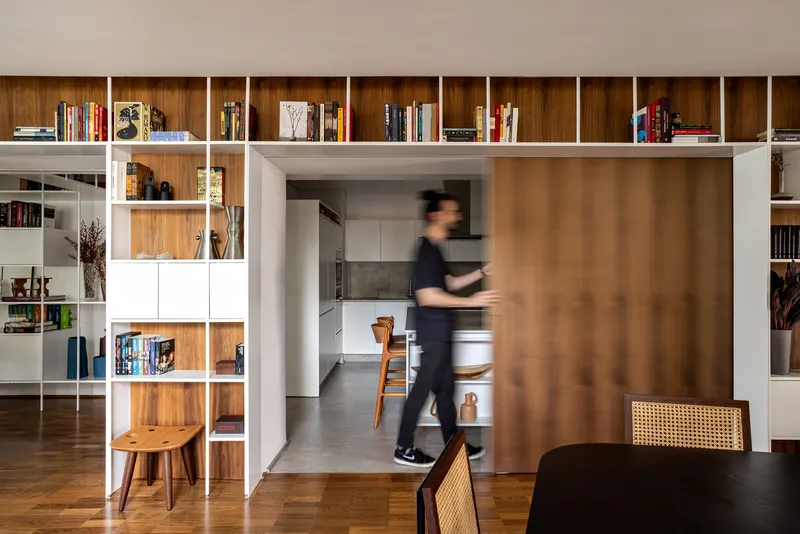
One of the standout changes was the transformation of the living room and kitchen into a combined space, facilitated by large sliding doors. This adjustment not only maximized the area but also catered to modern living standards, emphasizing openness and light.

Multifunctional Spaces
The inclusion of multifunctional areas such as a home office and a spacious wine cellar highlights the apartment's versatility, meeting the complex needs of contemporary residents.
Custom Bookshelf: A Central Element
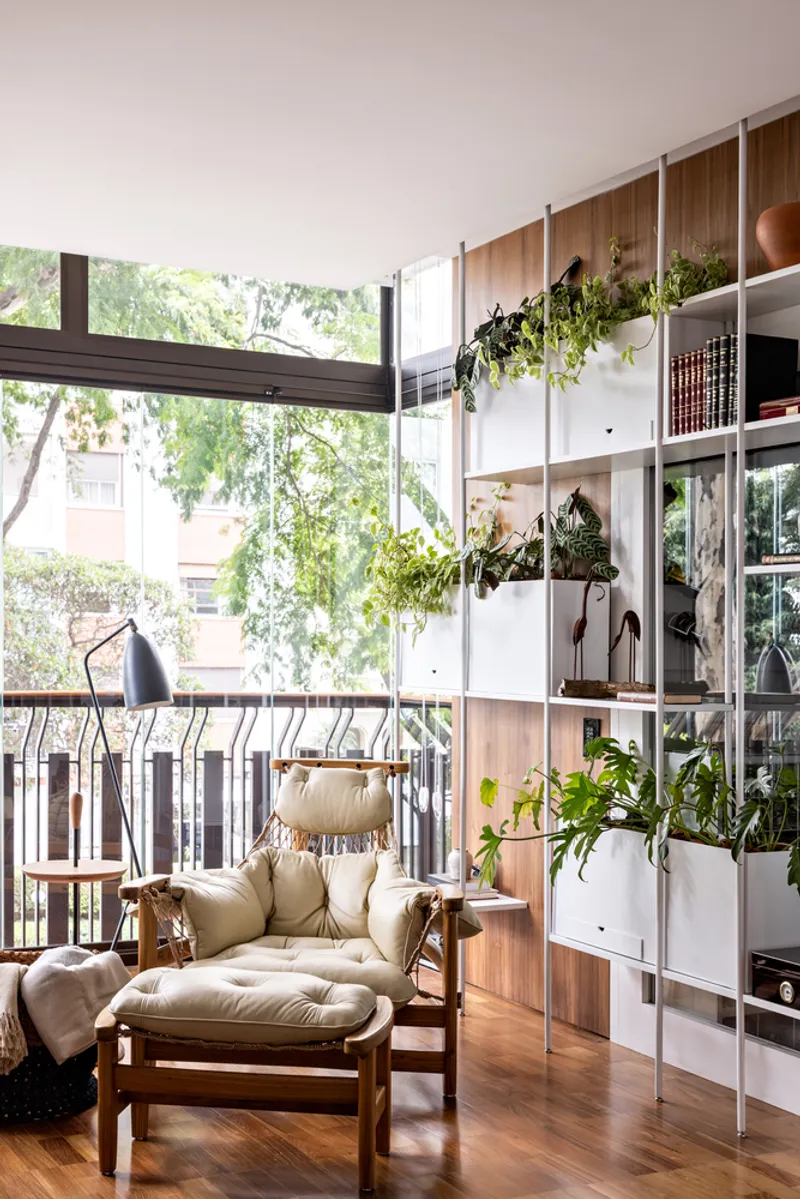
A striking feature of the renovation is the expansive metal bookshelf that stretches across the living room. This piece functions as more than just storage; it's a dynamic element that accommodates sliding doors, artworks, and even home cinema equipment.

Design and Materials
Aesthetic and Practical Enhancements
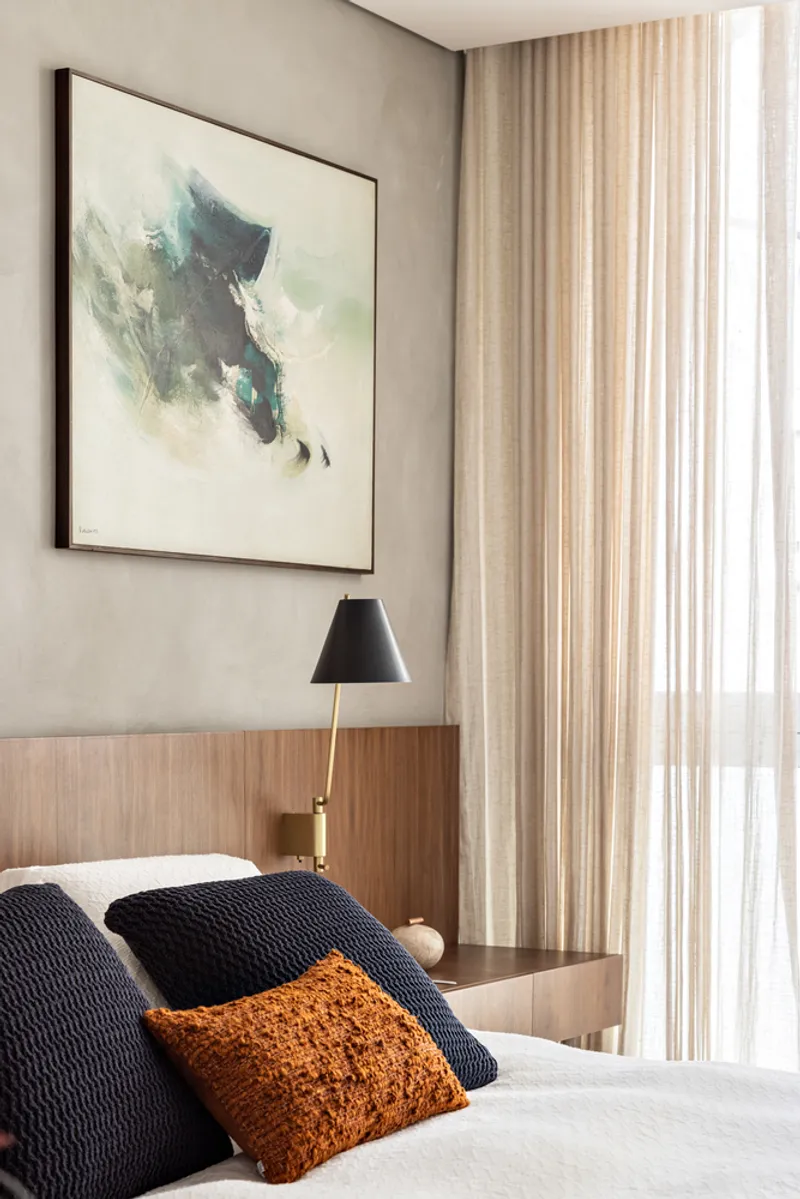
The renovation introduced high-quality materials and bespoke furniture pieces that blend well with the original wood floors and iron frames, preserving the apartment's character. The choice of neutral colors in the kitchen allows the vibrant living area to stand out, with its custom furnishings and decorative pieces.
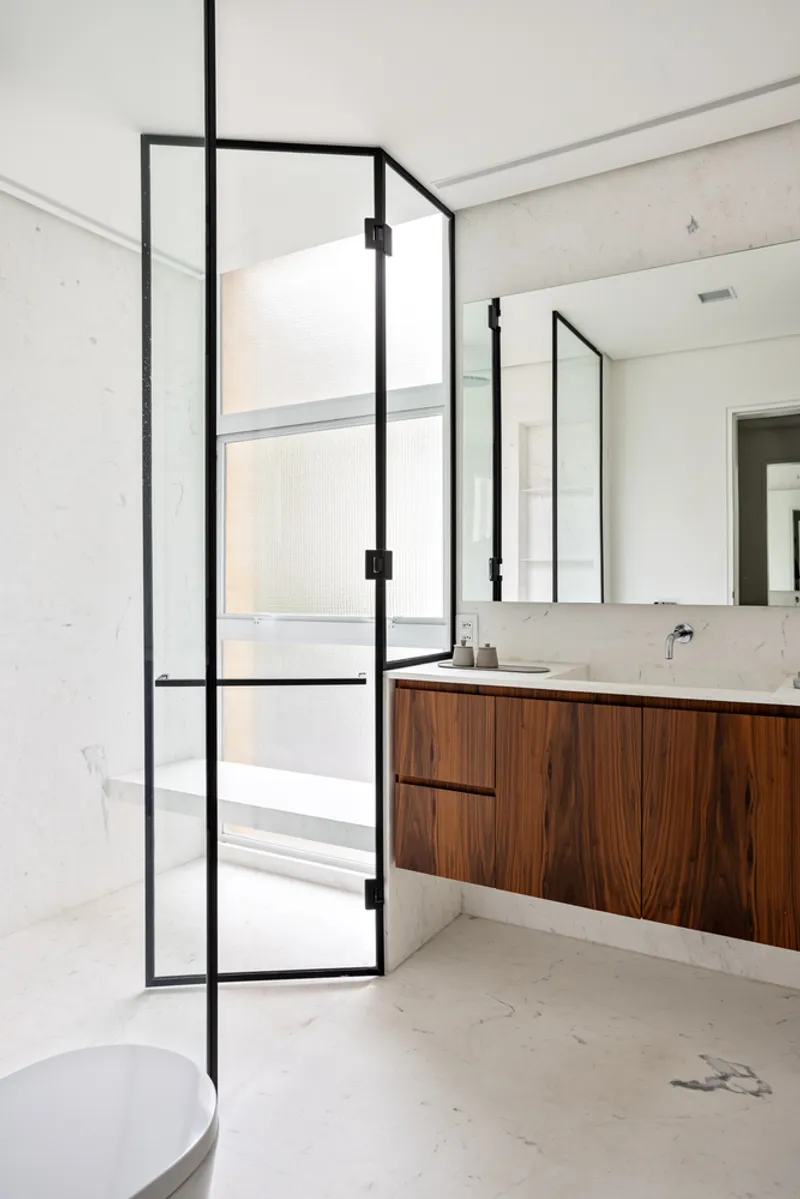
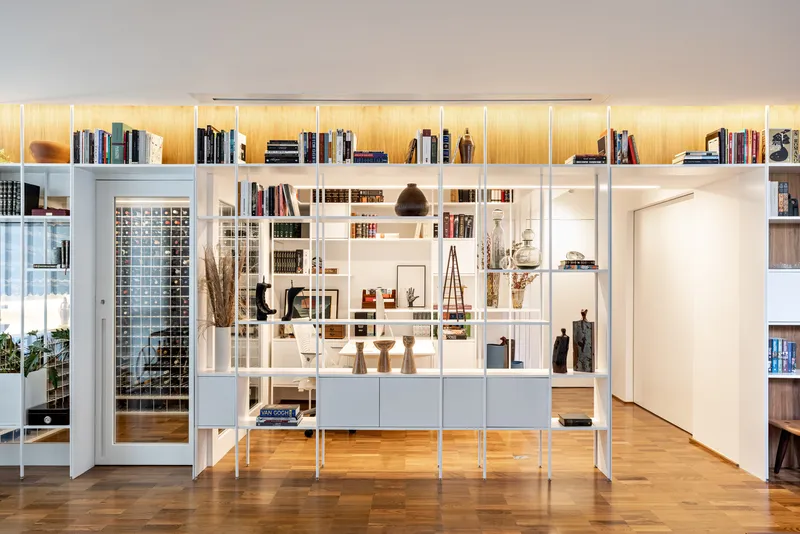

Modern Apartment Renovations in São Paulo
The Abboud Apartment by FGMF is a prime example of how thoughtful design can breathe new life into old structures. This project not only demonstrates the potential of modern renovations in São Paulo but also serves as an inspiration for architects and homeowners alike.
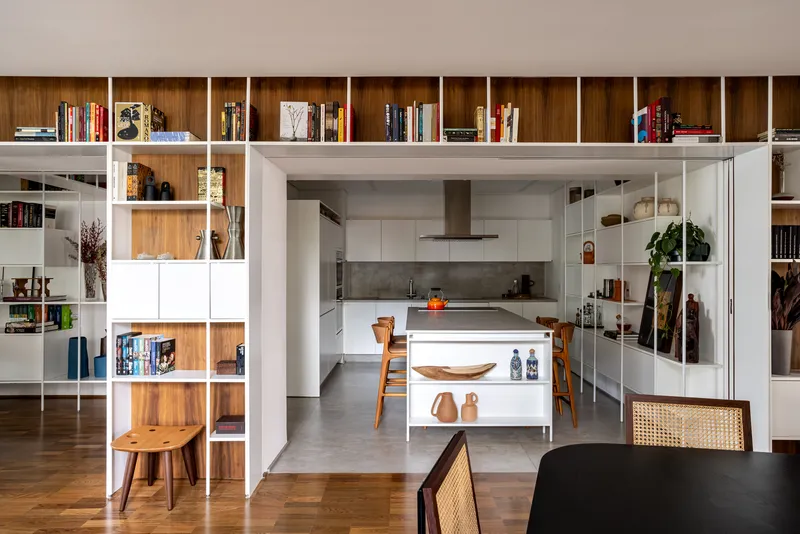
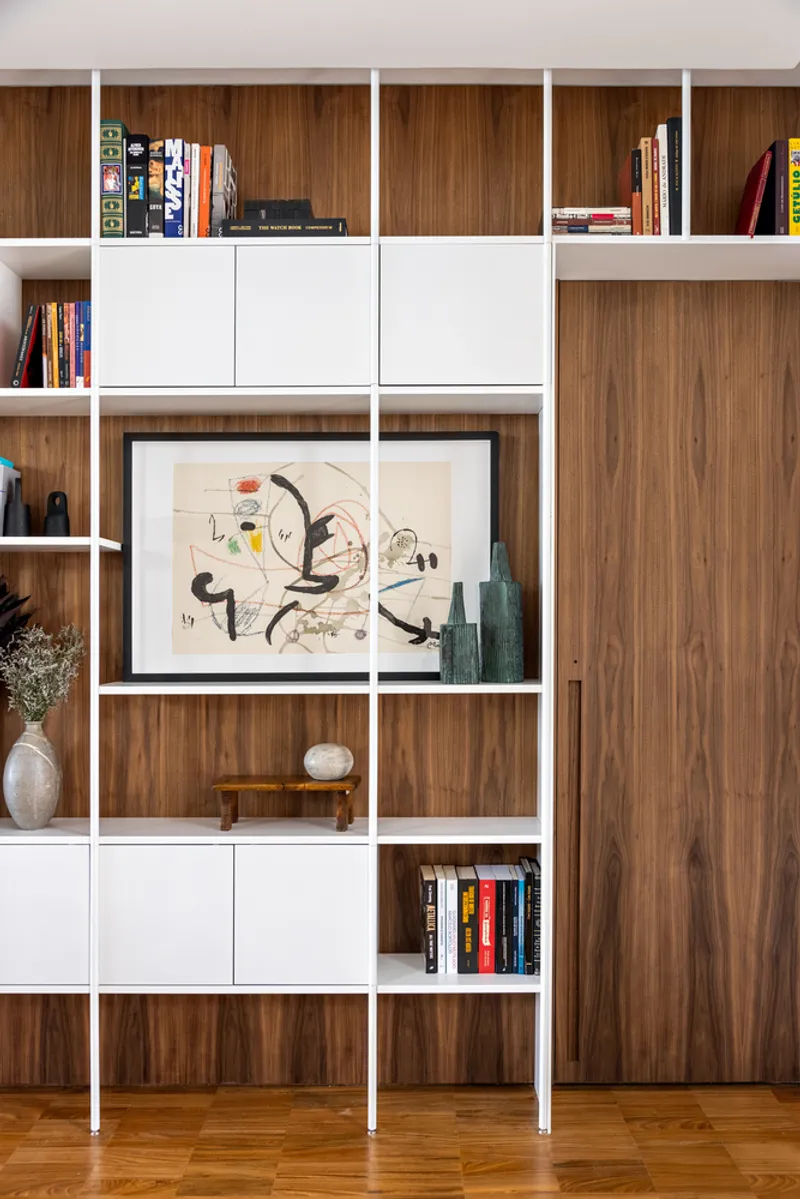
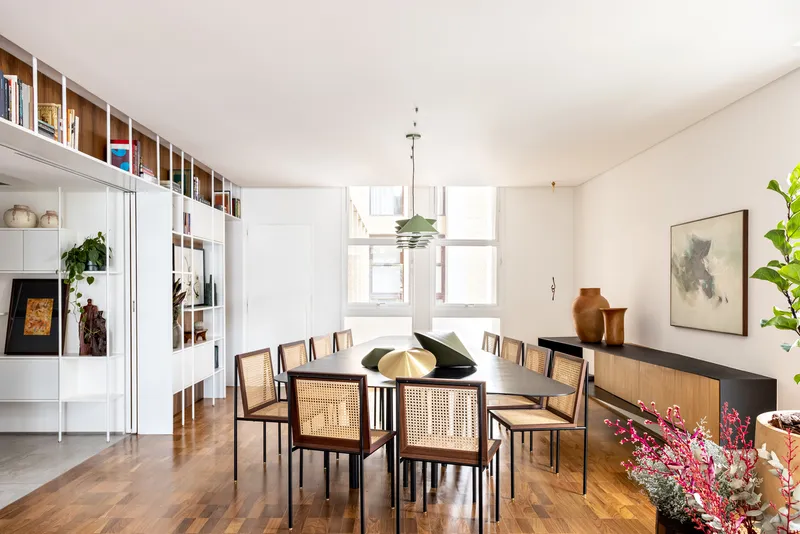
All photographs are work of Fran Parente



Popular Articles
Popular articles from the community


The Musturak Paradise: Senior Living Architecture for a Connected Future in Temara, Morocco
The Musturak Paradise reimagines senior living architecture in Temara via private homes, social spaces, culture, community, and shared care.

Conexión: Biophilic Design Reimagines High-Rise Living in Hong Kong
Conexión reimagines high-rise living in Hong Kong through biophilic design, green facades, shared spaces, daylight, water and nature within.

Co-Life: Senior Housing Design That Reconnects Older Adults With the City
Co-Life reimagines senior housing design through healing gardens, shared streets, workshops, and a sustainable community across generations.

EW PARK: Sustainable Architecture Reimagines the Future of Urban Parking
EW PARK reimagines city parking as a modular wooden tower combining automation, solar energy, electric mobility, and adaptable urban design.


Similar Reads
You might also enjoy these articles


FAMM Arquitectura Organizes Ten Villas Around Courtyards and Jungle in Nosara, Costa Rica
El Molino pairs two elongated volumes with deep overhangs and timber louvers to build a compact coastal community five minutes from the beach.

Oscar Niemeyer's Ibirapuera Park Pavilions Define São Paulo's Cultural Identity in Concrete and Curve
A constellation of modernist volumes set within São Paulo's most important urban park, conceived for the city's 400th anniversary in 1954.

How Henri Picq's 1889 Paris Pavilion Traveled 11,000 Kilometers to Become Santiago's Artequín Museum
A prefabricated iron and glass pavilion built for the Paris Universal Exposition found a second life as a children's art museum in Chile.

Sanjay Puri Architects Wraps a Jaipur Office Tower in Capsule-Shaped Green Buffers
A nine-level climate-responsive workplace near Jaipur Airport uses stacked planter terraces and aluminium screens to fight 40°C heat.


Explore Residential Building Competitions
Discover active competitions in this discipline


Challenge to design mud housing for contemporary communities


Challenge to reimagine the Iron Throne


Photograph architecture without architects


Illustrate the lost glory of Angkor Wat - Render Challenge
Comments (0)
Please login or sign up to add comments
No comments yet. Be the first to comment!