

Modern Coastal Home Design: Horizon House by InForm on the Mornington Peninsula
Horizon House by InForm is a modern coastal residence that celebrates bay views through thoughtful design and robust materiality.


A Contemporary Beachfront Residence Embracing the Horizon
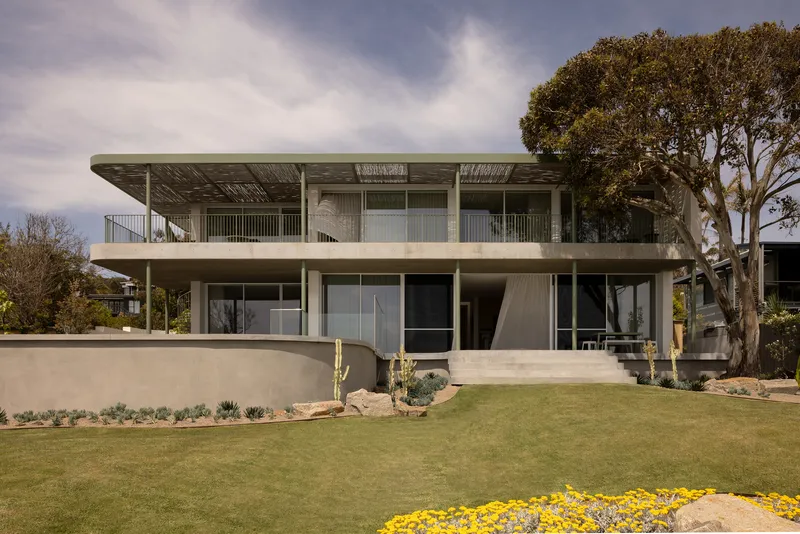
Horizon House by InForm is a masterclass in modern coastal home design, gracefully positioned on the hills of Australia’s Mornington Peninsula. Overlooking the serene expanse of Port Phillip Bay, the residence is shaped by its coastal setting, with architecture that simultaneously embraces views, functionality, and a deep respect for the surrounding environment. Completed in 2024, this home stands as a seamless dialogue between architecture and landscape, balancing robust materials and elegant design in a way that defines contemporary Australian beach living.

Framing Views and Enhancing Flow
The architectural narrative begins with a central entry hall, establishing a strong organizational axis. This corridor creates a clear distinction between the garage wing, which sits low and grounded as a single-storey volume, and the main residence that rises across two floors to fully capture the dramatic coastal panorama. The home's progression cleverly delays the impact of its most spectacular element—the view. Only upon entering the open-plan living area is the full expanse of the bay revealed, cascading beyond the terrace, garden, and swimming pool that lie just above the beach.


This thoughtful approach intensifies the experiential quality of the architecture, allowing the house to unfold gradually, mirroring the rhythm of coastal life.


Functionality Across Levels with Bay-Facing Orientation
The ground floor of Horizon House is designed for easy living and direct connection to the outdoors. It includes the main bedroom, perfectly placed for privacy and access to the garden and terrace. The upper floor contains a games room and three additional bedrooms, each designed to enjoy uninterrupted, panoramic bay views. This elevated positioning maximizes natural light and coastal breezes, while creating a tranquil family retreat that responds to both everyday routines and seasonal vacation rhythms.
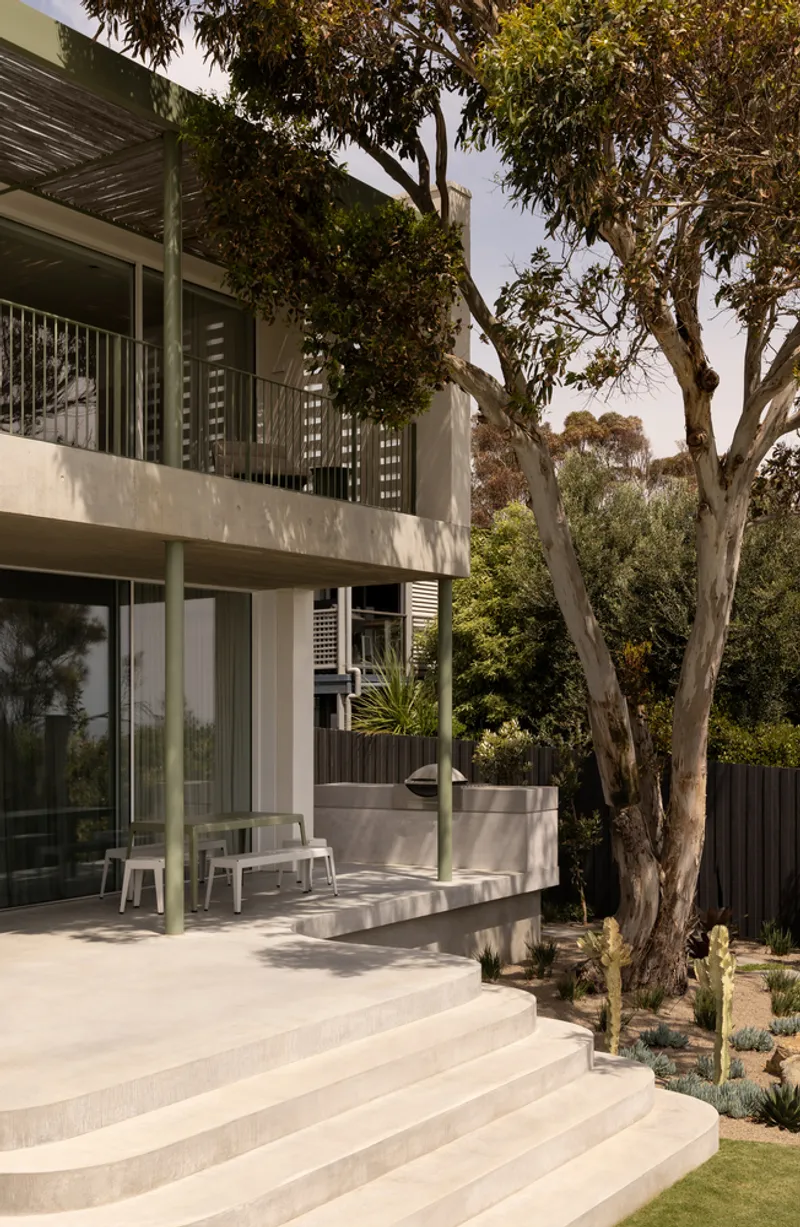

The spatial organization ensures all living and private areas are oriented towards the bay, reinforcing the design’s intent to celebrate its coastal context.

Material Language Anchored in Vernacular and Durability
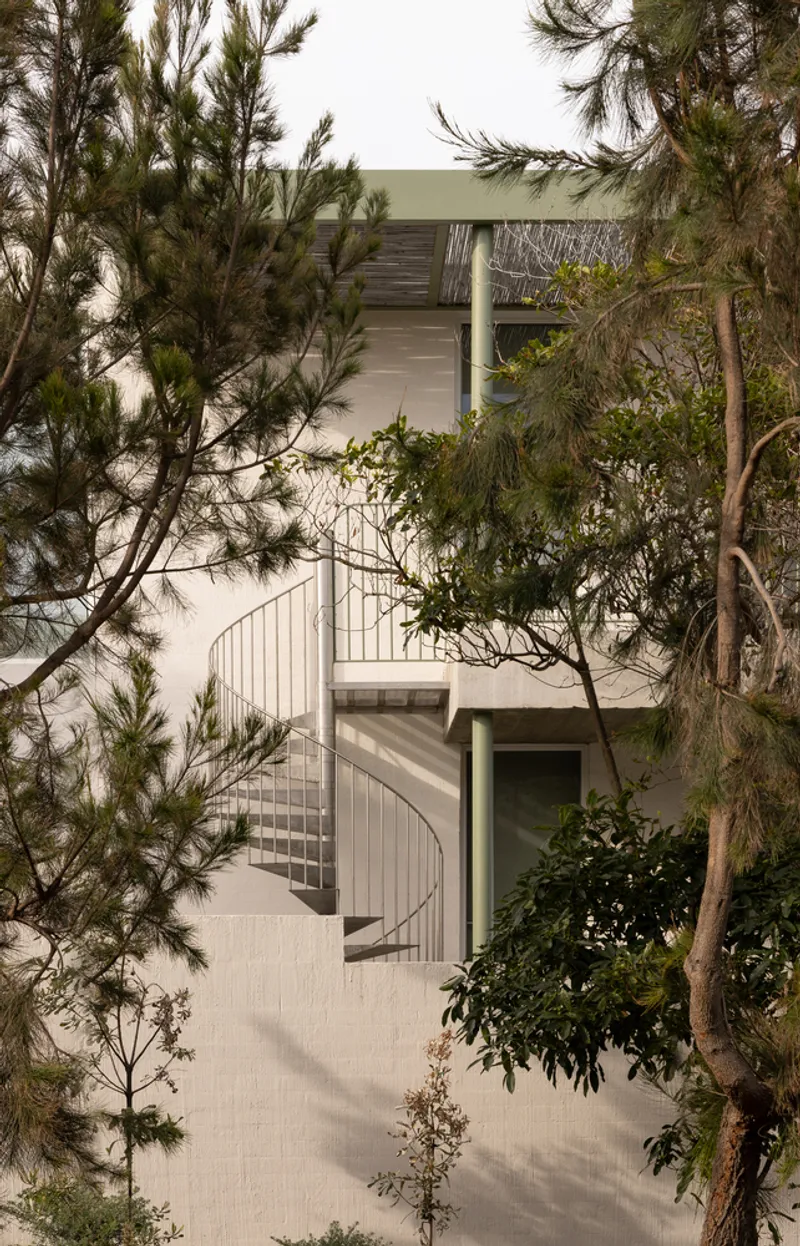
Reflecting the textures and tones of the coastal landscape, the material palette of Horizon House blends resilience with warmth. The exterior is defined by painted brickwork, echoing the classic Australian beach house while offering protection against the harsh sea air. A cantilevered formed concrete balcony provides a generous outdoor space upstairs while sheltering the living areas below. This robust horizontal element grounds the building visually and structurally.

A light timber screen, delicately suspended on a steel frame, crowns the building. It adds a crafted finish while filtering the intense western sun—an elegant climate response that enhances comfort and aesthetics alike.


Interiors with a Calm, Coastal Spirit
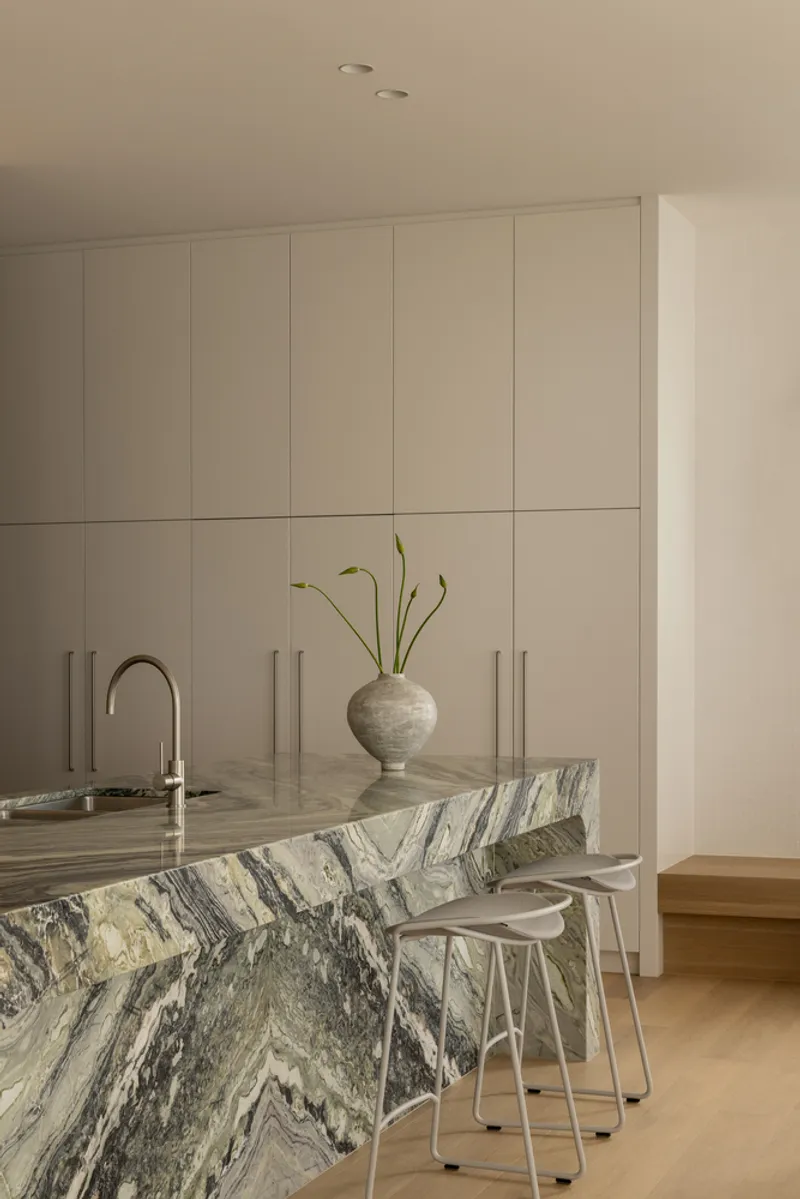
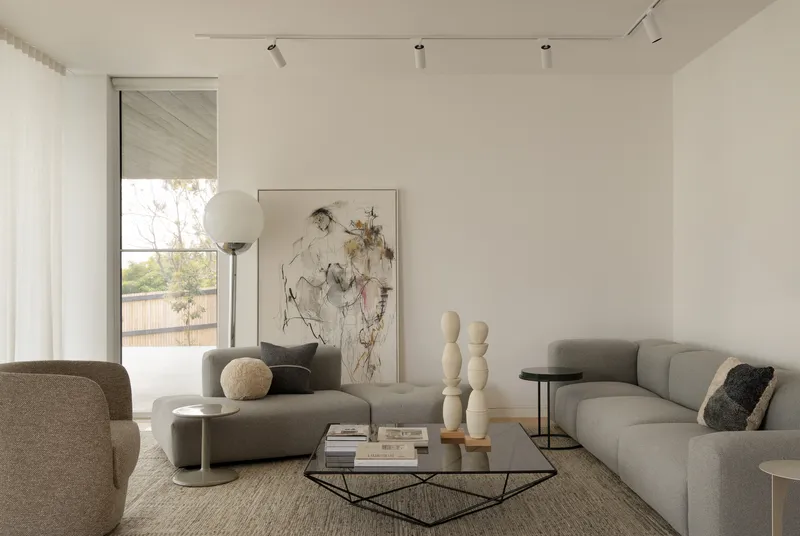
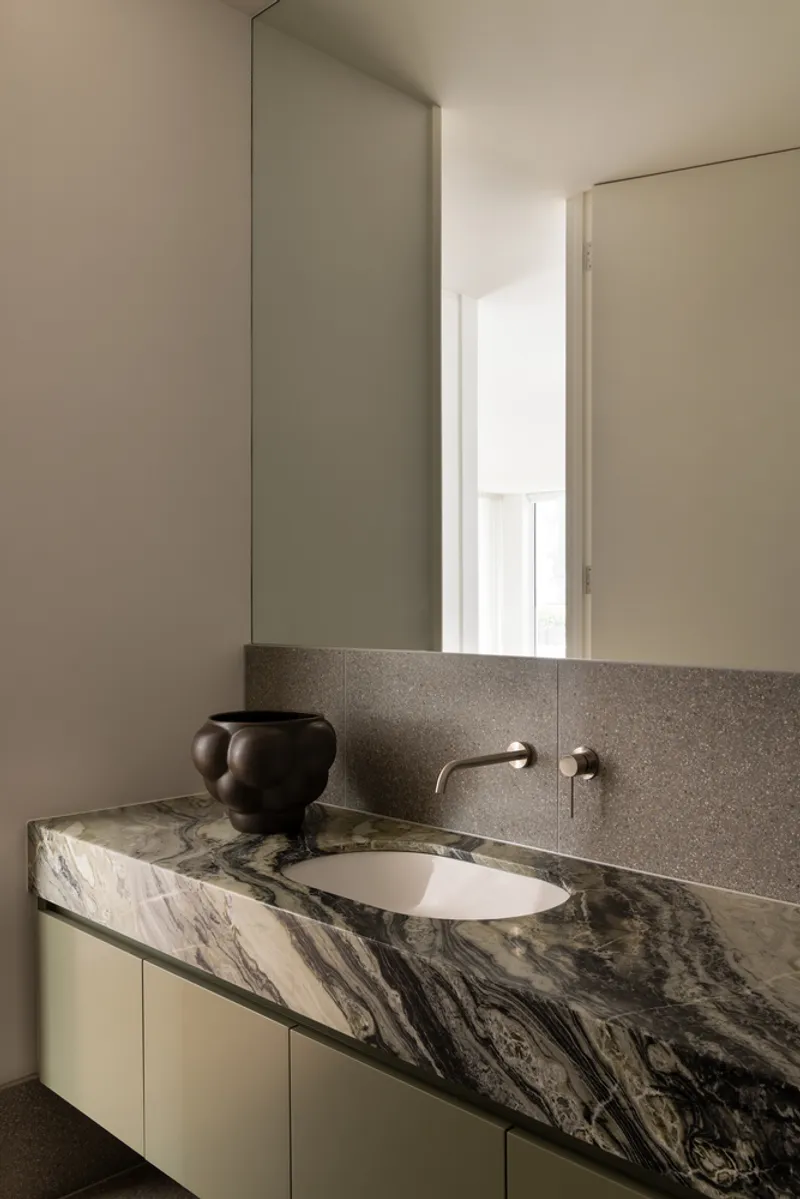
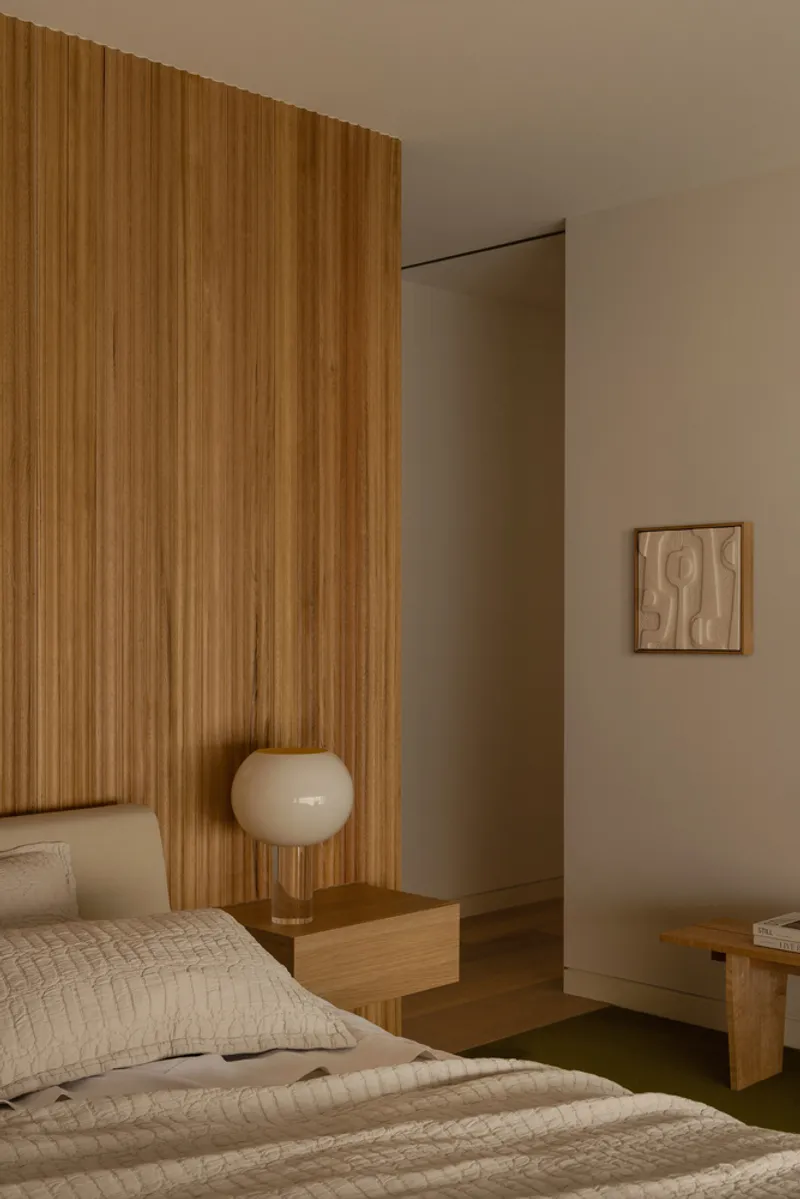
Inside, the palette continues in a restrained yet textured direction. Neutral tones dominate, punctuated by warm timber accents that bring a crafted sensibility to the interiors. Stone features and green color blocking act as subtle yet impactful gestures that reference the surrounding bay and natural landscape.
The open-plan living spaces are designed for fluidity, relaxation, and connection. Floor-to-ceiling windows and sliding doors dissolve the boundary between inside and outside, drawing in the sea breeze and extending the living areas toward the terrace and garden.
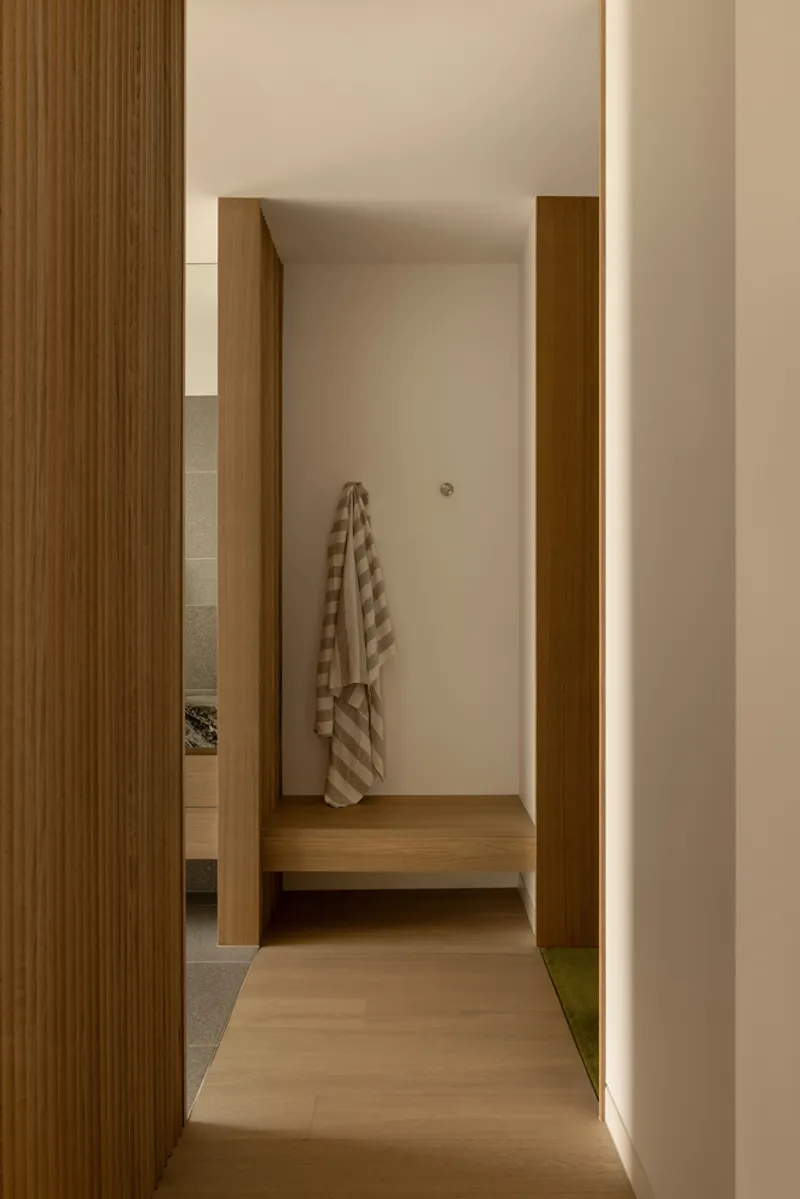
Every interior element is curated to foster calm—a visual and tactile retreat that enhances the meditative qualities of coastal life.
Defining Coastal Living with Contemporary Precision
Horizon House is a striking embodiment of modern coastal home design, where simplicity, structural clarity, and environmental responsiveness come together. InForm has achieved a delicate balance: the house feels both anchored and light, robust yet refined, private yet open. With each architectural move, the residence amplifies its spectacular context without overshadowing it.

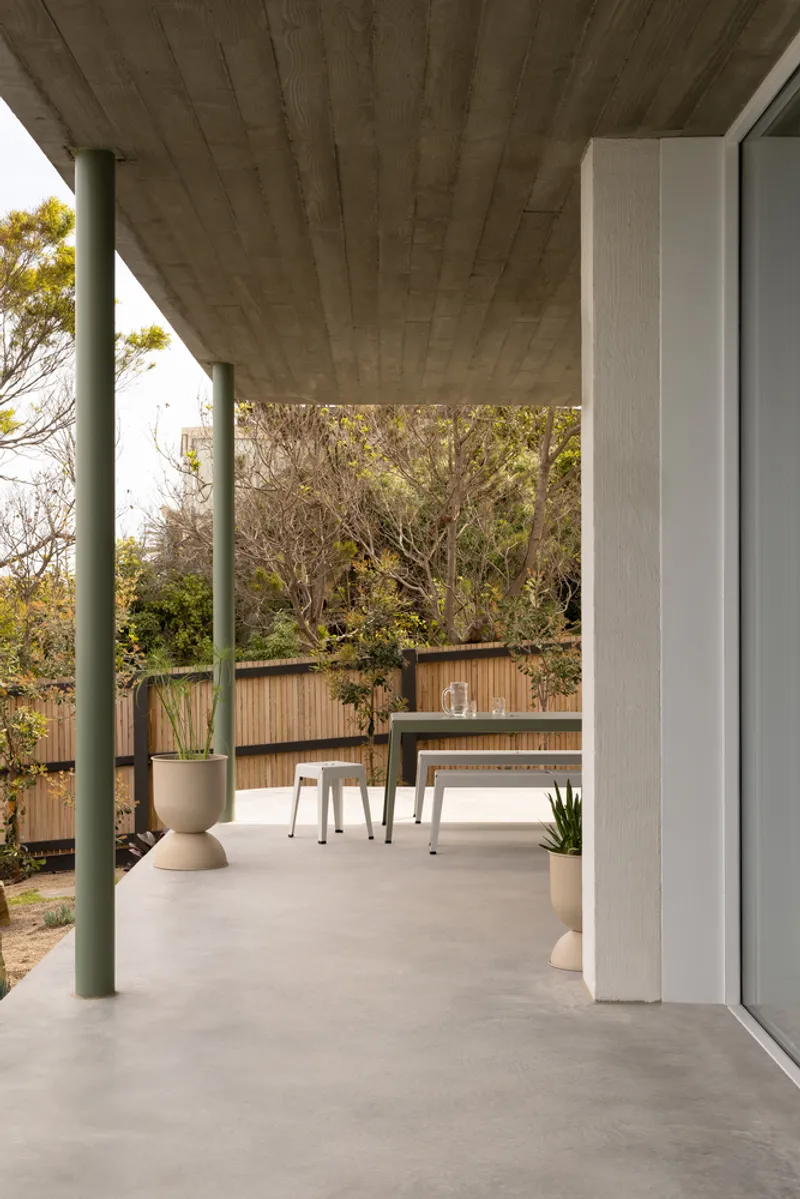
It is a home that belongs to its site, harnessing the beauty of the bay while offering shelter, serenity, and seamless living. As a result, Horizon House not only reflects modern beach house aesthetics—it elevates them.
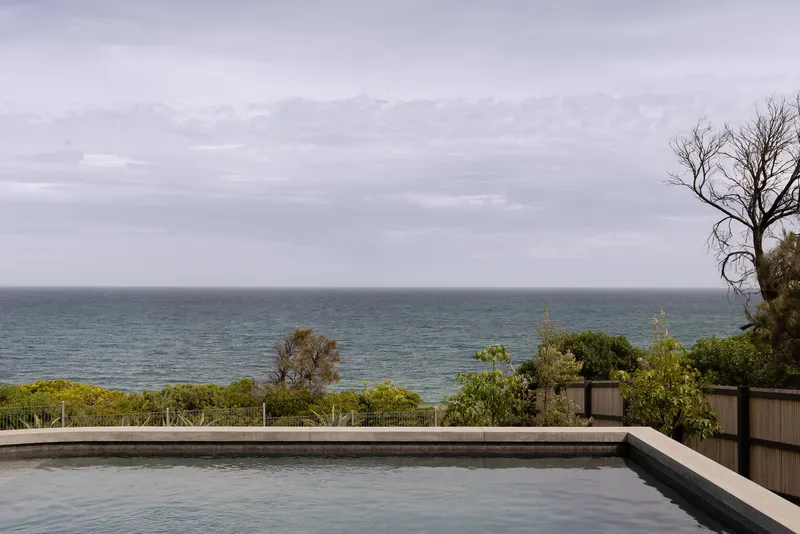

All photographs are works of Timothy Kaye


Popular Articles
Popular articles from the community


GROUP A Strips a 1969 Rotterdam Harbor Headquarters to Its Frame and Wraps It in Timber Louvers
In Rotterdam's M4H harbor district, Ferro Offices reuses a 1969 frame, adds one timber storey and reaches BREEAM-NL Outstanding.

David Ortega Stacks a Two-Story Mexico City Penthouse Around a Steel Stair and a Pergola-Shaded Roof Terrace
In Colonia Roma, a 300 m² penthouse uses oak joinery, a planted steel stair and a slatted roof pergola to make a new-build apartment feel like a house.

Juan García Correa, John González and Claudia Rueda Sink a Circular Amphitheater into a Manizales Engineering Building
On the La Nubia campus in Manizales, Colombia, the S1 Building folds labs and offices into a hillside of ramped lawns that double as a campus route.

longwave studio Reorganizes a 112 m² Tainan Apartment Around the Daily Routines of a Family and Two Cats
In Tainan, Taiwan, birch plywood, rust-red furniture and a freestanding plaster wall link arrival, storage, work and family life in one apartment.

Similar Reads
You might also enjoy these articles

Gil Mello Arquitetura Tilts a Single Roof Toward the Waterfalls on a Plateau Above Aiuruoca, Brazil
In Aiuruoca, Minas Gerais, a 200 m² house of local labor and reclaimed poles pairs a low valley veranda with a tall mountain one.

U.GA Architects Wraps an Oval Rooftop Pool in Curved Board-Formed Concrete on Busan's Jeollidan-gil
In Busan's Jeonpo-dong, a 454 m² mixed-use block stacks a neighborhood facility, guest rooms and an oval rooftop pool inside spiraling concrete walls.

Felipe Hess Arquitetos Turns a Blind Stone Wall to the Street and Opens a Brazilian House onto a Courtyard and Canal
A canal-front house in Brazil hides behind painted stone and planting, then opens to an olive-tree courtyard, a reed-ceilinged porch and a curving pool.

David Macias Steps a Doorless Stone and Plaster House Down a Tropical Colombian Hillside
In the humid hills of Colombia, Threshold House replaces the front door with an open void and terraces its 850 m² down the slope instead of fighting it.

Explore Architecture Competitions
Discover active competitions in this discipline

Challenge to reimagine the Iron Throne

Photograph architecture without architects

Illustrate the lost glory of Angkor Wat - Render Challenge

Design challenge to reuse E-waste
Comments (0)
Please login or sign up to add comments
No comments yet. Be the first to comment!