
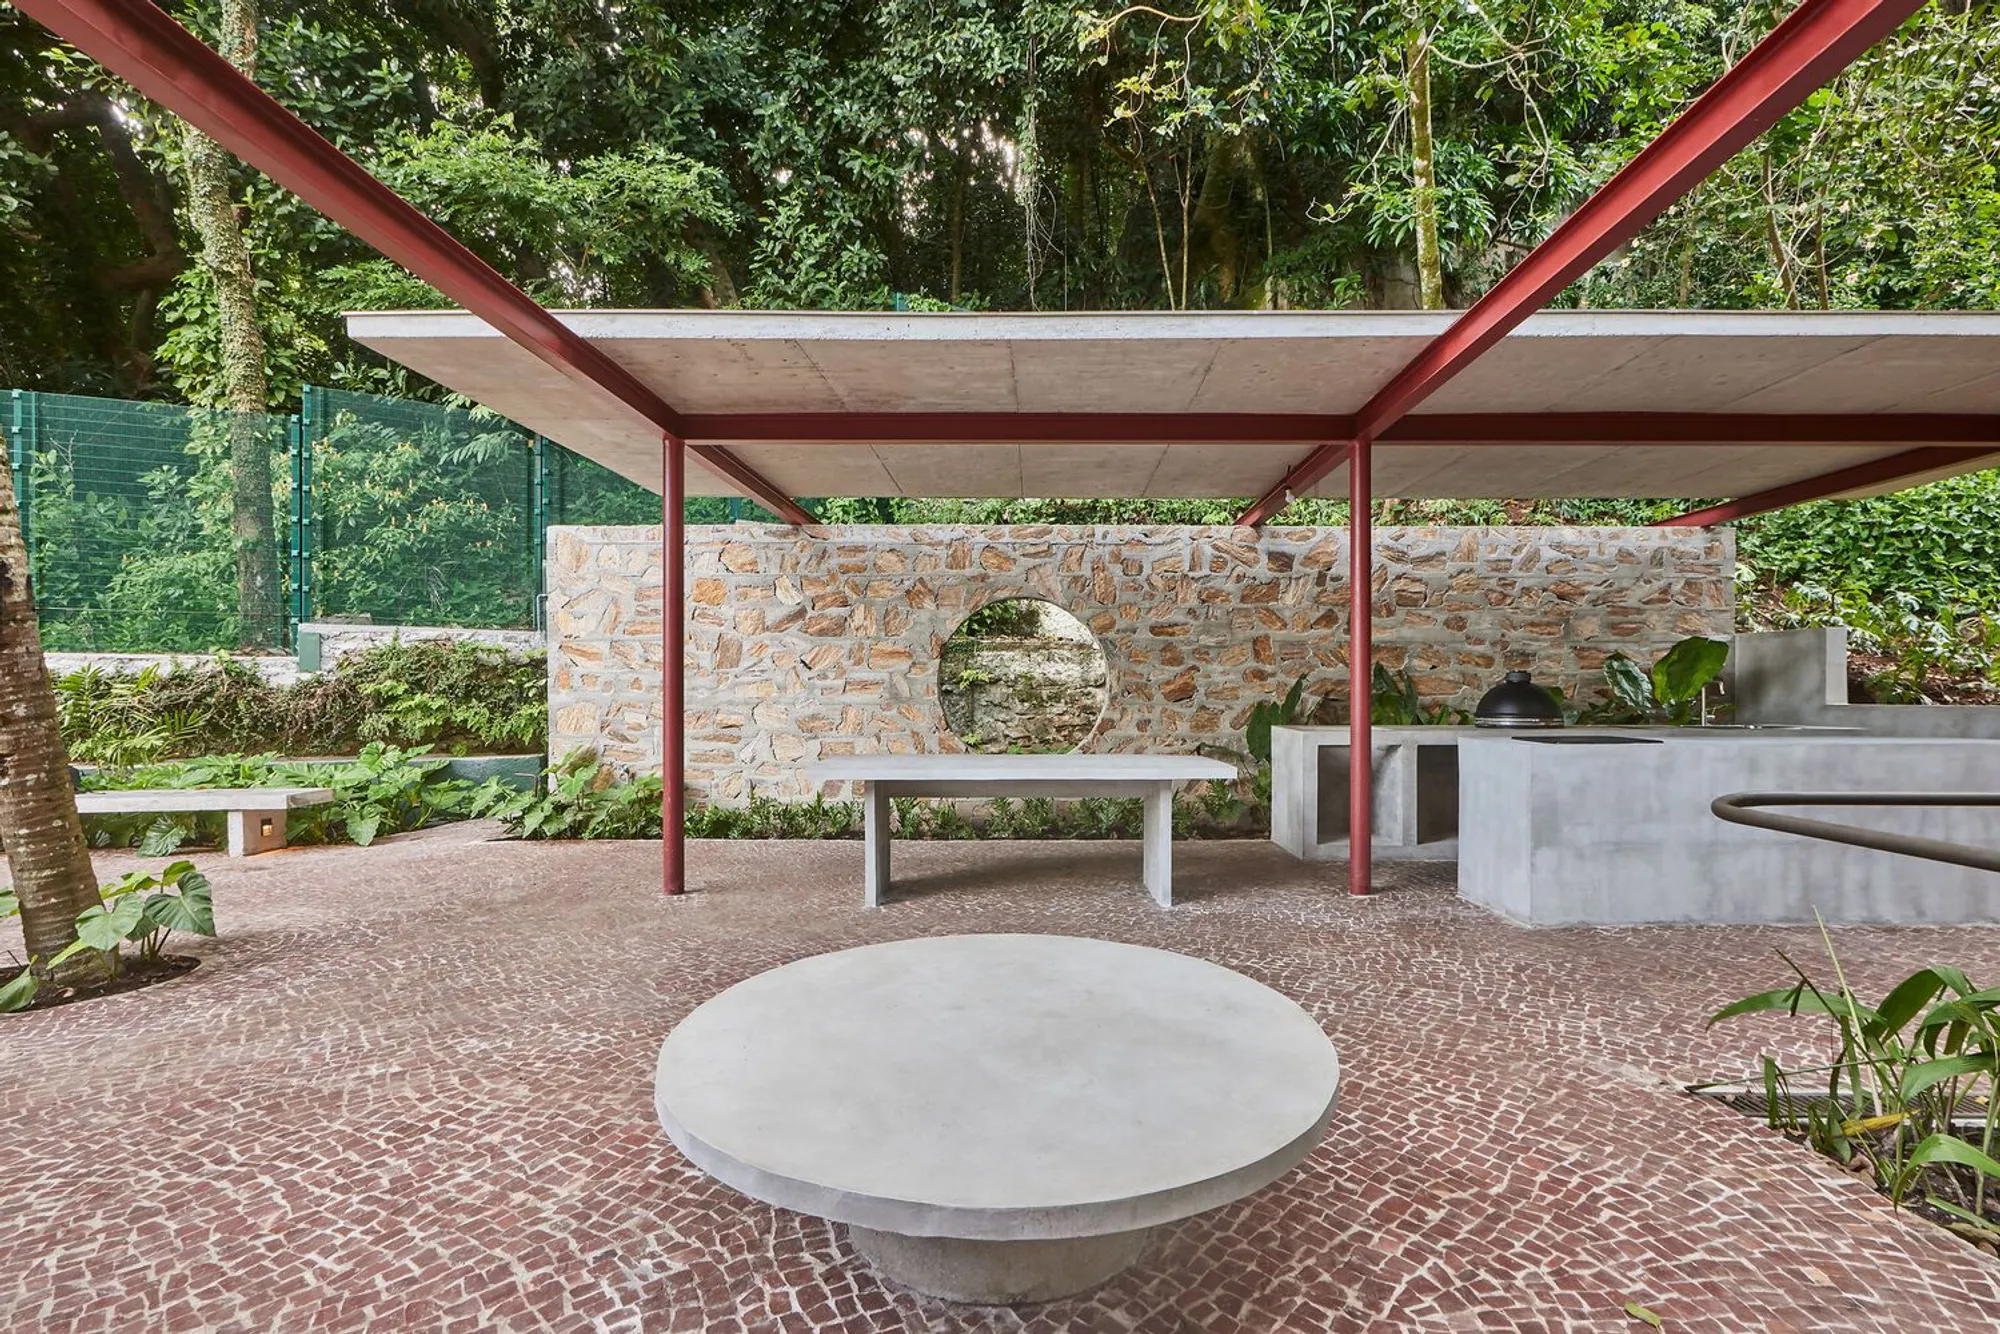
Modern Concrete Architecture in Gávea: A Closer Look at House in Gávea by gru.a
Explore the House in Gávea, a perfect blend of modern concrete architecture and natural integration, designed by gru.a in Brazil.


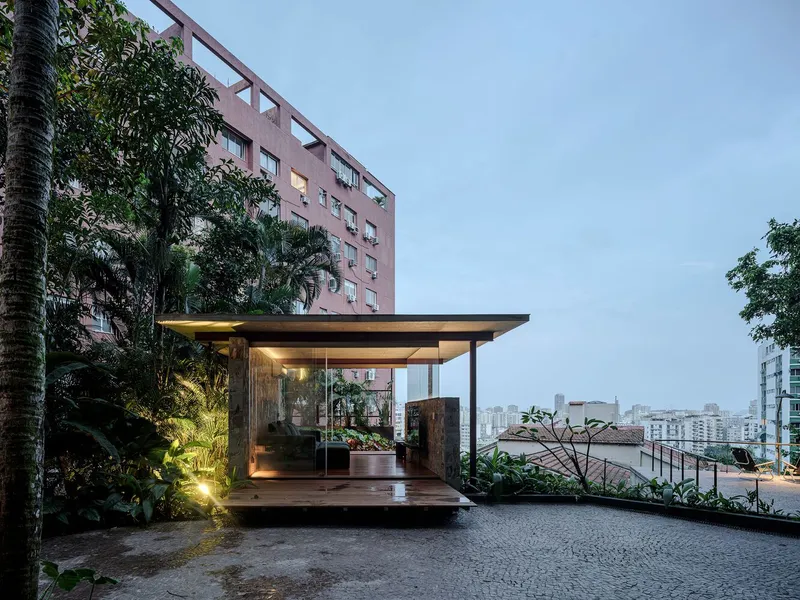
Located in the scenic area of Gávea, Rio de Janeiro, the House in Gávea stands as a testament to the innovative use of concrete in modern architecture. Designed by the architectural firm gru.a, this residence is perfectly integrated with its natural surroundings, offering both functional living spaces and aesthetic pleasure.
Design Philosophy and Structural Elements
Utilizing Cyclopean Concrete
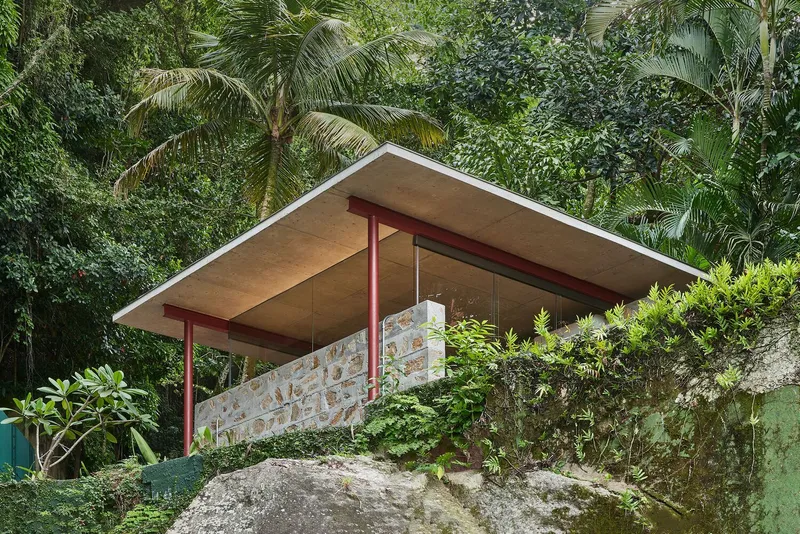
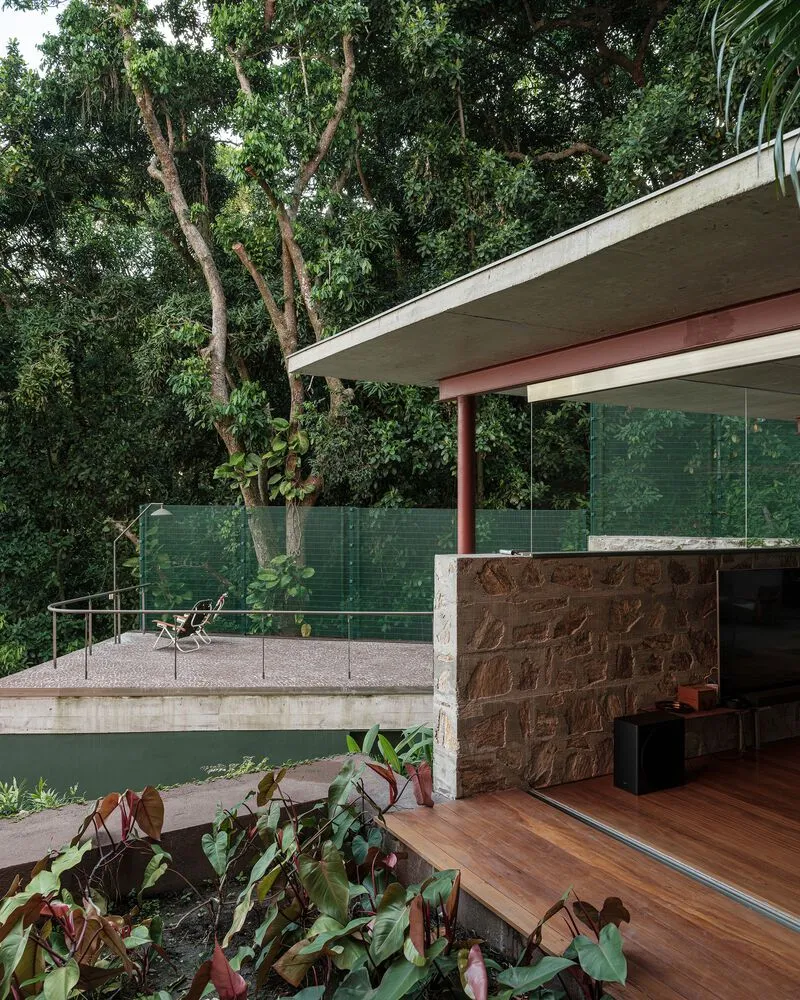
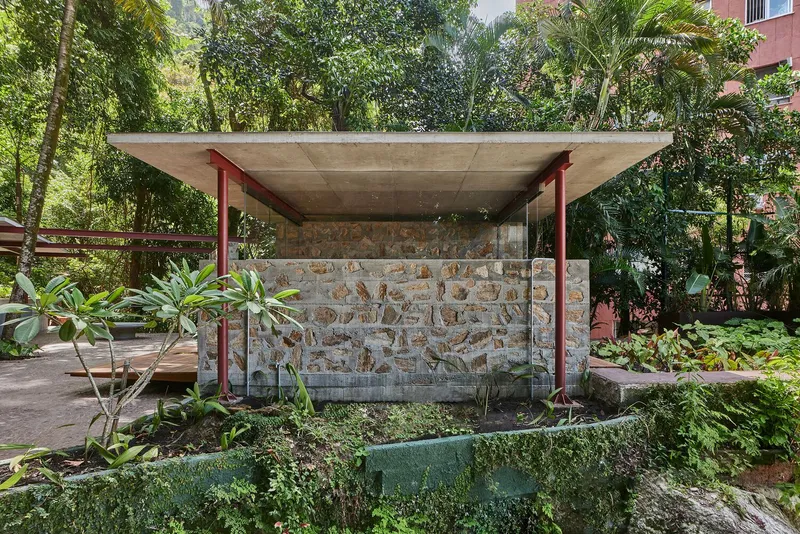
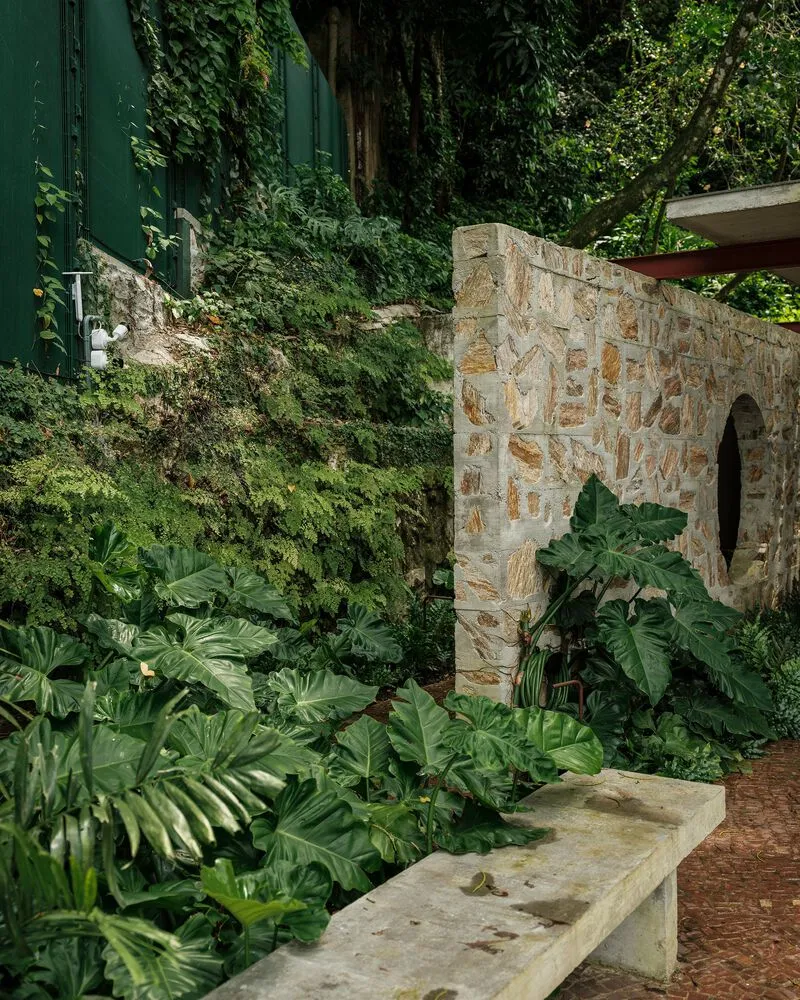
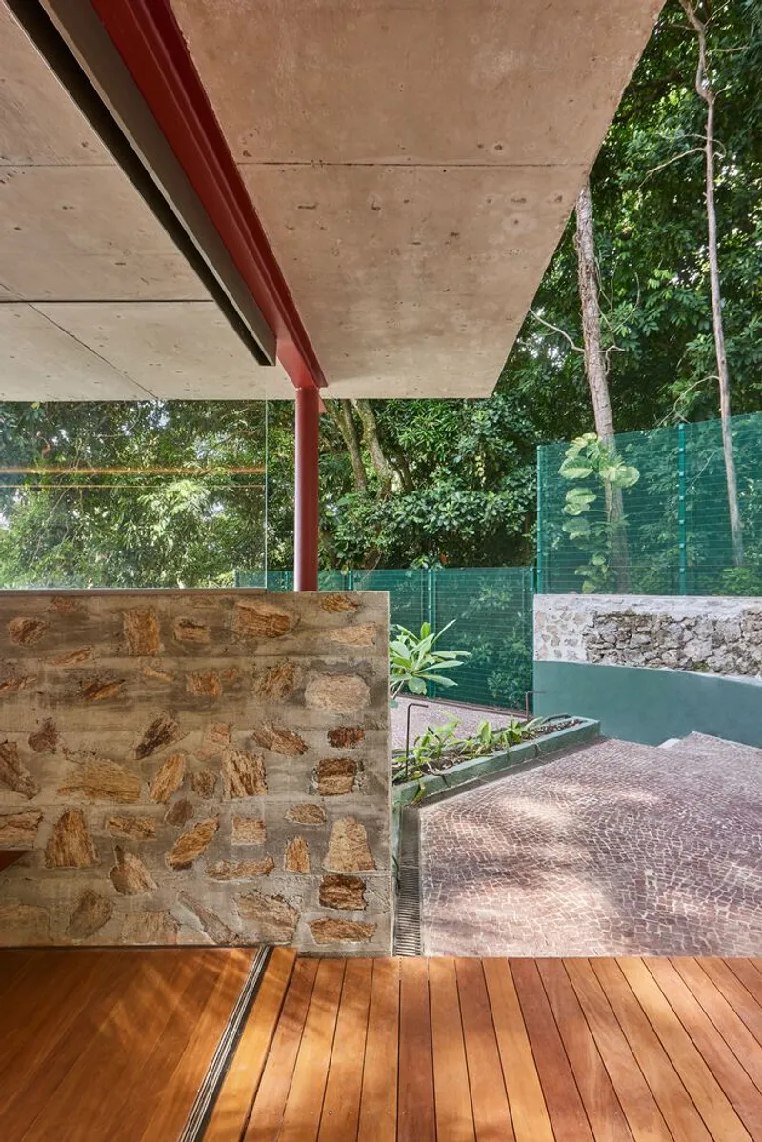
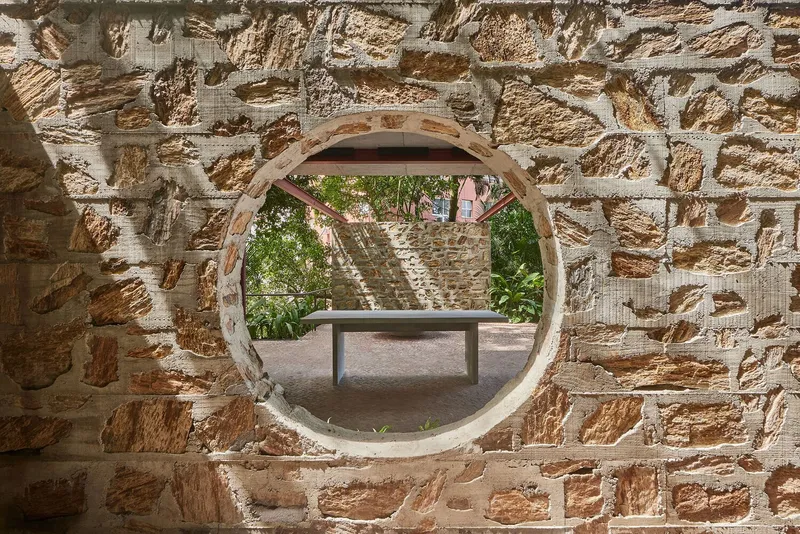
The House in Gávea is characterized by its distinctive use of cyclopean concrete, a technique that incorporates larger stones in the concrete mix for a textured, rugged appearance. This method is not only historically significant in Rio de Janeiro but also offers enhanced structural integrity and a unique visual impact. The architects at gru.a have adeptly used this style to reflect the natural ruggedness of the Gávea terrain.
Integration with the Natural Environment
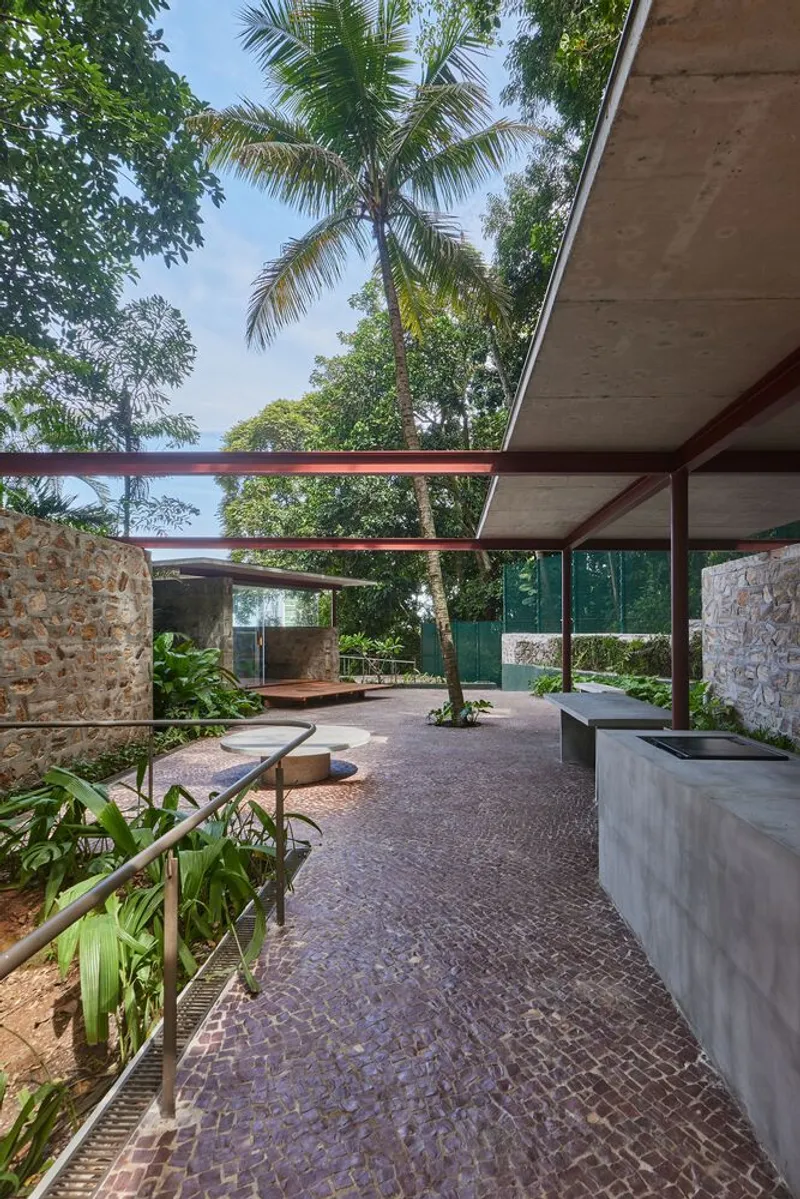
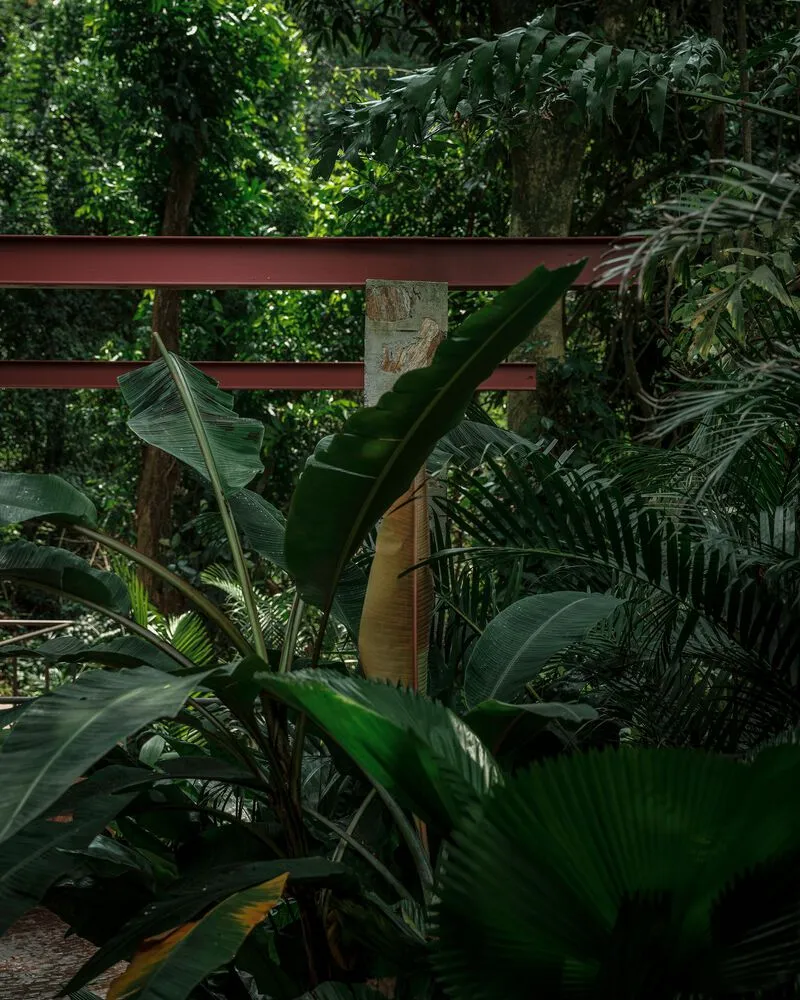
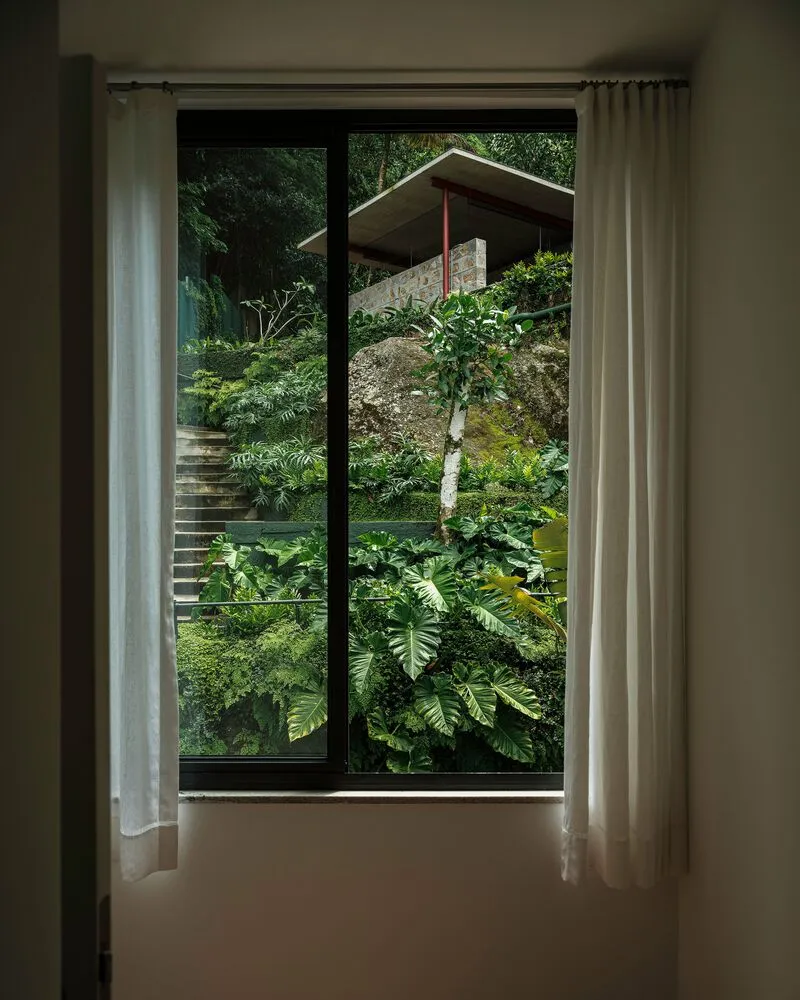
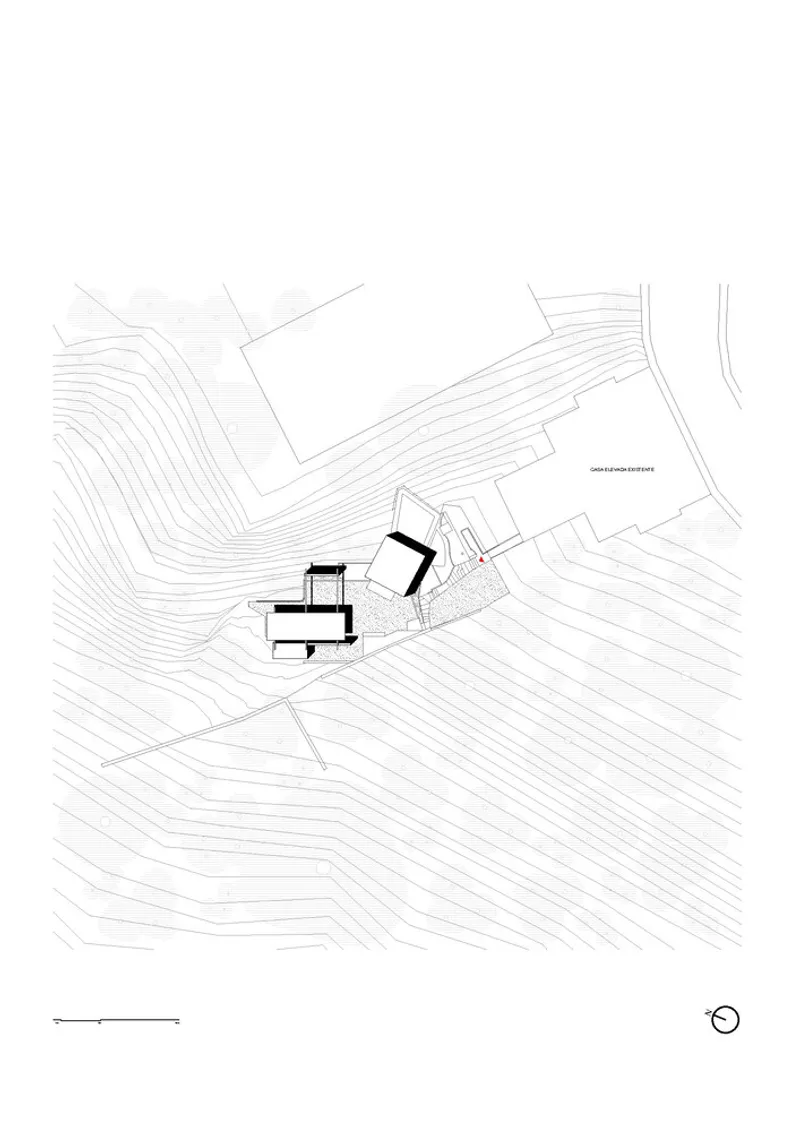
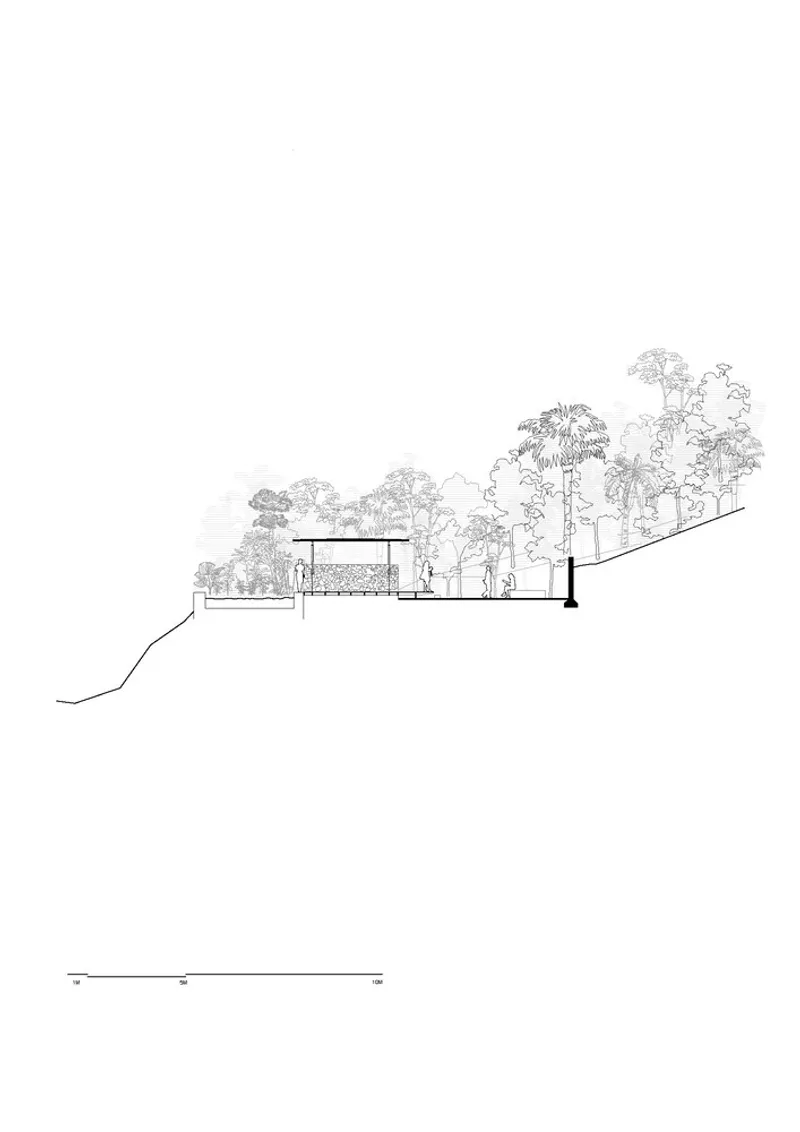
The design of the house emphasizes harmony with the local environment, bordered by a lush stretch of the Atlantic Forest. The residence's layout and open spaces are thoughtfully positioned to maximize views and interactions with the outdoors, promoting a seamless indoor-outdoor living experience.


Key Architectural Features
Sleek Metallic Profiles and Concrete Slabs
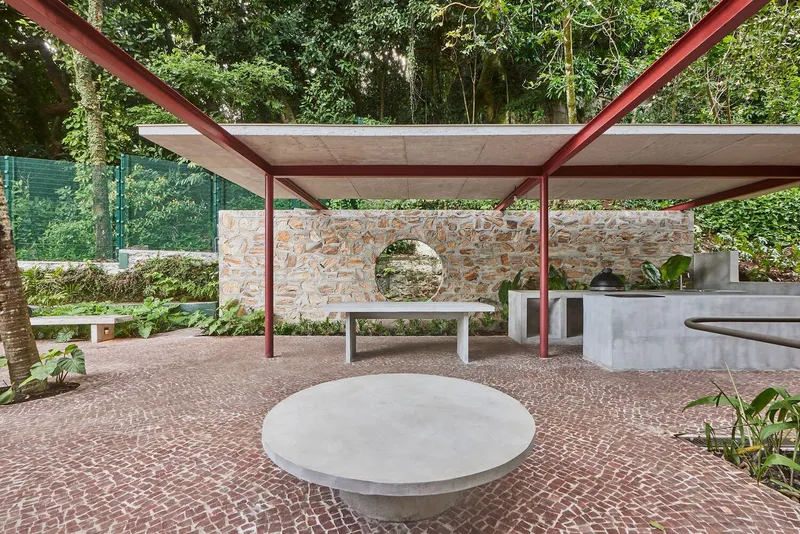
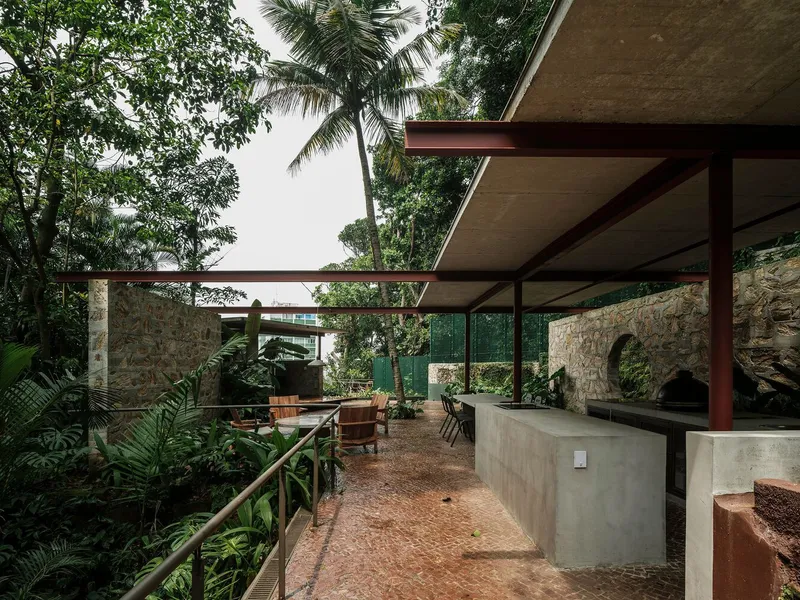
Metallic profiles are used throughout the structure to connect cyclopean walls, supporting concrete slabs that cast dynamic shadows across the interiors. These elements not only enhance the aesthetic appeal of the house but also contribute to its overall sustainability by optimizing light and heat distribution within the space.

Outdoor and Social Spaces
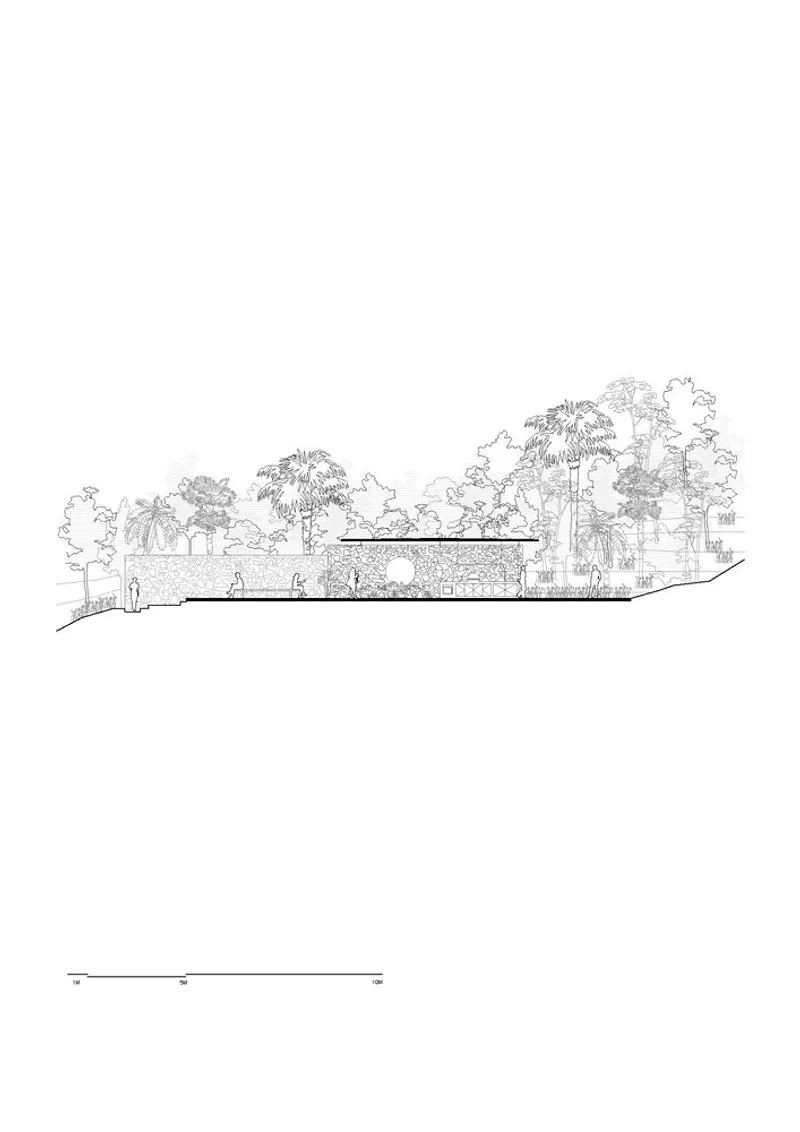
The house features a compact yet efficient arrangement of social spaces, including areas for cooking, dining, and relaxation. An outdoor square, integrated into the design, serves as a focal point for family gatherings and social interaction, further blurring the lines between built environments and natural settings.


Sustainability and Cultural Reflection
Echoing Rio's Architectural Heritage
The use of cyclopean concrete not only pays homage to the traditional architectural practices of Rio de Janeiro but also enhances the building's environmental footprint. By using locally sourced materials and adapting traditional techniques, the House in Gávea stands as a model of sustainable development in modern architecture.

Living with the Landscape
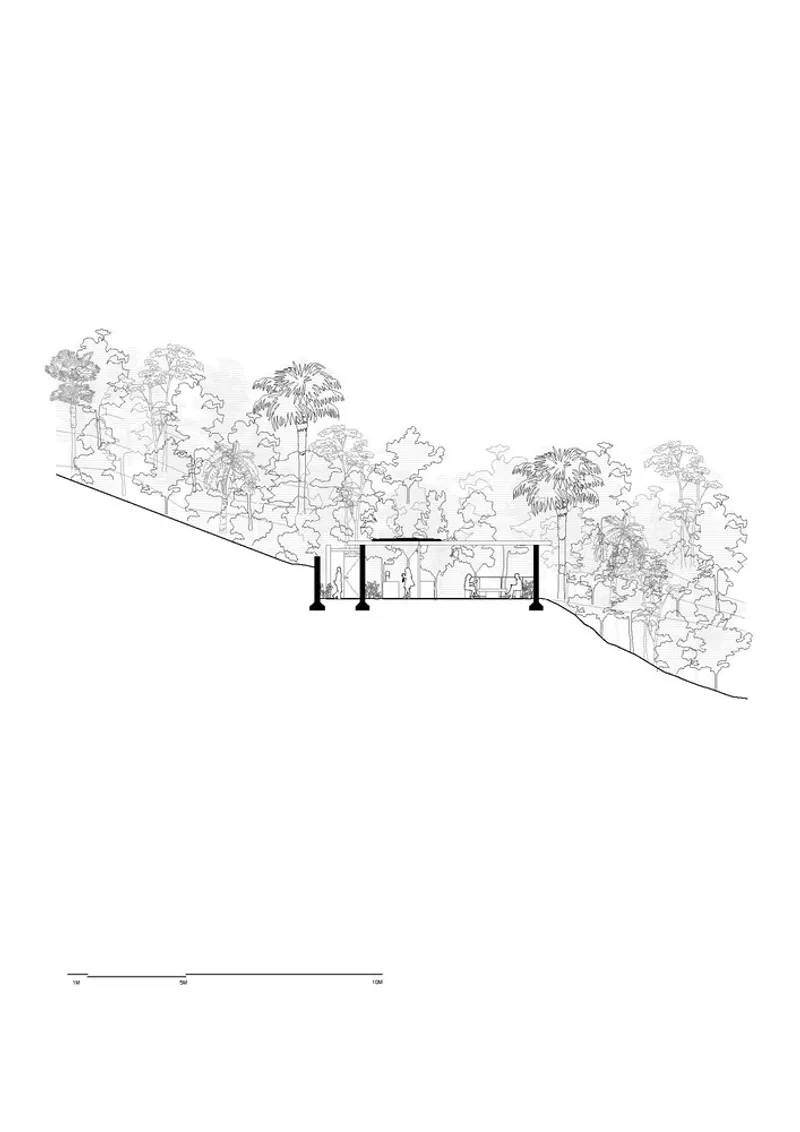
The design approach of the House in Gávea goes beyond aesthetic and functional considerations to embrace environmental stewardship. The positioning and structure of the house take full advantage of the natural topography and vegetation, minimizing environmental impact while maximizing natural cooling and lighting.


The House in Gávea by gru.a is a brilliant example of modern concrete architecture in Gávea, showcasing how innovative design can coexist with traditional techniques and environmental consciousness. This project not only serves as a comfortable and stylish residence but also as a benchmark for future architectural endeavors in the region.
All photographs are work of Rafael Salim, Pedro Kok




Popular Articles
Popular articles from the community


Co-Life: Senior Housing Design That Reconnects Older Adults With the City
Co-Life reimagines senior housing design through healing gardens, shared streets, workshops, and a sustainable community across generations.

Co-life: Sustainable Architecture for Age-Friendly Community Living
Co-life reimagines sustainable architecture for seniors through courtyards, rammed earth, shared gardens, and spaces designed for belonging.

The Earth Pod: 3D Printed Homes for Resilient Refugee Communities
The Earth Pod reimagines refugee housing through 3D printed homes made from clay, combining resilience, self-sufficiency, and rapid shelter.

Hill & Cross Opera: Sculptural Opera House Architecture Shaped by Tallinn’s Landscape and Identity
Hill & Cross Opera reimagines opera house architecture in Tallinn through its sculptural hill, civic plaza, glass wave and a luminous cross.


Similar Reads
You might also enjoy these articles


FAMM Arquitectura Organizes Ten Villas Around Courtyards and Jungle in Nosara, Costa Rica
El Molino pairs two elongated volumes with deep overhangs and timber louvers to build a compact coastal community five minutes from the beach.

Oscar Niemeyer's Ibirapuera Park Pavilions Define São Paulo's Cultural Identity in Concrete and Curve
A constellation of modernist volumes set within São Paulo's most important urban park, conceived for the city's 400th anniversary in 1954.

How Henri Picq's 1889 Paris Pavilion Traveled 11,000 Kilometers to Become Santiago's Artequín Museum
A prefabricated iron and glass pavilion built for the Paris Universal Exposition found a second life as a children's art museum in Chile.

Sanjay Puri Architects Wraps a Jaipur Office Tower in Capsule-Shaped Green Buffers
A nine-level climate-responsive workplace near Jaipur Airport uses stacked planter terraces and aluminium screens to fight 40°C heat.
Explore Brazilian Architecture Competitions
Discover active competitions in this discipline



Challenge to reimagine the Iron Throne


Photograph architecture without architects


Illustrate the lost glory of Angkor Wat - Render Challenge


Design challenge to reuse E-waste
Comments (0)
Please login or sign up to add comments
No comments yet. Be the first to comment!