

Modern Courtyard Villa Design: A Fusion of Tradition and Contemporary Aesthetics
Exploring Zen Villa by fikrr architects, a modern courtyard villa blending tradition with contemporary design in Kuwait.


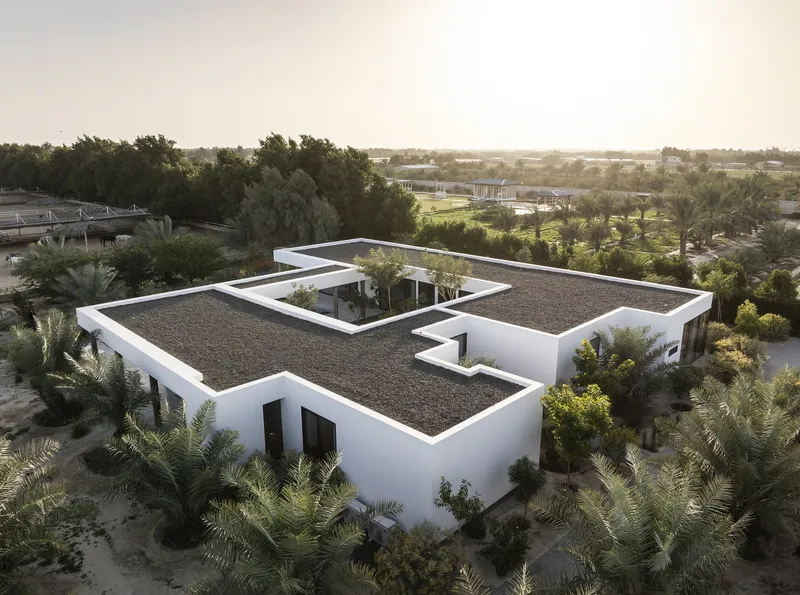
In the heart of Wafra agriculture in Kuwait lies a remarkable embodiment of architectural innovation and traditional charm: the Zen Villa. Designed by the visionary fikrr architects, this 500 m² marvel is not just a residence but a serene retreat that harmonizes modern living with the timeless allure of courtyard houses. This article delves into the essence of modern courtyard villa design through the lens of Zen Villa, showcasing how it merges contemporary aesthetics with traditional values to create a unique living experience.

The Essence of Courtyard Design in Modern Villas
A Nod to Tradition
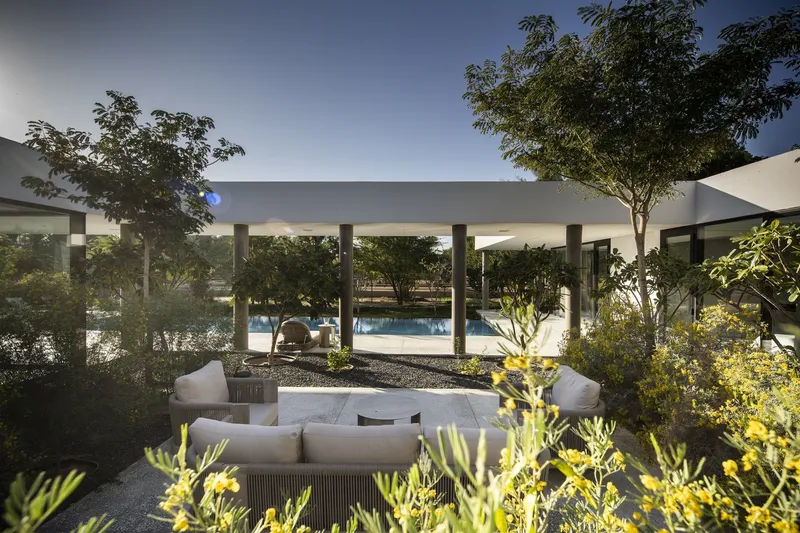
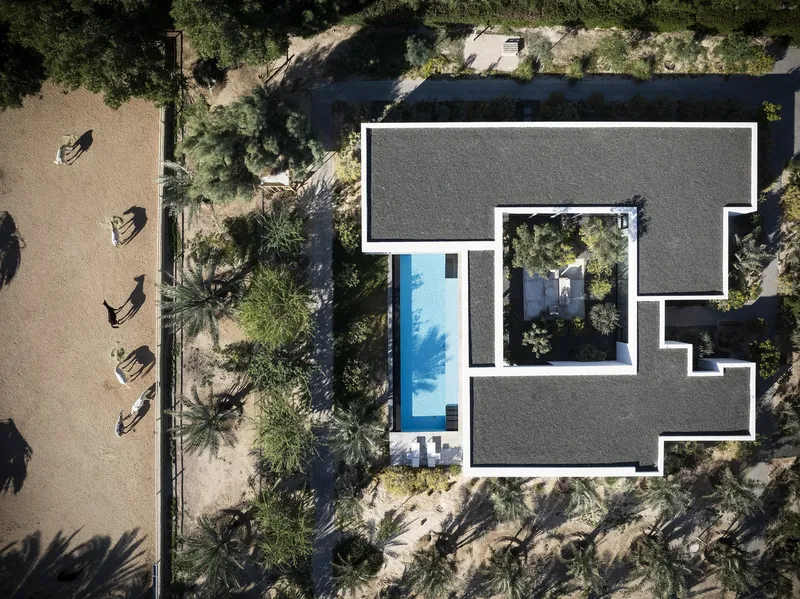
The courtyard has been a staple in traditional architecture across various cultures. It serves as a private outdoor space that is both secluded and open, offering a sanctuary for the residents. Zen Villa revitalizes this concept, integrating a modern courtyard that acts as the heart of the home, providing a tranquil space that connects the interiors with nature.

Contemporary Integration
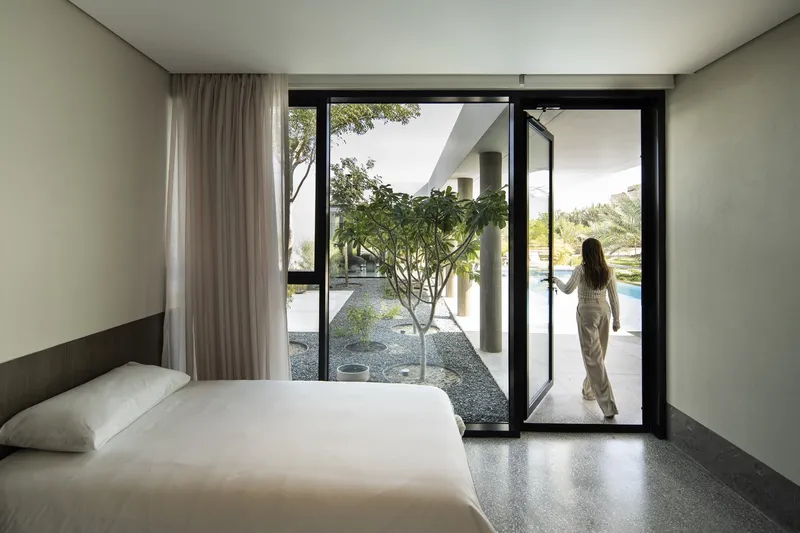
In Zen Villa, the courtyard is more than just a traditional element; it's a pivot around which modern design elements revolve. The minimalist approach, with clean lines and an uncluttered aesthetic, emphasizes the importance of open spaces and natural light, bringing the outside in and creating a seamless flow between the indoor and outdoor environments.
Architectural Features and Design Strategies
Maximizing Natural Light and Views
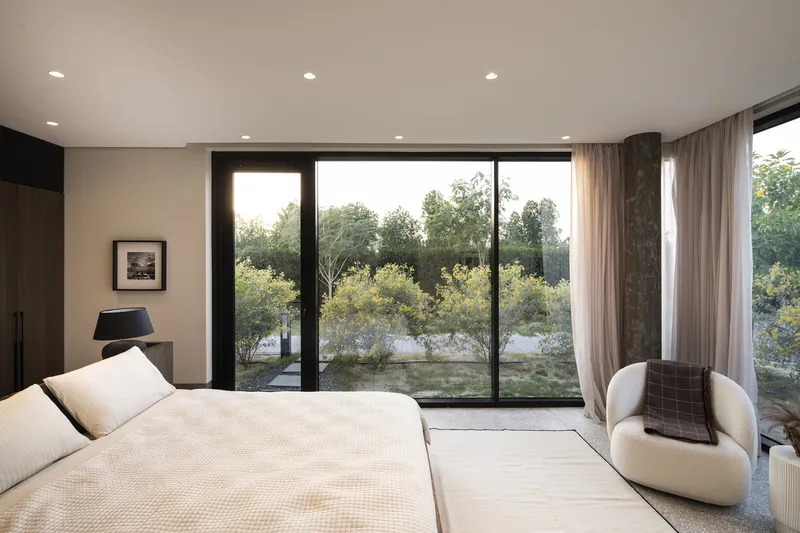
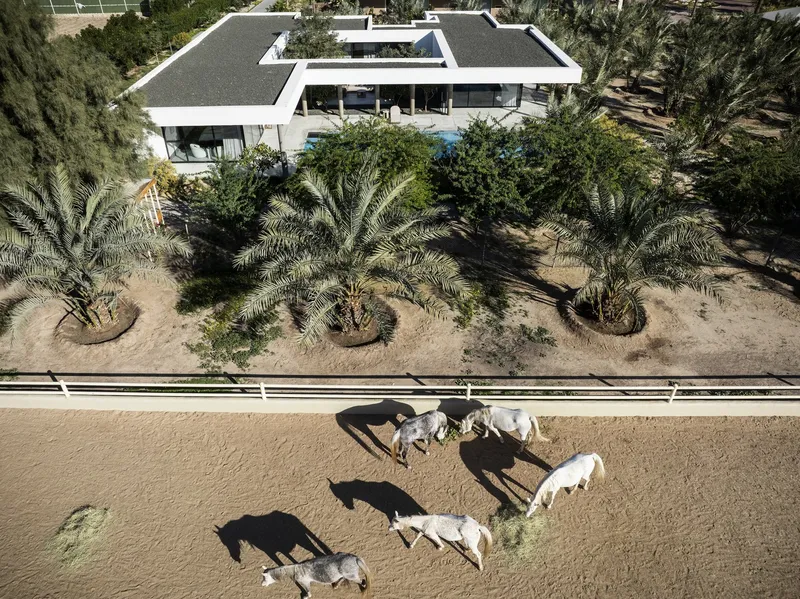
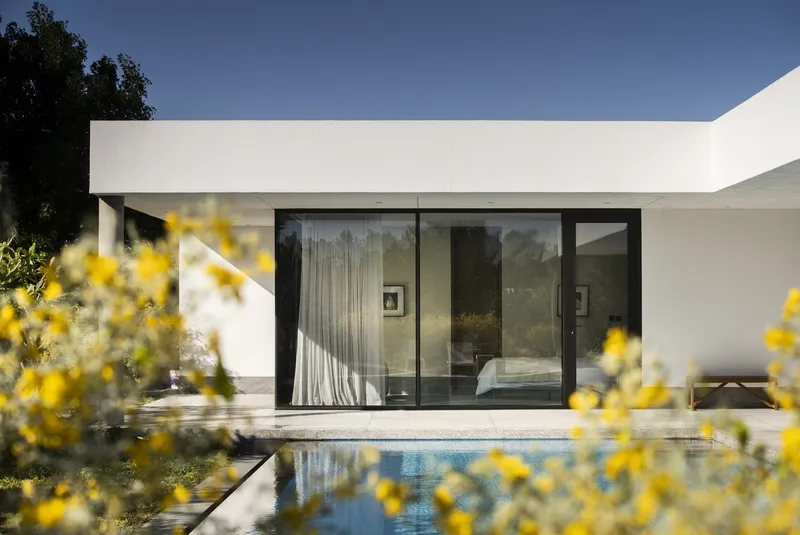
One of the villa's standout features is its expansive windows that span the full width of the walls in each room. This architectural decision not only enhances the connection with the exterior but also ensures that every room is bathed in natural light, offering unobstructed views of the surrounding palm trees and horse barns.

Blending Architecture with Equestrian Ambiance
Adjacent to the horse arena, the swimming pool is a prime example of how Zen Villa blends architecture with the equestrian ambiance. This thoughtful positioning allows for a unique interaction with the landscape, emphasizing the villa's commitment to integrating with its environment.
Material Palette and Interior Design
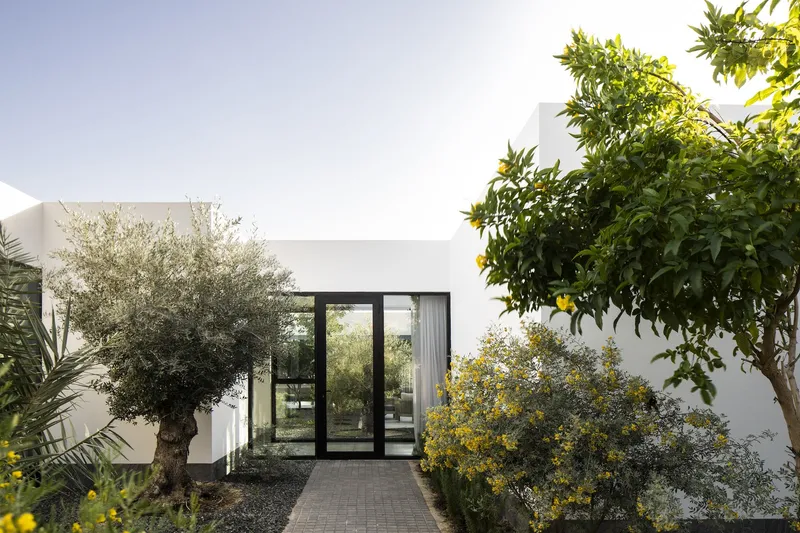
Echoing the colors of the desert, the interior design of Zen Villa utilizes a palette of yellow, beige, and green. This choice not only harmonizes the villa with its surroundings but also infuses the space with warmth and tranquility. The materials and colors reflect a deep appreciation for the natural world, further reinforcing the connection between the indoor and outdoor spaces.
Sustainable Practices and Environmental Consideration
Zen Villa's design goes beyond aesthetics, incorporating sustainable practices and a keen environmental consideration. By keeping the structure close to the ground, the architects ensured that the villa remains rooted in its setting, minimizing its impact on the landscape. The innovative integration of air conditioning units, concealed behind decorative mesh, showcases a commitment to maintaining the simplicity and beauty of the design while addressing the practical needs of modern living.
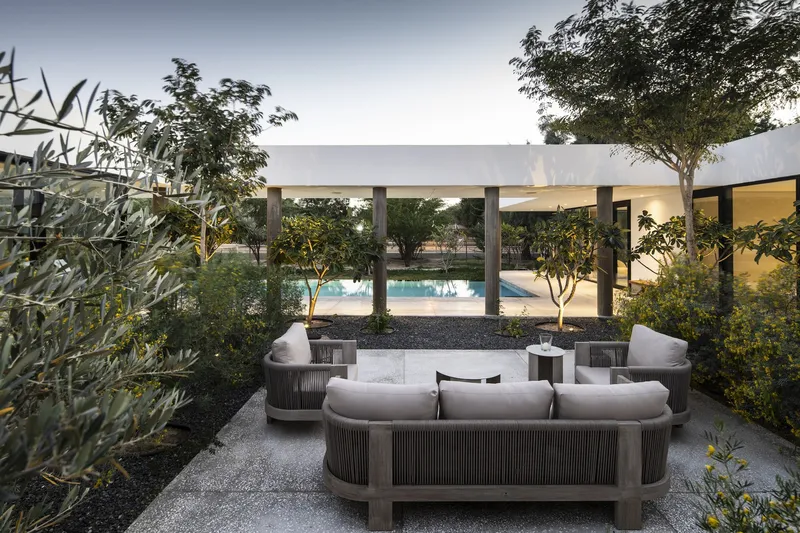

Zen Villa by fikrr architects is a testament to the timeless appeal of modern courtyard villa design. It exemplifies how traditional elements can be reinterpreted within contemporary architecture to create spaces that are both innovative and deeply connected to their cultural and environmental context. This project stands as an inspiring example for architects and designers looking to blend tradition with modernity, creating homes that are not just places to live but sanctuaries that enhance our connection to the world around us.
All photographs are work of Nelson Garrido




Popular Articles
Popular articles from the community


Riyadh For All: Intergenerational Urban Design for Active Aging in Rabat
Riyadh For All reimagines urban design in Rabat with intergenerational co-living, adaptive courtyards, and Moroccan cultural exchange today.

Conexión: Biophilic Design Reimagines High-Rise Living in Hong Kong
Conexión reimagines high-rise living in Hong Kong through biophilic design, green facades, shared spaces, daylight, water and nature within.

The Ocean Hive: Sustainable Architecture for a Self-Sufficient Civilization at Sea
The Ocean Hive imagines sustainable architecture at sea, where modular habitats, algae, wave power and ocean waste sustain a growing colony.

Hill & Cross Opera: Sculptural Opera House Architecture Shaped by Tallinn’s Landscape and Identity
Hill & Cross Opera reimagines opera house architecture in Tallinn through its sculptural hill, civic plaza, glass wave and a luminous cross.


Similar Reads
You might also enjoy these articles


FAMM Arquitectura Organizes Ten Villas Around Courtyards and Jungle in Nosara, Costa Rica
El Molino pairs two elongated volumes with deep overhangs and timber louvers to build a compact coastal community five minutes from the beach.

Oscar Niemeyer's Ibirapuera Park Pavilions Define São Paulo's Cultural Identity in Concrete and Curve
A constellation of modernist volumes set within São Paulo's most important urban park, conceived for the city's 400th anniversary in 1954.

How Henri Picq's 1889 Paris Pavilion Traveled 11,000 Kilometers to Become Santiago's Artequín Museum
A prefabricated iron and glass pavilion built for the Paris Universal Exposition found a second life as a children's art museum in Chile.

Sanjay Puri Architects Wraps a Jaipur Office Tower in Capsule-Shaped Green Buffers
A nine-level climate-responsive workplace near Jaipur Airport uses stacked planter terraces and aluminium screens to fight 40°C heat.


Explore Courtyard Competitions
Discover active competitions in this discipline


Challenge to design mud housing for contemporary communities


Challenge to reimagine the Iron Throne


Photograph architecture without architects


Illustrate the lost glory of Angkor Wat - Render Challenge
Comments (0)
Please login or sign up to add comments
No comments yet. Be the first to comment!