
Modern Garden Homes Architecture: A Deep Dive into Nam Sua House by TTDESIGN.vn
Explore the innovative architecture of Nam Sua House by TTDESIGN.vn, blending modern design with lush gardens for sustainable living.


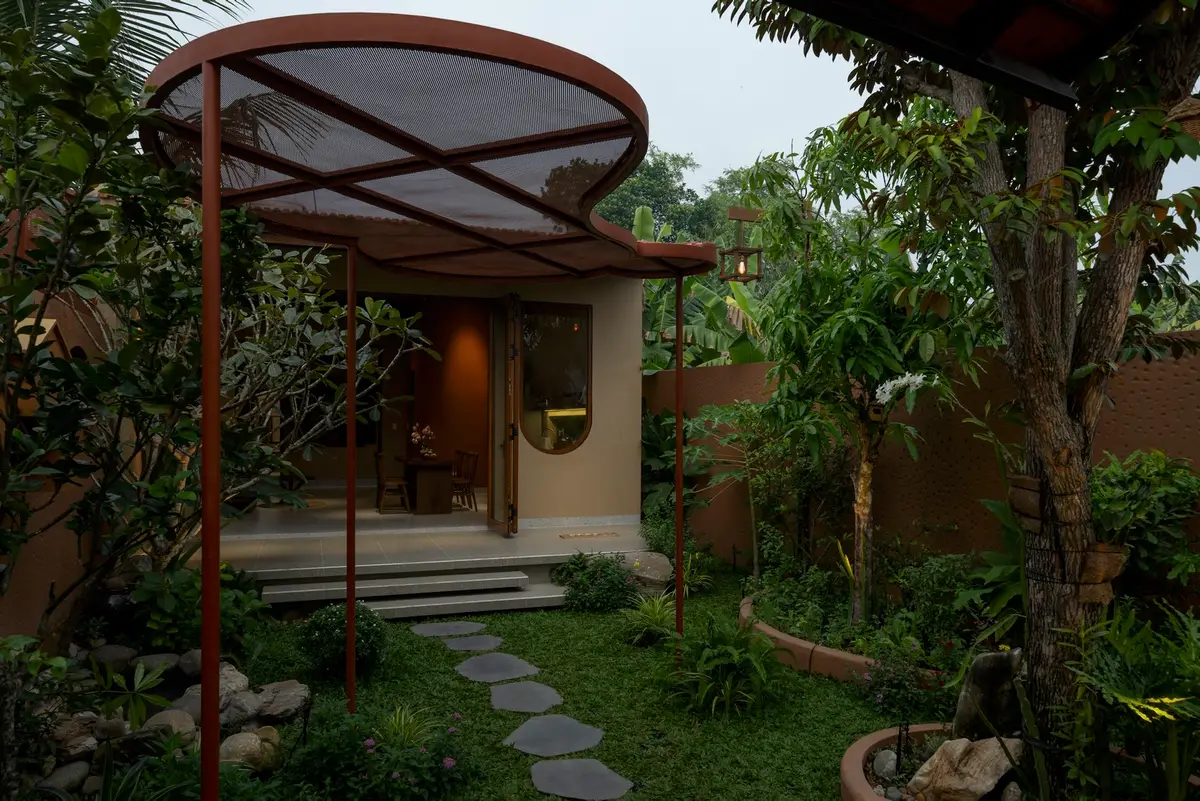
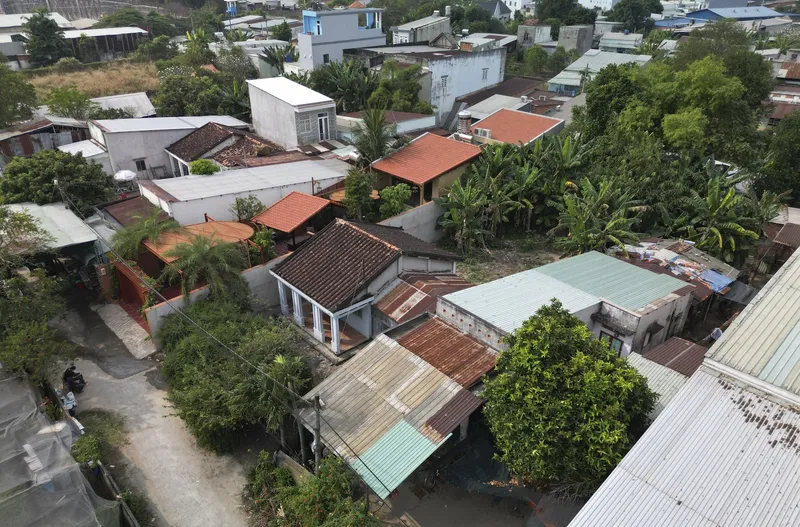
Modern garden homes, which blend indoor living with outdoor tranquility, are becoming a staple in contemporary architecture. Nam Sua House, designed by TTDESIGN.vn, epitomizes this trend by seamlessly integrating lush gardens and comfortable living spaces. Located on the outskirts of Saigon, this unique home stands out with its innovative design and focus on nature.
Design Philosophy of Nam Sua House
Emphasizing Connection with Nature
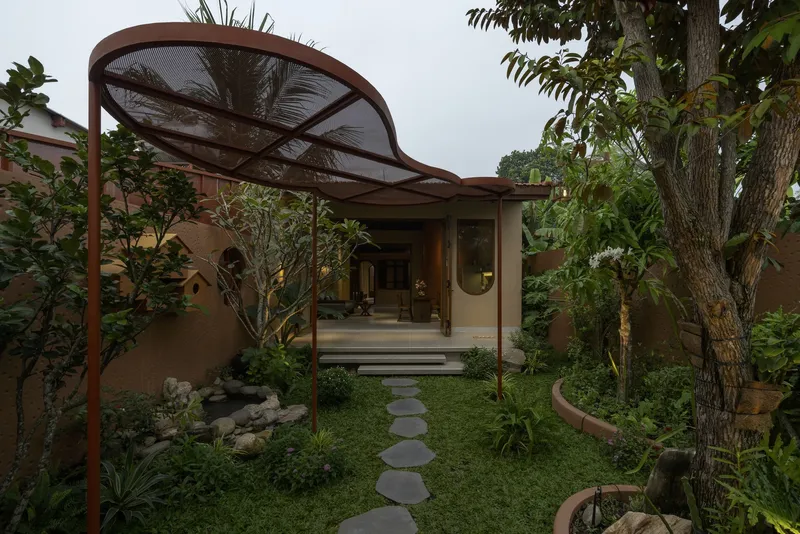
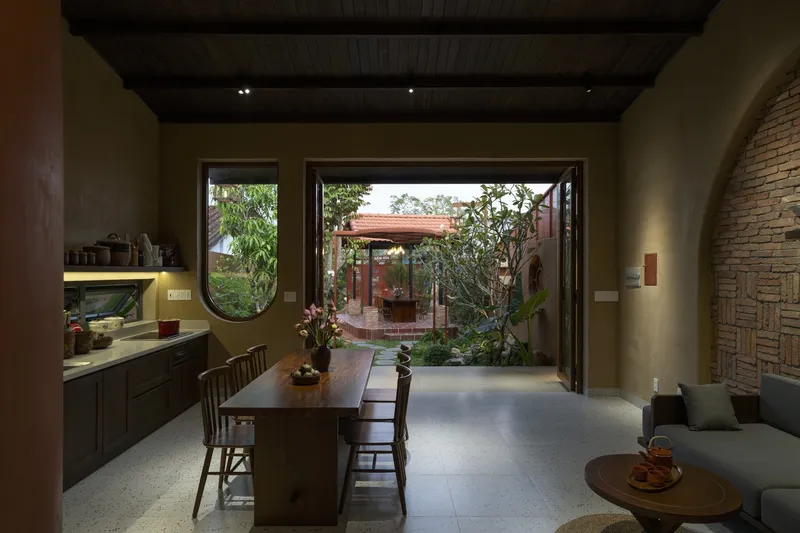
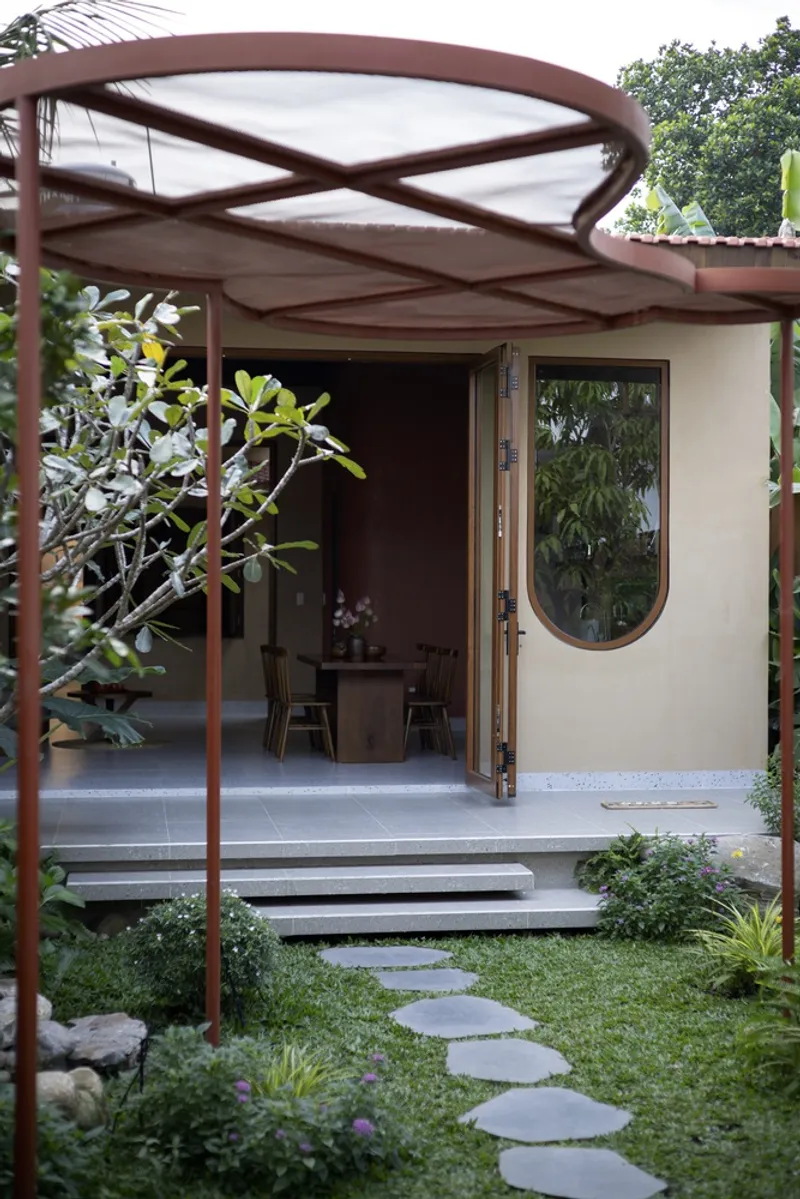
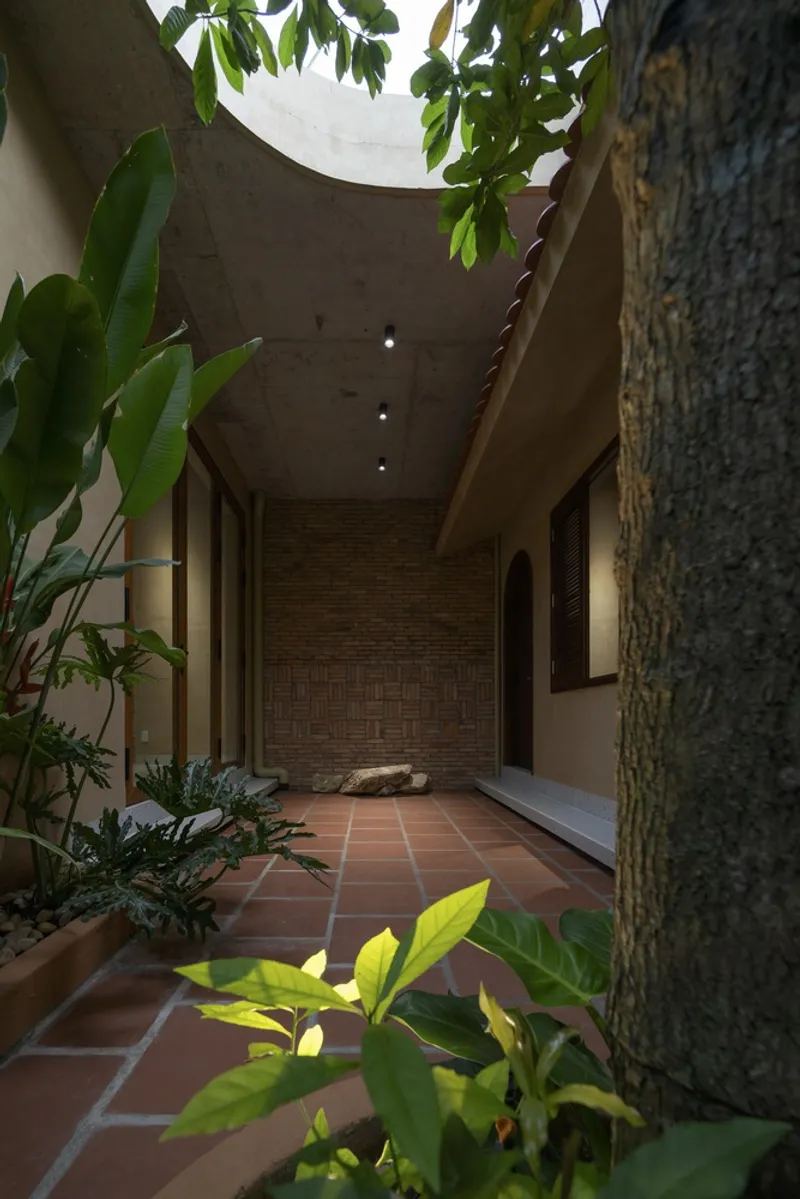
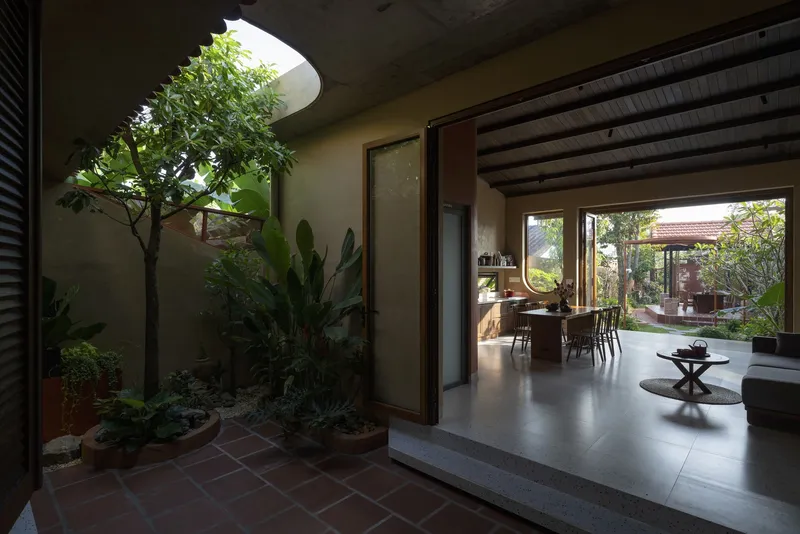
The core idea behind Nam Sua House was to create a space that encourages interaction with the natural environment. Recognizing the importance of outdoor space, the architects designed the home with a large garden that includes a coffee area and space for outdoor BBQ sessions. This design philosophy ensures that family and friends can enjoy the natural setting in both solitude and social gatherings.
The Architectural Layout
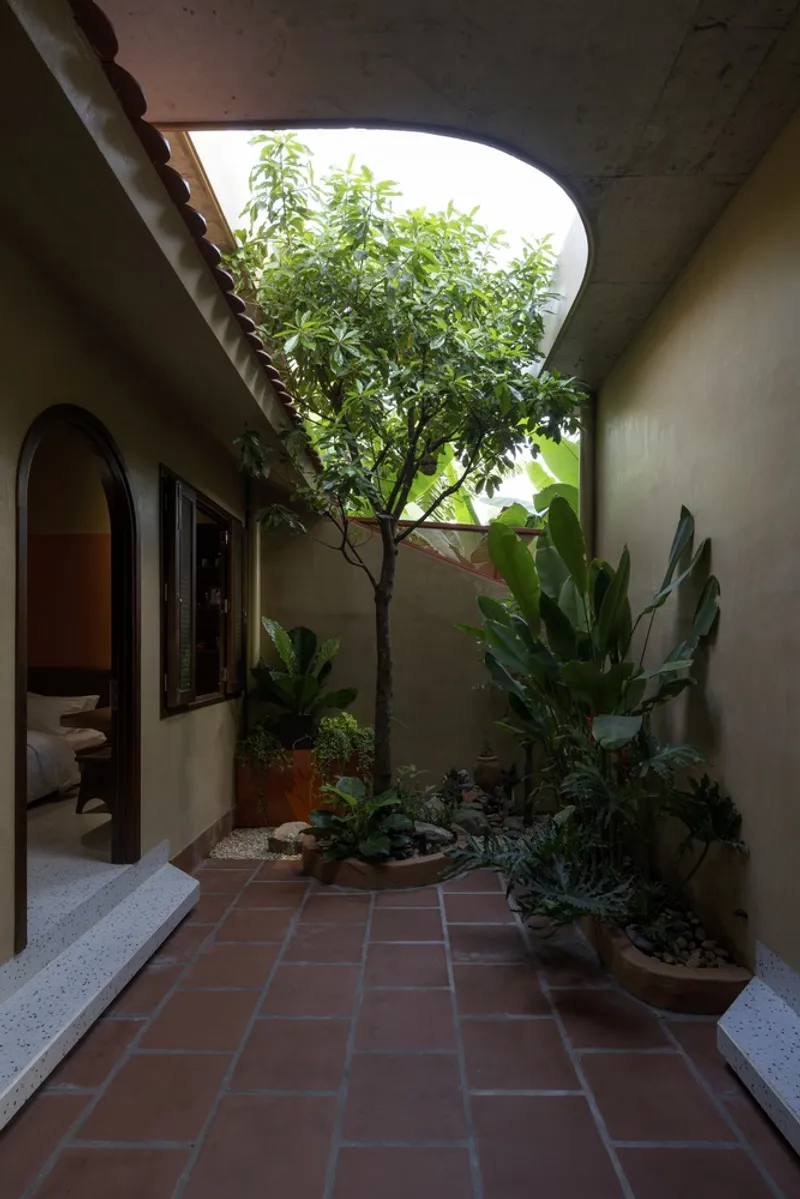
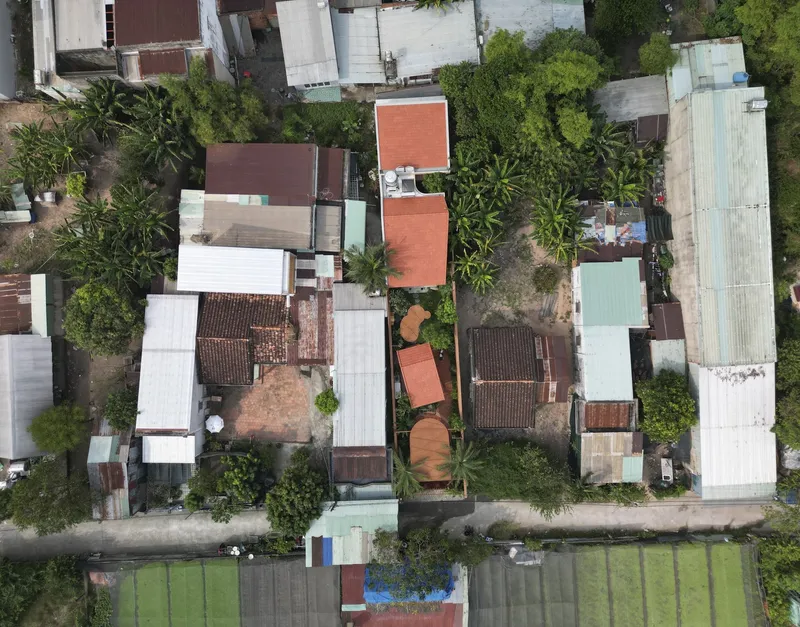
Nam Sua House is cleverly divided into three main areas:
- Outdoor Entertainment and Garden: The first part includes the garden and an outdoor entertainment area, perfect for hosting gatherings during weekends or holidays.
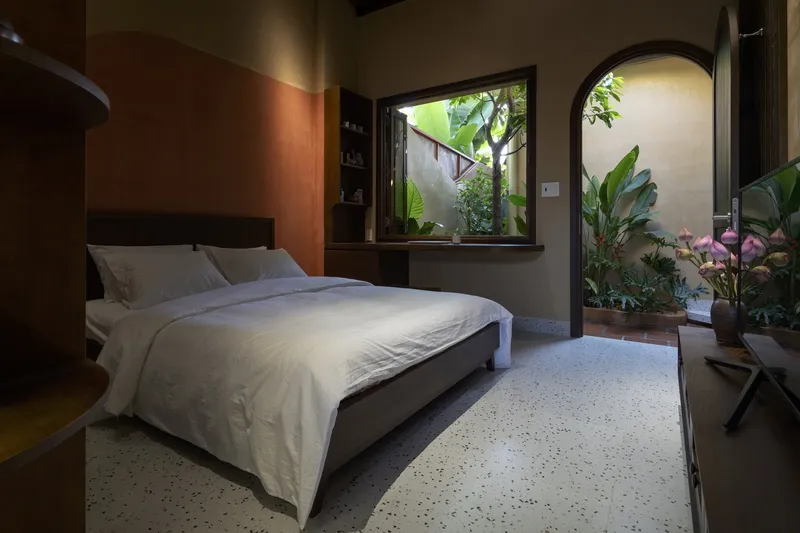
- The Residential Space: The second part consists of the residential area which is thoughtfully separated from the entertainment area to ensure privacy and tranquility.
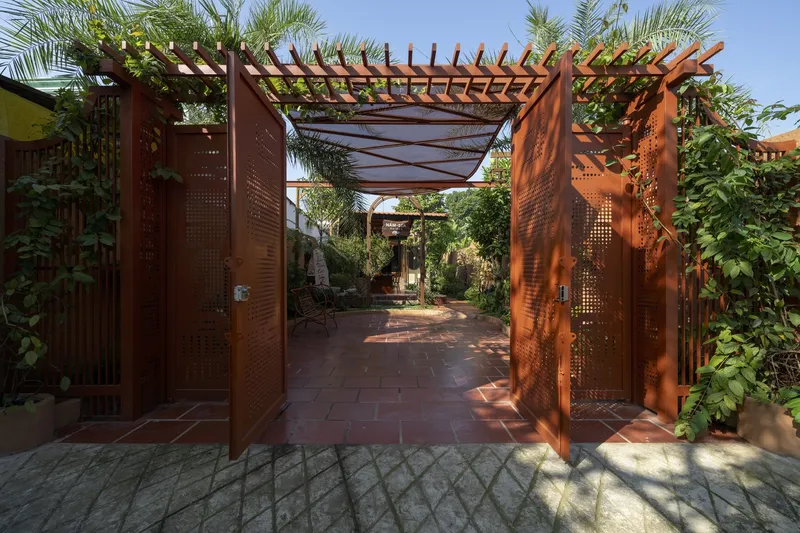
- The Porch and Living Areas: A spacious porch allows residents to enjoy reading or relaxing in the fresh air, highlighting the home’s focus on comfort and accessibility to nature.
Unique Architectural Features of Nam Sua House
Innovative Roof Design
One of the standout features of Nam Sua House is its roof structure. Inspired by traditional designs, the roofs undulate from low to high, creating a rhythmic architectural form. This not only adds an aesthetic appeal but also enhances the functionality by facilitating quicker water drainage, thus increasing the home's sustainability.
Strategic Use of Materials
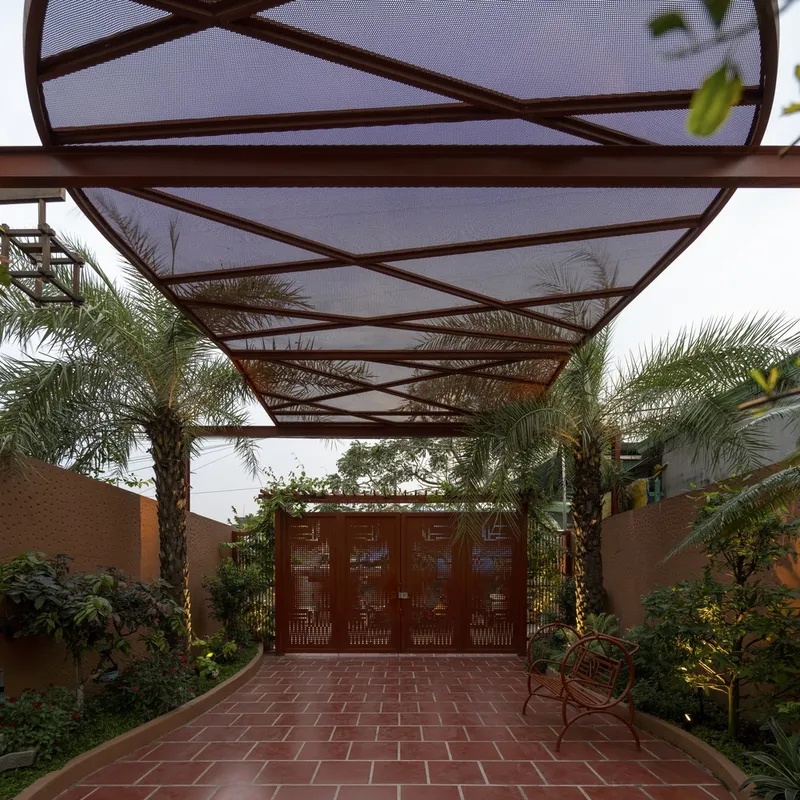
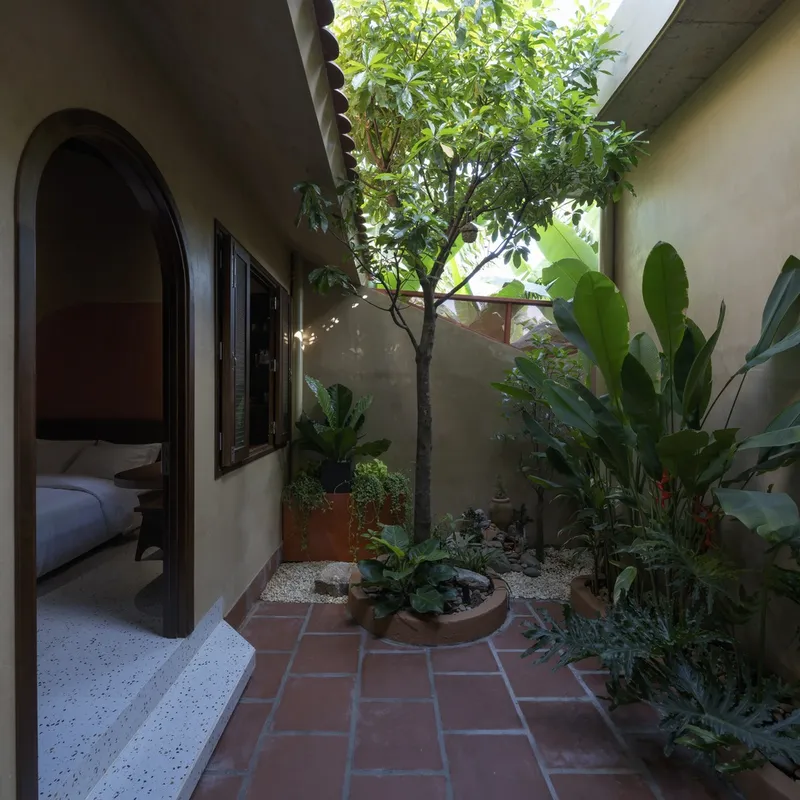
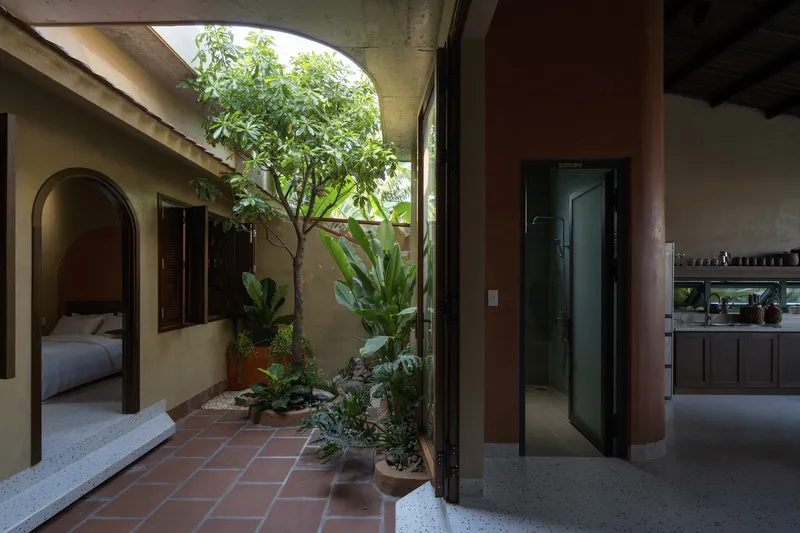
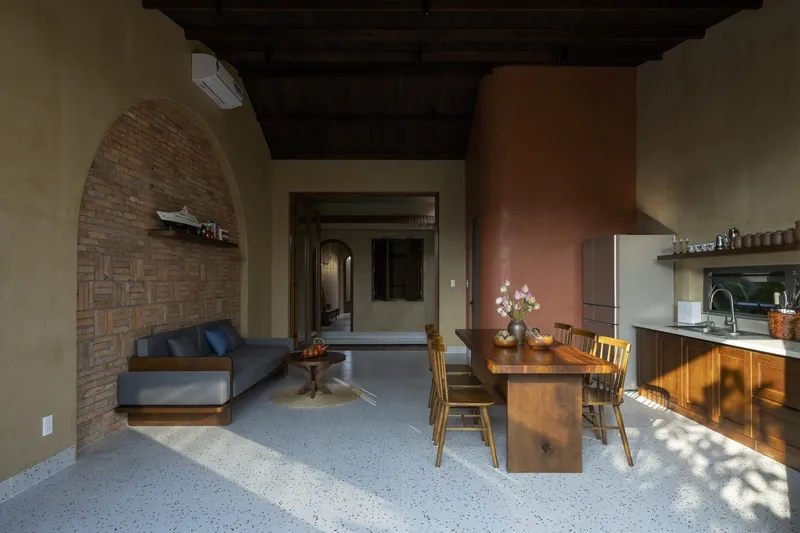
The materials chosen for Nam Sua House are predominantly rough and rustic, promoting a simple yet cozy ambiance. These materials were selected to complement the natural surroundings and reinforce the connection between the indoor and outdoor spaces.
The Importance of Sustainability in Modern Garden Homes
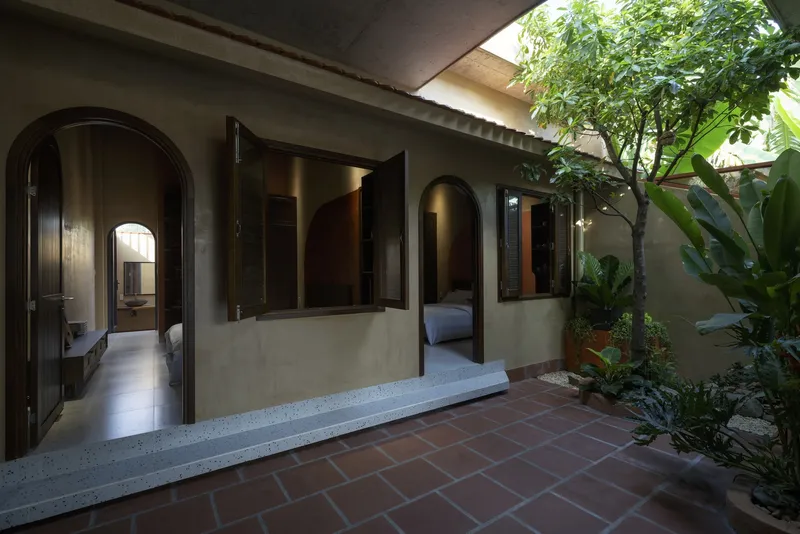
Sustainability is a critical component of modern garden homes architecture. Nam Sua House demonstrates this by incorporating features that promote energy efficiency and environmental harmony. The separation of living spaces based on function and privacy also contributes to a more sustainable lifestyle by optimizing natural light and air flow.
The Future of Home Design
Nam Sua House by TTDESIGN.vn is a prime example of modern garden homes architecture. It not only provides a template for integrating green spaces within residential designs but also highlights the importance of sustainable practices in architecture. As more people seek a closer connection to nature, the principles exhibited in the Nam Sua House are likely to influence future home designs worldwide, making modern garden homes a norm rather than an exception.
In conclusion, Nam Sua House represents a shift towards more sustainable, nature-focused living environments in contemporary architecture, making it a leading model for future developments in the field of modern garden homes.
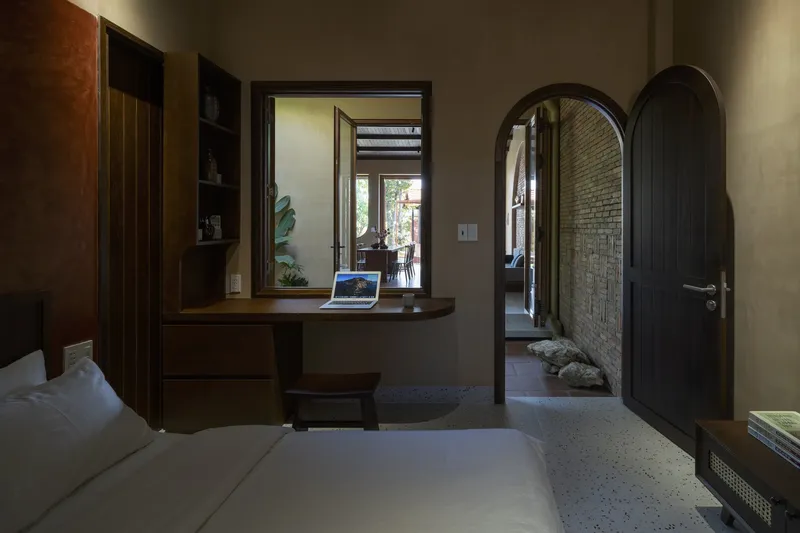
All photographs are work of Quang Tran


Popular Articles
Popular articles from the community


Little Red Riding Hood: Architectural Design as a Journey Through Fear, Light, and Storytelling
Little Red Riding Hood reimagines the fairy tale through architectural design shaped by fear, light, scale, memory, uncertainty, and choice.

The Ocean Hive: Sustainable Architecture for a Self-Sufficient Civilization at Sea
The Ocean Hive imagines sustainable architecture at sea, where modular habitats, algae, wave power and ocean waste sustain a growing colony.

Hill & Cross Opera: Sculptural Opera House Architecture Shaped by Tallinn’s Landscape and Identity
Hill & Cross Opera reimagines opera house architecture in Tallinn through its sculptural hill, civic plaza, glass wave and a luminous cross.

Play: Fragments of Their World
Familiar architecture becomes modular playground design, creating safe spaces where displaced children can learn, connect, imagine and play.

Similar Reads
You might also enjoy these articles


FAMM Arquitectura Organizes Ten Villas Around Courtyards and Jungle in Nosara, Costa Rica
El Molino pairs two elongated volumes with deep overhangs and timber louvers to build a compact coastal community five minutes from the beach.

Oscar Niemeyer's Ibirapuera Park Pavilions Define São Paulo's Cultural Identity in Concrete and Curve
A constellation of modernist volumes set within São Paulo's most important urban park, conceived for the city's 400th anniversary in 1954.

Sanjay Puri Architects Wraps a Jaipur Office Tower in Capsule-Shaped Green Buffers
A nine-level climate-responsive workplace near Jaipur Airport uses stacked planter terraces and aluminium screens to fight 40°C heat.

RHO Converts a Berlin Spree-Side Industrial Courtyard into Enkime's 1,000 m² Agency Headquarters
A social media agency's new home in Charlottenburg trades glossy branding for concrete waffle ceilings, glazed tile, and sheer curtains.

Explore Housing Competitions
Discover active competitions in this discipline

Challenge to reimagine the Iron Throne

Photograph architecture without architects

Illustrate the lost glory of Angkor Wat - Render Challenge

Design challenge to reuse E-waste
Comments (0)
Please login or sign up to add comments
No comments yet. Be the first to comment!