
Modern House Renovation Ideas: Transforming the Primavera House
This article explores the sustainable renovation of Spring House in Brazil by Salamanca Arquitetos, emphasizing reclaimed materials and indoor-outdoor integration.


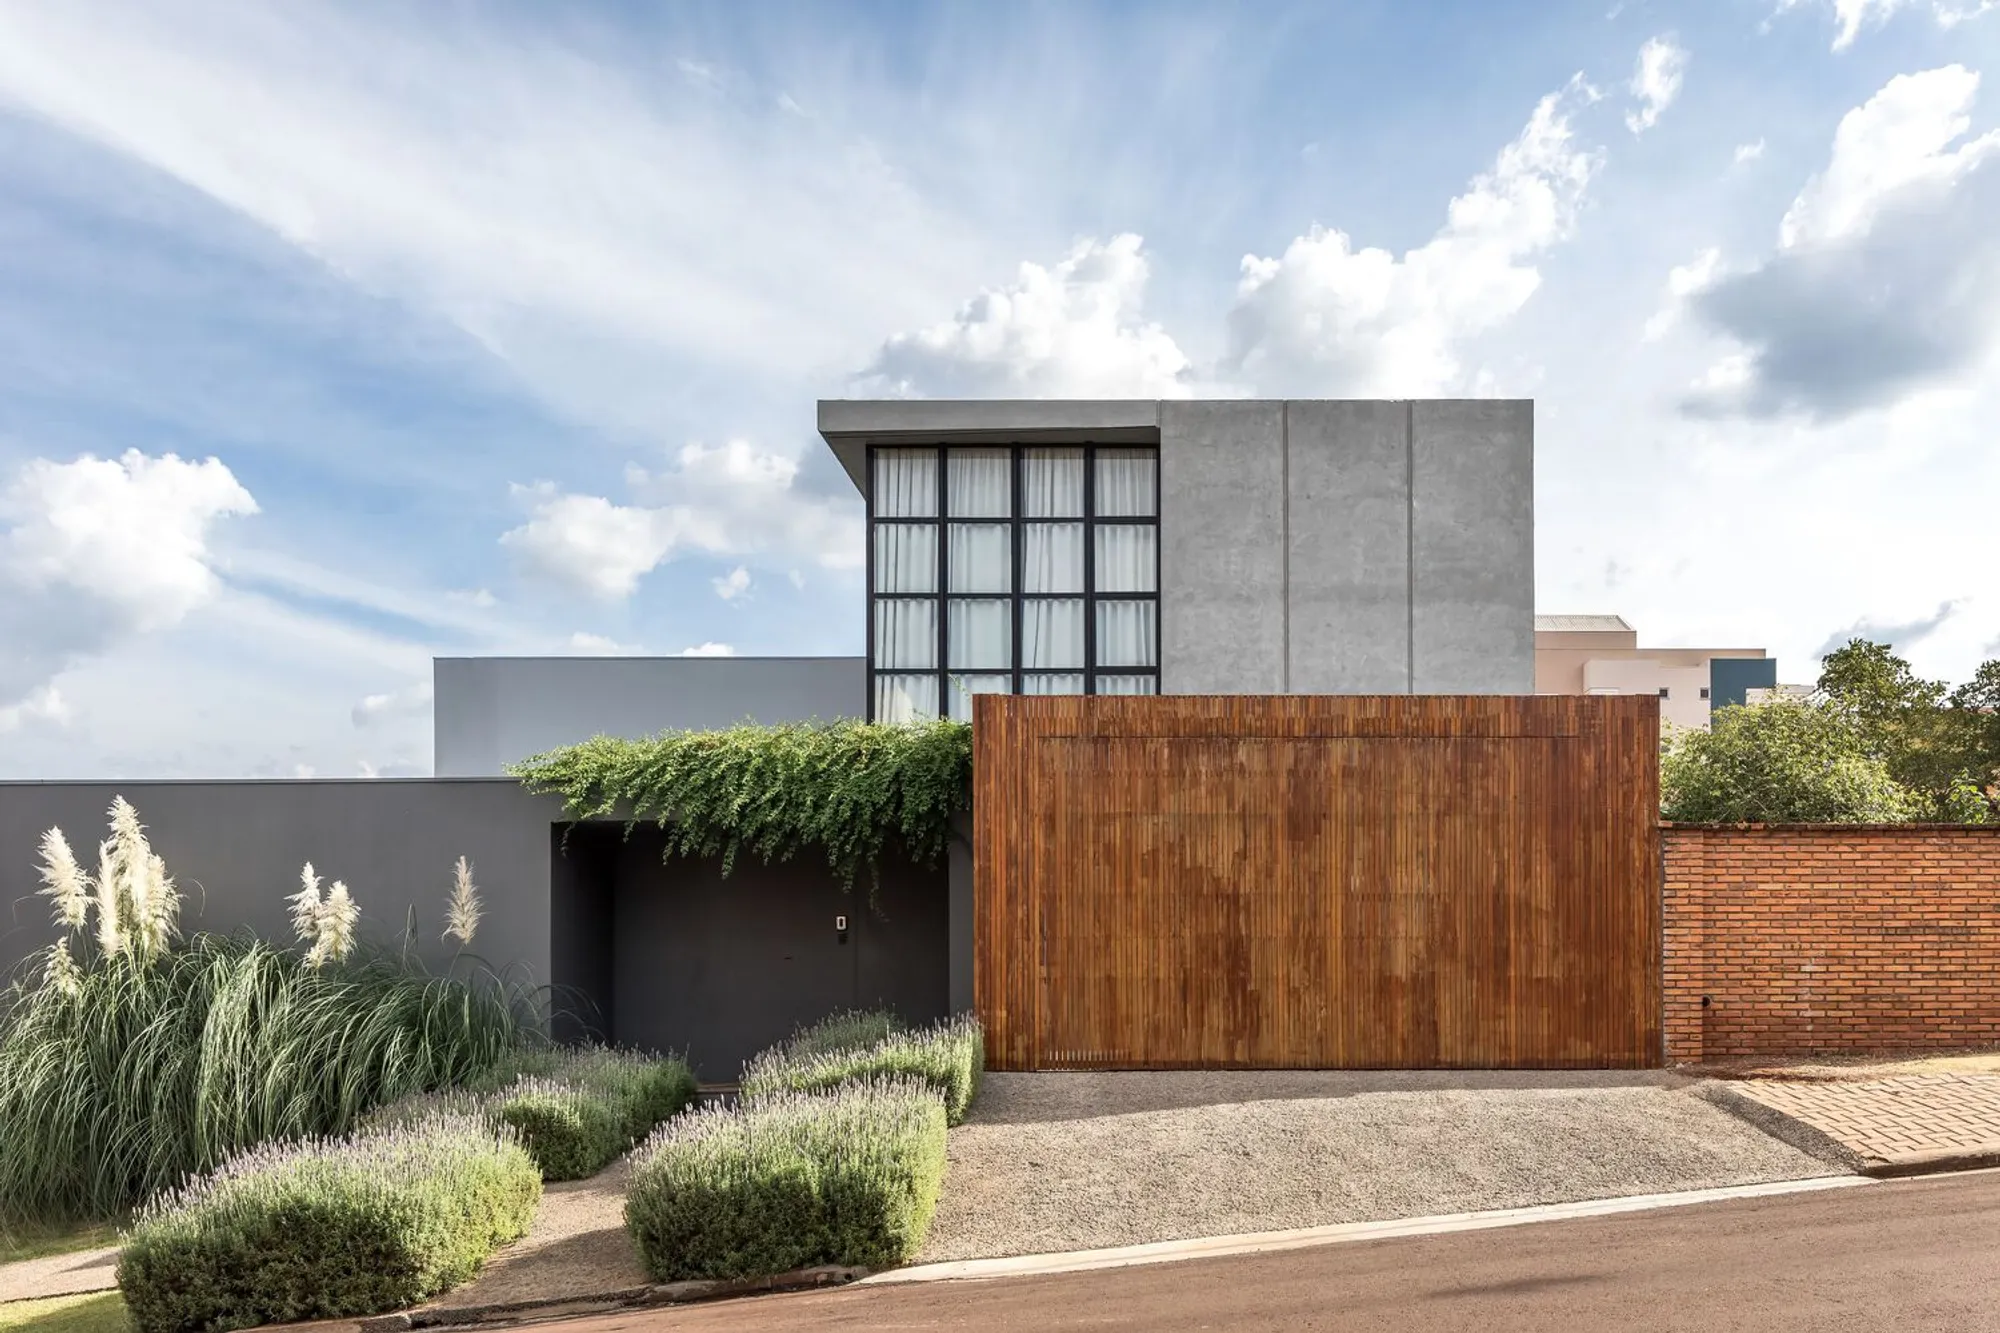
In the heart of Toledo-PR, Brazil, the Primavera House stands as a testament to innovative Modern House Renovation Ideas. Originally constructed in the mid-1980s, this family residence has undergone a remarkable transformation, spearheaded by the talented team at Salamanca Arquitetos. In 2022, architects Carlos Eduardo Salamanca, Débora Carres, and Gabriela Pastório embarked on a project to modernize this home, blending the old with the new in a seamless and sustainable fashion.

Embracing the Past While Looking to the Future
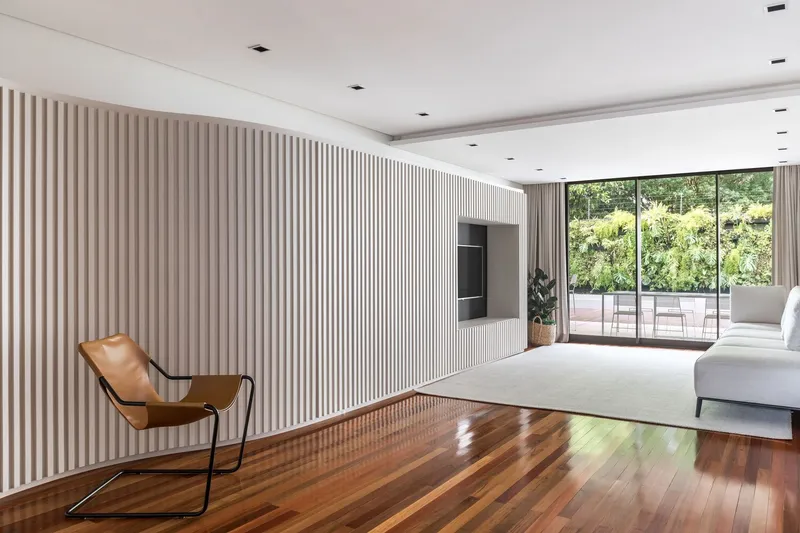
The renovation project focused on retaining the existing structure of the Primavera House while making strategic modifications to meet the evolving needs of a growing family. By removing certain internal walls and adding two new expansions—one at the front and another at the back—the architects were able to integrate spaces and create a more fluid living environment.
The Kitchen Transformation
A pivotal aspect of the renovation was the transformation of the former garage into the main kitchen area. This decision not only optimized space utilization but also allowed for a more central gathering area in the home, a cornerstone of modern family living.


Expanding Family Spaces
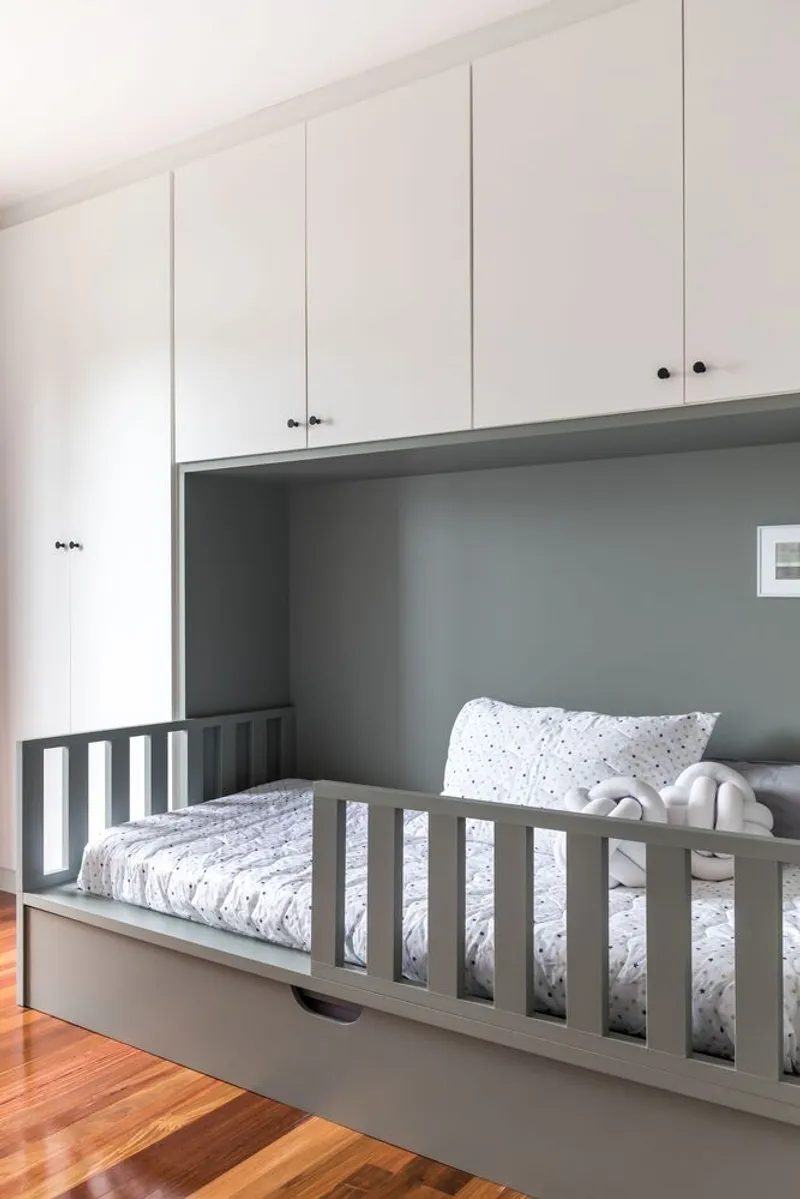
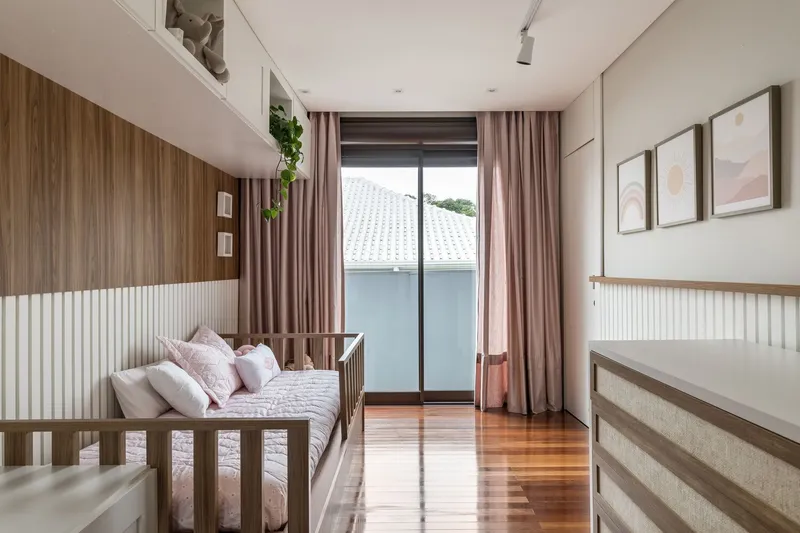
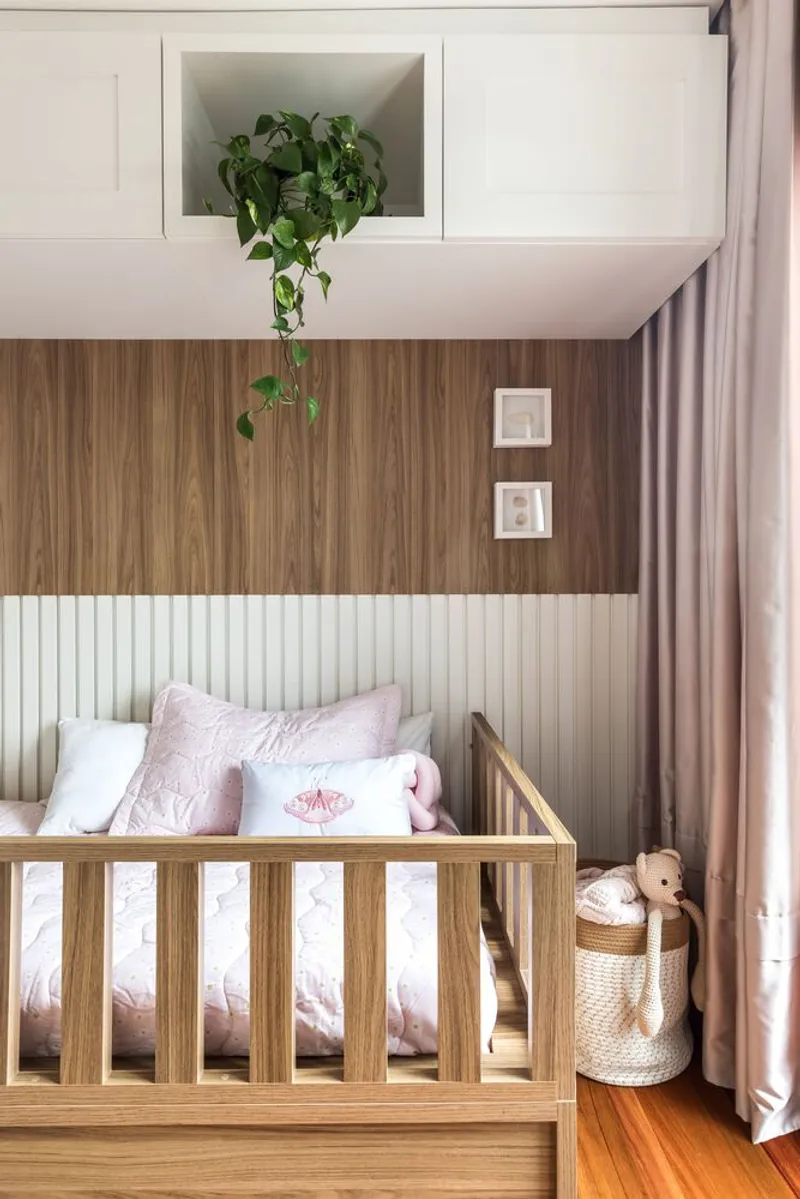
To accommodate the family's desire for more spacious living quarters, areas such as the suite's closet underwent significant expansion, repurposing the former office space of the house. This meticulous attention to the family's needs is a hallmark of Modern House Renovation Ideas that prioritize functionality and style.
Integrating Indoor and Outdoor Living
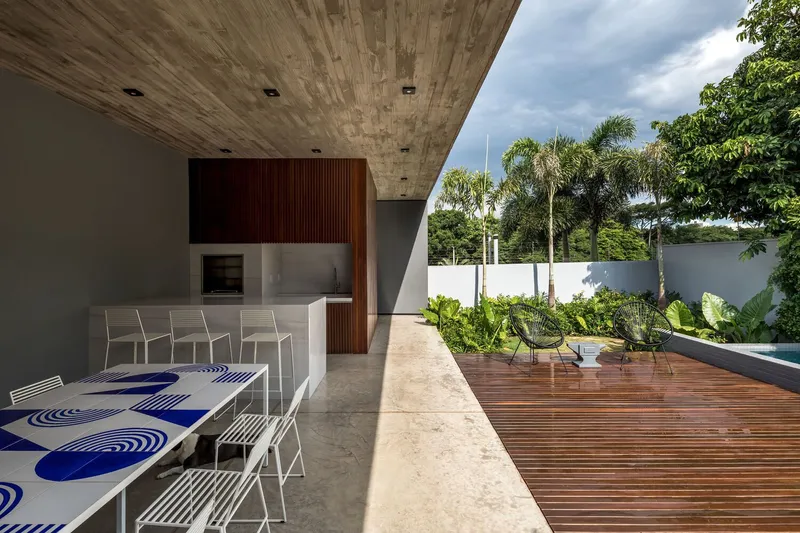
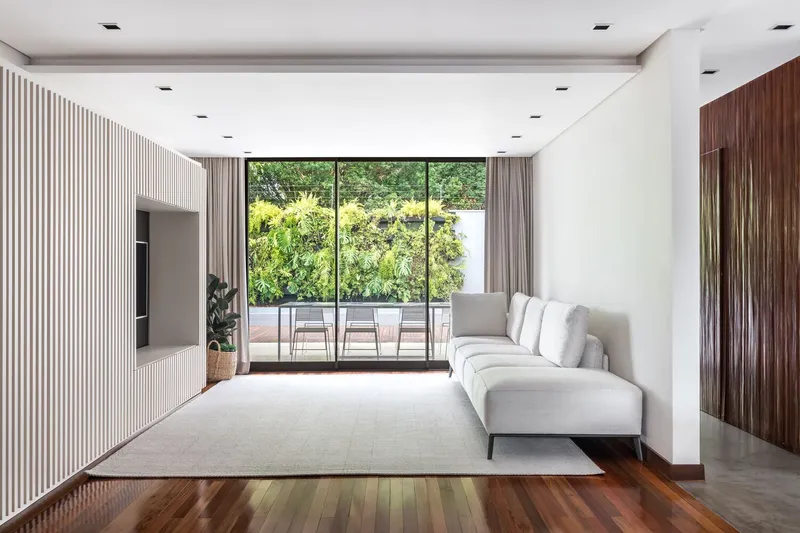
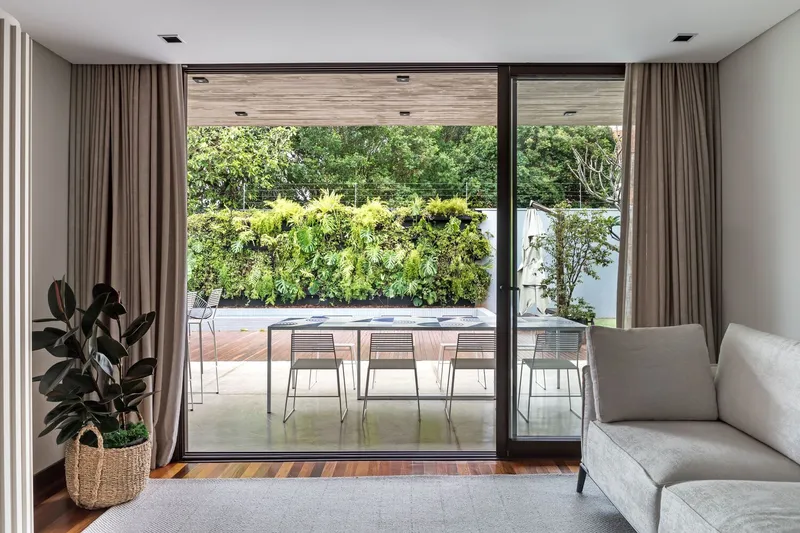
One of the standout features of the Primavera House renovation is the addition of two new blocks to the structure. A large exposed concrete slab creates an expansive leisure area, complete with a deck, pool, and garden, effectively blurring the lines between indoor and outdoor living spaces.

The Upper Volume: A Blend of Functionality and Aesthetics
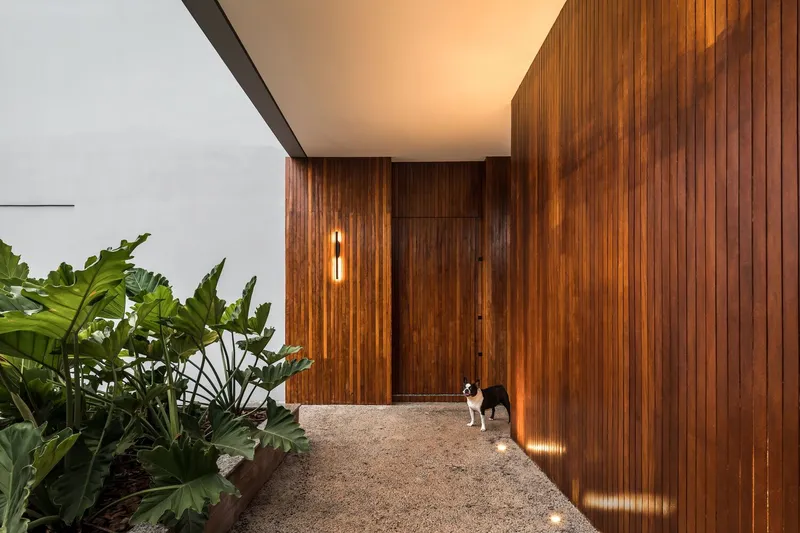
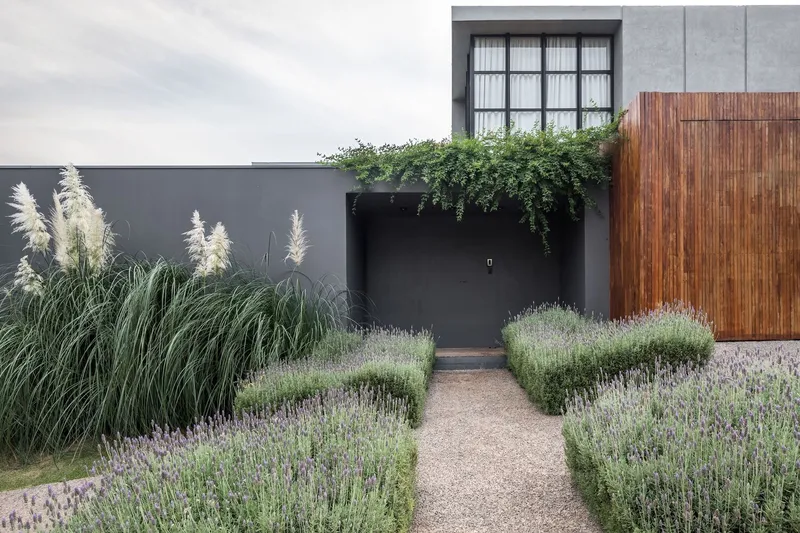
The facade of the house boasts an upper volume that serves dual purposes: housing the family's office and creating an overhang for the main entrance. This innovative use of space is complemented by a wood-clad wall that adds warmth and texture to the home's exterior.

Sustainable Materials and Reclaimed Beauty
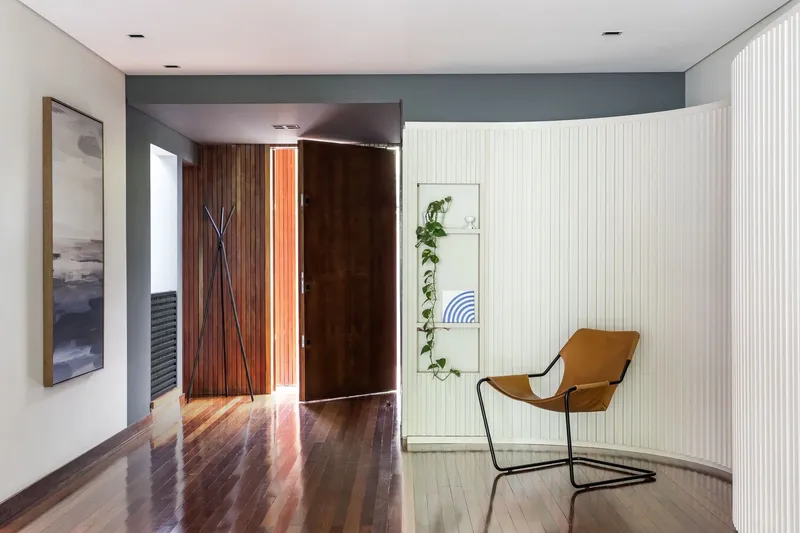
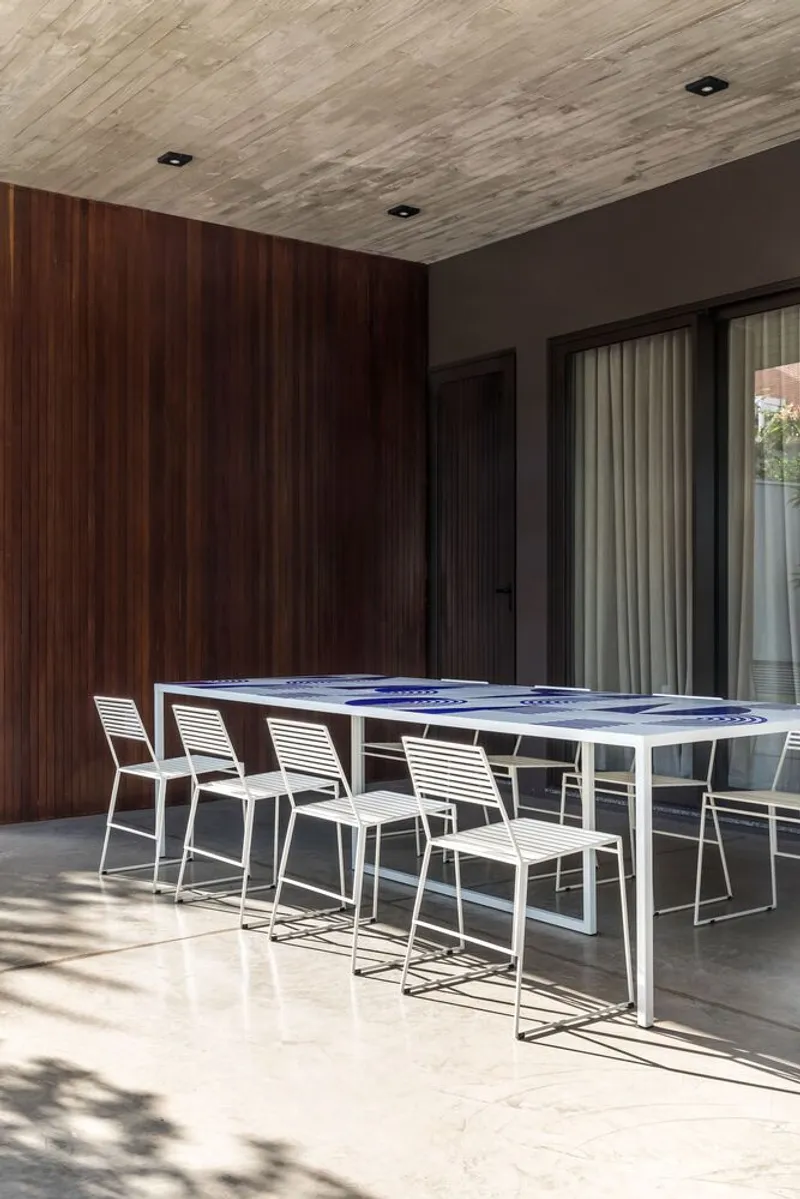
A key component of the renovation was the use of natural and reclaimed materials. The project saw the recovery and restoration of old Ipê wood from the house, which was then used in the interior cladding, gate, and rear area of the property. Stone and exposed concrete also played significant roles, underscoring the project's commitment to sustainability and the transformation of an old residence into a modern, environmentally-conscious home.


A Model for Modern Renovations
The Primavera House by Salamanca Arquitetos stands as a beacon of Modern House Renovation Ideas, demonstrating how thoughtful design and respect for existing structures can result in a home that is both contemporary and deeply rooted in its history. Through strategic expansions, the integration of indoor and outdoor spaces, and the use of sustainable materials, this project offers inspiration for anyone looking to embark on their own renovation journey.


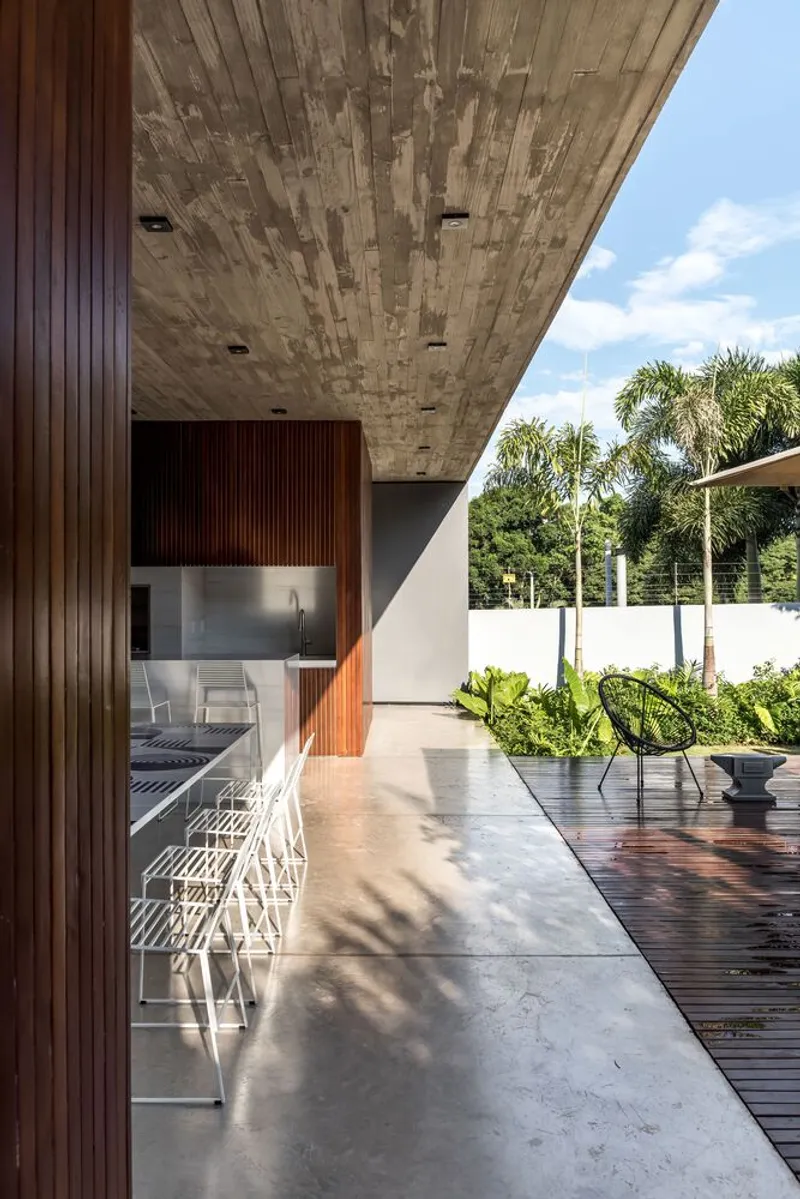
All photographs are work of Eduardo Macarios




Popular Articles
Popular articles from the community


EW PARK: Sustainable Architecture Reimagines the Future of Urban Parking
EW PARK reimagines city parking as a modular wooden tower combining automation, solar energy, electric mobility, and adaptable urban design.

Hill & Cross Opera: Sculptural Opera House Architecture Shaped by Tallinn’s Landscape and Identity
Hill & Cross Opera reimagines opera house architecture in Tallinn through its sculptural hill, civic plaza, glass wave and a luminous cross.

The Earth Pod: 3D Printed Homes for Resilient Refugee Communities
The Earth Pod reimagines refugee housing through 3D printed homes made from clay, combining resilience, self-sufficiency, and rapid shelter.

Co-Life: Senior Housing Design That Reconnects Older Adults With the City
Co-Life reimagines senior housing design through healing gardens, shared streets, workshops, and a sustainable community across generations.


Similar Reads
You might also enjoy these articles


FAMM Arquitectura Organizes Ten Villas Around Courtyards and Jungle in Nosara, Costa Rica
El Molino pairs two elongated volumes with deep overhangs and timber louvers to build a compact coastal community five minutes from the beach.

Oscar Niemeyer's Ibirapuera Park Pavilions Define São Paulo's Cultural Identity in Concrete and Curve
A constellation of modernist volumes set within São Paulo's most important urban park, conceived for the city's 400th anniversary in 1954.

How Henri Picq's 1889 Paris Pavilion Traveled 11,000 Kilometers to Become Santiago's Artequín Museum
A prefabricated iron and glass pavilion built for the Paris Universal Exposition found a second life as a children's art museum in Chile.

Sanjay Puri Architects Wraps a Jaipur Office Tower in Capsule-Shaped Green Buffers
A nine-level climate-responsive workplace near Jaipur Airport uses stacked planter terraces and aluminium screens to fight 40°C heat.


Explore Housing Competitions
Discover active competitions in this discipline



Challenge to reimagine the Iron Throne


Photograph architecture without architects


Illustrate the lost glory of Angkor Wat - Render Challenge


Design challenge to reuse E-waste
Comments (0)
Please login or sign up to add comments
No comments yet. Be the first to comment!