
Gilda Meirelles Arquitetura Expands a Brazilian Lake House Without Leaving a Seam
At Quinta da Baroneza, a 1,300 m² renovation folds new leisure pavilions, a suite, and a beach tennis court into an existing lakeside home.


The hardest renovation trick is not expansion but absorption: making new rooms, roofs, and program feel as though they were always part of the original idea. At Quinta da Baroneza, a gated countryside enclave in Brazil's São Paulo state, Gilda Meirelles Arquitetura pulled it off on a lakeside residence that the studio originally designed for a different client. When the next owners arrived, they wanted more: a beach tennis court, a game room, a home theater, a new master suite looking straight at the water, and service quarters large enough for extended family stays. The site grew to 1,300 m² after adjacent lots were acquired, and the entire entrance sequence had to be rethought.
What makes the project worth studying is less the luxury program and more the material discipline that holds it together. Stone cladding, timber frames, terracotta roofing, and wooden slat screens repeat across old and new volumes with enough consistency that the expansion reads as a single gesture. The sloped terrain does the rest, tucking a garage beneath the tennis court and stepping gardens down to the lake so that every addition finds a plausible place in the topography. The result is a house that feels composed rather than accumulated.
Arrival and Approach
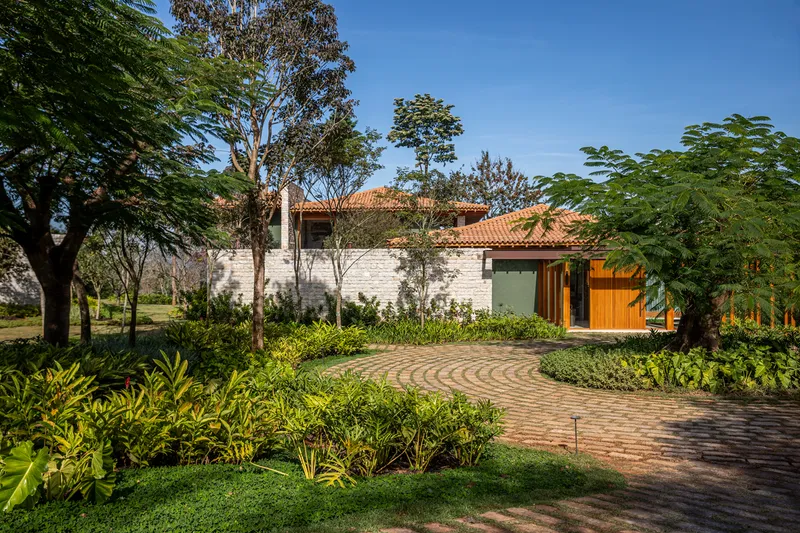
The curved brick driveway, lined with planted beds and flanked by mature trees, sets up a slow reveal. You arrive under canopy cover before the house discloses itself, a strategy that trades instant spectacle for a sense of gradual immersion. A light stone masonry wall with a deep timber-framed opening establishes the material vocabulary immediately: natural, warm, and horizontal.
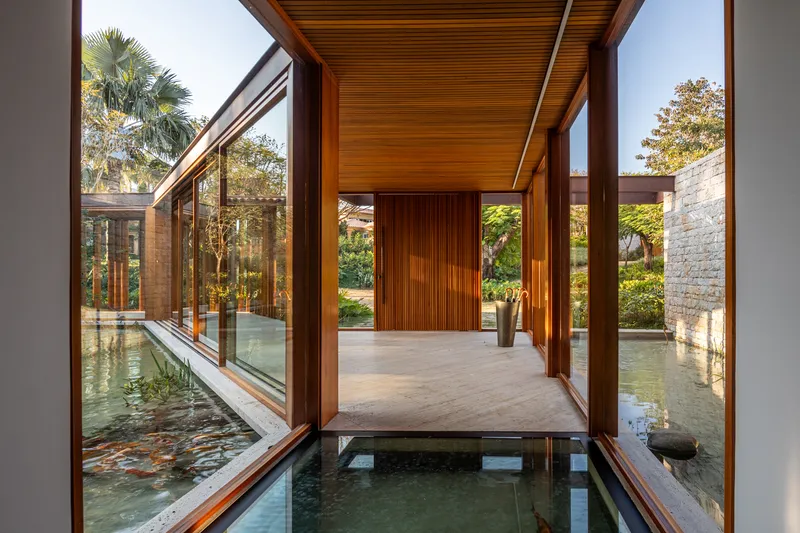
A covered walkway stretches between shallow reflecting pools, compressing your view before it opens again to the garden. The timber ceiling overhead runs continuously, creating a datum line that will reappear in every pavilion and corridor. It is a generous threshold, neither fully inside nor out, and it signals how the rest of the house will operate.
Stone, Timber, and the Logic of Repetition
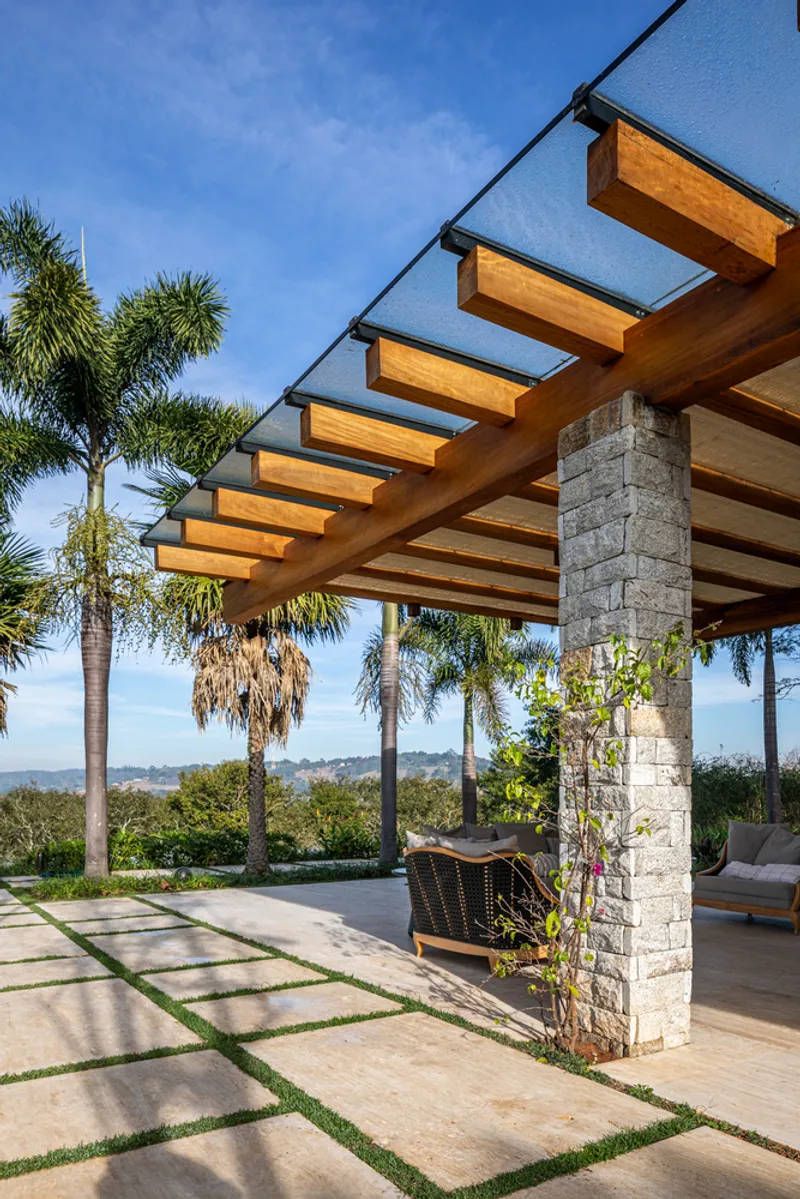
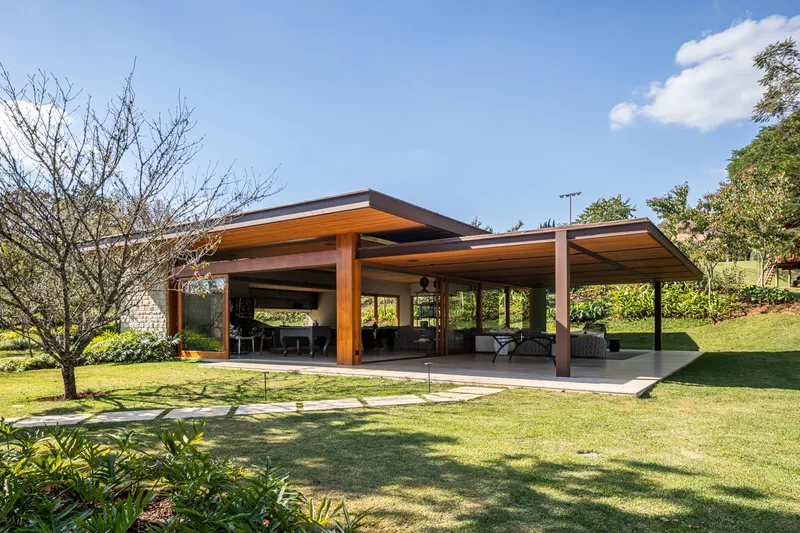
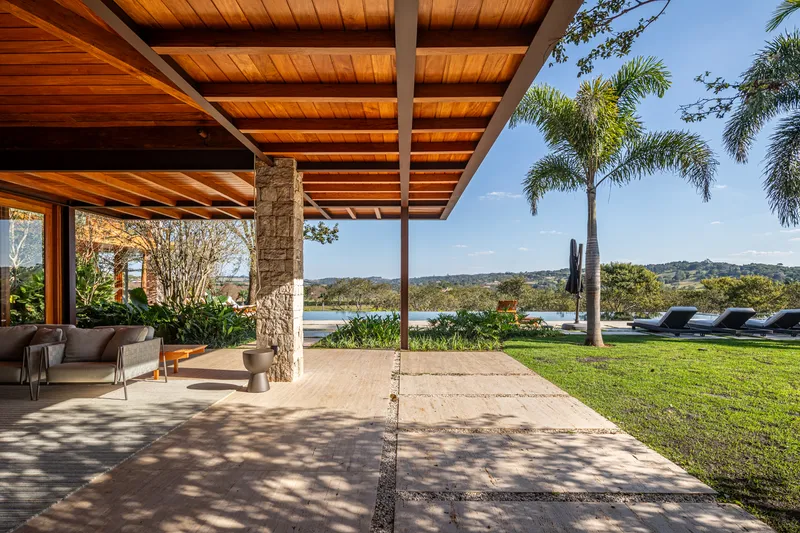
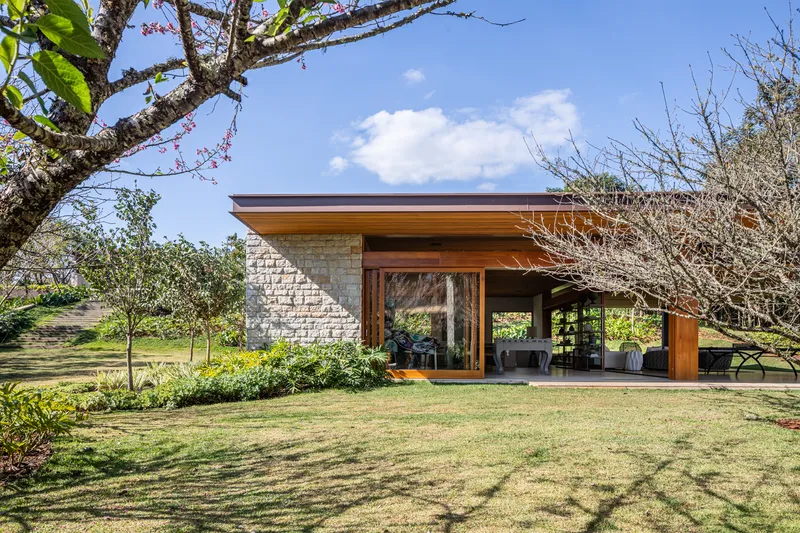
Three pavilion conditions tell you everything about the material palette. Stone pillars carry timber beam pergolas over grass-jointed paving. Flat roofs cantilever past columns to shade the lawn edges. Exposed timber beams frame distant lake views between palm trunks. The elements are few, but they recur often enough to absorb additional square meters without visual noise.
The studio's insistence on repeating a tight kit of parts is what makes the renovation invisible. New roofs match old ones in pitch and material. New columns share the same stone profile. The addition of a beach tennis court and its supporting facilities, visible in aerial views, sits behind these pavilion screens so that the leisure infrastructure never competes with the lakeside facade.
Living at the Edge of Water
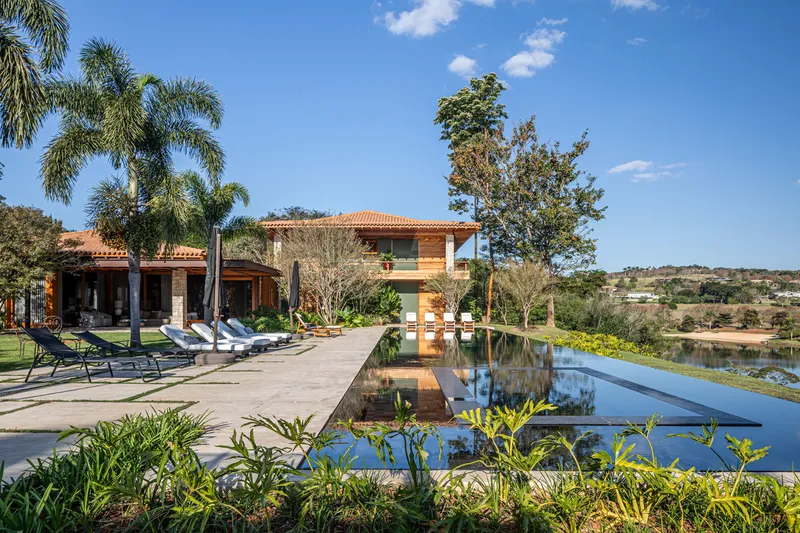
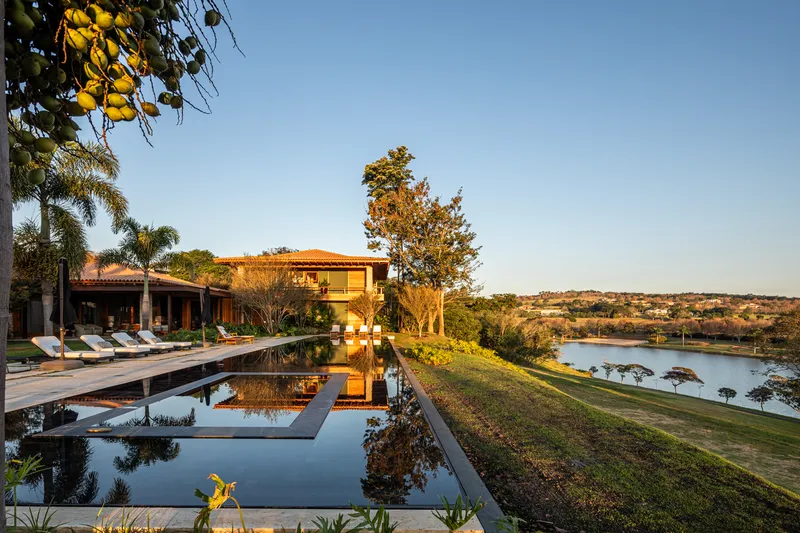
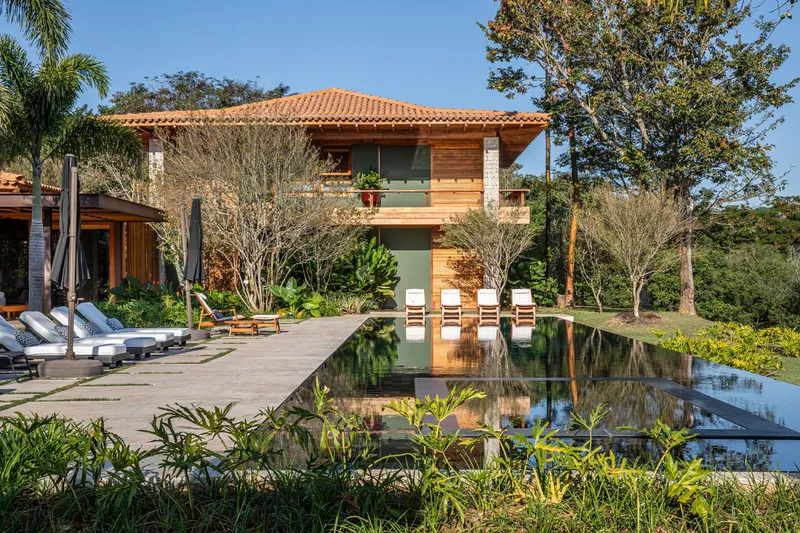
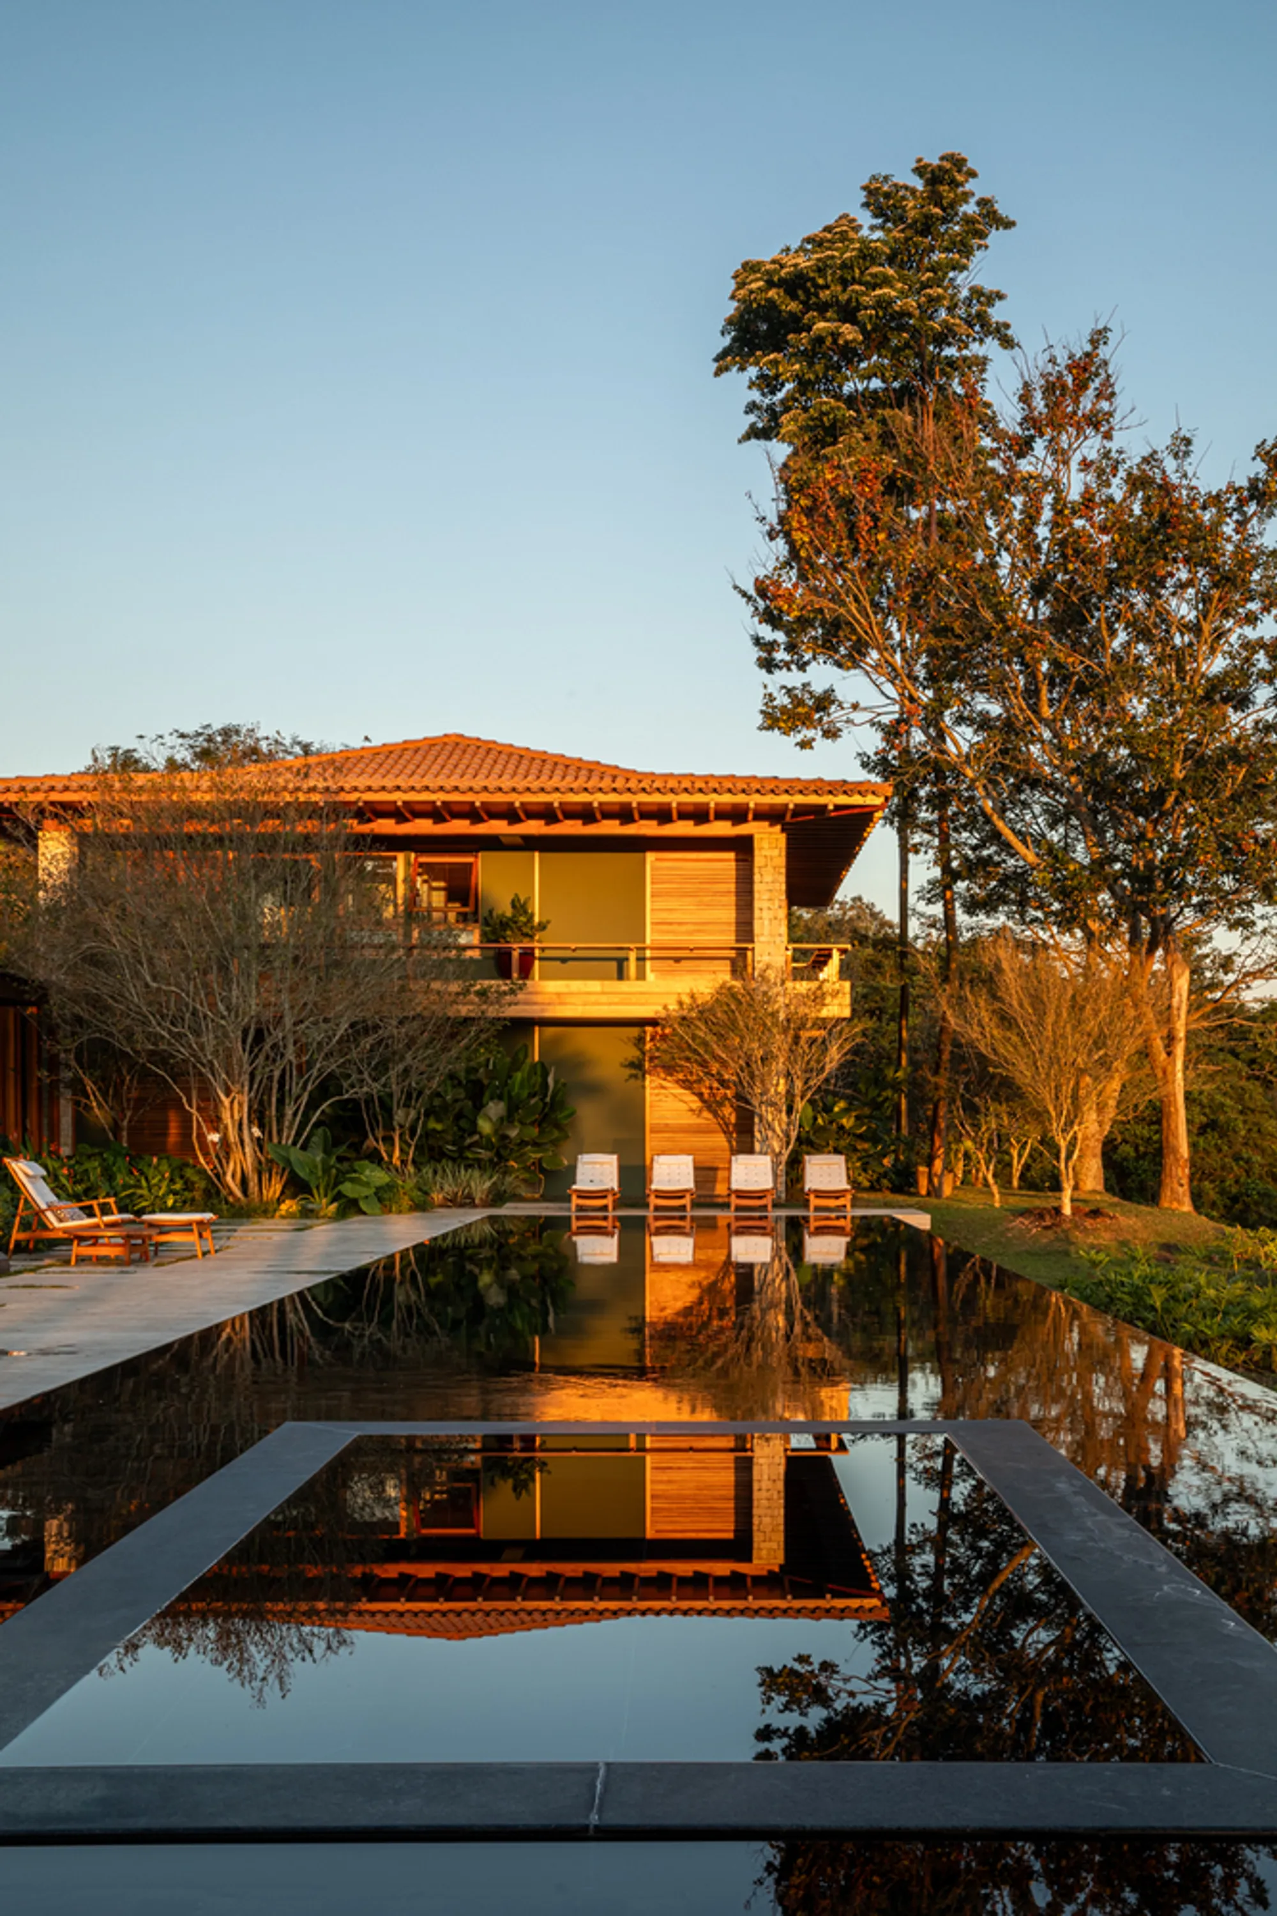
The pool terrace is the project's public face, a two-story timber and stone composition that looks across an infinity edge toward the lake. By terracing the pool, the lawn, and a lower garden into descending planes, the architects stretch the visual distance between house and shore far beyond what the actual elevation change would suggest. The effect at sunset, when the terracotta roof catches golden light and the water surface doubles it, is the closest the project comes to theatre.
Pool finishes and coverings were entirely redone during the renovation. The stone deck now reads as a continuous ground plane that flows from the interior living spaces outward, erasing the conventional indoor-outdoor threshold. It is a familiar Brazilian move, but executed here with enough restraint to avoid resort-hotel clichés.
Interior Rooms: Warm, Dark, Controlled
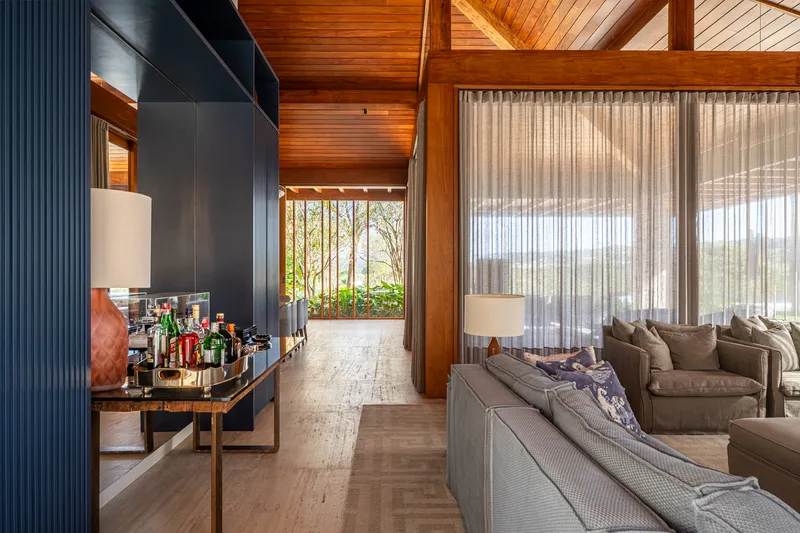
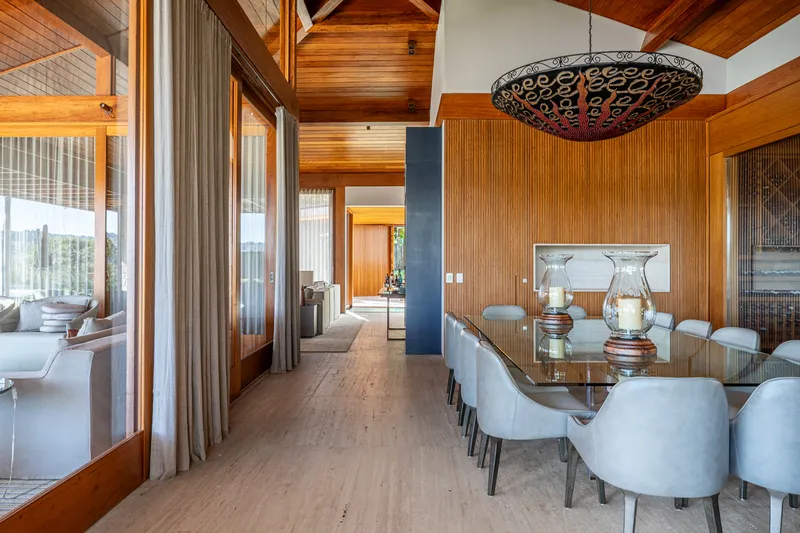
Step inside and the palette shifts from sunlit stone to dark fluted wall panels, timber ceilings, and sheer curtains that filter daylight into soft washes. The living room achieves its atmosphere not through furniture but through surface texture: ribbed wood paneling absorbs sound and creates a moody contrast with the bright terraces outside.
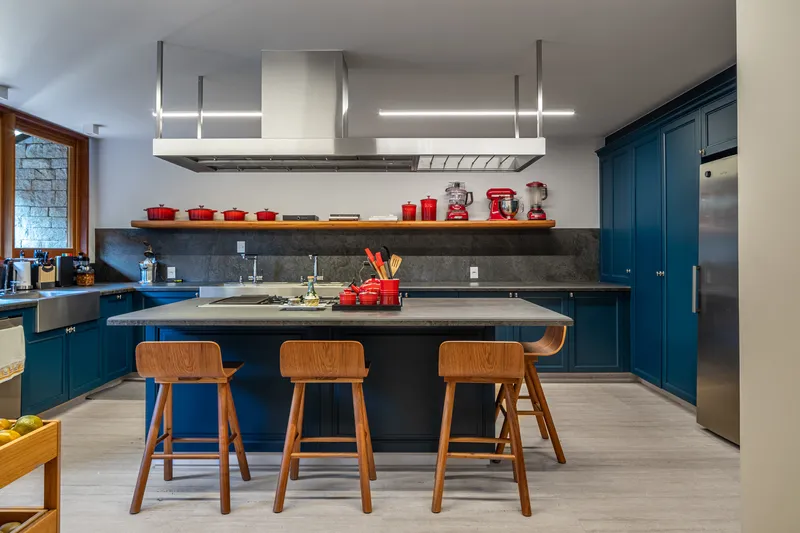
The dining area uses clerestory windows to pull light from above while timber-paneled walls anchor the eye at seated height. In the kitchen, a dark countertop island with wooden stools sits beneath a stainless steel hood, grounding the service wing in a more utilitarian register without breaking the material family. These rooms were added during the expansion to accommodate larger gatherings, and their scale is generous without feeling inflated.
Thresholds and Corridors
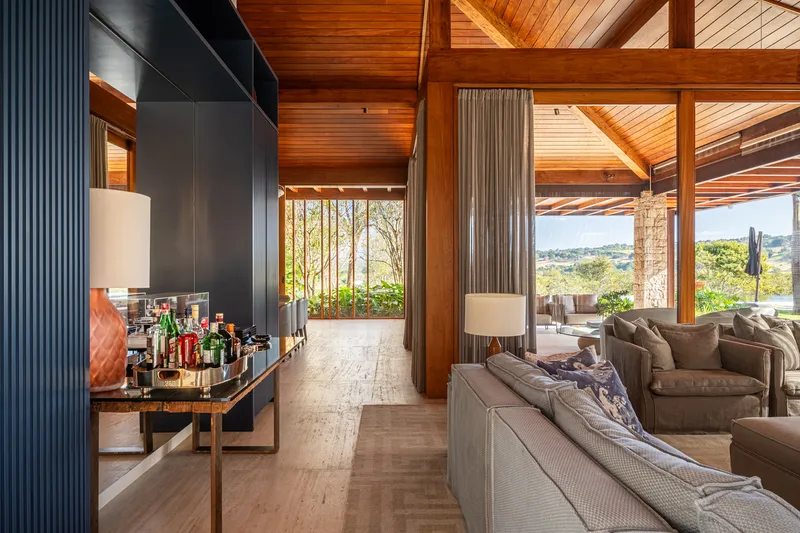
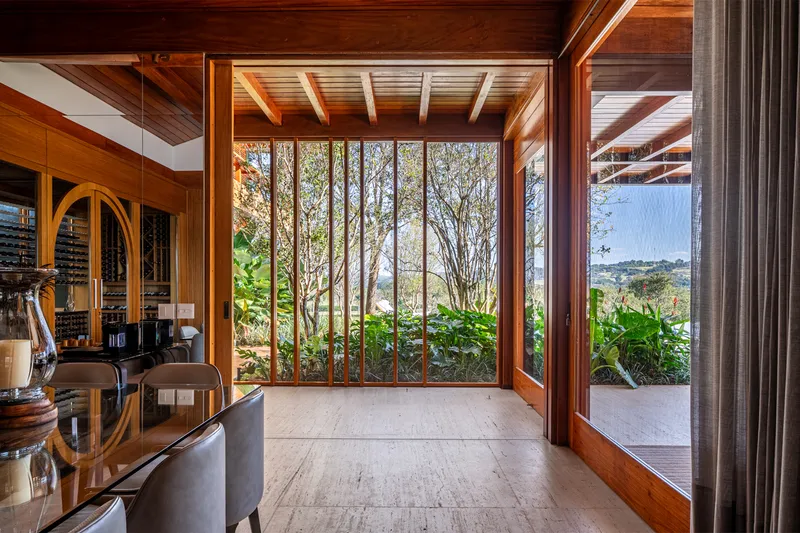
The connective tissue of the house is where old meets new most convincingly. A corridor lined with ribbed dark cabinetry leads from interior rooms to an outdoor terrace, the ceiling remaining timber throughout so you barely register the transition. Elsewhere, a floor-to-ceiling glass wall opens onto a planted courtyard where clustered tree trunks act as living columns, bringing the forest vocabulary inside the plan.
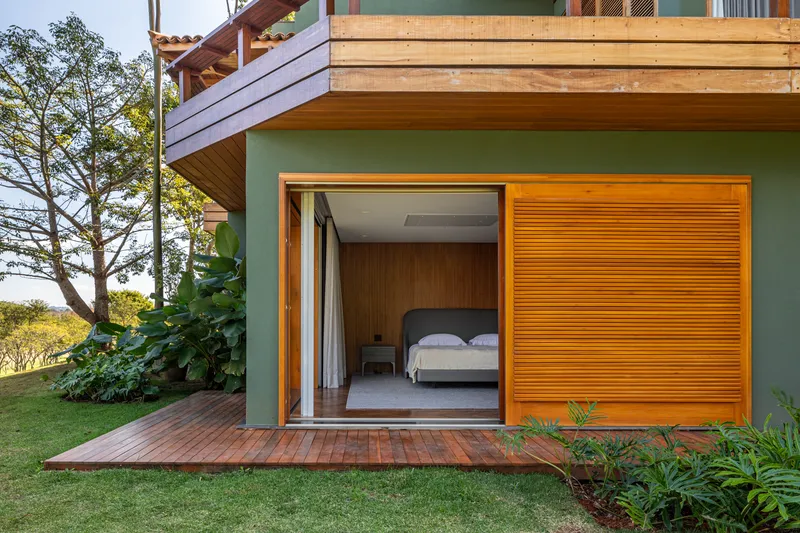
The new master suite opens through orange slatted screens onto a timber deck overlooking the lake. These screens, fabricated by Mado Esquadrias de Madeira, slide to control privacy and ventilation while casting linear shadow patterns across the bedroom floor. It is a detail small enough to miss in photographs but central to how the rooms actually feel at different times of day.
Landscape as Infrastructure
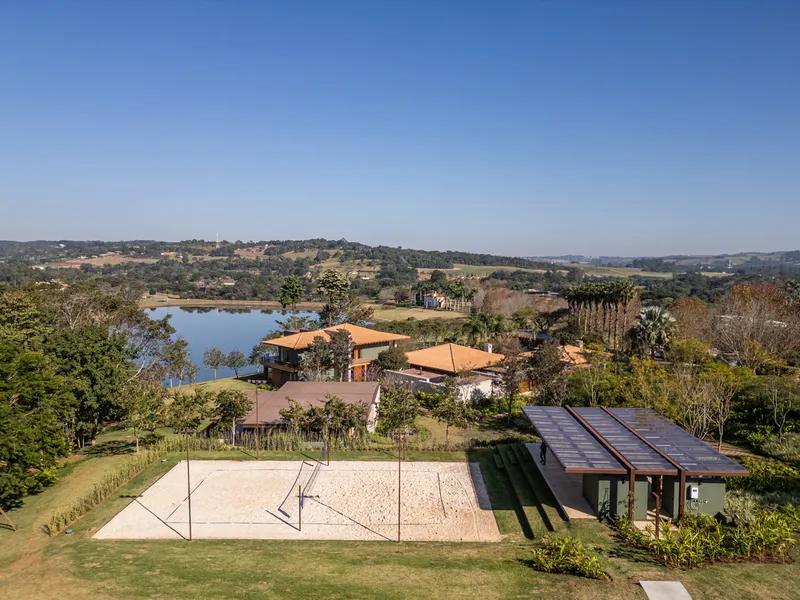
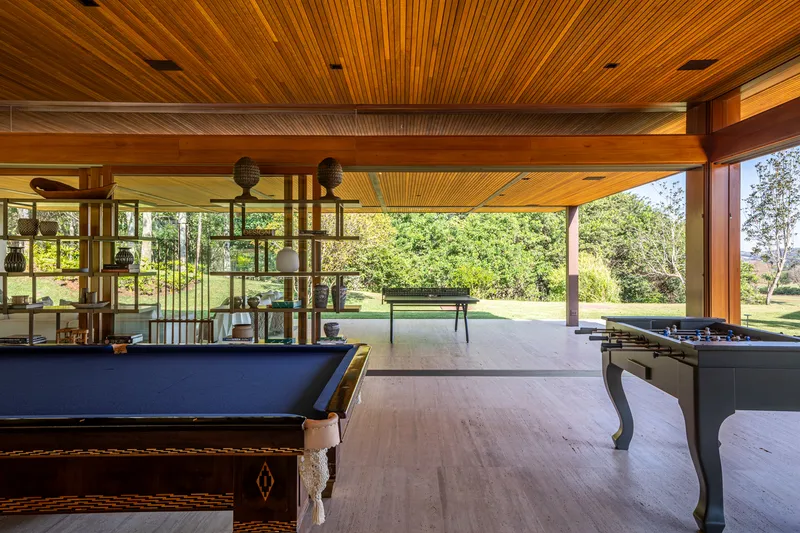
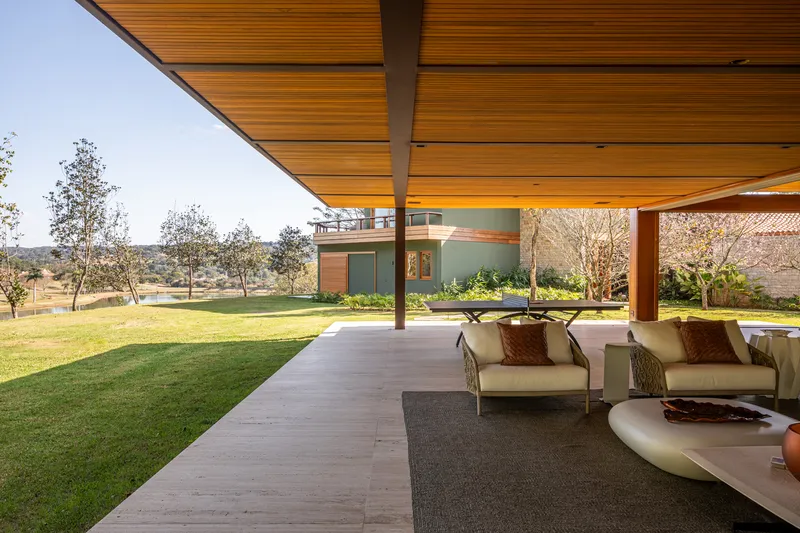
Alex Hanazaki's landscape design does structural work here, not just decorative work. The aerial view reveals how the sand volleyball court, rooftops, and circulation paths are organized around planted buffers that absorb grade changes and screen service zones. The terrain's natural slope, which could have been a liability, becomes the organizing principle: every program element finds its own shelf, and planting fills the gaps.
Covered terraces with timber slat ceilings extend the living spaces into the garden without enclosing them, and deep roof overhangs shade the transition zones year round. The sheltered outdoor living area at the lawn's edge, framed by the roof above and the grass field below, may be the most honest space in the project: a place with no walls that still feels like a room.
The Lake View and Private Terraces
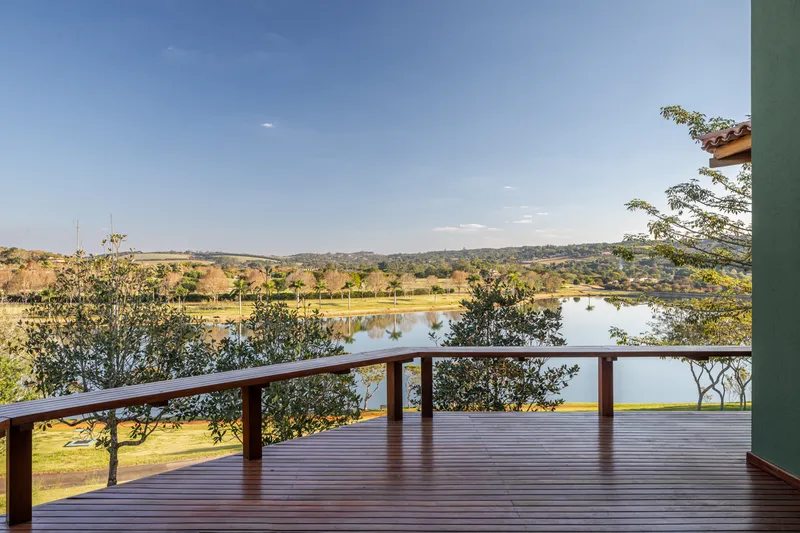
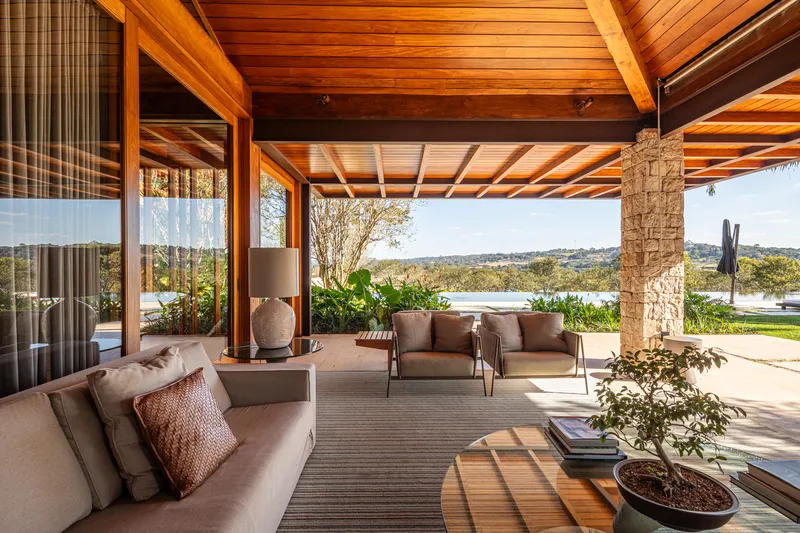
From the upper timber deck, a metal railing is the only interruption between you and the rolling hillside beyond the lake. The view is deliberately not framed by architecture here; the house steps back and lets the landscape dominate. Downstairs, the open living area beneath the timber ceiling uses a single stone column to mark the edge of shelter, with lawn and water visible in a continuous panorama.
These two conditions, the private balcony above and the communal terrace below, capture the house's dual identity. It is both a family retreat and a venue for gathering, and the architecture negotiates between intimacy and openness by working the section rather than the plan.
Plans and Drawings
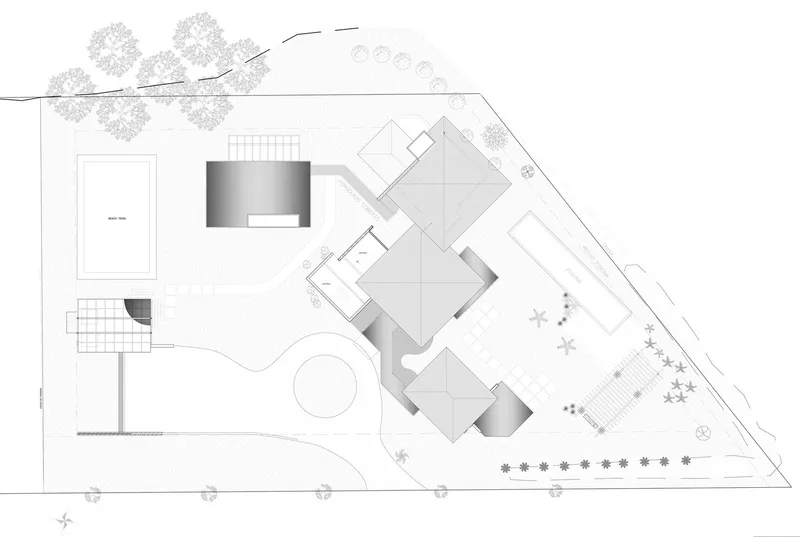
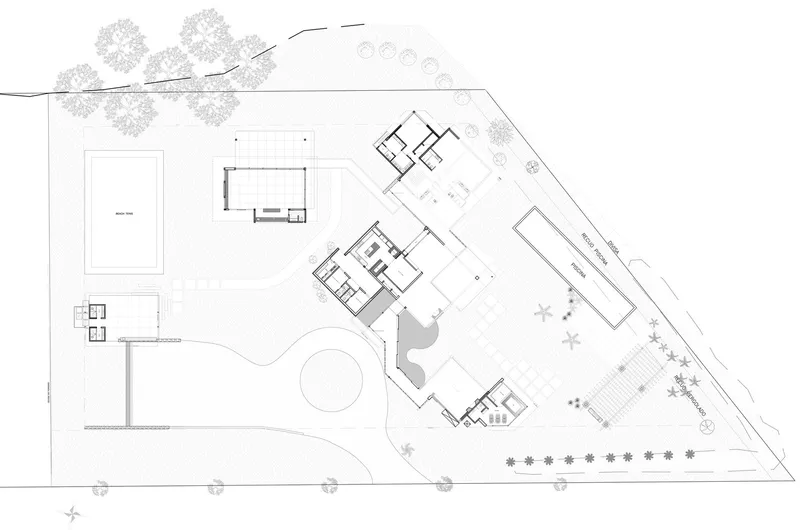
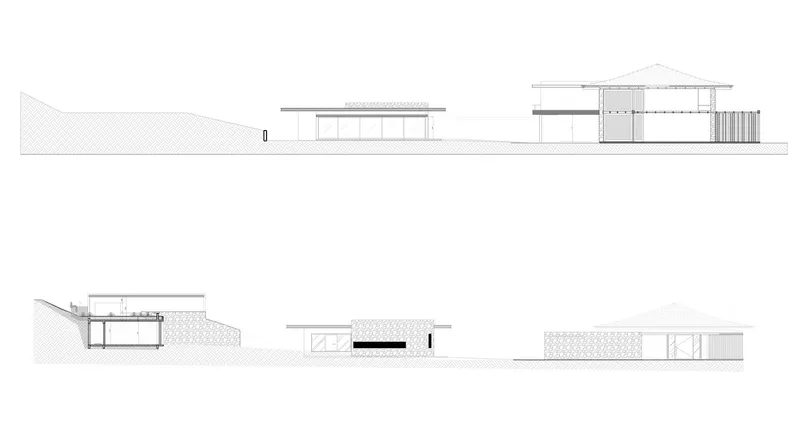
The site plan confirms what the photographs suggest: the building footprints wrap around the pool and spread across the sloped site in a loose L, with trees filling almost every gap between volumes. The floor plan shows how the new service wing, kitchen, and staff quarters extend the house to the east while the suite addition faces north toward the lake. What the elevation drawings make clear is the extent to which the architects exploited the grade change, burying the garage and tennis court support facilities a full level below the main living floor so that the roofline stays low against the tree canopy.
Why This Project Matters
Renovation projects rarely get the attention that new builds do, in part because the before-and-after logic reduces them to makeover narratives. The Lake House resists that framing. By working with a site it already knew and a material language it had already established, Gilda Meirelles Arquitetura turned the renovation into a test of its own consistency. The question was not "what should this house look like?" but "can we add 50 percent more program and have it disappear?"
The answer is persuasive. The beach tennis court, the game room, the home theater, and the expanded service quarters all find positions in the terrain where they read as ground rather than building. The new suite slots into the lake facade without disrupting the original rhythm of stone and timber. And the landscape, always the secret weapon in Brazilian domestic architecture, ties every piece together in a continuous green matrix. It is a project that earns its seamlessness the hard way: by making careful decisions rather than grand gestures.
Lake House, Gilda Meirelles Arquitetura, Quinta da Baroneza, Brazil. 1,300 m². 2025. Landscape by Alex Hanazaki. Engineering by Epson Engenharia. Photography by Pedro Mascaro.
About the Studio
Share Your Own Work on uni.xyz
If projects like this are the kind of work you want to make, uni.xyz is a place to publish your own, find collaborators, and enter design competitions.




Popular Articles
Popular articles from the community


Hill & Cross Opera: Sculptural Opera House Architecture Shaped by Tallinn’s Landscape and Identity
Hill & Cross Opera reimagines opera house architecture in Tallinn through its sculptural hill, civic plaza, glass wave and a luminous cross.

Co-Life: Senior Housing Design That Reconnects Older Adults With the City
Co-Life reimagines senior housing design through healing gardens, shared streets, workshops, and a sustainable community across generations.

Conexión: Biophilic Design Reimagines High-Rise Living in Hong Kong
Conexión reimagines high-rise living in Hong Kong through biophilic design, green facades, shared spaces, daylight, water and nature within.

Riyadh For All: Intergenerational Urban Design for Active Aging in Rabat
Riyadh For All reimagines urban design in Rabat with intergenerational co-living, adaptive courtyards, and Moroccan cultural exchange today.


Similar Reads
You might also enjoy these articles


FAMM Arquitectura Organizes Ten Villas Around Courtyards and Jungle in Nosara, Costa Rica
El Molino pairs two elongated volumes with deep overhangs and timber louvers to build a compact coastal community five minutes from the beach.

Oscar Niemeyer's Ibirapuera Park Pavilions Define São Paulo's Cultural Identity in Concrete and Curve
A constellation of modernist volumes set within São Paulo's most important urban park, conceived for the city's 400th anniversary in 1954.

How Henri Picq's 1889 Paris Pavilion Traveled 11,000 Kilometers to Become Santiago's Artequín Museum
A prefabricated iron and glass pavilion built for the Paris Universal Exposition found a second life as a children's art museum in Chile.

Sanjay Puri Architects Wraps a Jaipur Office Tower in Capsule-Shaped Green Buffers
A nine-level climate-responsive workplace near Jaipur Airport uses stacked planter terraces and aluminium screens to fight 40°C heat.


Explore Architecture Competitions
Discover active competitions in this discipline



Challenge to reimagine the Iron Throne


Photograph architecture without architects


Illustrate the lost glory of Angkor Wat - Render Challenge


Design challenge to reuse E-waste
Comments (0)
Please login or sign up to add comments
No comments yet. Be the first to comment!