
Modern Mausoleum Design: A Mausoleum for Two by Cristian Yazigi
Explore the Mausoleum for Two by Cristian Yazigi, a modern mausoleum design symbolizing enduring love and timeless architecture in Santiago.


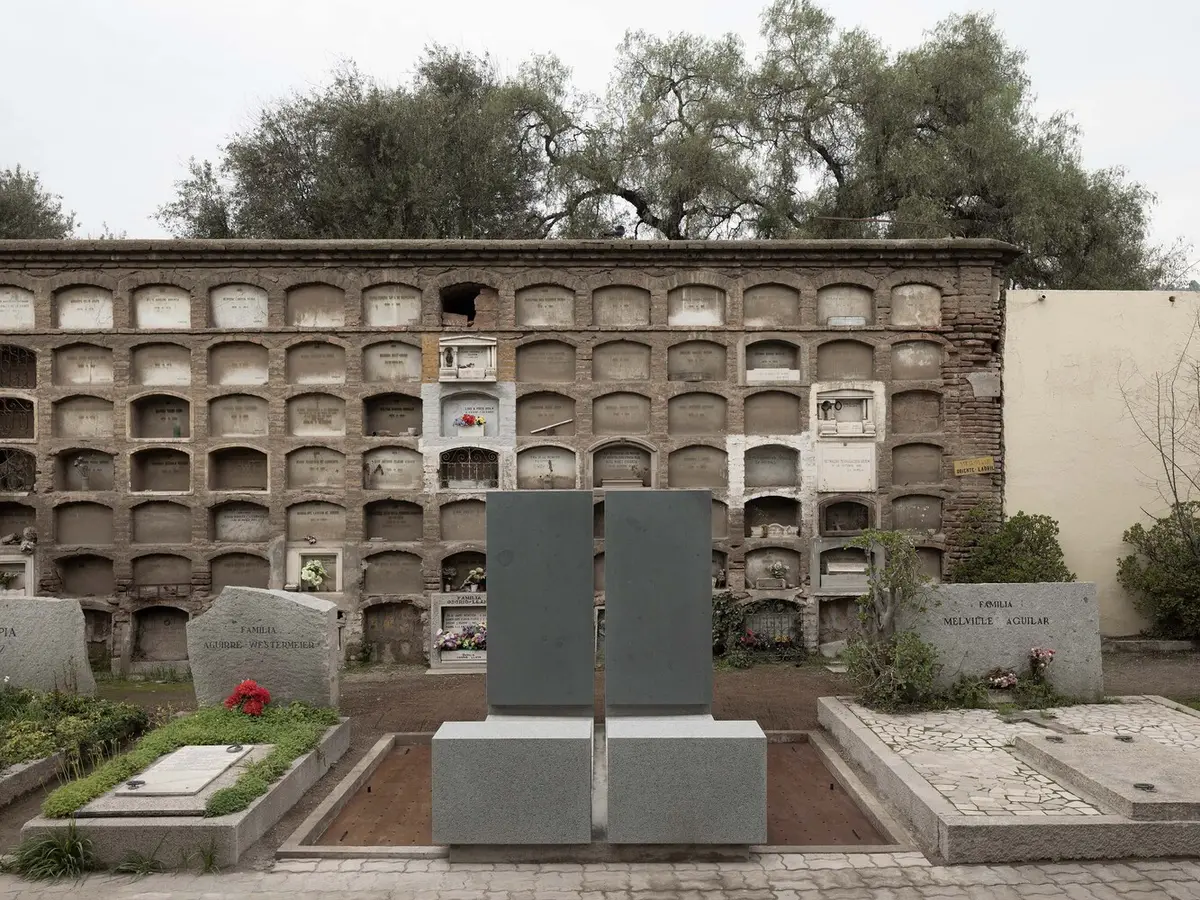
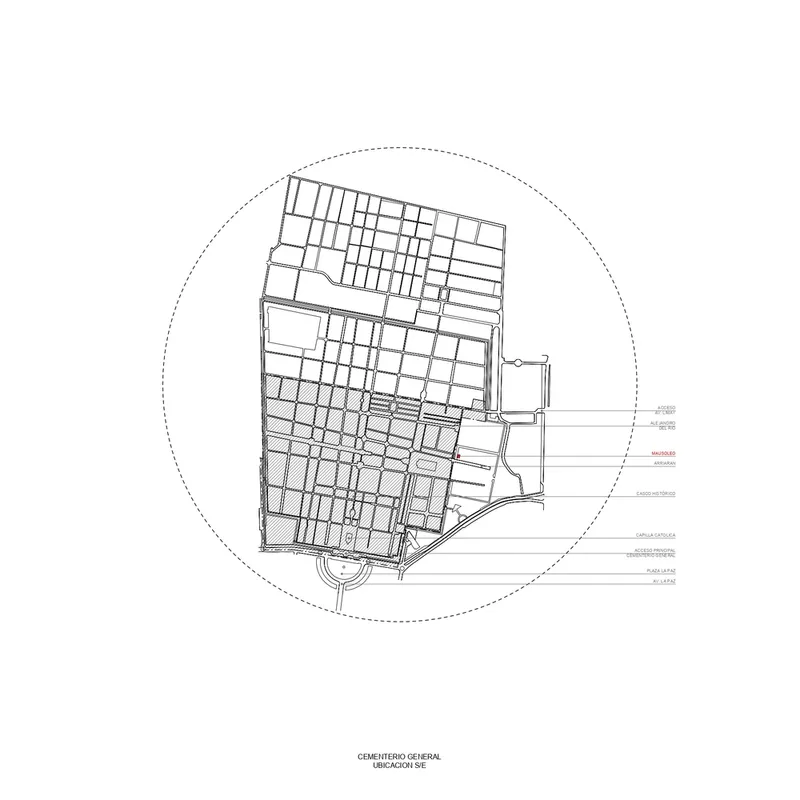
In the serene setting of Santiago's General Cemetery, the Mausoleum for Two by Cristian Yazigi stands as a testament to enduring love and timeless architecture. Designed for a couple celebrating 59 years of marriage, this 12 m² mausoleum combines modern design principles with traditional materials to create a space that symbolizes protection and permanence. This article explores the architectural strategies and materials that define this modern mausoleum design.
Project Background
The Client and Site
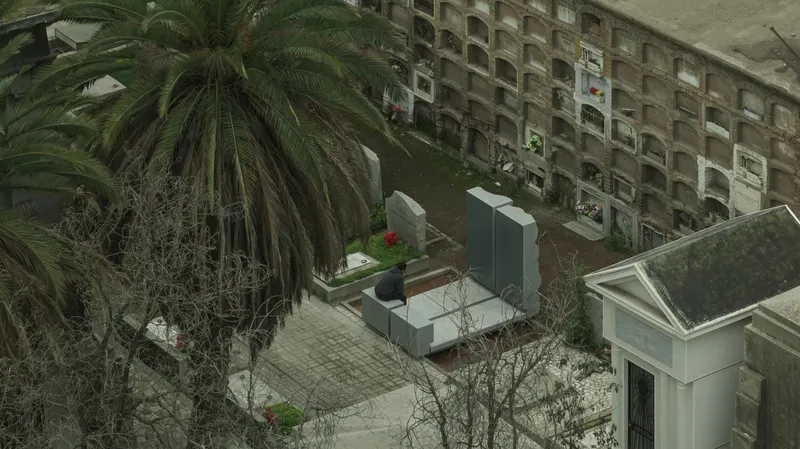
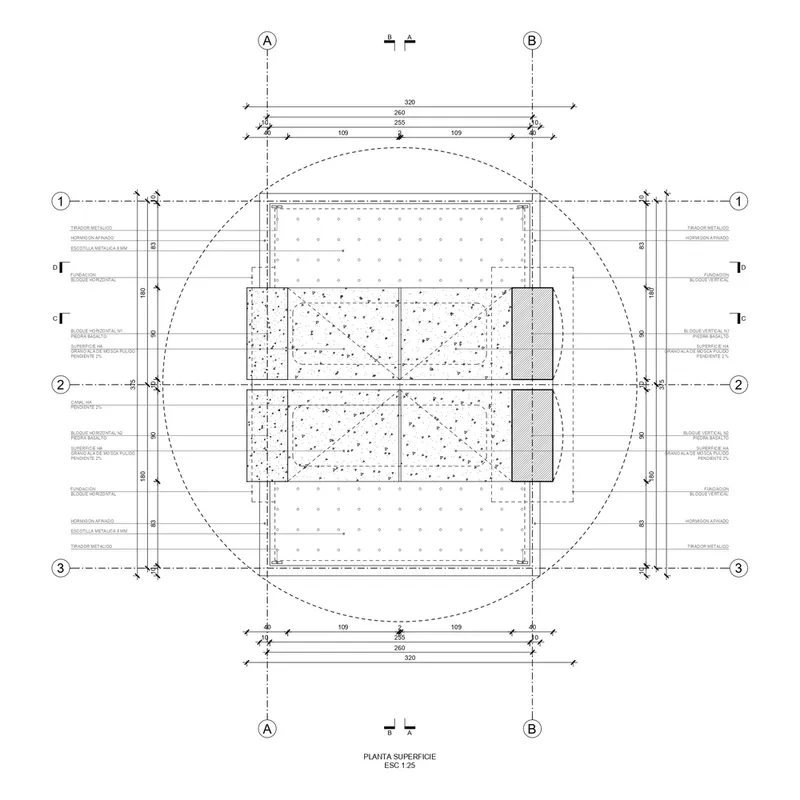
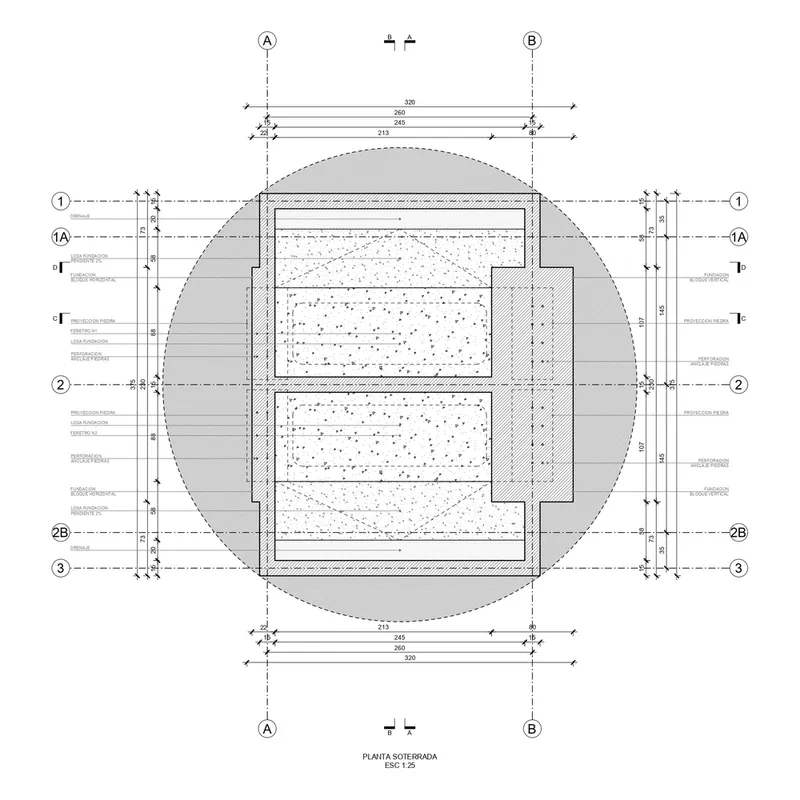
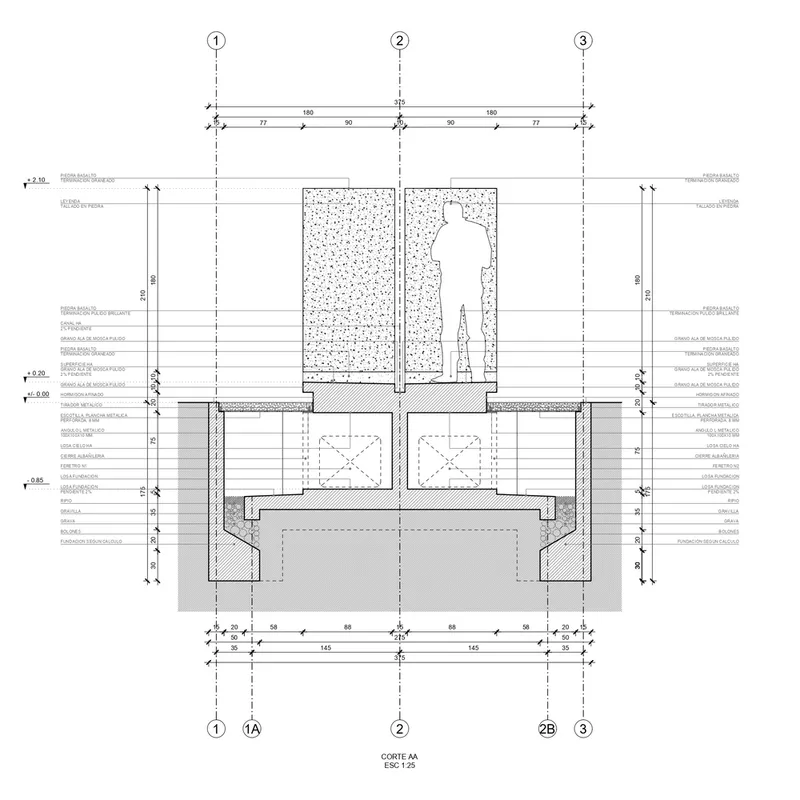
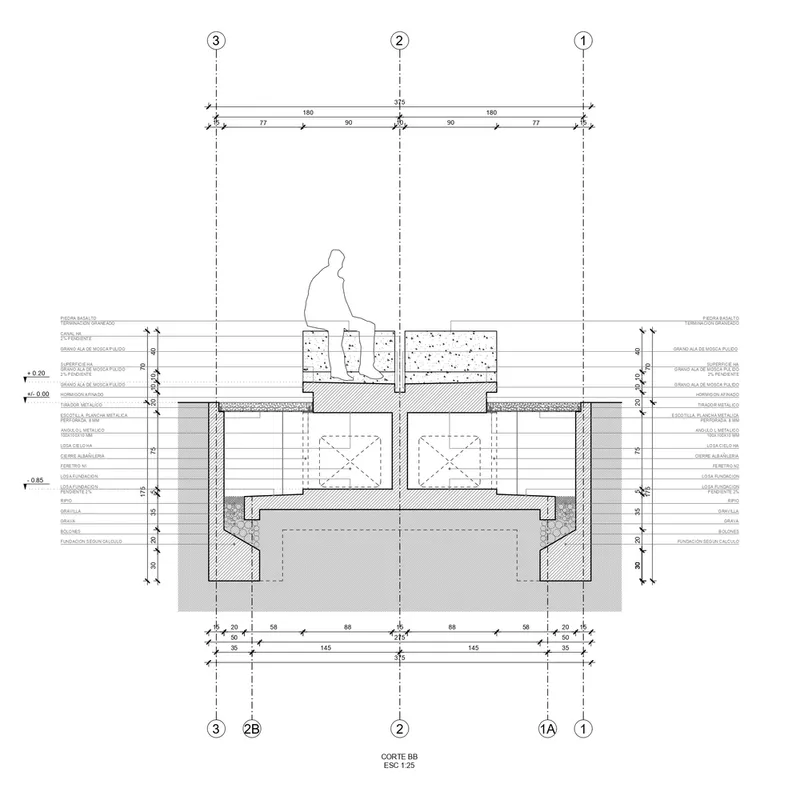
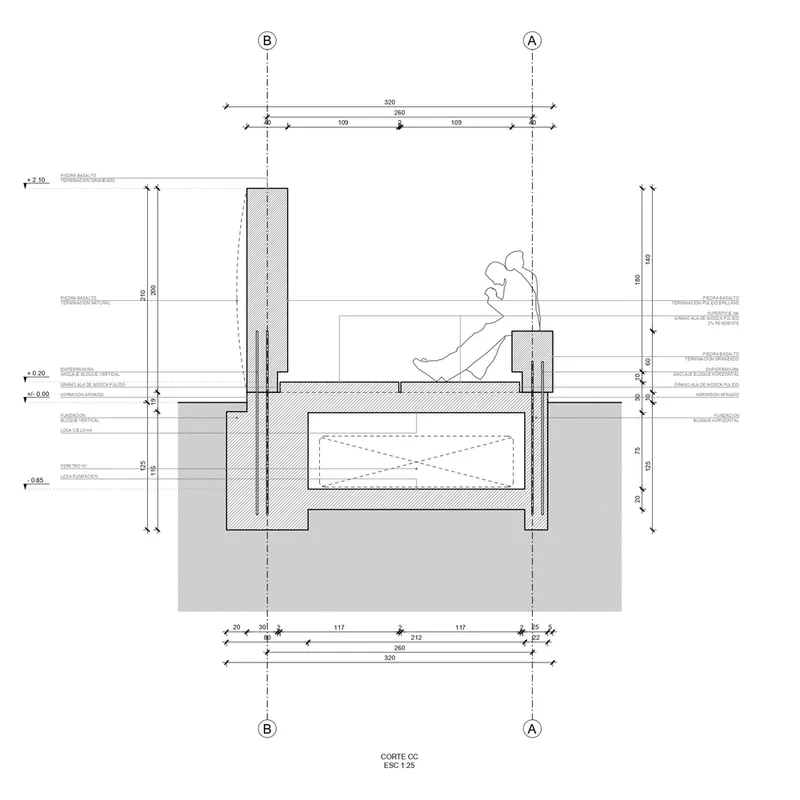
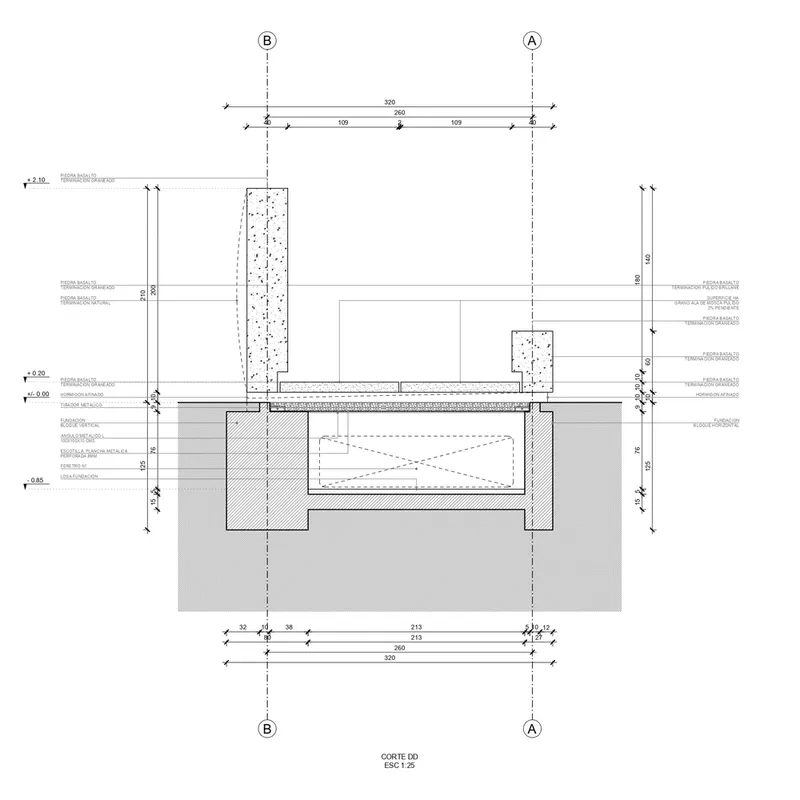
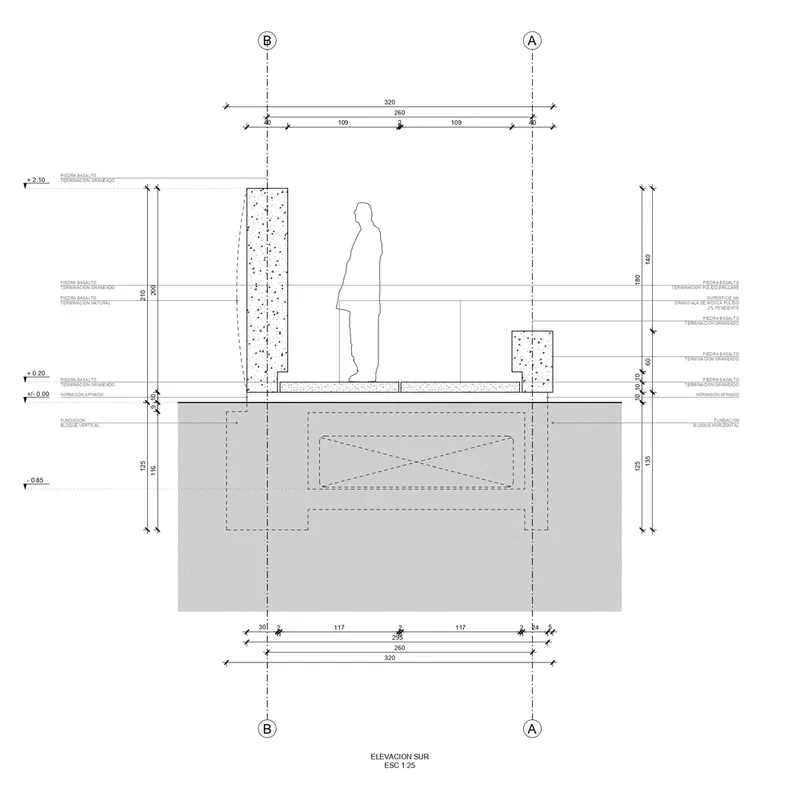
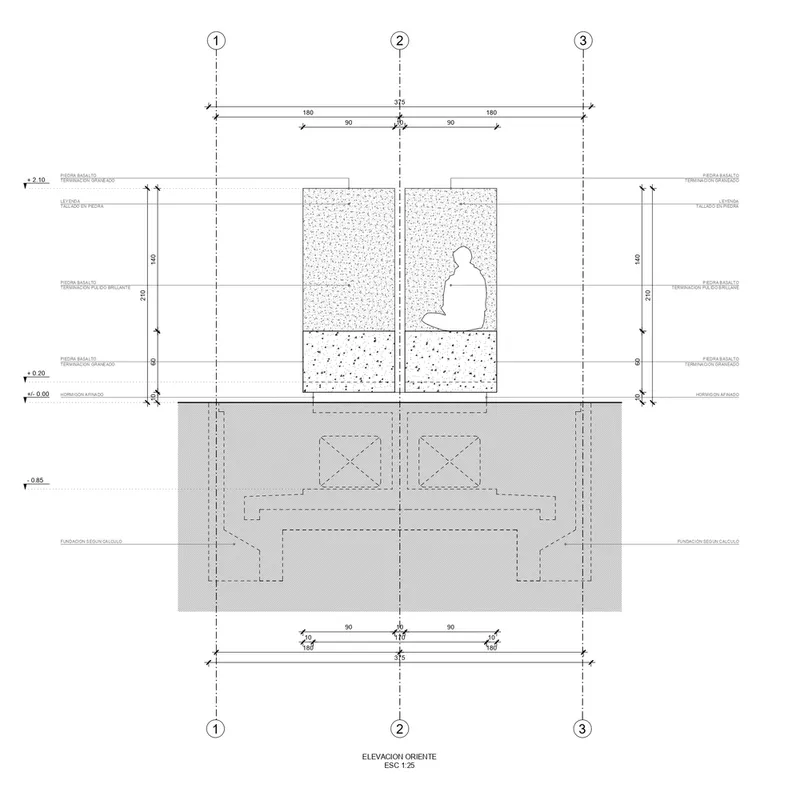
Commissioned by an 82-year-old husband and his 80-year-old wife, the mausoleum is located in Patio No. 61 of Santiago's General Cemetery. The site measures 3.75m x 3.20m, providing a compact but significant space for the couple's final resting place.
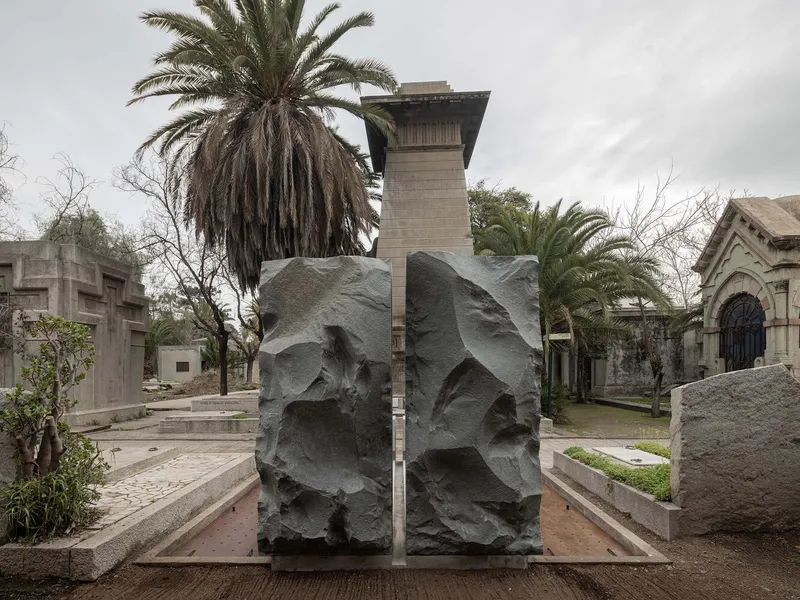
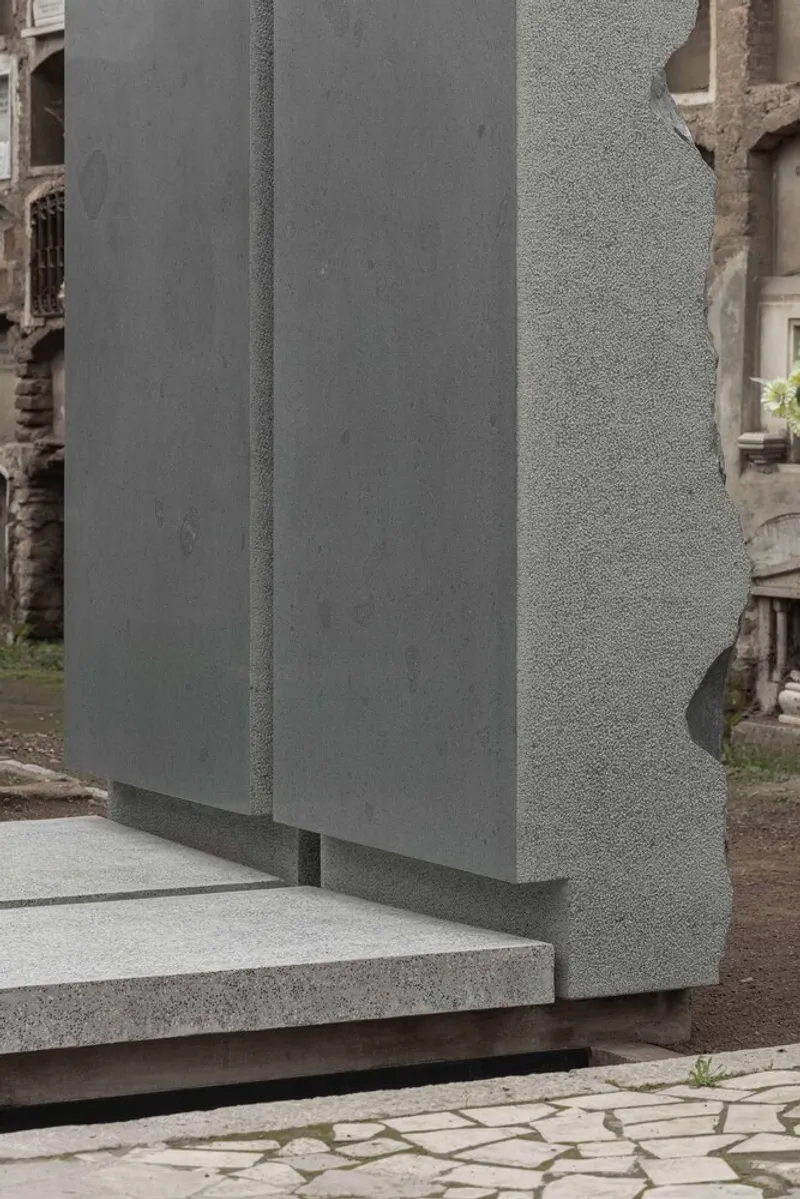
Design Vision
The project aims to create a sense of protection and endurance over time. The use of stone, concrete, and metal sheets ensures that the structure remains timeless and resilient, embodying the couple's lasting bond.
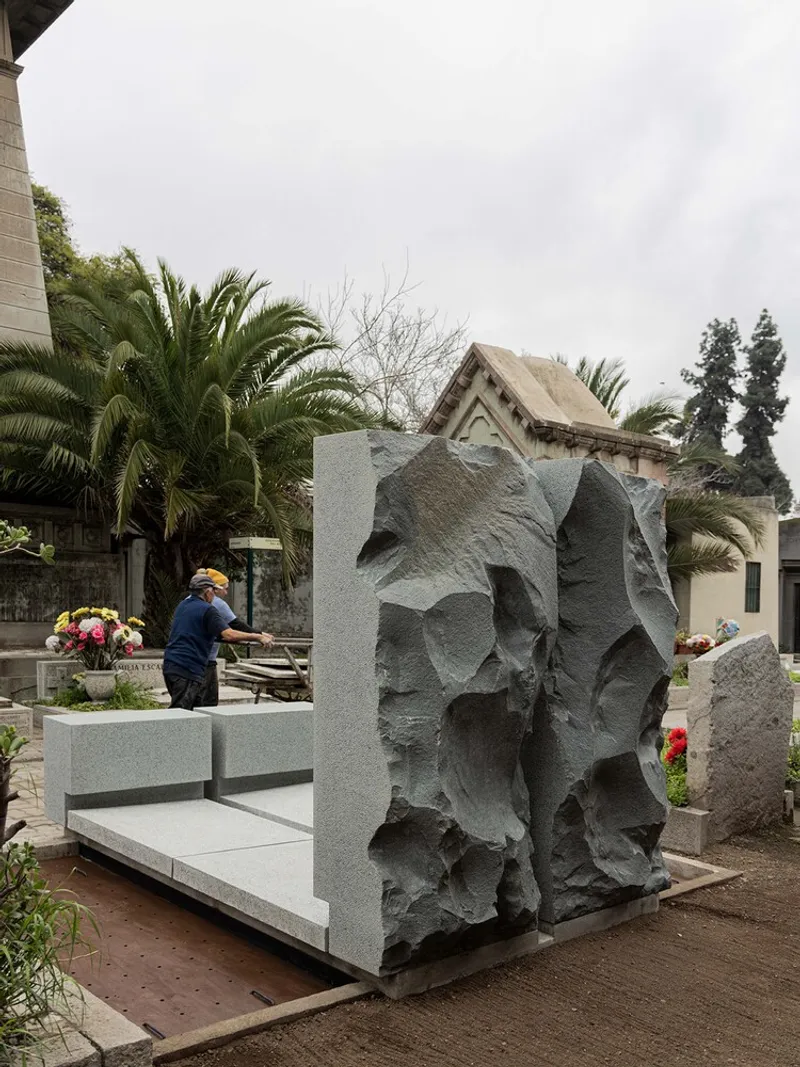
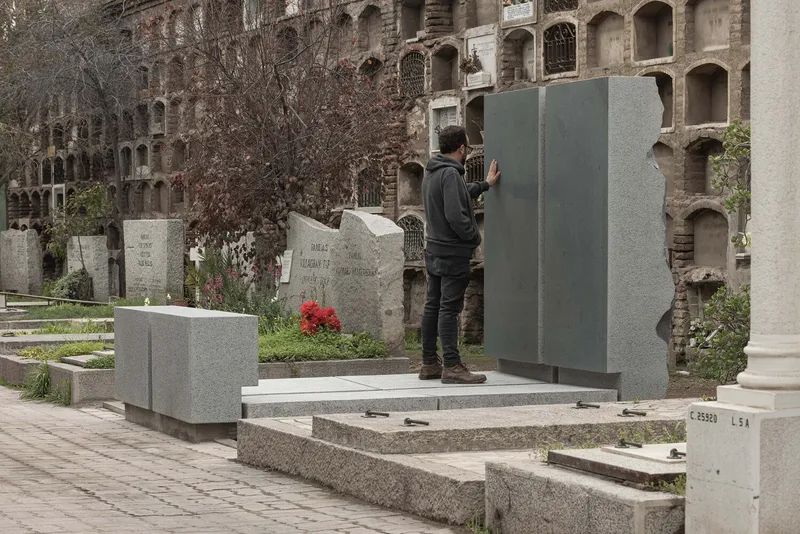
Architectural Elements
Material Selection
Stone and Concrete
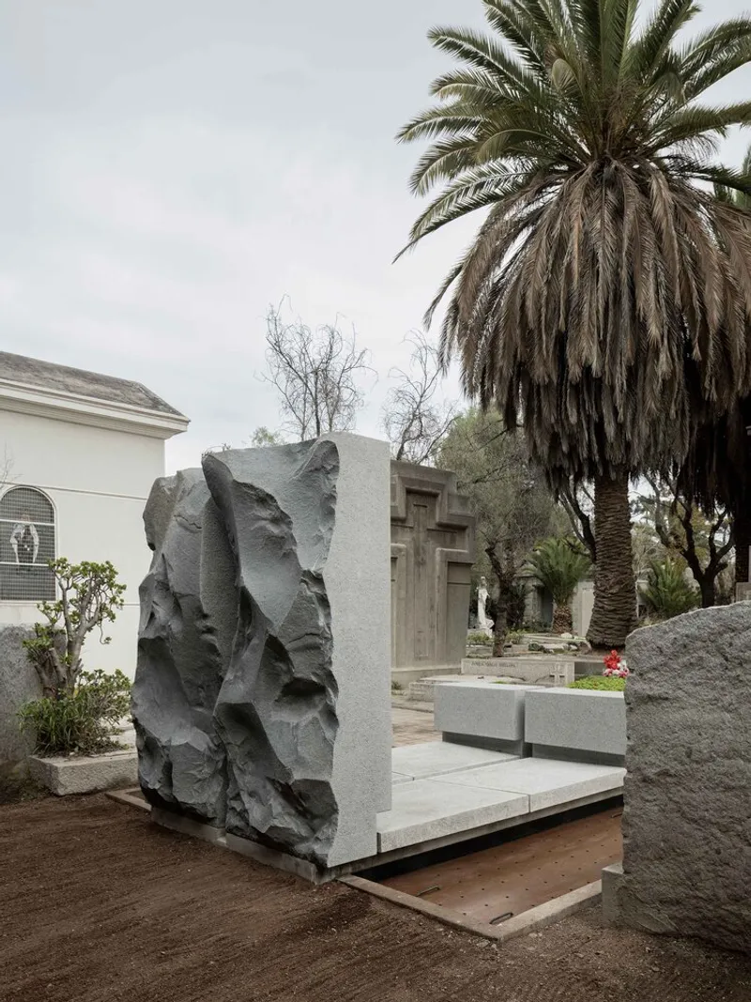
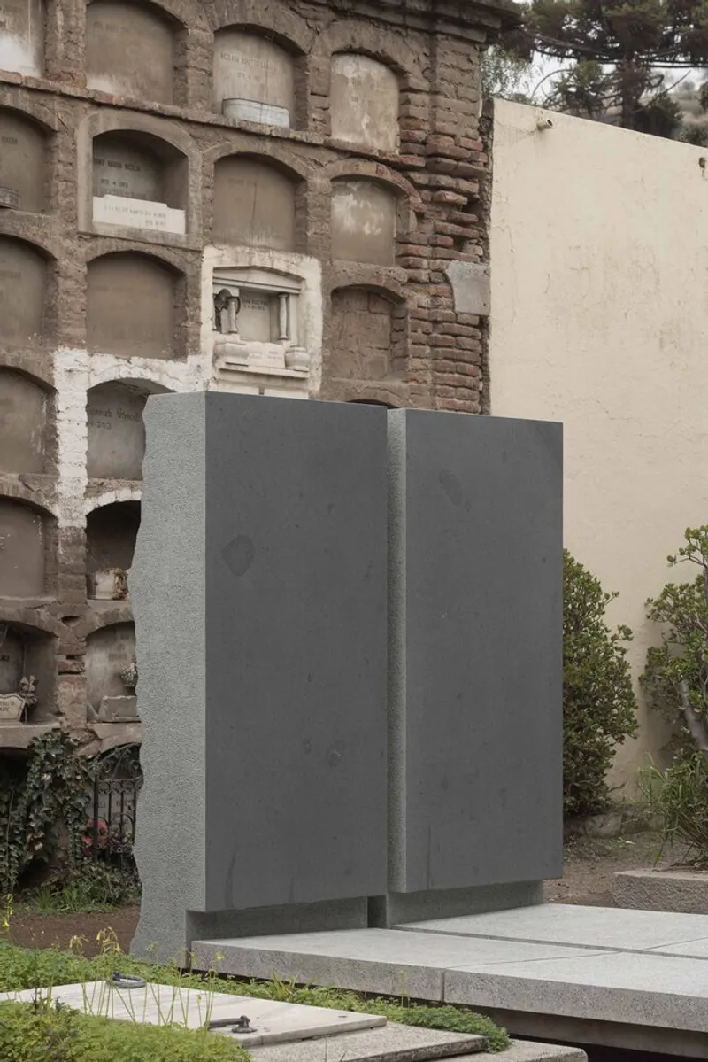
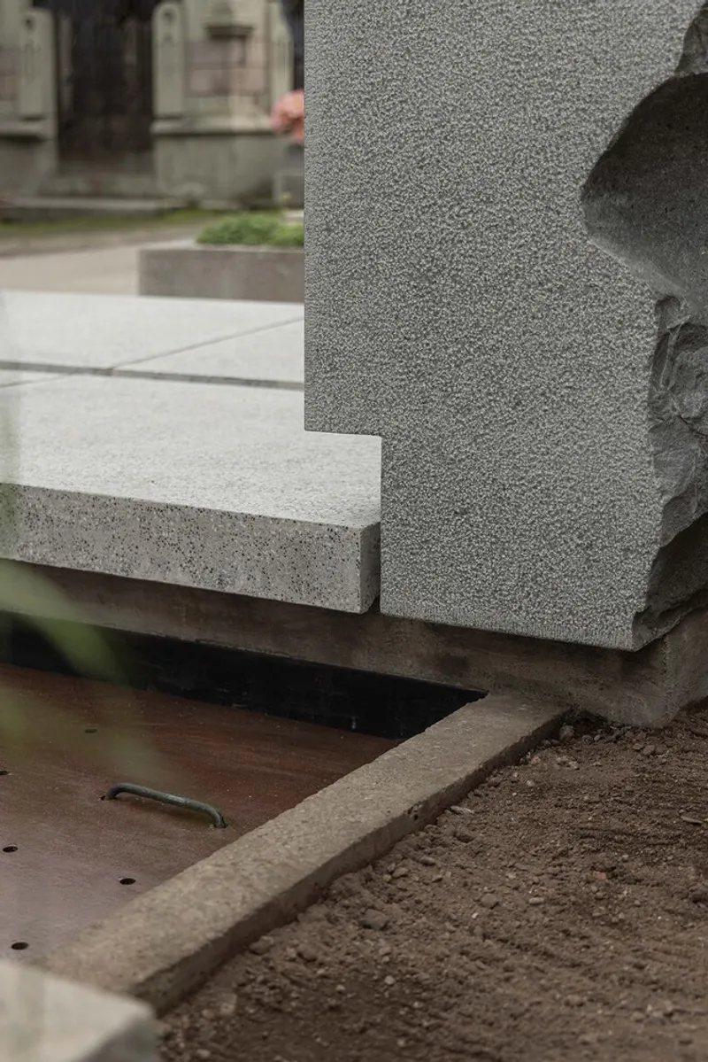
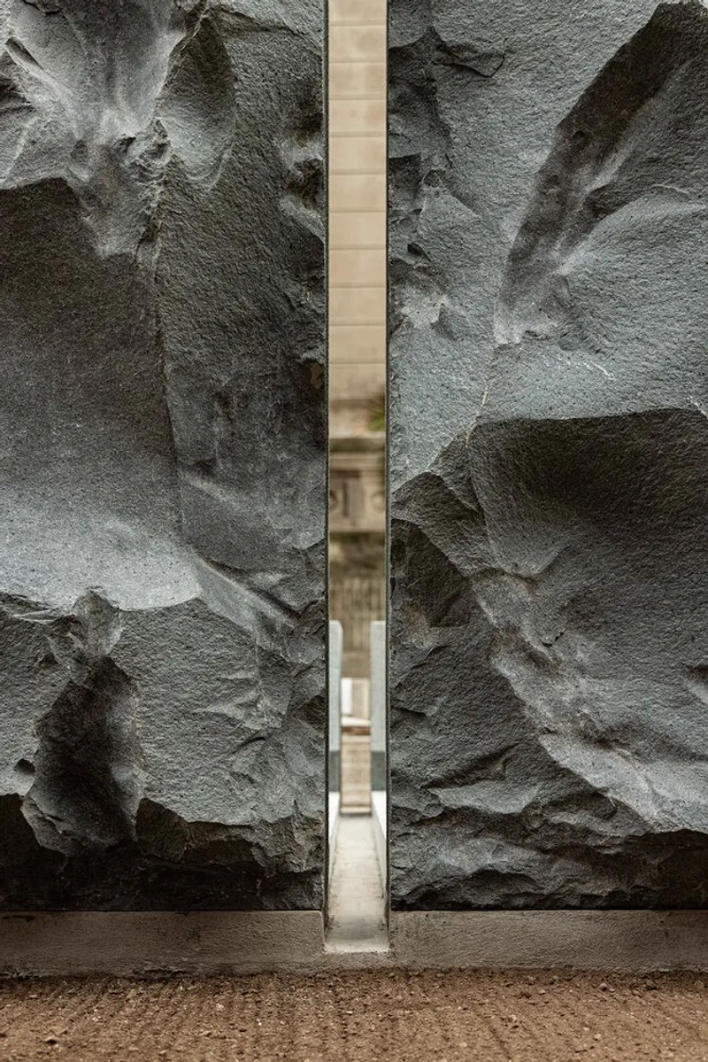
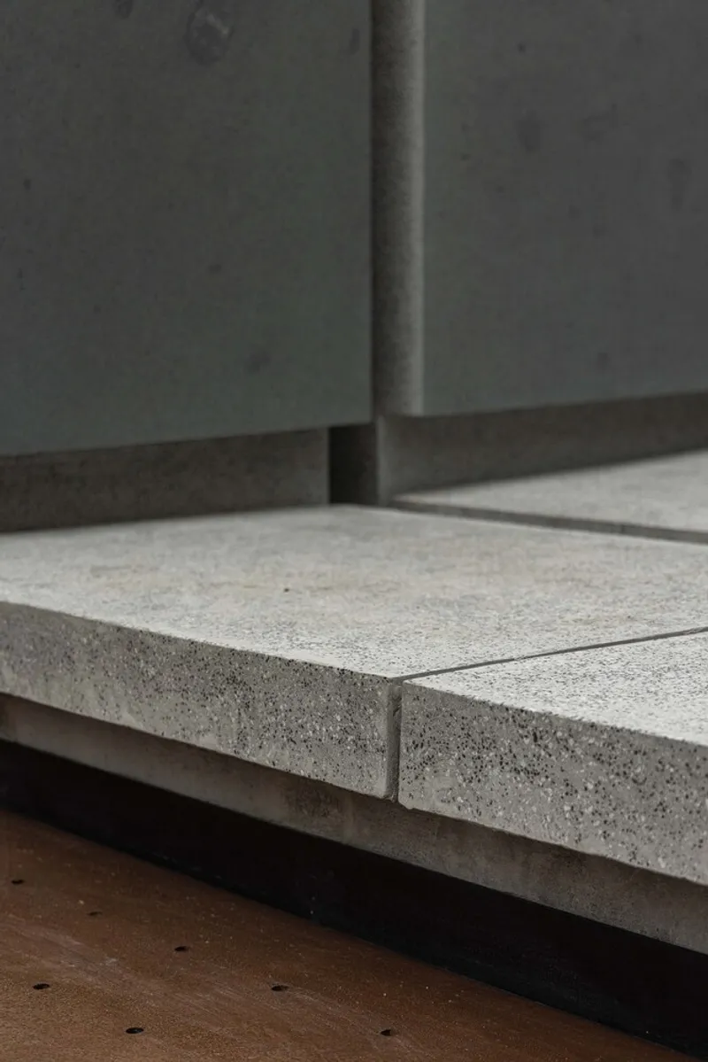
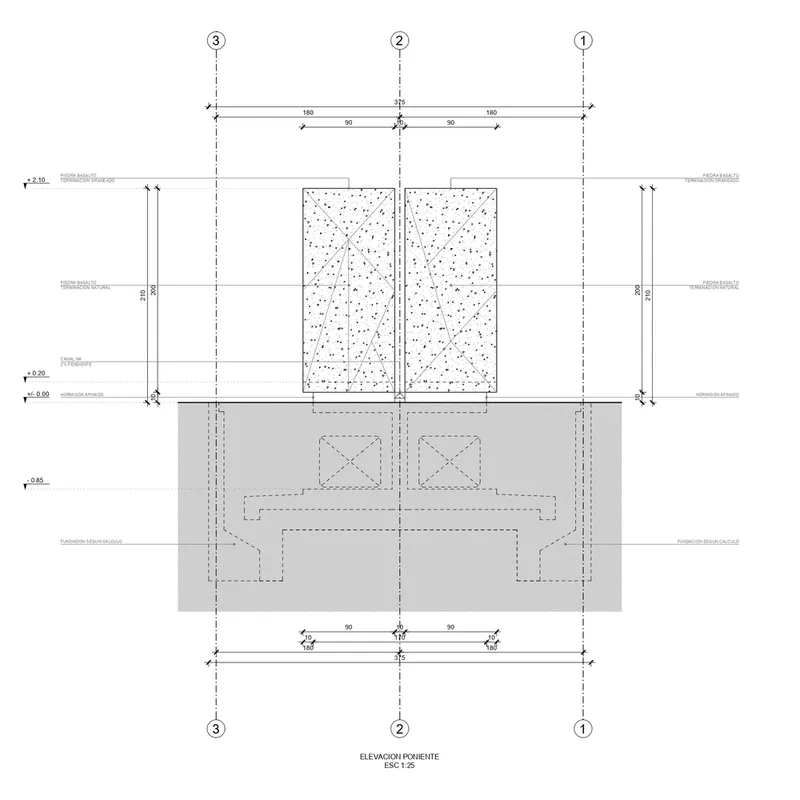
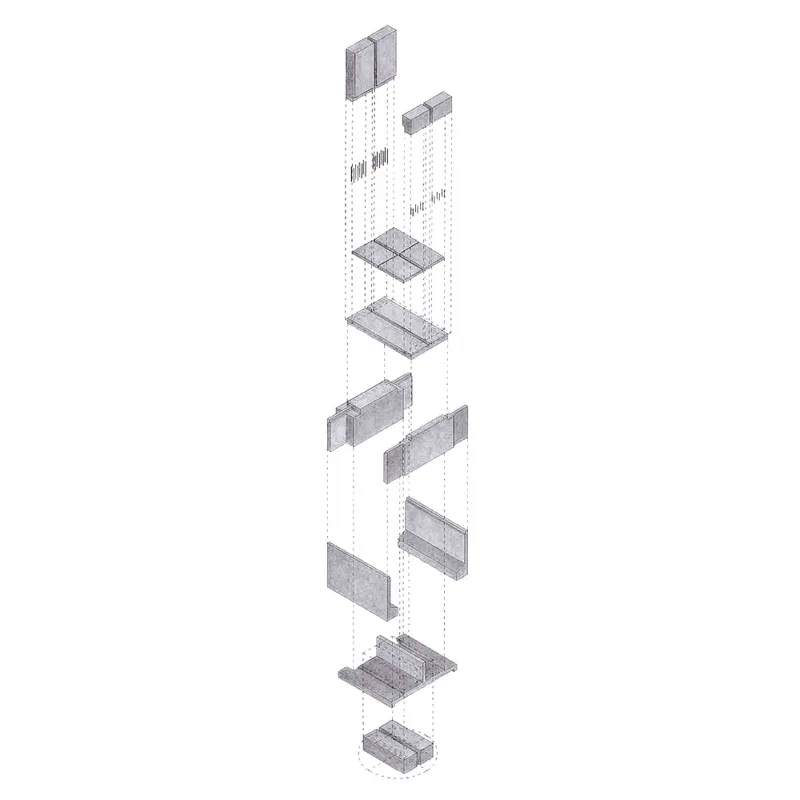
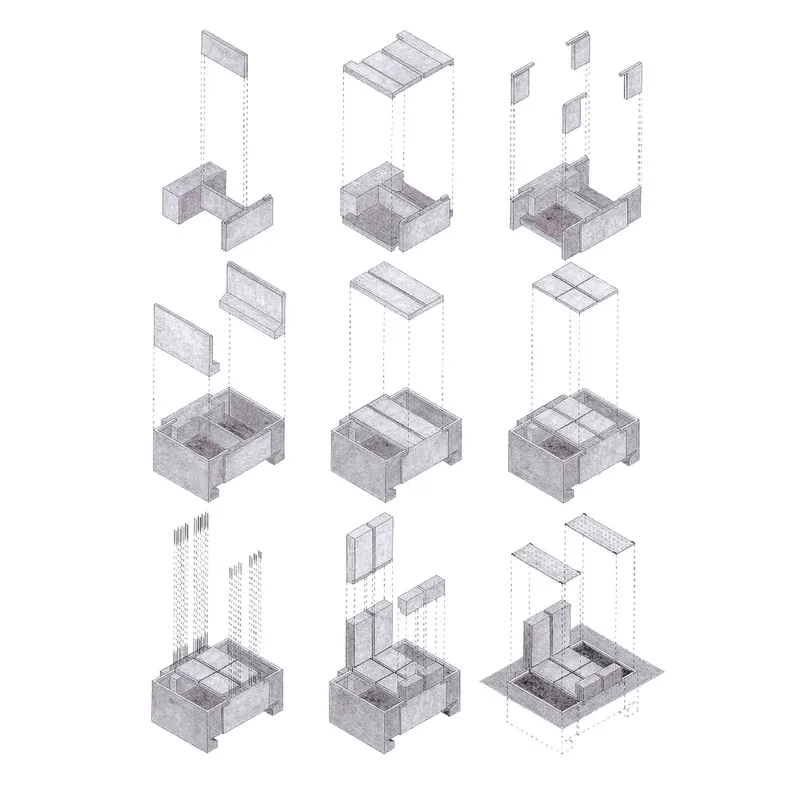
Solid blocks of Basalt stone, sourced from local quarries, form the primary material of the mausoleum. These stones, each weighing 3 tons, were sculpted by artisans and transported to the site. Concrete and metal sheets complement the stone, creating a harmonious blend of materials that symbolize strength and permanence.
Structural Design
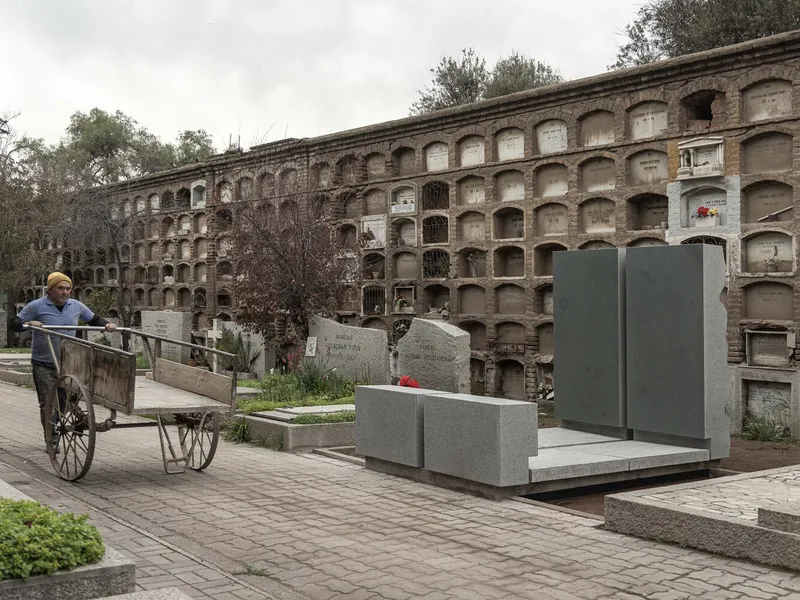
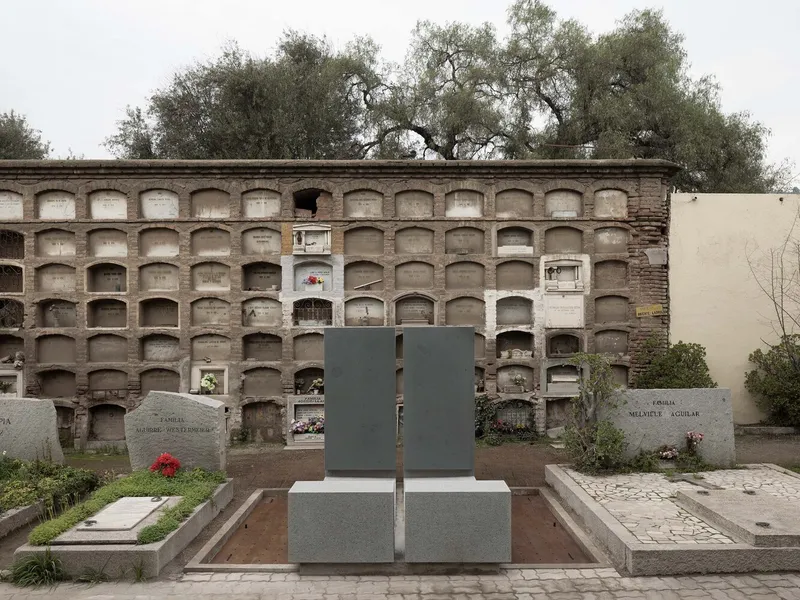
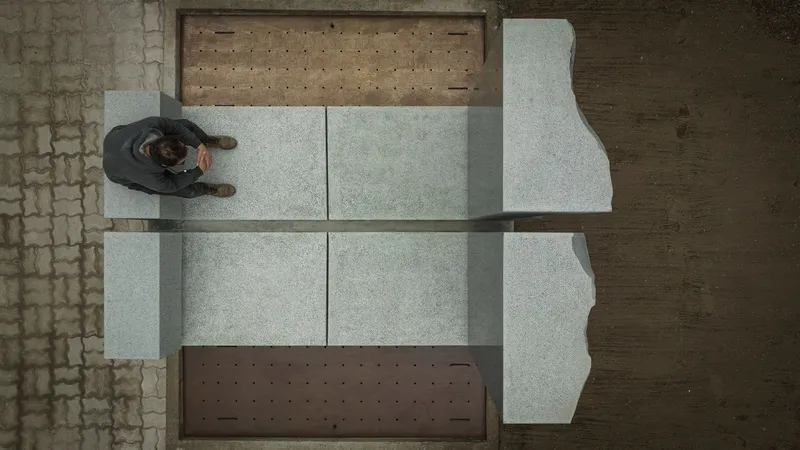
The mausoleum is centered within the plot, maintaining a respectful setback from adjacent tombs. The central area is defined by four elements—two vertical and two horizontal—that create an enclosed space for gathering, dialogue, and contemplation.
Interior and Exterior Details
Interior Reflections
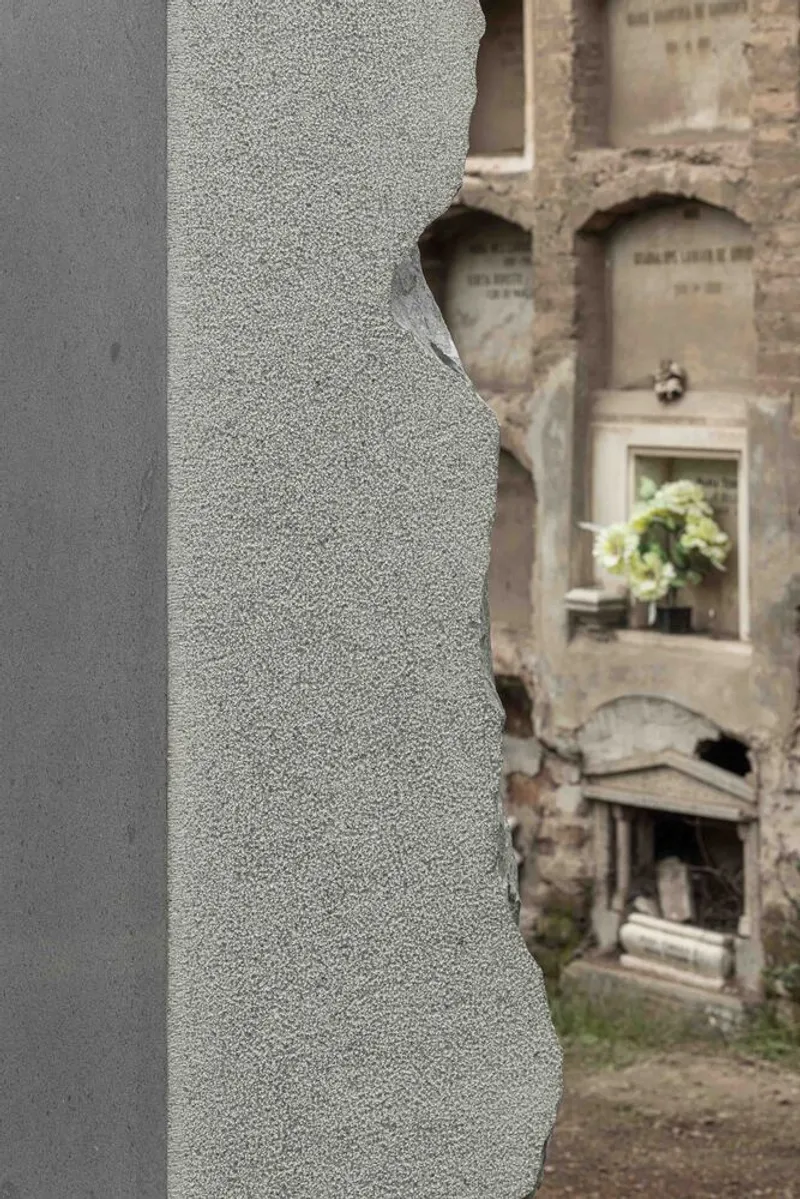
Inside, the 2-meter-high polished stone blocks reflect those who stand before them, symbolically connecting the present with past memories. This reflective quality adds a profound depth to the space, encouraging visitors to contemplate and remember.
Exterior Finish
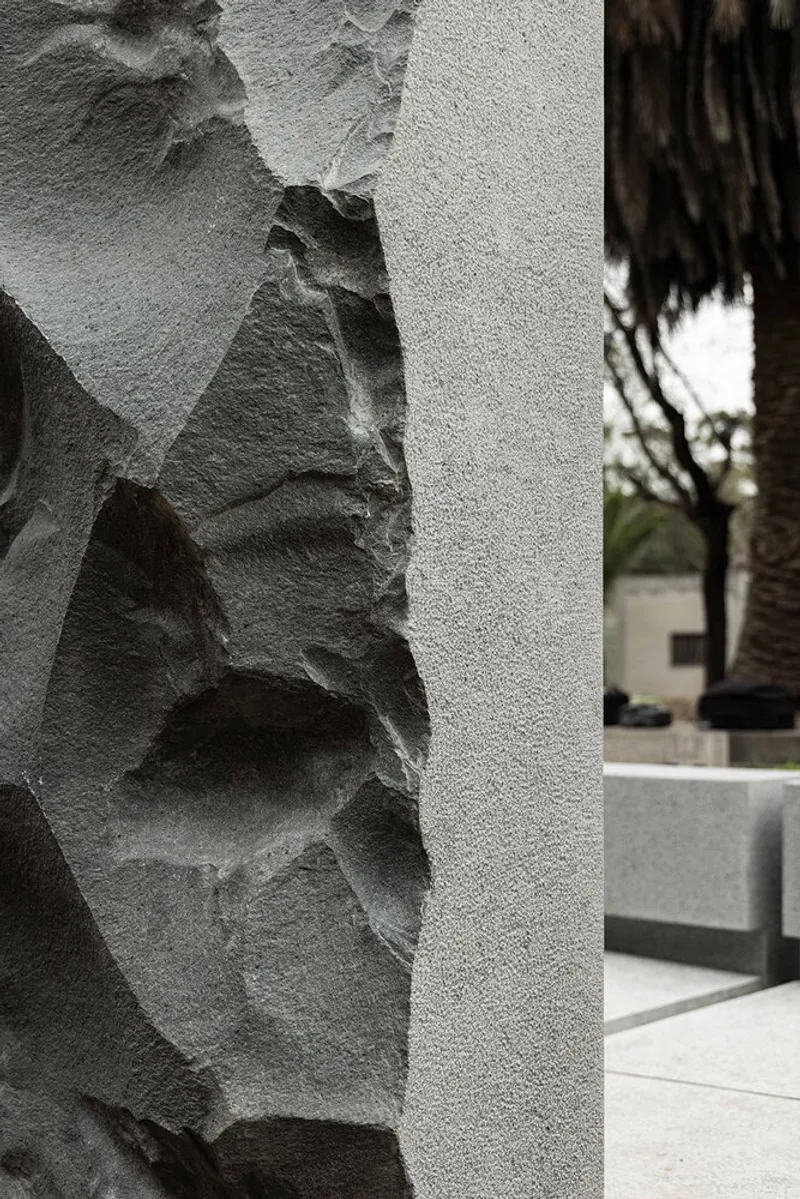
The exterior features a natural raw finish, inviting interpretations of the two bodies it represents. Each block's texture offers a different temperature and tactile experience, conveying various meanings and emotions.
Symbolism and Legacy
Weight and Unity
The 7 tons of stone used in the mausoleum not only represent physical weight but also carry a symbolic significance. The mausoleum represents unity and continuity, honoring the couple's lifelong journey together and their final resting place side by side.
Timeless Design
This modern mausoleum design transcends time, creating a lasting presence that honors those who rest within it. The thoughtful integration of materials and symbolic elements ensures that the mausoleum remains a meaningful and enduring tribute.
The Mausoleum for Two by Cristian Yazigi is a profound example of modern mausoleum design. Through the careful selection of materials and thoughtful architectural strategies, the project creates a space that symbolizes protection, endurance, and eternal love. This mausoleum not only serves as a final resting place but also as a poignant reminder of the enduring bonds that connect us through time.
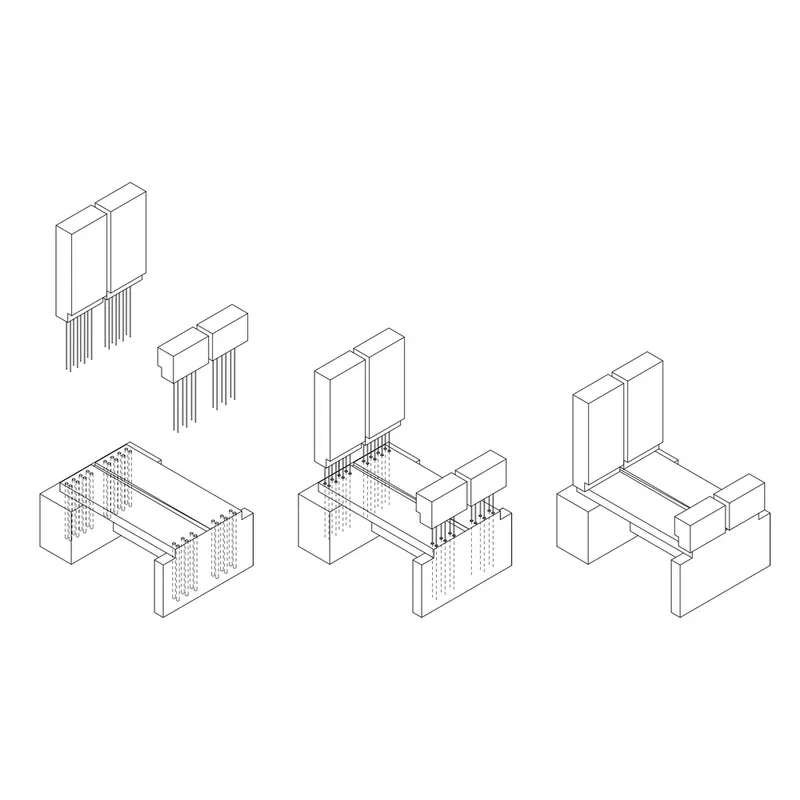
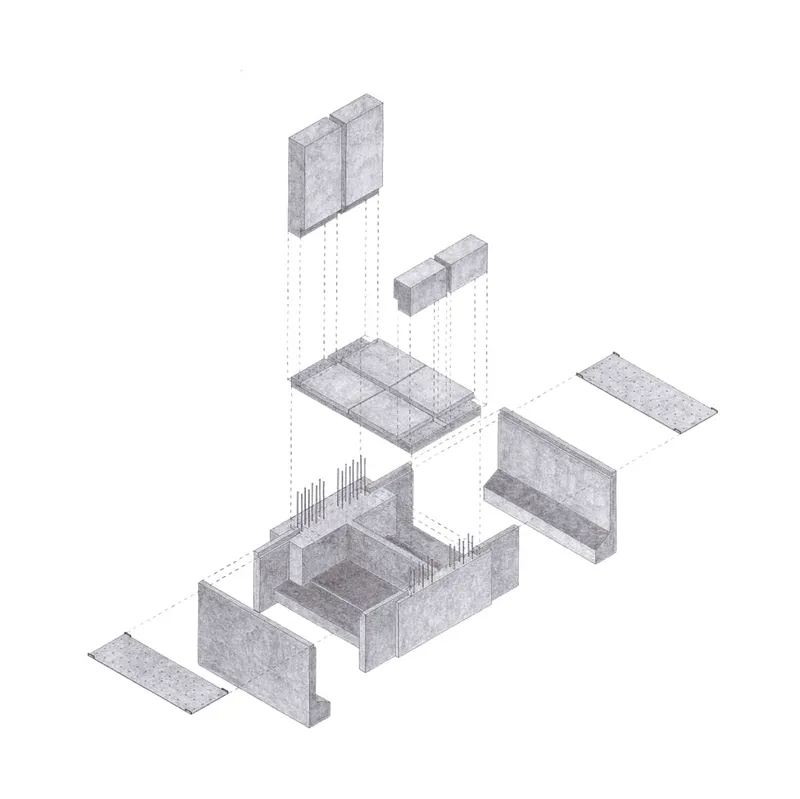
All photographs are work of Pablo Casals


Popular Articles
Popular articles from the community


Co-life: Sustainable Architecture for Age-Friendly Community Living
Co-life reimagines sustainable architecture for seniors through courtyards, rammed earth, shared gardens, and spaces designed for belonging.

Co-Life: Senior Housing Design That Reconnects Older Adults With the City
Co-Life reimagines senior housing design through healing gardens, shared streets, workshops, and a sustainable community across generations.

ALGAL REALM: A Bio-Integrated Lunar Habitat Design for Life Beyond Earth
ALGAL REALM reimagines lunar habitat design with algae-powered life support, 3D-printed regolith, and vertical living for a lunar future.

Lunar Spiral: Space Architecture Shaped by the Mathematics of the Universe
Lunar Spiral reimagines space architecture through Fibonacci geometry, lunar regolith, levitating habitats, and self-sustaining Moon living.

Similar Reads
You might also enjoy these articles


FAMM Arquitectura Organizes Ten Villas Around Courtyards and Jungle in Nosara, Costa Rica
El Molino pairs two elongated volumes with deep overhangs and timber louvers to build a compact coastal community five minutes from the beach.

Oscar Niemeyer's Ibirapuera Park Pavilions Define São Paulo's Cultural Identity in Concrete and Curve
A constellation of modernist volumes set within São Paulo's most important urban park, conceived for the city's 400th anniversary in 1954.

Sanjay Puri Architects Wraps a Jaipur Office Tower in Capsule-Shaped Green Buffers
A nine-level climate-responsive workplace near Jaipur Airport uses stacked planter terraces and aluminium screens to fight 40°C heat.

RHO Converts a Berlin Spree-Side Industrial Courtyard into Enkime's 1,000 m² Agency Headquarters
A social media agency's new home in Charlottenburg trades glossy branding for concrete waffle ceilings, glazed tile, and sheer curtains.

Explore Mausoleum Competitions
Discover active competitions in this discipline

Challenge to reimagine the Iron Throne

Photograph architecture without architects

Illustrate the lost glory of Angkor Wat - Render Challenge

Design challenge to reuse E-waste
Comments (0)
Please login or sign up to add comments
No comments yet. Be the first to comment!