
Mosca Bianca Ceramic Workshop: A Sculptural Approach to Ceramic Workshop Interior Design
A sculptural ceramic workshop in Padua merges design and craft through immersive, narrative-driven interior architecture by AACM.


An Introspective Space Crafted by AACM in Padua, Italy
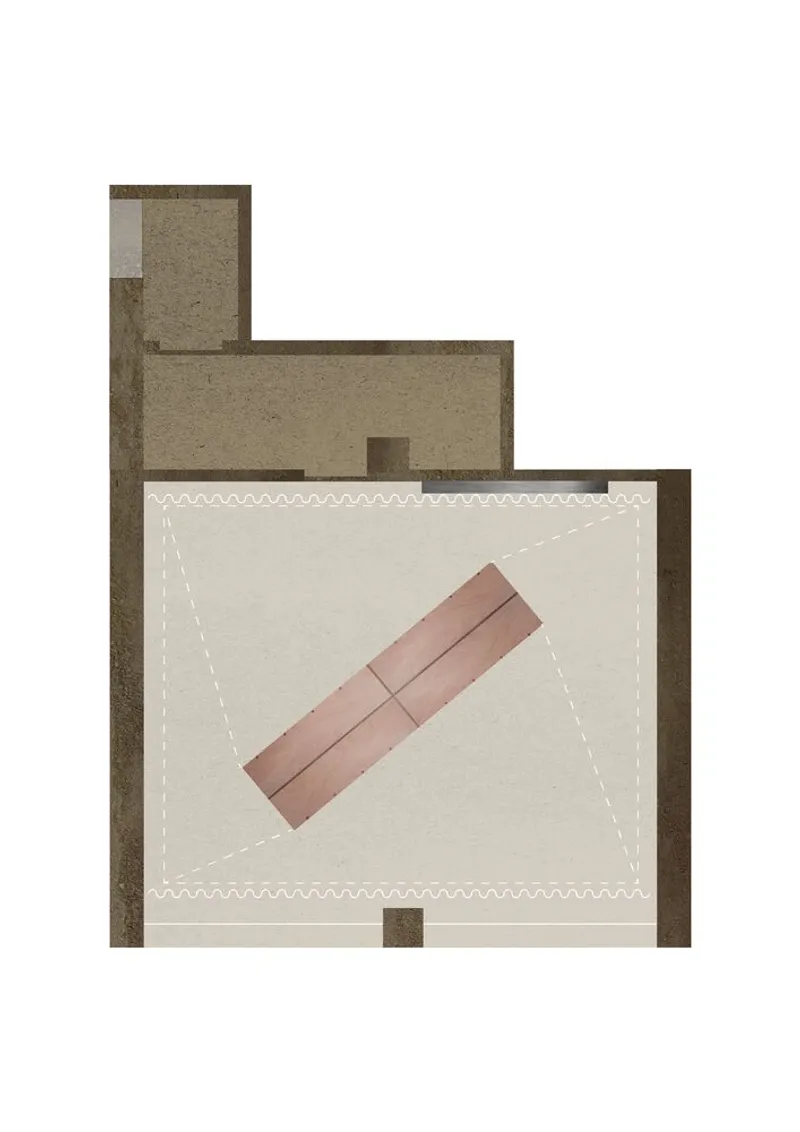
The Mosca Bianca Ceramic Workshop by AACM – Atelier Architettura Chinello Morandi redefines the possibilities of ceramic workshop interior design, merging function, form, and narrative into a compact 50-square-meter environment in Padua, Italy. Conceived as both a working studio and a sculptural exhibition space, the workshop becomes an architectural metaphor for the ceramic-making process itself.
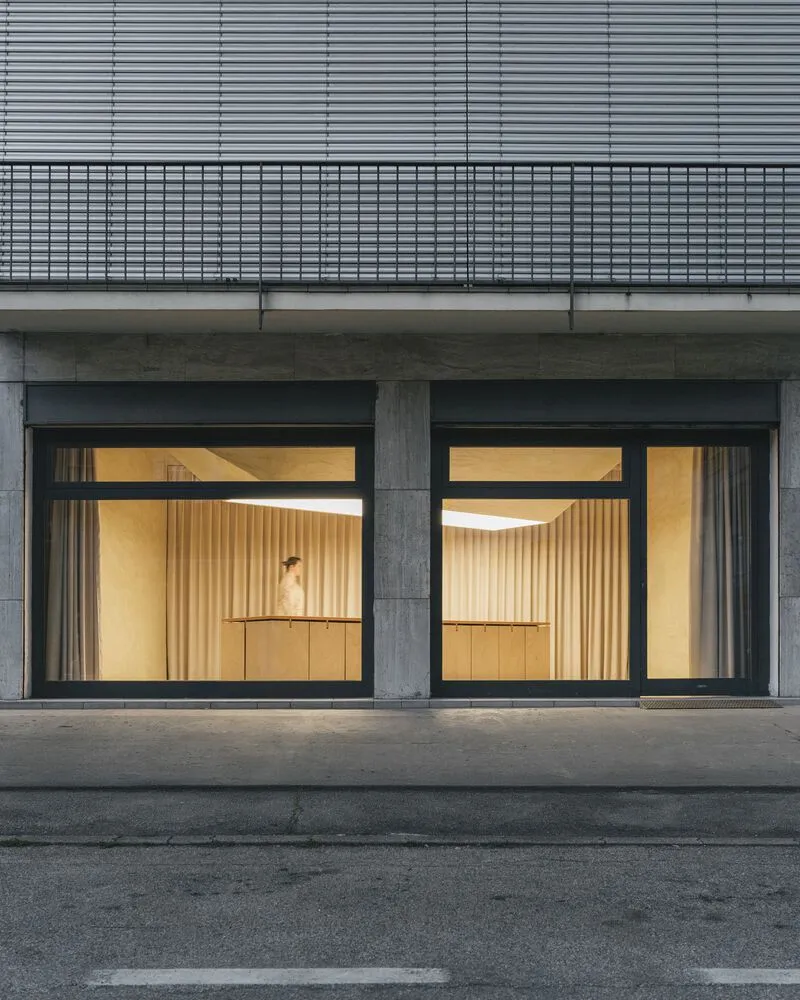
Designed in 2025, this creative space embodies a poetic connection between architectural gesture and material storytelling. Every surface, volume, and material selection reflects the lifecycle of clay—from earth to object, from raw to refined.
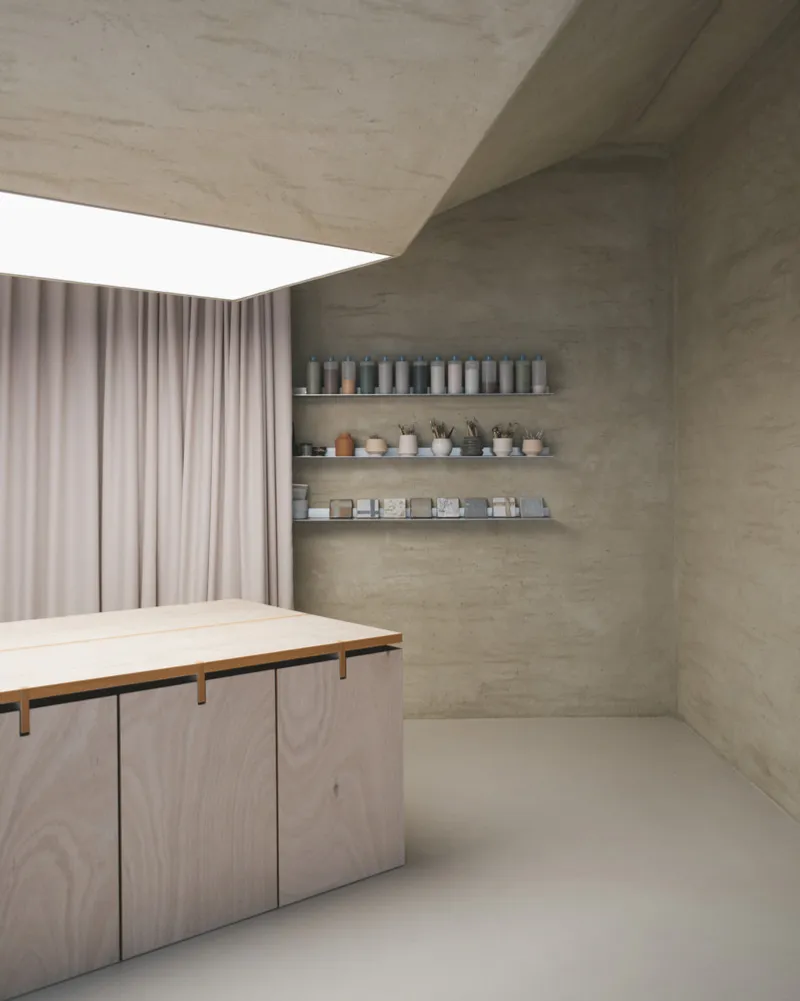
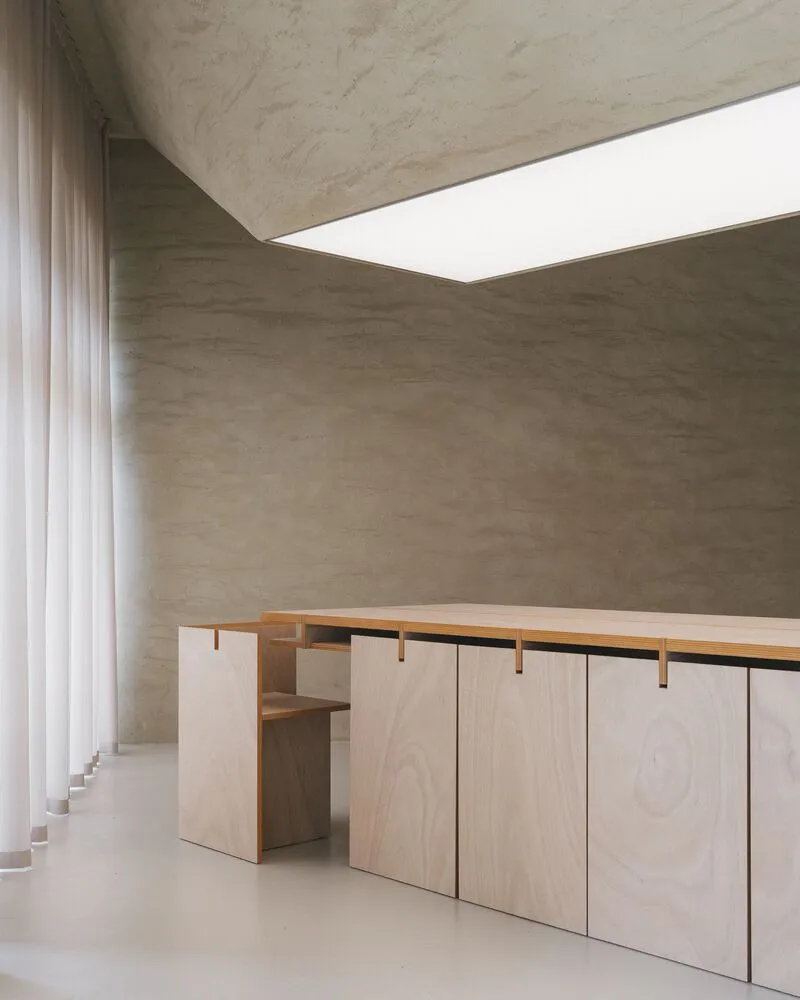
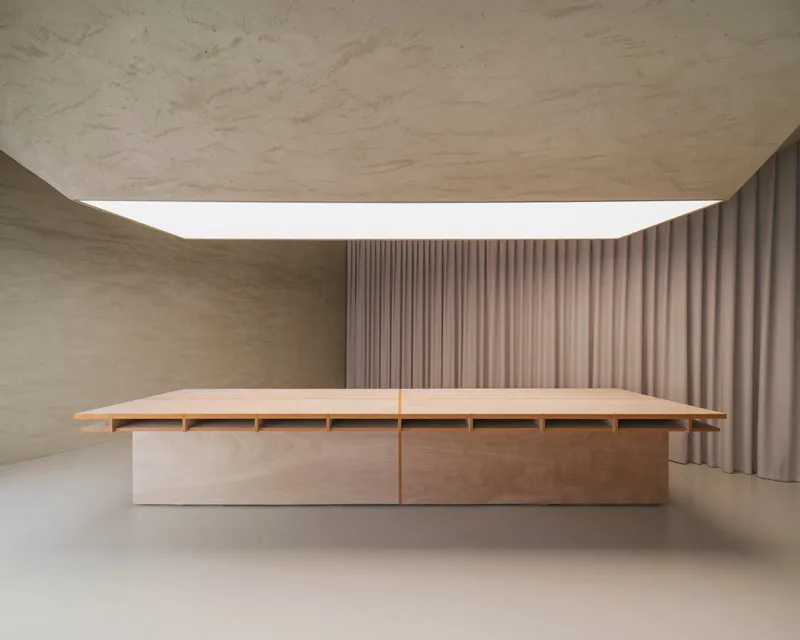
Sculptural Form Inspired by the Pottery Wheel
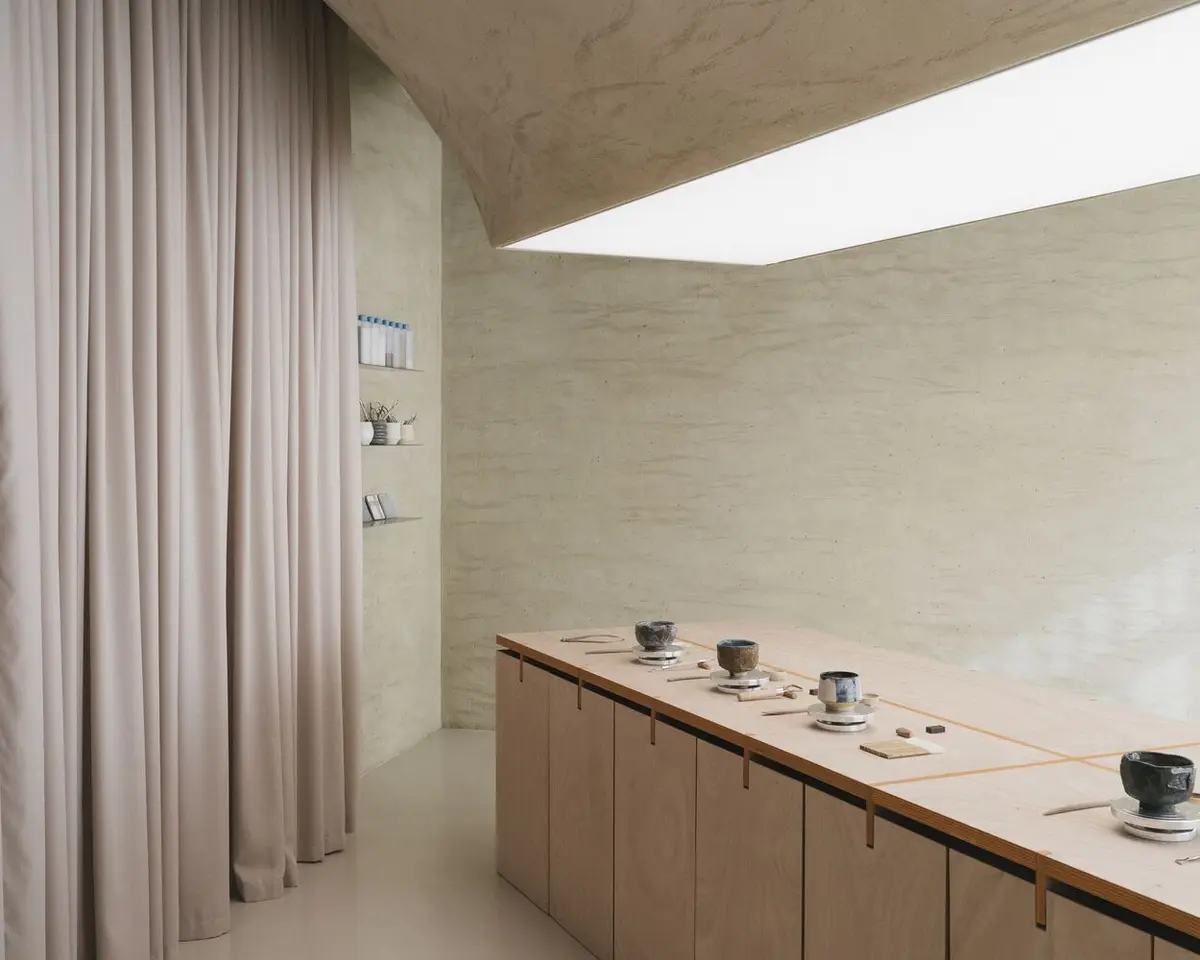
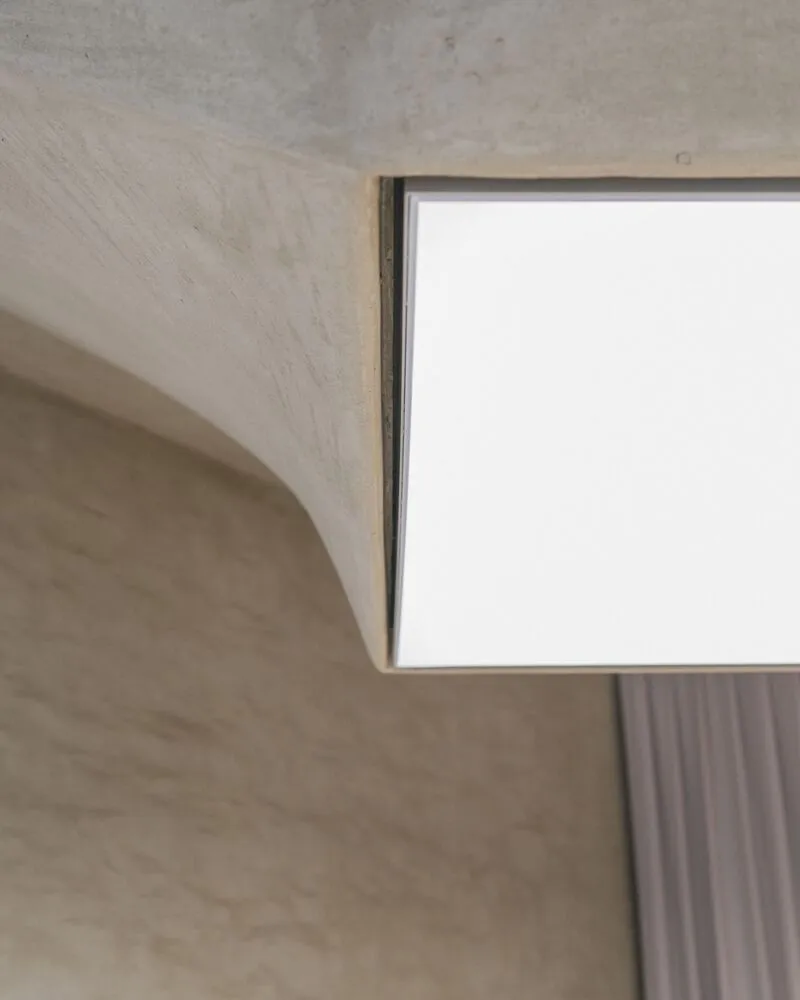
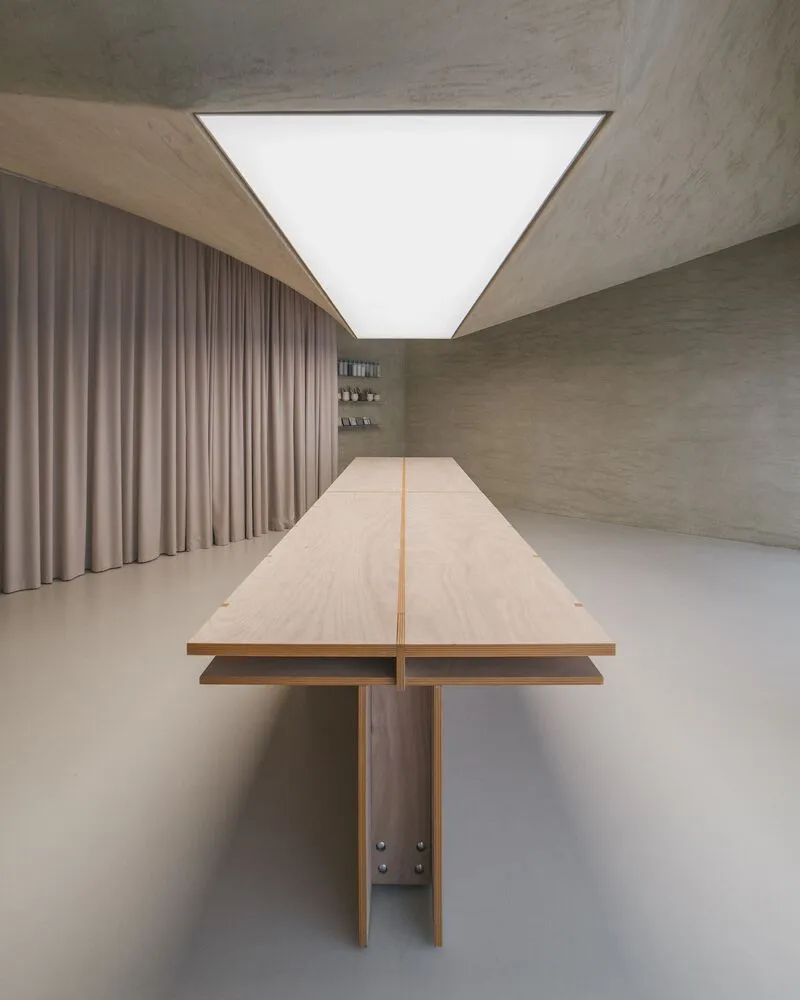
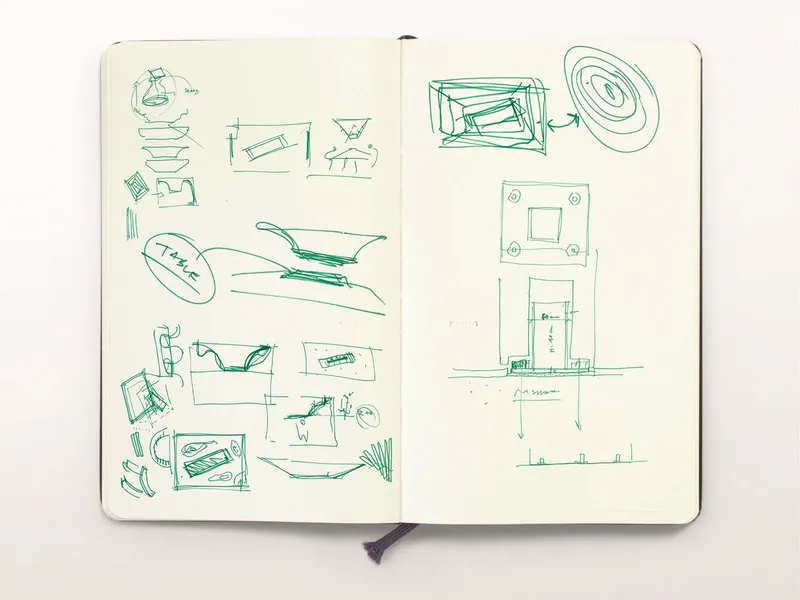
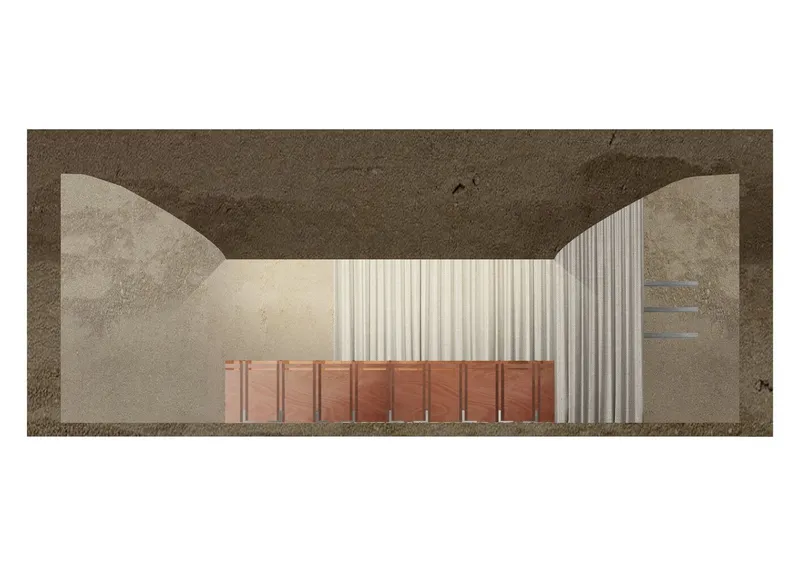
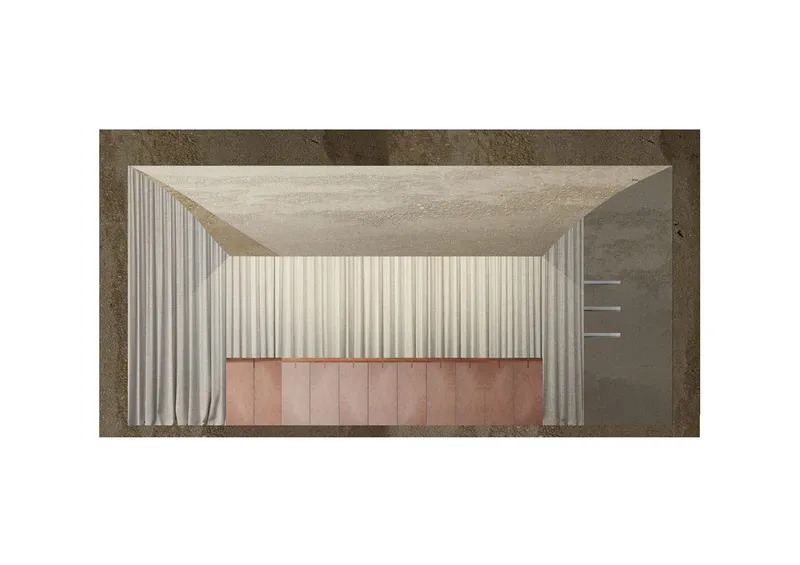
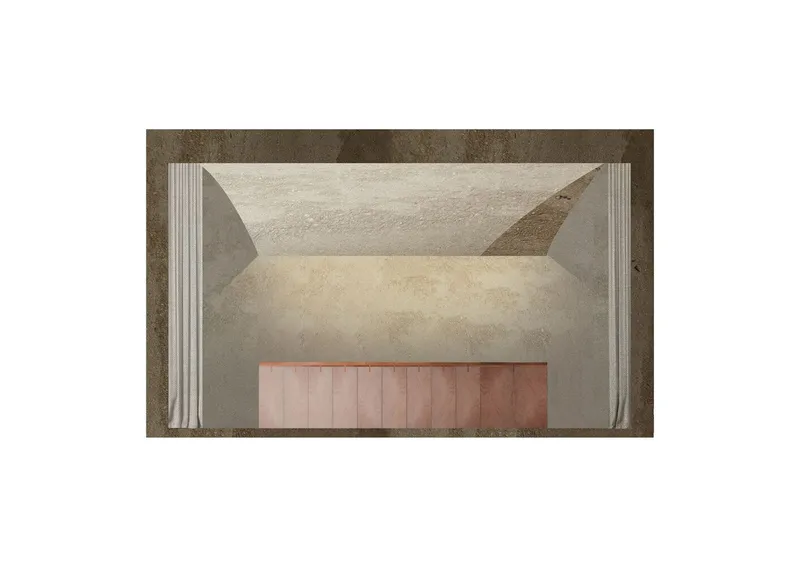
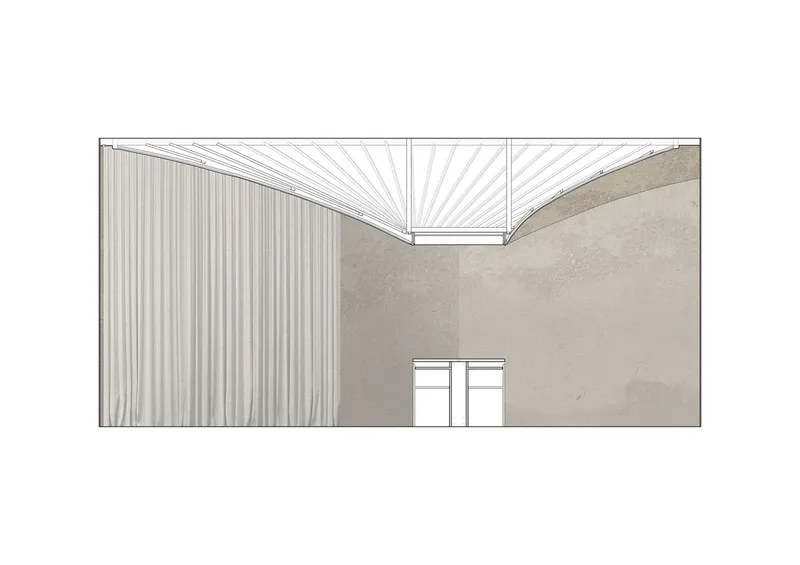
At the heart of the workshop lies a singular, sculptural gesture: a form that appears to twist and rise from the ceiling, mimicking the act of shaping clay on a potter's wheel. This dynamic, upward movement forms a visual vortex, drawing focus to a single zenithal light that bathes the space in a warm, spiritual glow.
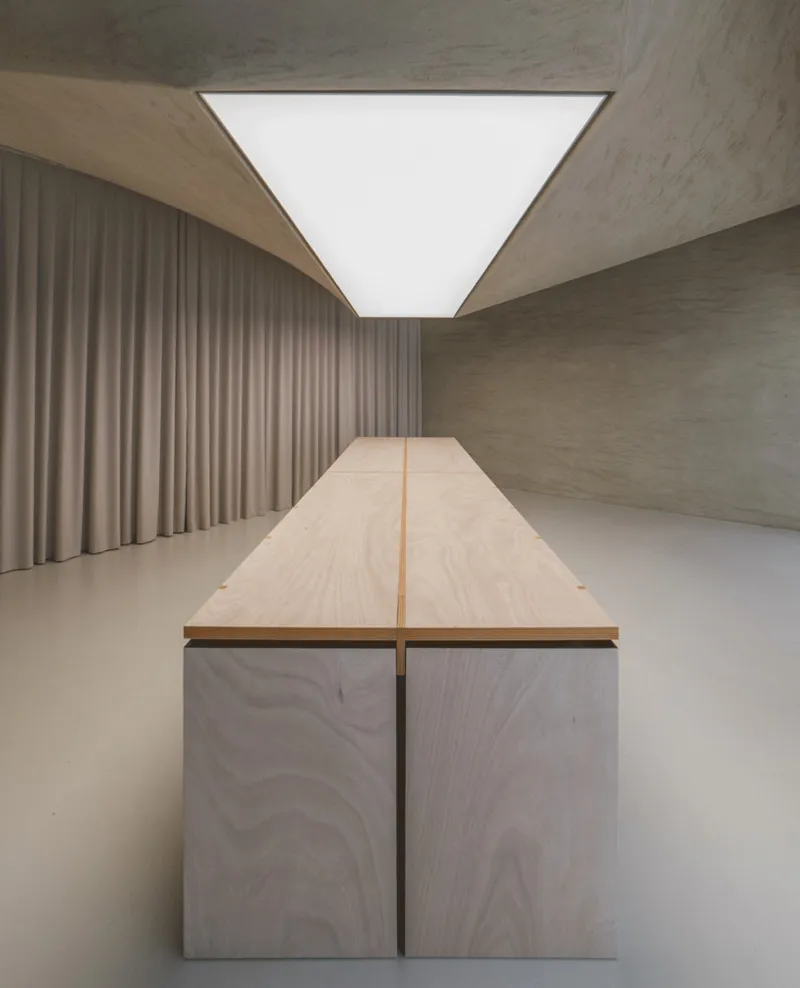
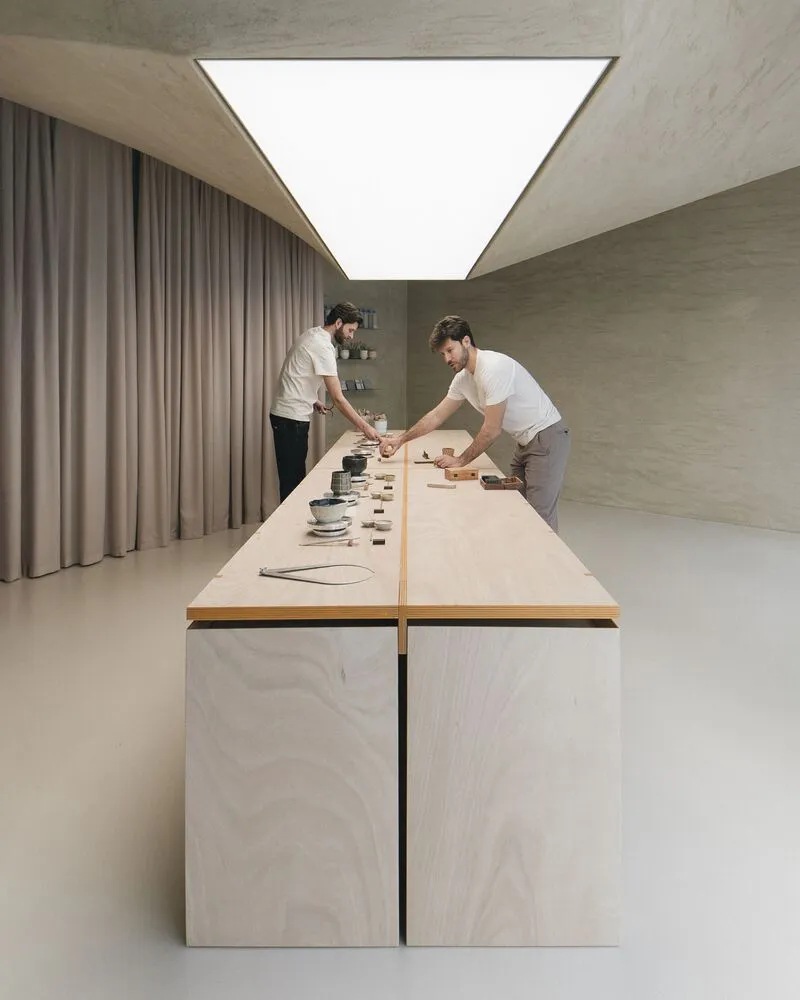
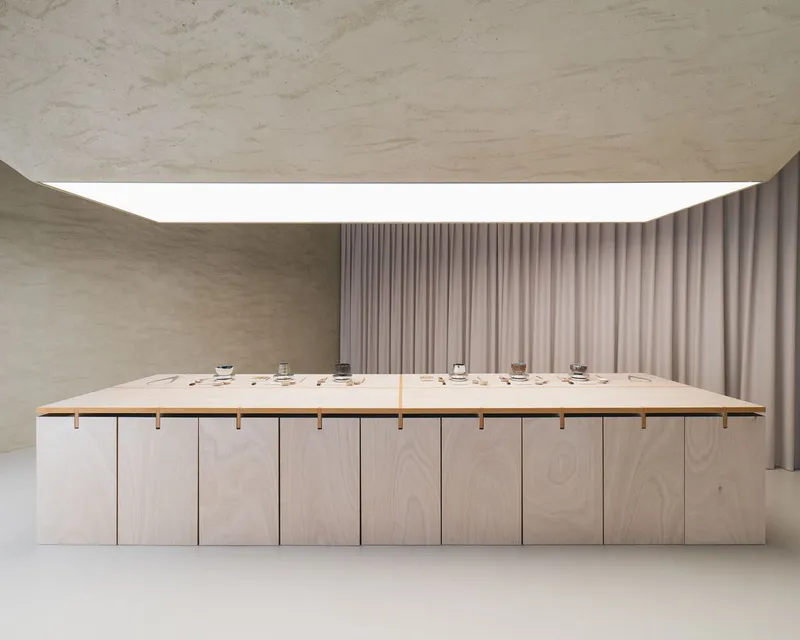
Positioned beneath this central light source is a monolithic exhibition altar, its diagonal presence anchoring the room. It functions not only as a display surface but also as the emotional and spatial center of the workshop. The altar’s orientation and alignment create a stage-like setting, blurring the boundaries between craft, performance, and architecture.
A Furniture Monolith Concealing Functionality
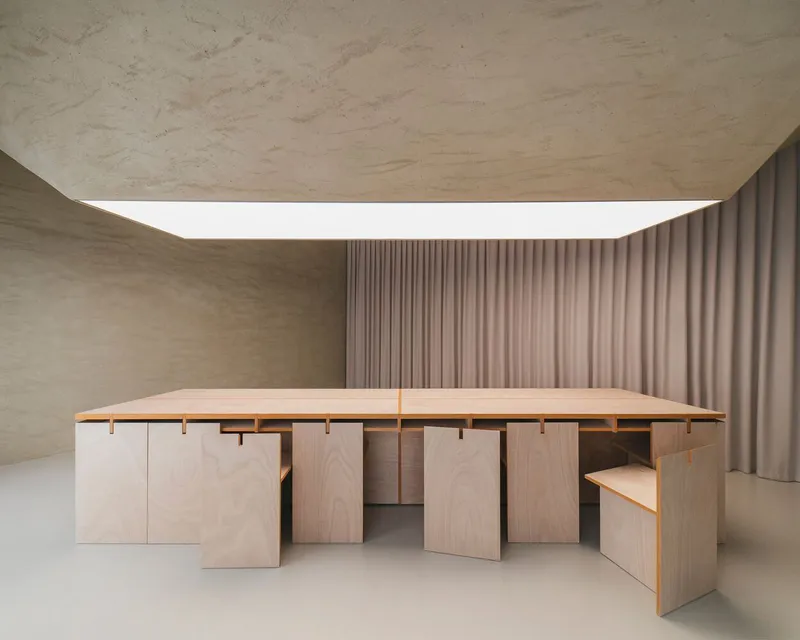
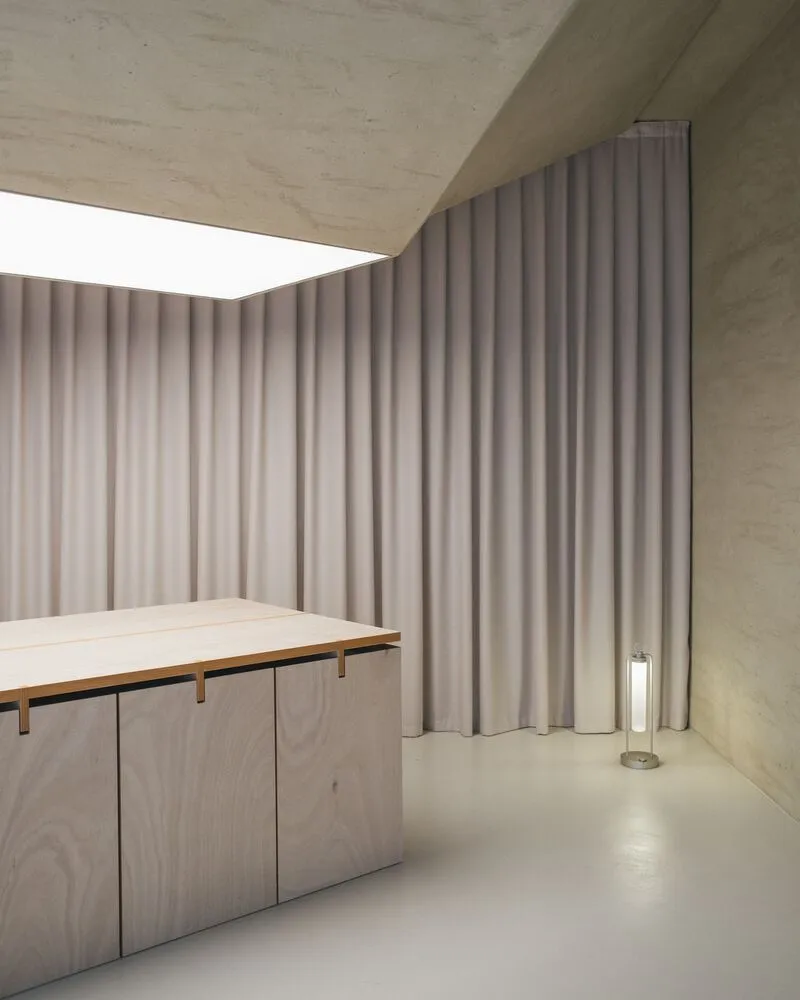
What initially appears as a static sculptural mass soon reveals itself to be an ingenious piece of flexible furniture. The central island opens to disclose concealed workstations, each designed to facilitate the creative processes of ceramic production. This interplay between tectonic solidity and modular lightness demonstrates AACM’s commitment to spatial economy and material intelligence.
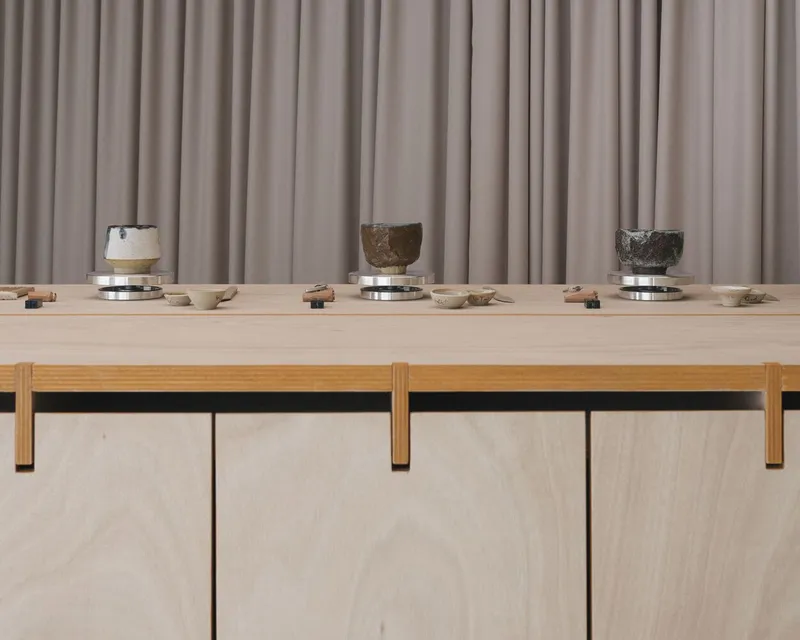
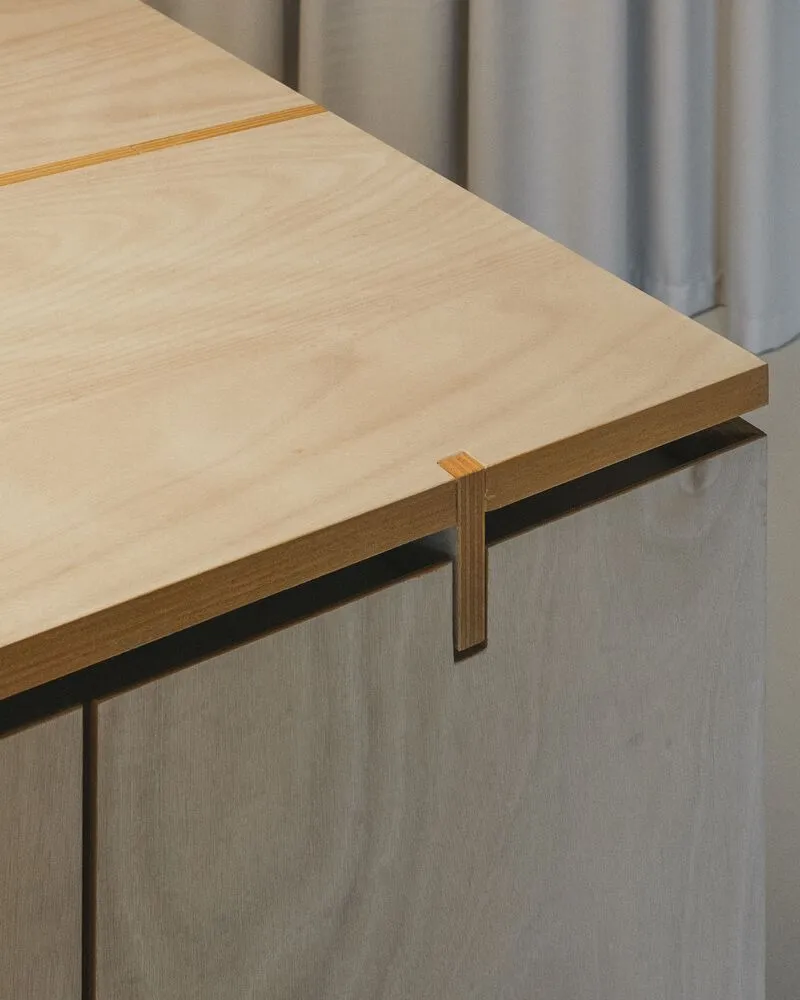
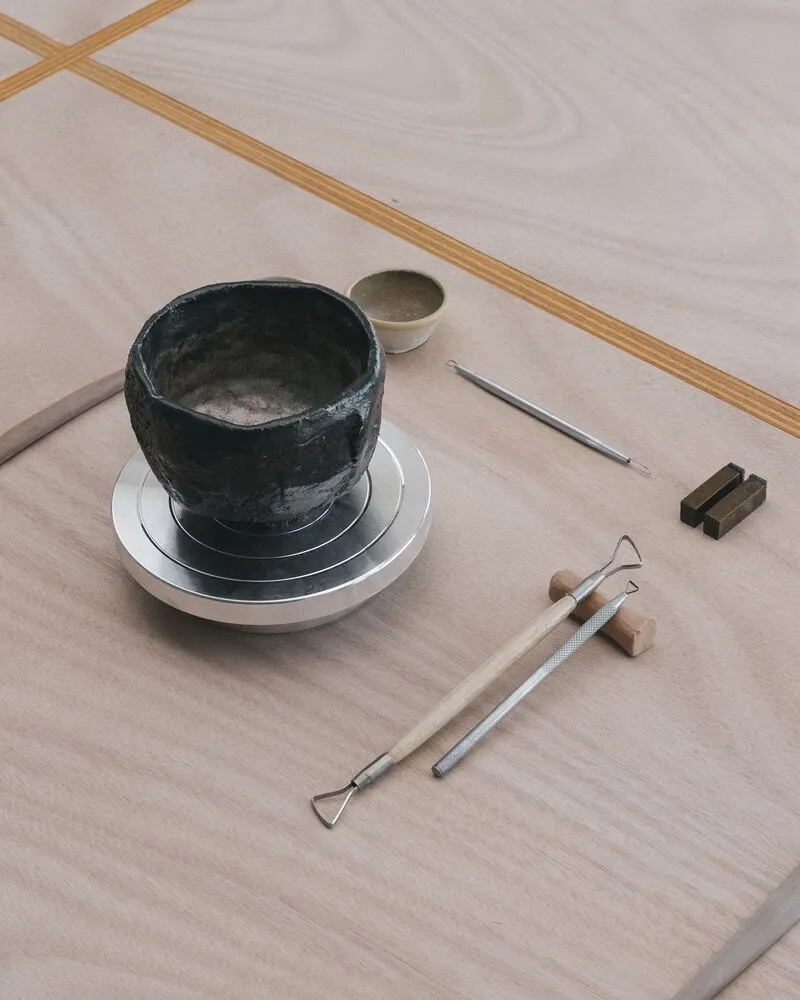
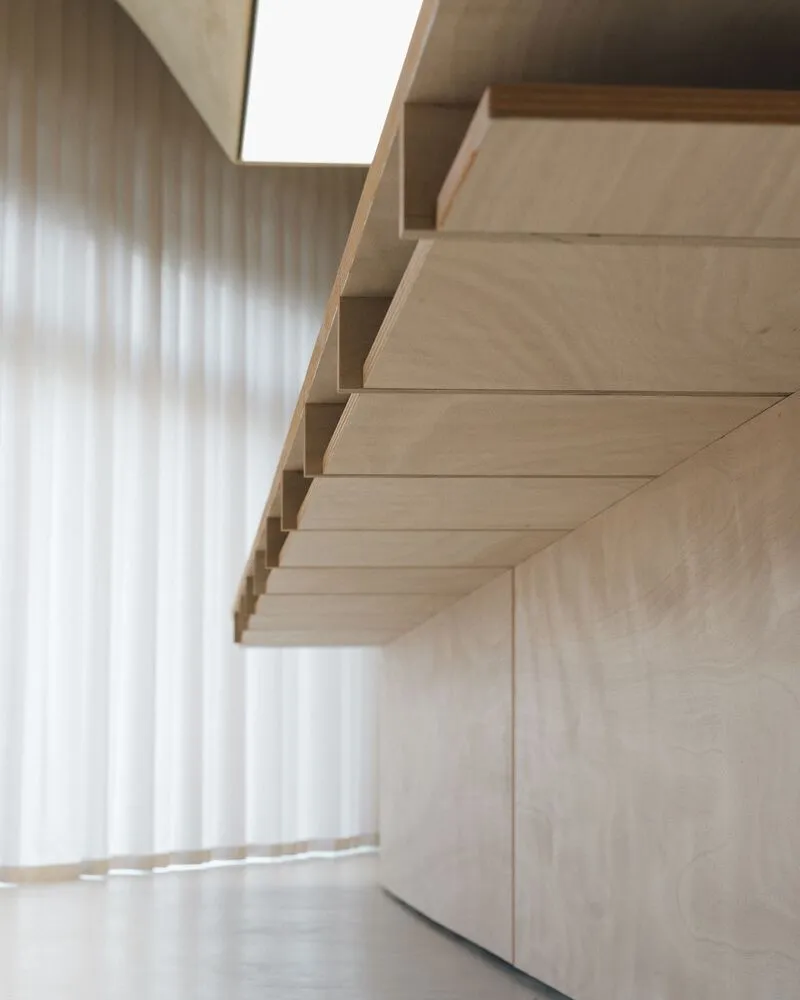
Crafted from okumé sheets and supported by a rhythm of cantilevered T-frames, the work table appears to float. This sense of suspension adds a theatrical quality to the workspace—each element precisely constructed yet imbued with motion and narrative potential. The concealed tools and work elements further enhance the immersive experience, remaining hidden until required, like backstage props in a carefully choreographed play.
Rammed-Earth Surfaces and the Cycle of Clay
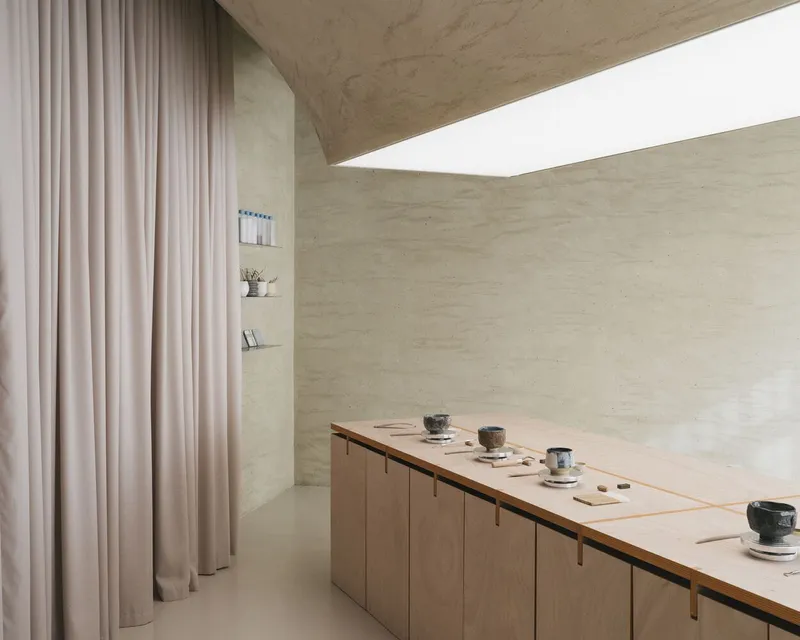
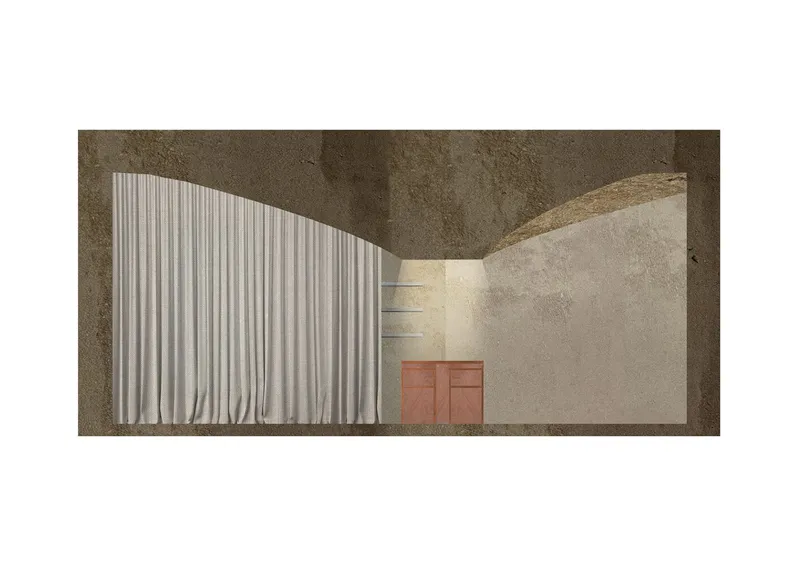
AACM’s design does not merely emulate the ceramic process; it physically embodies it. The walls and ceilings are finished in rammed-earth plaster made from a mixture of clay and terracotta waste—a direct nod to the circularity of material life. This expressive surface treatment provides both visual texture and symbolic depth, rooting the project in themes of reuse, regeneration, and permanence.
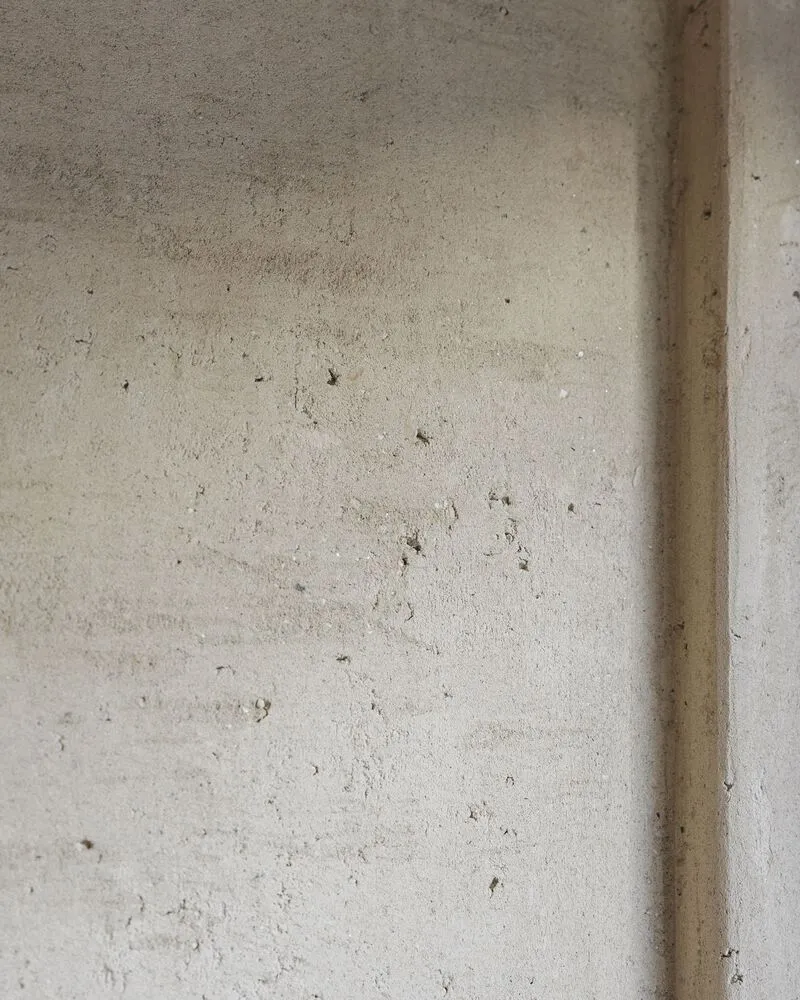
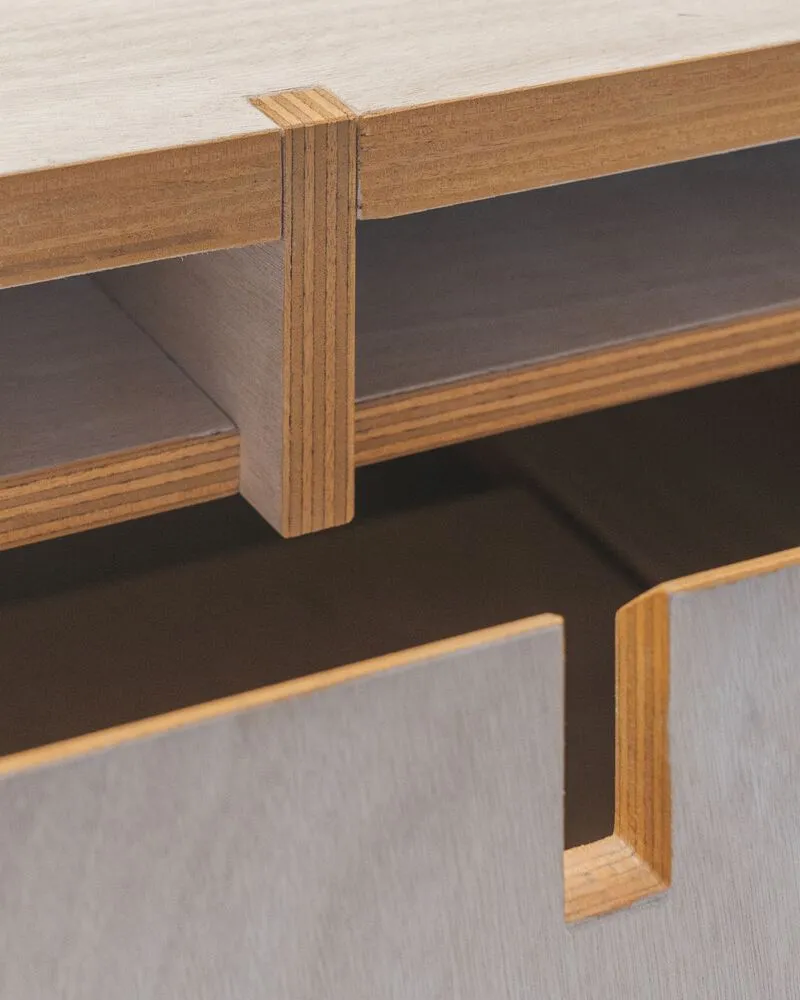
The tactile richness of the plastered walls contrasts with the clean, practical top surfaces of the workspace, where clay is molded, shaped, and fired. Every surface communicates a stage in the lifecycle of the materials used—raw, processed, and displayed.
A Stage for Craft, Light, and Experience
The ceramic workshop interior design is deeply theatrical. A heavy curtain conceals the tool wall, revealing its contents only when needed, like a stage set opening for a performance. This gesture introduces a ceremonial aspect to the act of making, elevating each action—kneading, shaping, glazing—to a moment of significance.
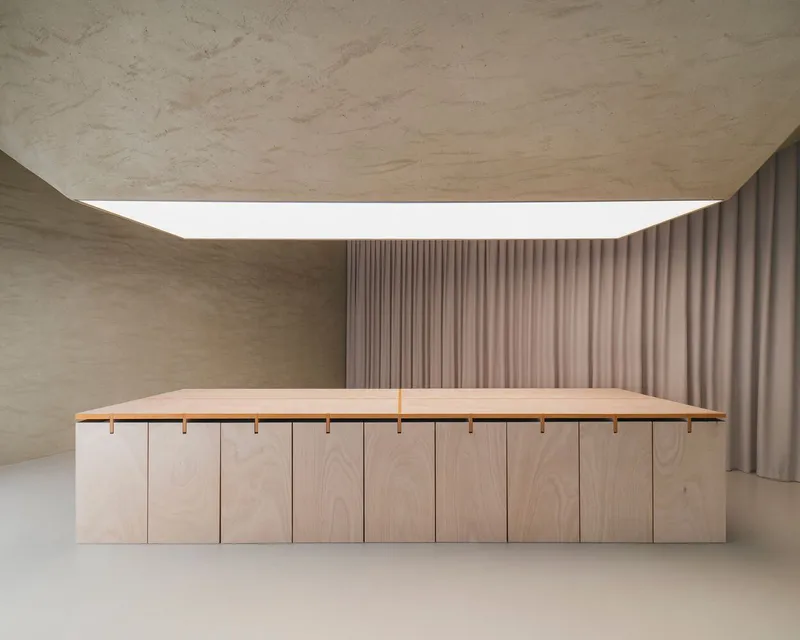
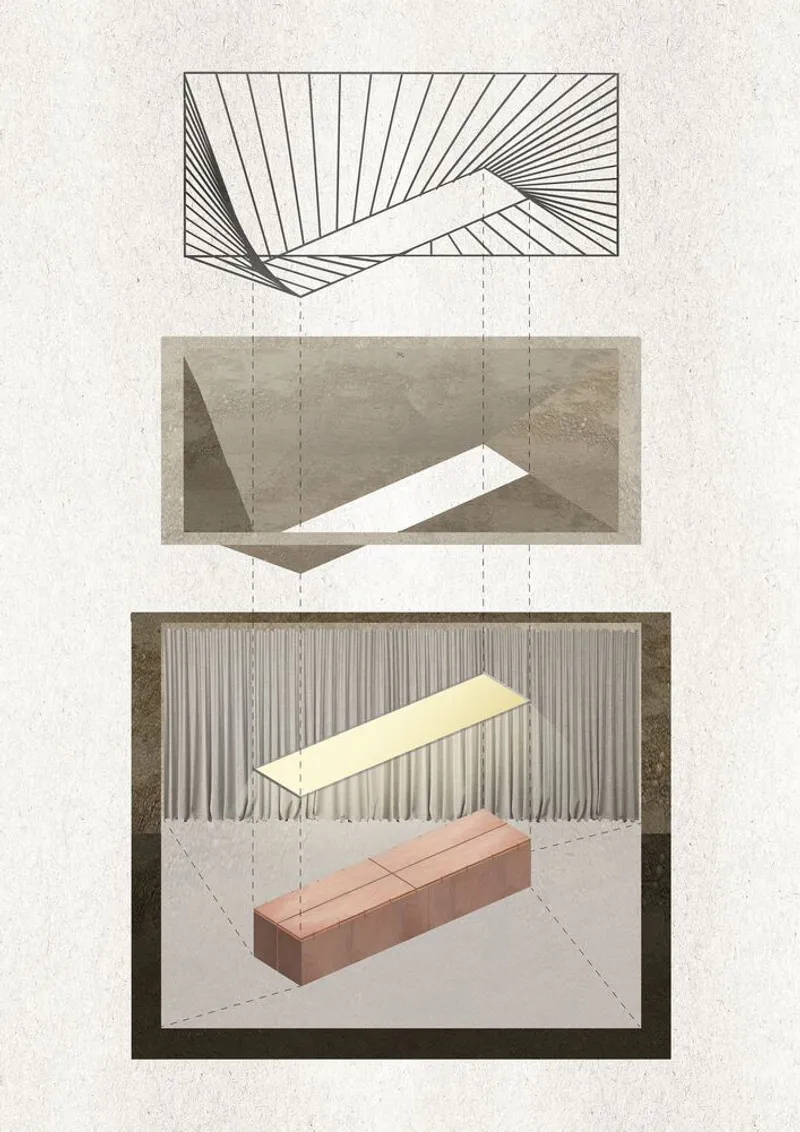
Lighting plays a pivotal role in this narrative. The central skylight acts as a symbolic focal point, echoing the sacredness of traditional temples. The careful choreography of shadows, reflections, and textures enhances the mood of contemplation and focus. It is a space where every detail—visible or hidden—has a purpose.
A Holistic Interior Language for Creative Work
The Mosca Bianca Ceramic Workshop is a testament to the potential of architecture to enrich everyday creative processes. AACM’s approach demonstrates that even small-scale interiors can evoke grandeur when designed with narrative clarity and material depth. This is not simply a workshop—it is a spatial essay on craftsmanship, designed with reverence for the materials and the people who use them.
By collapsing the distinction between furniture and architecture, concealment and display, sculpture and structure, AACM has created a resonant interior space that reflects the poetic lifecycle of ceramic art. The workshop is an immersive environment that invites the user not only to make but also to reflect, perform, and inhabit an architecture of intention.
All Photographs are works of Catalogo


Popular Articles
Popular articles from the community


The Ocean Hive: Sustainable Architecture for a Self-Sufficient Civilization at Sea
The Ocean Hive imagines sustainable architecture at sea, where modular habitats, algae, wave power and ocean waste sustain a growing colony.

Play: Fragments of Their World
Familiar architecture becomes modular playground design, creating safe spaces where displaced children can learn, connect, imagine and play.

Lunar Spiral: Space Architecture Shaped by the Mathematics of the Universe
Lunar Spiral reimagines space architecture through Fibonacci geometry, lunar regolith, levitating habitats, and self-sustaining Moon living.

Co-life: Sustainable Architecture for Age-Friendly Community Living
Co-life reimagines sustainable architecture for seniors through courtyards, rammed earth, shared gardens, and spaces designed for belonging.

Similar Reads
You might also enjoy these articles


FAMM Arquitectura Organizes Ten Villas Around Courtyards and Jungle in Nosara, Costa Rica
El Molino pairs two elongated volumes with deep overhangs and timber louvers to build a compact coastal community five minutes from the beach.

Oscar Niemeyer's Ibirapuera Park Pavilions Define São Paulo's Cultural Identity in Concrete and Curve
A constellation of modernist volumes set within São Paulo's most important urban park, conceived for the city's 400th anniversary in 1954.

Sanjay Puri Architects Wraps a Jaipur Office Tower in Capsule-Shaped Green Buffers
A nine-level climate-responsive workplace near Jaipur Airport uses stacked planter terraces and aluminium screens to fight 40°C heat.

RHO Converts a Berlin Spree-Side Industrial Courtyard into Enkime's 1,000 m² Agency Headquarters
A social media agency's new home in Charlottenburg trades glossy branding for concrete waffle ceilings, glazed tile, and sheer curtains.

Explore Architecture Competitions
Discover active competitions in this discipline

Challenge to reimagine the Iron Throne

Photograph architecture without architects

Illustrate the lost glory of Angkor Wat - Render Challenge

Design challenge to reuse E-waste
Comments (0)
Please login or sign up to add comments
No comments yet. Be the first to comment!