
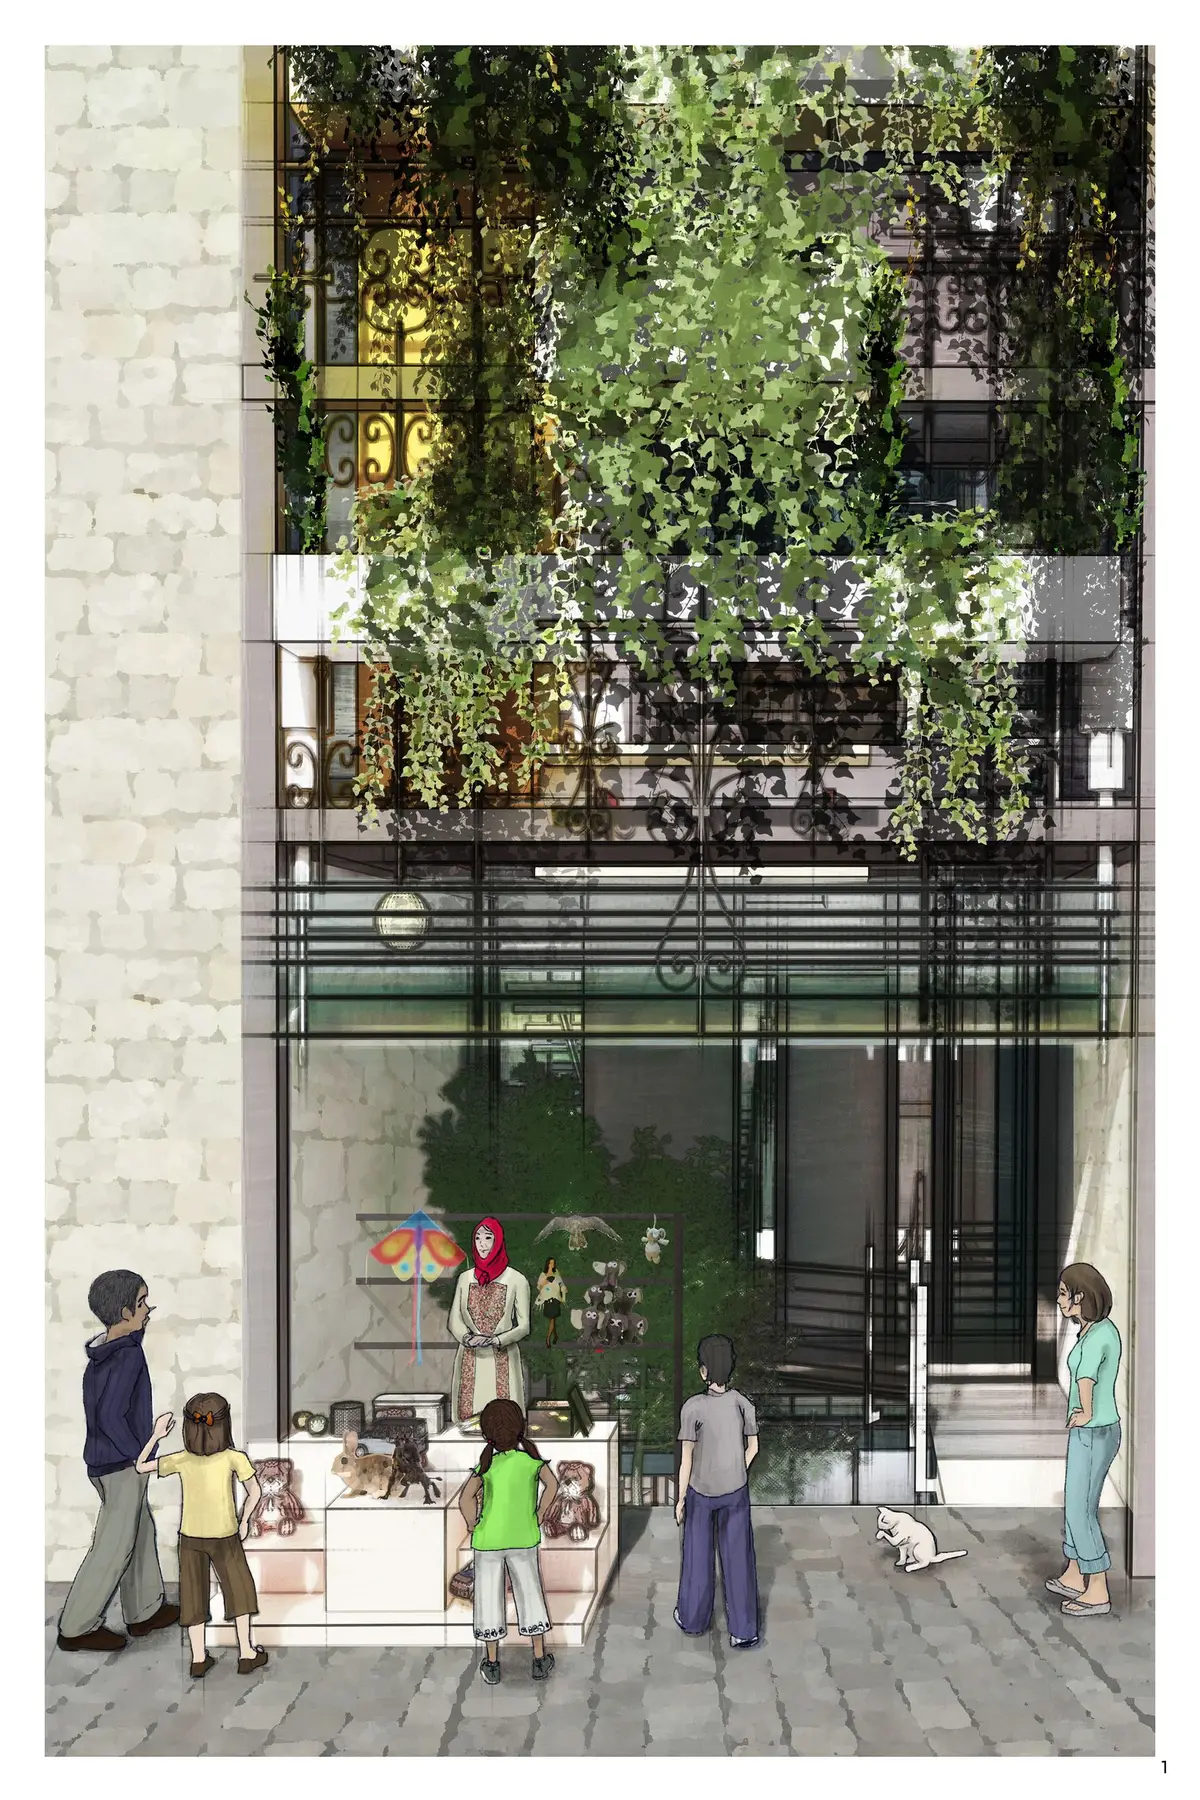
Nano Nest: A Vertical Home-Workshop Rooted in Bethlehem's Craft Traditions
A narrow tower weaves toy workshops, candy kitchens, and flexible live-work quarters into the dense fabric of Bethlehem's Old City.


What if a building could grow from the daily rhythms of a toy maker's kiosk? In Bethlehem's Old City, an elderly craftsman runs a small stall wedged between two aging buildings, drawing children and families into the market's narrow streets. That real-life scene becomes the generative seed for Nano Nest, a vertical live-work structure that stacks workshops, community gathering spaces, and flexible residences into a single slim tower. The building doesn't merely house people; it houses a way of life where making, selling, and dwelling are inseparable acts.
Designed by Yara and awarded an Honorable Mention in the Nano Nest 2020 competition, the project inserts itself into the densely packed heritage fabric of Bethlehem without trying to erase it. Instead, it extends the city's longstanding tradition of mixed-use spaces, where homes and workplaces have always coexisted, into a deliberate vertical strategy that minimizes its footprint on scarce buildable land.
Reading the Old City's Dense Fabric
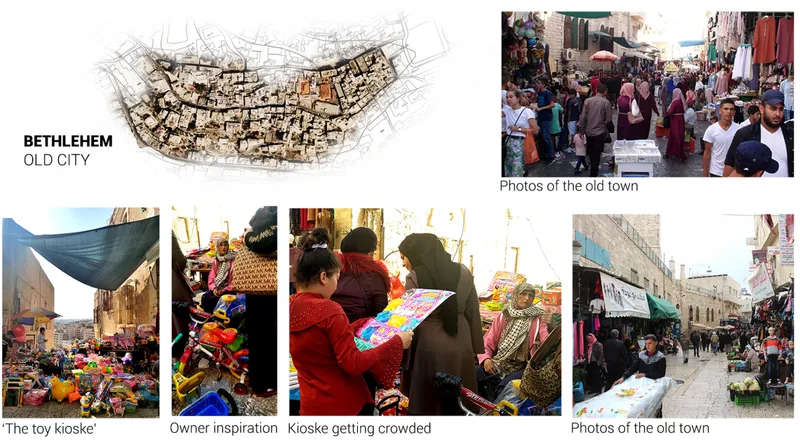
The site plan immediately reveals the challenge: Bethlehem's Old City is a tightly woven carpet of stone walls, covered passages, and narrow alleys. Intervention zones are highlighted within this mass, and the collaged photographs of bustling market streets make clear that any new building must negotiate constant foot traffic, social interaction, and commercial activity at ground level. Rather than clearing space for a freestanding object, the design threads itself into the existing grain, maintaining the street's continuity while introducing breathing room through sunken gardens and terraces above.
A Section That Tells the Whole Story
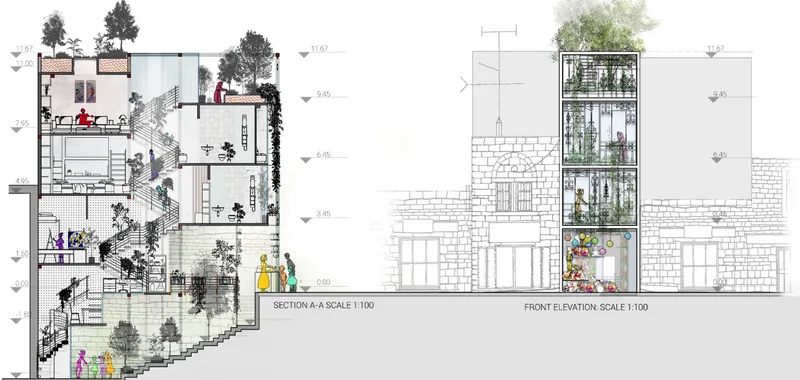
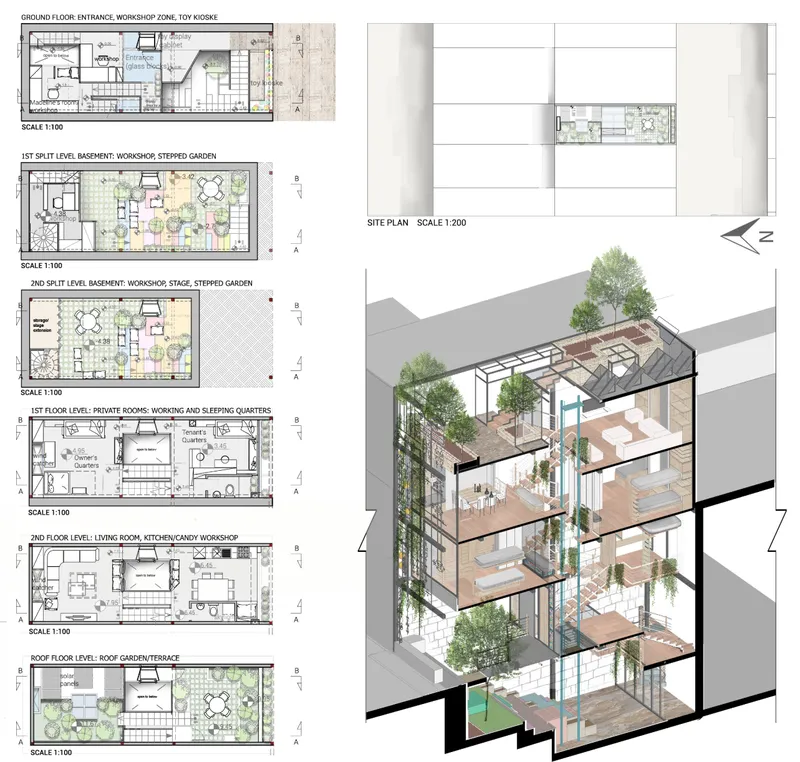
The building section and elevation drawings expose the logic of vertical layering. At ground level, the toy workshop and public kiosk open directly onto the street, maintaining the toy maker's original relationship with passersby. Below, stepped gardens and a small performance stage create a sheltered community gathering zone. Middle floors hold overlapping live-work rooms with adaptable furniture that reconfigures between daytime studio and nighttime bedroom. Upper levels accommodate family quarters, a kitchen that doubles as a candy workshop, and a shared living room that leads to the rooftop garden.
The axonometric cutaway reinforces this stacking: each level has a distinct public-to-private gradient, yet permeable partitions and glass shafts knit them together with light and air. The building reads less like a conventional apartment block and more like a single household organism, each floor an organ serving a different function while remaining connected to the whole.
Turquoise Voids and Double-Height Workspaces

Step inside and the spatial ambition becomes tangible. A double-height workspace centers on a solid timber desk, flanked by open stairs that encourage vertical movement through the building rather than corridor-style isolation. The turquoise-glazed void pulls daylight deep into the plan, a strategy supplemented elsewhere by mirrored light tunnels. Materiality stays honest: locally recycled steel, prefabricated panels made from market leftovers, and minimal stone keep construction costs low while reducing environmental impact.
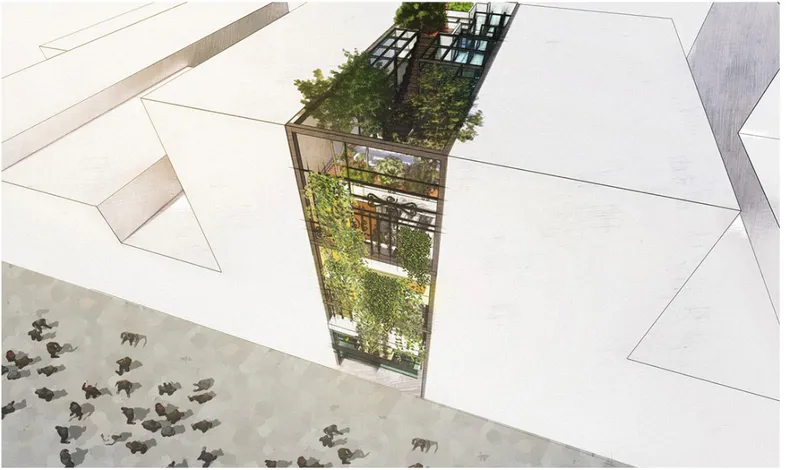
From above, the aerial view shows the tower's narrow profile among Bethlehem's flat roofs, its cascading planted terraces forming a green cascade that softens the urban edge. Solar panels crown the rooftop workspace, and the green facade acts as a living screen that purifies air and mediates between interior comfort and the Mediterranean climate. The tower is small, but its vertical ambition lets it punch well above its footprint.
Living on the Floor, Looking Through Angled Glass
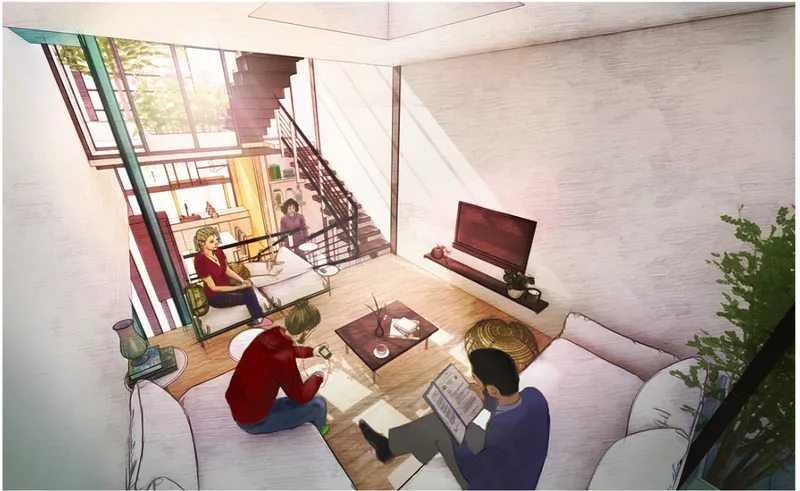
One of the most evocative interiors shows figures seated on the floor around a low timber table, a deliberate nod to Palestinian domestic culture where meals and conversation happen close to the ground. The angled glazed facade frames slices of the Old City beyond, turning the living area into a threshold between private domesticity and the public theater of the market below. The fictional narrative places Nadira and Salma, the building's imagined owners, at the center of this economy: making toys and candy on lower floors, selling from the street kiosk, and welcoming temporary residents like artists and students who contribute to the household's creative output.
A Courtyard That Breathes
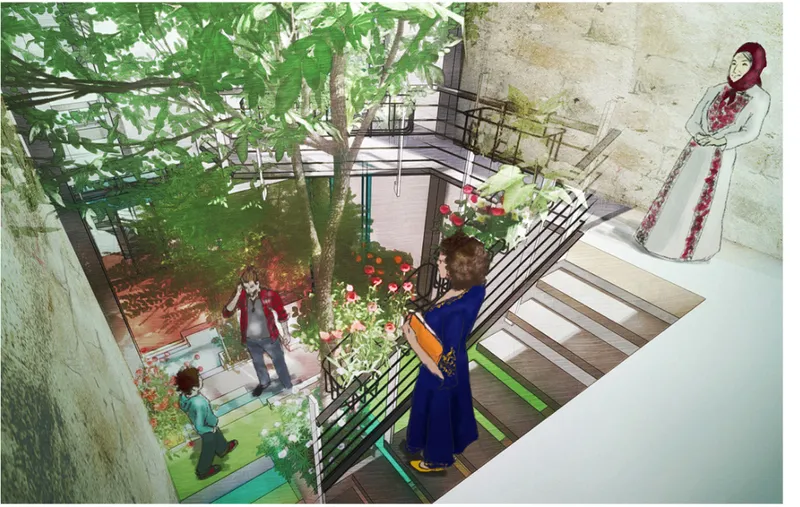
The interior courtyard is the project's social heart. Timber stairs wrap around a mature tree whose canopy shades people gathering below, a vertical garden that provides both microclimate relief and a sense of communal ownership. Cross-ventilation flows through permeable partitions and the courtyard's open shaft, reducing dependence on mechanical cooling. During community events, this space transforms into a performance venue or workshop area, reinforcing the building's dual identity as private home and public resource.
Why This Project Matters
Nano Nest argues that density and heritage are not opponents. By studying how Bethlehem's residents already blend commerce, craft, and domesticity, the project avoids the trap of importing generic housing typologies into a context that demands something more nuanced. Its vertical organization addresses land scarcity honestly, while its material strategy, relying on recycled steel, market-sourced panels, and reduced stone, keeps the proposal grounded in local economic realities rather than aspirational renderings.
More broadly, the project offers a template for how "home business" cultures can inform contemporary housing design. In cities worldwide where rising costs force residents to monetize their living spaces informally, Yara's design dignifies that reality by building it into the architecture from the start. The toy maker's kiosk is no longer a precarious addition squeezed between old walls; it is the foundation of an entire way of living.
View the Full Project
About the Designers
Designer: Yara
Enter a Design Competition on uni.xyz
uni.xyz runs architecture and design competitions year-round that reward proposals with spatial conviction and real site intelligence.
Project credits: Nano Nest by Yara Nano Nest 2020 (uni.xyz).


Popular Articles
Popular articles from the community


Cloaked Colonization: A Mobile Underwater Habitat That Moves Like a Fish
Micah Abaya's shortlisted EHC Pacific entry reimagines ocean settlement as a dispersed network of self-sustaining architectural organisms.

Temporary Home for Dogs: A Reversed Zoo Rethinks Animal Shelter Architecture
In Bucharest, a sinuous corridor and freed landscape flip the logic of containment, designing a shelter that works to make itself unnecessary.

Manzana Morphosis: Stretching Barcelona's Grid into a Living Landscape for 2050
A radical reworking of the Eixample manzana turns density into a tool for generous public space, vertical ecology, and environmental performance.

Opera by the Sea Estonia: Three Shells Dissolving Architecture into Tallinn's Coastline
A winning opera house proposal replaces monumental form with interconnected shells that blur the boundary between building, park and Baltic Sea.

Similar Reads
You might also enjoy these articles

Pixel Gardens: One Repeated Module Stacked Into a Terraced Social Housing Tower for Famagusta
Salem Bader's shortlisted housing tower builds a vertical neighbourhood from one repeated module, offsetting units to carve terraces, light and air.

Bao Huynh Watercolor Atelier: A Serene Art Retreat in Hội An
Bao Huynh Watercolor Atelier in Hội An blends multifunctional art spaces, sustainable design, local materials, and family-friendly living in a serene environment.

Atelier Macri Concept Store Interior Design by CASE-REAL
Atelier Macri store features a "ko" counter, walnut wood details, cork displays, blending retail, gallery, and seamless customer experiences.

Manuel Vargas Izquierdo Stadium and High-Performance Sports Center: Architectural Excellence in Jalpa de Méndez
The Manuel Vargas Izquierdo Stadium blends sustainable design, inclusive sports facilities, and cultural-inspired architecture, revitalizing Jalpa de Méndez’s public spaces.

Comments (0)
Please login or sign up to add comments
No comments yet. Be the first to comment!