
Narrative Poem of the Second Element: Turning an Oil Rig into a Water Museum
An abandoned offshore drilling platform becomes a museum-residential hybrid where water reclaims its role as protagonist of place.


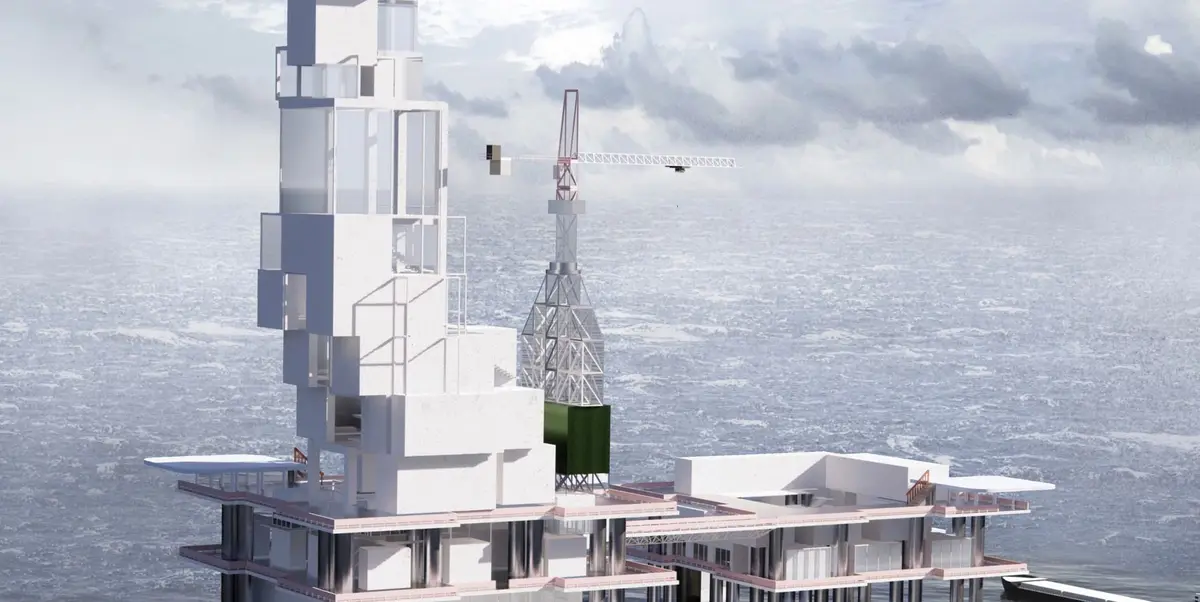
What happens when you strip an offshore oil rig of its extractive purpose and recast it as a monument to the very substance it once violated? "Narrative Poem of the Second Element" takes the skeletal frame of an abandoned drilling platform, positioned between the deep sea, Mediterranean, and Adriatic waters, and transforms it into a museum-residential hybrid where water is no longer a resource to be plundered but a protagonist to be understood. The project treats adaptive reuse not as preservation but as inversion: the infrastructure of ecological burden becomes the architecture of ecological stewardship.
Designed by Han Jin, Yunwen Ye, Zuying Liu, and Xiaoya Liu, this runner-up entry in the Proximity Island competition establishes a threefold dialogue with natural environments, weaving history, ecology, and architecture into a cohesive argument for renewal. The design borrows from ancient Greek cosmology, treating water as the second element, the fundamental origin and purifier of life, and builds an entire spatial narrative around that premise.
Cosmology as Diagram: Reading the Conceptual Framework
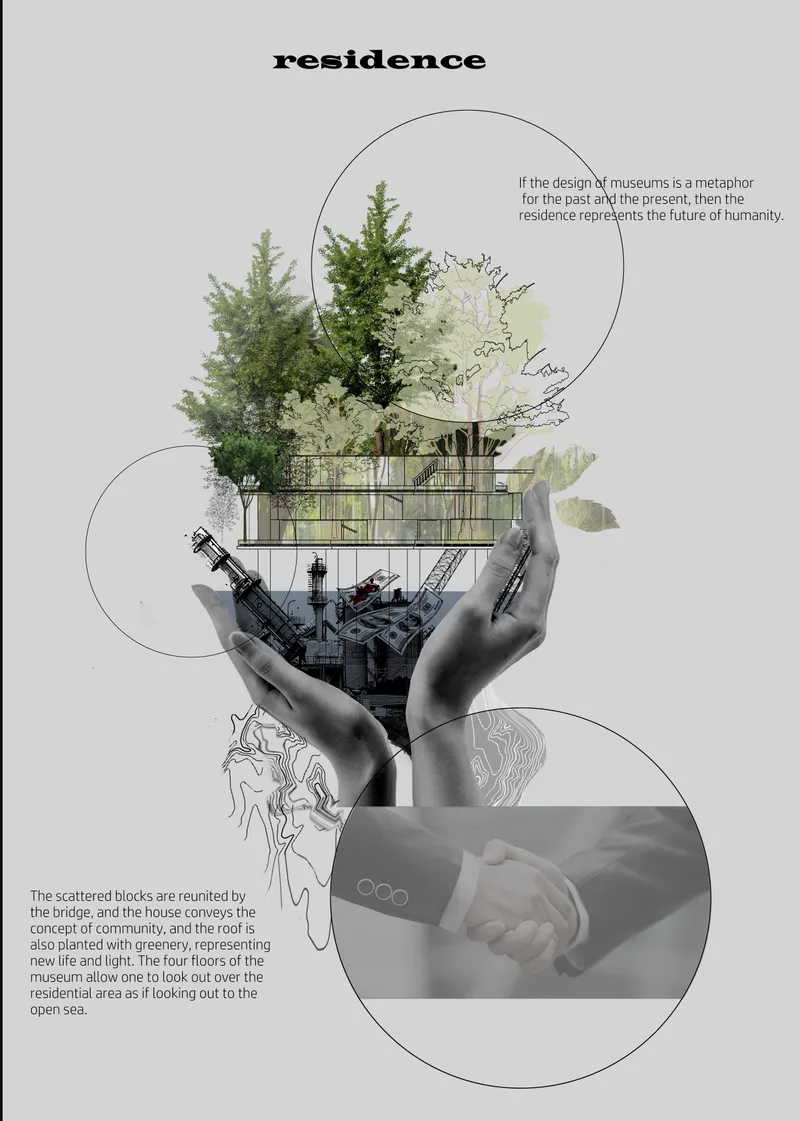
The opening conceptual collage sets the tone for the entire project. Hands, trees, architectural sections, and circular diagrams overlap in a densely layered composition that reads less like a technical drawing and more like a visual manifesto. The circular elements reference cycles of extraction, pollution, and restoration, while the botanical imagery signals the regenerative ambition of the scheme. What makes this collage effective is its refusal to separate the ecological from the architectural; they are presented as inseparable operations on the same body of water.
Scattered Volumes on Dark Water
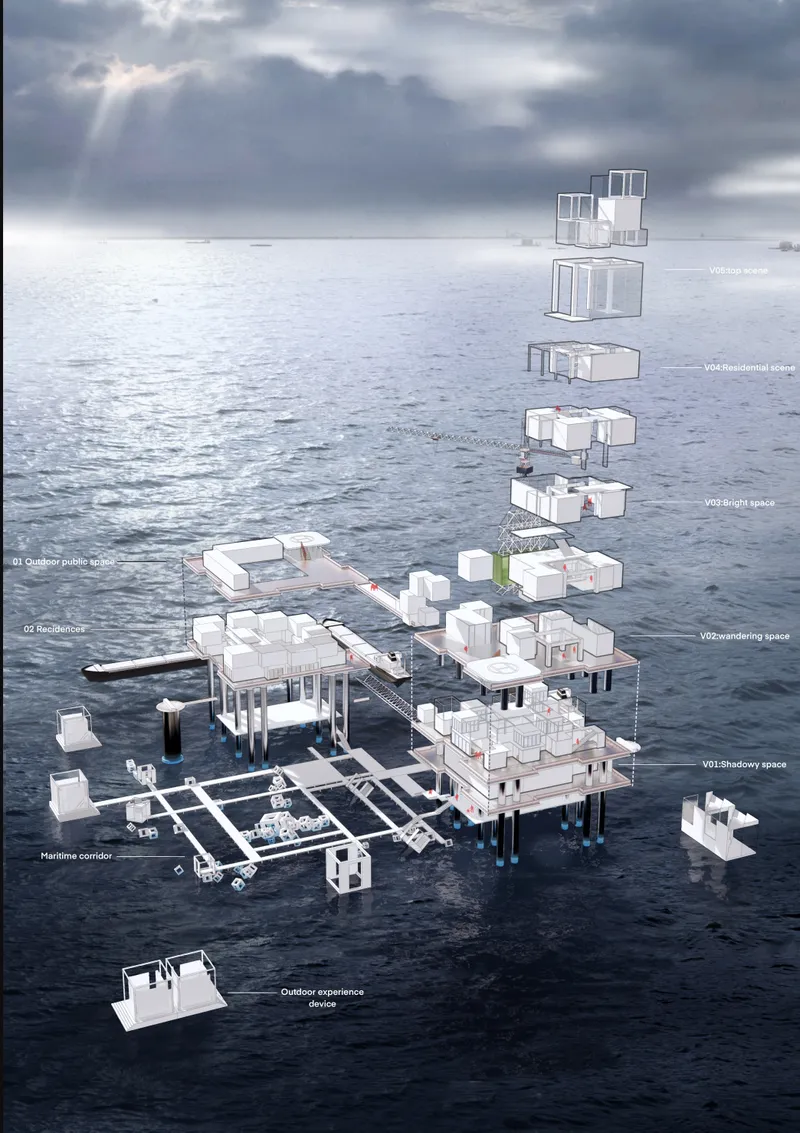
The axonometric rendering reveals the project's organizational logic: white modular volumes scattered across the platform's structural grid, connected by an intricate network of walkways and pedestrian bridges. The scattered arrangement is deliberate. Residential blocks are dispersed rather than consolidated, fostering what the designers describe as a lively sense of community and collective identity through the very act of traversal. Green roofs topped with indigenous vegetation punctuate the white forms, signaling biodiversity goals alongside spatial ones.
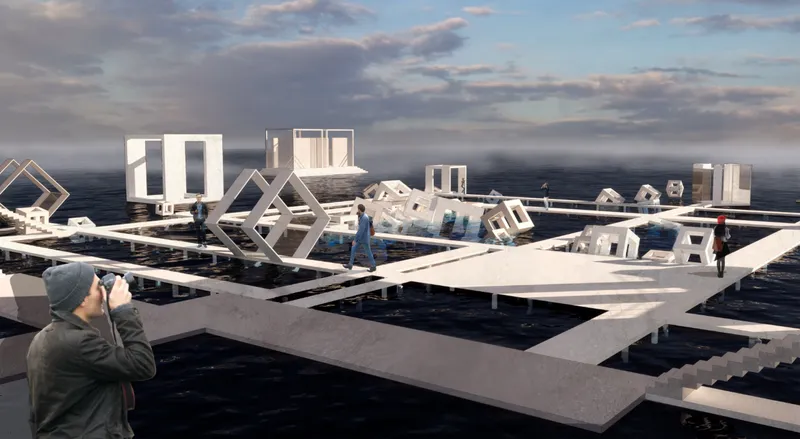
At eye level, the experience shifts from organizational clarity to spatial atmosphere. The white gridded walkways stretch across choppy water under overcast skies, with tilted volumes creating unexpected sightlines and moments of disorientation. Visitors move through a landscape that oscillates between the legibility of a museum circuit and the unpredictability of an offshore environment. The tilting of volumes is not arbitrary; it metaphorically captures the stacking, separation, and dissolution that the designers use to articulate humanity's proximity to and estrangement from marine environments.
A Platform Adrift: The Aerial Perspective
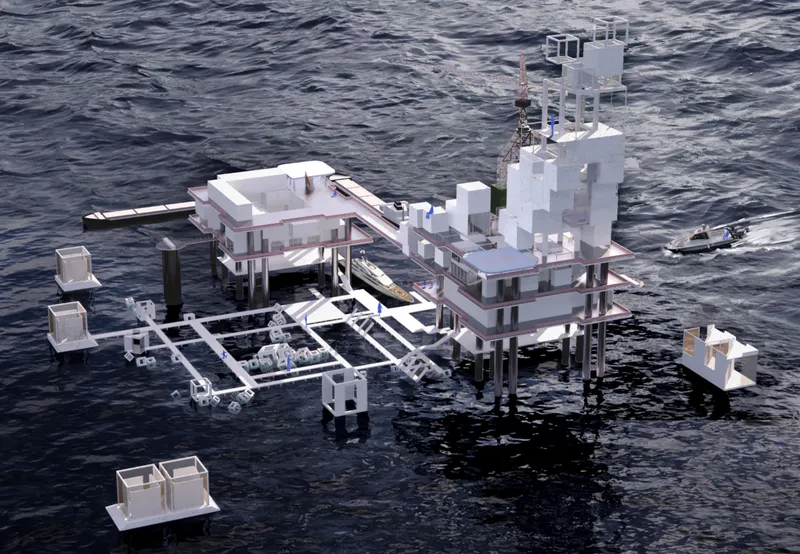
From above, the structure reads as a fragile archipelago perched on stilts above dark, agitated water. The aerial view makes the precariousness of the intervention viscerally clear: this is not a building that dominates its site but one that negotiates with it. The outdoor pier and maritime corridor, elevated 1.5 to 3.5 meters above sea level, are visible as thin white threads connecting the major programmatic volumes. Floating installations, including ornamental cubes, navigational structures, and pollutant collection devices, populate the water's surface, turning the corridor into what the designers call an experiential sensory device. The tension between the platform's industrial solidity and its new, lighter inhabitation gives the composition its visual charge.
Planted Bridges and Interior Ecologies
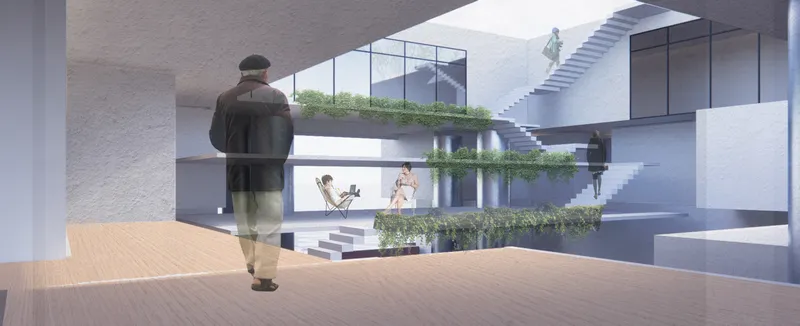
Inside the complex, the boundaries between circulation and inhabitation dissolve. Planted bridge walkways connect multiple levels, their vegetation spilling over edges to create interior microclimates. A visitor stands in the foreground of this rendering, dwarfed by the vertical layering of green and white surfaces. The interior spaces are conceived as evocative narrative landscapes where visitors traverse layered histories of industrialization, abandonment, and ecological awakening. The integration of renewable energy technologies is embedded within the architectural language rather than bolted on as an afterthought, reinforcing the project's commitment to recycling, regeneration, and the perpetuation of life.
Living on the Rig: Residential Sections
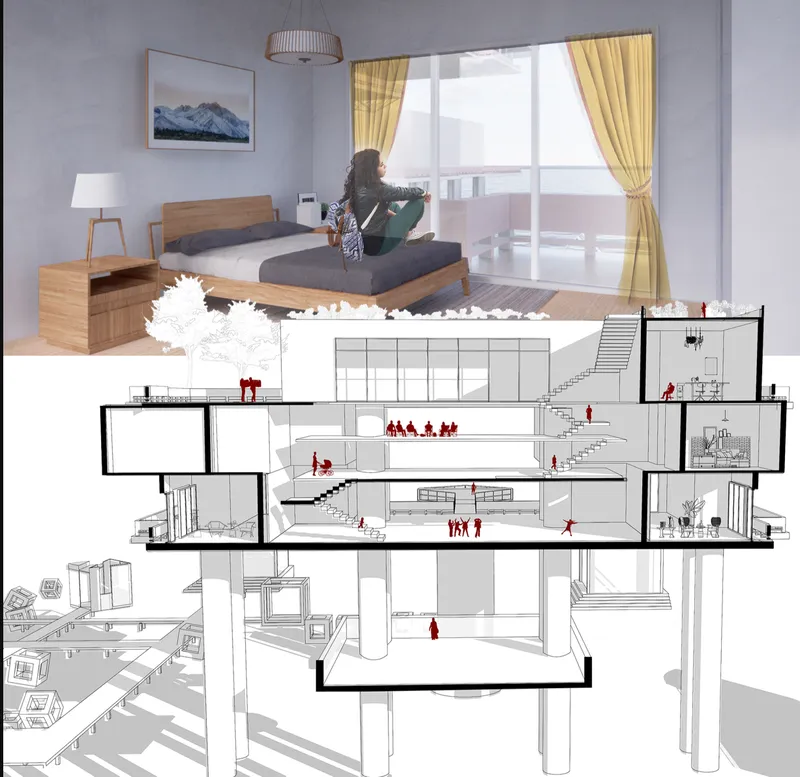
The section drawing cuts through the residential program, revealing stacked living spaces rendered with a specificity that grounds the project's more poetic ambitions. A bedroom vignette, complete with furniture and warm lighting, sits above the architectural cutaway, making explicit the claim that these are not abstract spatial propositions but habitable rooms. The residences serve as short-term accommodations for artists, marine biologists, students, environmentalists, and displaced populations, each group bringing new narratives to the platform. The elevated vantage points of the museum allow panoramic views over these residential zones, collapsing the distance between retrospection and aspiration.
Why This Project Matters
Adaptive reuse of offshore platforms is a design problem that will only intensify as fossil fuel infrastructure is decommissioned worldwide. Most proposals default to either demolition or minimal stabilization. "Narrative Poem of the Second Element" pushes further by asking what a post-extractive platform could actually mean as a cultural institution, a residential community, and an ecological actor simultaneously. The ambition is not modest, and neither is the spatial complexity required to deliver on it.
What elevates this entry beyond speculative imagery is its insistence on specificity: the 1.5 to 3.5 meter elevation of the maritime corridor, the programmatic diversity of residents, the floating pollutant collection devices that double as experiential installations. These details anchor the poetry in operational reality. Han Jin, Yunwen Ye, Zuying Liu, and Xiaoya Liu have produced a project that takes the most damaging artifact of hydrocarbon extraction and reimagines it as a space where water, finally, gets to tell its own story.
View the Full Project
About the Designers
Designers: HAN JIN, YUNWEN YE, ZUYING LIU, XIAOYA LIU
Enter a Design Competition on uni.xyz
uni.xyz runs architecture and design competitions year-round that reward proposals with spatial conviction and real site intelligence.
Project credits: Narrative poem of the second element by HAN JIN, YUNWEN YE, ZUYING LIU, XIAOYA LIU Proximity Island (uni.xyz).


Popular Articles
Popular articles from the community


Cube Design Draws an Ecological Corridor Between Two Shenzhen Hills with the Nankai Building
Beside Shenzhen's container docks, the Nankai Building pairs stacked balconies with a climbing green screen to connect two hillsides across its height.


Manzana Morphosis: Stretching Barcelona's Grid into a Living Landscape for 2050
A radical reworking of the Eixample manzana turns density into a tool for generous public space, vertical ecology, and environmental performance.

David Ortega Stacks a Two-Story Mexico City Penthouse Around a Steel Stair and a Pergola-Shaded Roof Terrace
In Colonia Roma, a 300 m² penthouse uses oak joinery, a planted steel stair and a slatted roof pergola to make a new-build apartment feel like a house.

ETEH Reworks the Shared Spaces of São Domingos School in Brazil Around Timber, Color and Hanging Plants
At São Domingos School in Brazil, 436 m² of hall, refectory and library are recast with timber joinery, a yellow and blue code and trailing greenery.

Similar Reads
You might also enjoy these articles
Cube Design Draws an Ecological Corridor Between Two Shenzhen Hills with the Nankai Building
Beside Shenzhen's container docks, the Nankai Building pairs stacked balconies with a climbing green screen to connect two hillsides across its height.

Praksis A and Studio Sted Bend a Red Timber Cabin Across the Granite of Norway's Southern Coast
On the southern Norwegian coast, a 105 m² cabin follows the rock on slender posts, pairing red cladding outside with pine, brick and plywood within.
David Ortega Stacks a Two-Story Mexico City Penthouse Around a Steel Stair and a Pergola-Shaded Roof Terrace
In Colonia Roma, a 300 m² penthouse uses oak joinery, a planted steel stair and a slatted roof pergola to make a new-build apartment feel like a house.

PARALELA and LB2 Thread a Public Walkway Through the Base of a Las Condes Residential Tower
In Las Condes, Santiago, the Hamlet Building gives its fenceless ground floor to a 70-metre wooded passage linking two streets and the metro.

Explore Ocean Architecture Competitions
Discover active competitions in this discipline

Challenge to design locus for the upliftment of human rights

Design challenge to reuse E-waste
Comments (0)
Please login or sign up to add comments
No comments yet. Be the first to comment!