

Night Watchman’s Cabin: A Minimal Forest Dwelling Rooted in Stone, Timber, and Silence
Small forest cabin with stone base and terracotta skin, blending into landscape while providing simple, functional, and climate-responsive living spaces.


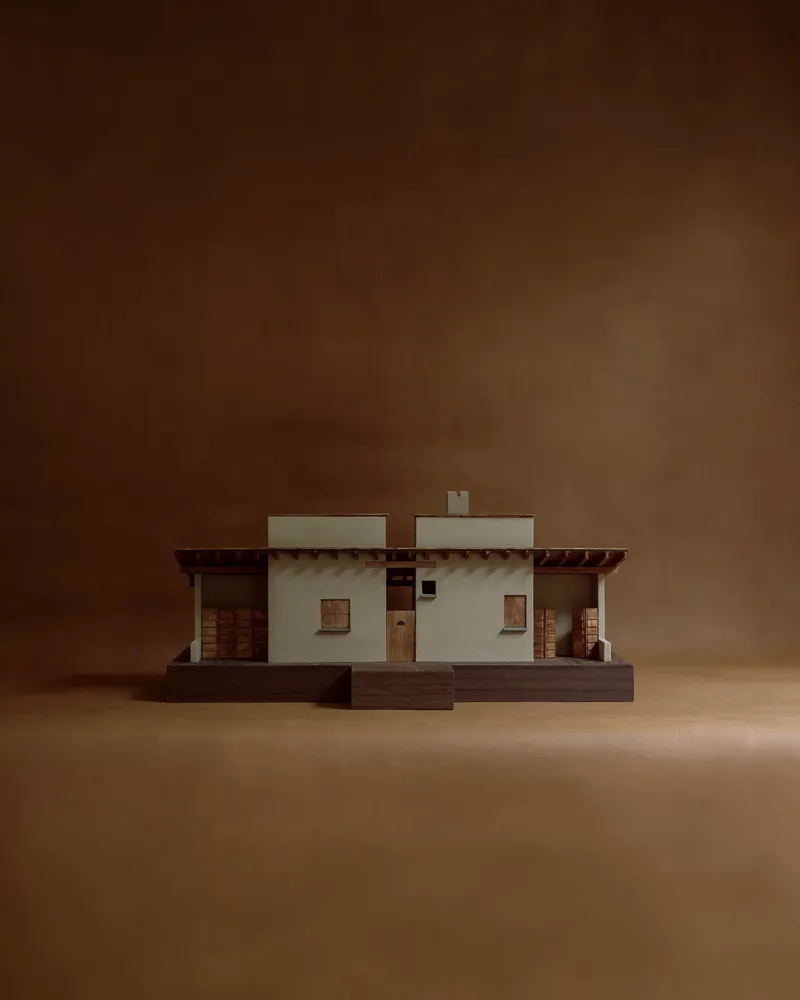
Located within the dense forests of Tapalpa, Mexico, the Shed for the Night Watchman by Eduardo Garretti Studio is a modest yet deeply contextual architectural intervention. Designed as an 80 m² residence for a caretaker, the project serves both as a functional dwelling and as the initial point of contact for a larger future development. Despite its small scale, the structure demonstrates a strong sensitivity to landscape, material, and purpose.
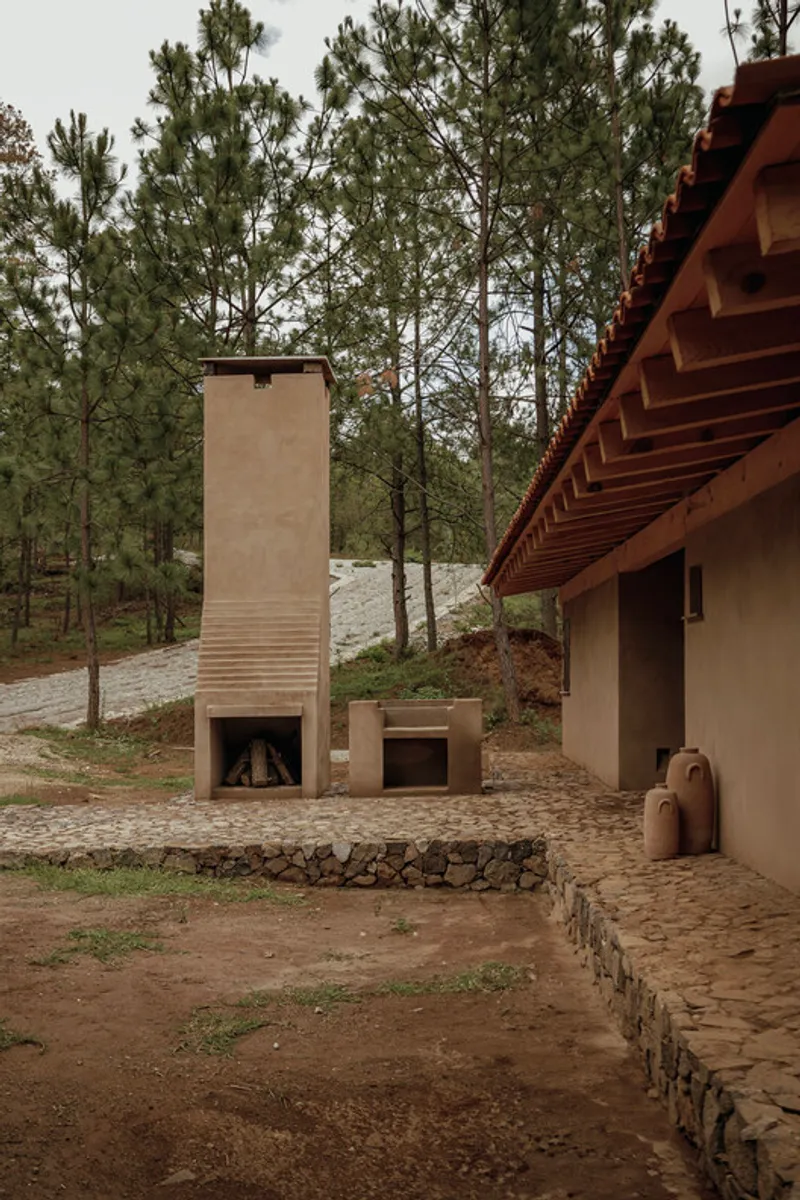
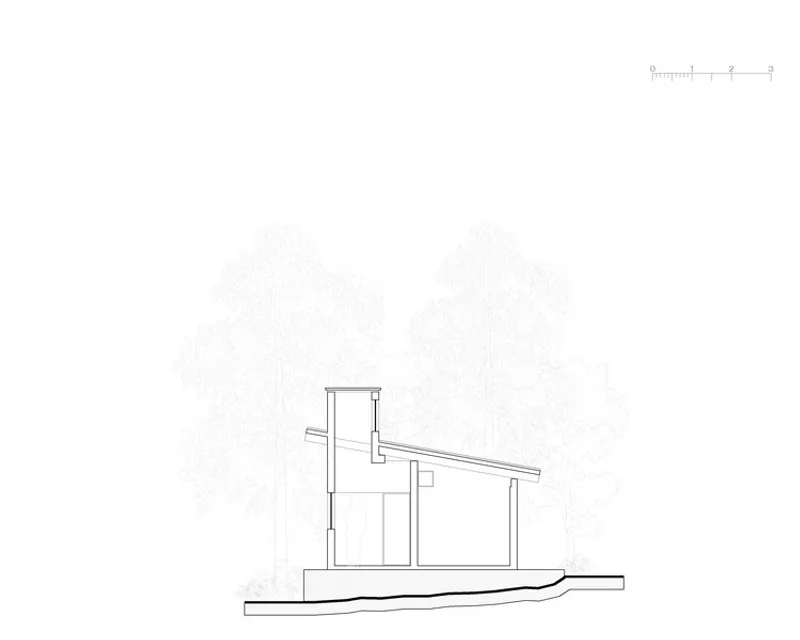
The project begins with the ground itself. A solid stone base, constructed from materials sourced directly from the site, anchors the building within the forest. This stereotomic foundation not only provides structural stability but also establishes a visual and tactile continuity with the surrounding terrain. The cabin appears to emerge naturally from the earth, reinforcing its connection to place.
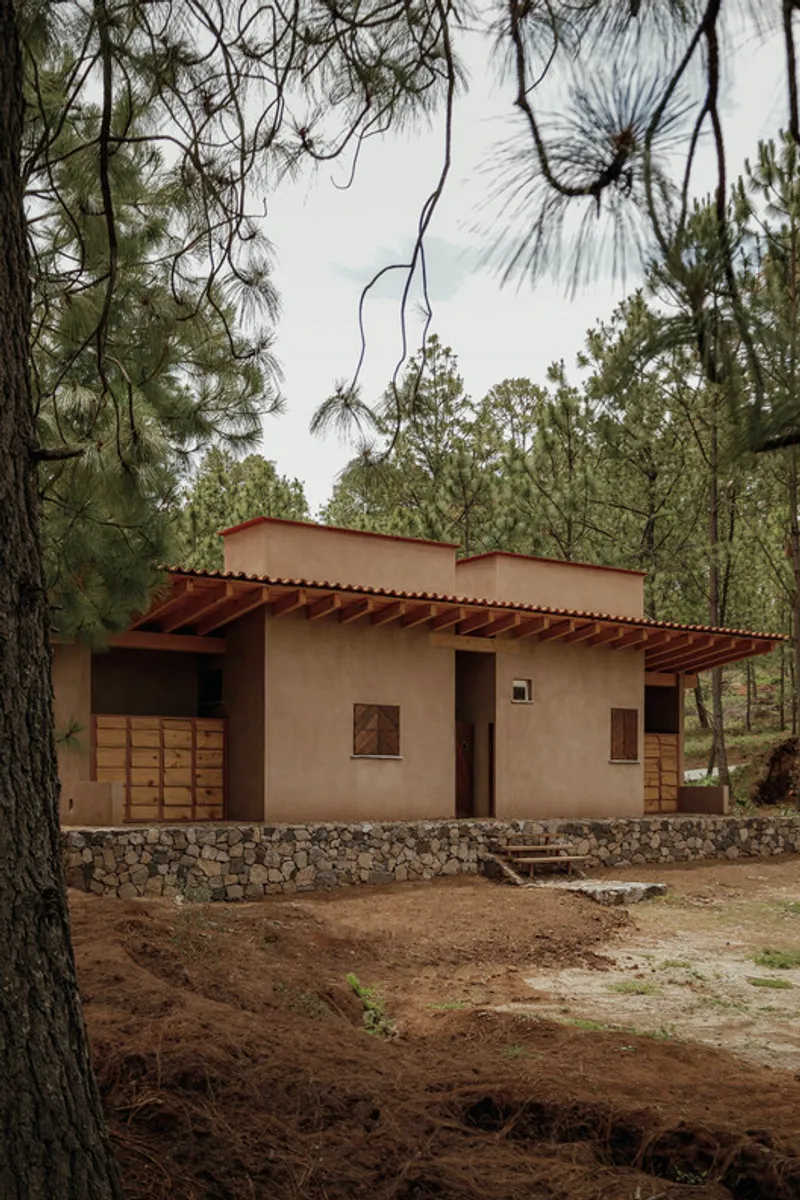
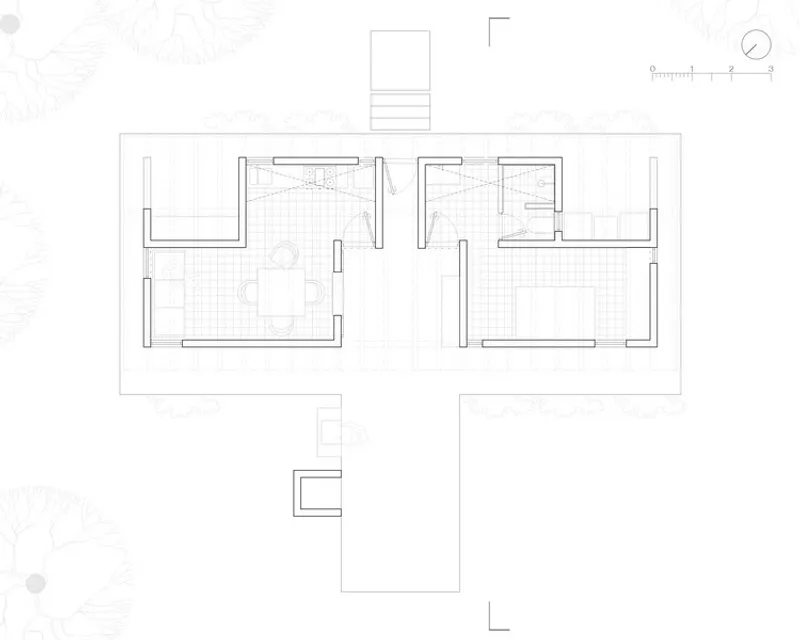
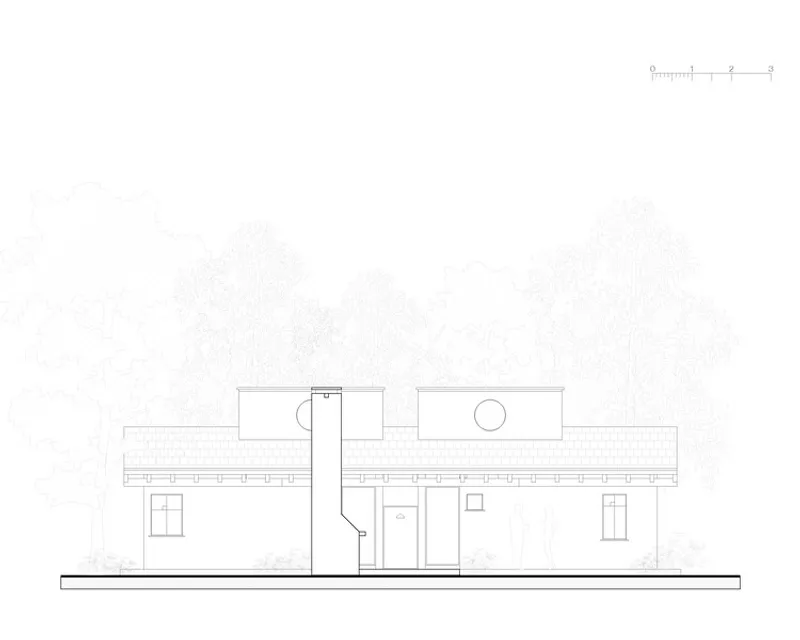
Above this base, the architecture is organized into two mirrored volumes that contain the essential functions of living. These twin units house private and communal spaces, creating a clear yet compact spatial arrangement. The volumes are unified by a single roof, which extends to form a semi-exterior threshold. This transitional space acts as an entrance and gathering area, mediating between Inside and Outside while connecting the cabin to an adjacent barbecue zone.
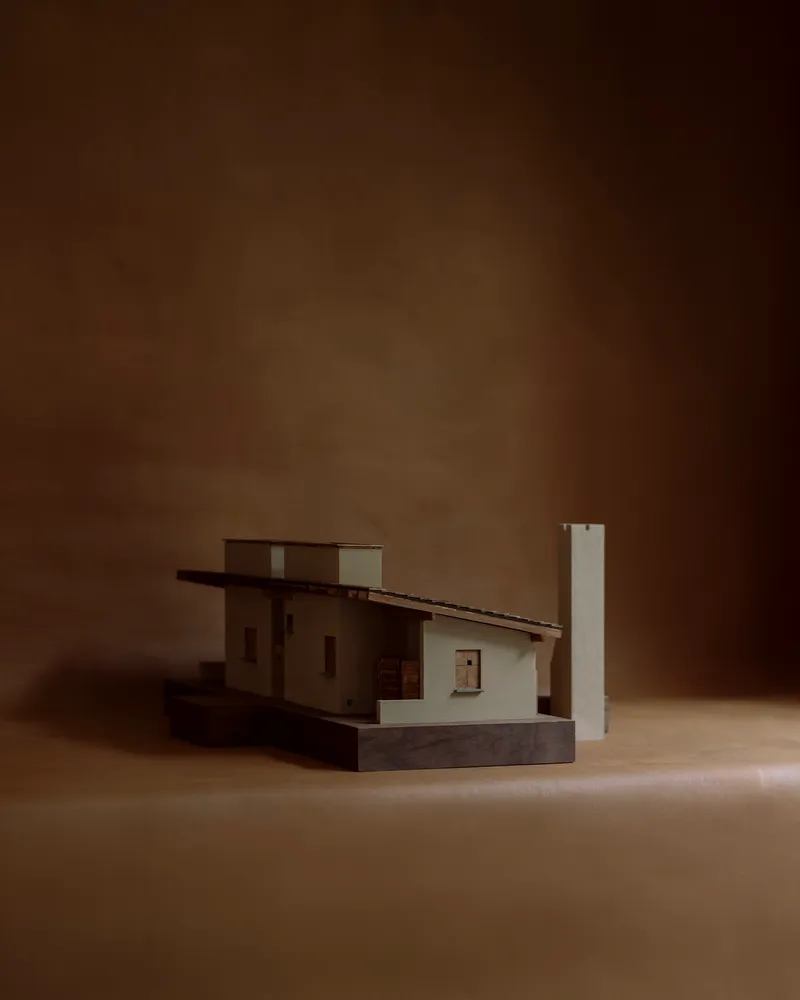
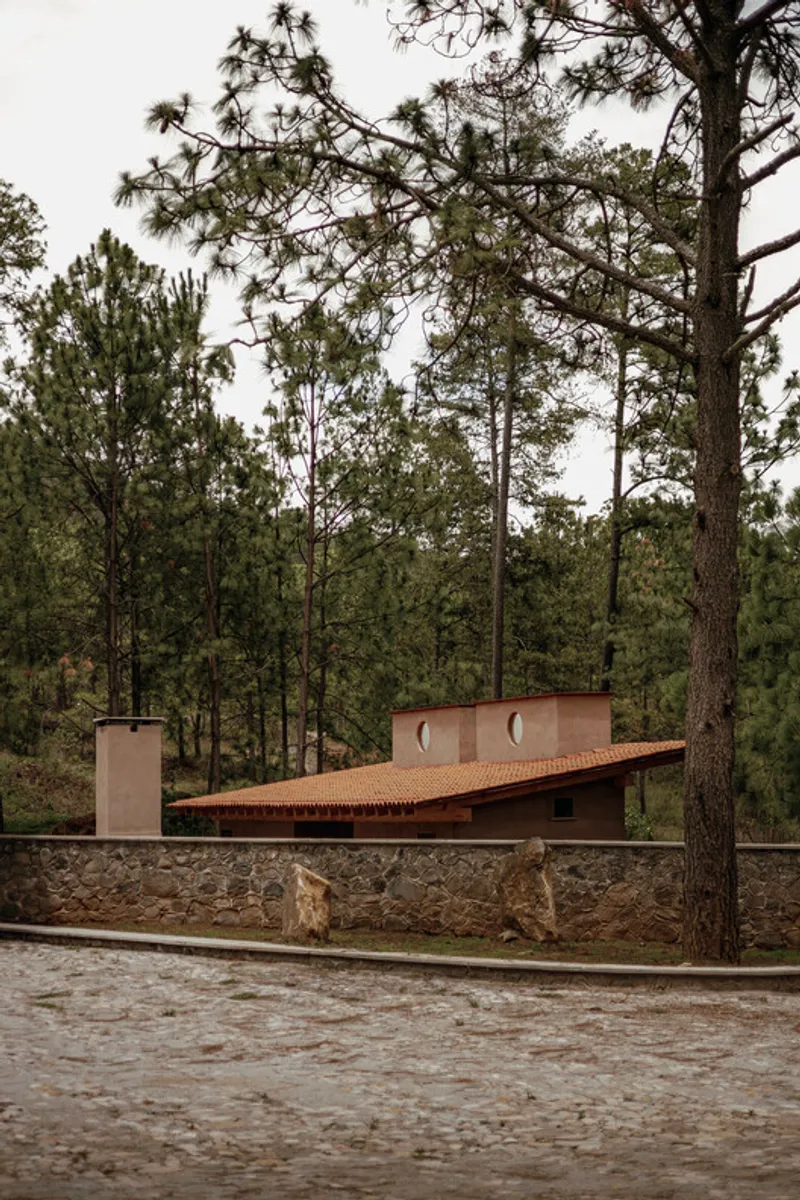
The simplicity of the design is central to its identity. Rather than relying on complex forms or gestures, the architecture focuses on clarity, proportion, and material expression. The exterior is clad in a terracotta-toned skin, chosen for its ability to blend harmoniously with the natural hues of the forest. This chromatic integration allows the building to camouflage itself within its environment, becoming almost indistinguishable from the surrounding landscape.

Material selection is both practical and poetic. Timber and local construction techniques are employed to create a warm and tactile interior, while also ensuring efficient thermal and acoustic performance suited to the region’s cool climate. The combination of stone, wood, and earth-toned finishes results in a balanced palette that is both durable and contextually appropriate.
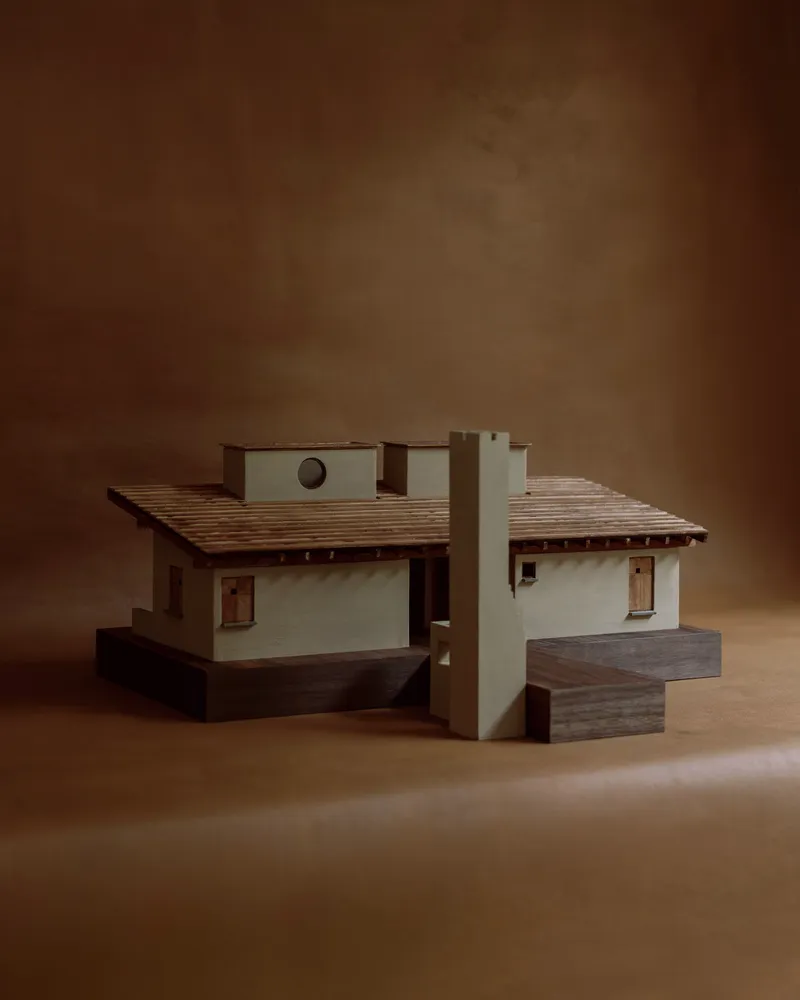
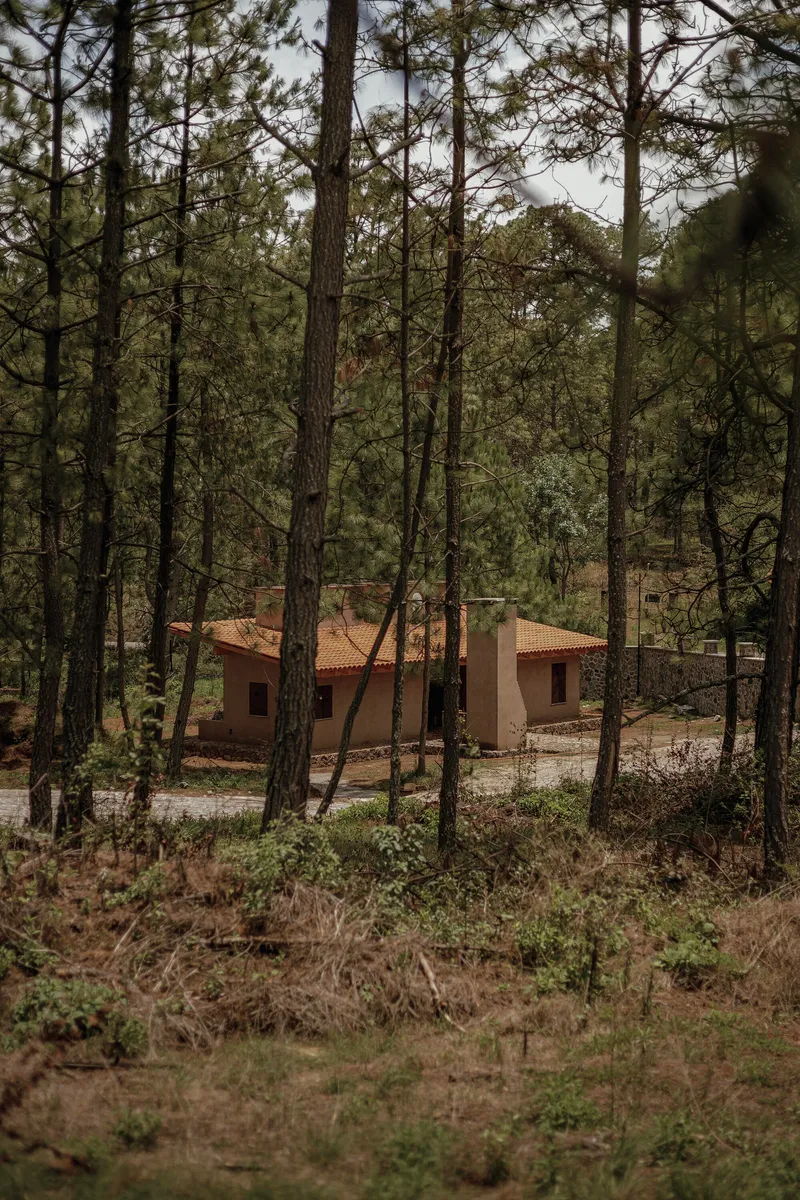
The cabin’s role extends beyond its immediate function as a dwelling. Positioned at the entrance of the property, it acts as a threshold between the natural environment and the anticipated development beyond. As such, it embodies a sense of arrival and presence, establishing an architectural language that is grounded, restrained, and respectful of its surroundings.
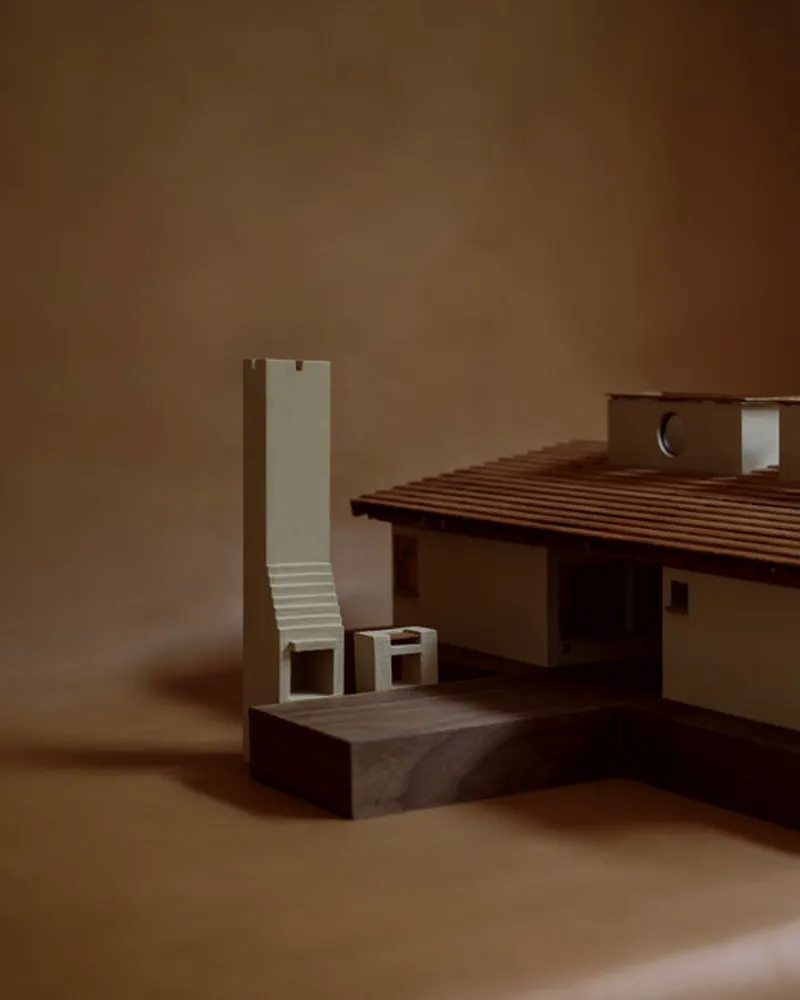
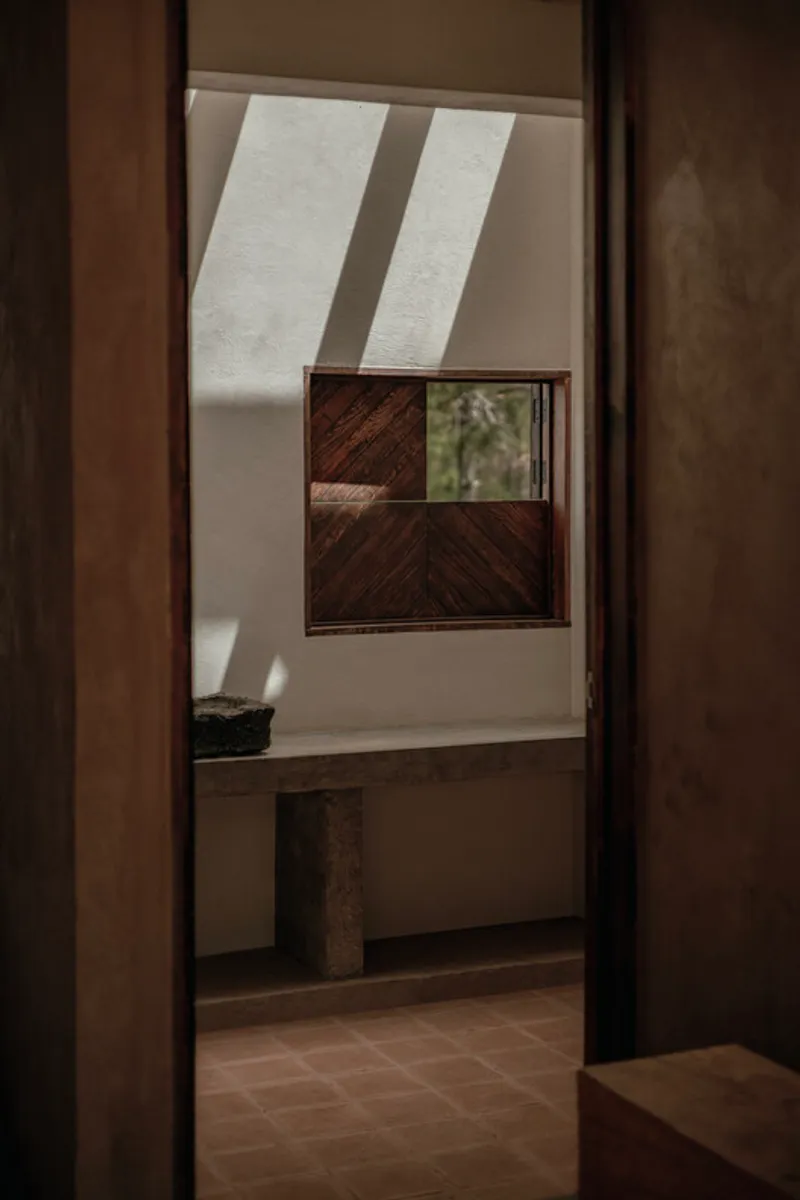
Spatially, the project emphasizes a close relationship between Inside and outside. Openings are carefully positioned to frame views of the forest while allowing natural light and ventilation to permeate the interior. The semi-exterior spaces further blur this boundary, encouraging a mode of living that is closely attuned to the rhythms of nature.
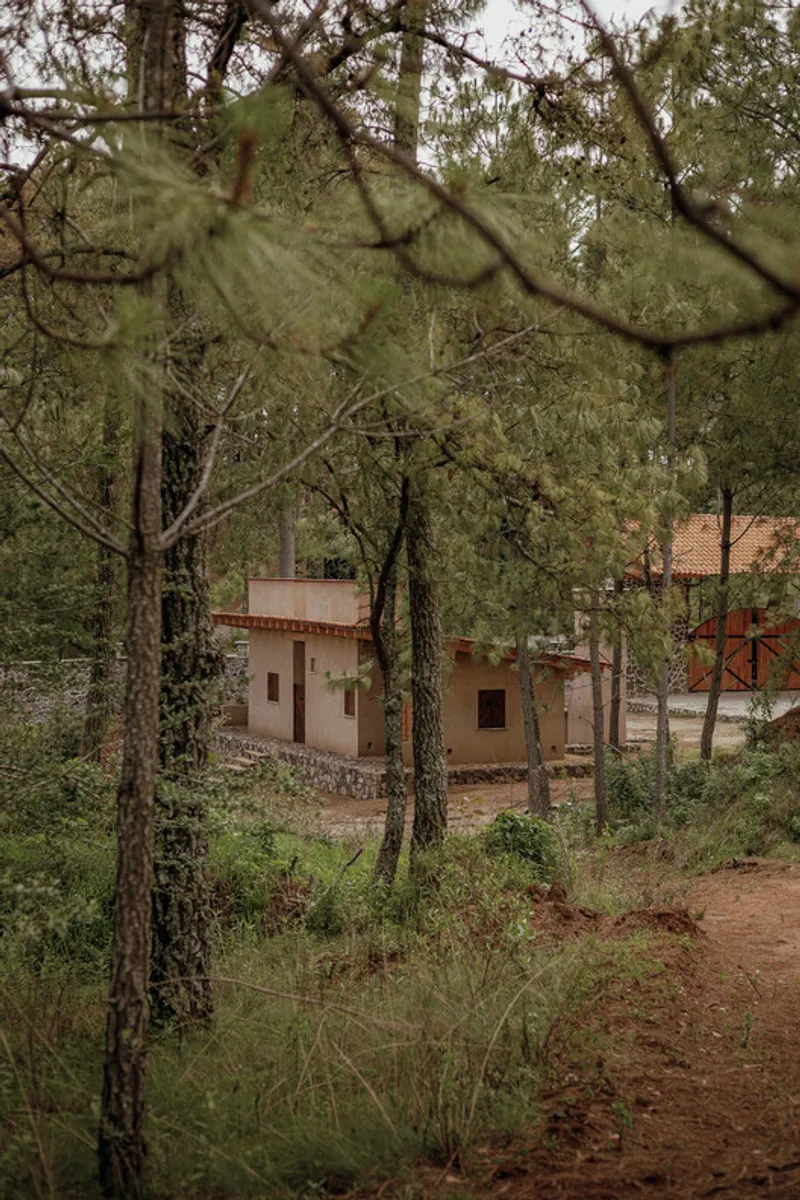
Ultimately, the Shed for the Night Watchman is an exercise in essential architecture. It demonstrates how a small-scale project can achieve depth and meaning through careful attention to context, materiality, and function. By embracing simplicity and working with the inherent qualities of the site, the design creates a dwelling that is both humble and enduring, an architecture that quietly belongs to its place.

All the Photographs are works of Ansatz / Fernando Sánchez


Popular Articles
Popular articles from the community


U.GA Architects Wraps an Oval Rooftop Pool in Curved Board-Formed Concrete on Busan's Jeollidan-gil
In Busan's Jeonpo-dong, a 454 m² mixed-use block stacks a neighborhood facility, guest rooms and an oval rooftop pool inside spiraling concrete walls.

LT2A and OPEN Architectes Thread a Brick and Glass High School Through a Wooded Belgian Campus
In Braine-l'Alleud, a 3,000 m² wing for Collège Cardinal Mercier pairs pale brick with a glazed colonnade, deferring to a small chapel and a dense wood.

Cube Design Draws an Ecological Corridor Between Two Shenzhen Hills with the Nankai Building
Beside Shenzhen's container docks, the Nankai Building pairs stacked balconies with a climbing green screen to connect two hillsides across its height.

David Ortega Stacks a Two-Story Mexico City Penthouse Around a Steel Stair and a Pergola-Shaded Roof Terrace
In Colonia Roma, a 300 m² penthouse uses oak joinery, a planted steel stair and a slatted roof pergola to make a new-build apartment feel like a house.

Similar Reads
You might also enjoy these articles

Gil Mello Arquitetura Tilts a Single Roof Toward the Waterfalls on a Plateau Above Aiuruoca, Brazil
In Aiuruoca, Minas Gerais, a 200 m² house of local labor and reclaimed poles pairs a low valley veranda with a tall mountain one.
U.GA Architects Wraps an Oval Rooftop Pool in Curved Board-Formed Concrete on Busan's Jeollidan-gil
In Busan's Jeonpo-dong, a 454 m² mixed-use block stacks a neighborhood facility, guest rooms and an oval rooftop pool inside spiraling concrete walls.

Felipe Hess Arquitetos Turns a Blind Stone Wall to the Street and Opens a Brazilian House onto a Courtyard and Canal
A canal-front house in Brazil hides behind painted stone and planting, then opens to an olive-tree courtyard, a reed-ceilinged porch and a curving pool.

David Macias Steps a Doorless Stone and Plaster House Down a Tropical Colombian Hillside
In the humid hills of Colombia, Threshold House replaces the front door with an open void and terraces its 850 m² down the slope instead of fighting it.

Explore Architecture Competitions
Discover active competitions in this discipline

Challenge to reimagine the Iron Throne

Photograph architecture without architects

Illustrate the lost glory of Angkor Wat - Render Challenge

Design challenge to reuse E-waste
Comments (0)
Please login or sign up to add comments
No comments yet. Be the first to comment!