

Olivos House by Estudio GLAD: A Refined Expression of Courtyard House Design in Argentina
A modern courtyard house design that balances concrete structure with lush greenery to create seamless indoor-outdoor living in Argentina.


A House that Embraces the Outdoors
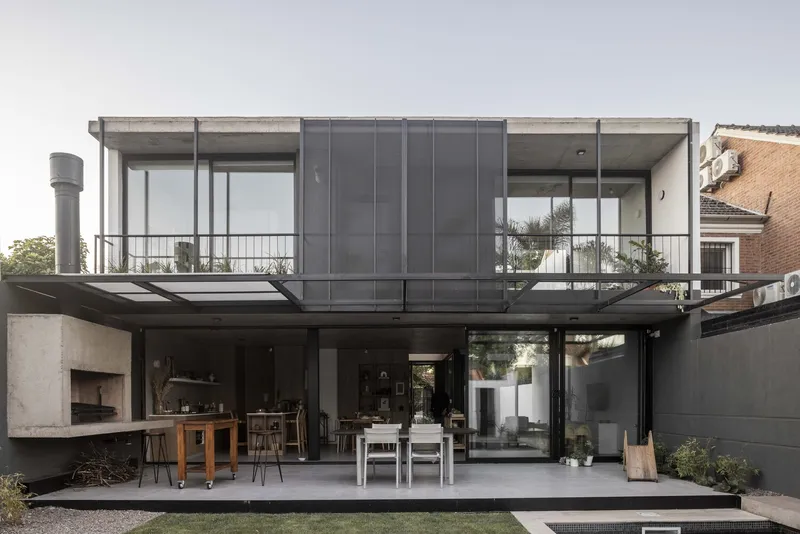
Located in the leafy suburb of Vicente López, Buenos Aires, the Olivos House by Estudio GLAD is a striking example of courtyard house design that seamlessly integrates architecture with landscape. Designed by Lucia Rivolta and Amelia Sanchez Casella, the 2024-square-foot residence reinterprets traditional indoor-outdoor living for a contemporary urban plot, using thoughtful spatial organization, concrete architecture, and natural vegetation to frame a life intimately connected to the exterior.
Site Strategy: A Grid-Based Dialogue of Solids and Voids
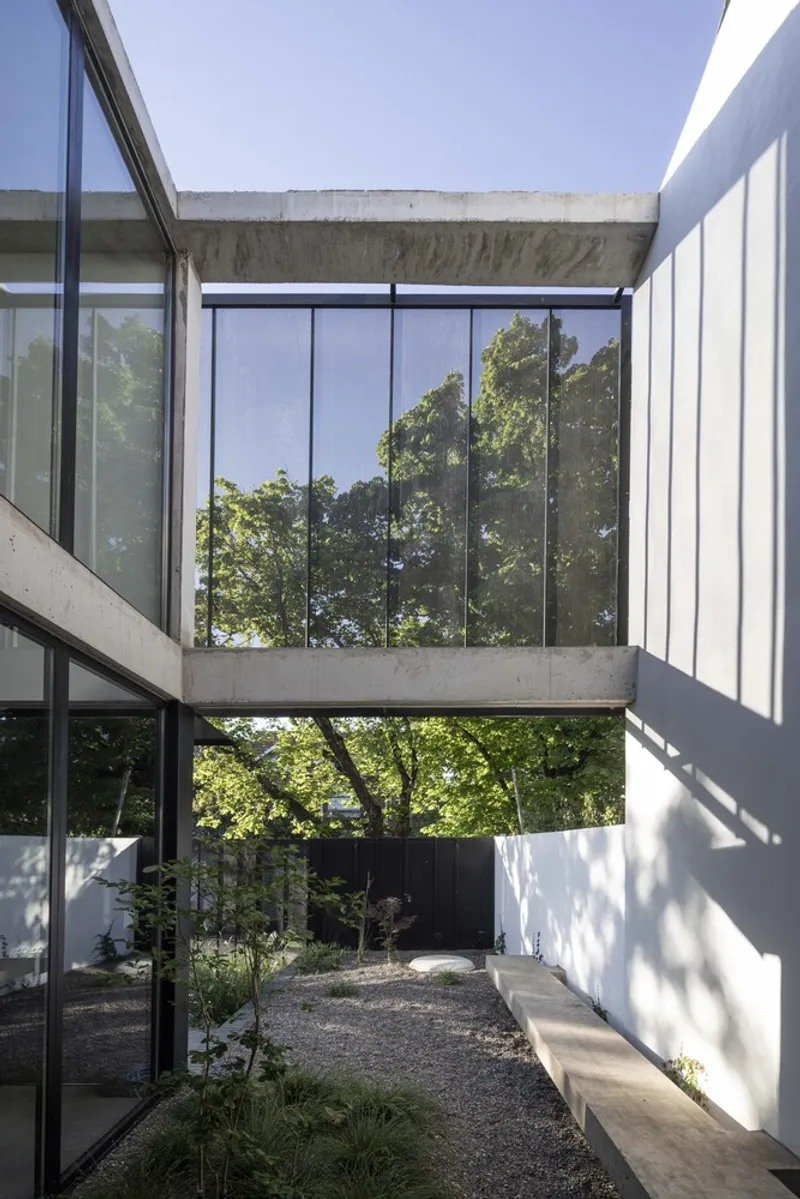
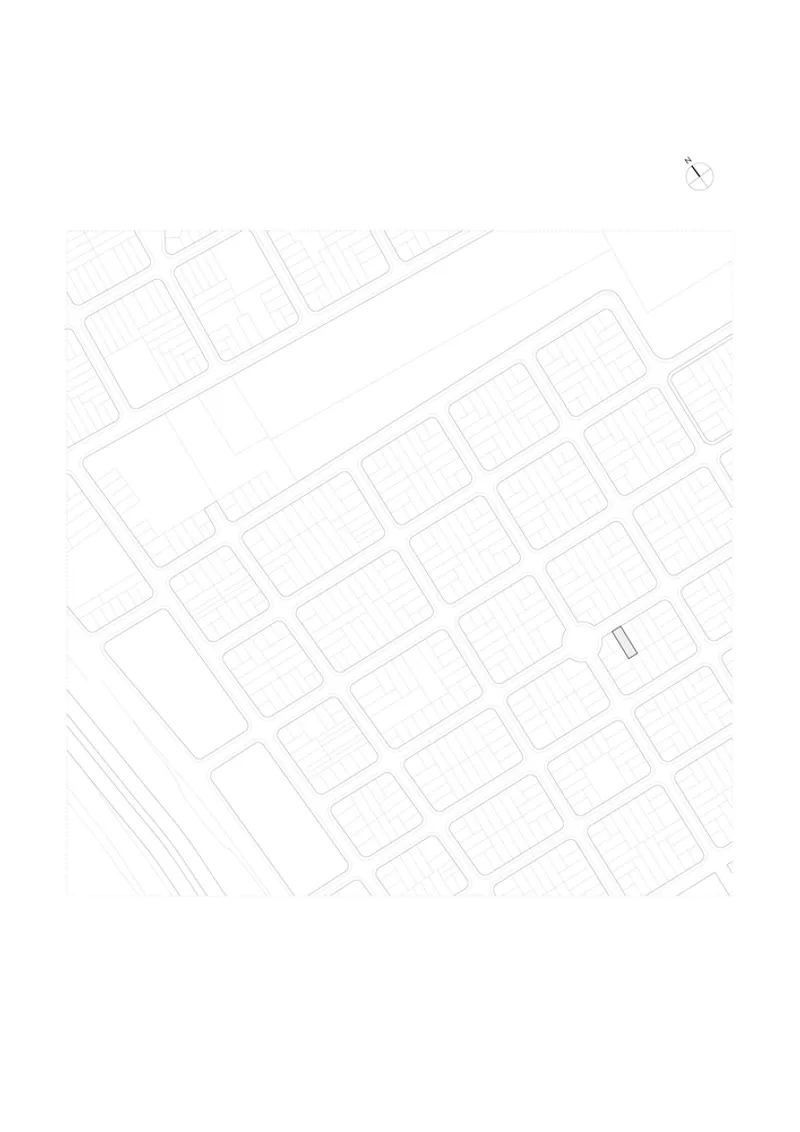
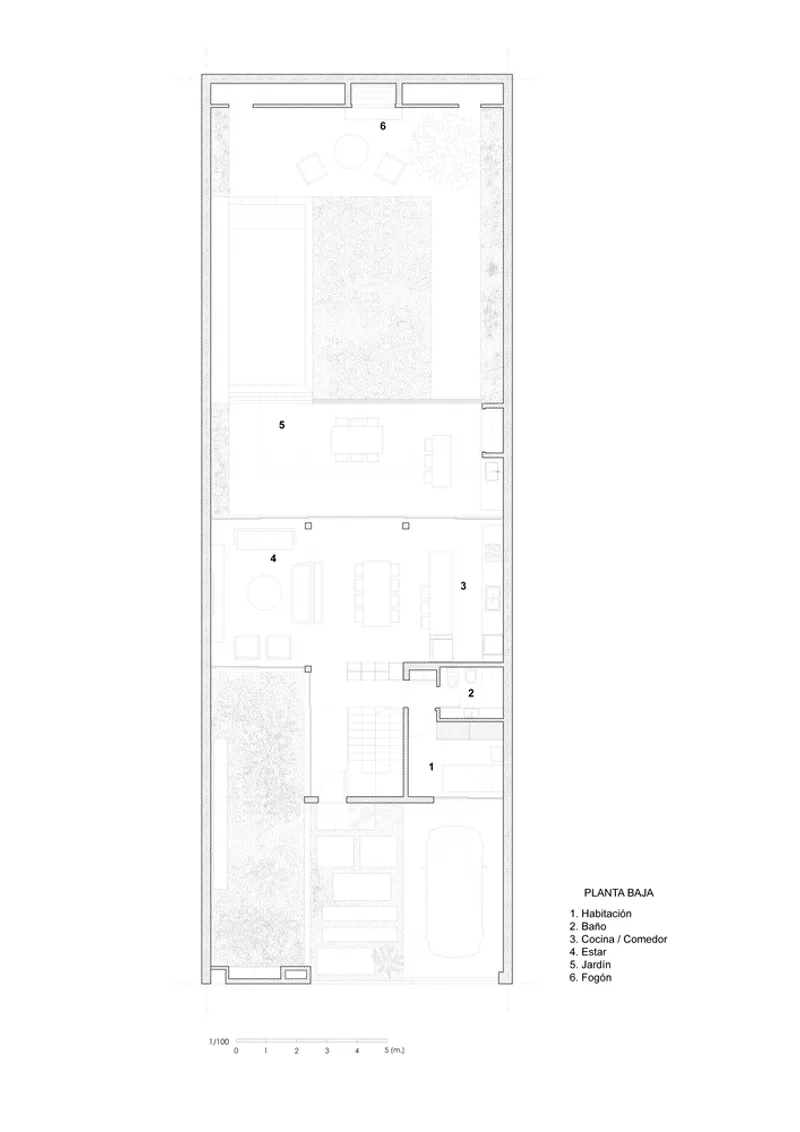
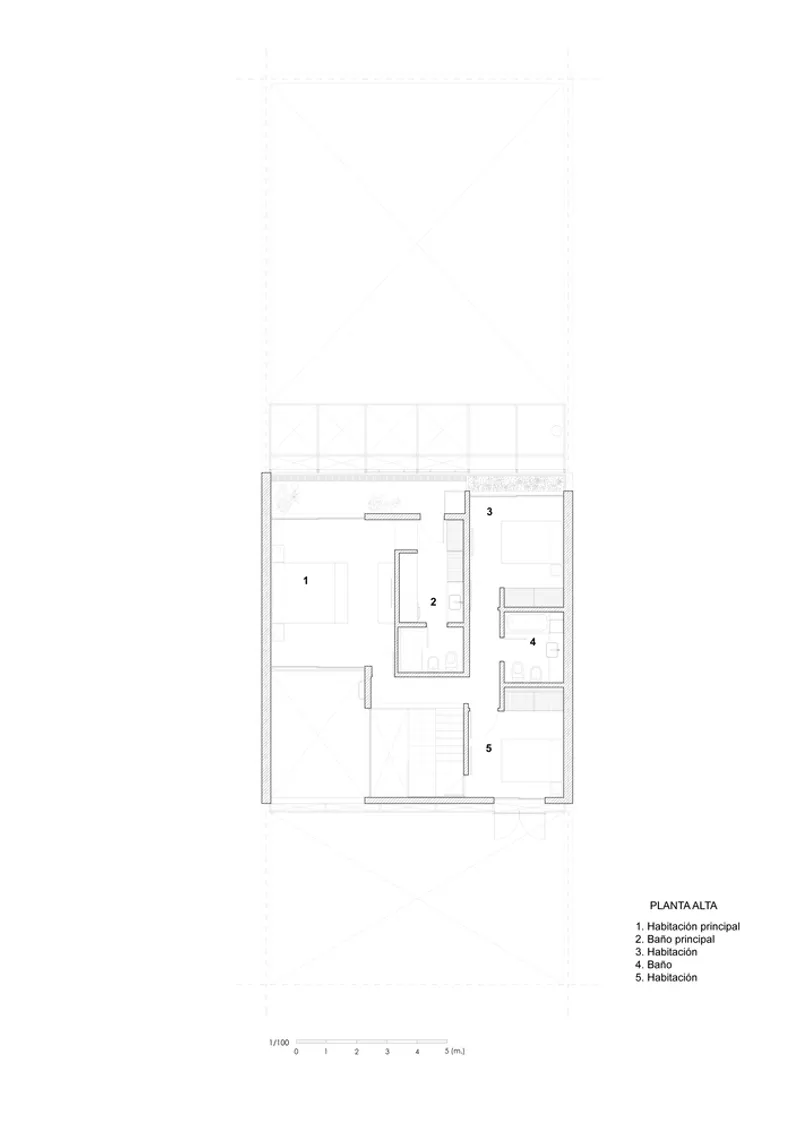
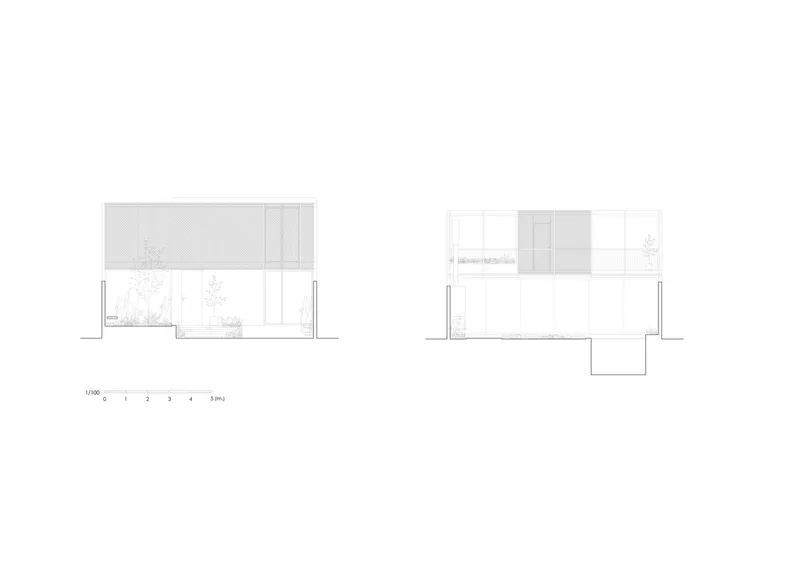
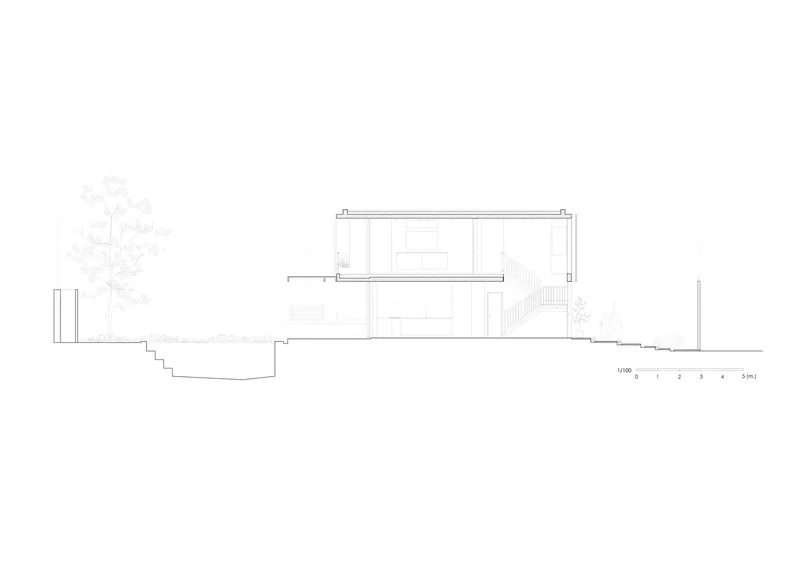
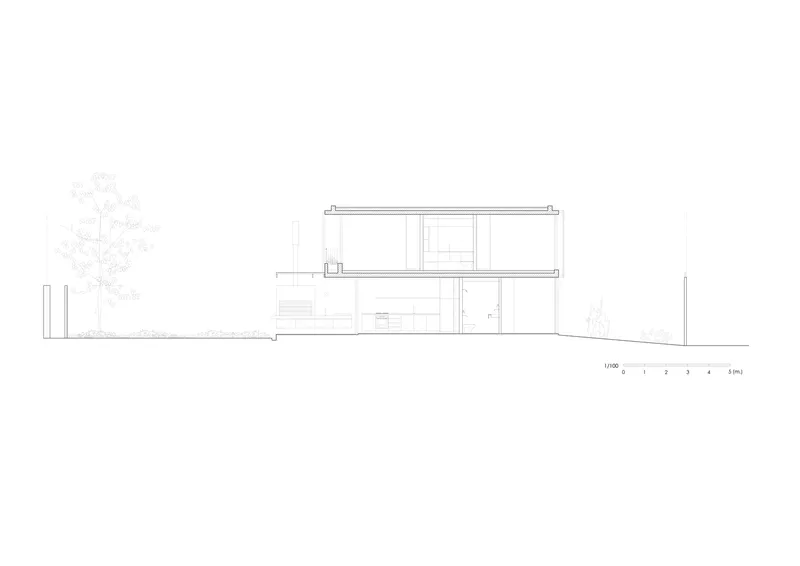
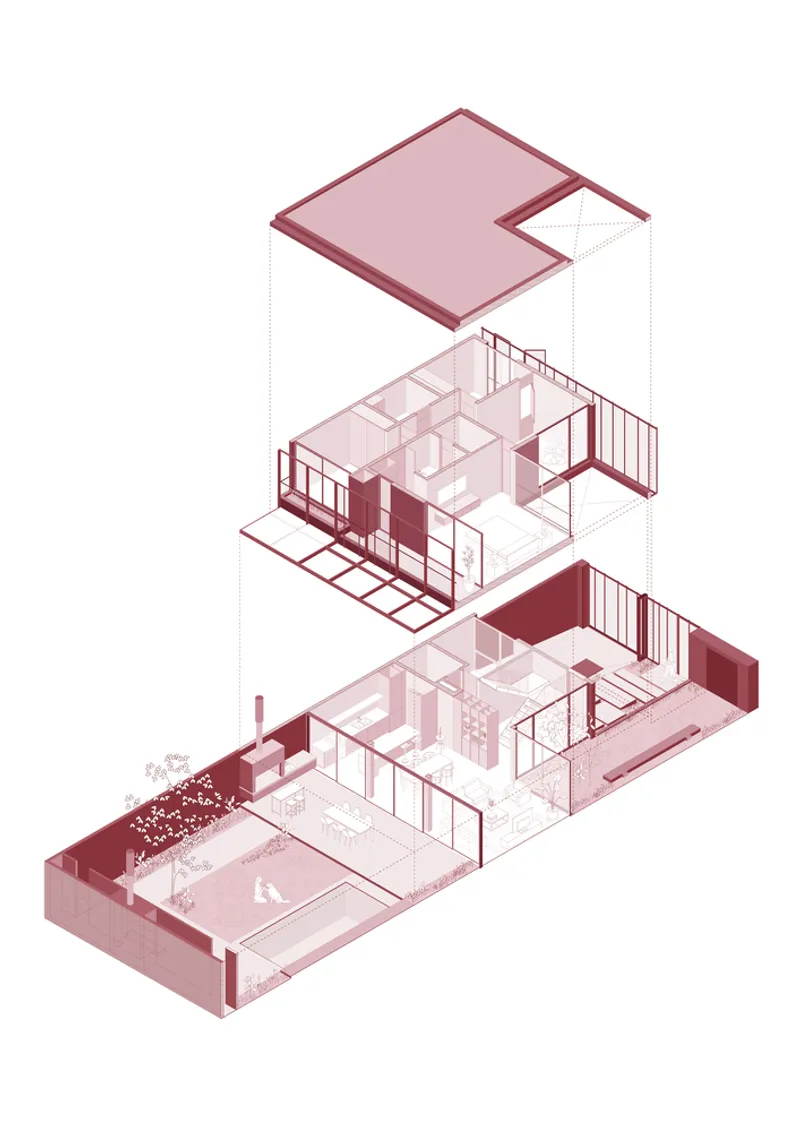
Set on a narrow 10x30 meter lot flanked by party walls, the home is structured on a 3x2 spatial grid. This disciplined framework allows the house to respond fluidly to both front and rear gardens, with a side courtyard strategically carved into the plan to serve as an internal-external threshold. The volumetric play of full and empty spaces fosters dynamic spatial movement, encouraging natural ventilation, cross-lighting, and a feeling of openness despite the urban constraints.
Central Courtyard as Social Spine
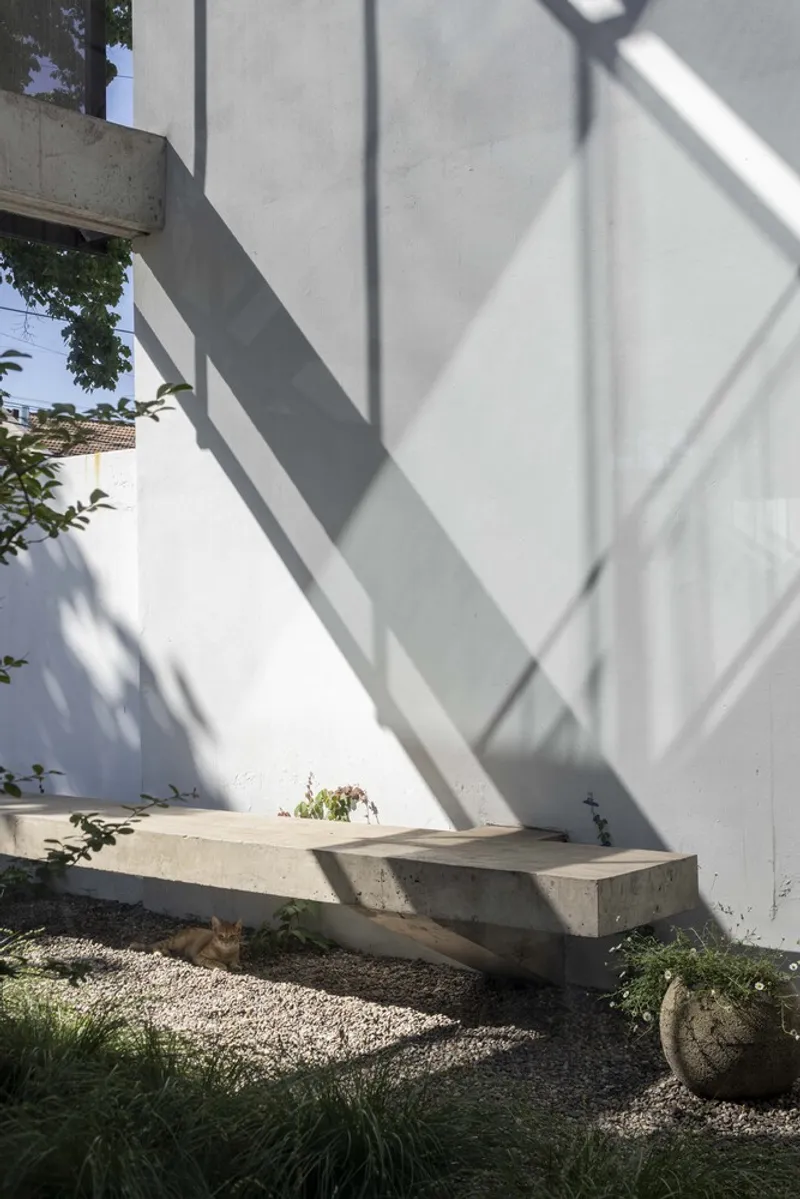
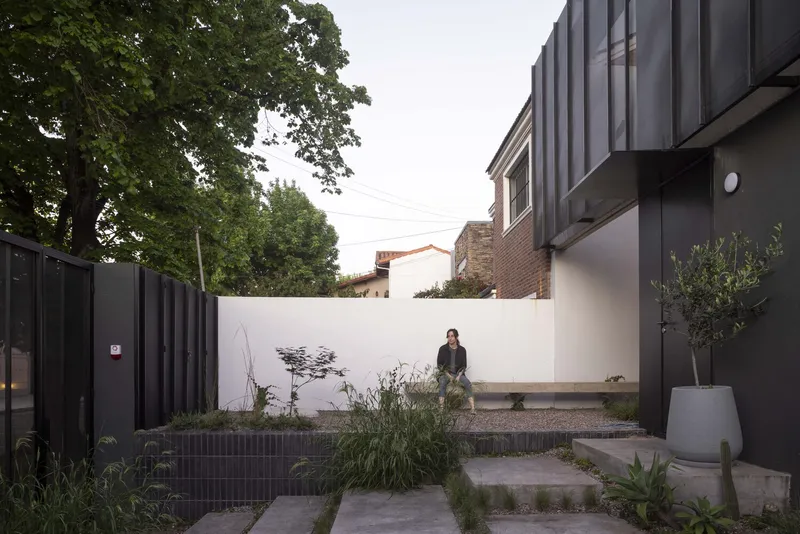
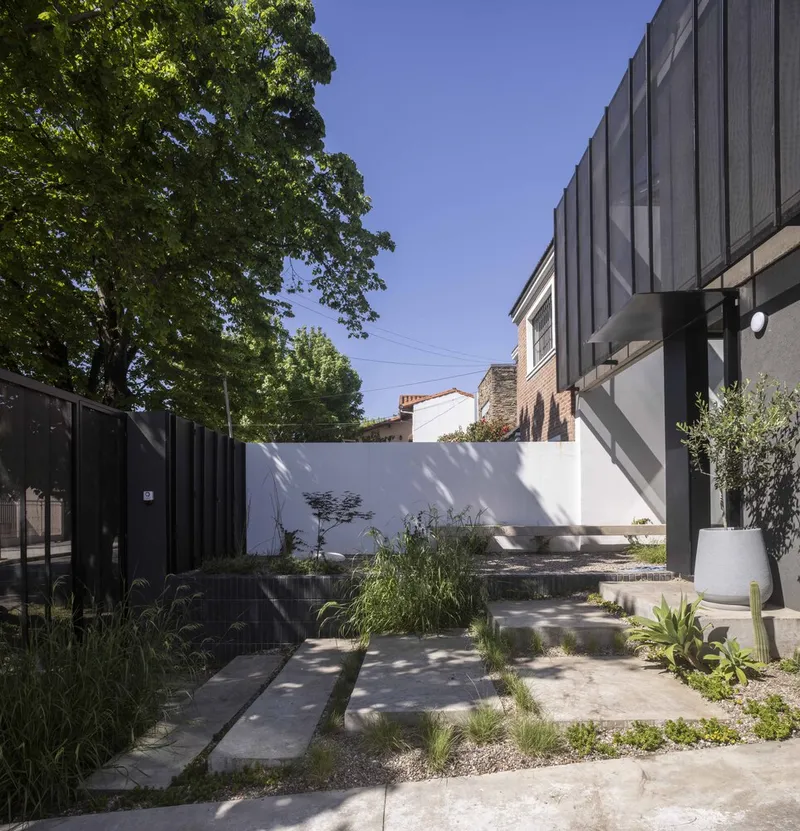
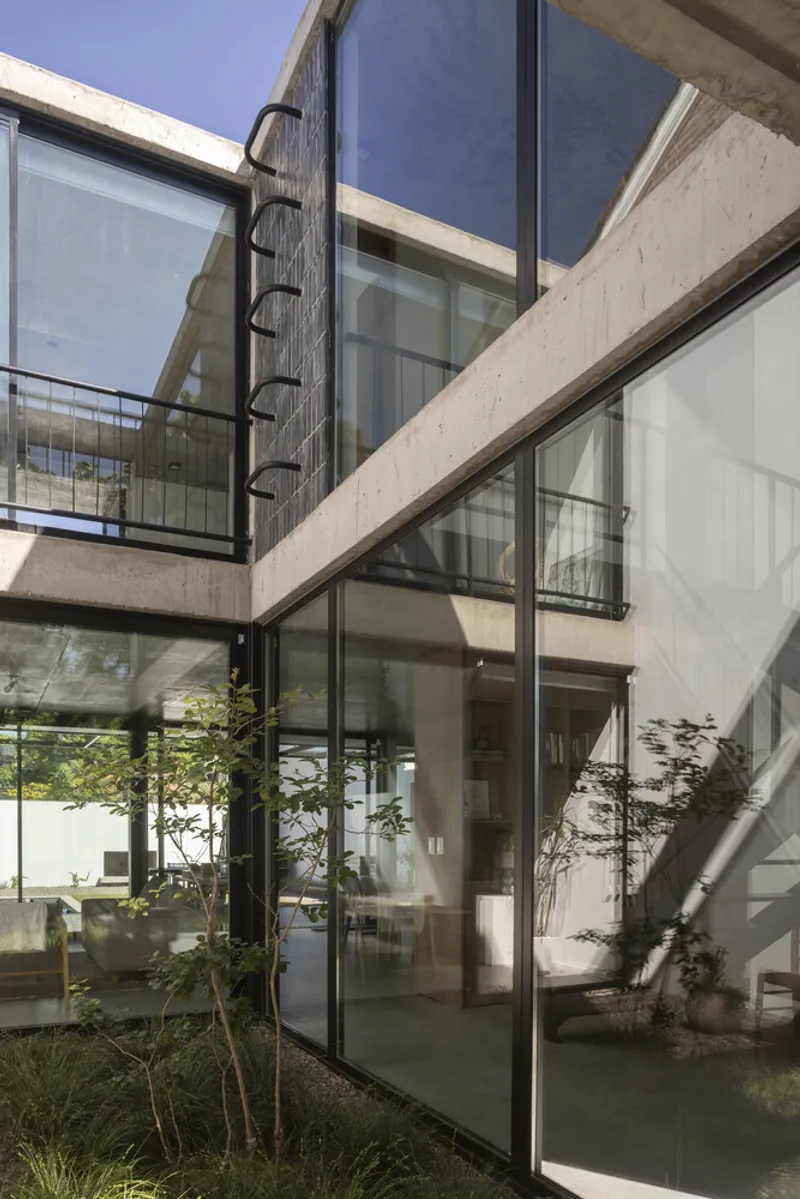
At the heart of the design is a side courtyard that acts as the social and spatial spine of the house. It extends the living space beyond walls, merging vertical circulation with a planted void that becomes a multi-functional area—part entrance sequence, part gathering space, and part visual link between the private interior and the public street. This “in-between” zone redefines the idea of threshold, offering both openness and enclosure.
Connecting Architecture with Nature
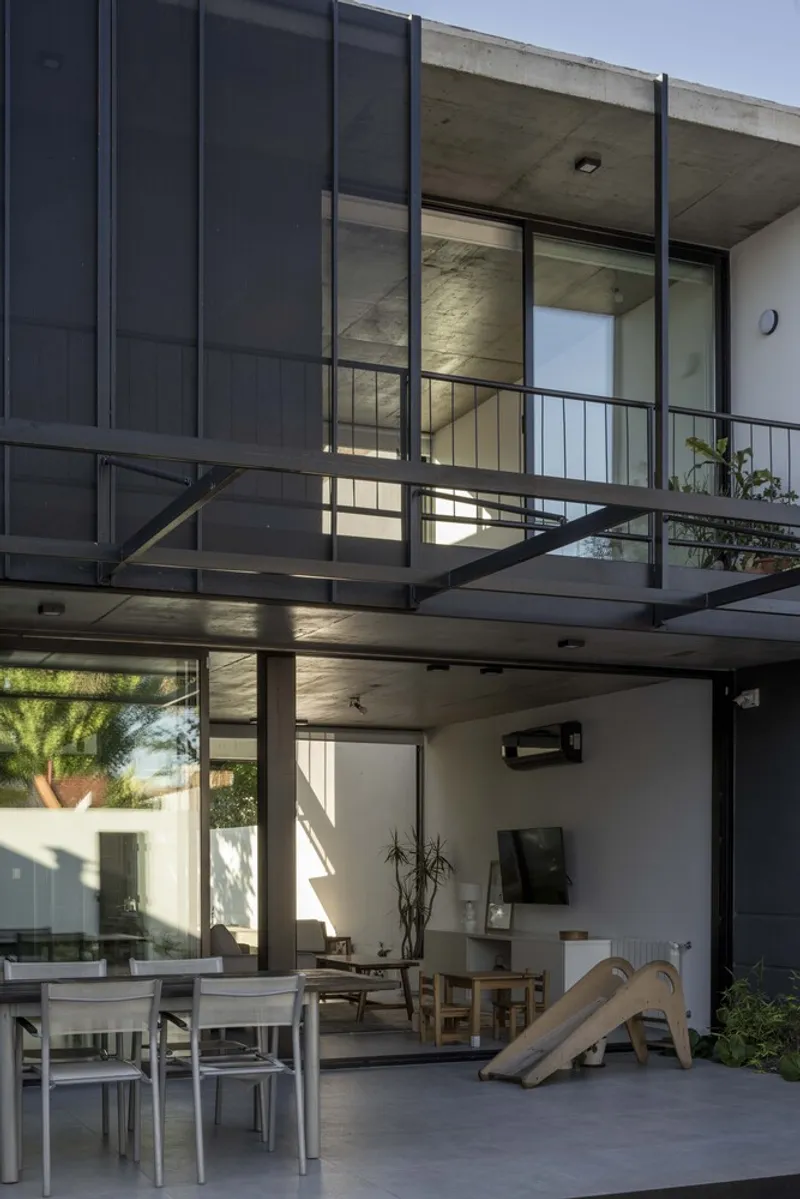
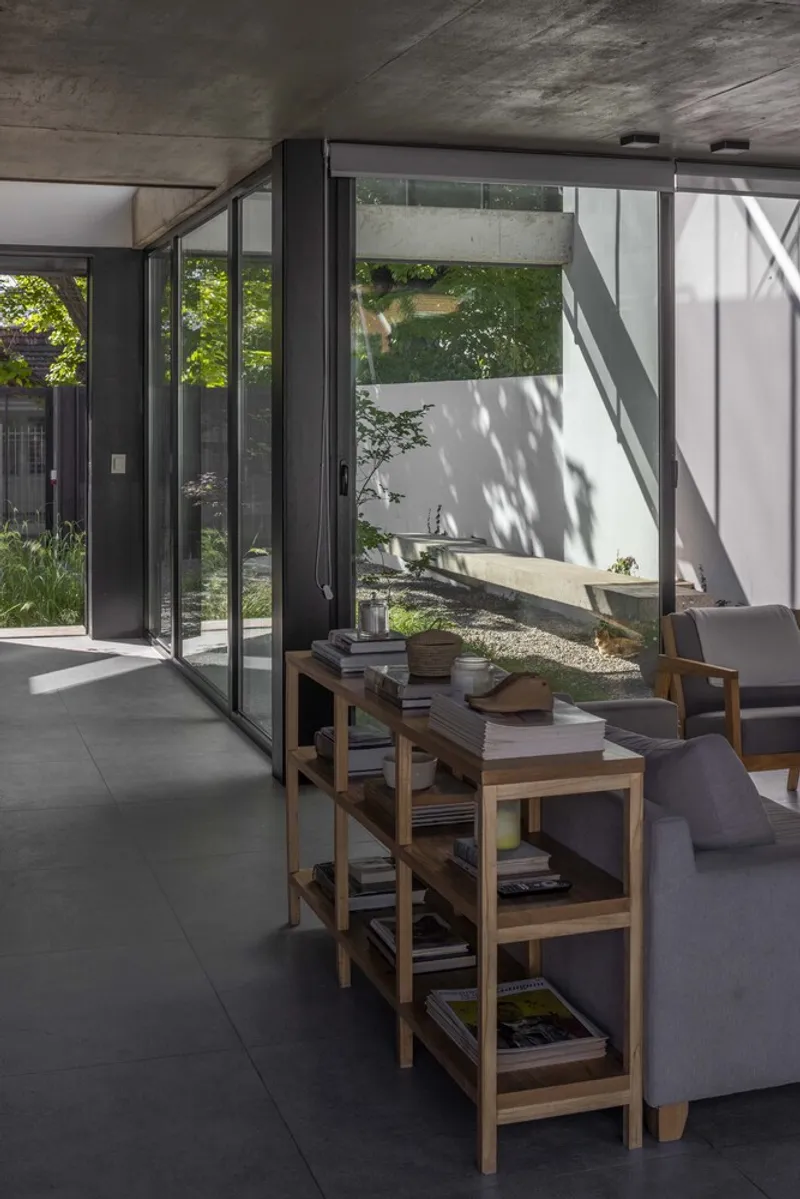
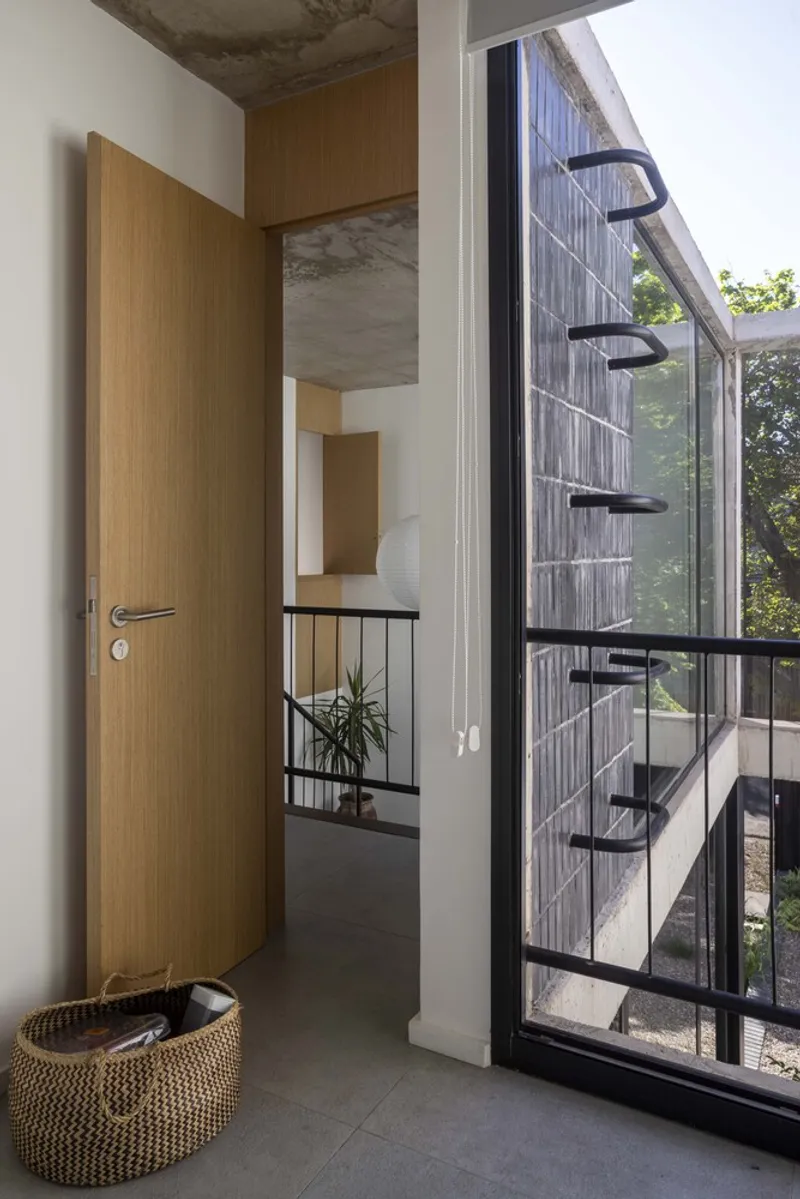
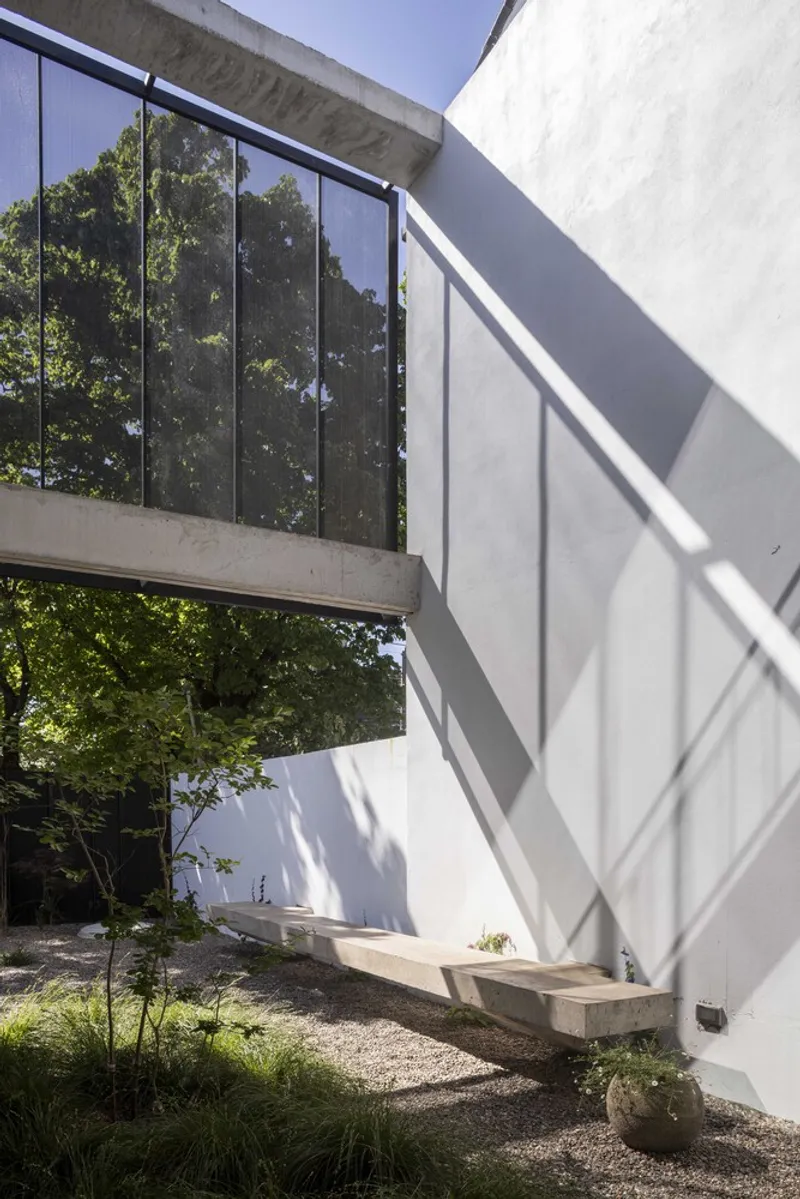
Every room is oriented to connect with nature, whether facing the rear garden, the internal patio, or upper-level balconies. The vegetation was conceived as raw material from the very beginning—its presence crucial in shaping mood, privacy, and spatial continuity. Plantings soften the material palette of exposed concrete and steel mesh while reinforcing the intimate connection between structure and garden.
Light, Texture, and Privacy
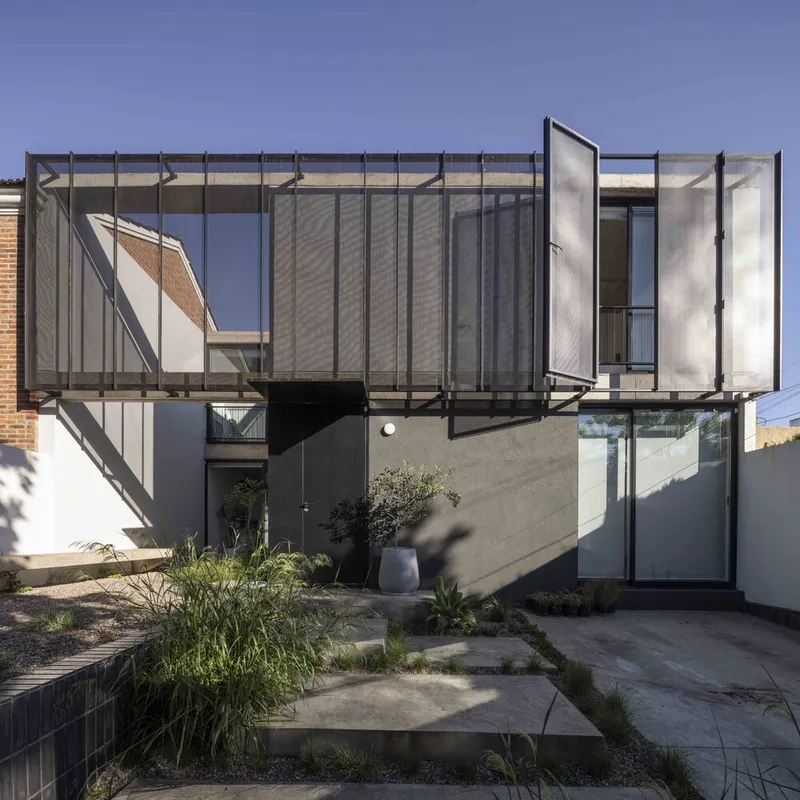
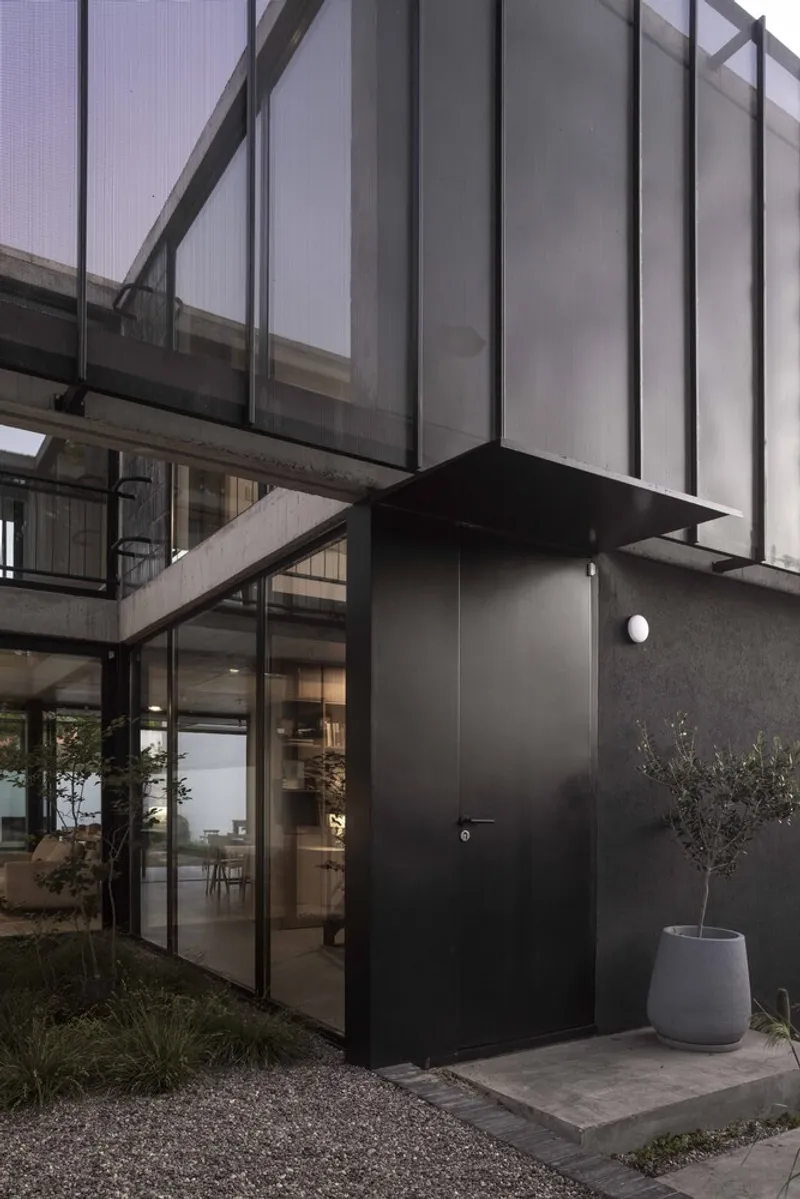
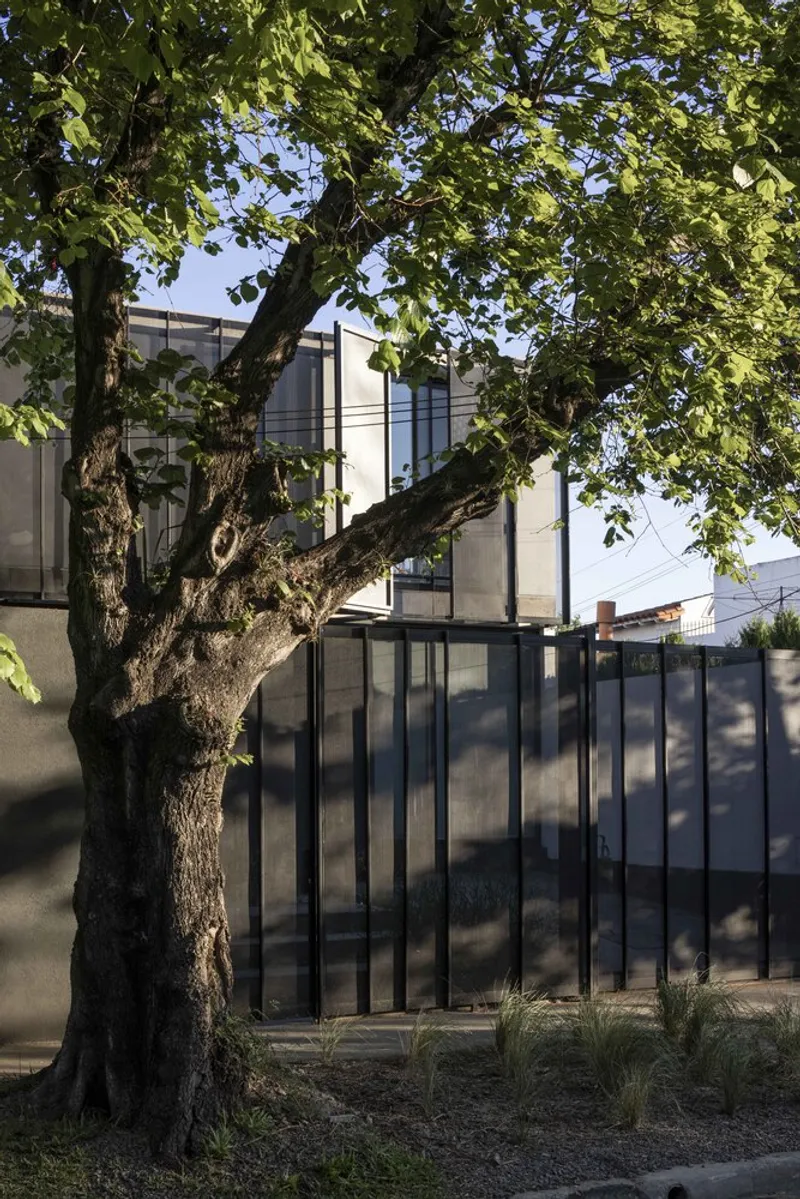
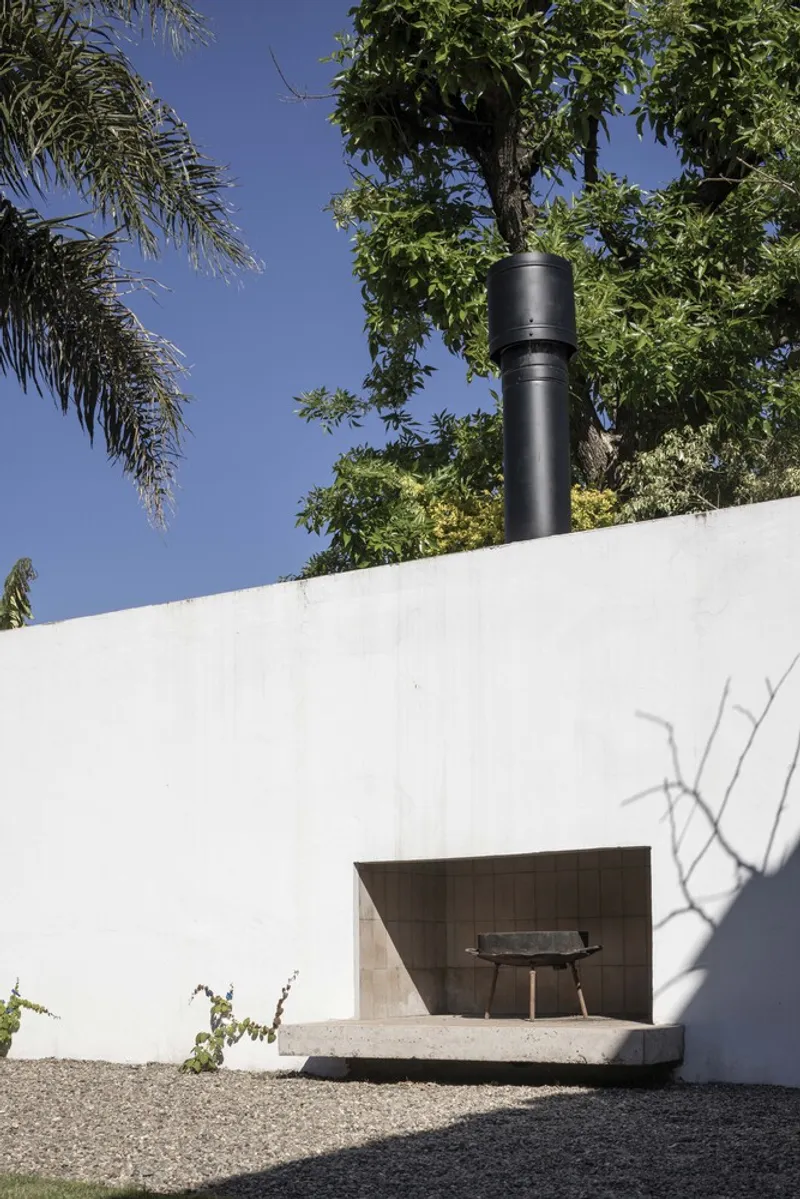
The architects deployed metal mesh screens starting from the front elevation, allowing visual connection to the street while maintaining layered privacy. These semi-permeable boundaries create a rhythmic spatial sequence as one moves through the home—where light filters, shadows shift, and green grows freely. The same strategy is used in the back garden, where the pool, gallery, solarium, and fire pit are distributed across programmed layers of outdoor living.

Materiality that Speaks in Tones of Rawness and Refinement
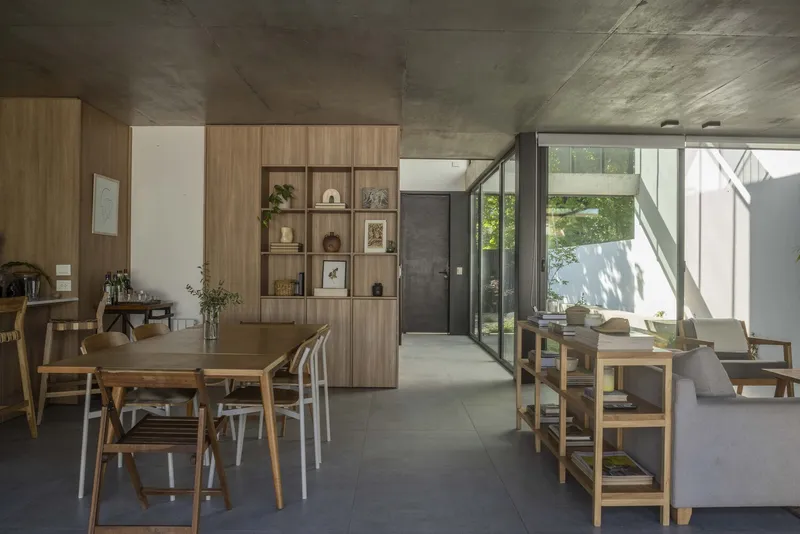
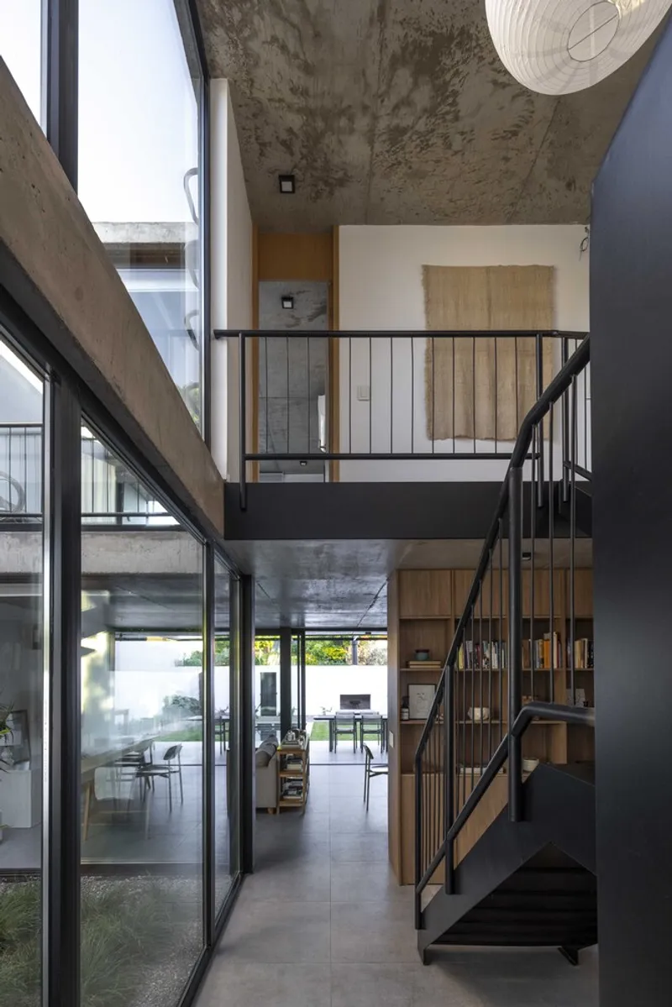
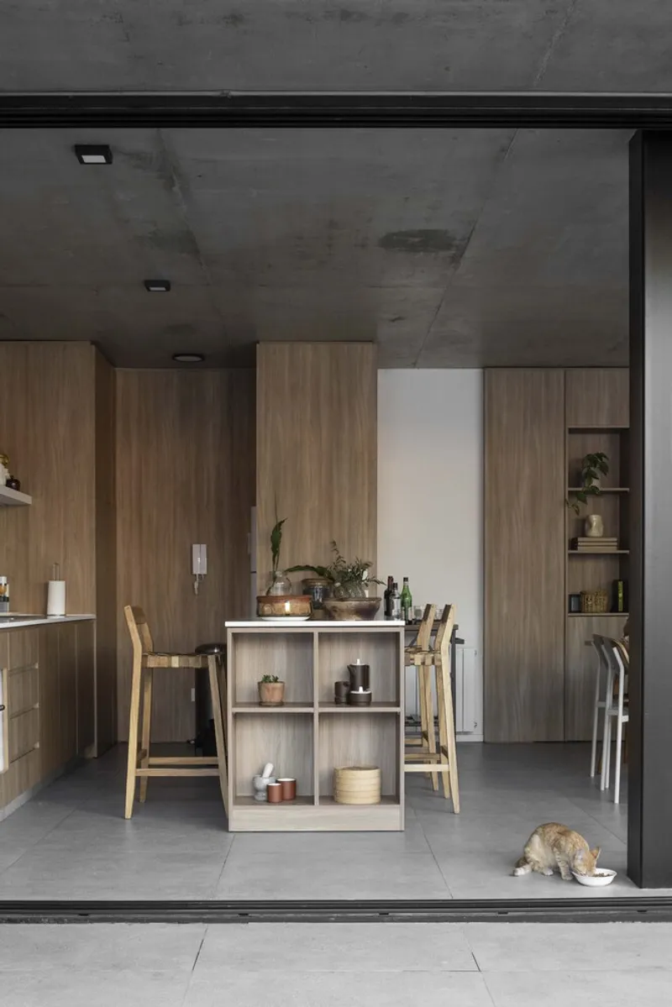
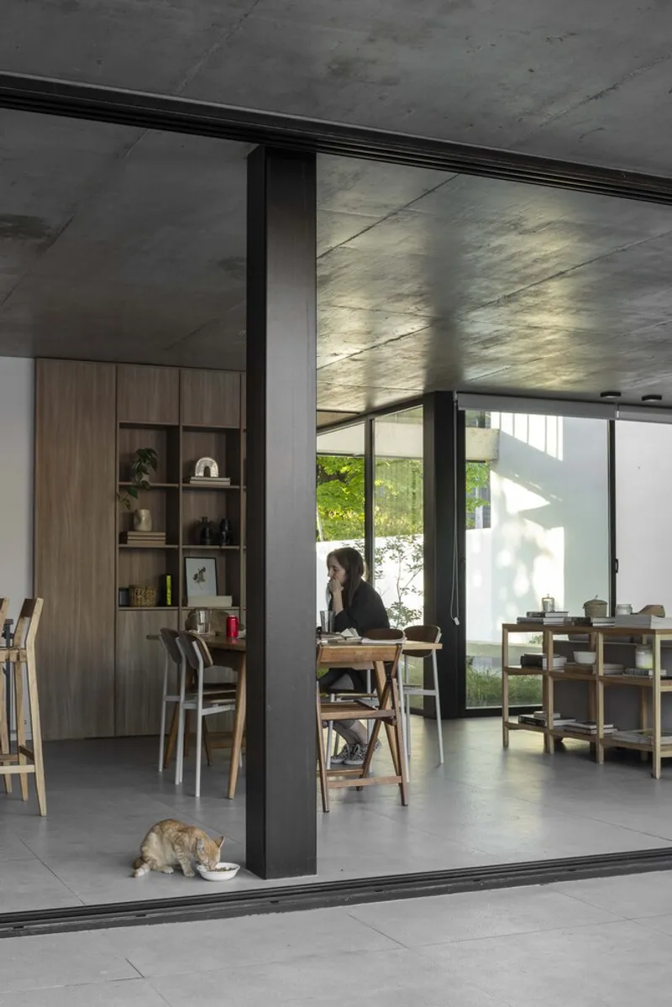
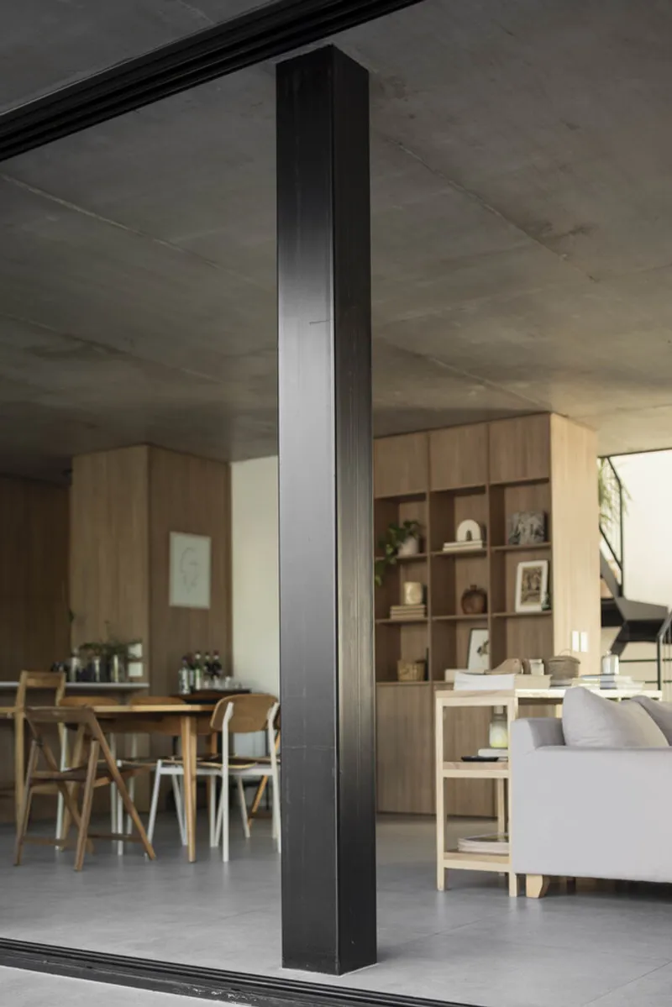
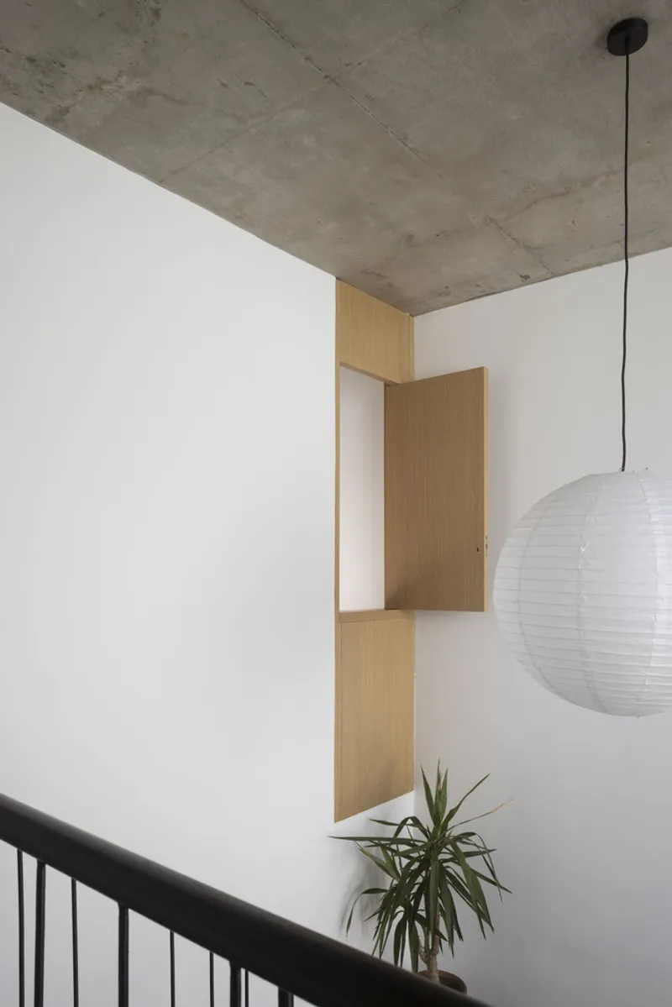
Exposed concrete, used as both structure and finish, defines the home’s contemporary aesthetic. The texture of the material—combined with slab systems without beams and wide glazed panels—creates a sense of floating continuity. Steel mesh not only performs as a screen but engages in dialogue with vines and foliage, adding to the evolving nature of the façade.
A Layered Outdoor Experience
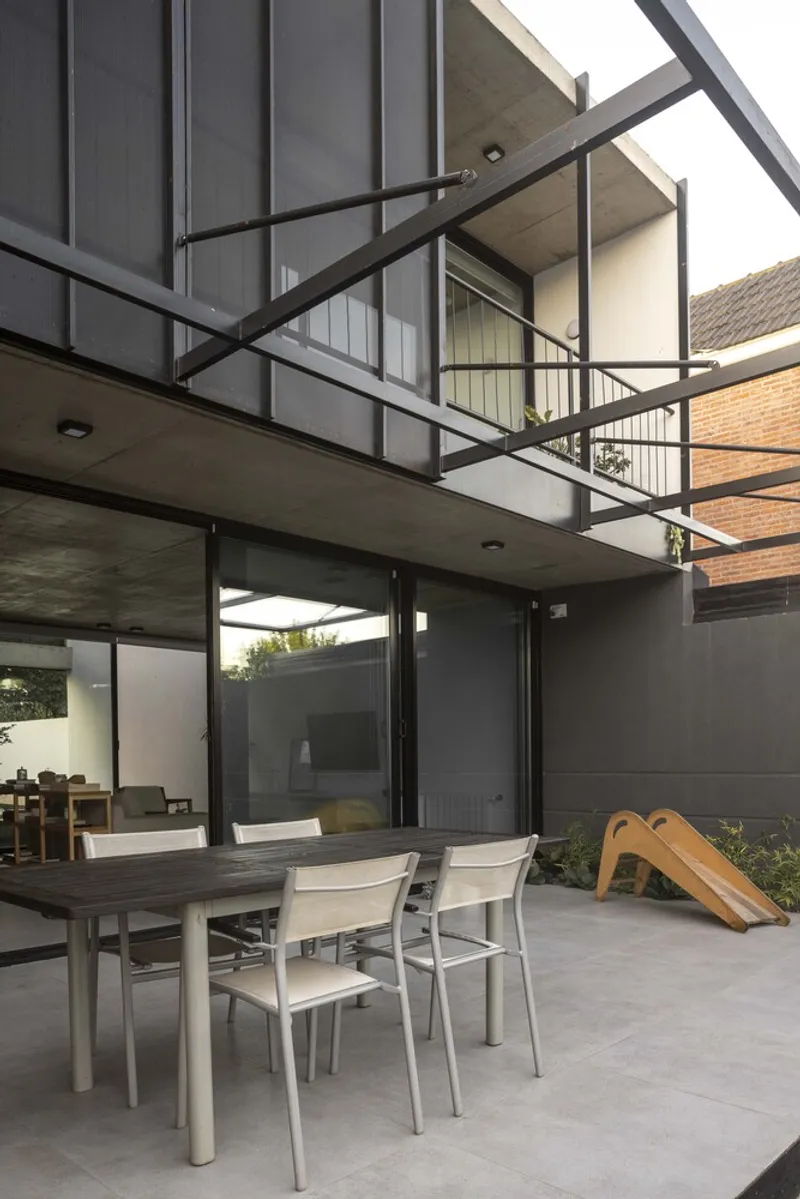
Beyond aesthetics, the house is designed to live outside. A covered gallery offers shade, the pool cools the garden, and the fire pit area invites nighttime gatherings. These outdoor “rooms” ensure that the relationship with the exterior isn’t fleeting—it is embedded into daily rituals, making Olivos House a truly immersive courtyard house design.

Urban Modernism Rooted in Landscape
What makes Olivos House exemplary is its ability to mediate between dense urbanity and the desire for retreat. Through its courtyard-centered plan, carefully filtered thresholds, and raw material honesty, it becomes a timeless template for contemporary Latin American housing. Estudio GLAD demonstrates that even within rigid constraints, architecture can flourish—creating spaces that breathe, grow, and resonate with life.
All photographs are works of Luis Barandiarán


Popular Articles
Popular articles from the community


longwave studio Reorganizes a 112 m² Tainan Apartment Around the Daily Routines of a Family and Two Cats
In Tainan, Taiwan, birch plywood, rust-red furniture and a freestanding plaster wall link arrival, storage, work and family life in one apartment.

GROUP A Strips a 1969 Rotterdam Harbor Headquarters to Its Frame and Wraps It in Timber Louvers
In Rotterdam's M4H harbor district, Ferro Offices reuses a 1969 frame, adds one timber storey and reaches BREEAM-NL Outstanding.

David Ortega Stacks a Two-Story Mexico City Penthouse Around a Steel Stair and a Pergola-Shaded Roof Terrace
In Colonia Roma, a 300 m² penthouse uses oak joinery, a planted steel stair and a slatted roof pergola to make a new-build apartment feel like a house.

Jaramillo Van Sluys Arquitectura and Urbanismo Turn a Demolished Registry Lot in Quito into an Orchard Plaza
In Quito's Centro Histórico, a 2,800 m² plaza exposes the San Agustín convent wall and redraws its lost Augustinian orchard in volcanic stone.

Similar Reads
You might also enjoy these articles

Gil Mello Arquitetura Tilts a Single Roof Toward the Waterfalls on a Plateau Above Aiuruoca, Brazil
In Aiuruoca, Minas Gerais, a 200 m² house of local labor and reclaimed poles pairs a low valley veranda with a tall mountain one.

U.GA Architects Wraps an Oval Rooftop Pool in Curved Board-Formed Concrete on Busan's Jeollidan-gil
In Busan's Jeonpo-dong, a 454 m² mixed-use block stacks a neighborhood facility, guest rooms and an oval rooftop pool inside spiraling concrete walls.

Felipe Hess Arquitetos Turns a Blind Stone Wall to the Street and Opens a Brazilian House onto a Courtyard and Canal
A canal-front house in Brazil hides behind painted stone and planting, then opens to an olive-tree courtyard, a reed-ceilinged porch and a curving pool.

David Macias Steps a Doorless Stone and Plaster House Down a Tropical Colombian Hillside
In the humid hills of Colombia, Threshold House replaces the front door with an open void and terraces its 850 m² down the slope instead of fighting it.

Explore Architecture Competitions
Discover active competitions in this discipline

Challenge to reimagine the Iron Throne

Photograph architecture without architects

Illustrate the lost glory of Angkor Wat - Render Challenge

Design challenge to reuse E-waste
Comments (0)
Please login or sign up to add comments
No comments yet. Be the first to comment!