

Osler House Renovation: Reframing a Mid-Century Home Through Craft, Light, and Landscape
Mid-century house renovation preserving cedar structure, enhancing light, materials, and landscape connection with modern upgrades, terrace, and pool integration.


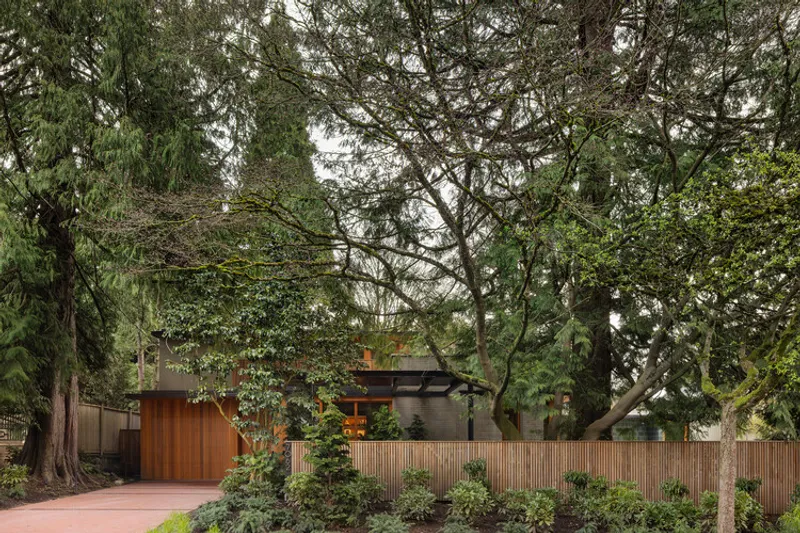
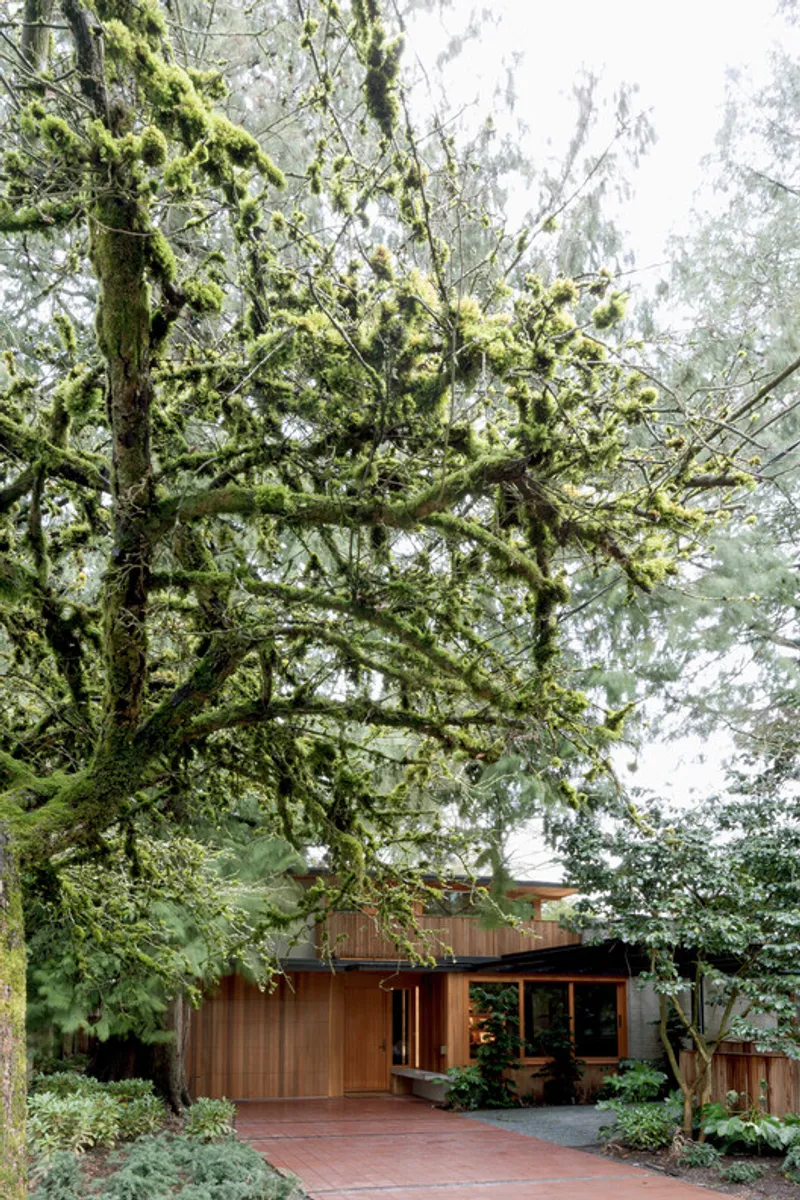
Located in a gently sloping neighborhood of Vancouver, Canada, Osler House by Scott and Scott Architects is a sensitive renovation and reconstruction of a mid-century residence originally designed in 1952 and later modified in 1982 by architect Ron Thom. Set beneath a dense canopy of cedars, maples, and dogwoods, the house represents one of the few remaining bungalow-scale homes in an area increasingly dominated by larger developments. The project seeks not only to preserve this architectural legacy but also to adapt it for contemporary living through thoughtful intervention and material continuity.
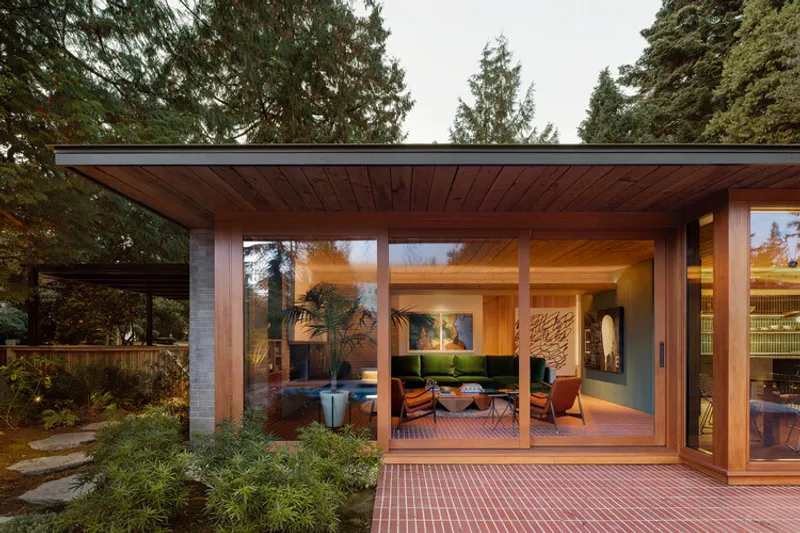
The renovation involves a comprehensive frame-up reconstruction of the 240 m² home, addressing critical structural, seismic, and thermal upgrades while retaining the essential character of the original design. Key elements such as the cedar roof decking, the defining concrete brick hearth, and the overall spatial organization have been carefully preserved, ensuring that the spirit of the mid-century architecture remains intact.

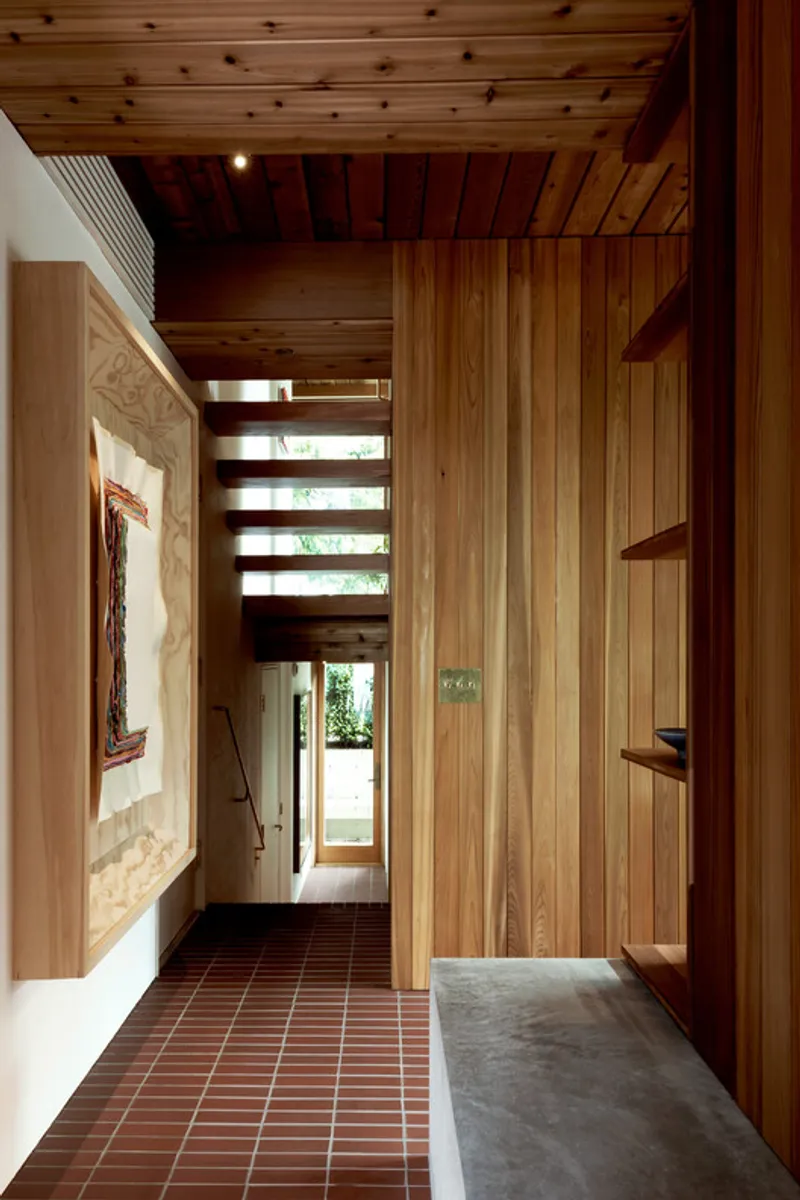
At the same time, the architects introduced a series of strategic modifications to enhance functionality and spatial clarity. The staircase, previously reconfigured in the 1980s, has been redesigned once again to improve daylight penetration into the entry and establish a more direct connection between the lower level and the surrounding landscape. This intervention not only improves circulation but also reinforces the relationship between interior spaces and the exterior environment.
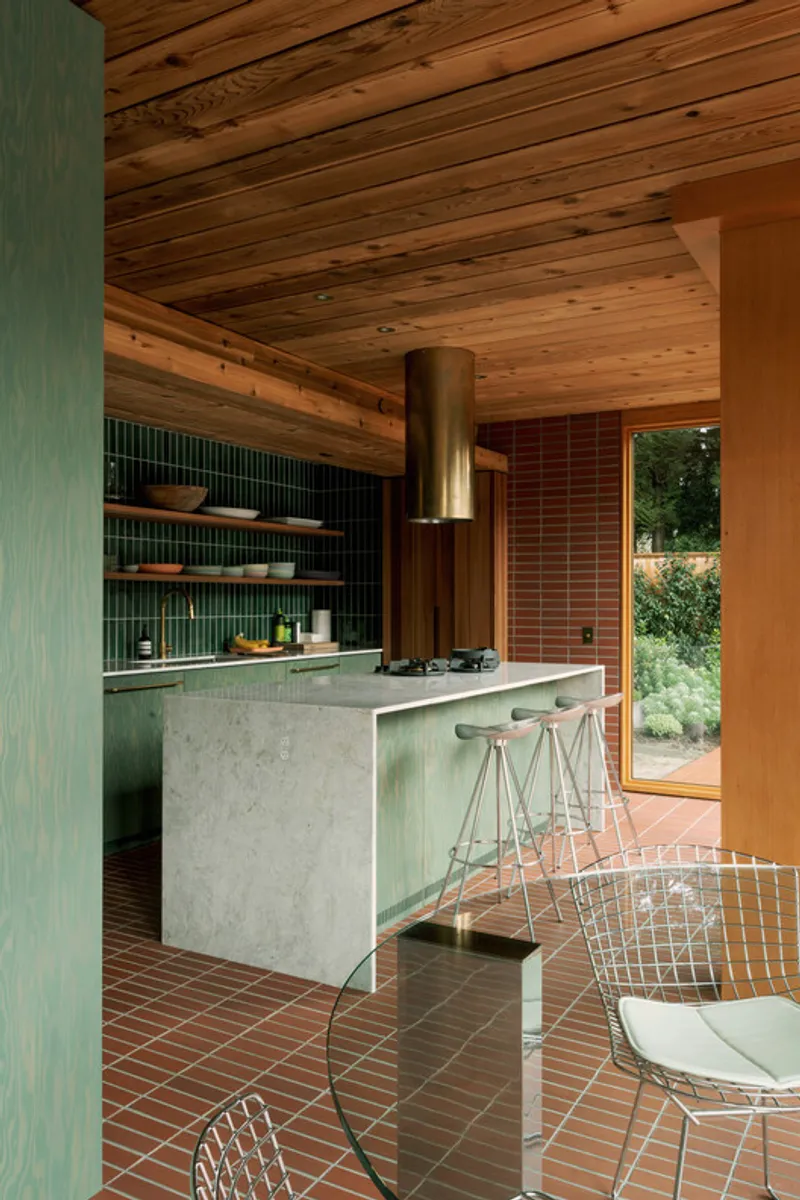
The reorganization of bedrooms and washrooms reflects contemporary lifestyle needs, while new joinery systems introduce efficiency and cohesion throughout the home. Storage is consolidated into precisely crafted Douglas fir plywood cabinet blocks, allowing living spaces to remain open and uncluttered while maintaining a high degree of functionality.
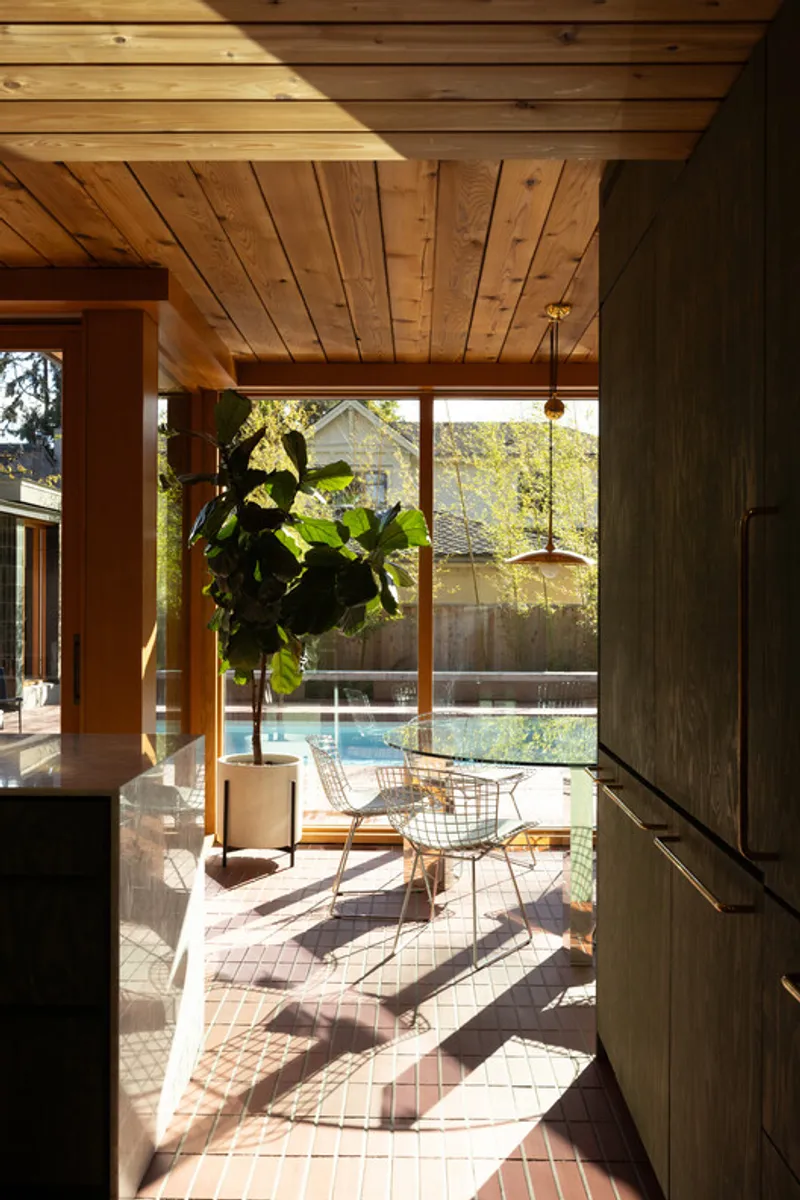

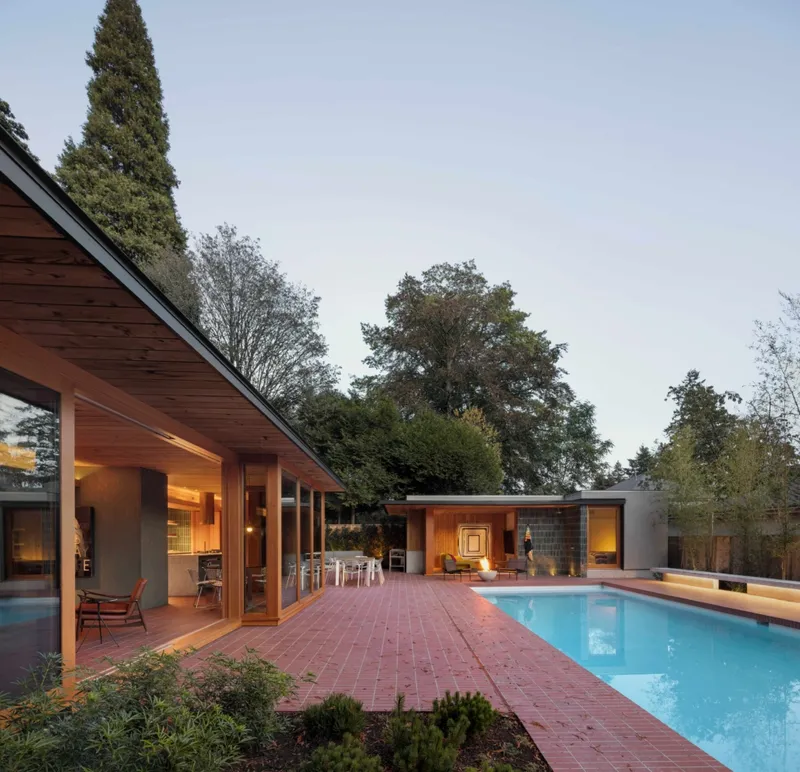
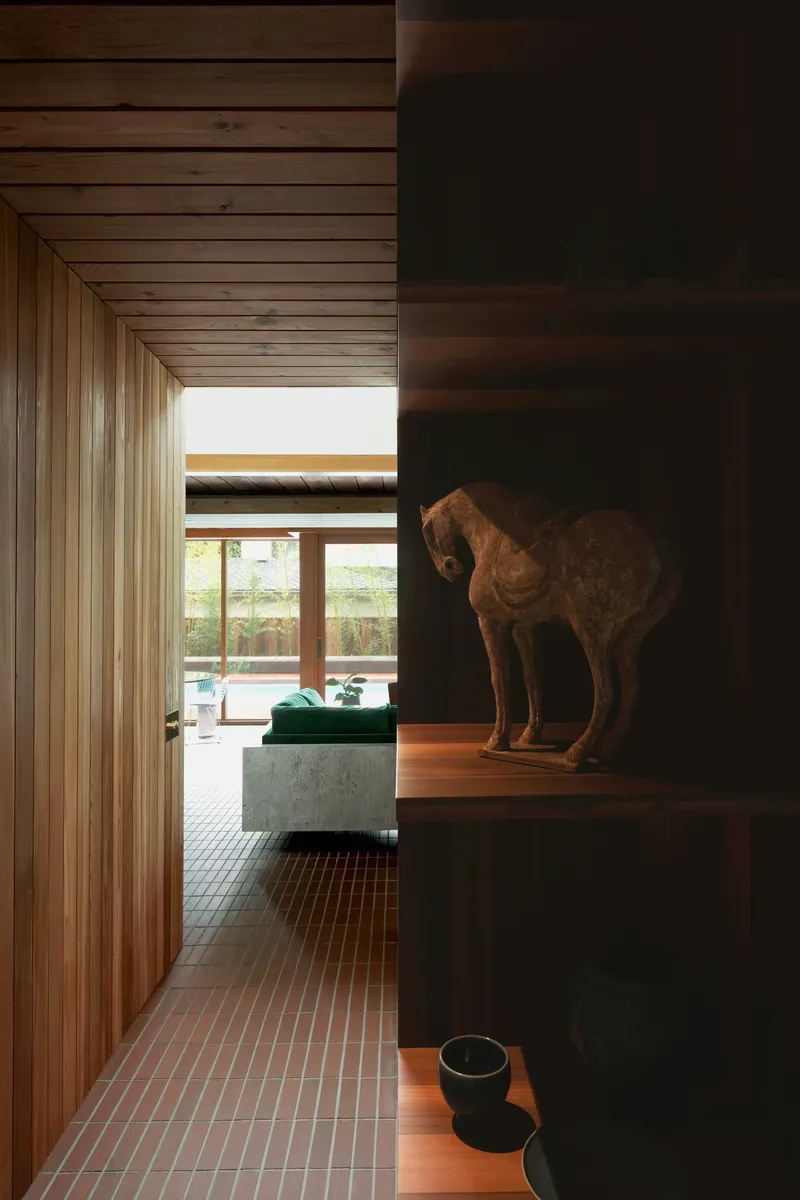
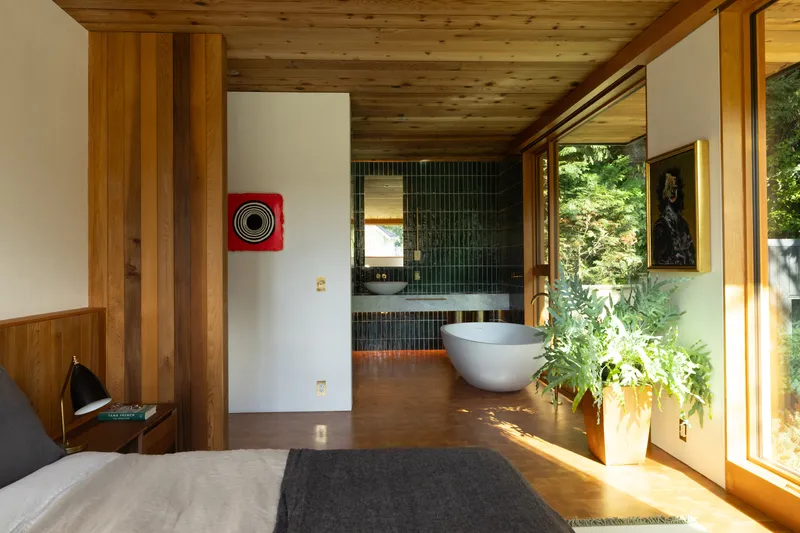
Materiality plays a central role in bridging past and present. The design draws heavily from the original palette of cedar, fir, and concrete brick, reinforcing a sense of continuity with the house’s history. Local wood craftsmanship is celebrated through the use of Douglas fir windows, cedar shelving, and end-grain wood flooring on the upper level. The lower and main floors are finished with radiant brick tiles, which extend seamlessly to the exterior terrace, blurring the boundary between inside and outside.
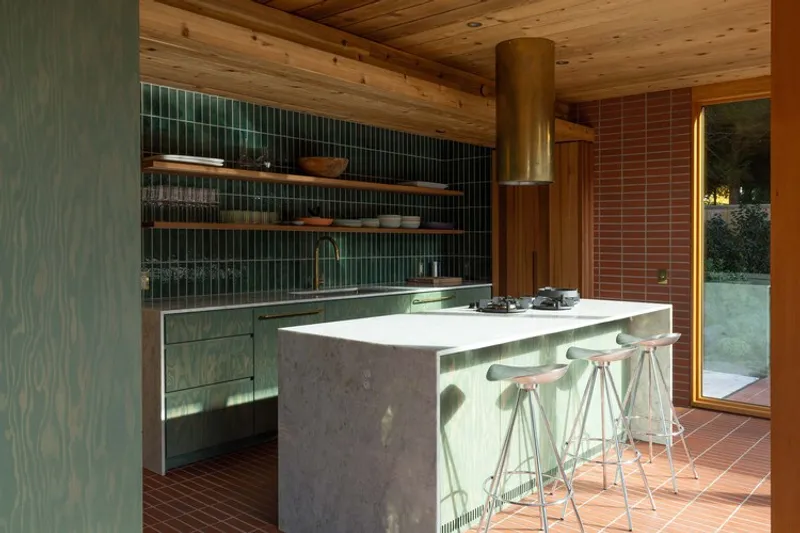
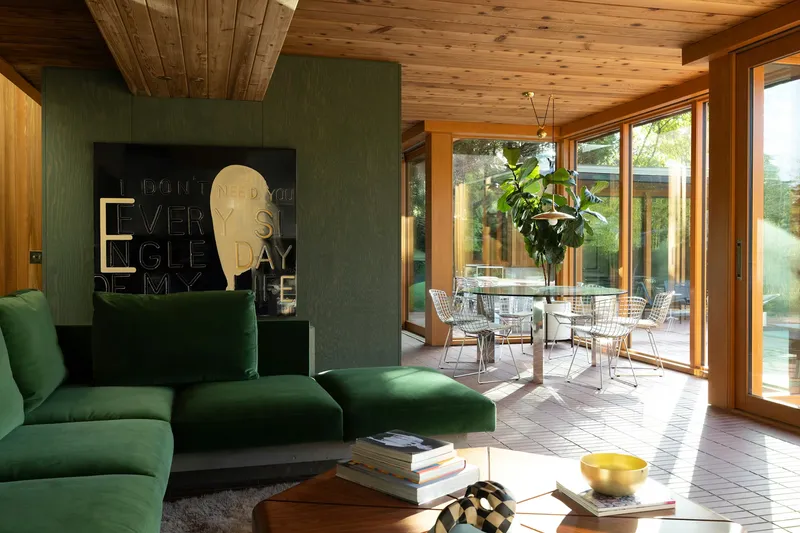
One of the most significant transformations lies in the enhancement of the home’s connection to its natural surroundings. Enlarged multi-panel window openings frame views of the mature tree canopy while opening the interior to a newly introduced southern terrace and swimming pool. These interventions allow light to penetrate deeper into the home and create a stronger dialogue between architecture and landscape.
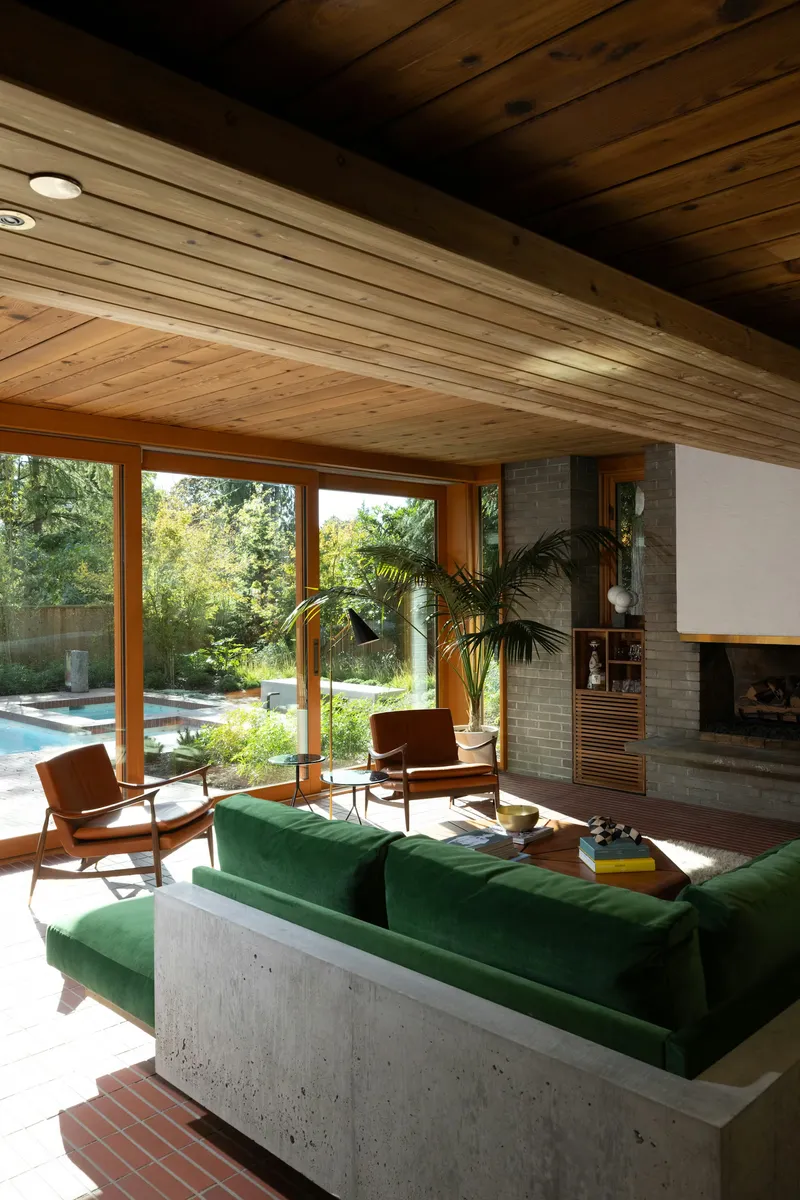
The living room hearth, a central element of the original design, is extended into an inglenook featuring a cantilevered concrete sofa. This addition provides integrated seating while preserving the openness of the space. The use of concrete continues outdoors, where additional seating elements, benches and sofas, create cohesive transitions between interior and exterior living areas.

The walls are finished with painted burlapped plasterboard, offering a subtle textured backdrop for the client’s art collection. This restrained approach allows materials, light, and craftsmanship to take precedence, reinforcing the quiet elegance of the design.
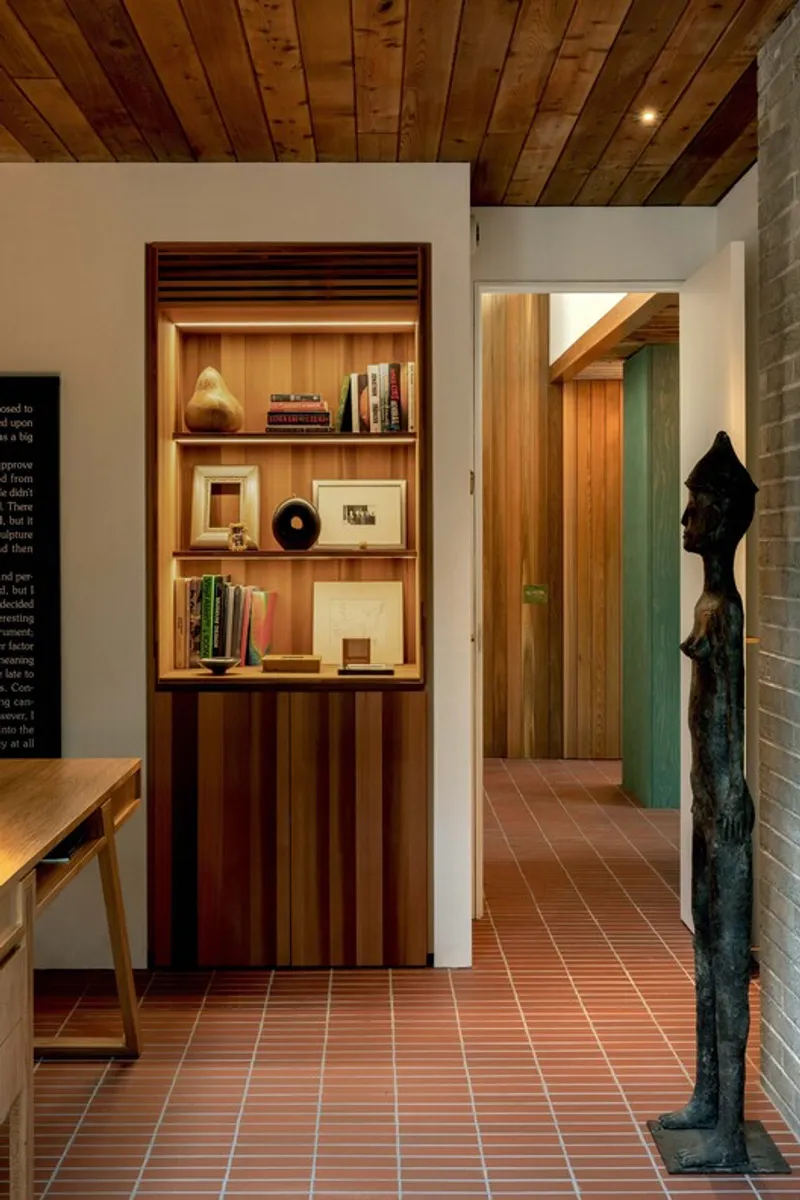
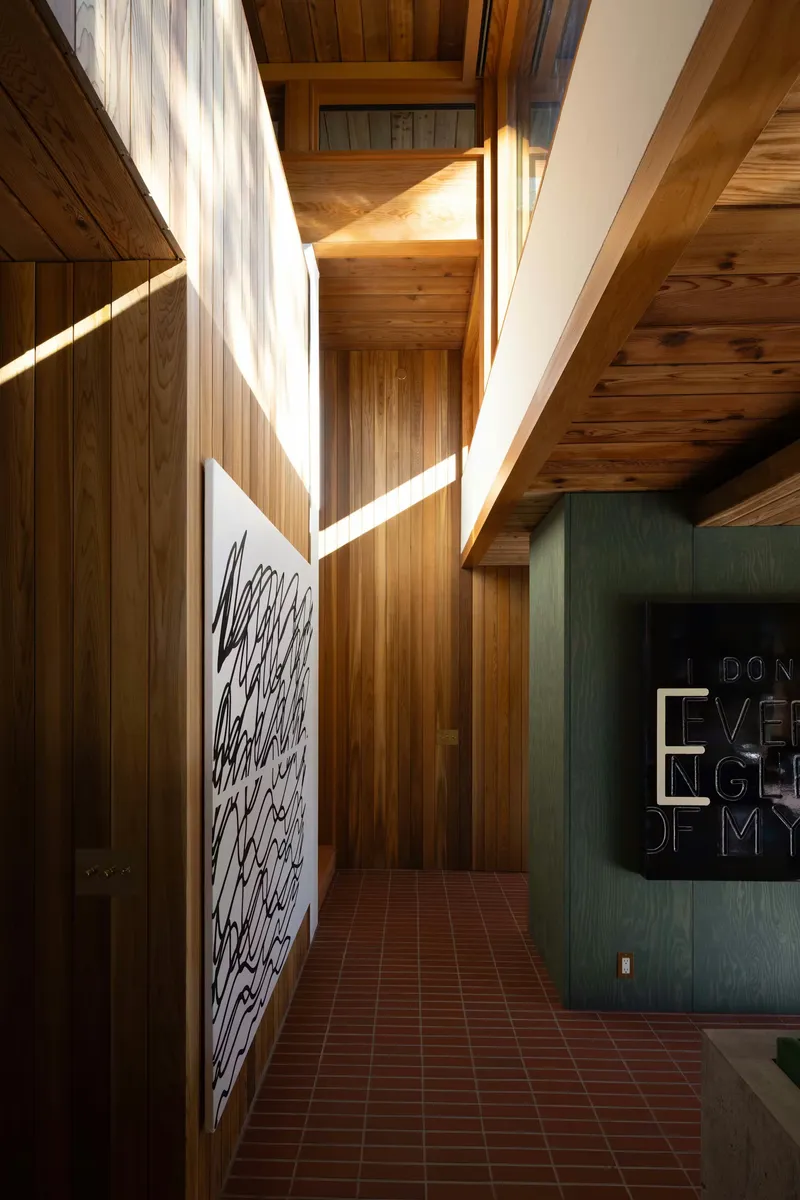
Beyond aesthetics, the project is rooted in performance and longevity. Structural reinforcements and thermal improvements ensure that the house meets contemporary standards, while the careful selection of materials supports durability and aging over time. The result is a home that feels both timeless and renewed, anchored in its history yet fully adapted to present-day living.

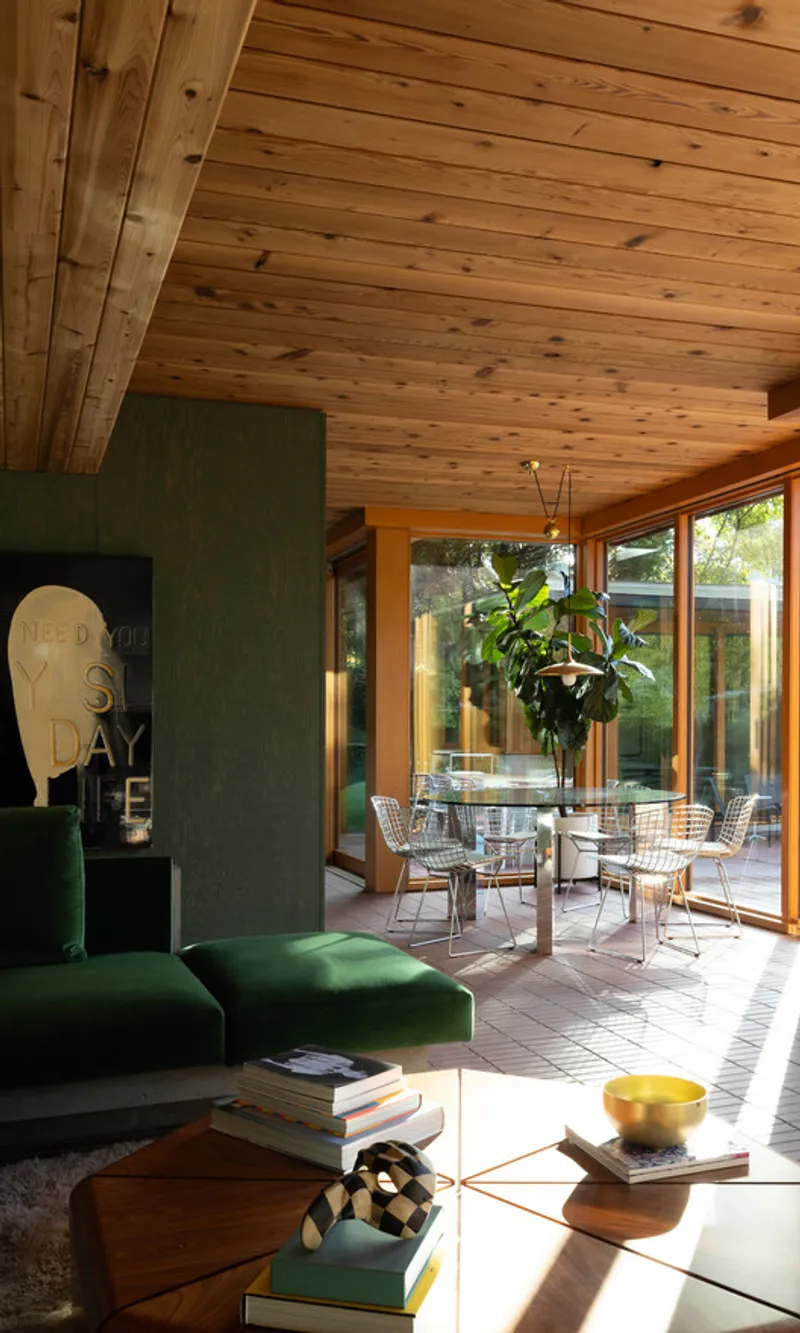
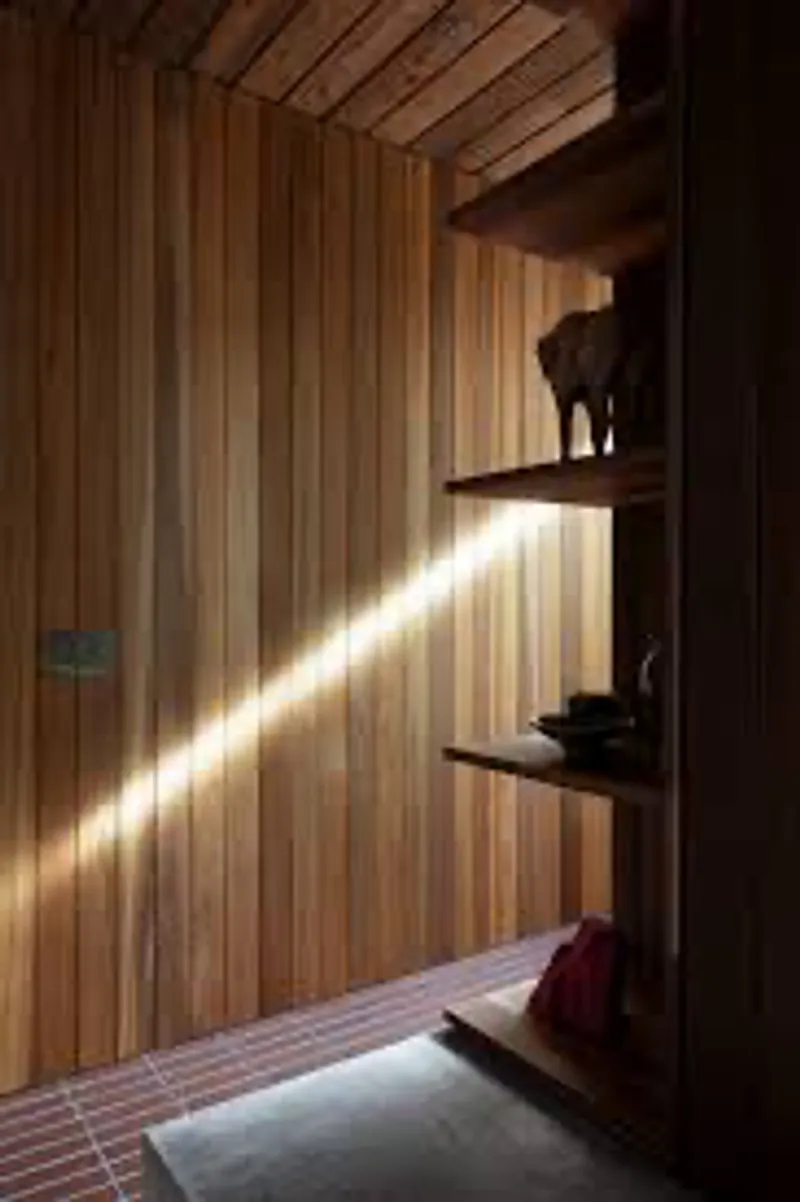
Ultimately, Osler House is an exercise in architectural stewardship. It demonstrates how careful preservation, thoughtful intervention, and respect for material heritage can transform an aging structure into a refined and enduring living environment. Rather than replacing the past, the project builds upon it, allowing the house to continue evolving while maintaining its original identity.
All the Photographs are works of Ema Peter Photography, Scott & Scott Architects, Olivia Bull


Popular Articles
Popular articles from the community


David Ortega Stacks a Two-Story Mexico City Penthouse Around a Steel Stair and a Pergola-Shaded Roof Terrace
In Colonia Roma, a 300 m² penthouse uses oak joinery, a planted steel stair and a slatted roof pergola to make a new-build apartment feel like a house.

LT2A and OPEN Architectes Thread a Brick and Glass High School Through a Wooded Belgian Campus
In Braine-l'Alleud, a 3,000 m² wing for Collège Cardinal Mercier pairs pale brick with a glazed colonnade, deferring to a small chapel and a dense wood.

Juan García Correa, John González and Claudia Rueda Sink a Circular Amphitheater into a Manizales Engineering Building
On the La Nubia campus in Manizales, Colombia, the S1 Building folds labs and offices into a hillside of ramped lawns that double as a campus route.

longwave studio Reorganizes a 112 m² Tainan Apartment Around the Daily Routines of a Family and Two Cats
In Tainan, Taiwan, birch plywood, rust-red furniture and a freestanding plaster wall link arrival, storage, work and family life in one apartment.

Similar Reads
You might also enjoy these articles

Gil Mello Arquitetura Tilts a Single Roof Toward the Waterfalls on a Plateau Above Aiuruoca, Brazil
In Aiuruoca, Minas Gerais, a 200 m² house of local labor and reclaimed poles pairs a low valley veranda with a tall mountain one.

U.GA Architects Wraps an Oval Rooftop Pool in Curved Board-Formed Concrete on Busan's Jeollidan-gil
In Busan's Jeonpo-dong, a 454 m² mixed-use block stacks a neighborhood facility, guest rooms and an oval rooftop pool inside spiraling concrete walls.

Felipe Hess Arquitetos Turns a Blind Stone Wall to the Street and Opens a Brazilian House onto a Courtyard and Canal
A canal-front house in Brazil hides behind painted stone and planting, then opens to an olive-tree courtyard, a reed-ceilinged porch and a curving pool.

David Macias Steps a Doorless Stone and Plaster House Down a Tropical Colombian Hillside
In the humid hills of Colombia, Threshold House replaces the front door with an open void and terraces its 850 m² down the slope instead of fighting it.

Explore Architecture Competitions
Discover active competitions in this discipline

Challenge to reimagine the Iron Throne

Photograph architecture without architects

Illustrate the lost glory of Angkor Wat - Render Challenge

Design challenge to reuse E-waste
Comments (0)
Please login or sign up to add comments
No comments yet. Be the first to comment!