

Paris Apartment Renovation by Rudy Guénaire: A Tranquil Redesign Bathed in Light
This article explores Rudy Guénaire’s Paris apartment renovation, transforming a historic flat into a luminous, wood-toned retreat.


Redefining Domestic Calm in the Heart of Paris
This Paris apartment renovation by designer Rudy Guénaire transforms a once-traditional flat into a serene and poetic living environment. Located within a historic building in the French capital, the 100 m² residence has been completely reimagined to prioritize calm, light, and spatial harmony.
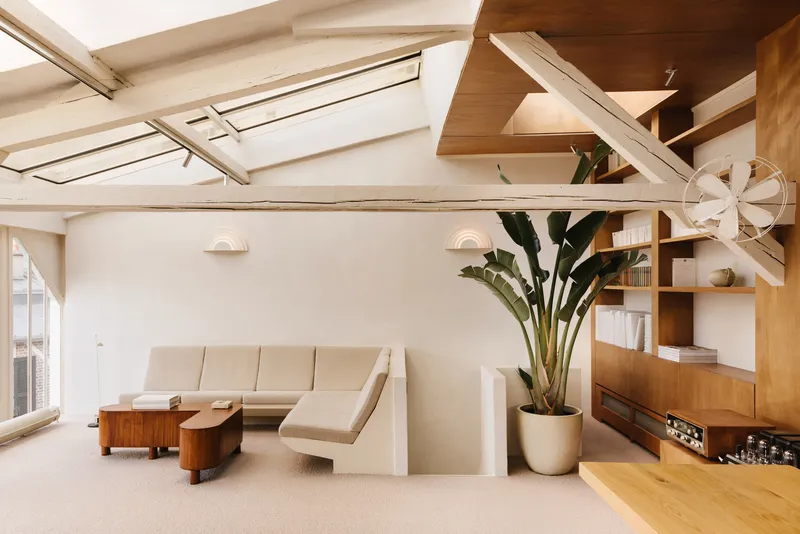
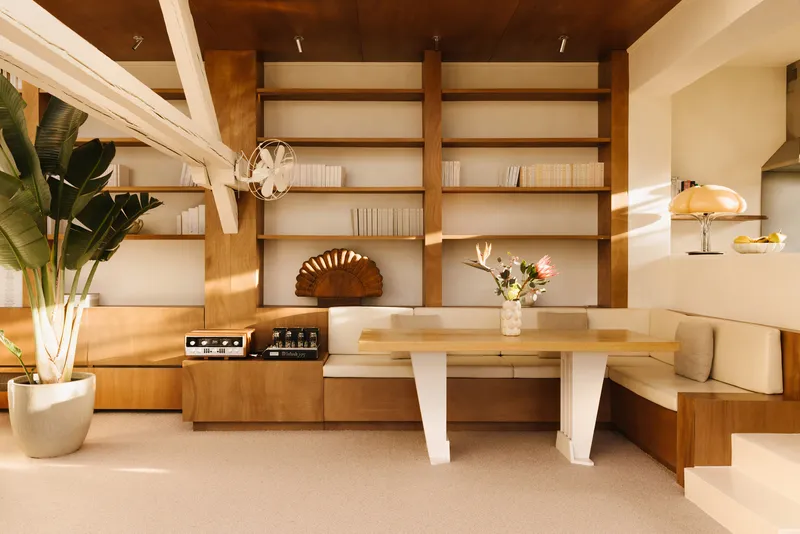
Guénaire’s intervention goes beyond surface aesthetics—it is a deep structural and spatial transformation that breathes new life into an old floor plan. Every decision made in this renovation centers on bringing a meditative quality to urban living, blending natural light, warm materials, and spatial fluidity.

A New Spatial Configuration Rooted in Quietude
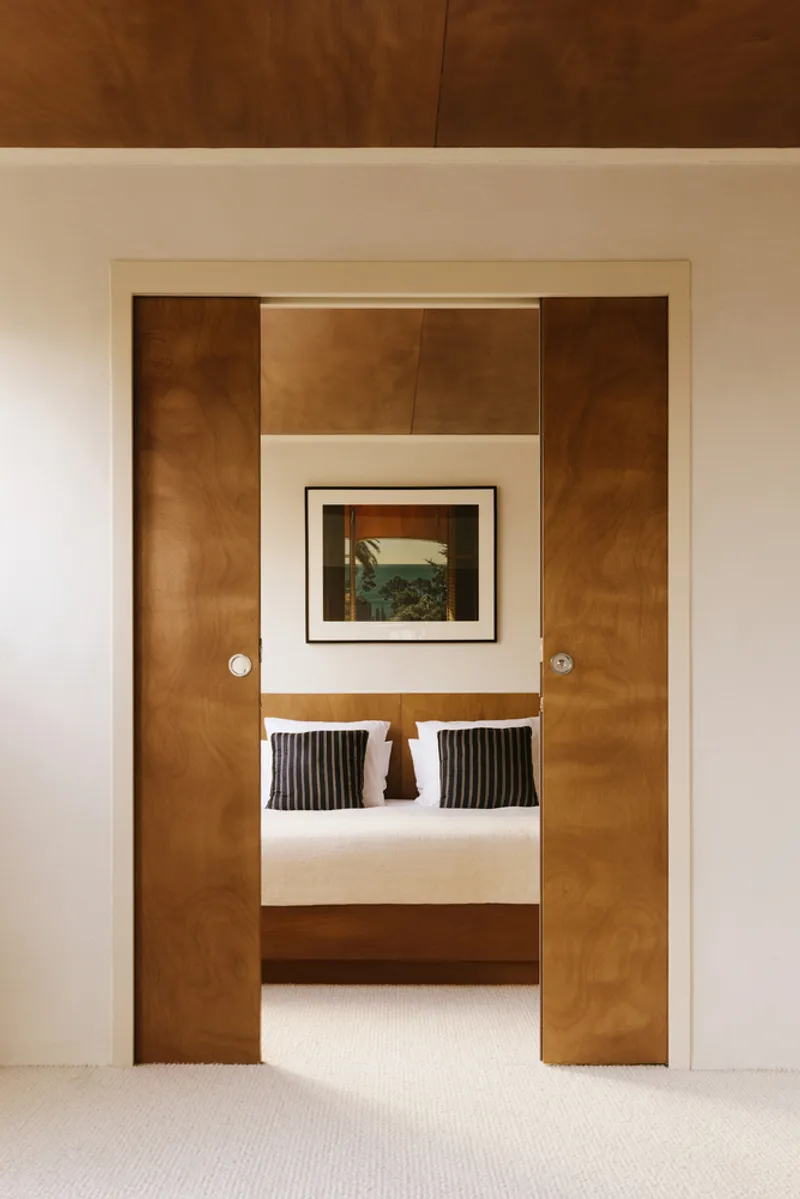
One of the most significant interventions in this Paris apartment renovation was the inversion of the spatial hierarchy. Historically, the bedrooms were located on the first floor. In Guénaire’s reorganization, the bedrooms have been relocated to the lower level. Here, they function like quiet wooden cabins, tucked away from the city’s bustle, facing a serene courtyard that once hosted artists’ studios. This arrangement offers seclusion, tranquility, and a connection to the site’s creative past.
This spatial inversion transforms the upper level into a luminous social space, full of air and openness. By removing former barriers and filling in voids, Guénaire creates a seamless flow that dissolves traditional room boundaries.
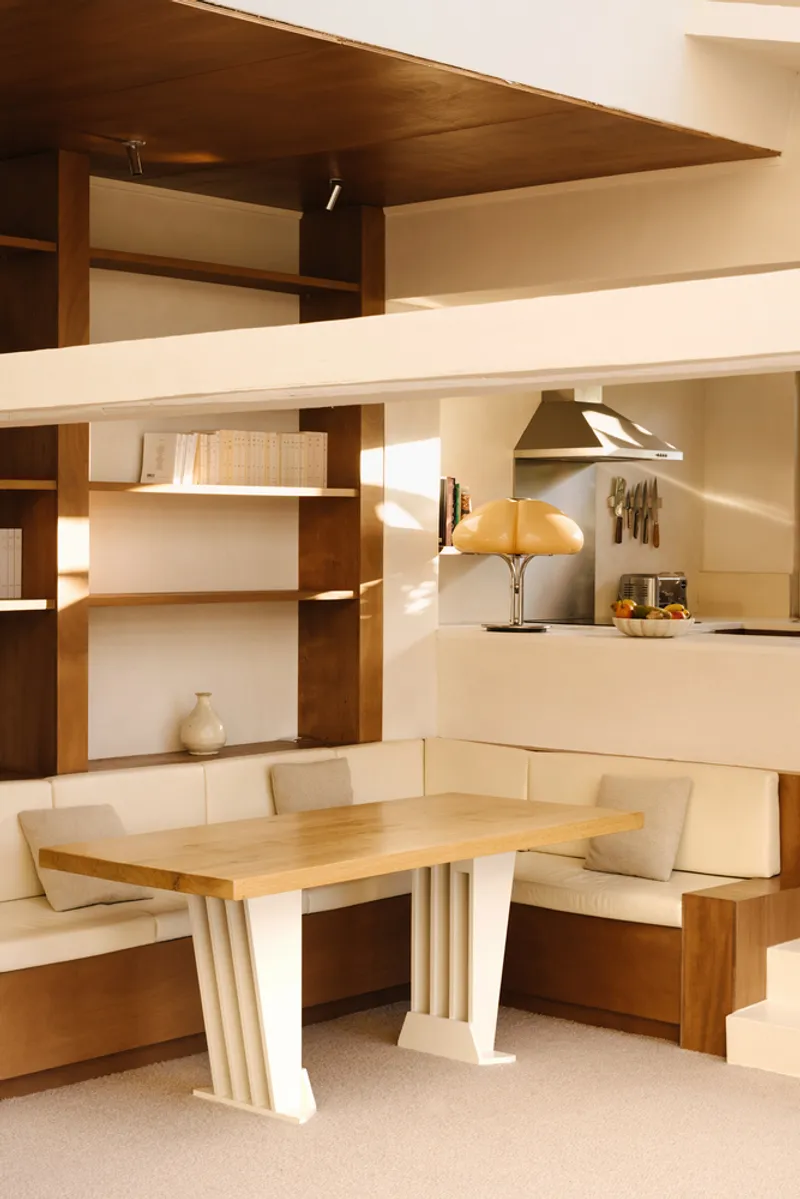
The Living Room as a Vessel of Light
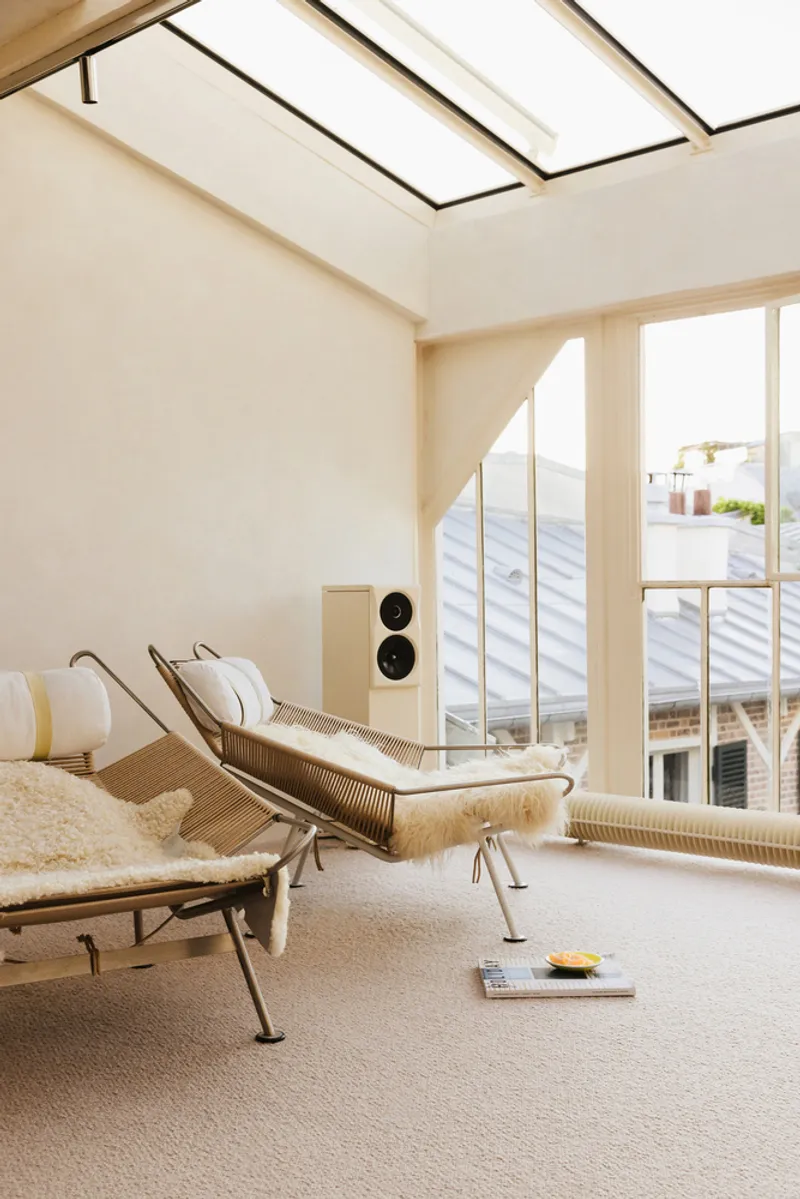
Upstairs, the living room becomes the poetic centerpiece of the project. Guénaire installs a glass roof that stretches almost entirely across this level, inviting natural light to flood the space throughout the day. The effect is theatrical yet calming—like being aboard the deck of a boat adrift on sunlight.
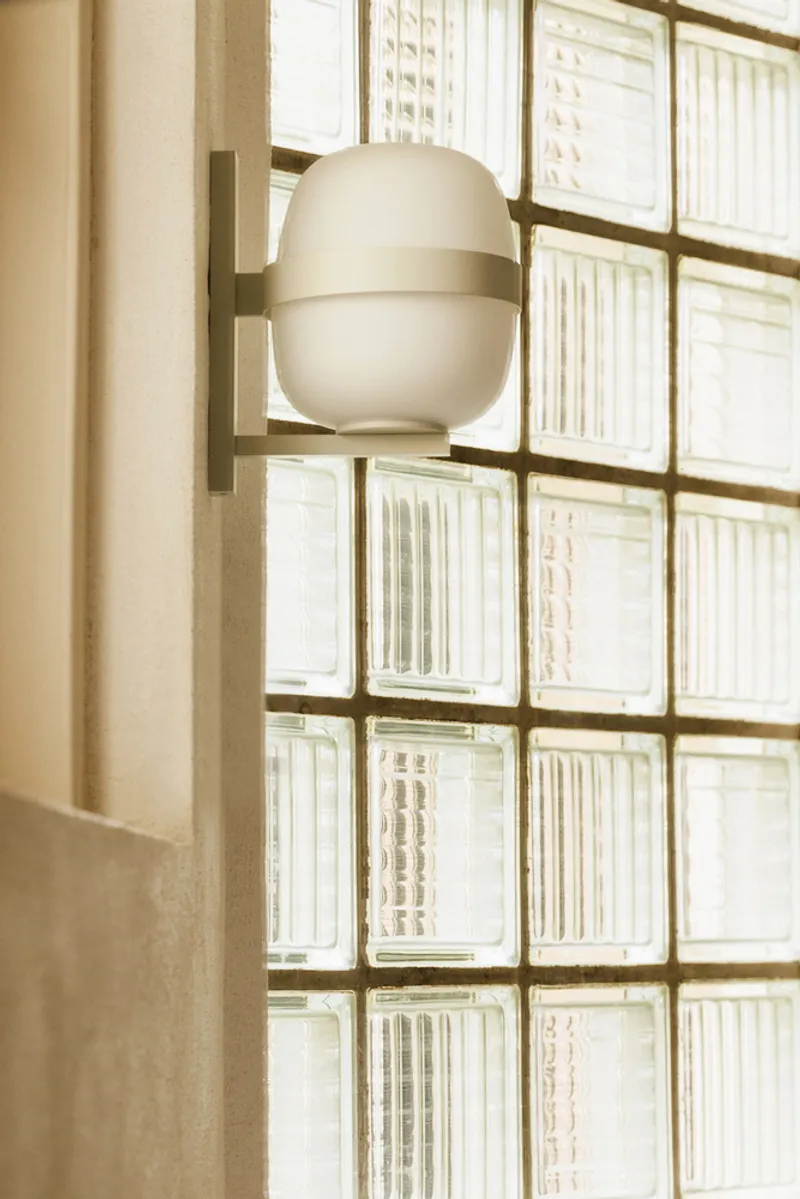
The glass ceiling does more than just illuminate; it choreographs the daily life of the apartment. The changing light becomes a temporal experience, marking time and mood. As the sun shifts, so too does the color and atmosphere of the home. This light-centered design emphasizes the apartment’s dynamic relationship with nature—an unusual but welcome feature in Parisian interiors.
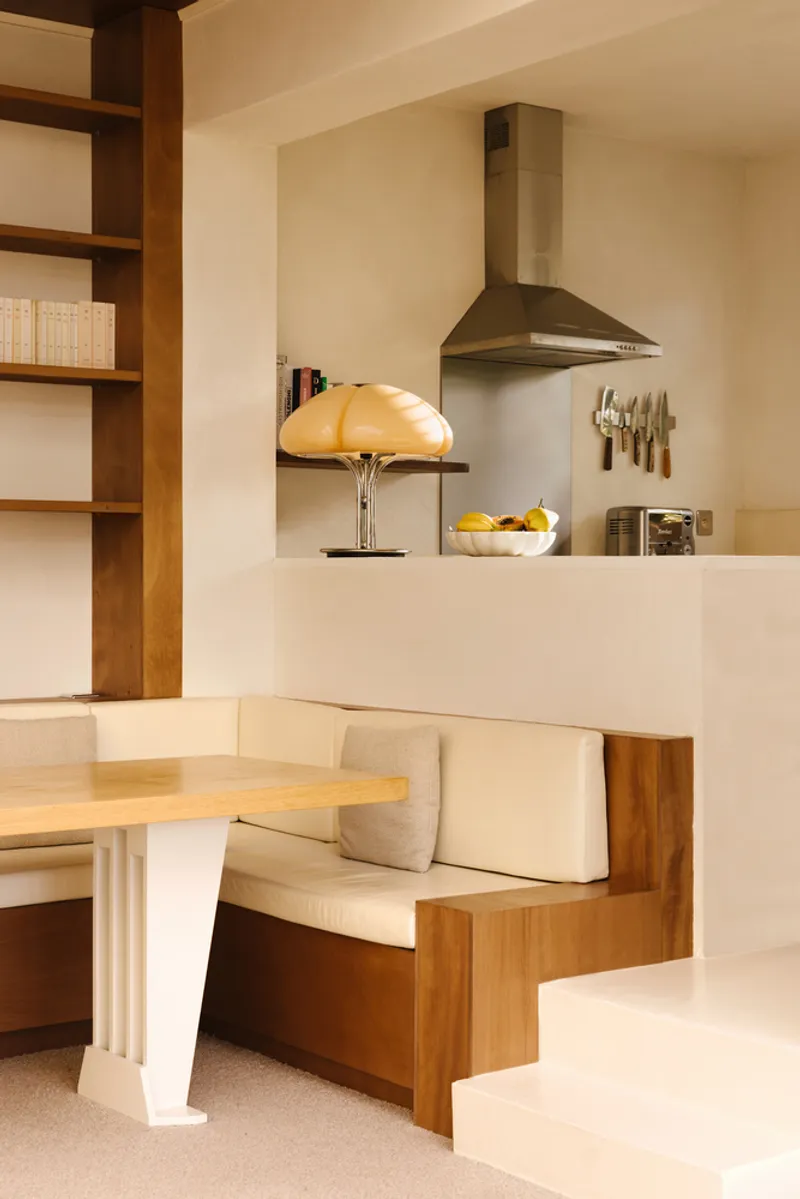
Material Warmth and Refined Minimalism
The Paris apartment renovation is defined by its use of wood as a unifying material. From floors and ceilings to built-in furniture and cabin-like bedrooms, warm-toned wood dominates the interior palette. This material choice brings tactile comfort, acoustic softness, and aesthetic consistency to the home.
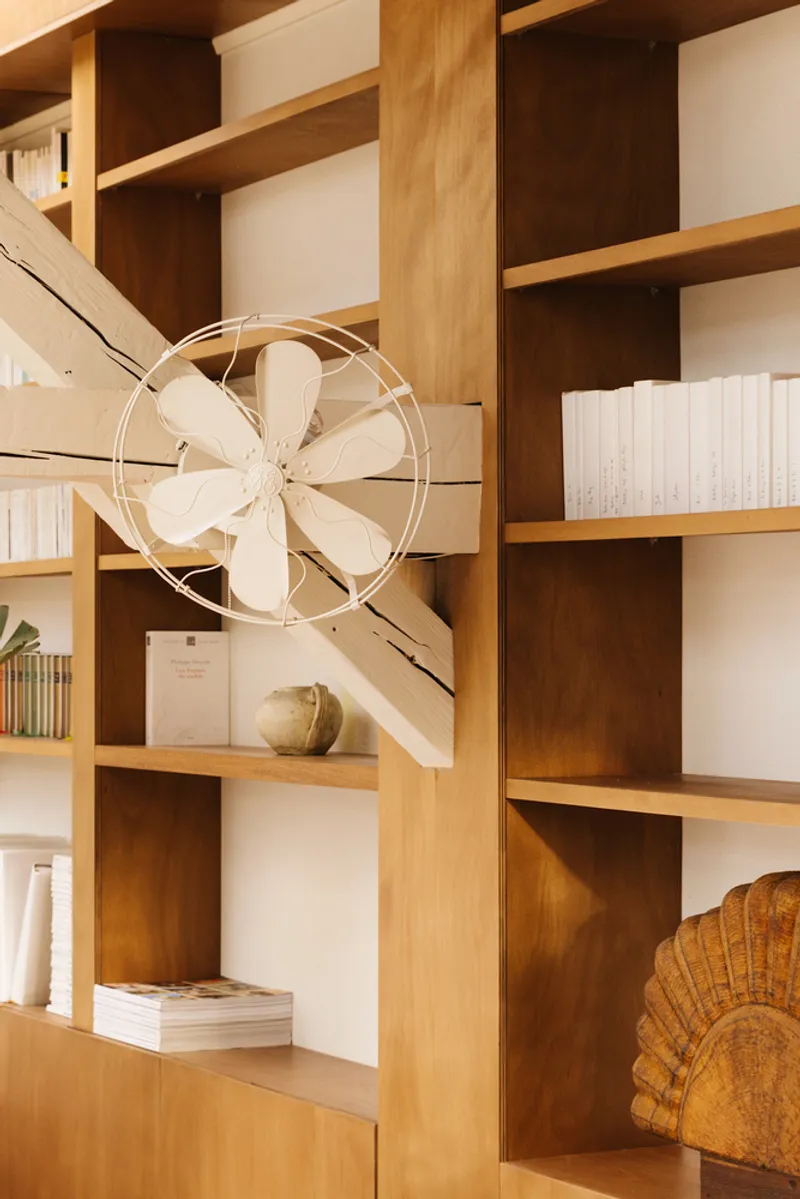
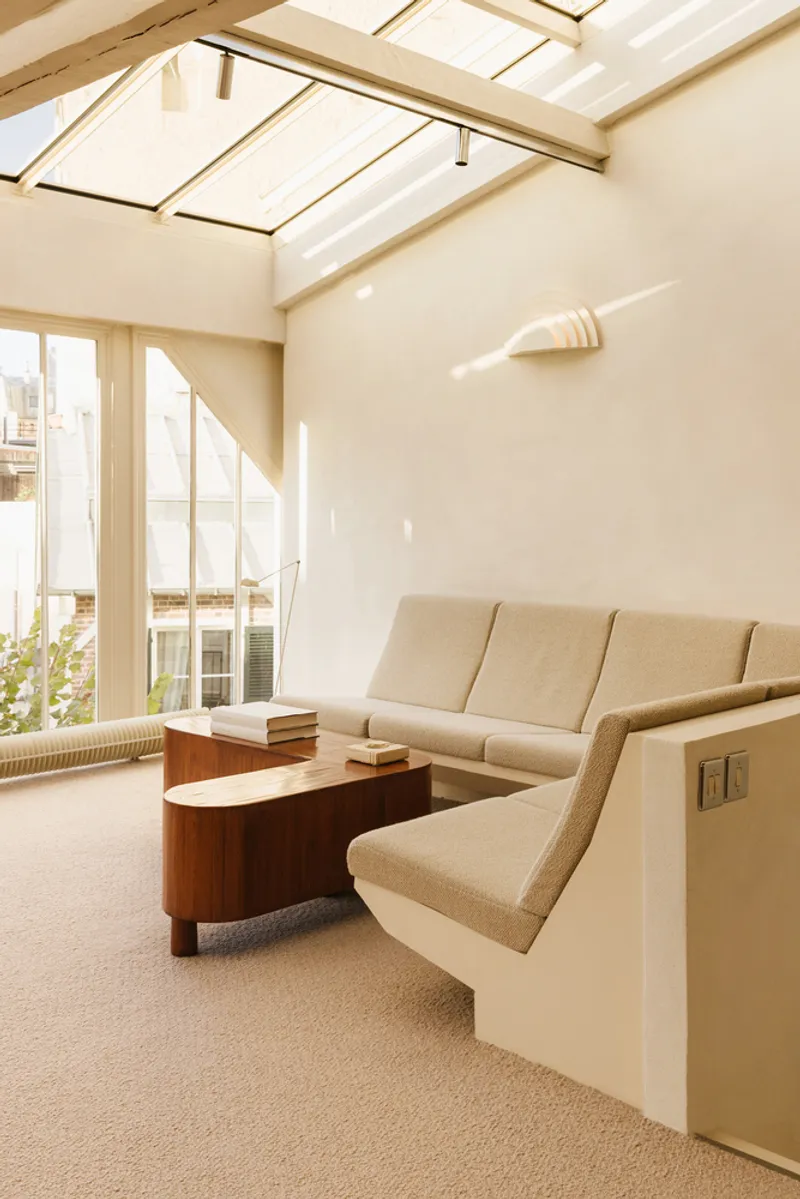
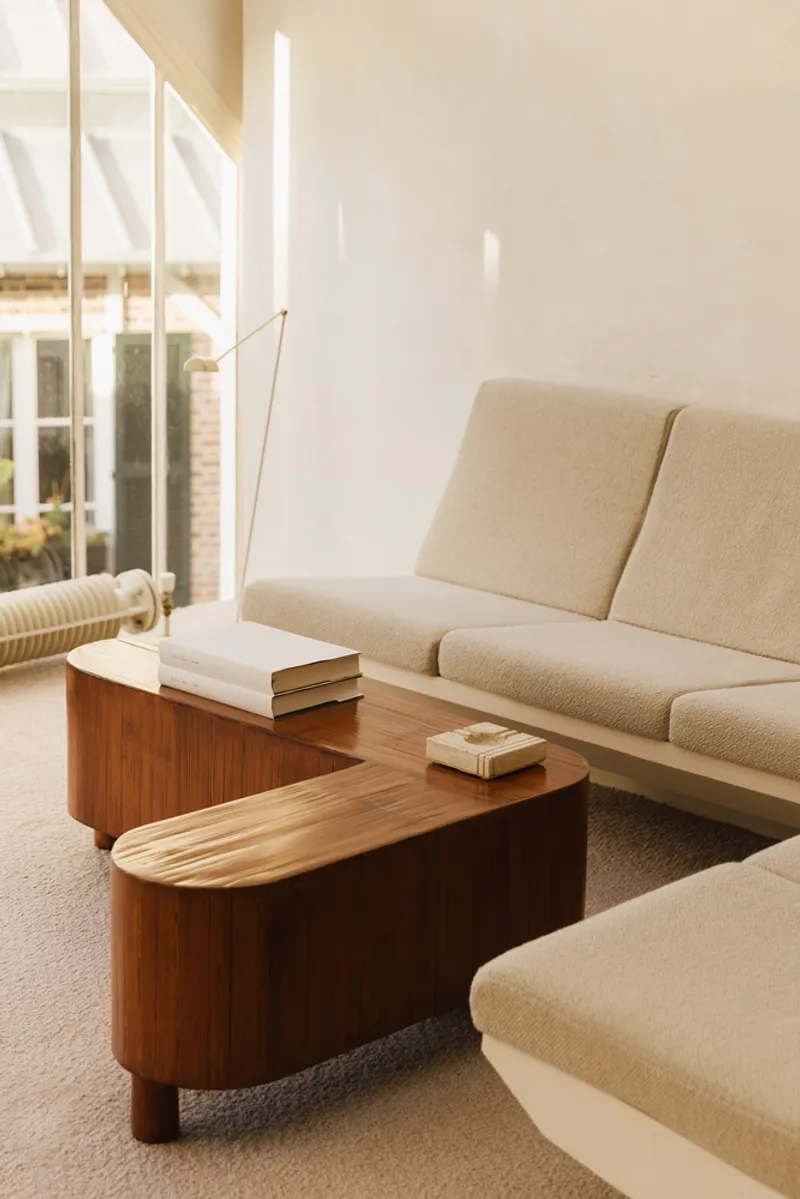
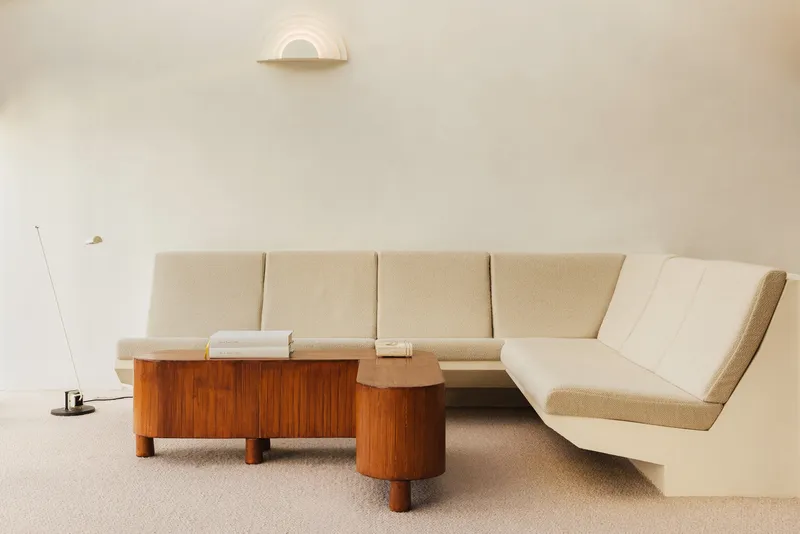
Complementing the wood are minimalist lighting fixtures and curated furniture pieces that balance sophistication with informality. The result is an interior that is both grounded and elevated—precise in detail, but open in spirit.
Creating a Home That Feels Like a Retreat
More than a residential redesign, Rudy Guénaire’s project redefines what it means to feel at home in a city like Paris. The renovation offers a space that prioritizes calm over clutter, silence over spectacle. It is a meditative retreat nestled in the urban core—a home conceived not as a showpiece, but as a place to breathe, rest, and exist with intention.
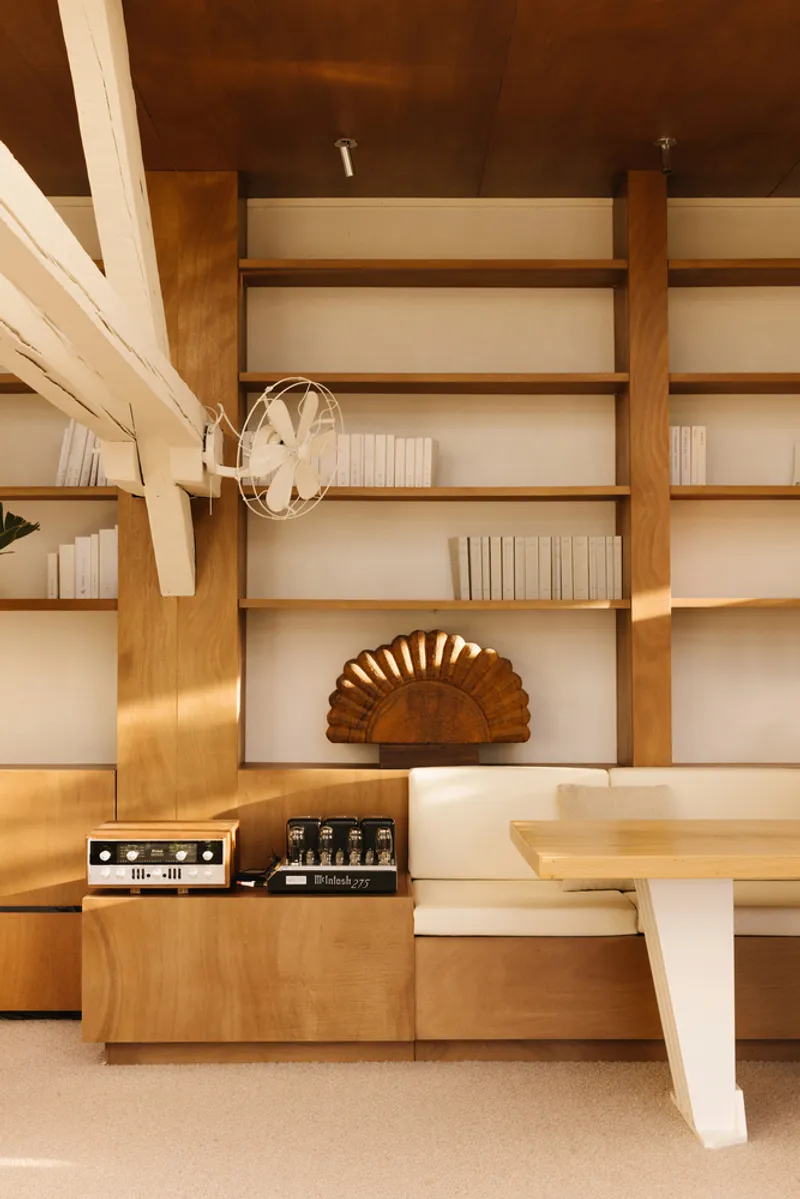
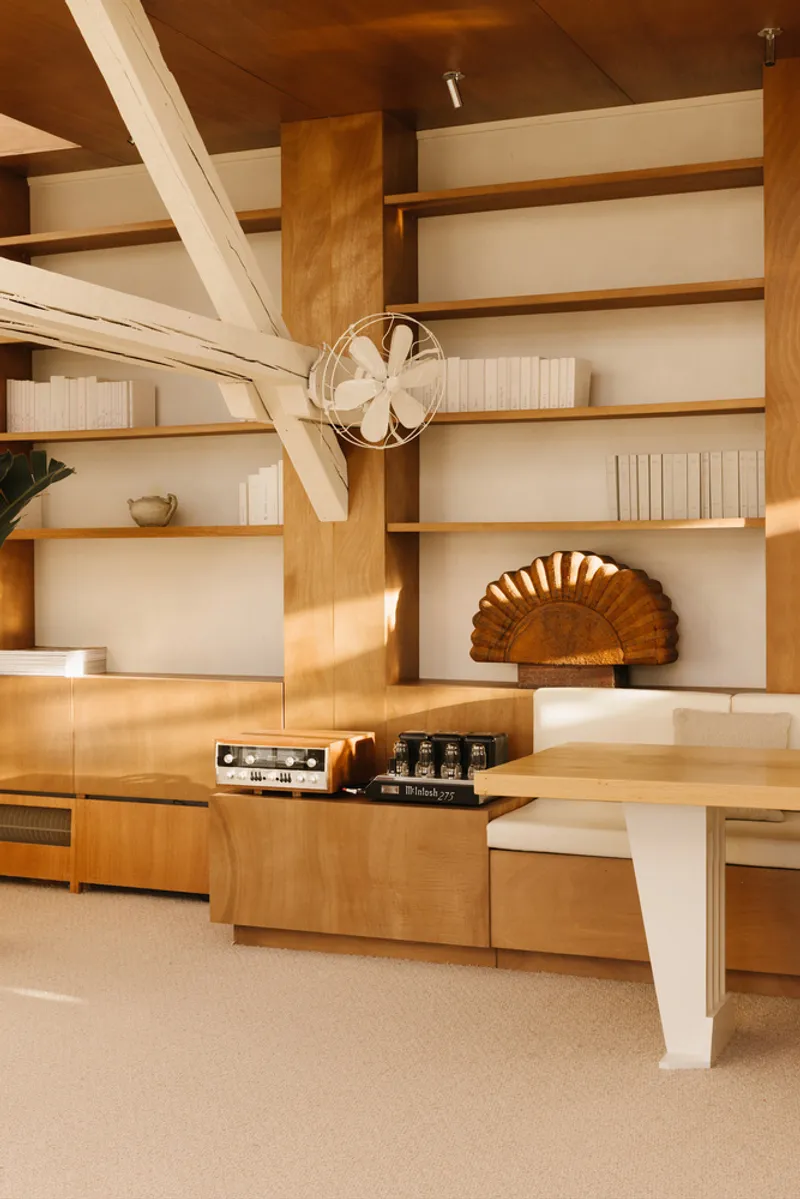
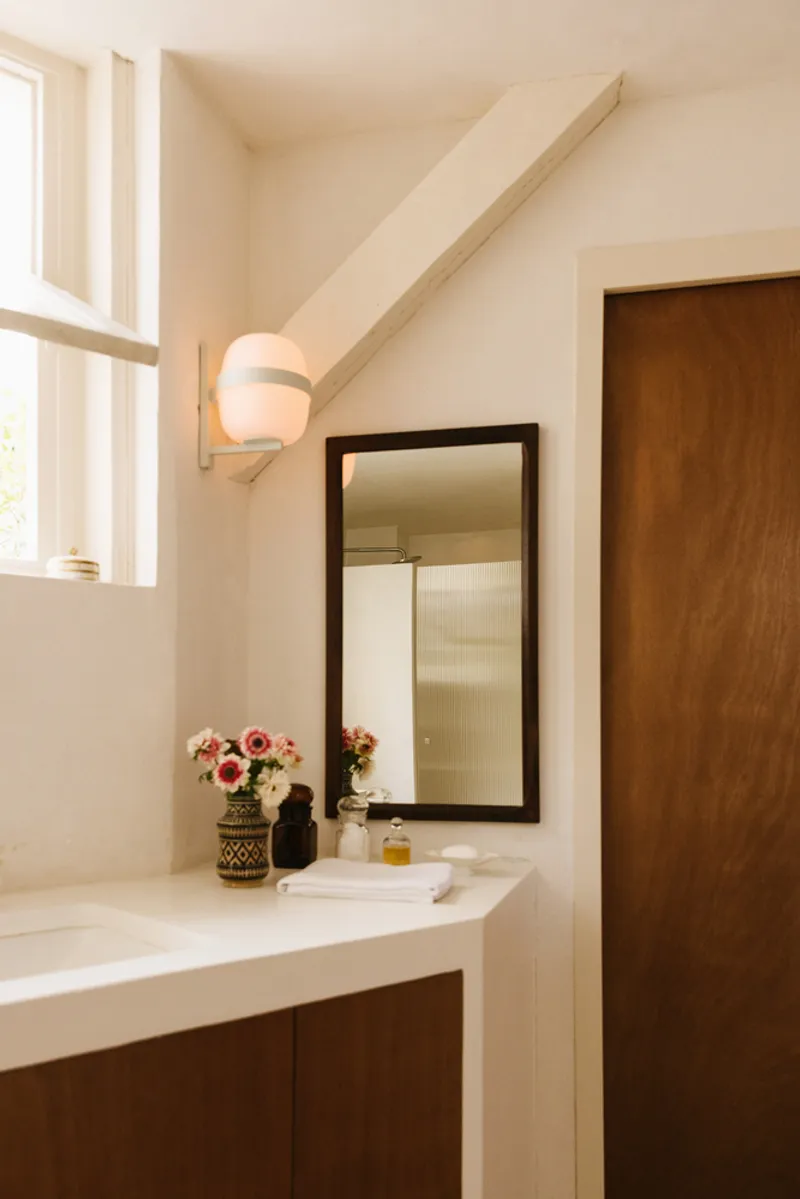
This Paris apartment renovation presents a compelling model for how architecture can create emotional resonance through light, layout, and material. Guénaire has turned a once-ordinary flat into a sanctuary, where design serves the soul.
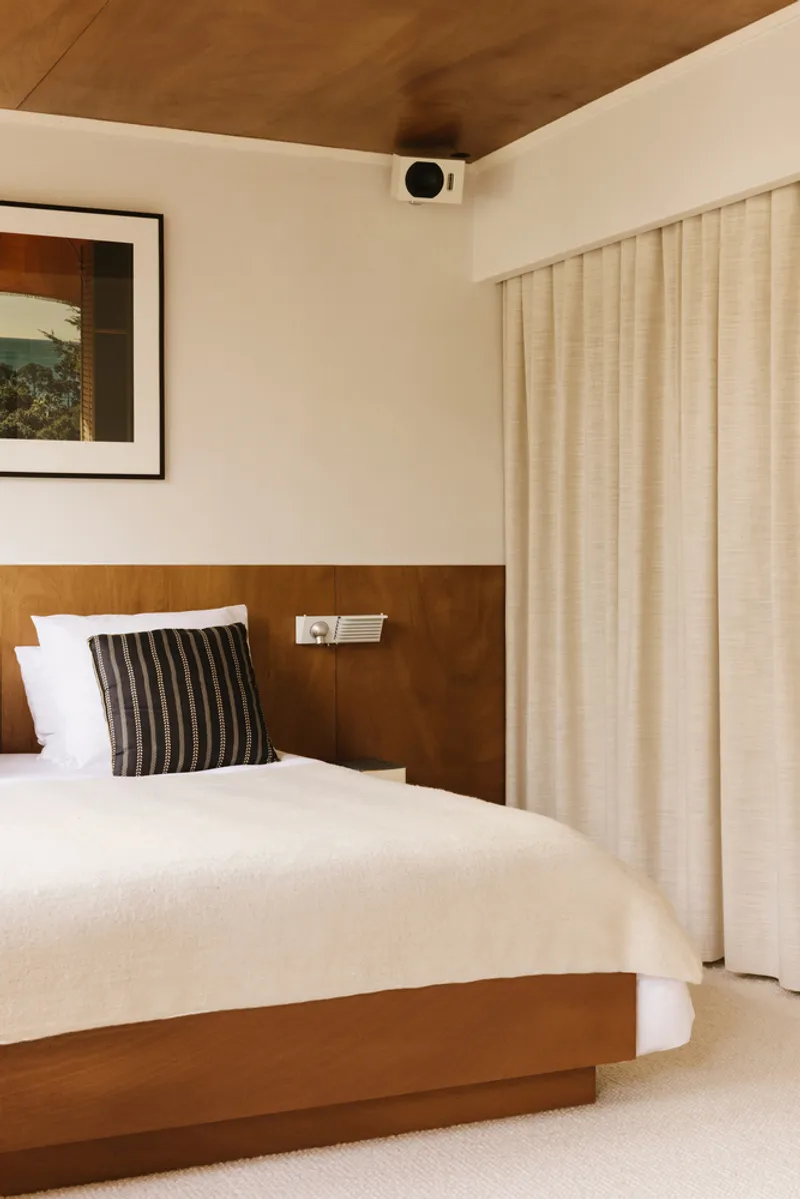
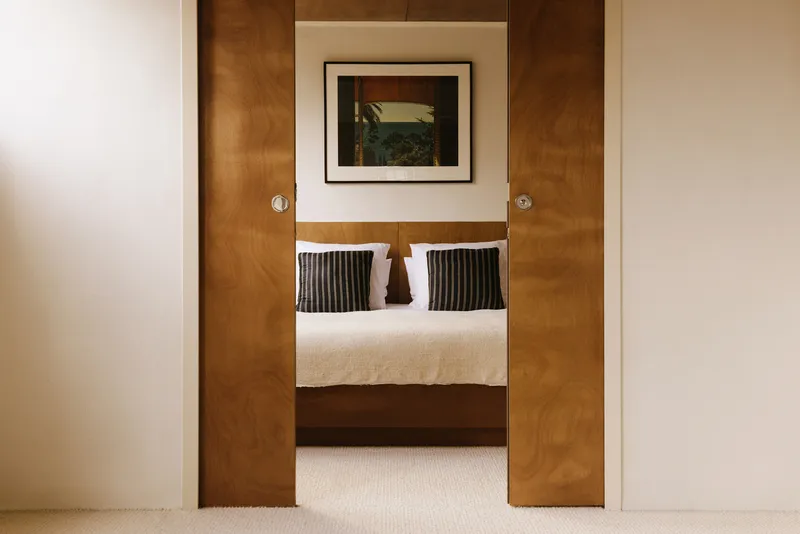
All Photographs are works of
Ludovic Balay


Popular Articles
Popular articles from the community


GROUP A Strips a 1969 Rotterdam Harbor Headquarters to Its Frame and Wraps It in Timber Louvers
In Rotterdam's M4H harbor district, Ferro Offices reuses a 1969 frame, adds one timber storey and reaches BREEAM-NL Outstanding.

Architekt Andreas Gruber Scatters 23 Dark Timber Chalets Across a South Tyrolean Forest Edge
In Molini di Tures, Amonti Chalets breaks a resort into a hamlet of gabled timber houses, with parking, storage and services pushed into the slope.

Cube Design Draws an Ecological Corridor Between Two Shenzhen Hills with the Nankai Building
Beside Shenzhen's container docks, the Nankai Building pairs stacked balconies with a climbing green screen to connect two hillsides across its height.

longwave studio Reorganizes a 112 m² Tainan Apartment Around the Daily Routines of a Family and Two Cats
In Tainan, Taiwan, birch plywood, rust-red furniture and a freestanding plaster wall link arrival, storage, work and family life in one apartment.

Similar Reads
You might also enjoy these articles

Gil Mello Arquitetura Tilts a Single Roof Toward the Waterfalls on a Plateau Above Aiuruoca, Brazil
In Aiuruoca, Minas Gerais, a 200 m² house of local labor and reclaimed poles pairs a low valley veranda with a tall mountain one.

U.GA Architects Wraps an Oval Rooftop Pool in Curved Board-Formed Concrete on Busan's Jeollidan-gil
In Busan's Jeonpo-dong, a 454 m² mixed-use block stacks a neighborhood facility, guest rooms and an oval rooftop pool inside spiraling concrete walls.

Felipe Hess Arquitetos Turns a Blind Stone Wall to the Street and Opens a Brazilian House onto a Courtyard and Canal
A canal-front house in Brazil hides behind painted stone and planting, then opens to an olive-tree courtyard, a reed-ceilinged porch and a curving pool.

David Macias Steps a Doorless Stone and Plaster House Down a Tropical Colombian Hillside
In the humid hills of Colombia, Threshold House replaces the front door with an open void and terraces its 850 m² down the slope instead of fighting it.

Explore French Cultural Renovation Competitions
Discover active competitions in this discipline

Challenge to reimagine the Iron Throne

Photograph architecture without architects

Illustrate the lost glory of Angkor Wat - Render Challenge

Design challenge to reuse E-waste
Comments (0)
Please login or sign up to add comments
No comments yet. Be the first to comment!