
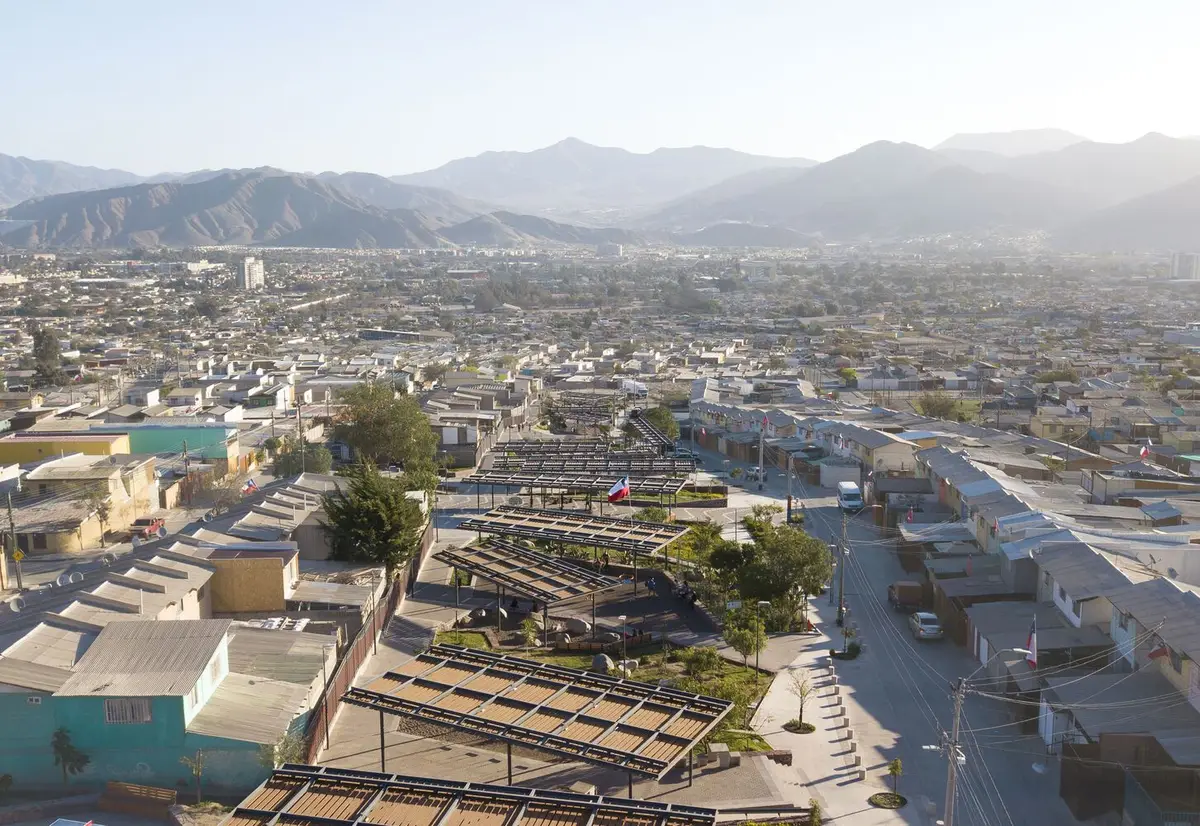
Parque Esmeralda: Community Garden Project by CAW Arquitectos
Parque Esmeralda transforms urban Copiapó with a sustainable community garden, fostering social interaction, ecological awareness, and inclusive public spaces.


Located in the heart of Copiapó, Atacama, Chile, the Parque Esmeralda Community Garden Project by CAW Arquitectos exemplifies the potential of small-scale urban interventions to revitalize public spaces. Designed to foster social engagement, environmental awareness, and community participation, this innovative garden transforms a previously underutilized urban plot into a vibrant hub of activity for local residents.
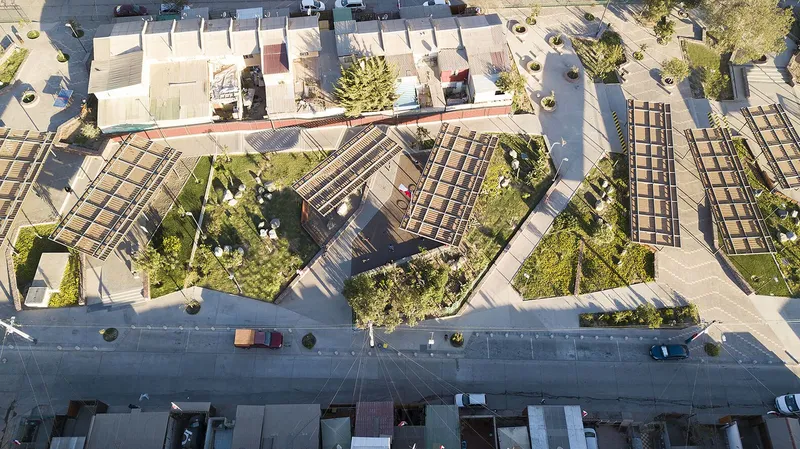
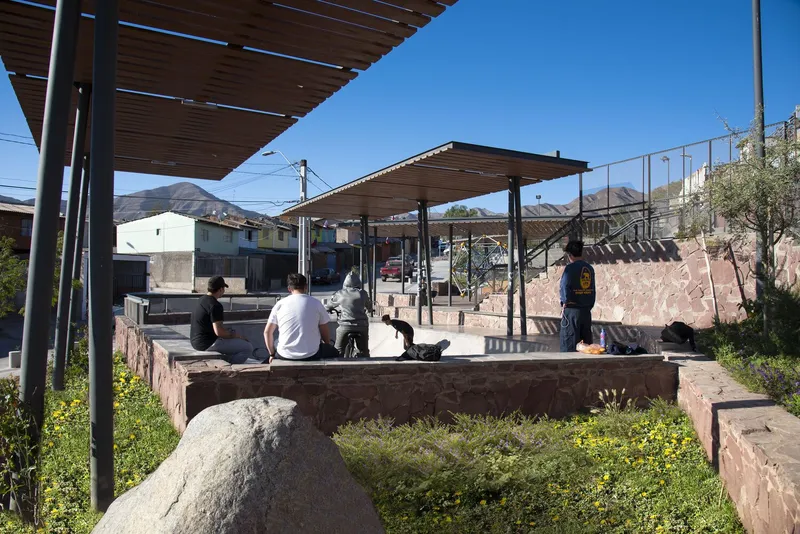
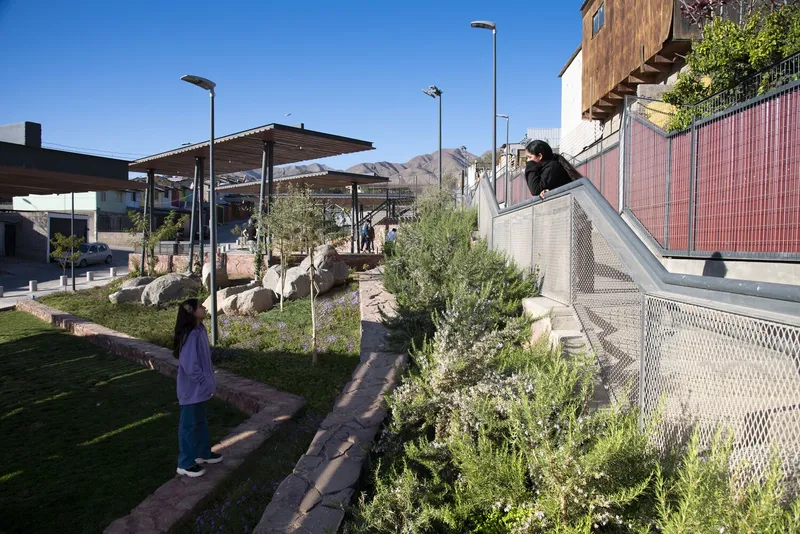
The design thoughtfully integrates durable materials such as steel, stone, and concrete, creating a resilient yet aesthetically appealing environment. Open pathways, seating areas, and garden plots encourage communal interaction, while shaded zones provide spaces for relaxation, educational workshops, and cultural events. The project balances functionality with ecological responsibility, incorporating sustainable landscaping strategies that promote biodiversity and urban greening.
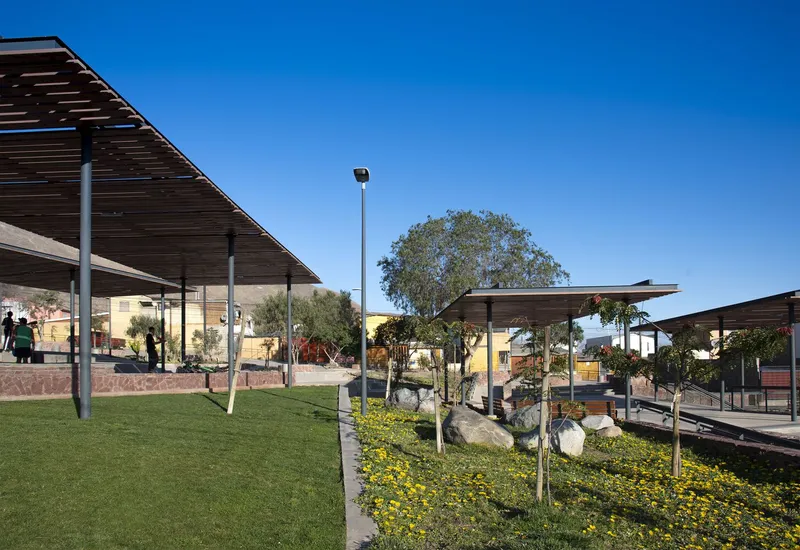
Parque Esmeralda highlights the role of architecture in enhancing social cohesion. By inviting residents of all ages to participate in gardening and outdoor activities, the project strengthens community bonds and encourages a sense of shared ownership. The garden serves not only as a recreational area but also as a platform for environmental education, demonstrating how urban spaces can contribute to a healthier, more engaged society.
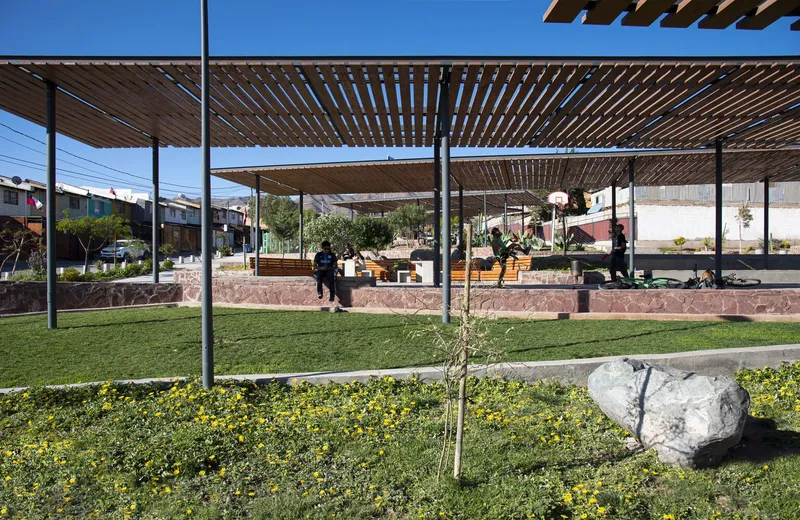
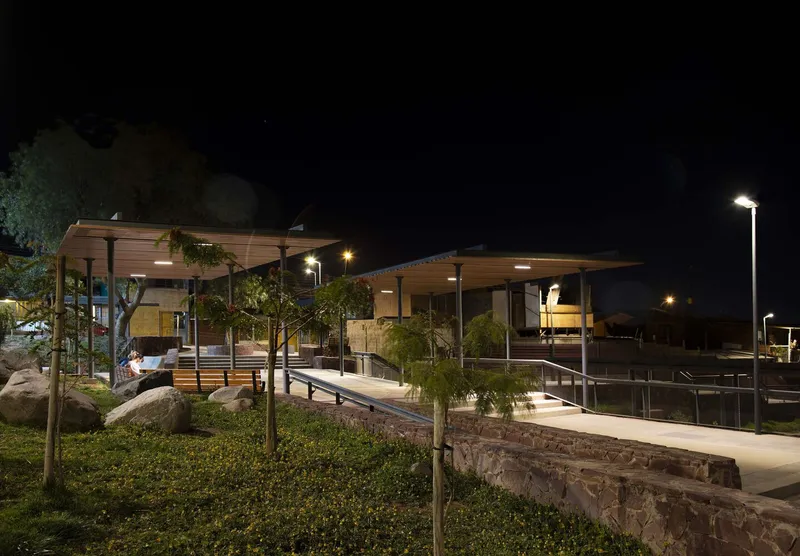
As a case study in contemporary urban design, the Parque Esmeralda project reflects global trends toward sustainable, human-centered public spaces. It demonstrates that even modest interventions, when guided by thoughtful design principles, can significantly improve urban quality of life. By prioritizing inclusivity, ecological awareness, and social interaction, CAW Arquitectos has created a model for future urban regeneration projects in Chile and beyond.
All photographs are works of
Rodrigo Werner


Popular Articles
Popular articles from the community


andblack design studio Wraps a Three-Generation Ahmedabad Home Around a Planted, Skylit Central Courtyard
In Ahmedabad, a 9,910 sq ft house uses exposed concrete, brick jali and a skylit green court to give three generations both distance and closeness.

David Macias Steps a Doorless Stone and Plaster House Down a Tropical Colombian Hillside
In the humid hills of Colombia, Threshold House replaces the front door with an open void and terraces its 850 m² down the slope instead of fighting it.

Some Thoughts Clamps Felt and Metal Together to Build a Modular Eyewear Store in Wuhan
A 98 m² MOLSION eyewear shop in Wuhan builds its displays from stacked red and grey felt modules held by custom triangular metal fasteners.

GROUP A Strips a 1969 Rotterdam Harbor Headquarters to Its Frame and Wraps It in Timber Louvers
In Rotterdam's M4H harbor district, Ferro Offices reuses a 1969 frame, adds one timber storey and reaches BREEAM-NL Outstanding.

Similar Reads
You might also enjoy these articles
andblack design studio Wraps a Three-Generation Ahmedabad Home Around a Planted, Skylit Central Courtyard
In Ahmedabad, a 9,910 sq ft house uses exposed concrete, brick jali and a skylit green court to give three generations both distance and closeness.

Studio Maignan Architects Opens Up a 1930s Toronto Brick House and Crowns It with a Glass-Gabled Loft
In Toronto's Humewood Cedarvale, a compartmentalized 1930s brick house becomes an open, timber-lined family home that climbs toward its garden canopy.
Some Thoughts Clamps Felt and Metal Together to Build a Modular Eyewear Store in Wuhan
A 98 m² MOLSION eyewear shop in Wuhan builds its displays from stacked red and grey felt modules held by custom triangular metal fasteners.

Studio Carré Rebuilds a 70 m² Marais Apartment Around a Red Kitchen Corridor and a 360-Degree Sightline
In the Enfants Rouges quarter of Paris, a 70 m² third-floor flat trades walls for sightlines, terracotta, steel and one fearless coat of red.

Explore Architecture Competitions
Discover active competitions in this discipline

Challenge to reimagine the Iron Throne

Photograph architecture without architects

Illustrate the lost glory of Angkor Wat - Render Challenge

Design challenge to reuse E-waste
Comments (0)
Please login or sign up to add comments
No comments yet. Be the first to comment!