

Parque Esmeralda: Transforming a Landfill into a Community Garden in Copiapó, Chile
Parque Esmeralda transforms a former landfill in Copiapó into a sustainable community garden, uniting neighborhoods and fostering social and ecological resilience.


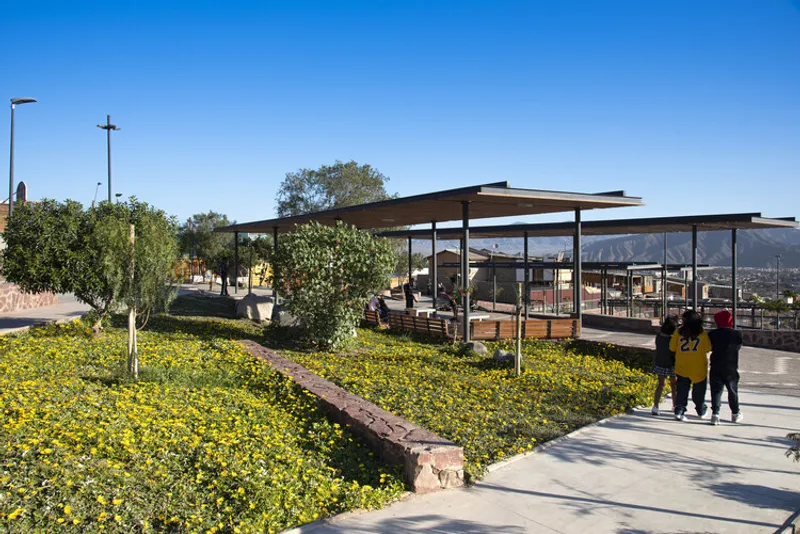
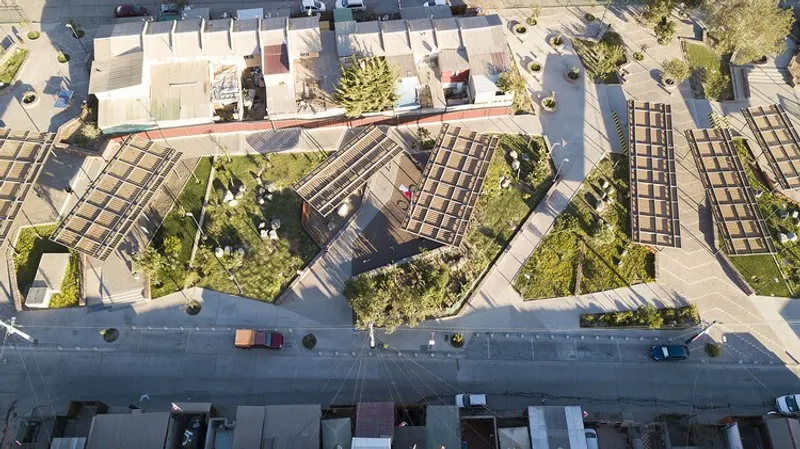
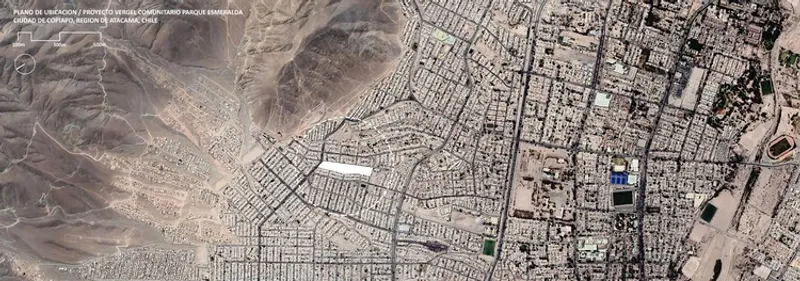
Parque Esmeralda, designed by CAW Arquitectos, is a groundbreaking community garden project located in the northern periphery of Copiapó, Chile, at the edge of the Atacama Desert. Covering an area of 215,278 ft², this park revitalizes a former landfill, transforming a space long dominated by garbage and rubble into a lush, socially inclusive urban garden. Completed in 2021, the project serves over 300 vulnerable families, offering a green, habitable, and safe public space for recreation, interaction, and ecological education.
From Landfill to Green Oasis
Originally, the site was part of a small stream but had been abandoned and filled with debris for over 40 years. Residents of the Esmeralda neighborhood dreamed of reclaiming the land to create a vibrant heart for their community. The Parque Esmeralda project embodies this vision, converting a neglected area into a vital, communal hub while addressing extreme water scarcity challenges in the world’s driest desert region.
Design Approach: Green Perception & Visual Connectivity
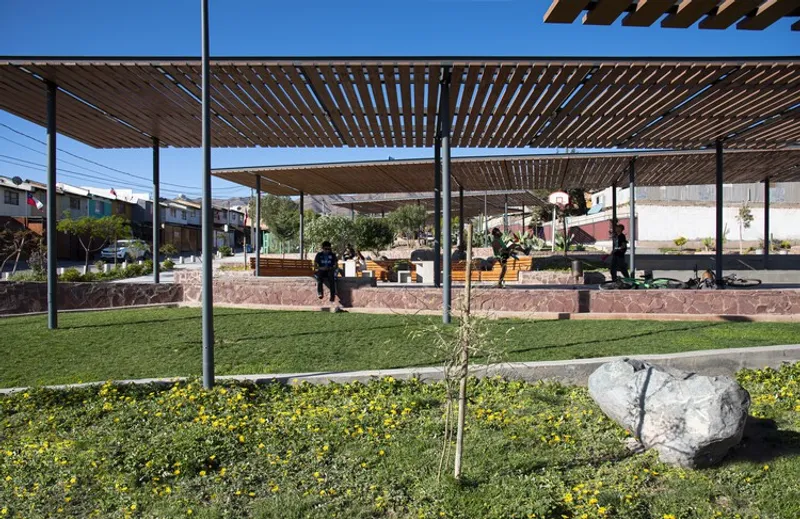
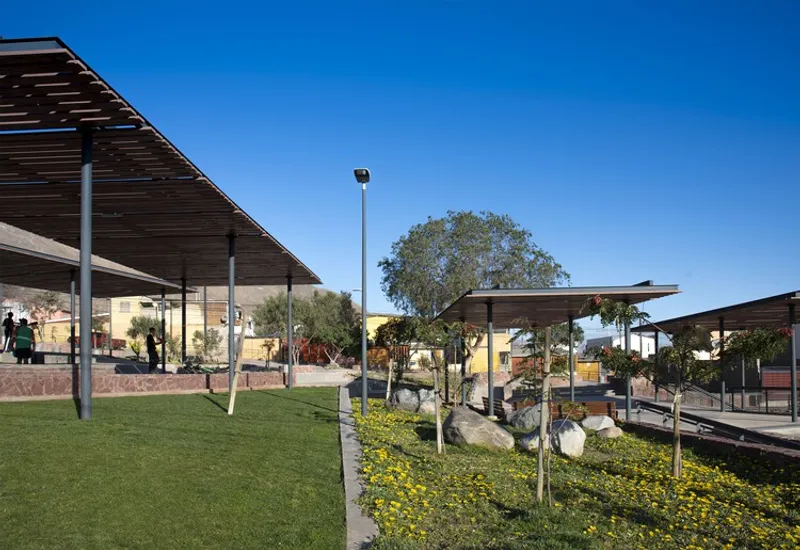
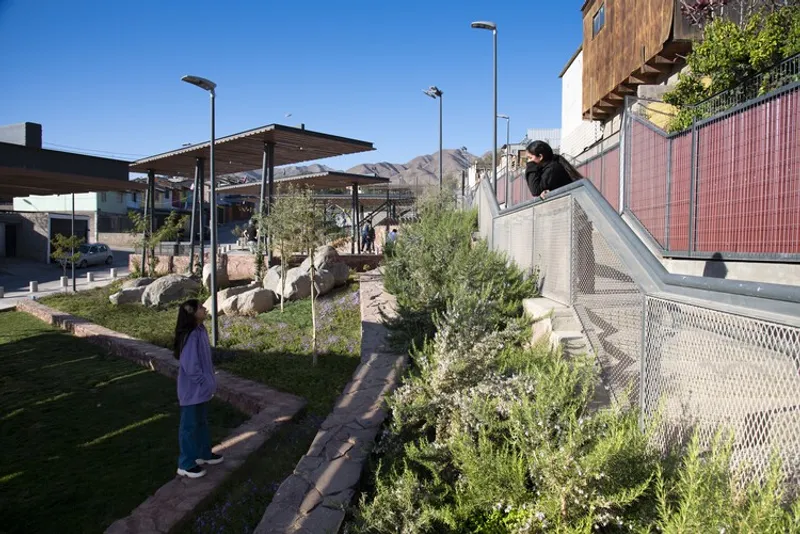
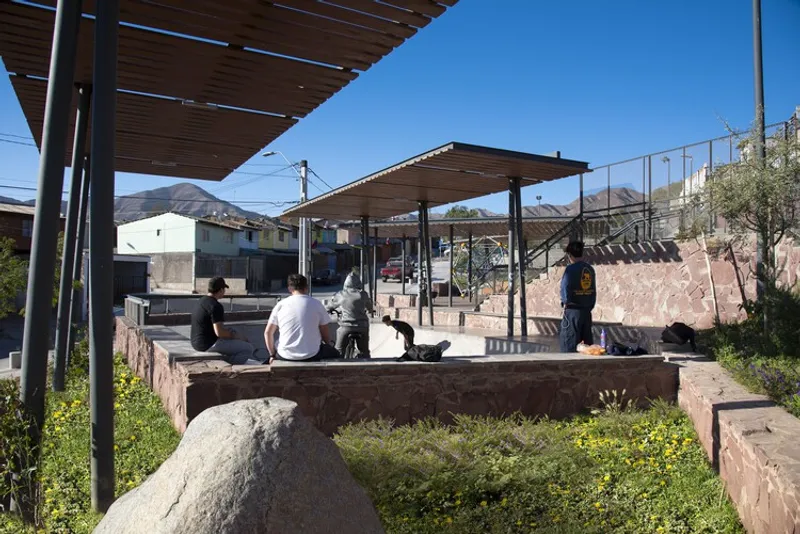
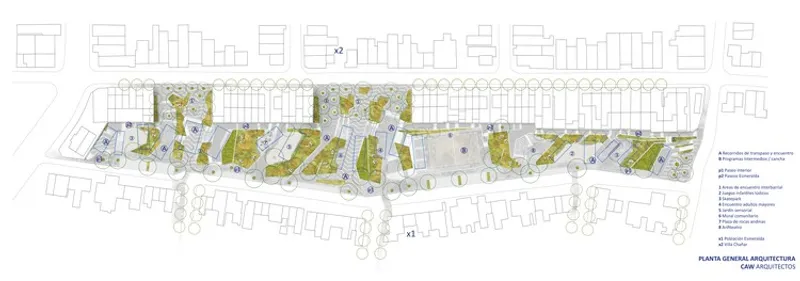
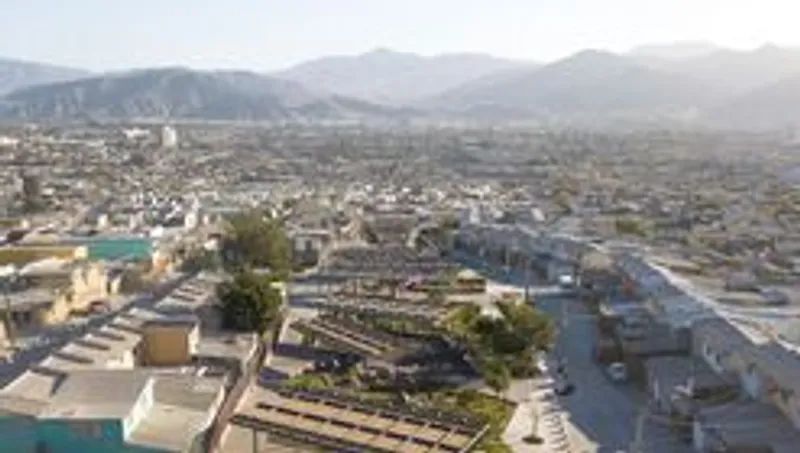
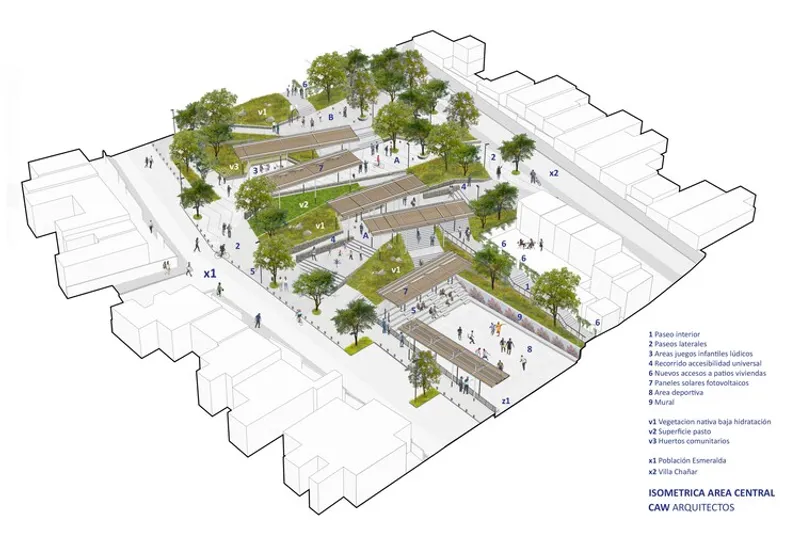
The project’s design prioritizes the perception of greenery rather than sheer coverage. By strategically placing groves at intersections and along pathways, every neighbor experiences a visual connection with vegetation, replacing the previously unsightly landfill. Terraced landscaping adapts to a steep 42-meter slope, using locally sourced stone for retaining walls and viewpoints overlooking the Copiapó Valley.
Social and Ecological Fabric
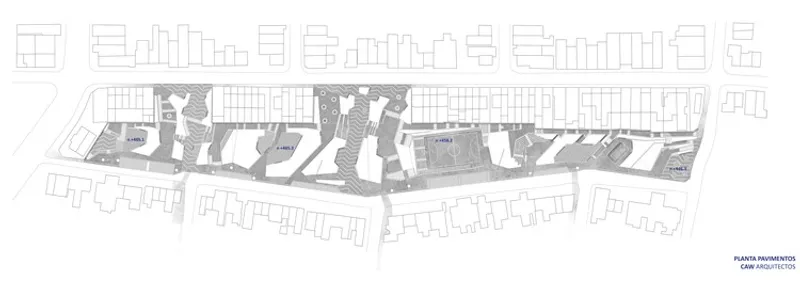
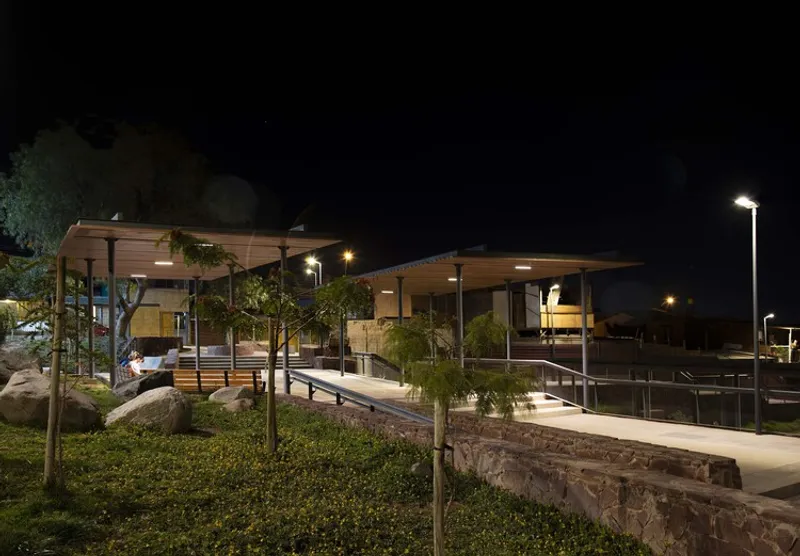
The park combines zones of high vegetation, orchards, and community gardens with paved areas, balancing ecological resilience with social functionality. Accessible circulation, meeting areas, and gathering spaces foster community engagement while mitigating urban heat islands. The terraced layout and careful planting create a microclimate that thrives in the harsh desert environment.
Community Engagement & Workshops
From inception, CAW Arquitectos collaborated extensively with residents, conducting workshops to co-design spaces that meet local needs. This participatory process strengthened social bonds, empowering the community to take ownership of the park.
Sustainability & Local Materials
In line with environmentally responsible practices, the park uses locally sourced stones and xerophytic vegetation suited to the Atacama climate. Green terraces, orchards, and native plants promote biodiversity and provide sustainable, low-maintenance landscaping solutions.
A Vision Realized
Parque Esmeralda now unites two previously divided neighborhoods, creating a cultural, recreational, and ecological landmark in Copiapó. This project exemplifies the transformative power of urban design in marginalized areas, turning waste into a flourishing communal space.
All the photographs are works of
Rodrigo Werner


Popular Articles
Popular articles from the community


LT2A and OPEN Architectes Thread a Brick and Glass High School Through a Wooded Belgian Campus
In Braine-l'Alleud, a 3,000 m² wing for Collège Cardinal Mercier pairs pale brick with a glazed colonnade, deferring to a small chapel and a dense wood.

David Macias Steps a Doorless Stone and Plaster House Down a Tropical Colombian Hillside
In the humid hills of Colombia, Threshold House replaces the front door with an open void and terraces its 850 m² down the slope instead of fighting it.

longwave studio Reorganizes a 112 m² Tainan Apartment Around the Daily Routines of a Family and Two Cats
In Tainan, Taiwan, birch plywood, rust-red furniture and a freestanding plaster wall link arrival, storage, work and family life in one apartment.

U.GA Architects Wraps an Oval Rooftop Pool in Curved Board-Formed Concrete on Busan's Jeollidan-gil
In Busan's Jeonpo-dong, a 454 m² mixed-use block stacks a neighborhood facility, guest rooms and an oval rooftop pool inside spiraling concrete walls.

Similar Reads
You might also enjoy these articles

Gil Mello Arquitetura Tilts a Single Roof Toward the Waterfalls on a Plateau Above Aiuruoca, Brazil
In Aiuruoca, Minas Gerais, a 200 m² house of local labor and reclaimed poles pairs a low valley veranda with a tall mountain one.
U.GA Architects Wraps an Oval Rooftop Pool in Curved Board-Formed Concrete on Busan's Jeollidan-gil
In Busan's Jeonpo-dong, a 454 m² mixed-use block stacks a neighborhood facility, guest rooms and an oval rooftop pool inside spiraling concrete walls.

Felipe Hess Arquitetos Turns a Blind Stone Wall to the Street and Opens a Brazilian House onto a Courtyard and Canal
A canal-front house in Brazil hides behind painted stone and planting, then opens to an olive-tree courtyard, a reed-ceilinged porch and a curving pool.
David Macias Steps a Doorless Stone and Plaster House Down a Tropical Colombian Hillside
In the humid hills of Colombia, Threshold House replaces the front door with an open void and terraces its 850 m² down the slope instead of fighting it.

Explore Public Building Competitions
Discover active competitions in this discipline

Challenge to design locus for the upliftment of human rights

Challenge to reimagine the Iron Throne

Photograph architecture without architects

Illustrate the lost glory of Angkor Wat - Render Challenge
Comments (0)
Please login or sign up to add comments
No comments yet. Be the first to comment!