
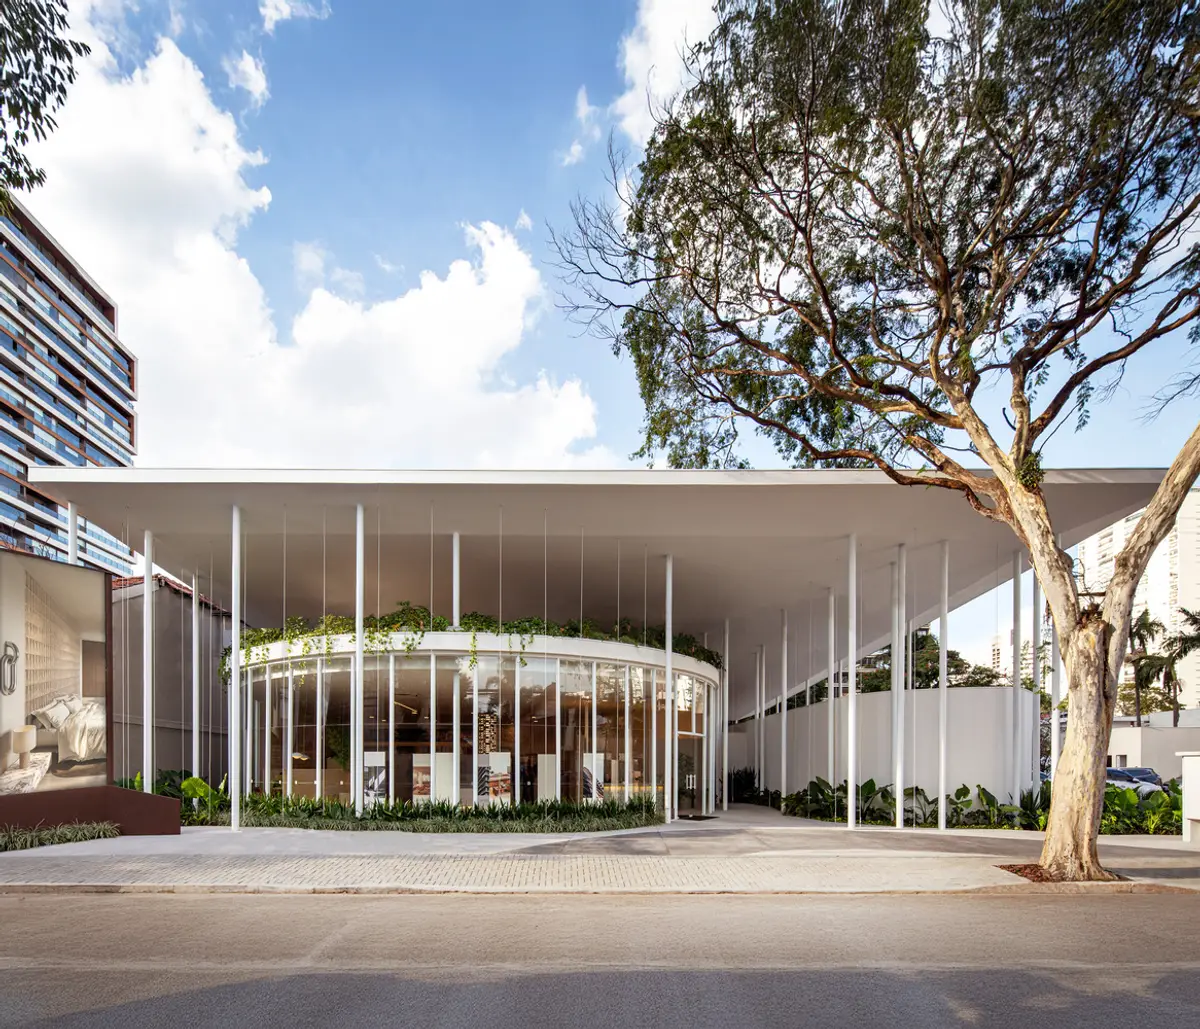
Pavilion Tess São Paulo Architecture: Passive Design and Suprematist Inspiration by Estúdio Leonardo Zanatta
Pavilion Tess in São Paulo blends passive design, structural lightness, and Suprematist geometry to create a flexible cultural and commercial space.


The Pavilion Tess in São Paulo, designed by Estúdio Leonardo Zanatta, redefines the concept of commercial and cultural spaces through architectural lightness, passive thermal strategies, and geometric purity. Spanning 350 m² in the Brooklin neighborhood, this pavilion combines environmental efficiency, structural elegance, and spatial fluidity, establishing itself as a contemporary landmark in mixed-use architecture.
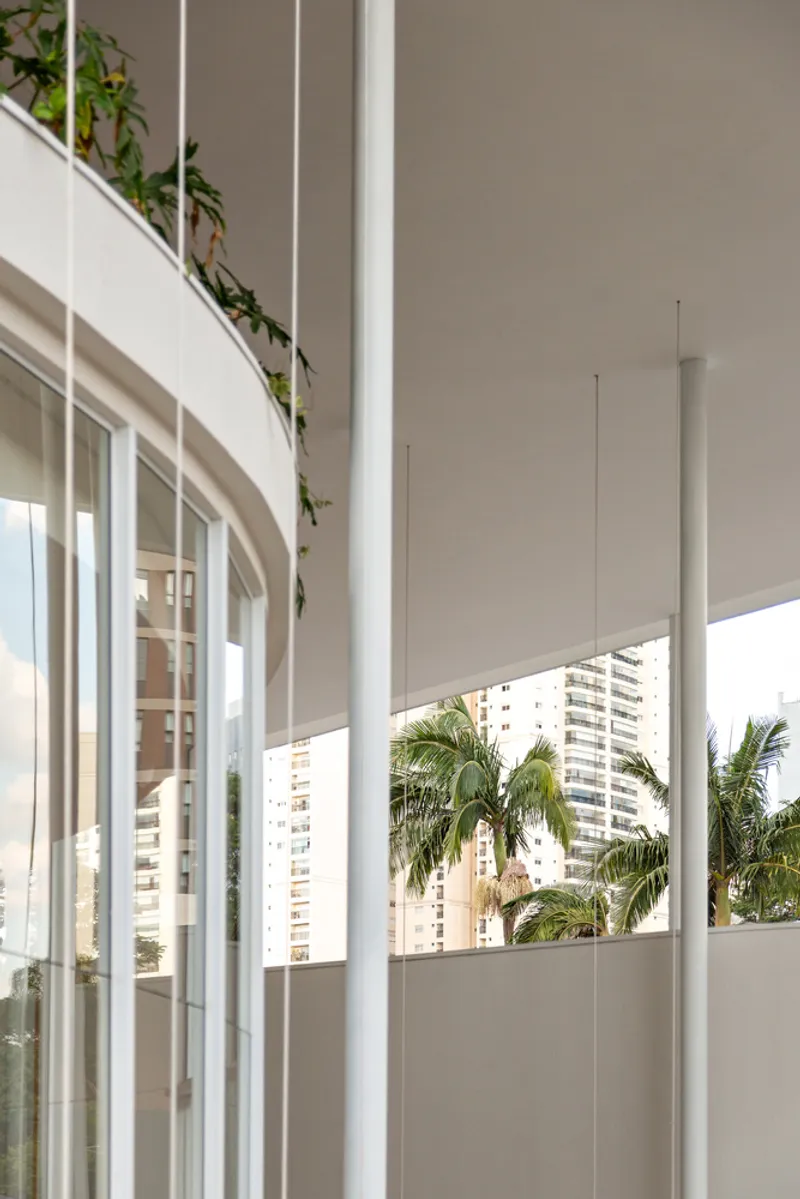
Passive Design for Thermal Comfort
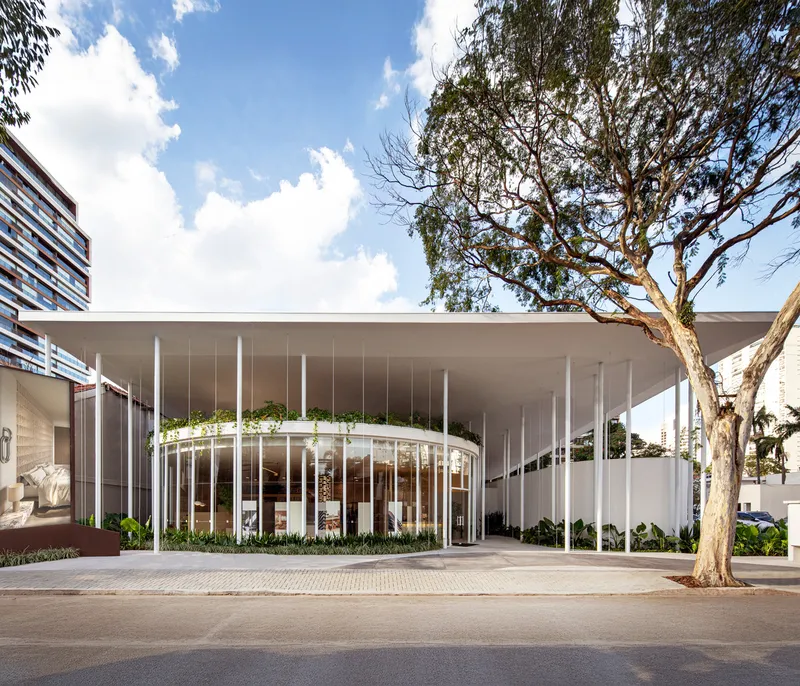
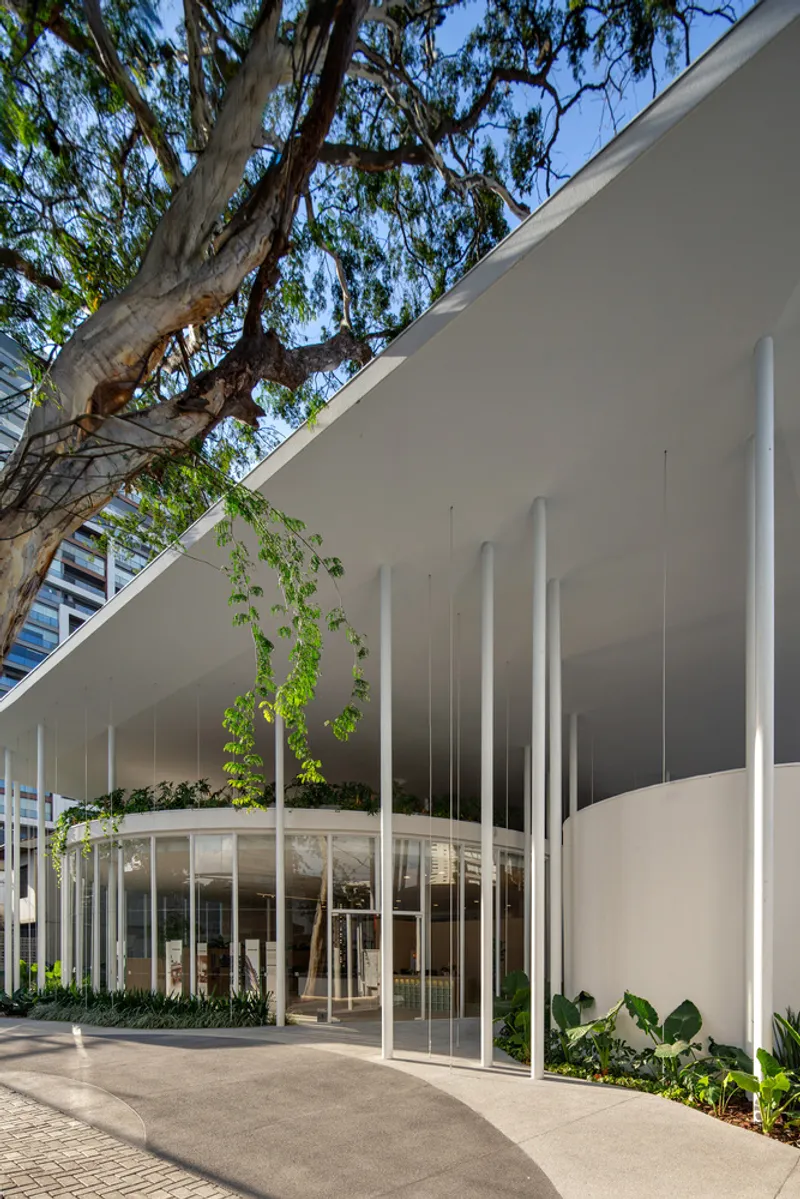
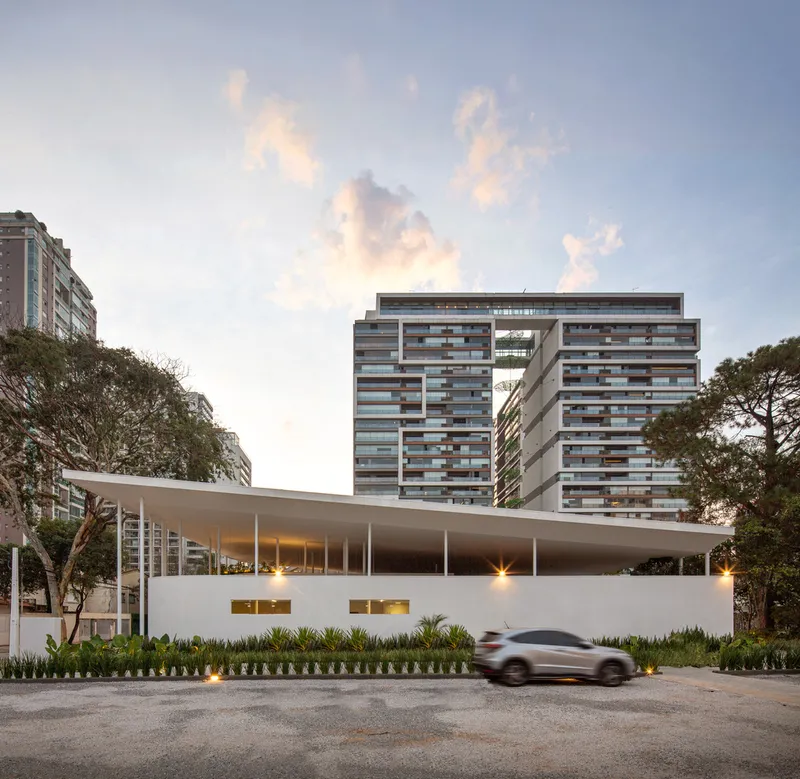
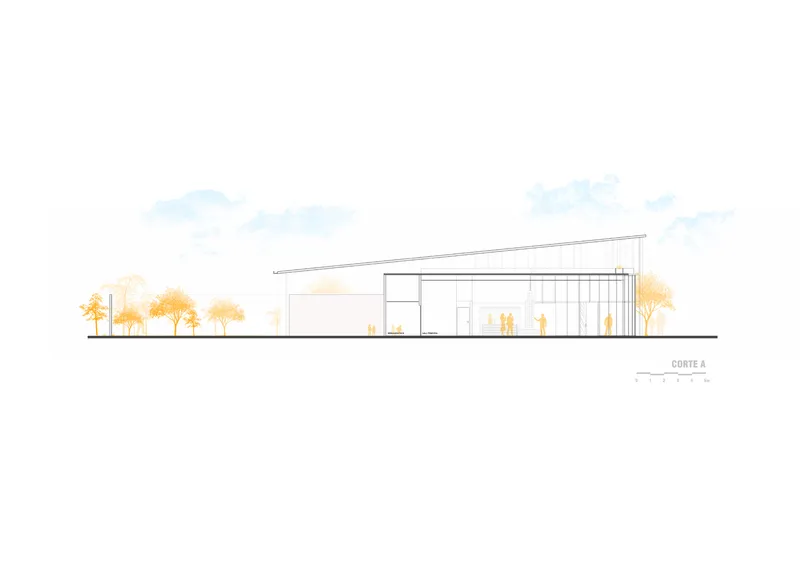
The Tess Pavilion employs strategies that prioritize energy efficiency and user comfort without reliance on mechanical systems. The flat roof acts as an autonomous slab detached from the main volumes, ensuring continuous cross-ventilation and permanent shading throughout the day. This design significantly reduces heat gain in summer while optimizing solar exposure during winter, creating a climate-responsive environment that minimizes energy consumption.
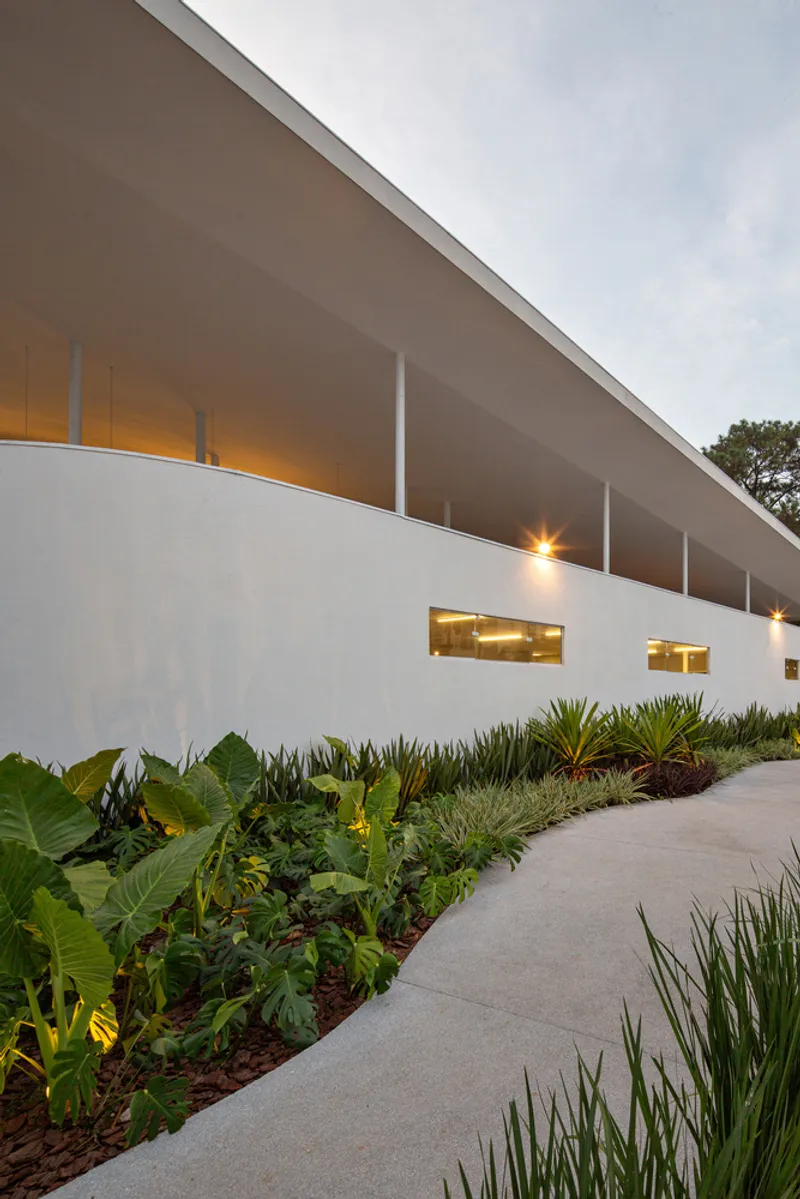
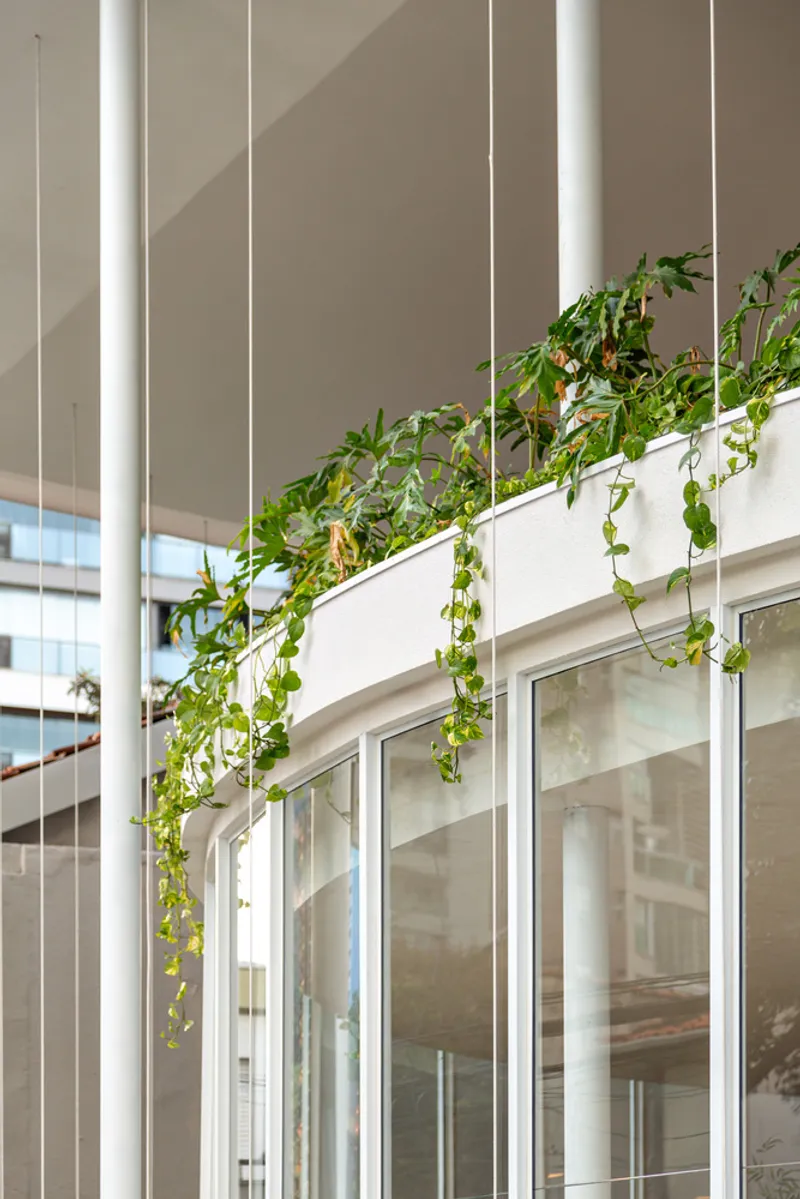
Openings are strategically positioned to manage natural light and airflow, reducing glare and maintaining a comfortable interior temperature. This approach exemplifies how passive architecture can balance sustainability and aesthetics in urban contexts.
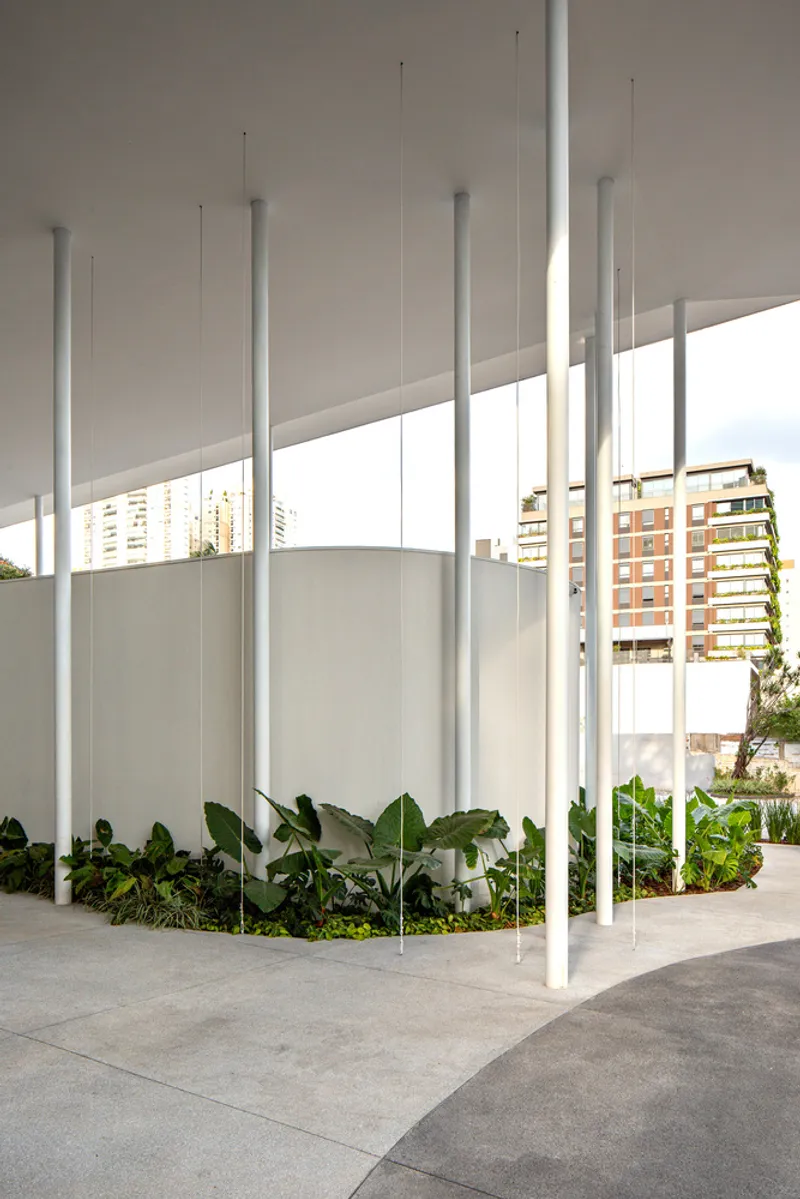
Structural Expression: A Harp-Like Rhythm
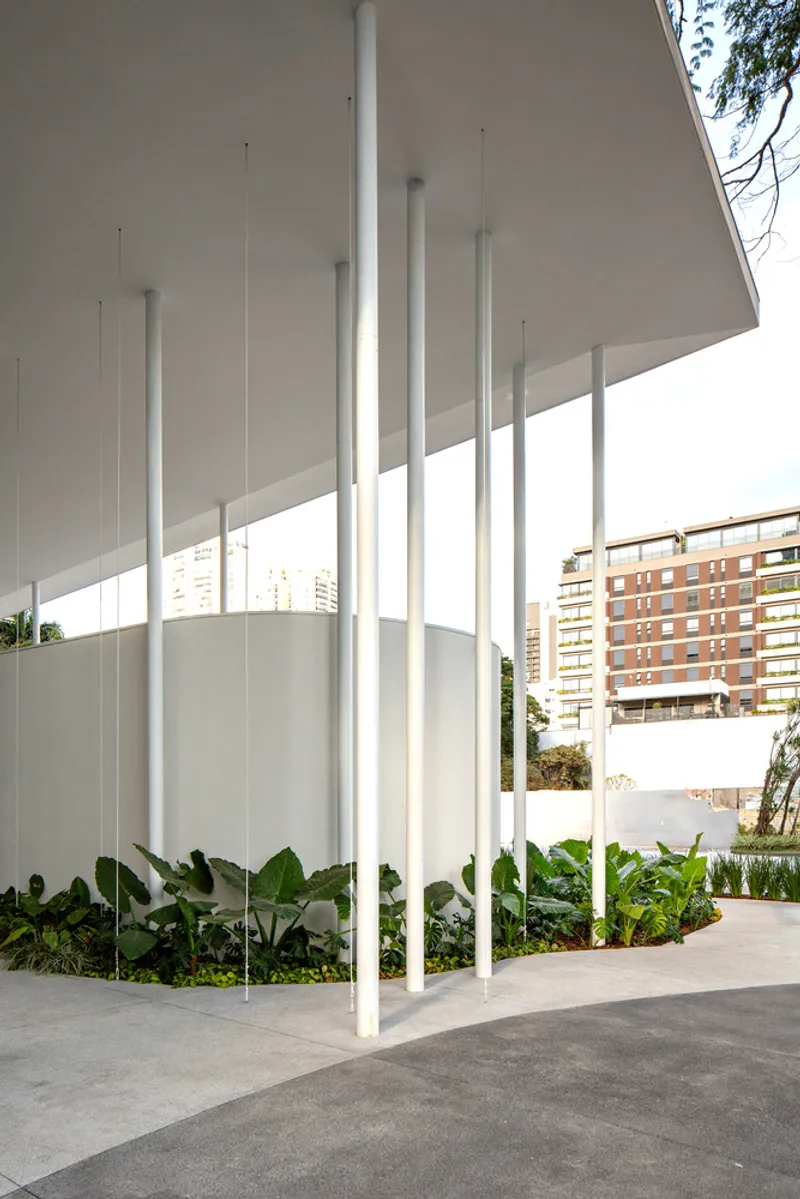
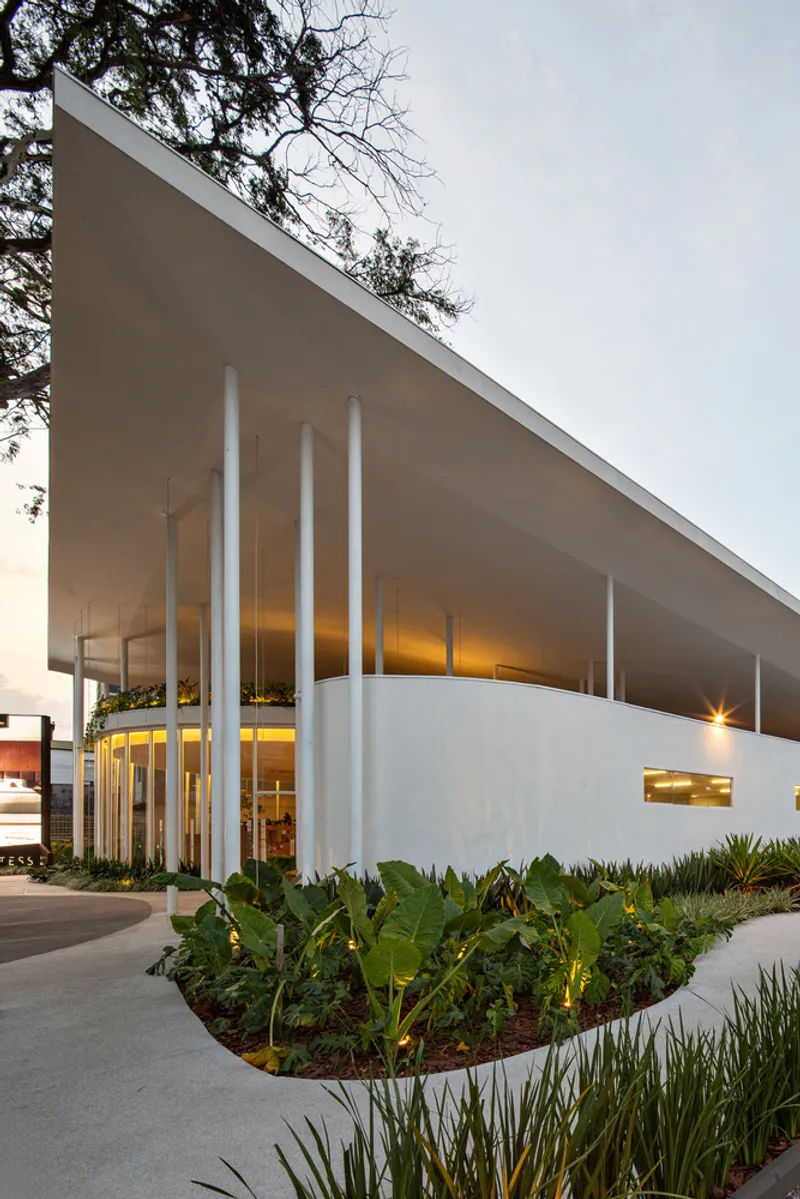
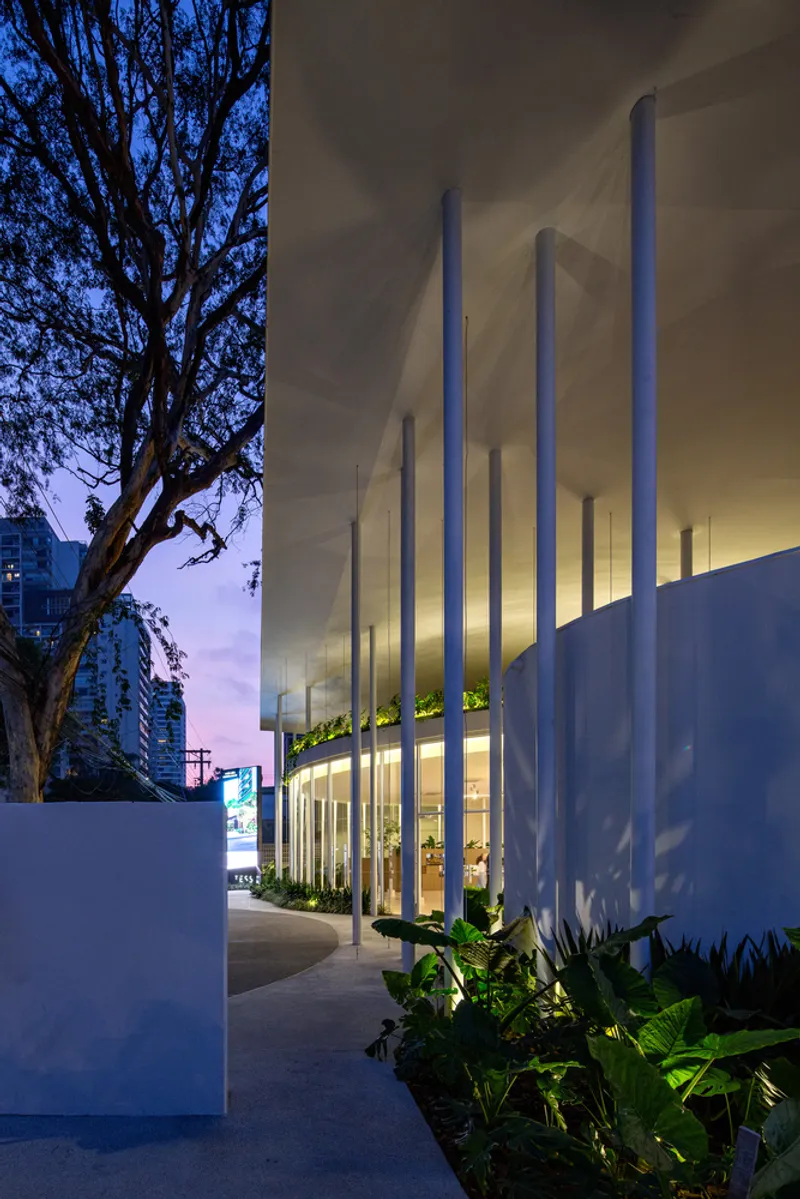
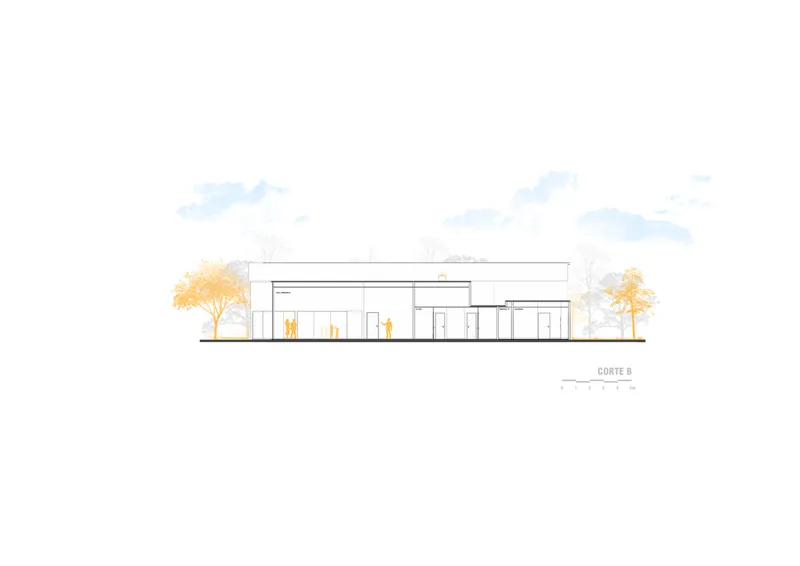
The pavilion’s exposed metallic structure is the visual and structural protagonist of the design. Characterized by slender columns and tensioned elements, it draws inspiration from the delicate lines of a harp. This structural clarity eliminates unnecessary cladding, showcasing the building’s constructive logic and formal economy. The extended roof amplifies this visual language while generating shaded transitional spaces that blur the boundary between inside and outside.
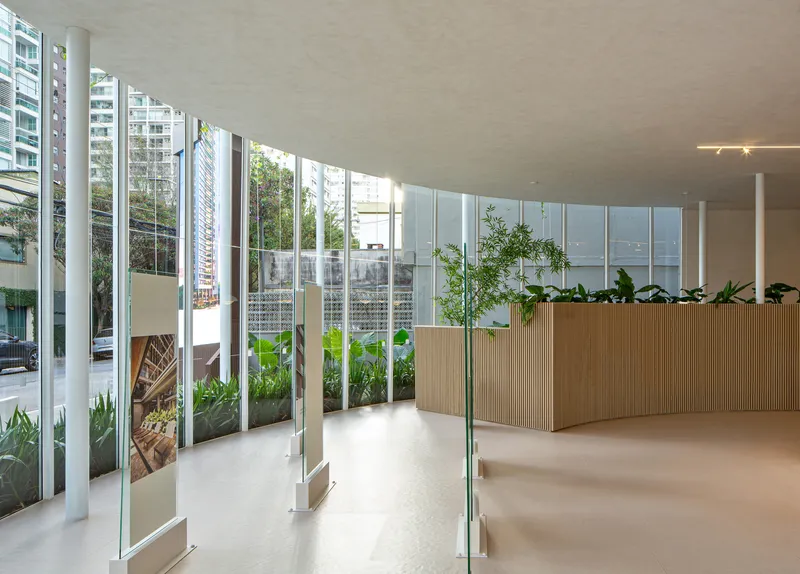
By leaving the structural system exposed, the design communicates an honest architectural expression rooted in minimalism and efficiency.
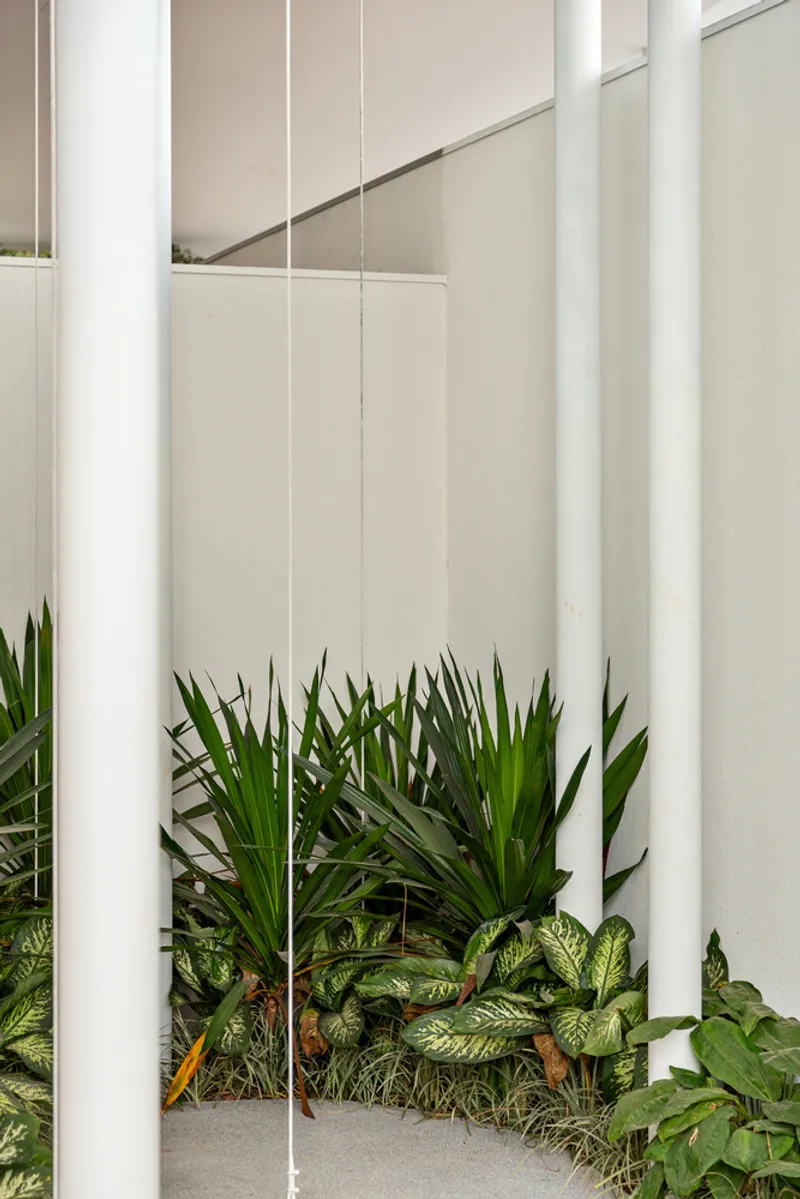
Suprematist Geometry as Design Language
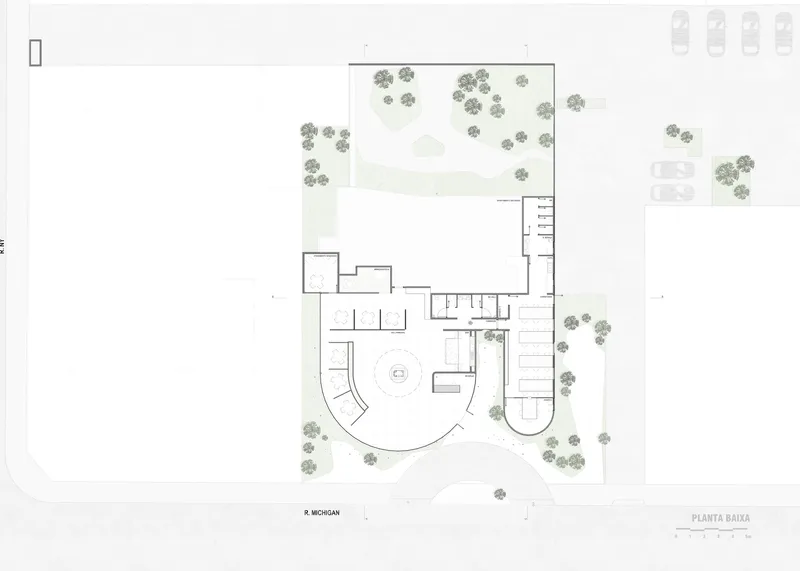
A key conceptual driver of Pavilion Tess is its reference to Russian Suprematism, an early 20th-century art movement emphasizing abstract geometry and dynamic spatial compositions. The pavilion’s volumes—rectangular prisms with varying orientations—are organized beneath an open orthogonal grid. This creates a fragmented yet harmonious configuration where solid and void interact dynamically, offering multiple visual readings as visitors circulate through and around the space.
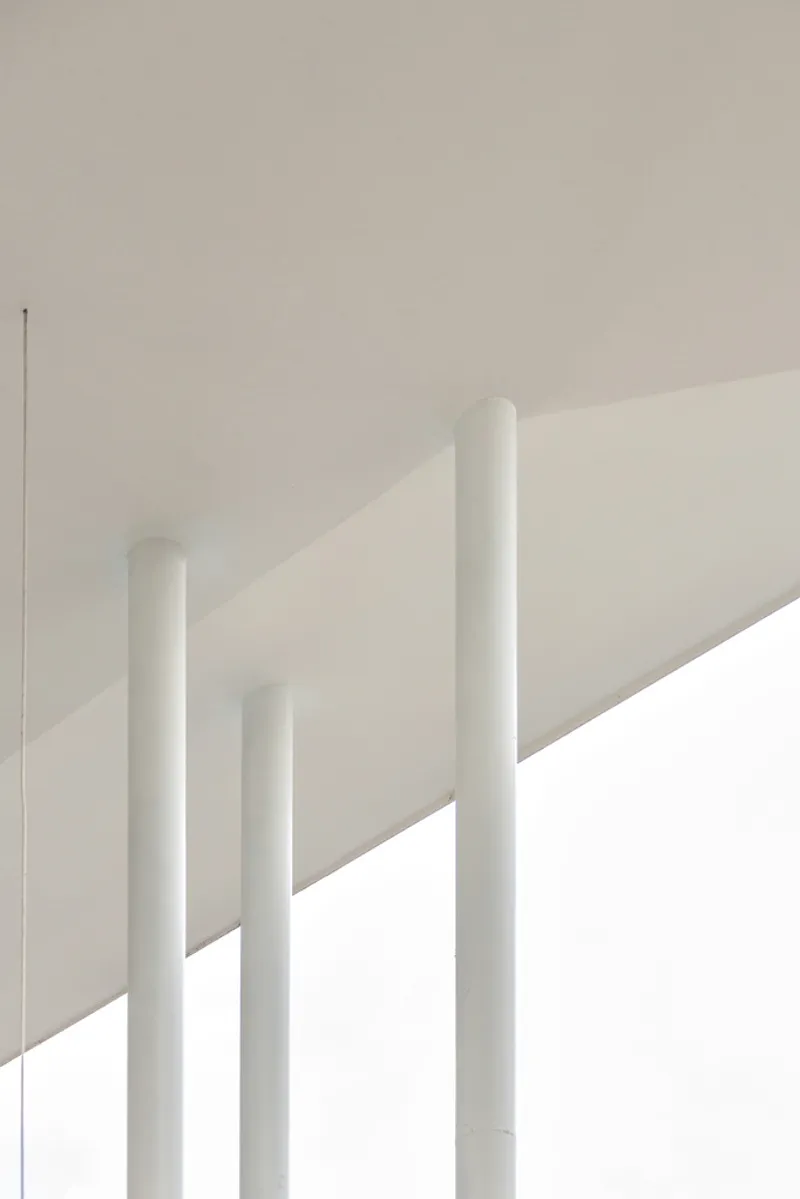
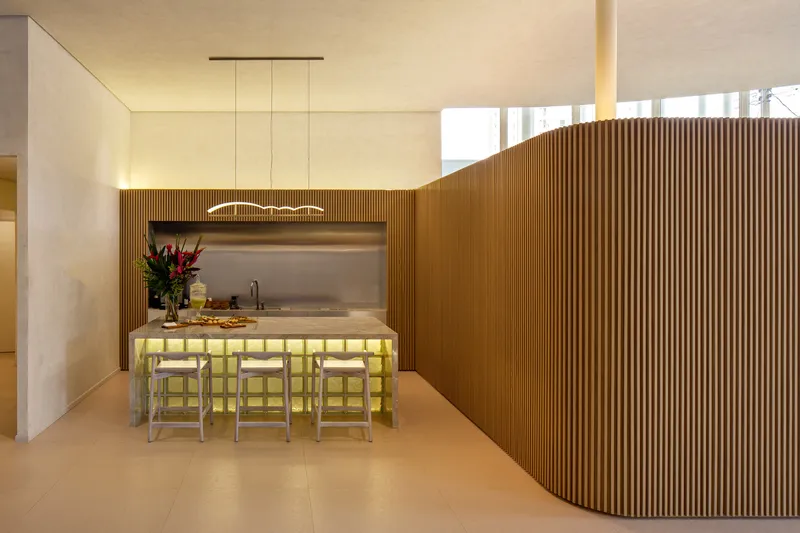
This geometric juxtaposition ensures the pavilion transcends a static architectural object, instead functioning as a living composition of forms and light.
Integration with Urban Context
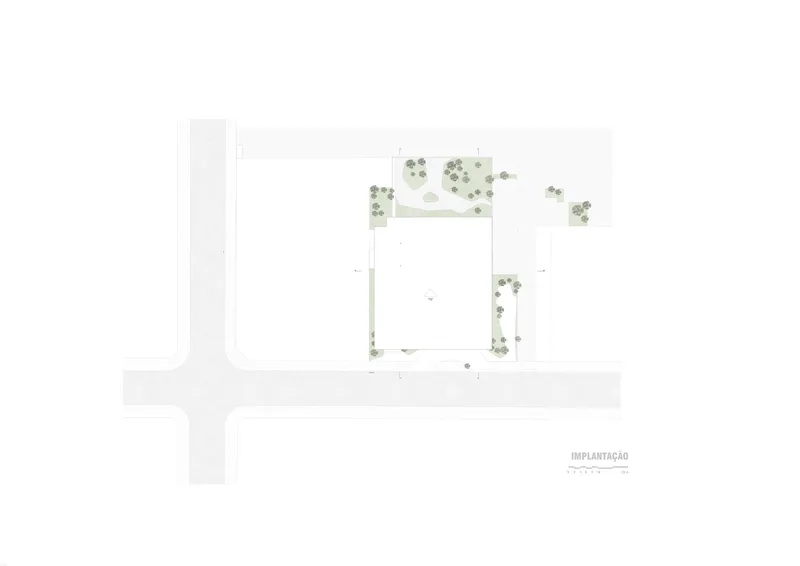
Situated in São Paulo’s Brooklin neighborhood—a primarily residential area—the pavilion adopts a horizontal profile to harmonize with its surroundings. Avoiding imposing volumetric masses, the design emphasizes visual permeability and formal discretion, contributing to a sense of openness within the dense urban fabric. The pavilion achieves a balance between architectural identity and neighborhood integration, reinforcing the principle that contextual sensitivity enhances urban cohesion.
A Space for Commerce and Culture
Although initially designed as a temporary retail environment, Pavilion Tess embraces flexibility as a core principle. Its open layout, fluid circulation, and adaptable zones enable it to host cultural exhibitions, social events, and art installations. This adaptability transforms the pavilion into a mixed-use urban infrastructure, fostering interaction between commerce and culture while enriching the social life of the neighborhood.
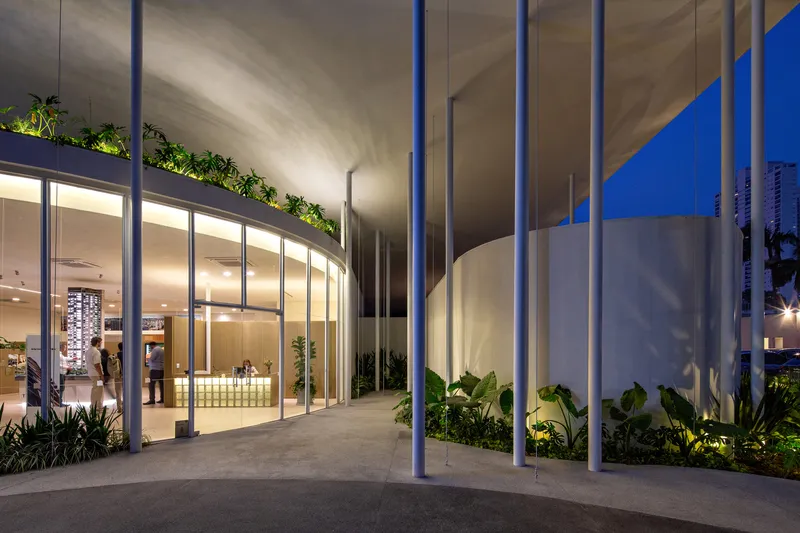
By functioning as an urban activator, Pavilion Tess demonstrates that architecture can mediate between private enterprise and public engagement, creating shared spaces for community life.
Materiality and Spatial Experience
Material choices reflect the pavilion’s conceptual clarity and environmental goals. Exposed steel and lightweight construction reinforce structural honesty, while neutral finishes enhance the sense of openness and calm. The interplay of light, shadow, and geometry animates the interiors, offering visitors a dynamic sensory experience that shifts with time and perspective.
This material and spatial approach underscores the project’s ambition to achieve maximum architectural expression with minimal resources, reaffirming the principle of elegance through restraint.
The Pavilion Tess São Paulo architecture by Estúdio Leonardo Zanatta exemplifies innovative pavilion design rooted in passive sustainability, structural clarity, and abstract compositional logic. By merging commercial functionality with cultural versatility, the project creates a flexible, context-sensitive urban space that engages both environment and community. Through its rhythmic metallic frame, detached roof, and Suprematist-inspired geometry, Pavilion Tess sets a precedent for contemporary architecture that is light, adaptive, and environmentally responsive.
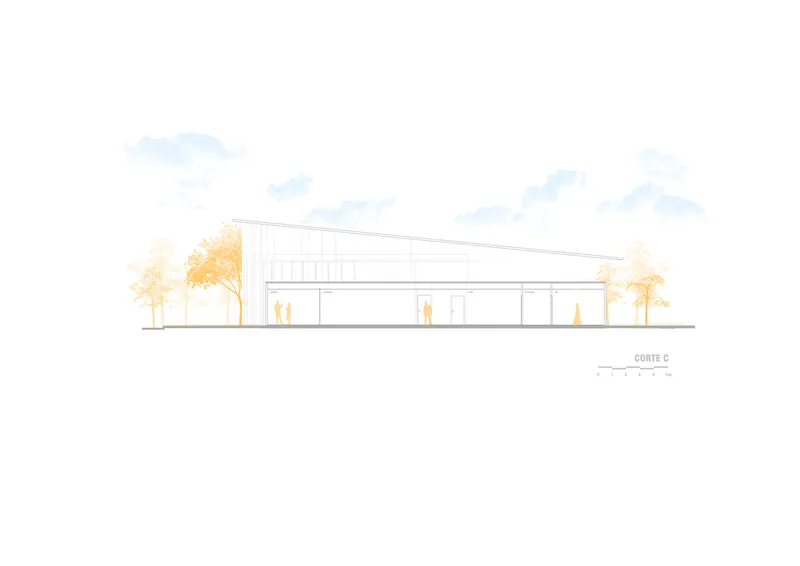
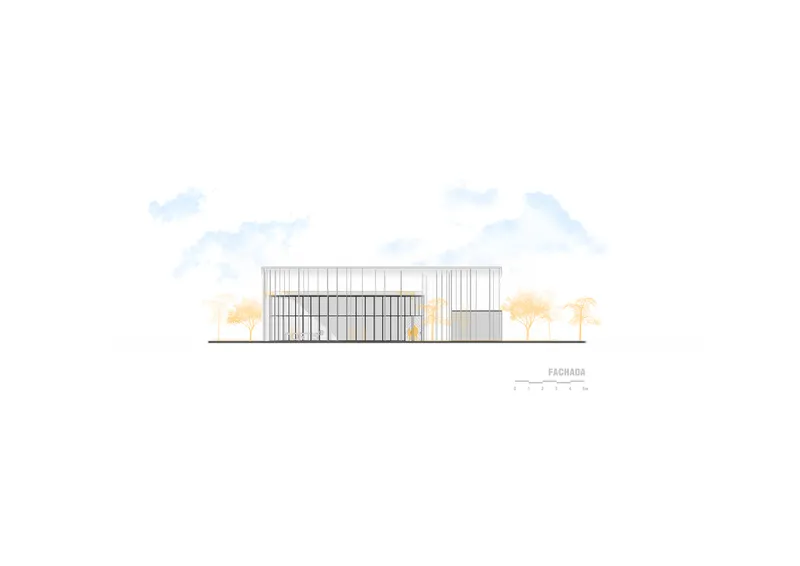
All the photographs are works of André Scarpa


Popular Articles
Popular articles from the community


David Macias Steps a Doorless Stone and Plaster House Down a Tropical Colombian Hillside
In the humid hills of Colombia, Threshold House replaces the front door with an open void and terraces its 850 m² down the slope instead of fighting it.

Cube Design Draws an Ecological Corridor Between Two Shenzhen Hills with the Nankai Building
Beside Shenzhen's container docks, the Nankai Building pairs stacked balconies with a climbing green screen to connect two hillsides across its height.

David Ortega Stacks a Two-Story Mexico City Penthouse Around a Steel Stair and a Pergola-Shaded Roof Terrace
In Colonia Roma, a 300 m² penthouse uses oak joinery, a planted steel stair and a slatted roof pergola to make a new-build apartment feel like a house.

Jaramillo Van Sluys Arquitectura and Urbanismo Turn a Demolished Registry Lot in Quito into an Orchard Plaza
In Quito's Centro Histórico, a 2,800 m² plaza exposes the San Agustín convent wall and redraws its lost Augustinian orchard in volcanic stone.

Similar Reads
You might also enjoy these articles

Gil Mello Arquitetura Tilts a Single Roof Toward the Waterfalls on a Plateau Above Aiuruoca, Brazil
In Aiuruoca, Minas Gerais, a 200 m² house of local labor and reclaimed poles pairs a low valley veranda with a tall mountain one.

U.GA Architects Wraps an Oval Rooftop Pool in Curved Board-Formed Concrete on Busan's Jeollidan-gil
In Busan's Jeonpo-dong, a 454 m² mixed-use block stacks a neighborhood facility, guest rooms and an oval rooftop pool inside spiraling concrete walls.

Felipe Hess Arquitetos Turns a Blind Stone Wall to the Street and Opens a Brazilian House onto a Courtyard and Canal
A canal-front house in Brazil hides behind painted stone and planting, then opens to an olive-tree courtyard, a reed-ceilinged porch and a curving pool.
David Macias Steps a Doorless Stone and Plaster House Down a Tropical Colombian Hillside
In the humid hills of Colombia, Threshold House replaces the front door with an open void and terraces its 850 m² down the slope instead of fighting it.

Explore Pavilion Competitions
Discover active competitions in this discipline

Challenge to reimagine the Iron Throne

Photograph architecture without architects

Illustrate the lost glory of Angkor Wat - Render Challenge

Design challenge to reuse E-waste
Comments (0)
Please login or sign up to add comments
No comments yet. Be the first to comment!