
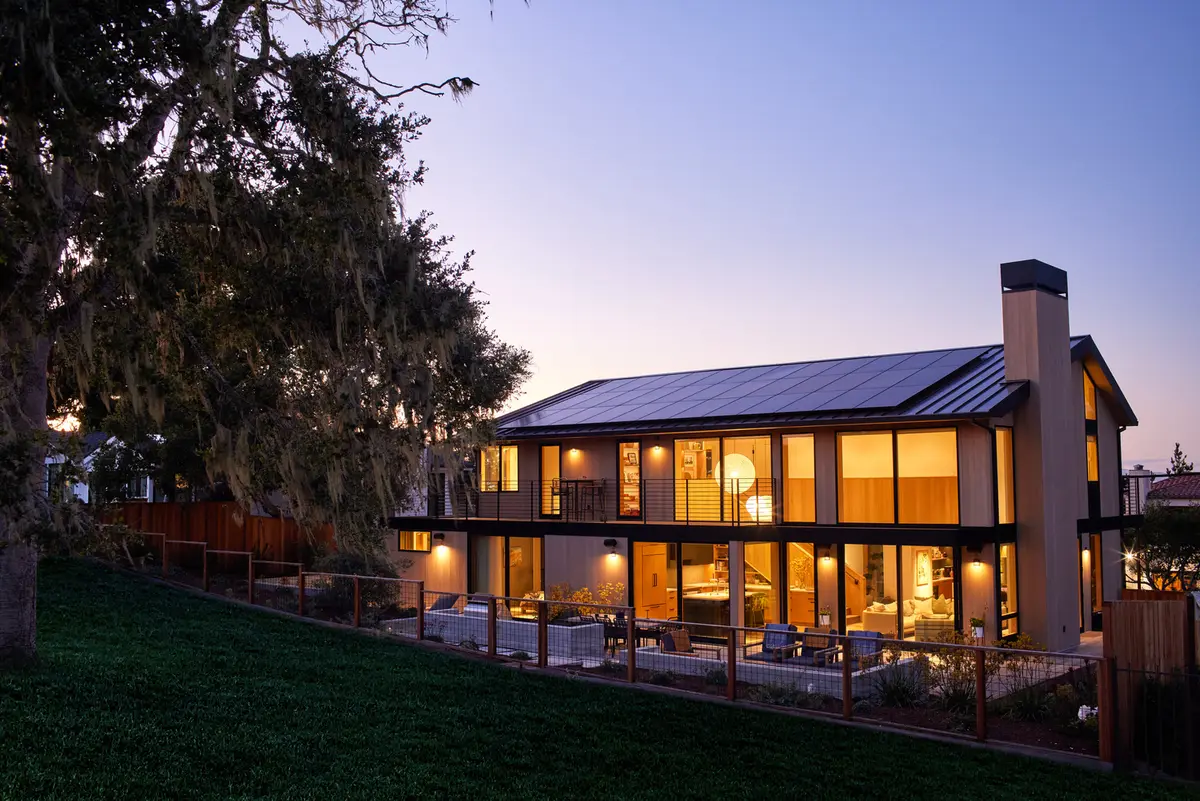
Pebble Beach Residence: A Testament to Mid-Century Modern Renovation
The article explores the transformation of a 1970s home into a modern space honoring Mid-Century design in Pebble Beach.


In the realm of architecture and interior design, the allure of Mid-Century Modern aesthetics continues to captivate homeowners and designers alike. This architectural vernacular, characterized by its clean lines, integration with nature, and emphasis on functionality, finds a new lease on life in the Pebble Beach residence by Feldman Architecture. This project, a comprehensive renovation of a 1970s home, marries the timeless appeal of Mid-Century Modern design with contemporary sensibilities, creating a space that is both nostalgic and forward-looking.
The Genesis of the Project
The story of the Pebble Beach residence begins with a couple from Los Gatos, seeking a serene retreat that complemented their love for surfing and golfing. Their search led them to a 1970s fixer-upper situated along the scenic Monterey Peninsula Country Club. The existing structure, while dated, presented an ideal canvas for Feldman Architecture to articulate their vision of a modern home that echoes the Mid-Century Modern ethos.
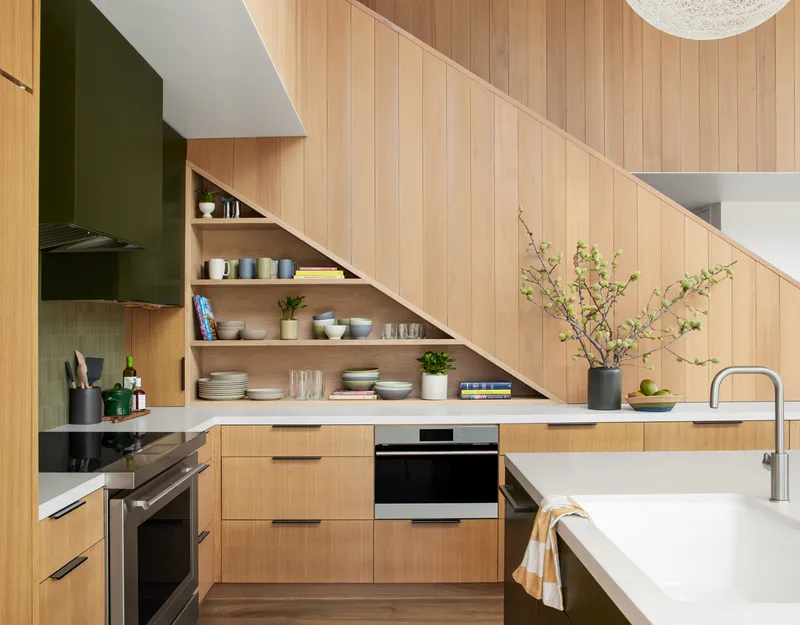
Design Philosophy and Execution
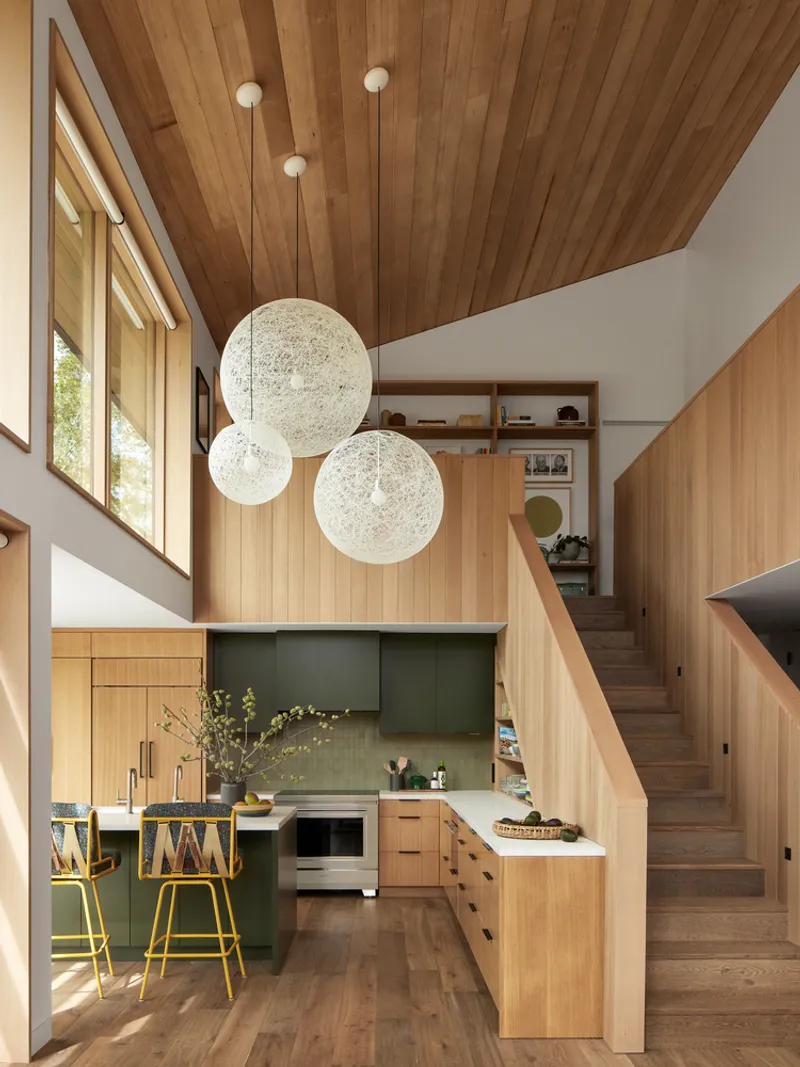
The renovation of the Pebble Beach residence was not merely a cosmetic update but a thoughtful reconfiguration of space to serve the contemporary lifestyle while paying homage to Mid-Century Modern principles. The architects embarked on a transformative journey, turning the dark, compartmentalized interiors into a luminous, open-plan living area that encourages social interaction and indoor-outdoor living.
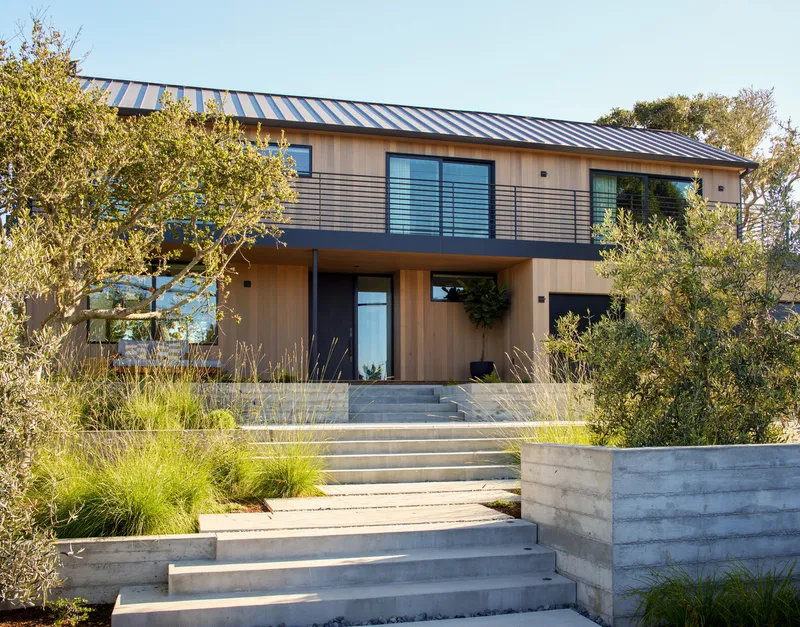
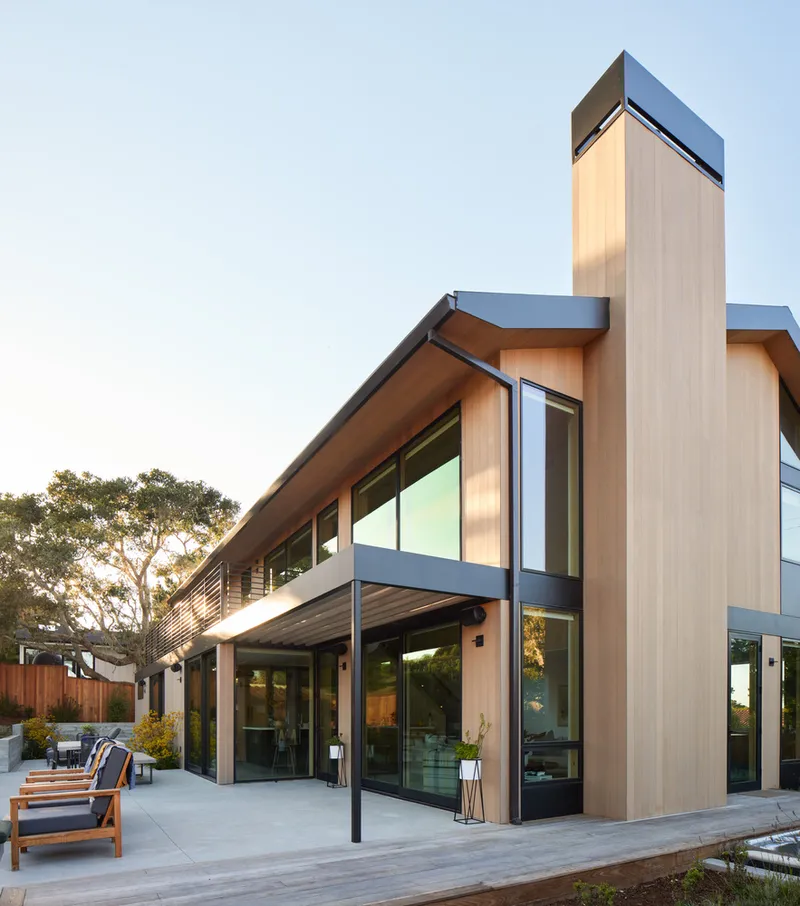
The design team employed a palette of natural materials, including wood and concrete, to reference the iconic visual language of Sea Ranch, another hallmark of Northern Californian architecture. The exterior, clad in Western Red Cedar siding and dark metal, complements the landscape while maintaining a dialogue with Mid-Century Modern aesthetics.
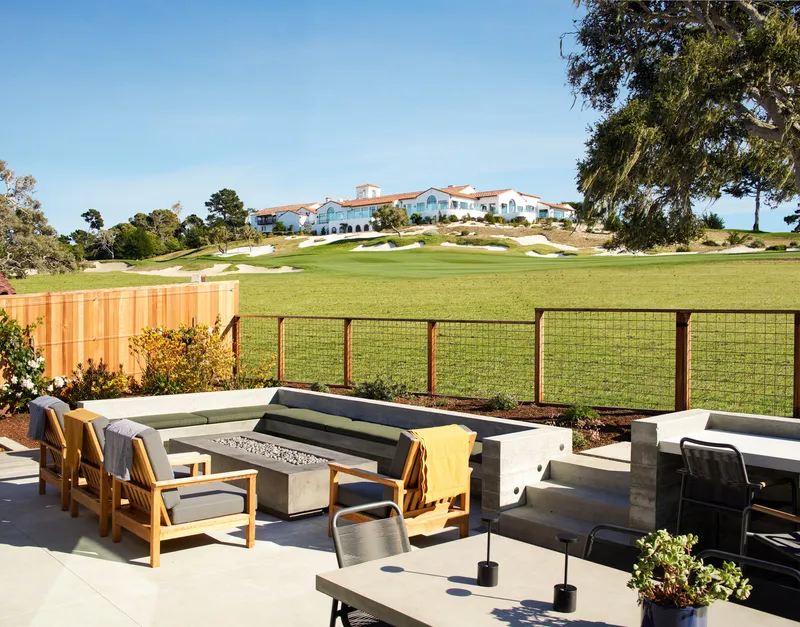
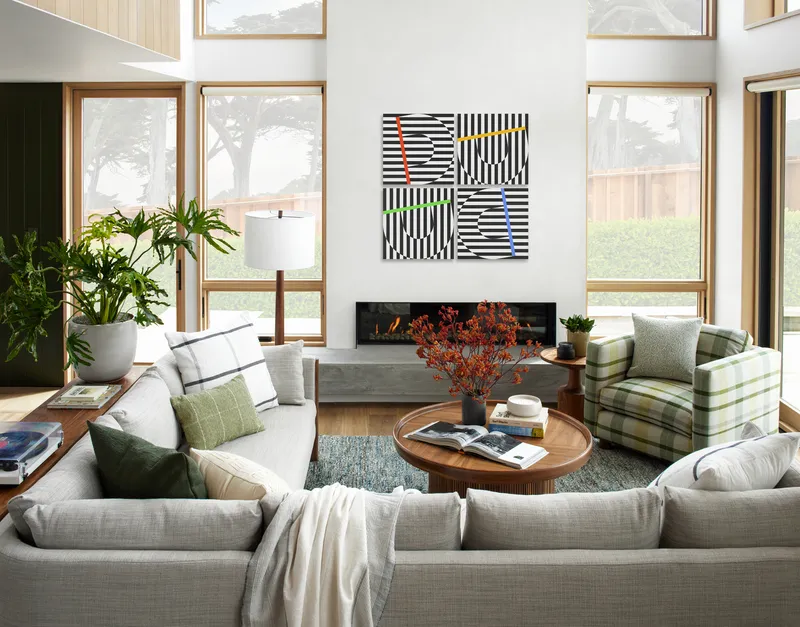
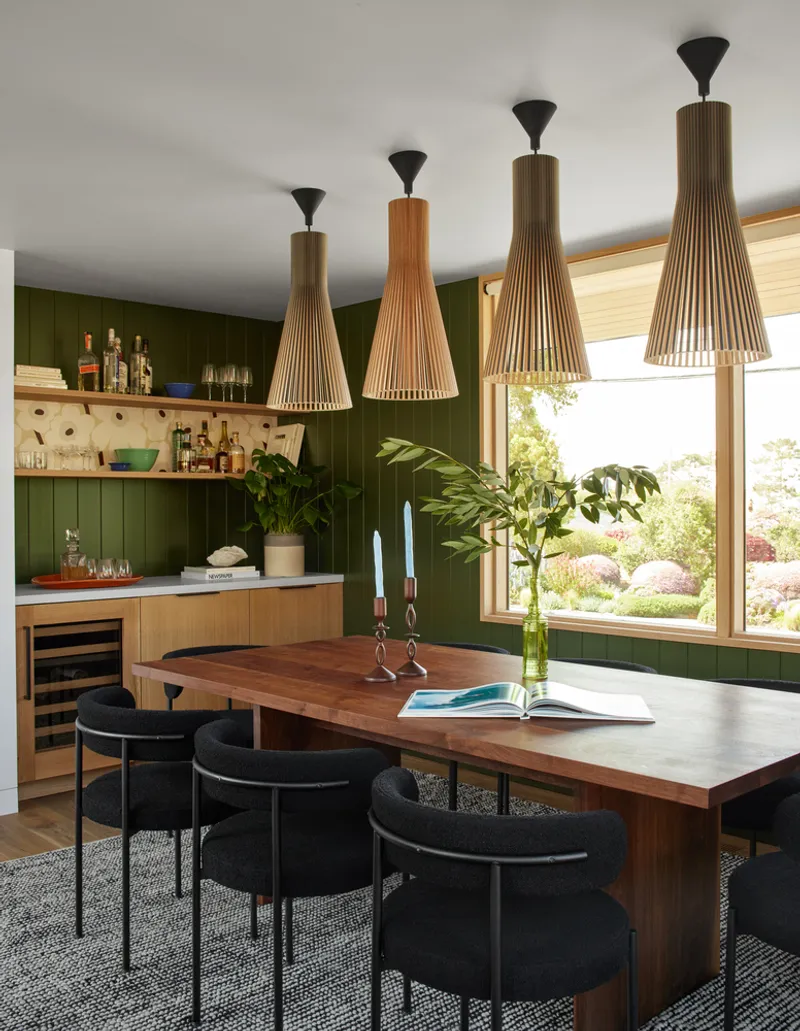
Interior Spaces: A Harmony of Light and Material
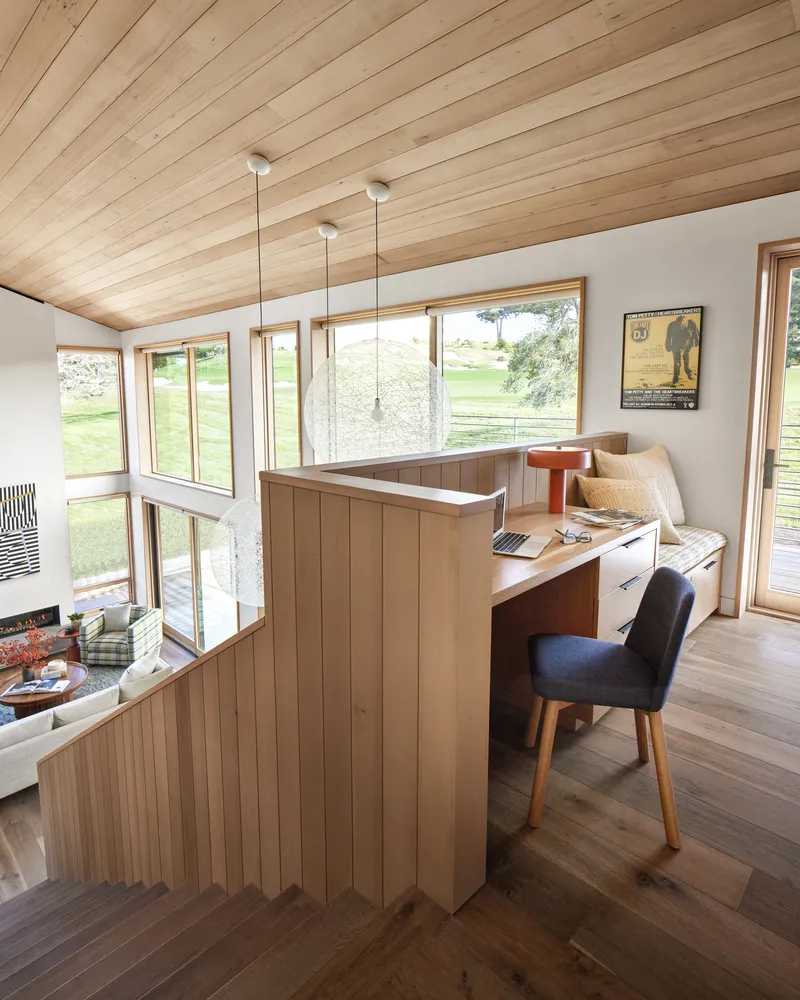
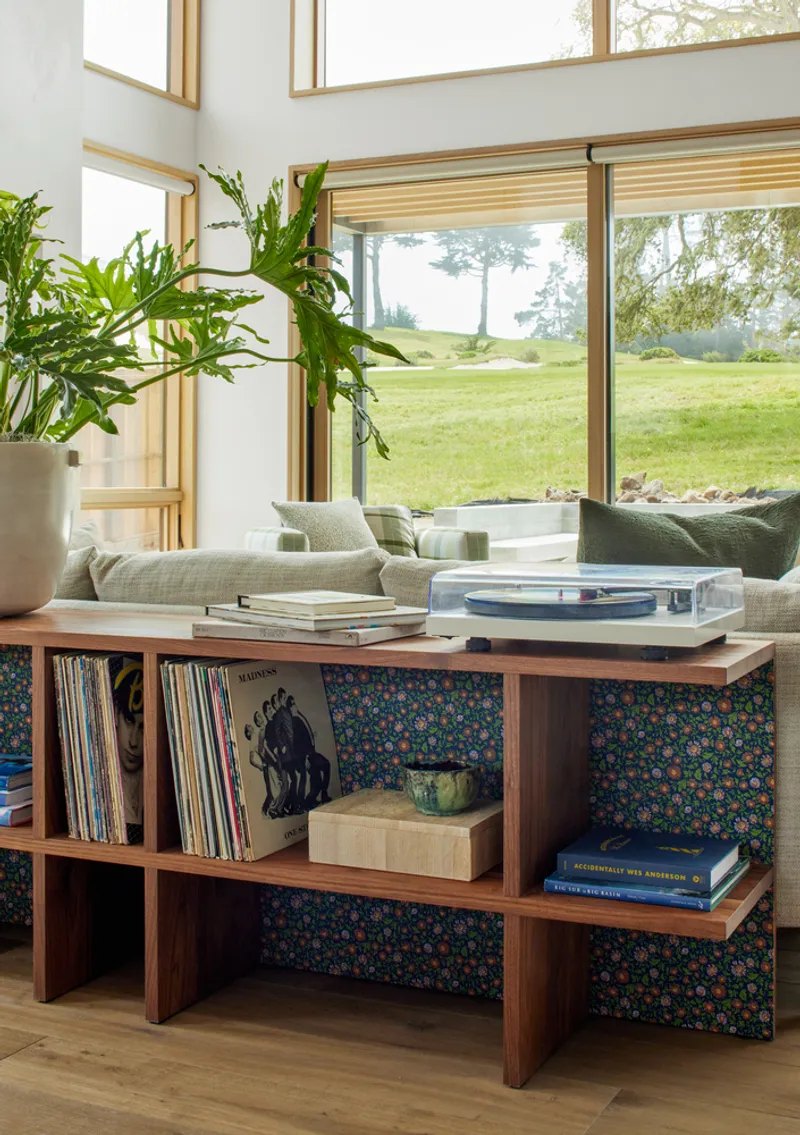
At the heart of the Pebble Beach residence is the reimagined living space, comprising an open-plan kitchen, dining, and living room. This area, oriented eastward, offers expansive views of the rolling golf course, seamlessly blending the interior with the surrounding landscape. The renovation introduced a double-height ceiling in the living room, enhancing the sense of spaciousness and bringing in natural light.
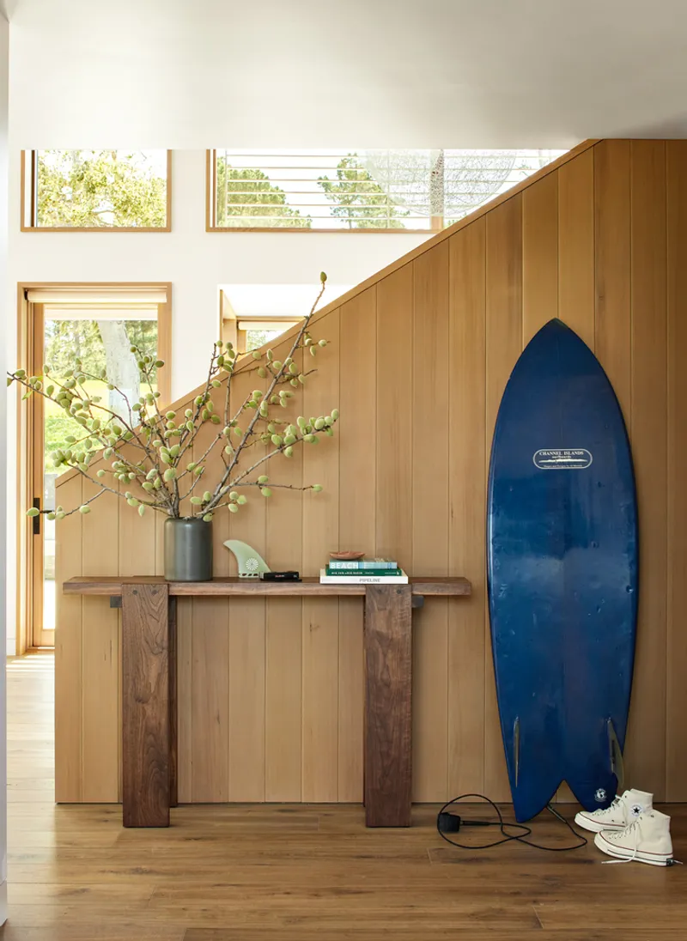
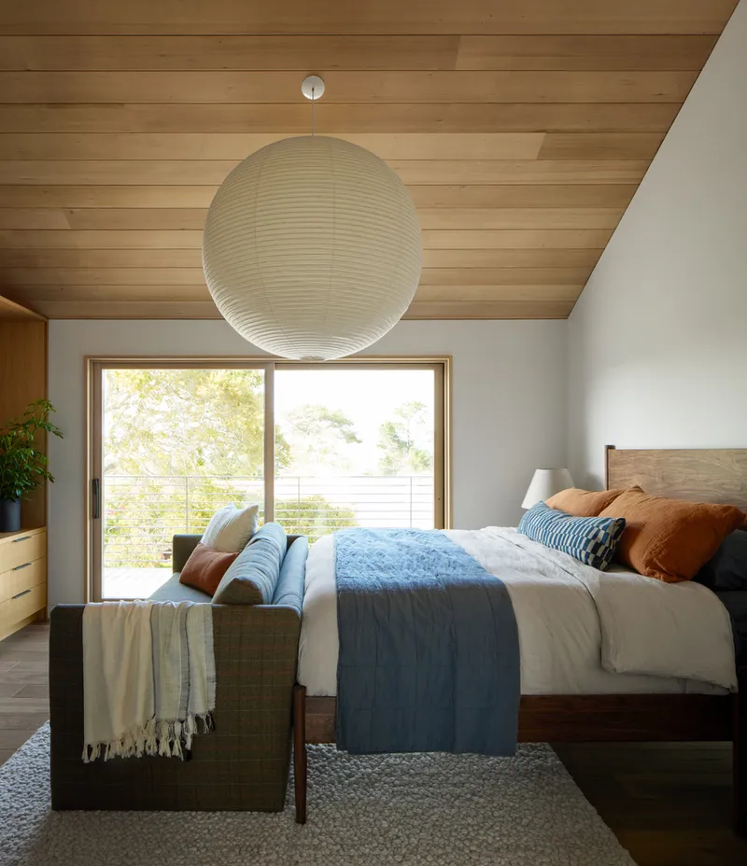
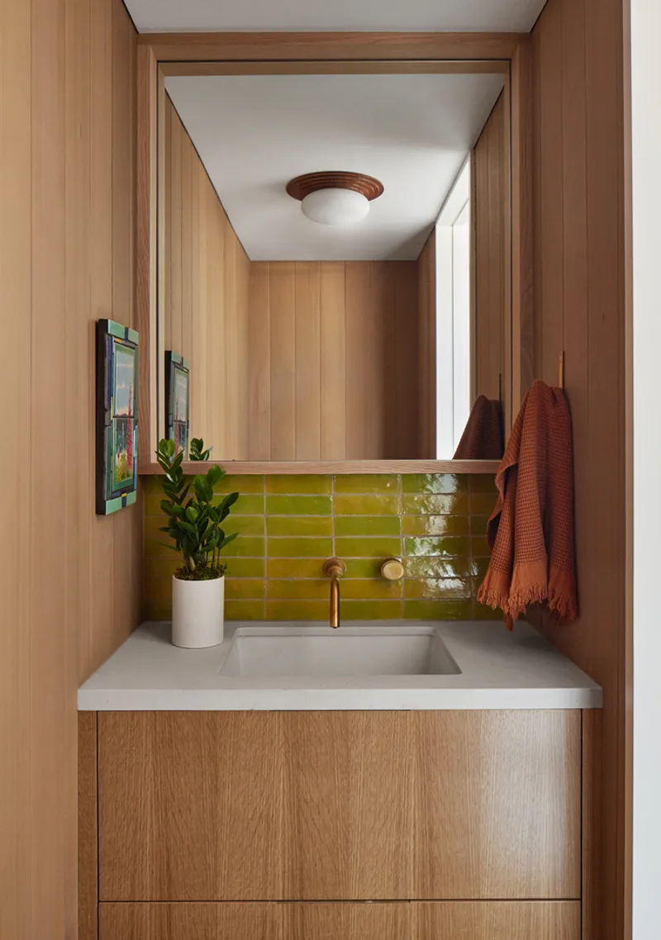
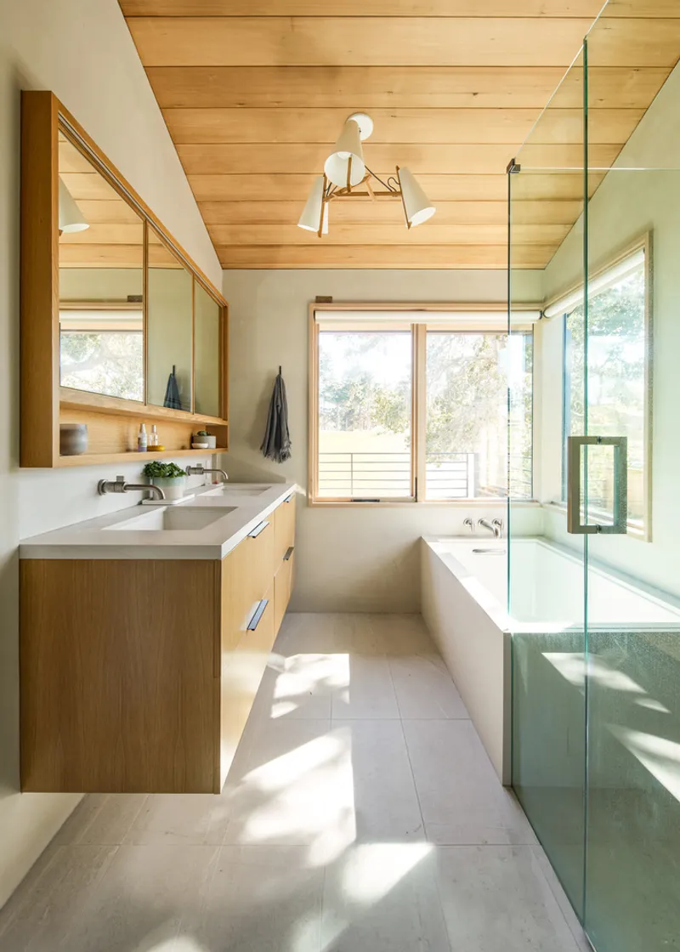
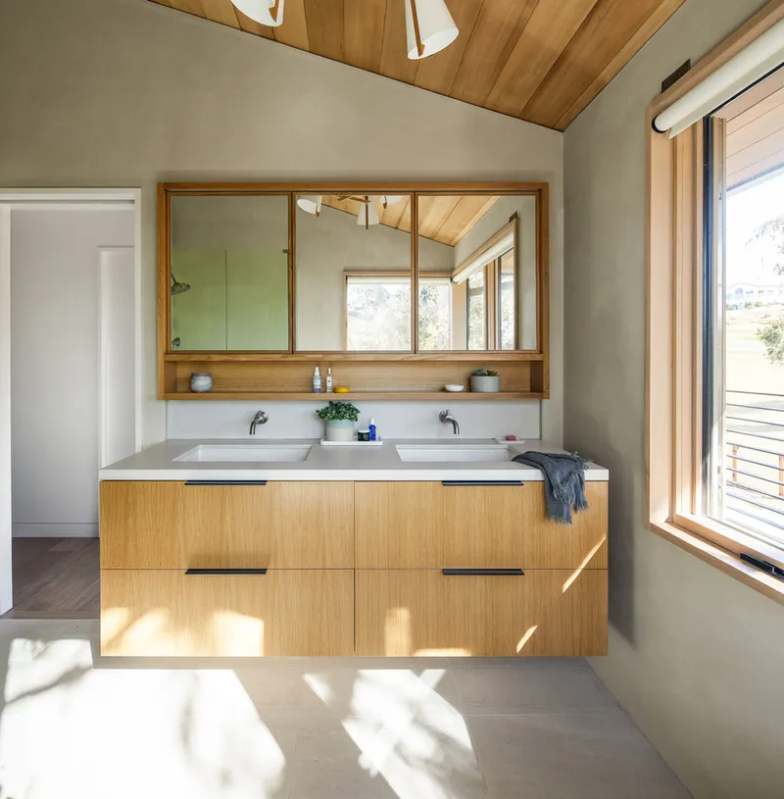
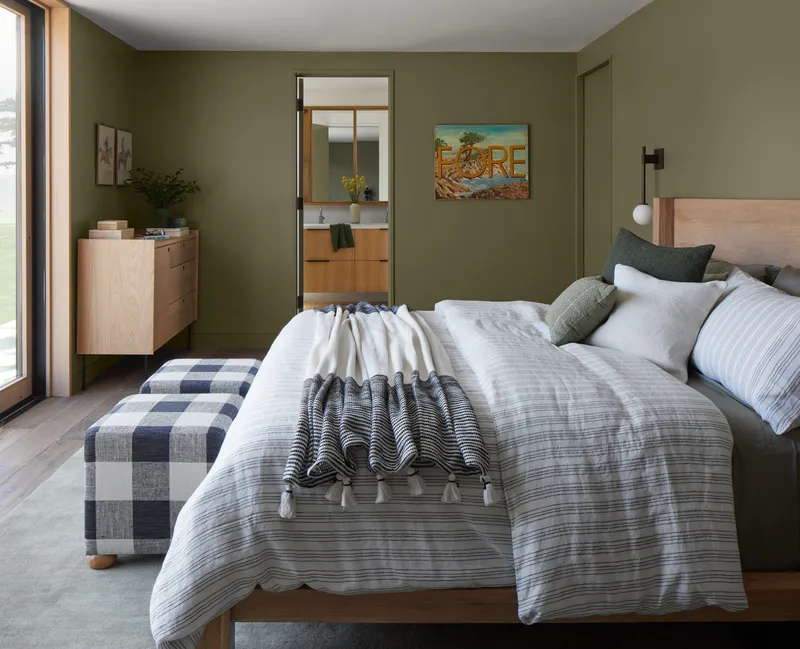
The choice of furnishings and finishes reflects a modern interpretation of Mid-Century Modern design, with colorful, Malibu-inspired interiors by Raili CA Design offering a counterpoint to the more understated exterior. The integration of modern amenities, coupled with the preservation of the home's architectural integrity, exemplifies a balanced approach to renovation.
Expanding the Living Experience
Beyond the aesthetic upgrades, the renovation of the Pebble Beach residence focused on enhancing the functionality and comfort of the home. The addition of a new guest suite, a full mud and laundry room, and a renovated garage that doubles as a surf shack underscores the architects' attention to the homeowners' lifestyle. Moreover, new roof decks on either side of the home invite residents to engage with the environment, whether it's the Pacific Ocean's expanse to the west or the serene golf course to the east.
A Modern Classic
The Pebble Beach residence by Feldman Architecture stands as a testament to the enduring appeal of Mid-Century Modern design and its adaptability to contemporary needs. This project exemplifies how a respectful renovation can breathe new life into an aging structure, creating a space that respects its historical roots while embracing the present and future. In the context of Mid-Century Modern renovation, the Pebble Beach residence serves as a benchmark for architects and homeowners alike, illustrating that timeless design can indeed meet modern-day demands.
The Pebble Beach project is not just a renovation; it's a renaissance of Mid-Century Modern ideals, reinterpreted for the 21st century. In this home, the past and present coalesce in a harmonious blend of style, function, and environmental empathy, offering a blueprint for future renovations within this cherished architectural tradition.
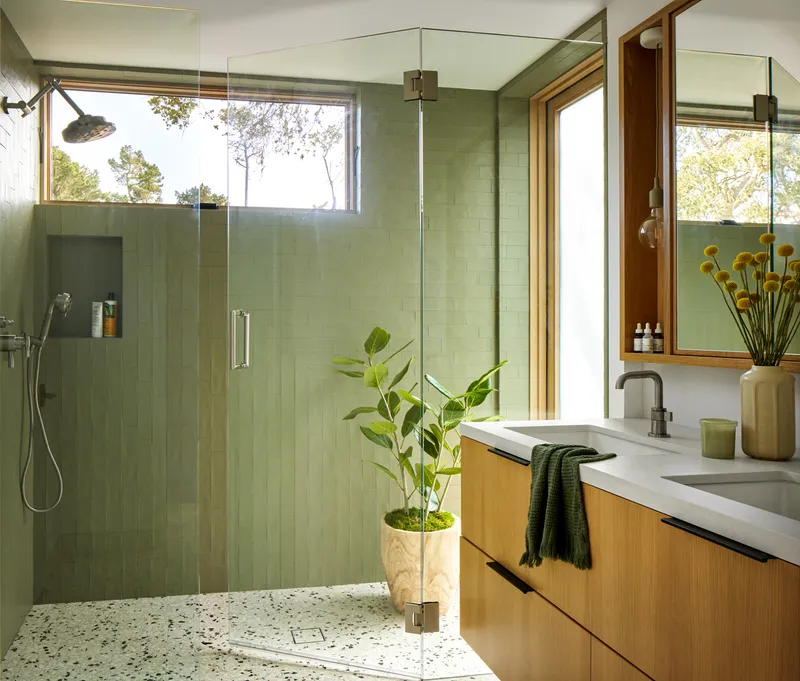
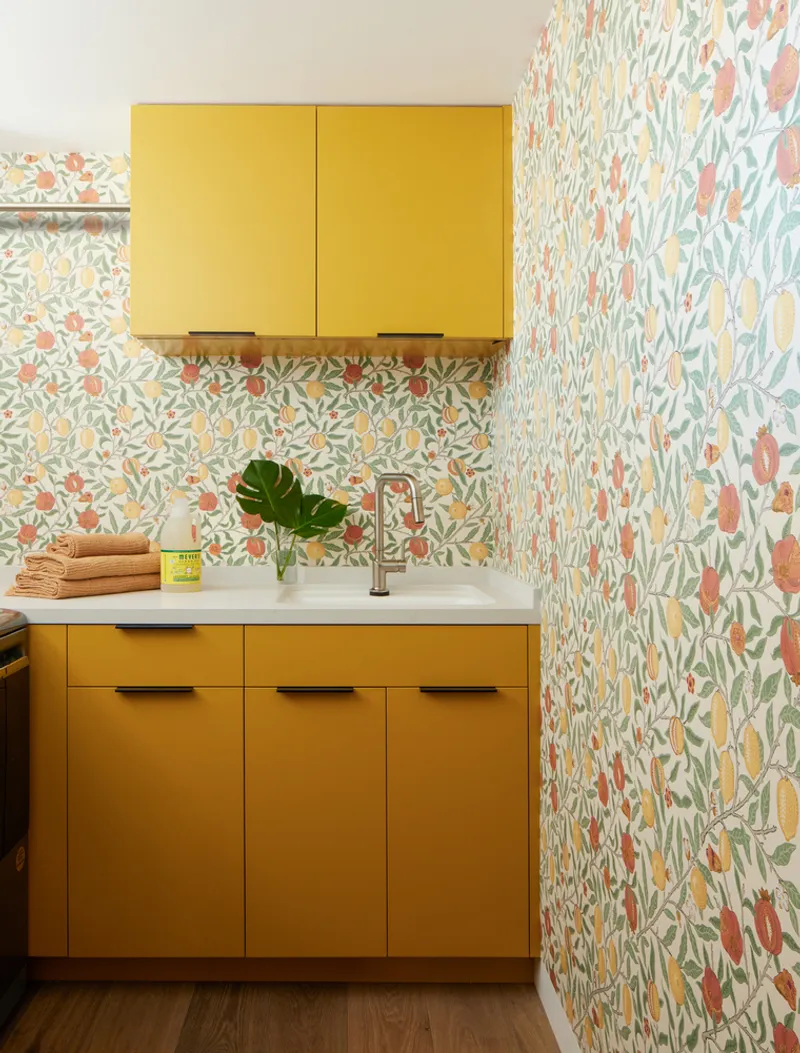
All photographs are work of David Tsay


Popular Articles
Popular articles from the community


Conexión: Biophilic Design Reimagines High-Rise Living in Hong Kong
Conexión reimagines high-rise living in Hong Kong through biophilic design, green facades, shared spaces, daylight, water and nature within.

ALGAL REALM: A Bio-Integrated Lunar Habitat Design for Life Beyond Earth
ALGAL REALM reimagines lunar habitat design with algae-powered life support, 3D-printed regolith, and vertical living for a lunar future.

The Musturak Paradise: Senior Living Architecture for a Connected Future in Temara, Morocco
The Musturak Paradise reimagines senior living architecture in Temara via private homes, social spaces, culture, community, and shared care.

Co-Life: Senior Housing Design That Reconnects Older Adults With the City
Co-Life reimagines senior housing design through healing gardens, shared streets, workshops, and a sustainable community across generations.

Similar Reads
You might also enjoy these articles


FAMM Arquitectura Organizes Ten Villas Around Courtyards and Jungle in Nosara, Costa Rica
El Molino pairs two elongated volumes with deep overhangs and timber louvers to build a compact coastal community five minutes from the beach.

Oscar Niemeyer's Ibirapuera Park Pavilions Define São Paulo's Cultural Identity in Concrete and Curve
A constellation of modernist volumes set within São Paulo's most important urban park, conceived for the city's 400th anniversary in 1954.

Sanjay Puri Architects Wraps a Jaipur Office Tower in Capsule-Shaped Green Buffers
A nine-level climate-responsive workplace near Jaipur Airport uses stacked planter terraces and aluminium screens to fight 40°C heat.

RHO Converts a Berlin Spree-Side Industrial Courtyard into Enkime's 1,000 m² Agency Headquarters
A social media agency's new home in Charlottenburg trades glossy branding for concrete waffle ceilings, glazed tile, and sheer curtains.

Explore Architecture Competitions
Discover active competitions in this discipline

Challenge to reimagine the Iron Throne

Photograph architecture without architects

Illustrate the lost glory of Angkor Wat - Render Challenge

Design challenge to reuse E-waste
Comments (0)
Please login or sign up to add comments
No comments yet. Be the first to comment!