

PH Miro Renovation by PH Tipo Casa: Transforming Light and Space in Buenos Aires
PH Miro by PH Tipo Casa renovates a Buenos Aires home, maximizing light, ventilation, and social spaces while preserving original architectural character.


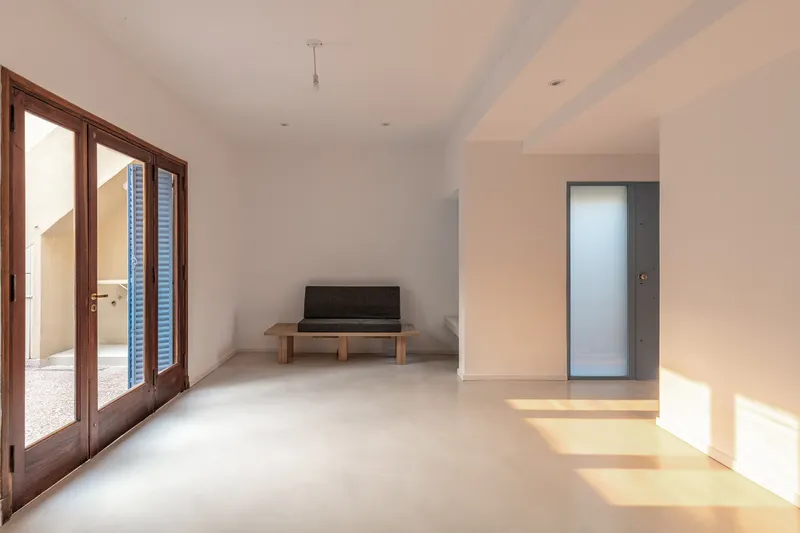
Located in the vibrant neighborhood of Parque Chacabuco, Buenos Aires, the PH Miro renovation by PH Tipo Casa reimagines a 145 m² residential property with a focus on spatial logic, natural light, and contemporary design. Led by architect Marcelo Sasso, this project showcases how thoughtful interventions can reclaim the potential of existing structures without expanding their footprint.
Reconfiguring Interiors for Functionality and Light
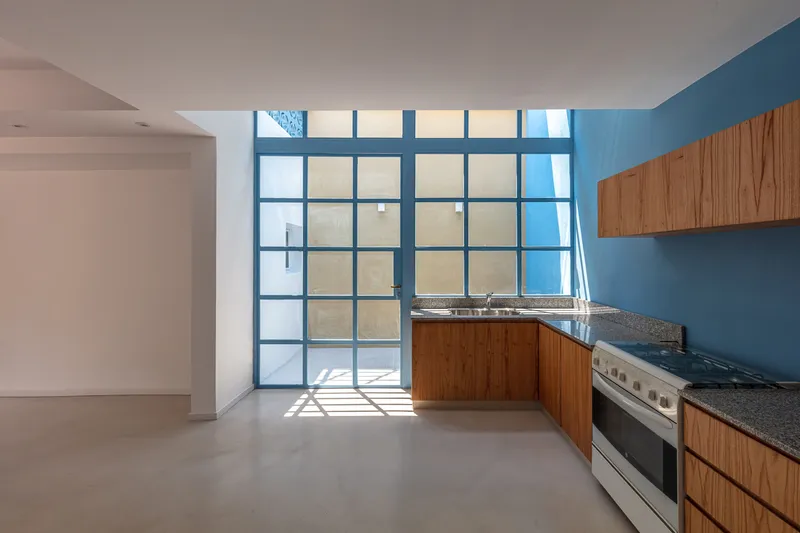
The clients, Belen and Tro, approached the architects with a challenge: transform their newly acquired house to maximize its inherent aesthetic while improving functionality and livability. The design strategy centered on reconfiguring interiors to create a seamless integration between the living room and kitchen, enhancing circulation and optimizing natural light.
A key intervention involved drilling into the existing slab to connect the kitchen with a newly designed internal patio. This move not only improved sightlines and spatial flow but also significantly enhanced ventilation, creating a healthier and brighter indoor environment.
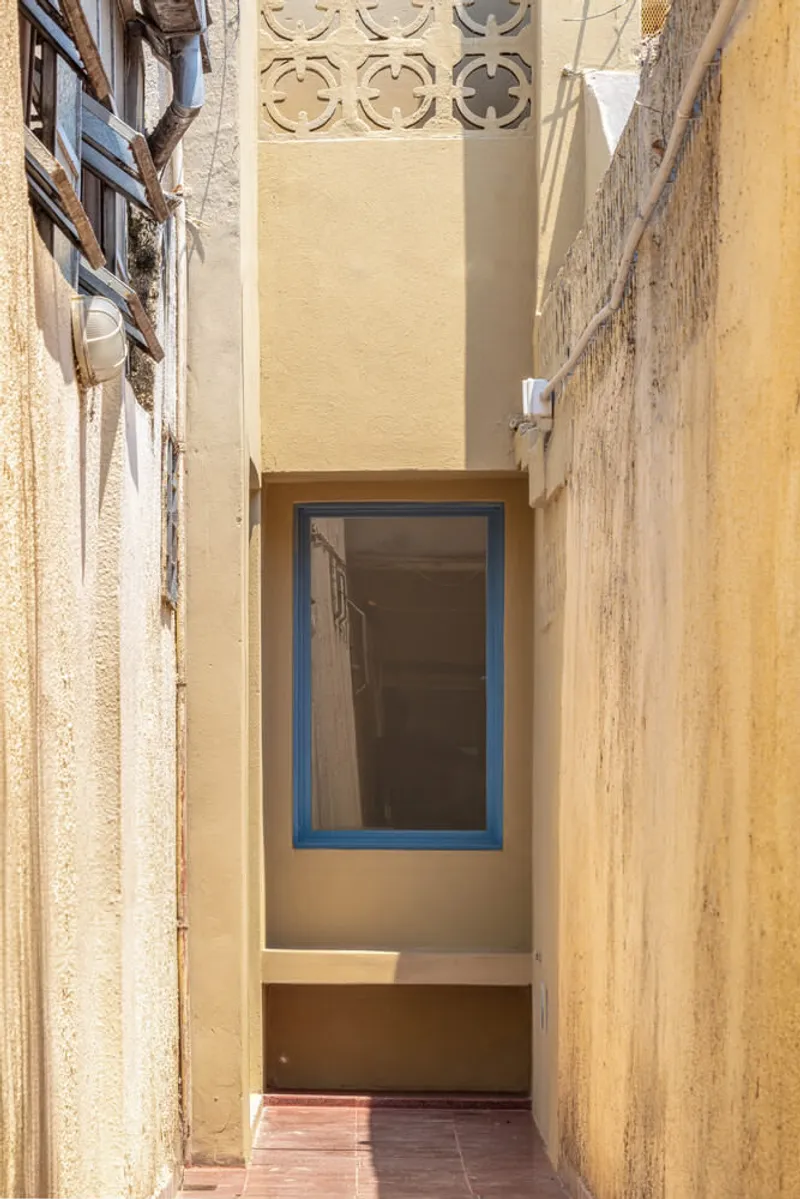
Additionally, the removal of a dated awning in the main patio allowed the design team to maximize sunlight penetration and air circulation throughout the house. These strategic modifications ensured that natural elements became a core feature of the home, reinforcing both comfort and aesthetic appeal.
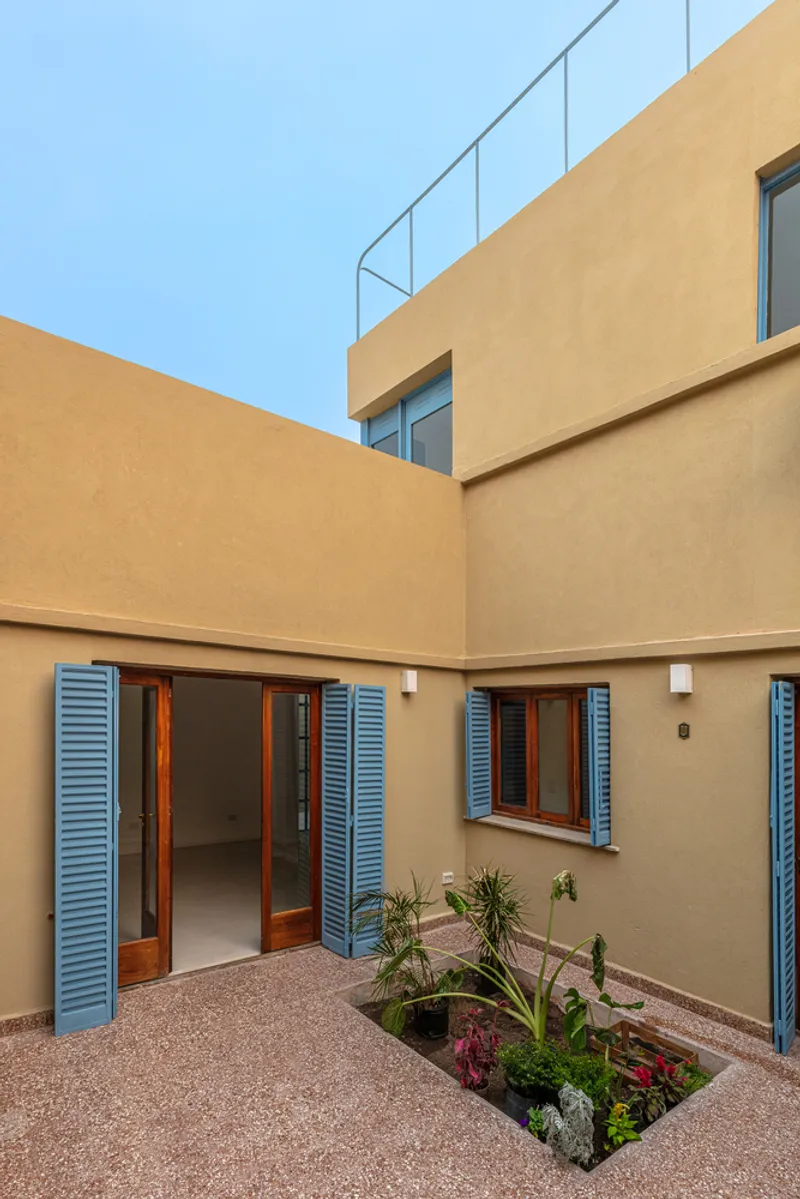
Transforming Outdoor Spaces
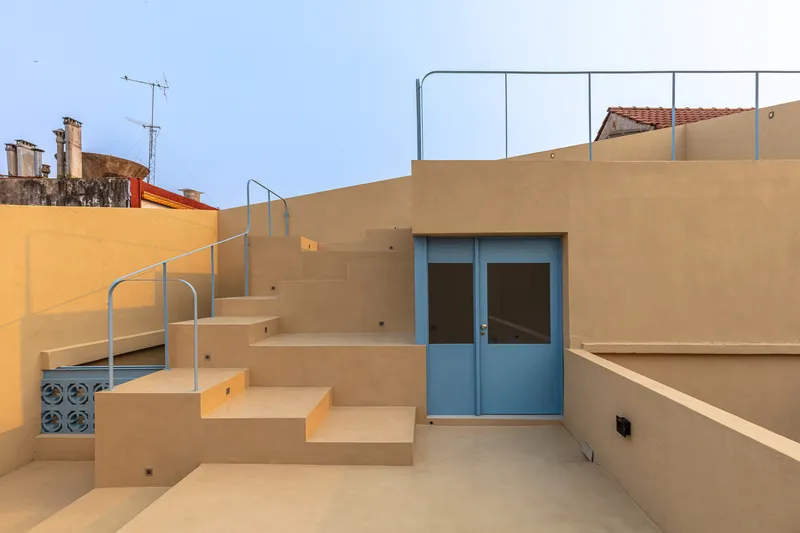
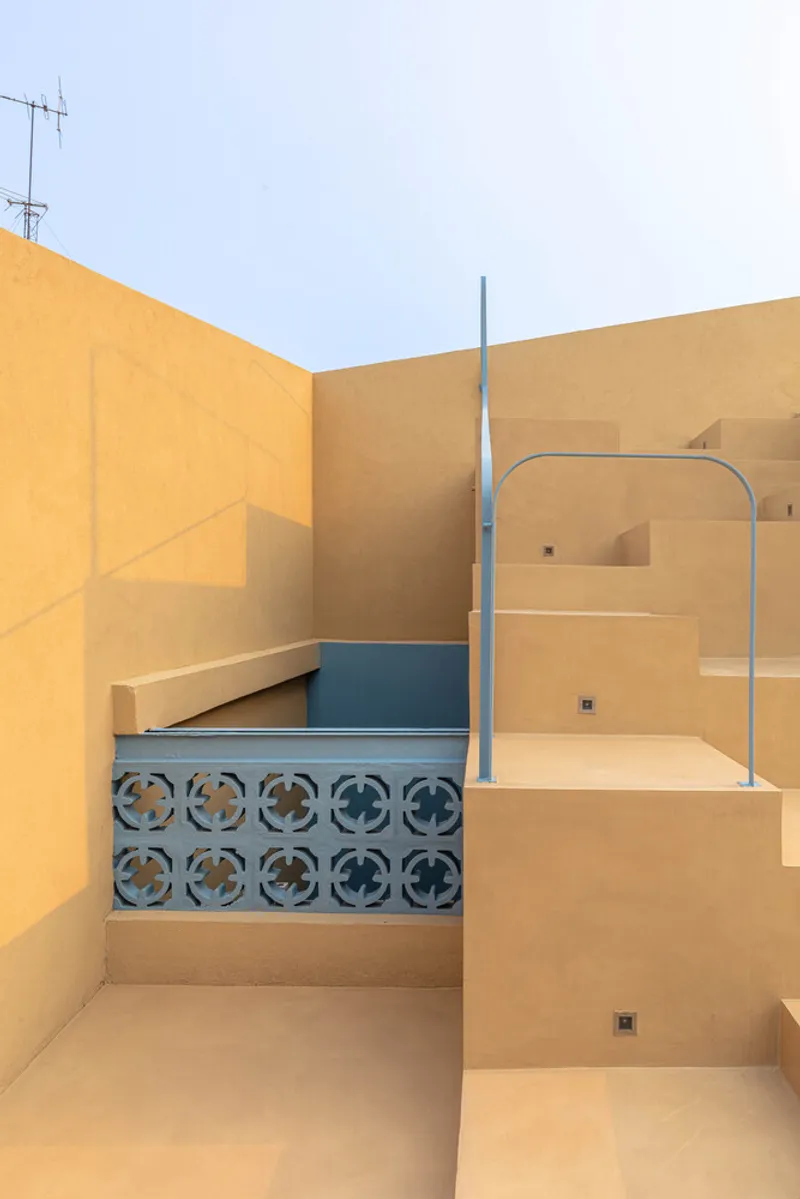
The terrace, previously fragmented and secluded, was redesigned as a social hub for gatherings and leisure. By reconfiguring the staircase with carefully designed steps, the architects facilitated a playful ascent to the PH’s highest point, while preserving privacy and avoiding unwanted sightlines. The restructuring of party walls complemented the terrace redesign, ensuring a cohesive and harmonious volume throughout the home.
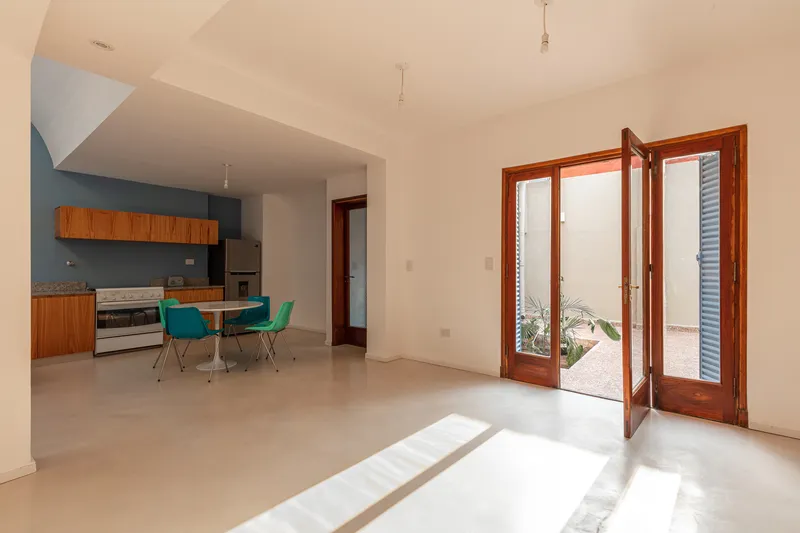
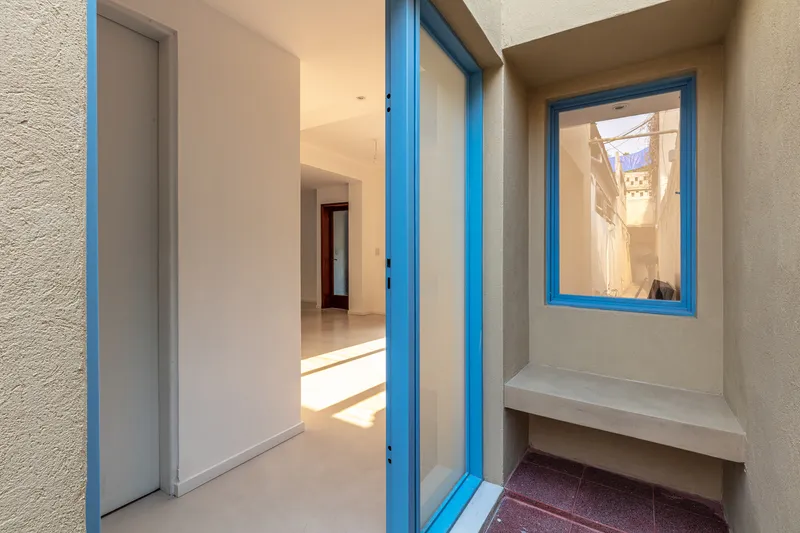
Integrating Light, Air, and Continuity
The renovation emphasizes two key voids that allow light and ventilation to permeate the home throughout the day. These architectural gestures create a sense of openness and continuity while respecting the property’s existing character. PH Miro demonstrates a careful balance between preserving original elements and introducing modern, functional interventions, resulting in a home that is both livable and visually compelling.
This project exemplifies contemporary residential renovation strategies in Buenos Aires, where spatial efficiency, natural light, and thoughtful design converge to elevate urban living.
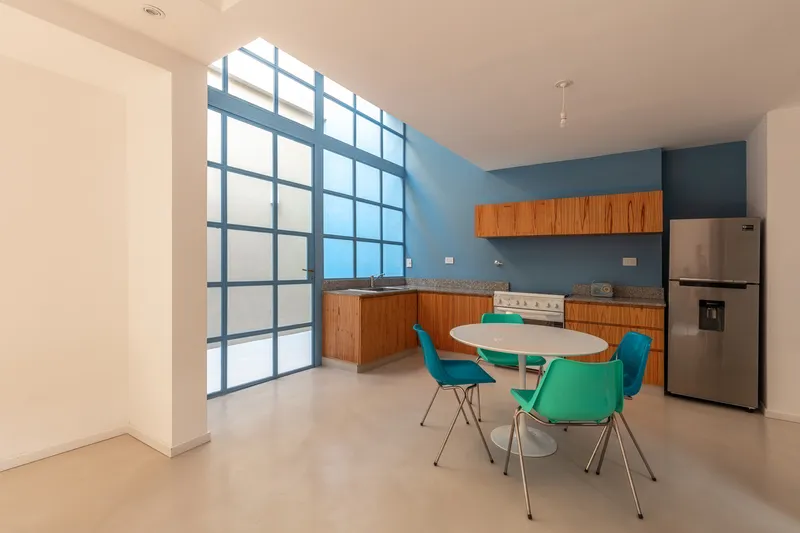


Popular Articles
Popular articles from the community


GROUP A Strips a 1969 Rotterdam Harbor Headquarters to Its Frame and Wraps It in Timber Louvers
In Rotterdam's M4H harbor district, Ferro Offices reuses a 1969 frame, adds one timber storey and reaches BREEAM-NL Outstanding.

Architekt Andreas Gruber Scatters 23 Dark Timber Chalets Across a South Tyrolean Forest Edge
In Molini di Tures, Amonti Chalets breaks a resort into a hamlet of gabled timber houses, with parking, storage and services pushed into the slope.

andblack design studio Wraps a Three-Generation Ahmedabad Home Around a Planted, Skylit Central Courtyard
In Ahmedabad, a 9,910 sq ft house uses exposed concrete, brick jali and a skylit green court to give three generations both distance and closeness.

Openfabric, caarpa and FM Ingegneria Recast the Grounds of the Reggia di Rivalta as a 25-Hectare Public Park
At the Reggia di Rivalta in Italy, a radiating plan of lawns, basins and steel pergolas turns historic palace grounds into an ecological commons.

Similar Reads
You might also enjoy these articles
andblack design studio Wraps a Three-Generation Ahmedabad Home Around a Planted, Skylit Central Courtyard
In Ahmedabad, a 9,910 sq ft house uses exposed concrete, brick jali and a skylit green court to give three generations both distance and closeness.

Studio Maignan Architects Opens Up a 1930s Toronto Brick House and Crowns It with a Glass-Gabled Loft
In Toronto's Humewood Cedarvale, a compartmentalized 1930s brick house becomes an open, timber-lined family home that climbs toward its garden canopy.

Some Thoughts Clamps Felt and Metal Together to Build a Modular Eyewear Store in Wuhan
A 98 m² MOLSION eyewear shop in Wuhan builds its displays from stacked red and grey felt modules held by custom triangular metal fasteners.

Studio Carré Rebuilds a 70 m² Marais Apartment Around a Red Kitchen Corridor and a 360-Degree Sightline
In the Enfants Rouges quarter of Paris, a 70 m² third-floor flat trades walls for sightlines, terracotta, steel and one fearless coat of red.

Explore Housing Competitions
Discover active competitions in this discipline

Challenge to reimagine the Iron Throne

Photograph architecture without architects

Illustrate the lost glory of Angkor Wat - Render Challenge

Design challenge to reuse E-waste
Comments (0)
Please login or sign up to add comments
No comments yet. Be the first to comment!