
1+1>2 Architects Plants a Three-Lobed Kindergarten on a Rocky Slope in Northern Vietnam
In Dien Bien province, a 300-square-meter preschool for H'Mông children grows from local stone and earth into a hillside clearing.

Building a school in a place where everything has to be carried uphill, where bedrock sits just below the surface, and where winter temperatures can be brutal is not a design exercise. It is a logistics problem, a social negotiation, and a material puzzle all at once. 1+1>2 Architects, a firm with deep experience in rural Vietnamese projects, took on all three with Pha Hún School, a 300 m² kindergarten completed in 2022 for the H'Mông community in Dien Bien province.
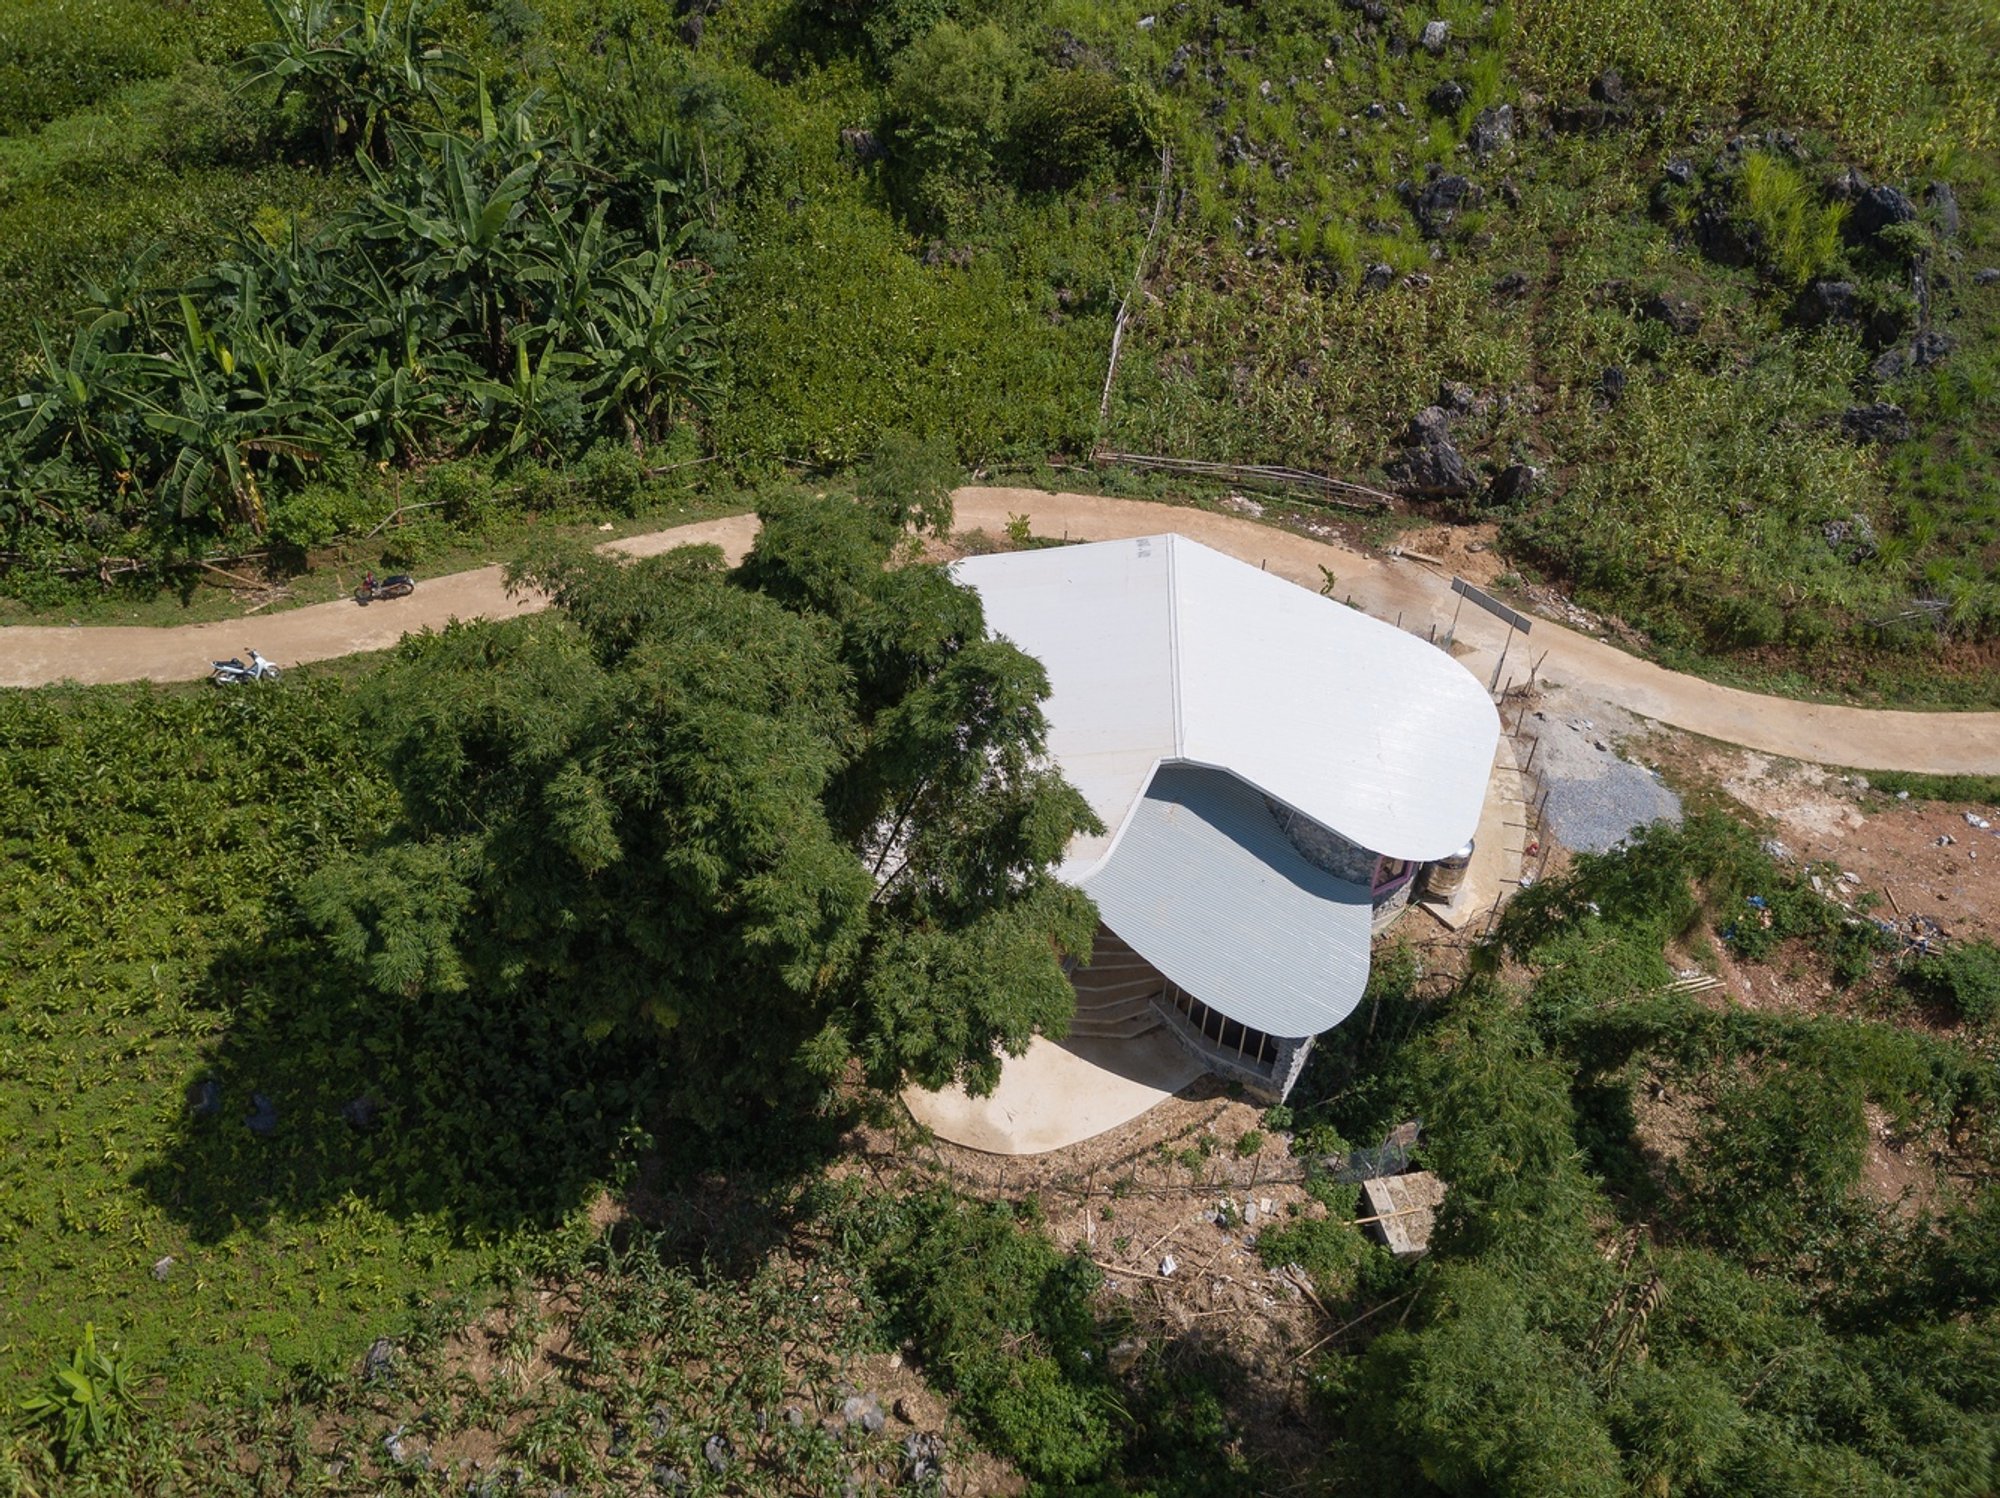
What makes the project worth studying is not the white roof alone, though that image is arresting. It is the decision to let the building's plan fragment into lobes that follow the terrain rather than fight it, to build walls from the stone already on site, and to involve villagers in construction so that the school would feel like theirs from day one. The children who previously studied in deteriorating wooden huts now have a place that is warm, bright, and grounded in the same landscape they see from their homes.
A Roof That Reads as Landscape
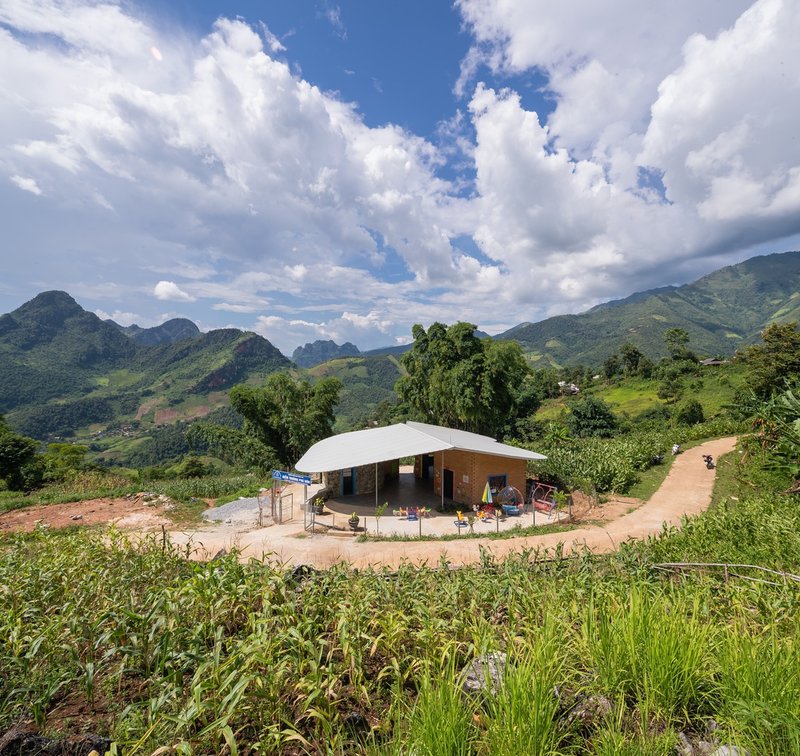
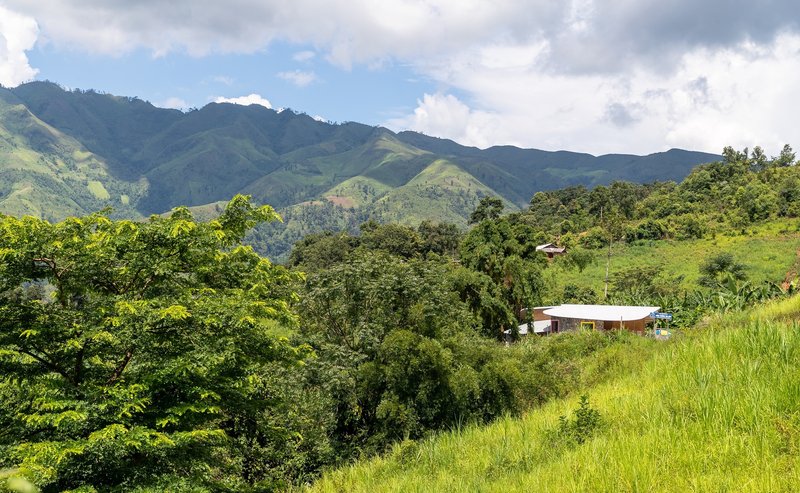
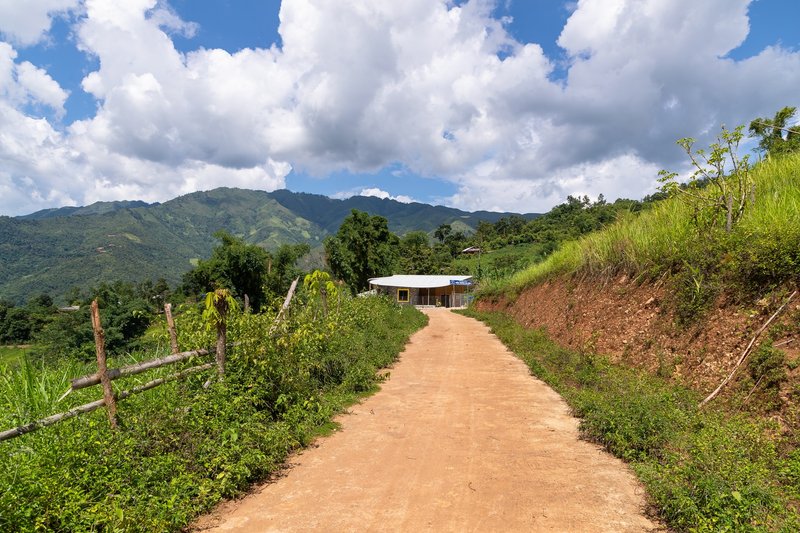
From a distance, the school registers as a single continuous white canopy floating above the valley floor. The roof's gentle curves echo the surrounding ridgelines, and its pale surface provides a deliberate contrast to the deep green of bamboo and tropical vegetation. The effect is neither camouflage nor spectacle. It is closer to a clearing: a place where something new has been made visible without disrupting what was already there.
Approached from the dirt road that connects the village, the building stays low. The roofline never competes with the hillside behind it. That restraint is easy to describe and hard to achieve, especially on a sloped site where structural necessity tends to push buildings upward. Here, the architects kept the ridgeline modest by stepping the program downhill, letting each lobe sit at its own elevation.
Three Lobes, One School
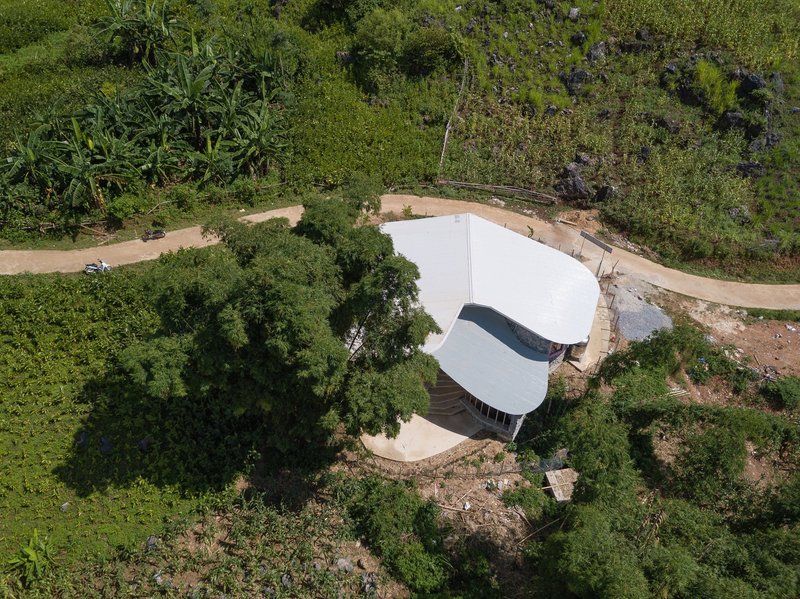
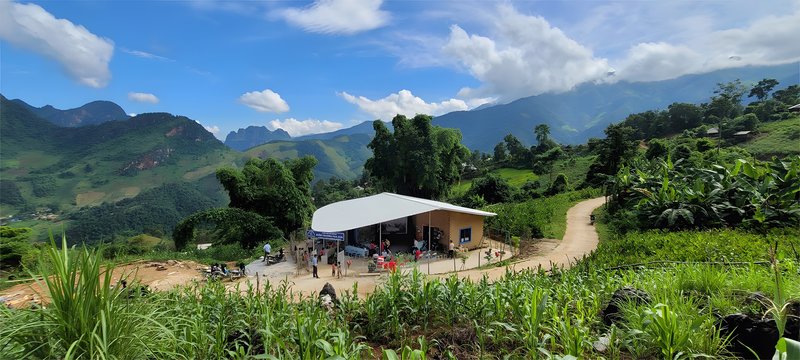
The aerial view reveals the building's unusual plan: three bulging, roughly hexagonal volumes clustered together, each sheltered under its own section of the continuous roof. The geometry avoids the rigidity of a rectangular footprint, allowing the plan to wrap around existing boulders and trees rather than demanding their removal. Paths between the lobes become outdoor rooms, shaded and ventilated, where circulation doubles as play space.
This kind of plan is harder to build than a straight bar. Every junction between lobes requires careful structural resolution, and the roof geometry becomes complex at the seams. The payoff is a school that feels like a small village in itself, with distinct zones for classrooms, covered courts, and terraces rather than one long corridor. For young children, that variety of spatial experience matters more than square footage.
Stone Walls and Steel: Honest Construction
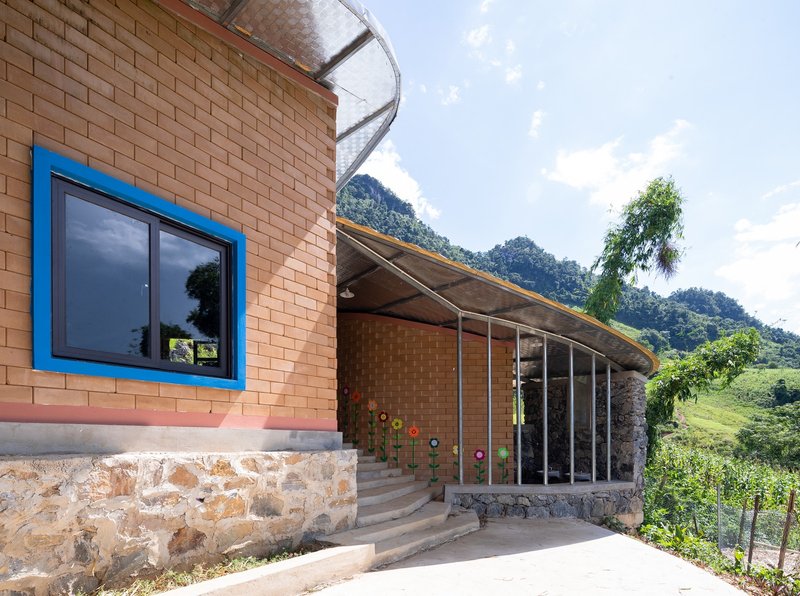
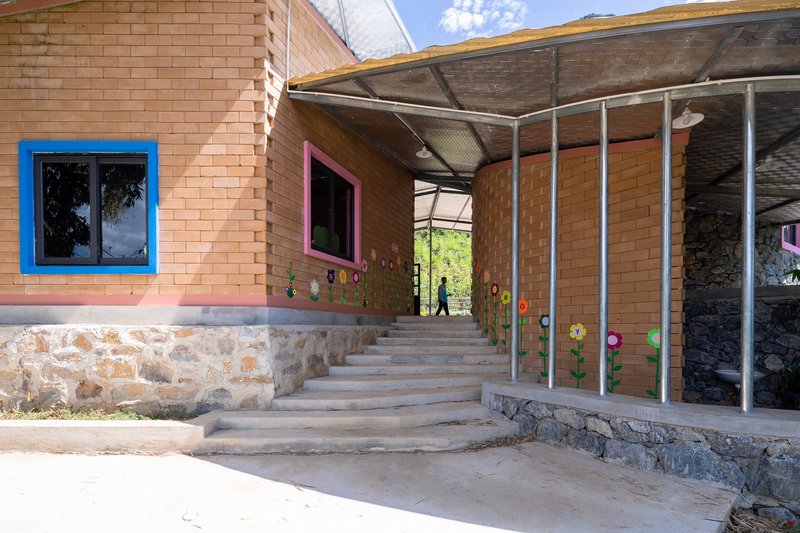
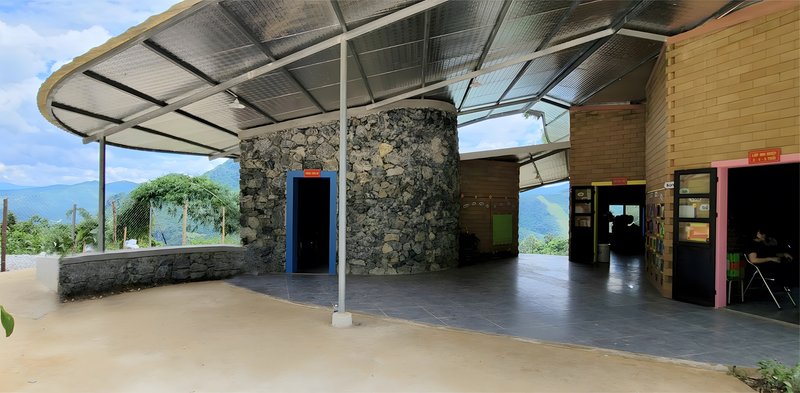
The base of the building is made from mountain stone and adobe brick, materials that were available on site or nearby. These walls do real thermal work: stone has substantial mass, and in a climate with cold winters and warm summers, that mass moderates interior temperatures passively. The walls are thick enough to feel protective without making the rooms feel dark, because the architects punched windows generously through them, framed in painted blue and pink.
Steel columns carry the roof above these heavy walls, creating a structural separation that allows the canopy to extend well beyond the enclosed rooms. The cylindrical stone volume visible on the terrace suggests that the architects treated masonry not just as infill but as sculptural mass, something that anchors the building to the ground while the roof floats free above. That two-part logic, heavy base and light canopy, is the section's governing idea.
Covered Courts and Terraces as Teaching Space
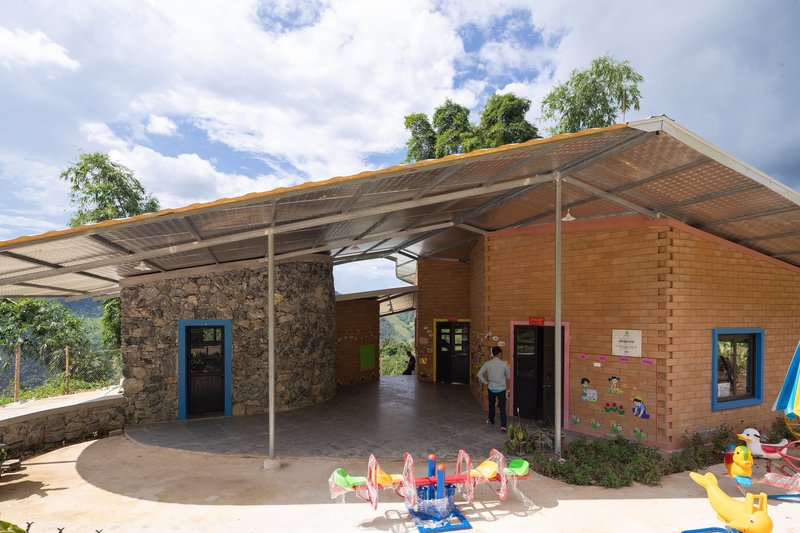
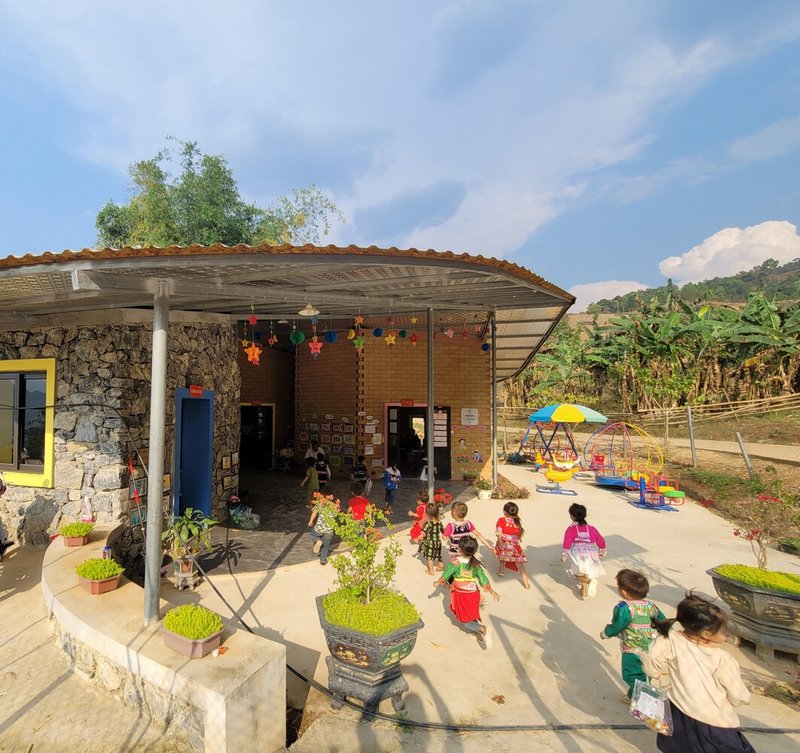
The most generous spaces in the school are not the classrooms. They are the covered outdoor areas: courtyards with exposed timber roof structures, terraces that look out over terraced hillsides, and porches where children can gather, eat, or play without being exposed to rain or direct sun. In a remote mountain setting where weather shifts quickly, these semi-outdoor zones extend the usable area of the school well beyond its 300 m² footprint.
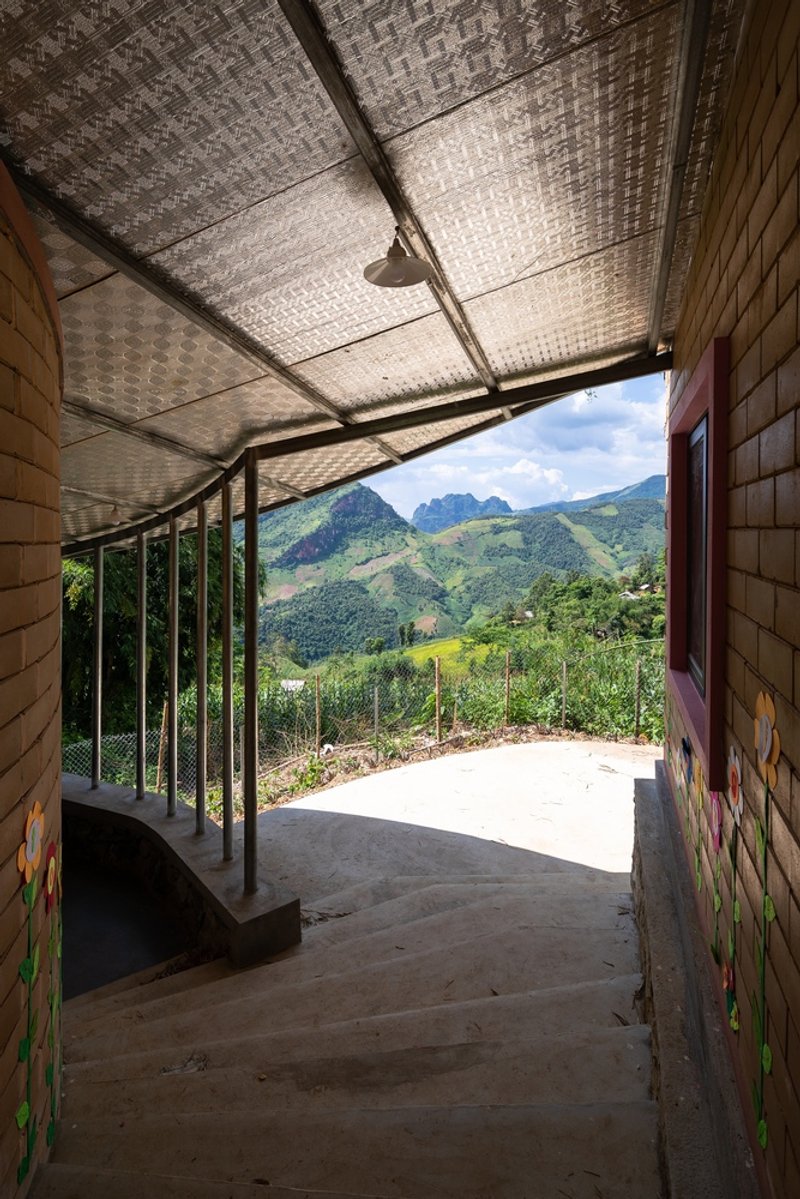
The perforated metal canopy over the entrance stairs is a clever detail. It filters light into dappled patterns while providing cover, and it frames the view of distant peaks as children arrive. That moment of approach, climbing stone steps under a translucent screen with the valley opening up ahead, gives the daily act of going to school a sense of event. Architecture should not be neutral about education. It should make arrival feel significant.
Interior Color and Ceiling Detail
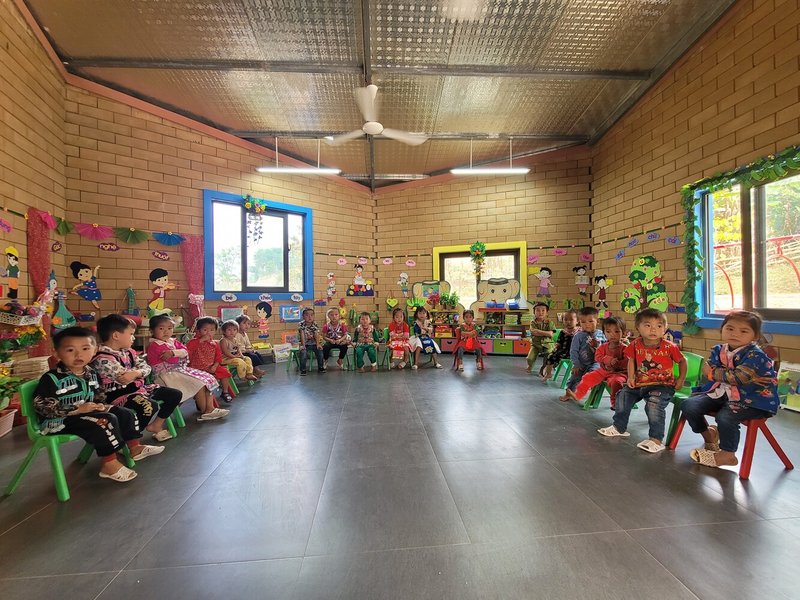
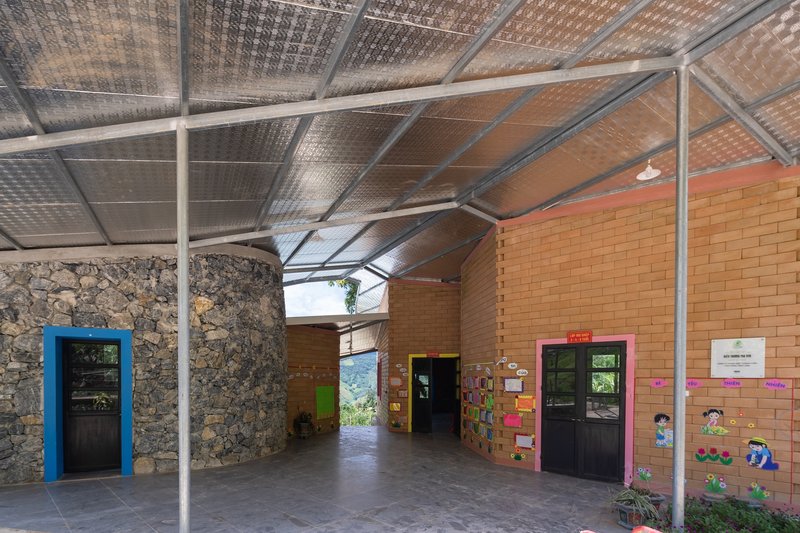
Inside the classrooms, the architects used color selectively. Blue and yellow window frames bring warmth and legibility to the thick masonry openings, while perforated metal ceiling panels diffuse light and improve acoustics. The palette is cheerful without being chaotic, a careful calibration for spaces that serve very young children. Woven bamboo ceiling panels in the courtyard add texture and reference local craft traditions, reminding visitors and residents alike that the building draws from the community's material knowledge.
There is a lesson here for school design everywhere: you do not need expensive finishes to create an interior that feels cared for. You need color applied with intention, materials that have tactile interest, and enough daylight to make a room feel alive. Pha Hún delivers all three on a minimal budget.
Plans and Drawings
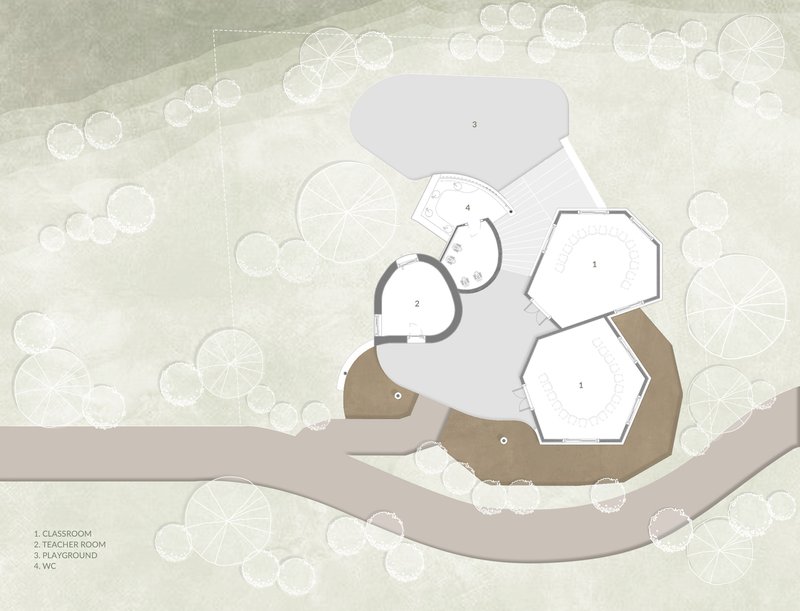
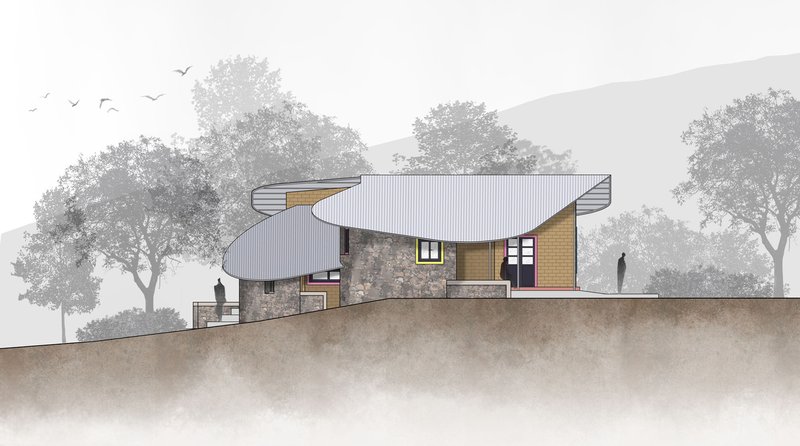
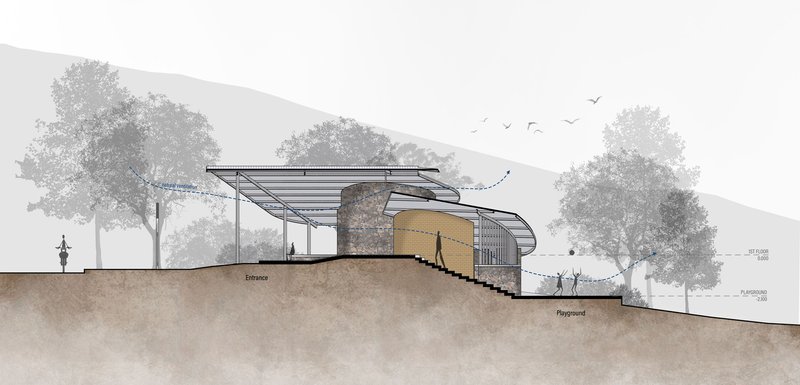
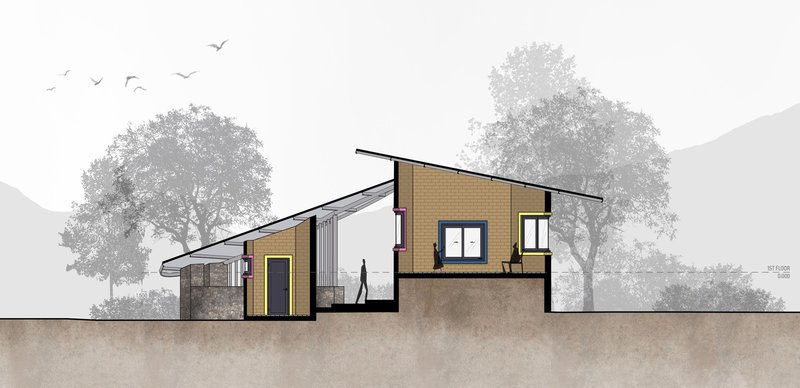
The site plan confirms what the aerial photographs suggest: the three lobes are not symmetrical but are offset and rotated to follow the terrain's contour. Existing tree canopies are drawn with care, indicating that the landscape was surveyed and respected rather than cleared. The section drawings are the most revealing documents. They show how the curved metal roof spans between steel columns while stone walls and earth berms define the lower register. The structure steps downhill in terraces, each classroom sitting on a slightly different level. Exposed rafters and timber panels give the sections a warmth that the white exterior does not immediately promise.
The final section, with its silhouetted figures and trees, communicates scale effectively. The building is modest: one story, low ceilings appropriate for small children, walls that do not tower over the surrounding vegetation. That modesty is a design choice, not a constraint. The architects could have built higher and fit more program. They chose instead to stay close to the ground and let the landscape remain the dominant figure.
Why This Project Matters
Pha Hún School matters because it refuses the false choice between austerity and ambition. This is a 300 m² kindergarten in a remote mountain village, funded modestly and built with local hands. It could have been a concrete box. Instead, 1+1>2 Architects produced a building with spatial complexity, thermal intelligence, and genuine beauty, all without importing expensive materials or imposing an urban aesthetic on a rural site. The three-lobed plan, the double-layer roof, and the stone and earth walls are not gestures of formal originality for its own sake. They are direct responses to terrain, climate, and community.
The project also offers a model for participatory construction that goes beyond tokenism. When villagers build the walls of their children's school, the building becomes infrastructure in the fullest sense: not just a structure that serves a function, but a shared achievement that strengthens social bonds. In an era when architecture too often speaks only to other architects, Pha Hún speaks first to the people who will use it every day. That is worth paying attention to.
Pha Hún School, Dien Bien, Vietnam. Designed by 1+1>2 Architects. 300 m². Completed 2022.
About the Studio
Share Your Own Work on uni.xyz
If projects like this are the kind of work you want to make, uni.xyz is a place to publish your own, find collaborators, and enter design competitions.




Popular Articles
Popular articles from the community


Kerry Kounnapis Packs 800 Daily Coffees into a 43-Square-Metre Melbourne Laneway Bar
Palace Coffee channels Pellegrini's and European standing bars through oxide-red steel and spotted gum timber in a Ridgway Place sliver.


The Faith: Modular Architecture for Play, Learning, and Hope in Kutupalong Refugee Camp
A modular playground architecture project in Bangladesh where play, learning, safety, and hope rebuild childhood inside a refugee camp anew.

IKC de Geluksvogel: Sustainable School Architecture Designed for Free Movement and Digital Learning
IKC de Geluksvogel turns sustainable school architecture into a flexible Maastricht campus for digital learning, nature, and free movement.

Stanton Architects Sculpts a Curving Family Home into Sydney's Inner West Fabric
Five Dock House uses cantilevers, curved concrete, and layered courtyards to carve out privacy on a tight suburban lot in Sydney.


Similar Reads
You might also enjoy these articles

Kerstin Thompson Architects Buries a Cultural Center Beneath Its Own Car Park in the Yarra Valley
The Eva and Marc Besen Centre at TarraWarra hides 2,375 square metres of gallery and archive space under a reinstated landscape in Healesville, Australia.
Kerry Kounnapis Packs 800 Daily Coffees into a 43-Square-Metre Melbourne Laneway Bar
Palace Coffee channels Pellegrini's and European standing bars through oxide-red steel and spotted gum timber in a Ridgway Place sliver.

Nikken Sekkei Stacks a Three-Dimensional Lilong Atop Shanghai's Historic Alleyways
A 180-meter tower and restored heritage houses on Nanjing West Road reimagine communal lane life as a vertical mixed-use district.

PLATAFORMArq Folds a Concrete Roof Over the Portuguese Mountains in House #474
A 220-square-meter residence in Teixoso, Portugal, wraps board-formed concrete into an angular canopy that frames the Serra da Estrela foothills.


Explore Architecture Competitions
Discover active competitions in this discipline




The International Standard for Design Portfolios


The Global Benchmark for Architecture Dissertation Awards


The Global Benchmark for Graduation Excellence


Challenge to reimagine the Iron Throne
Comments (0)
Please login or sign up to add comments
No comments yet. Be the first to comment!