
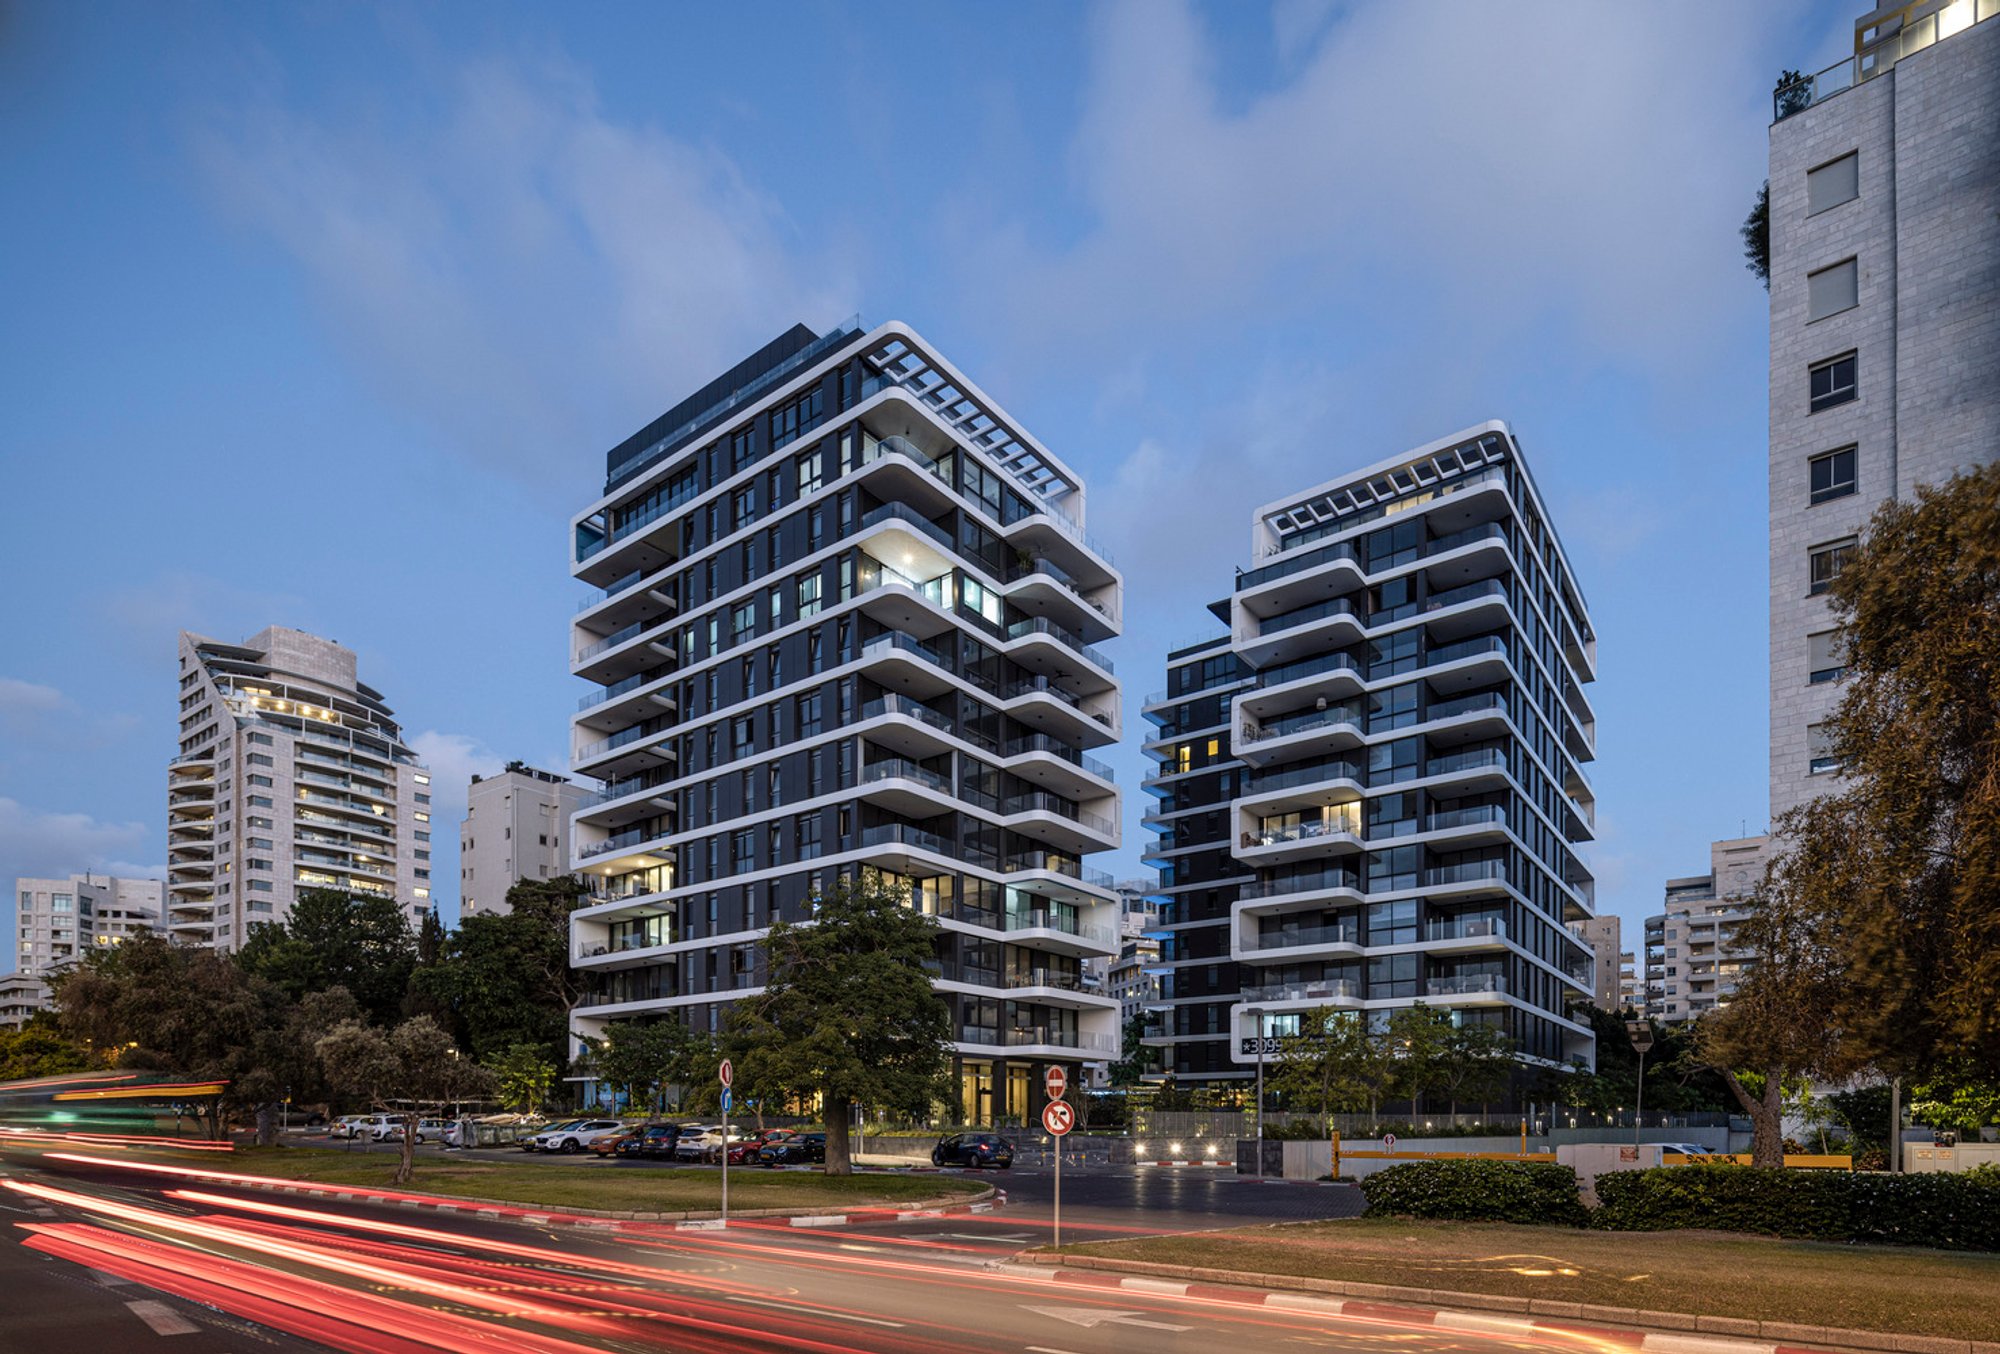
Philharmonica Residential Building by Bar Orian Architects, Tel Aviv-Yafo
20-word description: Luxurious Tel Aviv residential complex inspired by orchestral history, featuring L-shaped balconies, lush gardens, natural light, and flexible interiors.

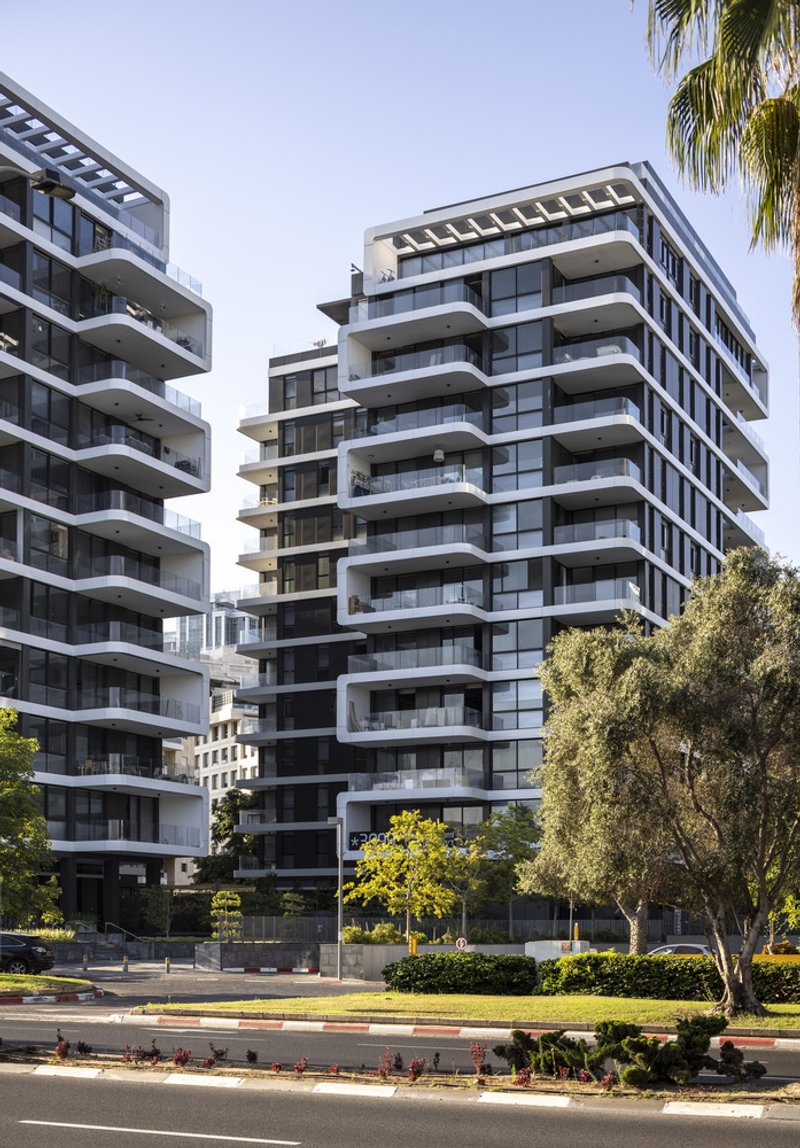
The Philharmonica Residential Building, designed by Bar Orian Architects, redefines luxury urban living in northern Tel Aviv-Yafo, Israel. Completed in 2023, this landmark project spans 17,500 m², integrating modern residential design with historical inspiration from the original Israeli Philharmonic Orchestra guest house and rehearsal space on 28 Shai Agnon Street. Photographed by Amit Geron, the development presents a thoughtful fusion of cultural heritage, contemporary architecture, and Mediterranean lifestyle.
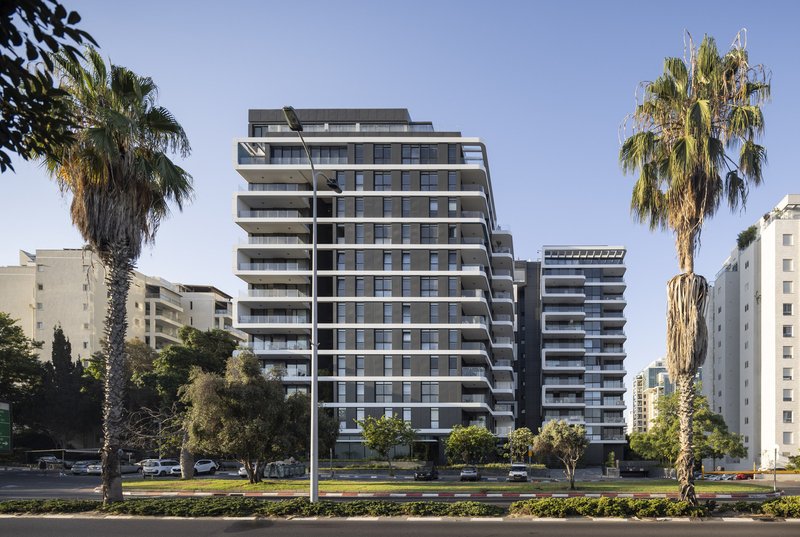
Innovative Spatial Design and Apartment Configuration
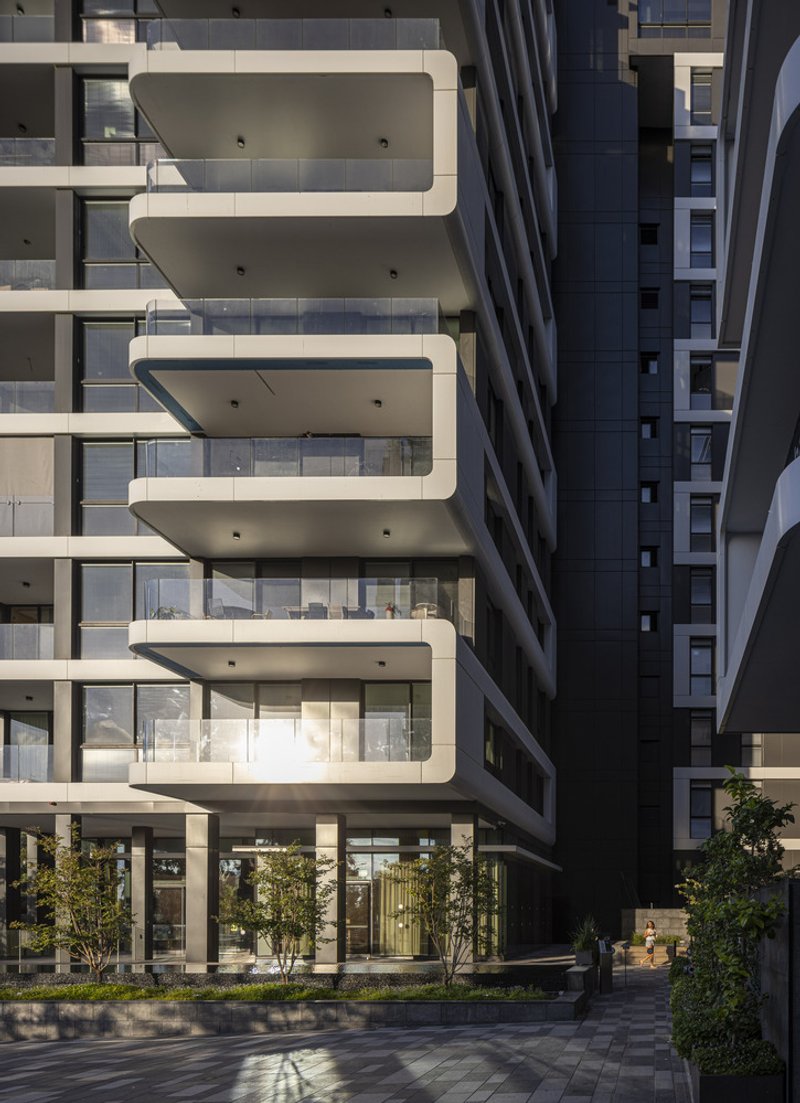
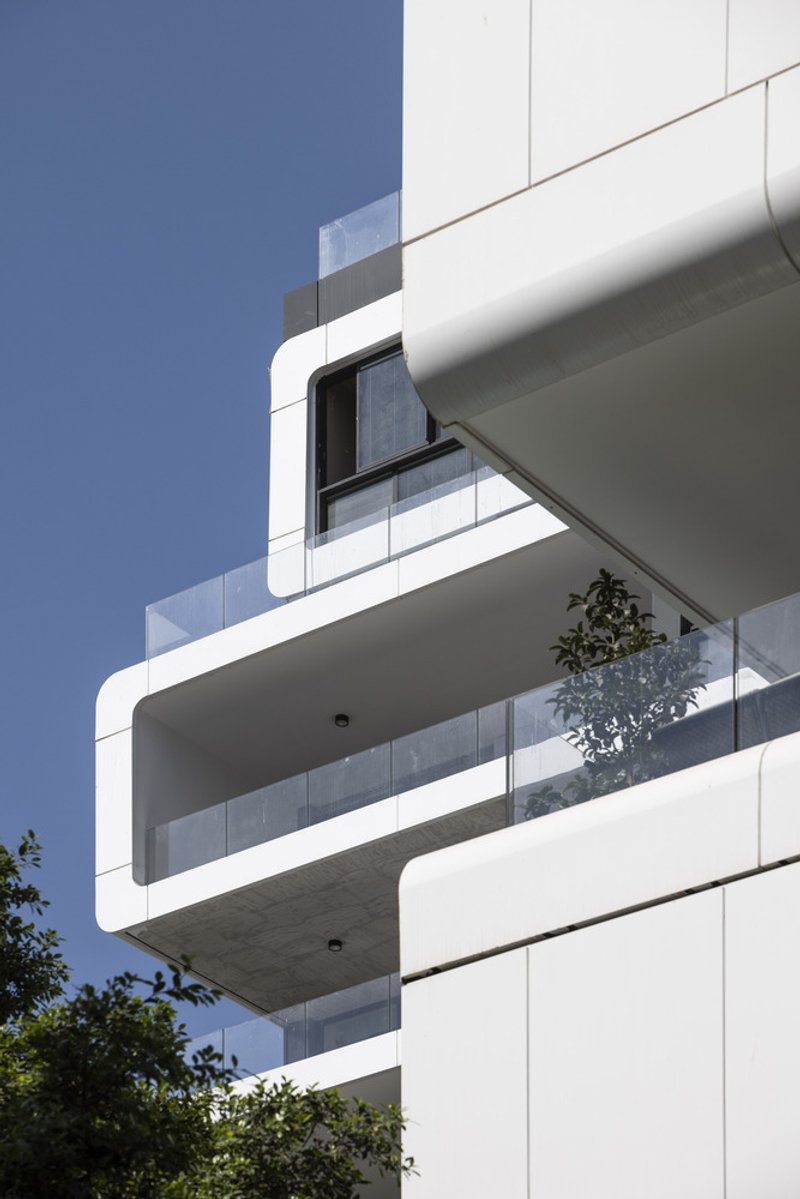
The project consists of two separate buildings designed to maximize airflow and natural light from three directions, guided by the nearby Mediterranean Sea. High-level apartments feature L-shaped balconies spaced for privacy and unobstructed views of Hayarkon Park, often referred to as Tel Aviv’s “Central Park,” and the sea. These units also allow for a floating room concept and customizable interiors, offering flexibility for modern urban residents seeking personalized living spaces.
Open Courtyard and Lush Garden Integration
The original plan positioned the two buildings around a public passageway and central courtyard, which Bar Orian Architects expanded along the eastern edge of the site. This design enhances communal green spaces, including ornamental fountains, fitness facilities, and lush Mediterranean vegetation, creating an inviting outdoor environment that connects residents with nature while promoting urban serenity.
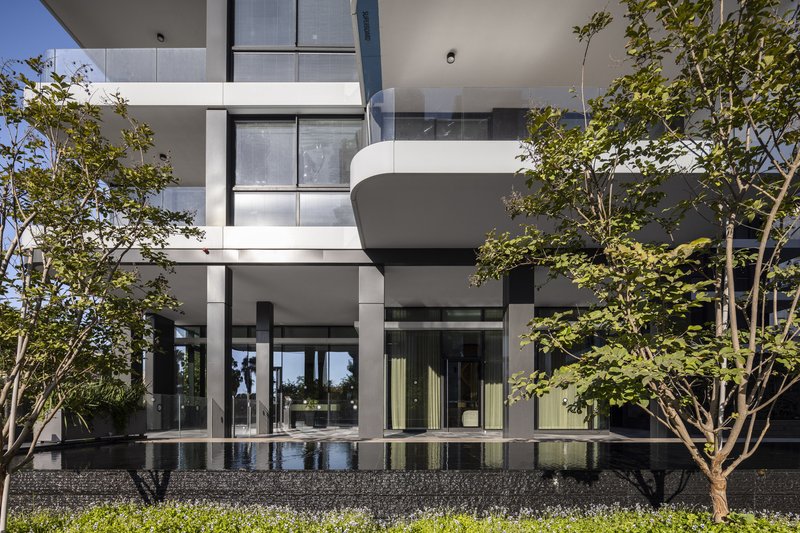
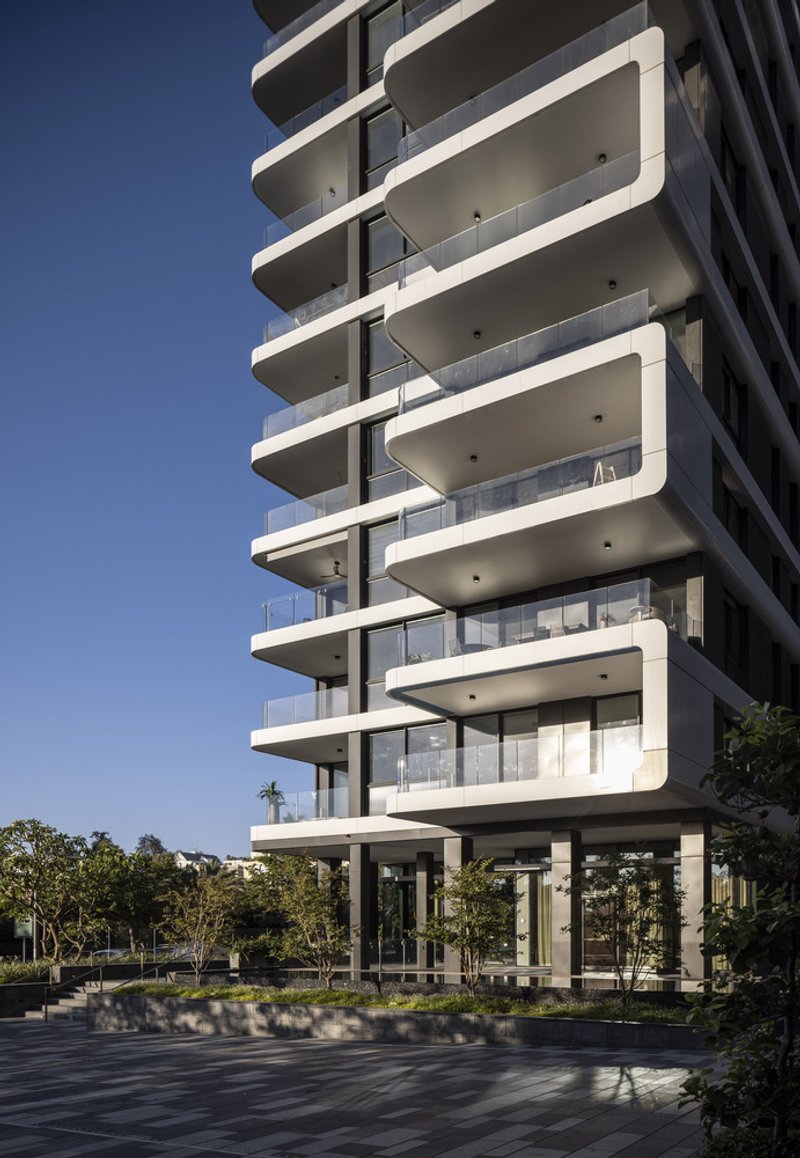

Architectural Inspiration and Materiality
The design pays homage to the historical function of the site as a rehearsal and guest facility for the orchestra. Curved horizontal lines emphasize the building’s sculptural volume, while carefully selected color palettes highlight architectural planes. The rhythm, movement, and texture of the orchestral inspiration are embedded in the façade and layout, translating musical harmony into architectural form.
The Philharmonica Residential Building exemplifies modern residential luxury, historical continuity, and urban design that prioritizes open space, natural light, and community-focused living. It stands as a beacon of sophisticated, context-sensitive design in Tel Aviv-Yafo.
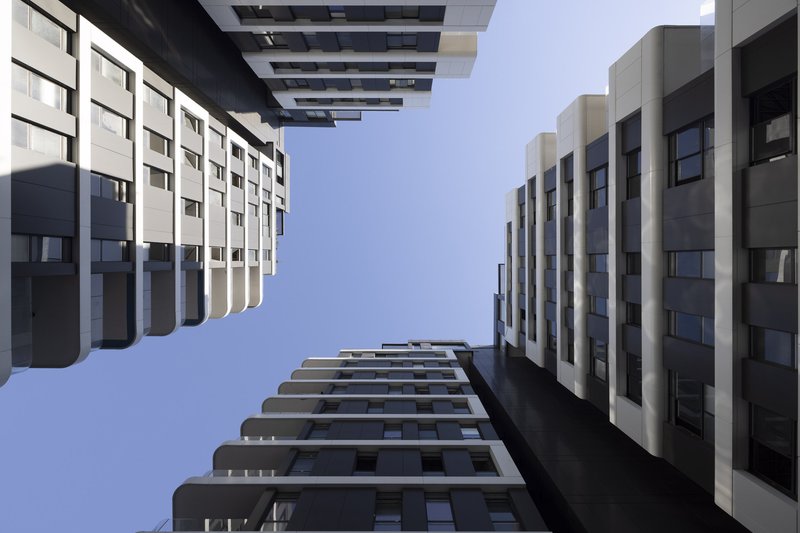
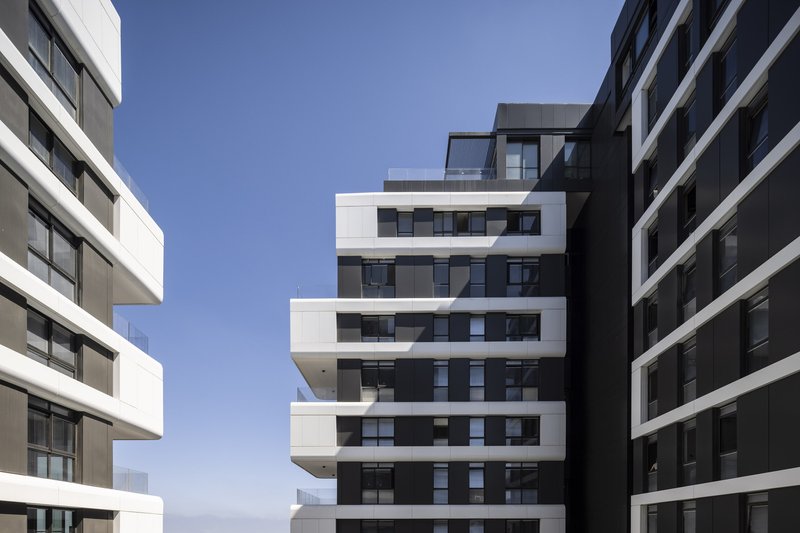
All photographs are works of
Amit Geron




Popular Articles
Popular articles from the community

CRACK: Winery Architecture Carved Into the Landscape
CRACK reimagines winery architecture as a buried path through vineyard terrain, linking production, tasting, lodging, landscape and culture.


Inside a Timeless Mumbai Residence by Aether Studio
Aether Studio's 2,250 sq ft apartment in Malad, Mumbai uses marble, brass, boucle, and disciplined restraint to build a quiet retreat from the city.

Kerry Kounnapis Packs 800 Daily Coffees into a 43-Square-Metre Melbourne Laneway Bar
Palace Coffee channels Pellegrini's and European standing bars through oxide-red steel and spotted gum timber in a Ridgway Place sliver.

IKC de Geluksvogel: Sustainable School Architecture Designed for Free Movement and Digital Learning
IKC de Geluksvogel turns sustainable school architecture into a flexible Maastricht campus for digital learning, nature, and free movement.


Similar Reads
You might also enjoy these articles

Kerstin Thompson Architects Buries a Cultural Center Beneath Its Own Car Park in the Yarra Valley
The Eva and Marc Besen Centre at TarraWarra hides 2,375 square metres of gallery and archive space under a reinstated landscape in Healesville, Australia.
Kerry Kounnapis Packs 800 Daily Coffees into a 43-Square-Metre Melbourne Laneway Bar
Palace Coffee channels Pellegrini's and European standing bars through oxide-red steel and spotted gum timber in a Ridgway Place sliver.

Nikken Sekkei Stacks a Three-Dimensional Lilong Atop Shanghai's Historic Alleyways
A 180-meter tower and restored heritage houses on Nanjing West Road reimagine communal lane life as a vertical mixed-use district.

PLATAFORMArq Folds a Concrete Roof Over the Portuguese Mountains in House #474
A 220-square-meter residence in Teixoso, Portugal, wraps board-formed concrete into an angular canopy that frames the Serra da Estrela foothills.


Explore Residential Building Competitions
Discover active competitions in this discipline




The International Standard for Design Portfolios


The Global Benchmark for Architecture Dissertation Awards


The Global Benchmark for Graduation Excellence


Challenge to design mud housing for contemporary communities
Comments (0)
Please login or sign up to add comments
No comments yet. Be the first to comment!