
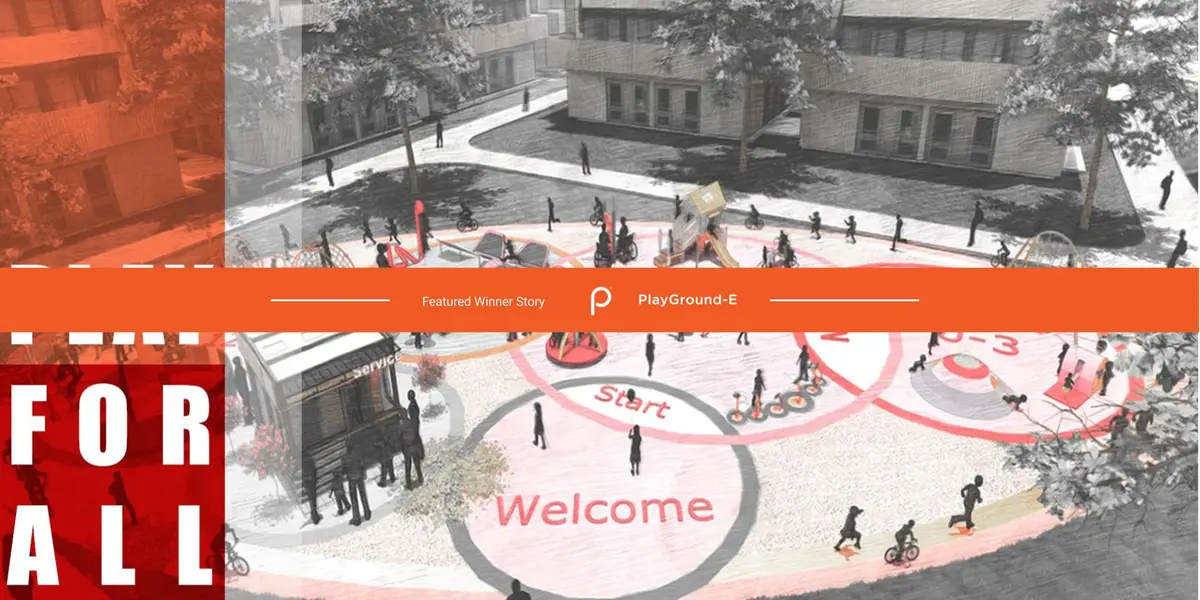
A new playground for a new generation.
Playground - E - Result Story


Playgrounds have been an integral part of our path of growth right from childhood since ages. They are the place, which allows practically no limits for a child to be themselves while offering a safe zone while they continue to be so. Where the world is entirely designed for adults the playgrounds are the social space for kids to engage with kids of their age.

This clearly is the single biggest advantage of any growing up journey, which cannot be compensated by parents, videos, or devices. A child requires a lot of activity, not only mental but physical, social-sided spheres to engage. And with passing times these spaces are losing relevance.
The problem is pretty straightforward if we see it from the perspective of evolution. Parents are always worried about children not spending time with other kids or spending time on activities that involve physical development. The culprit in this complaint is the devices that usually gobble the attention span of almost every child around the world and it continues to. Attraction to devices that are labeled harmful, is only the half-truth if we inquire about the core reason why the problem persists and is growing.
Smartphones are a high-end piece of technology that has evolved over the decades to serve content that has the ability to get not only children but even adults to get hooked. What it ignores is the fact that the amount of work put in these devices is incomparable to work put on developing great playgrounds for children to play in. How can we tip the balance again?
The design is to develop a model playground that has the ability for children to play in the times of today. The design exercise can be considered as an update to the traditional playground. This update can involve better furniture, landscape design, technologies or systems that use hybrid mediums and games to keep them engaged.
The jury for the competition consisted of esteemed designers, professionals, and academicians from around the world. The Lead Jurors for the competitions were as follows:
JOSÉ DE VILLAR MARTINEZ, Founder, DVCH DVCH DEVILLARCHACON Arquitectos, Mexico
CARLOS CHACÓN PÉREZ, Founder, DVCH DEVILLARCHACON Arquitectos, Mexico
CHRIS BOSSE, Director, LAVA, Australia

Some of the Best of competition projects are:
Winning Project: Metatopia Playground
By: Sanny Ng, Iris Lee & Sunny Wang

Cover image of project Metatopia Playground
Description: A modular system with interchangeable play elements.
-----------------
People’s Choice: PLAY FOR ALL
By: Riham Faragallah
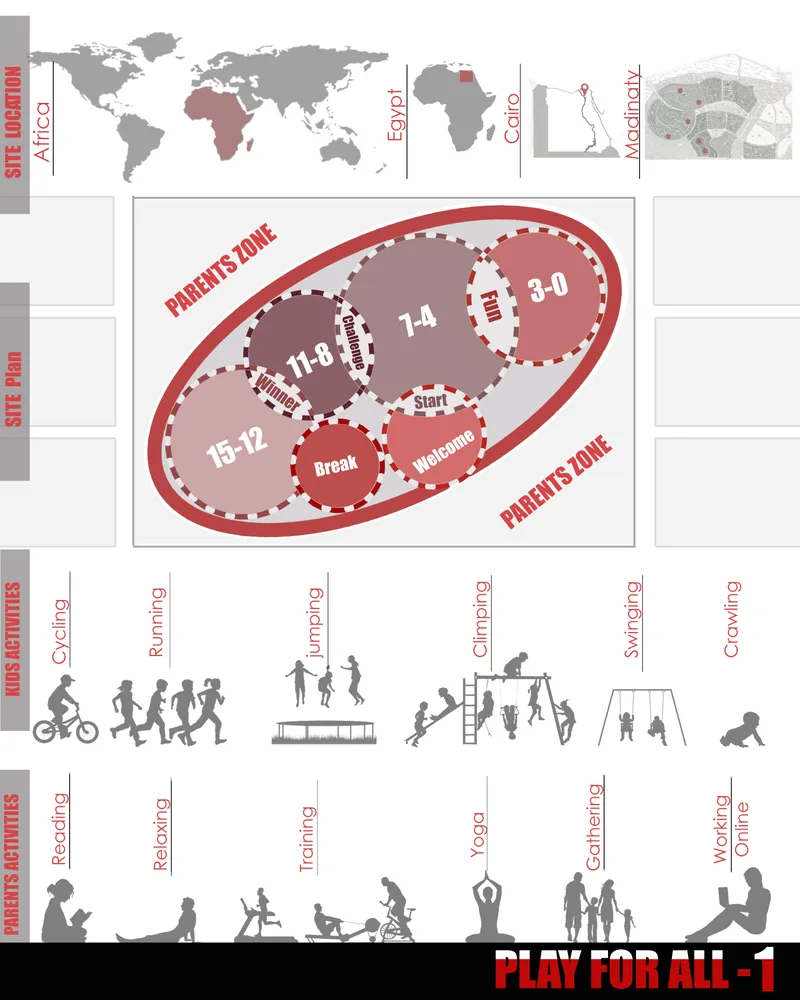
Site plan and location of project play for all
Description: Play for all concept is based on the new innovative equipments as a framework in which there is an interaction between children and parents, this helps them to understand their surrounding environment in adventurous ways.
--------------------
Editor’s Choice: Numuga
By: Chris Moore

Numuga Concept
Description: Play 8+ sports in the same space at the same time. Users can learn the basics of sport without necessarily taking part in a match format. Learning how to pass, control, catch, throw and aim are key skills that can be transferred to multiple sports. Our spaces are a gateway into the sport for beginners, as well as honing the skills of experienced players.
--------------------
Editor’s Choice: NATURE INTEGRATION PLAYGROUND
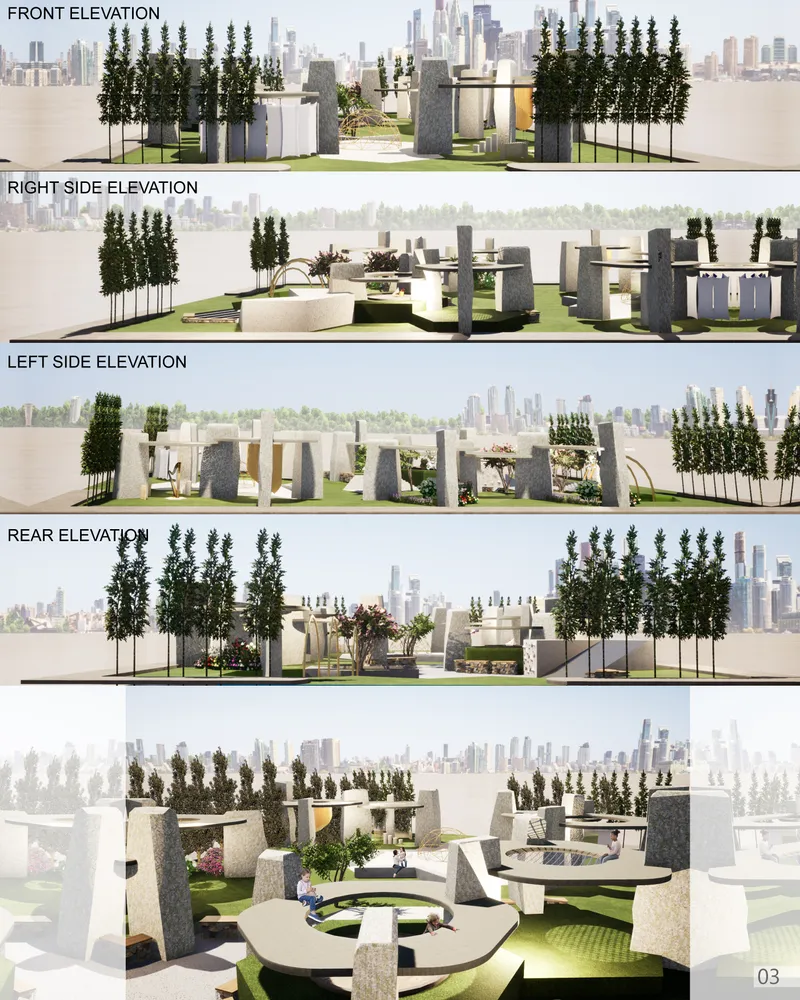
Elevation from all sides
Description: Entry for the design competition.
Follow us on social media: Facebook | Instagram | LinkedIn | Twitter | Youtube
References (3)


Popular Articles
Popular articles from the community


longwave studio Reorganizes a 112 m² Tainan Apartment Around the Daily Routines of a Family and Two Cats
In Tainan, Taiwan, birch plywood, rust-red furniture and a freestanding plaster wall link arrival, storage, work and family life in one apartment.

Jaramillo Van Sluys Arquitectura and Urbanismo Turn a Demolished Registry Lot in Quito into an Orchard Plaza
In Quito's Centro Histórico, a 2,800 m² plaza exposes the San Agustín convent wall and redraws its lost Augustinian orchard in volcanic stone.

Cube Design Draws an Ecological Corridor Between Two Shenzhen Hills with the Nankai Building
Beside Shenzhen's container docks, the Nankai Building pairs stacked balconies with a climbing green screen to connect two hillsides across its height.

Juan García Correa, John González and Claudia Rueda Sink a Circular Amphitheater into a Manizales Engineering Building
On the La Nubia campus in Manizales, Colombia, the S1 Building folds labs and offices into a hillside of ramped lawns that double as a campus route.

Similar Reads
You might also enjoy these articles


Aquadapt: An Underwater Habitat That Rewrites Its Rooms by the Hour
Curved modules ring the seabed while one shell shifts from breakfast room to cinema, farm and football pitch as residents' needs change.

Play: Fragments of Their World: Remembered Architecture Rebuilt as a Modular Playground for Refugee Camps
Tom Gardner abstracts domes, arches and towers from the homelands of displaced families into a kit of child-scaled play parts for camp settlements.

REBIRTH: A Circular Settlement Where Afghan Widows and Their Children Rebuild Life Together
A shortlisted Resile entry turns the circle into a protective ring of timber and brick, gathering homes, classrooms and gardens around a shared landscape.

The Main Dream: A Recycled Plastic Kit That Lets Refugee Children Build Their Own Playground
Thirty-centimetre interlocking cubes that connect on three axes turn play into construction, letting children author the spaces they occupy.


Comments (0)
Please login or sign up to add comments
No comments yet. Be the first to comment!