


Urban Park
Public green spaces and parks designed to enhance urban environments and community life.
An urban park is a publicly accessible area of land within a city, kept largely open and planted, where residents can rest, play, meet and move without paying or asking permission. Urban park design is the work of shaping that land: its routes, edges, planting, water, buildings and rules of use, so that it serves many people across decades, not one event or one season.
What is an urban park?
The term covers a wide range. At one end sit the great metropolitan parks of hundreds of acres, with lakes, woods and drives. At the other sit pocket parks on a single vacant lot, playgrounds in leftover corners and planted strips under highways. Between them are neighbourhood parks, waterfront promenades, linear parks on old rail lines and parks laid over infrastructure such as reservoirs, car parks and tunnels. What they share is public access, a dominance of open ground and vegetation over buildings, and a purpose that is mainly recreational and social rather than productive.
That last point separates the urban park from its neighbours. A plaza or a street is public space too, but it is mostly paved and organised around movement and commerce. A botanic garden or a cemetery may look like a park but exists for collection or burial first. A farm or allotment produces food for the people who tend it. Green infrastructure is a wider idea again: the network of trees, soils, swales and green roofs that a city uses to manage water and heat, of which parks are only the largest and most visible pieces.
Parks also differ from wild land. Even the most naturalistic city park is a made landscape. Its hills were often shaped by engineers, its lakes dug, its "meadows" seeded and mown on a schedule. The design question is never whether to intervene but how visibly, and for whom.
A short history of urban parks
Many of the oldest city parks began as private ground. In London, Henry VIII acquired the land that is now Hyde Park in 1536 as a hunting ground, and according to The Royal Parks it stayed exclusive until 1637, when Charles I opened it to the general public. Openings like this set an expectation that a city should have green land its citizens could walk into, whoever owned it.
The nineteenth century turned that expectation into a public programme. Industrial cities were crowded and polluted, and reformers argued that ordinary workers needed fresh air and space for recreation. Birkenhead Park, designed by Joseph Paxton and opened on Merseyside in 1847, is generally counted among the earliest publicly funded civic parks. Plots on the edge of the park were sold to finance its construction, an early case of a park paying for itself through the value of the land around it.
Frederick Law Olmsted visited Birkenhead in 1850 and called it a "People's Garden". In 1858 he and Calvert Vaux won the competition for Central Park in New York, which the Central Park Conservancy describes as a place created to give urban dwellers an experience of the countryside and a refuge from the stresses of city life. The Conservancy credits it with influencing the development of urban parks across the United States.

"[The beauty of the park] should be the beauty of the fields, the meadow, the prairie, of the green pastures, and the still waters. What we want to gain is tranquility and rest to the mind."
Frederick Law Olmsted (1870), quoted by the Central Park Conservancy
The twentieth century added the post-industrial park. Gas Works Park in Seattle, designed by Richard Haag and opened in 1975, kept the towers of a coal gasification plant that had run from 1906 to 1956 instead of clearing them. It showed that a park could hold industrial memory rather than erase it.

The best-known recent case is the High Line in Manhattan. According to Friends of the High Line, the elevated freight line was fully operational by 1934, fell out of use as trucking grew, and escaped demolition after Joshua David and Robert Hammond founded Friends of the High Line to campaign for its reuse as public space. James Corner Field Operations, Diller Scofidio + Renfro and planting designer Piet Oudolf turned it into a linear park whose first section opened in 2009.
Key principles of urban park design
Programme and flexibility
A park has to hold both planned uses (sports courts, playgrounds, events) and unplanned ones (picnics, protests, sleeping in the sun). The usual mistake is to fill every square metre with a fixed function. Durable parks keep a large share of open lawn or paving that can change use by hour and season, and they cluster the fixed programme where it can share services such as toilets, lighting and water.
Edges, entrances and access
Most people decide whether to enter a park at its edge. Long blank fences, sunken levels and a single gate make a park feel private even when it is public. Good edges are porous: frequent entrances, paths that line up with the streets that feed them, and uses such as cafes or markets that face outward. Linear parks are almost all edge, which is why they work as connectors between neighbourhoods.

Planting and maintenance
Planting decides both how a park feels and how much it costs to run. Mown grass is cheap to install and expensive to keep; mixed perennial and meadow planting, as on the High Line, needs skilled gardeners but less frequent cutting. Trees take decades to mature, so the most valuable planting decision is often to keep the trees already on site. Designers should draw a maintenance plan alongside the planting plan and ask who will actually do the work.
Water and climate
Parks are now expected to absorb rain, cool the surrounding streets and survive drought. Rain gardens, swales, permeable paving and ponds that fill in storms let a park act as part of the drainage system. The test is whether these features still read as attractive places to be on a dry day. Our journal on Medellín's Tejiendo Hogares playgrounds shows the idea at the smallest scale, with rain gardens and permeable paving drawn into the same plan as the swings.

Safety and inclusivity
Perceived safety depends on sight lines, lighting, other people being present and a sense that someone looks after the place. Inclusive design asks who is missing: older people who need level routes and frequent seating, children who need play within sight of carers, disabled visitors, women who avoid isolated paths after dark, and groups who feel unwelcome in spaces patrolled for "antisocial" behaviour. Platform Park (Huddle), an Honorable Mention in the Huddle competition, takes one group as its starting point: it is a park for people of advanced age, built on one continuous level without irregularities so that visitors can walk, pause and meet.
Urban parks on uni.xyz
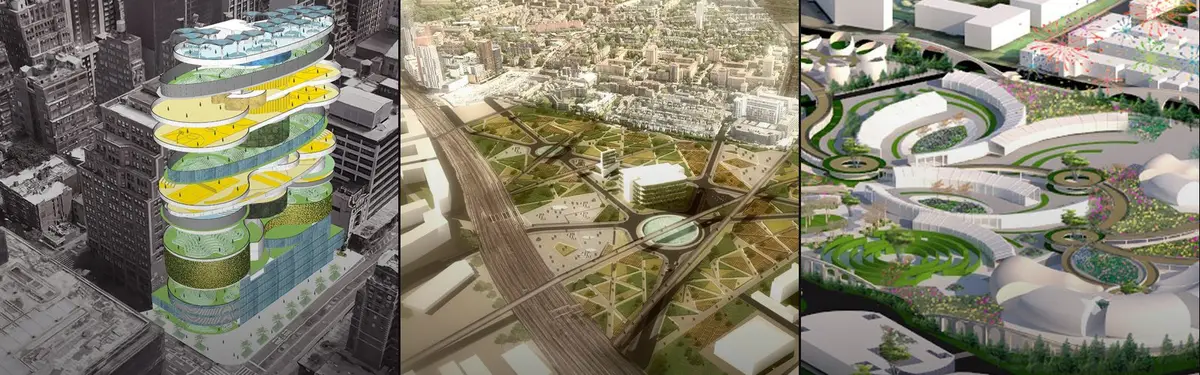
Members approach the park from two directions: competition entries that test what a park could become, and journals that read built parks closely.
Bend It, a winning entry in the Salut Paris competition, began with an observation of how neighbours had already taken over an abandoned train route to meet each other and spend time outdoors. The team's statement puts the case for the urban park in one line.
"The more dense our urban environments become, the more valuable open and natural settings become."
Rogerio Carvalheiro, Neil Maass and Matthew Cavender, Bend It (Salut Paris competition)
Breathing-scape by Jannatun Nayeem Nowshin, Farzana Haque, Naorin Tabassum Chowdhury and asif elahirocky, a winning entry in the Breathe Free competition, proposes a public space for the world's most polluted areas that tackles air pollution and, in the team's words, offers a chance to reinvent public parks. From the same competition, The Infinity Park by elyana javaheri received Editor's Choice; our journal follows its figure-eight running loop around two lawns and notes the price of that geometry, thin planting margins at the corners of the site.

NEO-CONNECT, a People's Choice Award winner in the Neo Delhi competition, starts from the loss of public open space to urban sprawl and proposes an inclusive, multi-layered public utility space. Railway infrastructure areas as a public spaces by Evelina Khachaturova, an Editor's Choice in UnIATA '21, argues that a railway can become part of a city's green frame and join two districts.
The journals add built evidence. In Medellín, Prado Park by Edgar Mazo and CONNATURAL dismantled the houses on its site instead of demolishing them, so that roughly 80 percent of the 5,500 square metre park is built from recycled material. Gabion terraces filled with stone from the site step down through grasses and native planting, and ivy has taken over the old retaining walls, so the park keeps a visible record of the neighbourhood it replaced. In Shanghai, VIASCAPE design turned the strips beneath Metro Line 3 into a 3,540 square metre park where each programme has its own colour and planting climbs the viaduct piers.

In Monterrey, Citizen Garden Park by Práctica Arquitectura occupies a 1,300 square metre lot once planned as a car park; the architects kept most of the existing trees and drew a diagonal route that turns the park into a shortcut as well as a place to pause, with two service pavilions framing the main entrance. These projects share a habit worth copying: they start from what the site already has.

Challenges and future directions
The first challenge is land. Cities rarely have large empty sites left, so new parks appear on rail corridors, rooftops, former industrial land and the space under roads. Post-industrial sites bring contamination: at Gas Works Park, Seattle Parks and Recreation still prohibits entering the water because the lake sediment contains hazardous substances.
The second is money for upkeep. Capital budgets pay for opening day; maintenance budgets decide whether a park is still usable ten years later. Conservancies and business districts can fill the gap, but they also shift influence over public land toward donors.
The third is who benefits. A successful new park raises nearby property values, which can push out the residents it was meant to serve. Designers cannot solve that alone, but they can argue for parks spread across many neighbourhoods rather than a single showpiece, and for programmes shaped with existing residents. Climate adds a fourth pressure: parks will be asked to store more water, provide more shade and withstand longer droughts.

Small parks like Barrio Tikal Park, designed for users from children to older adults, show the alternative to the showpiece: modest sites, close to home, used daily.
Urban parks for students and designers
Parks make strong thesis subjects because they combine ecology, engineering, social policy and form. Promising angles include a linear park on a disused rail or canal corridor in your own city; a network of small parks for a neighbourhood with almost none; the remediation of a contaminated industrial site; a park designed around stormwater; or a study of who uses an existing park, at what hours, and who stays away. Pair the design with a maintenance plan and a budget, which most student schemes leave out.
Open competitions regularly set park and landscape briefs. For related reading, browse playground design and urban forests, which cover the planting and tree canopy that every park depends on.
Frequently asked questions
What was the first public park?
Several royal parks were opened to the public much earlier, such as Hyde Park in 1637. Among parks created and paid for by a public authority for general use, Birkenhead Park, opened in 1847, is generally counted among the earliest.
Who designed Central Park?
Frederick Law Olmsted and Calvert Vaux, whose design won the 1858 competition. The Central Park Conservancy has cared for the park since 1980.
What is a linear park?
A long, narrow park that follows a corridor such as a river, a canal or a disused railway. The High Line in New York, built on an elevated freight line, is the best-known example.
What makes a good urban park?
Easy access from surrounding streets, a mix of fixed and open programme, planting the city can afford to maintain, clear sight lines and seating, and features that manage rain and heat. Above all, it should be used by many kinds of people at many times of day.
How is an urban park different from an urban forest?
An urban park is a defined public site designed mainly for recreation. An urban forest is all the trees in a city, on streets, in yards and in parks, managed as one resource.
References and further reading
- Hyde Park history, The Royal Parks
- Birkenhead Park, Wikipedia
- Park History, Central Park Conservancy
- Gas Works Park, Wikipedia
- Gas Works Park, Seattle Parks and Recreation
- History of the High Line, Friends of the High Line


Popular projects
View all 42 projects


Latest journals
View all 56 journals

The Infinity Park: A Figure-Eight Park That Tries to Breathe for Its Neighbourhood
A sculptural lung and visitor-triggered oxygen bollards make people the park's breath, and show how narrow a carbon-only idea of clean air can be.


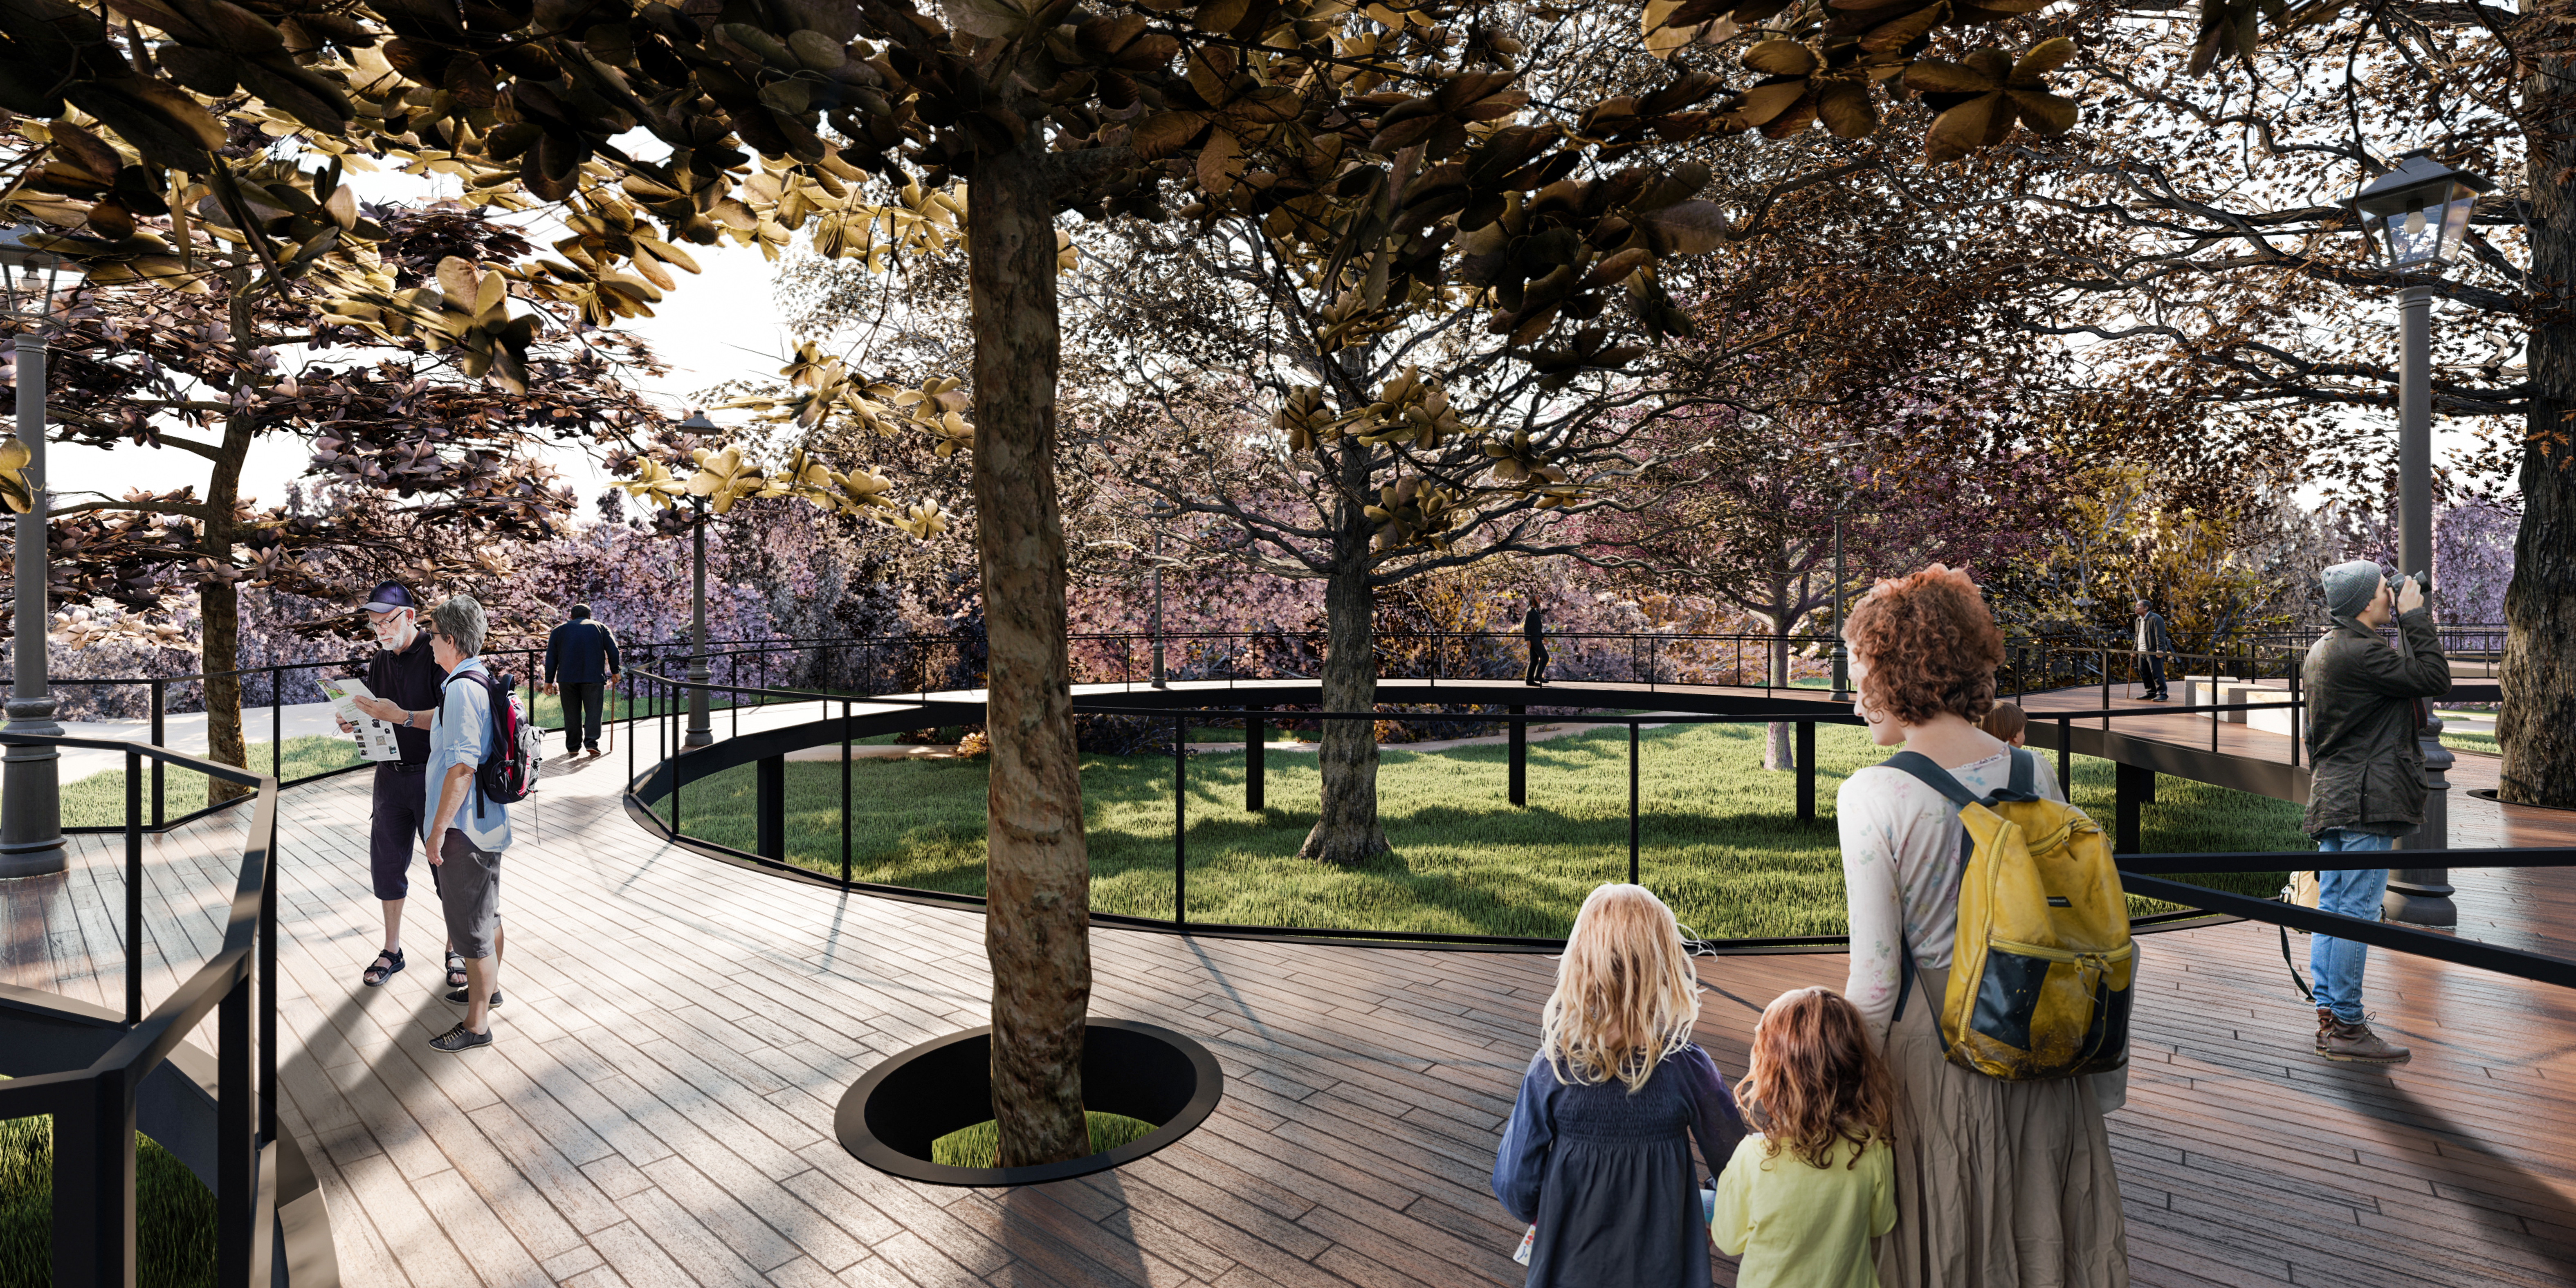
Edward Conde Serna Arquitectos Threads Elevated Walkways Through Cali's Foothills to Seed a New Urban Forest
A 57,000 m² park on Cali's mountain edge in Colombia uses raised steel boardwalks to reconnect the city with the Farallones and grow an urban forest.

Juguemos en el Parque and Alcaldía de Medellín Stitch Climate-Aware Playgrounds into Hillside Barrios
Across Medellín's peripheral neighborhoods, Tejiendo Hogares turns leftover corners into permeable, color-coded play spaces that also manage stormwater.

Studio NOR Revives Beijing's 798·751 Train Street with a Modular Kit of Steel Frames and Converted Carriages
In Beijing's 798·751 Park, a former coal yard and rail terminus regains public life through lightweight steel pavilions and retrofitted train carriages.


