

Edward Conde Serna Arquitectos Threads Elevated Walkways Through Cali's Foothills to Seed a New Urban Forest
A 57,000 m² park on Cali's mountain edge in Colombia uses raised steel boardwalks to reconnect the city with the Farallones and grow an urban forest.

Every city that grows toward a mountain eventually runs out of in-between. In Cali, that last strip of foothill land sits between dense apartment blocks and the slopes that climb toward the Cristo Rey Ecopark and the Farallones de Cali National Natural Park. The Cali Foothills Integral Corridor, completed in 2024 by Edward Conde Serna Arquitectos with lead architect Edward Conde Serna and a team led by Jorge Alexis Viveros, takes 57,000 m² of that remaining gap and treats it as infrastructure rather than leftover space.
What makes the project worth your attention is the order of priorities. The architects did not design a park and then plant it. They set out to start a new urban forest and restore ecological continuity between the city fabric and the protected mountain, and then they worked out how people could move through that forest without trampling it. The answer is a network of raised walkways, a few vertical markers and a light pavilion. The built elements are deliberately thin, and the ground is left to the trees. The project's selection for the Bienal Iberoamericana de Arquitectura y Urbanismo suggests that we are not the only ones who find that restraint persuasive.
A Seam Between Two Edges


The aerial views make the brief legible in a single frame: a green wedge pressed between rows of apartment towers, with a ridgeline rising behind. The walkways read as a single drawn line, zigzagging across the slope instead of cutting straight up it. That geometry is practical, since switchbacks manage gradient, but it also maximizes the length of edge between path and planting. More edge means more contact between visitors and vegetation, without giving the ground over to foot traffic.
Notice how little of the site is hard surface. From above, the paths almost disappear into the canopy. That is the strongest sign that the architecture is working for the landscape and not the other way round.
Walking Above the Forest Floor


Lifting the circulation off the ground is the project's central decision. A boardwalk on posts touches the soil only at its supports, so roots, runoff and understory growth can continue underneath. On a foothill slope, where erosion and compaction are constant threats, that is not a stylistic preference. It is the difference between a corridor that heals and one that wears down.
The experience changes too. Seen through foliage, the boardwalk becomes a route through the canopy rather than across a lawn, and the long climb toward the apartment blocks reverses the usual relationship: the city is something you approach from inside the forest.
The Ground Left Free


The most convincing images are the ones taken beneath the walkway. Families sit on the grass, children play on the slope, and the steel deck passes overhead on slender columns. The raised path does not fence off the ground below. It doubles the usable area, with one layer for movement and another for rest.
This is where many ecological parks go wrong: they protect the planting so aggressively that the public is reduced to looking at it. Here the lower level stays open and informal, with gravel paths and lawns under feathery trees, and the structure adds shade and a sense of shelter rather than a barrier.
Towers as Orientation


A forested corridor can be disorienting, so the project adds vertical punctuation. Slatted, weathered towers rise above the tree line and act as landmarks you can steer by from almost anywhere on the path. Their open lattice keeps them light against the sky, and their rust tone ties them to the railings and stairs that run through the planted beds.
They also hint at the other users of the corridor. A tall, porous structure in a restored forest reads as much like a perch as a lookout, and it fits a project explicitly framed around ecological connectivity.
A Pavilion That Filters Light


The pavilion follows the same logic as the towers: a framed structure with a slatted roof that tempers sun rather than blocking it. Standing on the cobbled plaza underneath, you get dappled shade similar to what the young trees around it will eventually provide. In Cali's climate, that kind of filtered cover is more useful than a solid roof, and it keeps the building from looking like an object dropped into the landscape.
Banana plants, curved lawn edging and a brick pillar fill out the ground plane around it. The palette is modest and tropical, and none of it competes with the slope.
Everyday Use


The boardwalks are wide enough for a stroller and straight enough in places to feel like a proper street. That matters. A corridor meant to link neighborhoods to a national park has to work for daily walking, not only for weekend outings, and the images show exactly that: single walkers at midday, families in the afternoon, people moving through rather than just visiting.
The brown handrails run continuously and give the structure a consistent rhythm, so the eye follows the route even when the planting closes in on both sides.
Holding the Line at the City's Edge


From the hilltop pergola, the city spreads out below in haze, and the corridor's purpose becomes clear. This is a boundary condition. The steel-framed walkway on its earth embankment and the apartment blocks behind it sit only meters apart, and the project turns that tight interface into a threshold instead of a wall.
Purple sage and other flowering beds along the railings soften the contact point further. They are small gestures, but they suggest planting chosen for pollinators as well as appearance, consistent with the corridor's stated ecological ambition.
Plans and Drawings


The drawings are unusually honest about scale. The regional and watershed maps place the site within a system of rivers, ecoparks and national parks that stretches toward the Pacific coast, which makes it clear the corridor is one link in a much longer chain. The four-step diagram (ecological structure, connectivity, activation, consolidation) reads as a phasing strategy as much as a design concept, and the longitudinal section shows planting zones stepping down the slope toward the skyline.
The axonometric and the walkway cross-section are the most instructive. One pairs the zigzag path with a diagram of ecological nodes and animal icons. The other shows a figure on a raised deck among palms and birds, with the slope left untouched below. Together they summarize the project's argument: build the minimum, lift it off the ground, and let the forest do the rest.
Why This Project Matters
Latin American cities have a long tradition of using public space as a tool for social repair, and Colombia in particular has shown how parks, libraries and cable cars can reshape the urban edge. The Cali Foothills Integral Corridor brings that tradition into ecological terms. Its client is the mountain as much as the neighborhood, and its success will be measured in canopy cover and wildlife movement as well as visitor numbers.
The lesson for designers is about restraint. The built components are few and light: walkways on posts, open towers, a filtered pavilion. They do just enough to make the land accessible and legible while leaving the soil free to become forest. If this corridor grows the way its drawings intend, the architecture will gradually recede into the trees, and that is exactly the right ambition for a project at the city's last edge.
Cali Foothills Integral Corridor (Corredor Integral del Piedemonte de Cali) by Edward Conde Serna Arquitectos, lead architect Edward Conde Serna, team led by Jorge Alexis Viveros. Cali, Colombia. Area: 57,000 m². Completed: 2024. Photography: Carlos Valencia Maya.
About the Studio
Share Your Own Work on uni.xyz
If projects like this are the kind of work you want to make, uni.xyz is a place to publish your own, find collaborators, and enter design competitions.


Popular Articles
Popular articles from the community


Tenter Studio Steps a Valle de Bravo Holiday House Down a Slope Around a Void Built for Pausing
In Valle de Bravo, Mexico, two dark brick volumes descend a steep plot and frame a deliberate gap, keeping the landscape quiet rather than staged.

andblack design studio Wraps a Three-Generation Ahmedabad Home Around a Planted, Skylit Central Courtyard
In Ahmedabad, a 9,910 sq ft house uses exposed concrete, brick jali and a skylit green court to give three generations both distance and closeness.

3XN, B+H and ZHUBO Design Shape the Shenzhen Natural History Museum as a Walkable Geological Landscape
Beside Yanzi Lake in Shenzhen's Pingshan District, a 105,300 m² museum folds its galleries under a public roof that behaves like a river-carved hillside.

Bokey Grant Wedges a Brick Lookout Tower into a Flame Zone Escarpment in the Southern Highlands
A double brick family home in New South Wales's Southern Highlands, reached by an 18 metre bridge and built to read as both watchtower and bunker.

Similar Reads
You might also enjoy these articles


LAVA Architecten Gives Vocational Education a Sawtooth-Roofed Face on a Mechelen School Campus
In Mechelen, Belgium, a 2,053 m² STEM school on a 6×6 m grid turns workshops and classrooms into rooms that can be rearranged as teaching changes.

KEMA Studio Turns a Derelict Marvila Attic into a 60 m² Lighthouse Apartment Above Lisbon
In Lisbon's Marvila district, a rebuilt roof, four skylights and two plywood volumes turn an unlivable attic into a bright home facing the Tagus.

Pixel Gardens: One Repeated Module Stacked Into a Terraced Social Housing Tower for Famagusta
Salem Bader's shortlisted housing tower builds a vertical neighbourhood from one repeated module, offsetting units to carve terraces, light and air.
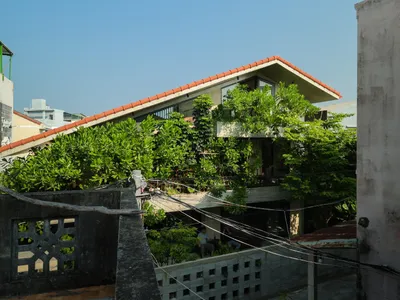
Bao Huynh Watercolor Atelier: A Serene Art Retreat in Hội An
Bao Huynh Watercolor Atelier in Hội An blends multifunctional art spaces, sustainable design, local materials, and family-friendly living in a serene environment.

Explore Urban Forest Competitions
Discover active competitions in this discipline


The Global Benchmark for Architecture Dissertation Awards

Challenge to design an outdoor ice-rink and park
Comments (0)
Please login or sign up to add comments
No comments yet. Be the first to comment!