

Edgar Mazo and CONNATURAL Build a Park in Medellín from the Ruins of the Houses It Replaced
In the Aranjuez district of Medellín, 80 percent of the materials for a new 5,500 square meter park came from the homes that once stood on the site.


Most public parks erase what came before. The ground gets scraped, leveled, and planted over as though nothing had ever been there. Prado Park, designed by Edgar Mazo and CONNATURAL in the Aranjuez district of northeastern Medellín, takes the opposite approach. Rather than demolishing the houses that occupied this moderately sloped site, the architects dismantled them. Columns, beams, bricks, and rubble were catalogued and reintegrated, so that roughly 80 percent of the finished park is constructed from recycled material. The result is a 5,500 square meter public landscape that feels grown from the site rather than imposed upon it.
What makes the project genuinely interesting is not the sustainability metric, though that is impressive. It is the way the strategy produces a specific spatial character that no clean-sheet design could replicate. Concrete crossbeams hover over gravel courtyards. Ivy colonizes old retaining walls. Gabion cages filled with site-sourced stone form terraces that step down through ornamental grasses and native planting. Every surface carries evidence of its previous life, and the park reads as a palimpsest of domestic occupation transformed into communal ground.
A Zero-Demolition Strategy
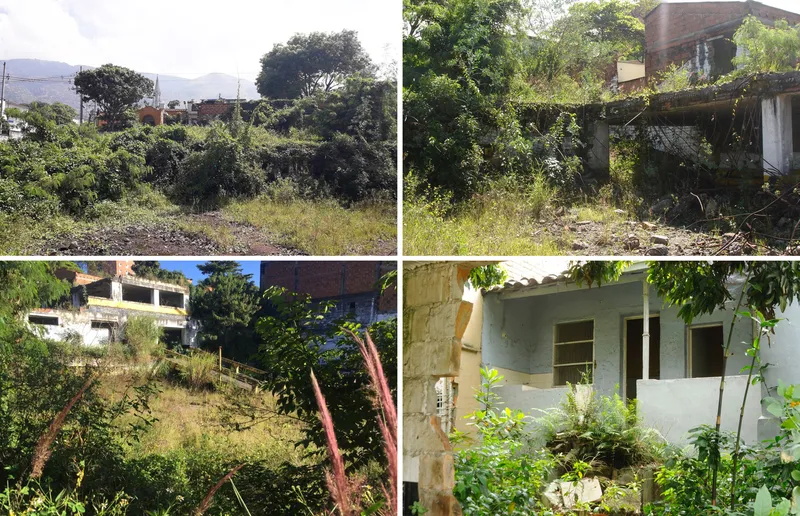
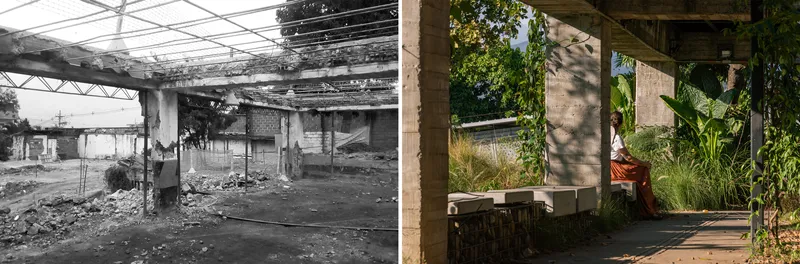
Before-and-after views of the site reveal the logic. The pre-existing houses were not pristine heritage buildings; they were modest concrete and masonry structures, many already partially overgrown. Instead of sending that material to a landfill, the design team dismounted elements piece by piece, sorted them, and reassembled them into new configurations on the same ground. Columns became pergola supports. Foundation walls became planting bed edges. Excavated soil was reshaped into the mounds and terraces that give the park its topography.
The approach cut fuel consumption for transporting new materials, reduced demand on quarries, and kept construction waste out of sanitary landfills. But beyond logistics, it produced a formal language rooted in the vernacular building traditions of the neighborhood. Second-generation materials carry the patina and dimensions of local construction, so the park feels native to its context in a way that imported stone or engineered cladding never could.
Terraces Shaped by Geography
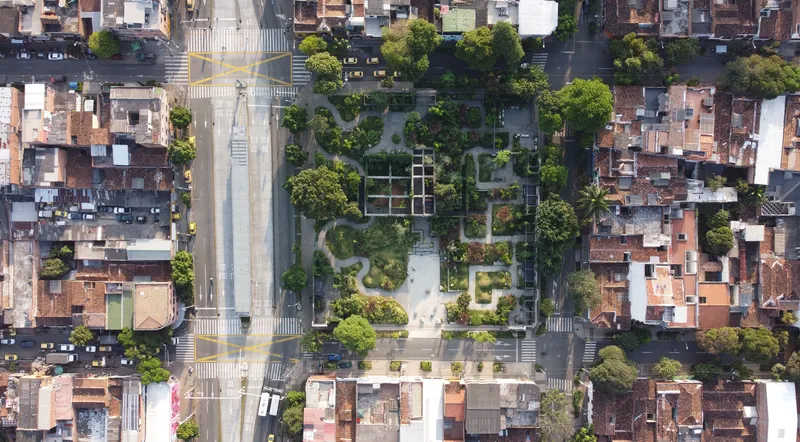
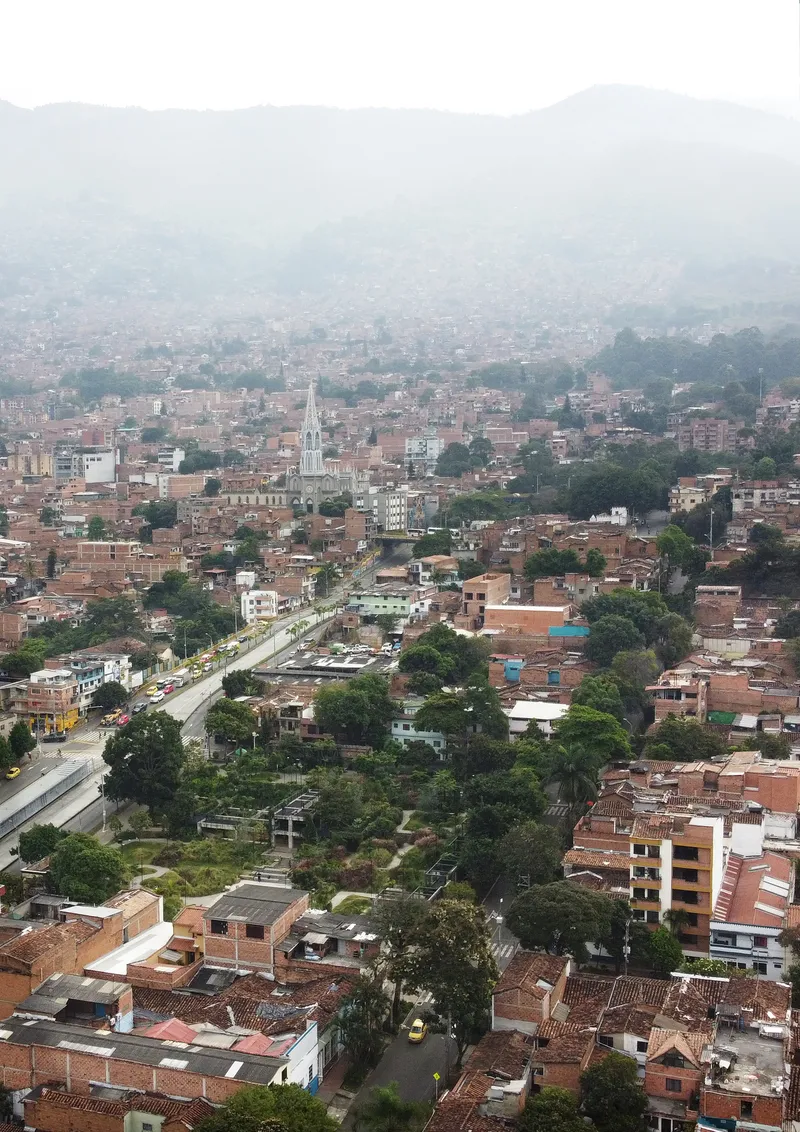
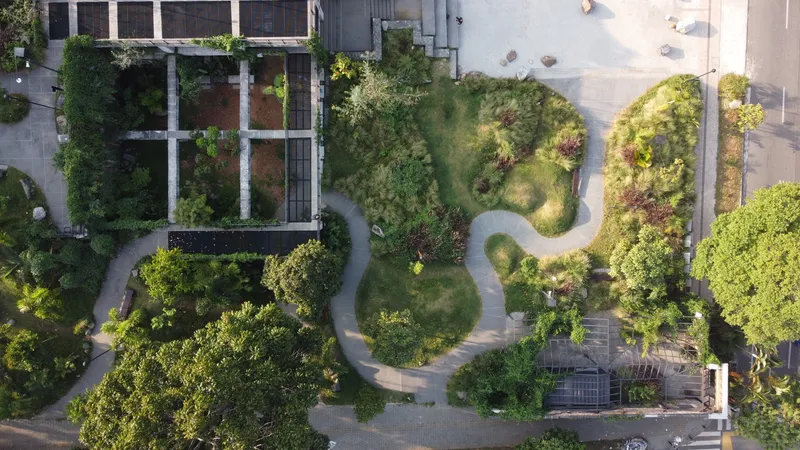
Seen from above, Prado Park reads as a long, narrow incision in the dense residential fabric of Aranjuez, pressed between apartment blocks and a wide avenue. The moderately sloped plot is organized as a sequence of terraces that follow and gently exaggerate the existing grade. Curving pathways thread between planted mounds, creating an experience of continuous discovery as users move through the section.
The aerial views also expose a deliberate contrast between the organic geometry of the planting beds, which billow and curve, and the rectilinear remnants of the old structures, which slice through them at right angles. That tension between nature reclaiming and architecture persisting is the spatial engine of the project. It gives every corner a different character: open terrace here, shaded gravel courtyard there, planted slope dissolving into street edge somewhere else.
Structural Remnants as Public Infrastructure
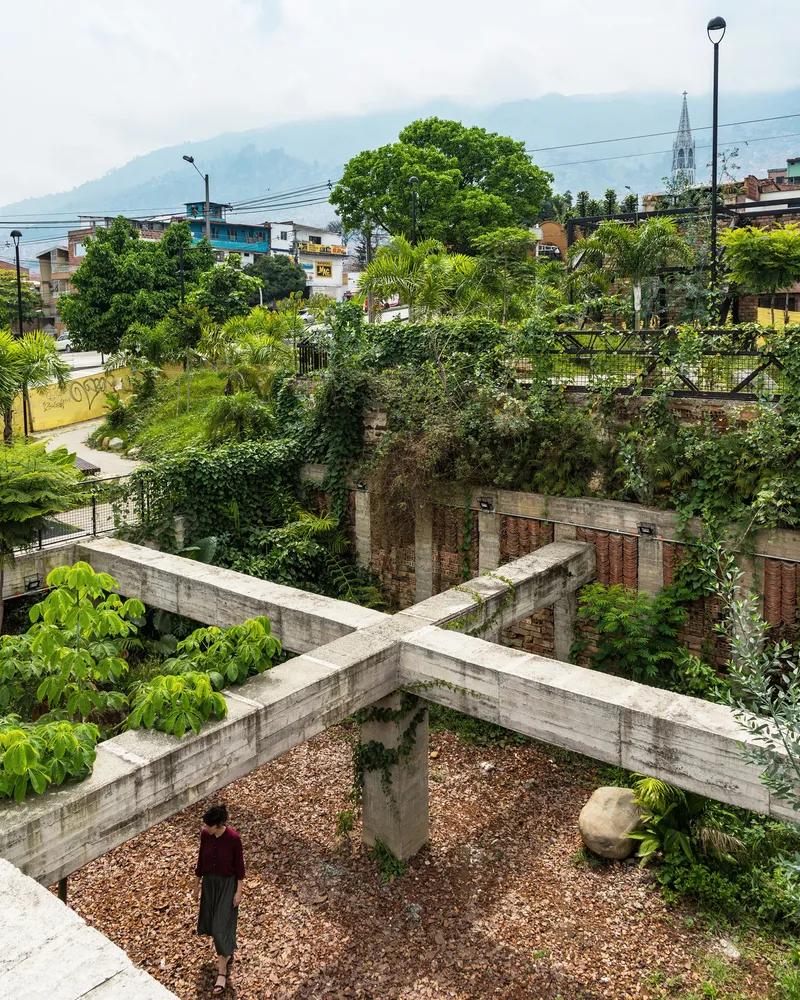
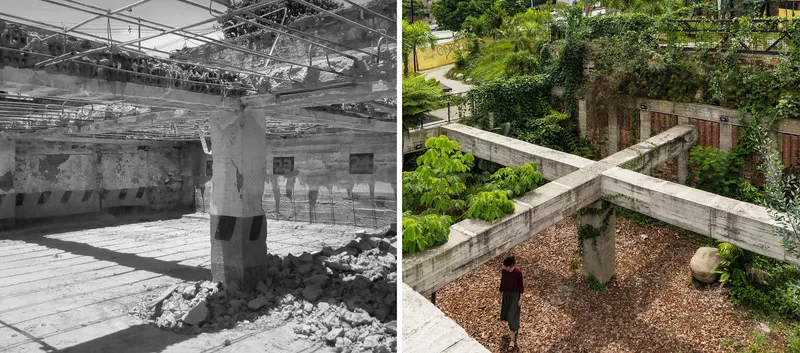
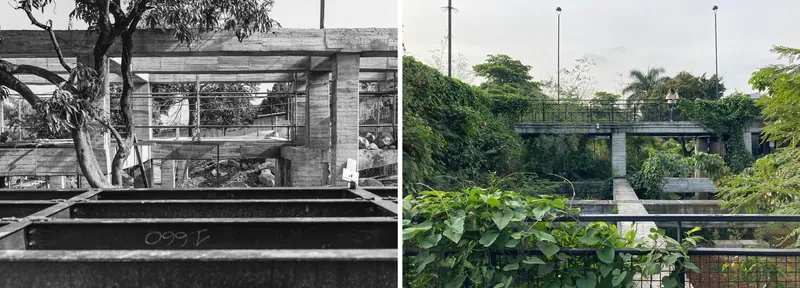
The most striking moments in Prado Park occur where old concrete frames stand exposed, repurposed as canopies, bridges, and shade structures. A zigzag arrangement of beams creates a lightweight roof over a gravel courtyard, casting geometric shadows across the ground. Elsewhere, an elevated concrete bridge spans planted terraces, connecting levels of the park while framing views of the surrounding city. Ivy-covered walls and vine-draped columns soften these hard elements, collapsing the boundary between ruin and new construction.
These skeletal structures do real programmatic work. They define gathering spaces, provide shade in Medellín's equatorial climate, and offer vertical surfaces for climbing plants that will only increase their presence over time. The architects treat them not as monuments to the past but as armatures for future growth, which is a subtle but important distinction.
Material Tectonics: Brick, Gabion, Boulder
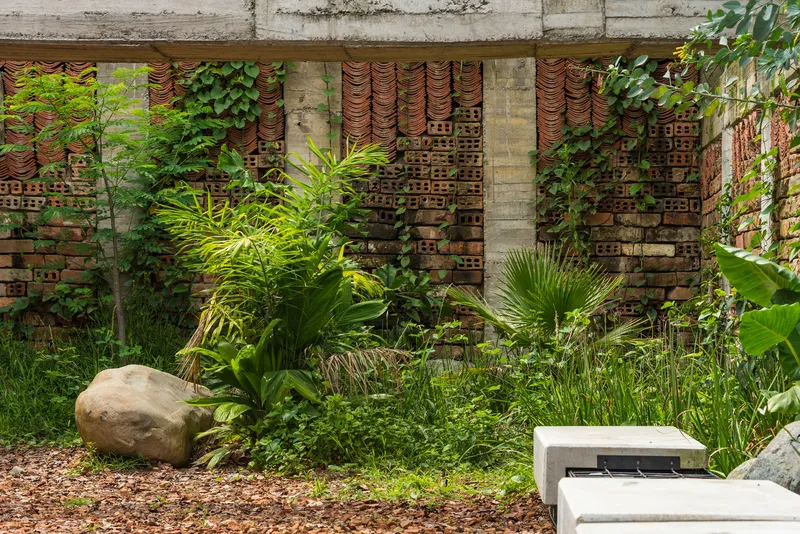
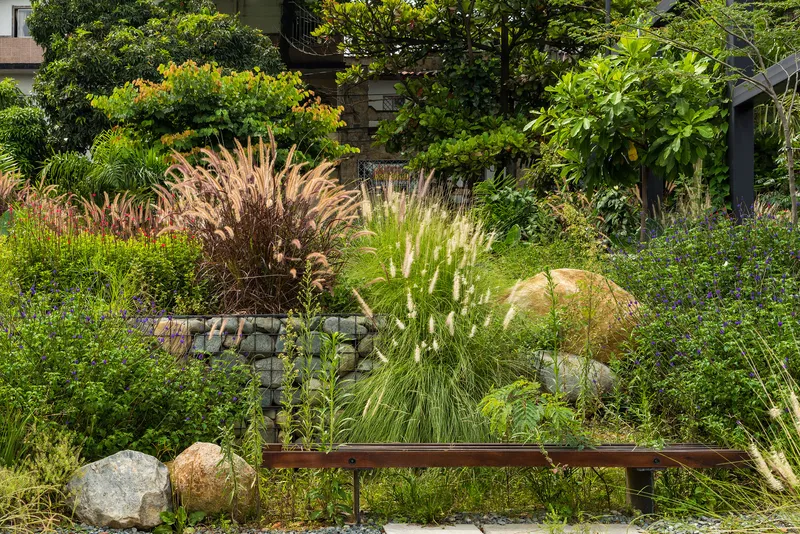
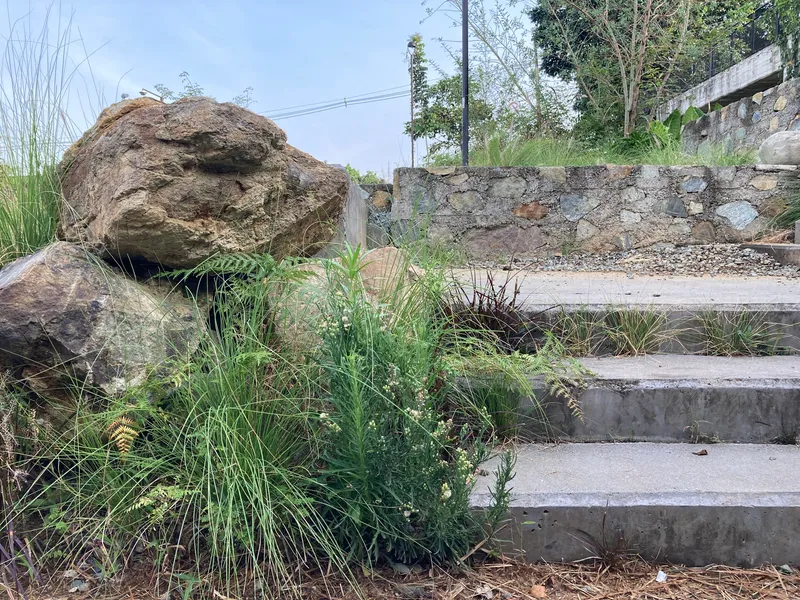
At the scale of a hand, the material palette tells the story. Perforated brick walls with embedded terra cotta tubes sit next to massive boulders pulled from site excavation. Gabion walls, their wire cages stuffed with irregularly shaped stone rubble, form retaining edges for garden beds dense with ornamental grasses. Concrete steps rise through fields of native planting, their surfaces weathered to match the surrounding rock. Everything comes from the same place, and it shows.
The perforated brick wall is particularly effective. It filters light and air while referencing the construction traditions of Medellín's residential neighborhoods, where similar screens are common. Paired with the rough-cut boulders and low timber benches, it creates a tactile richness that rewards close attention. These are not polished finishes; they are honest surfaces that acknowledge their origins.
A Planted Ecology
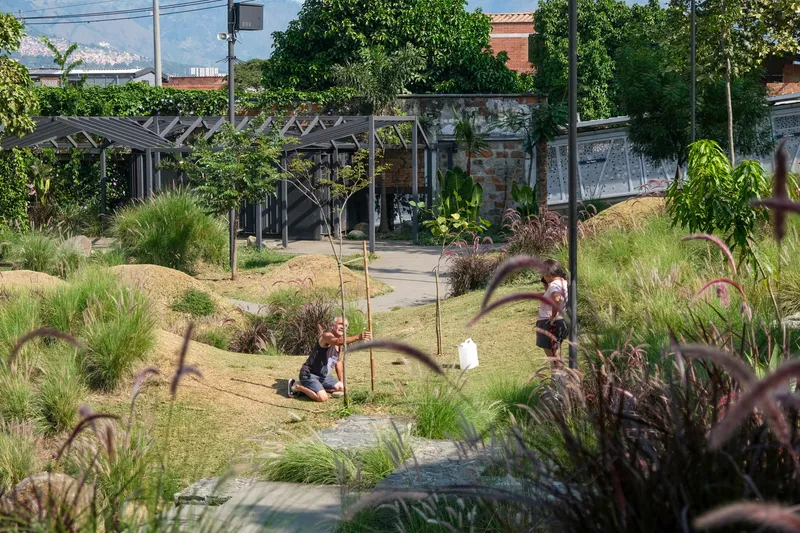
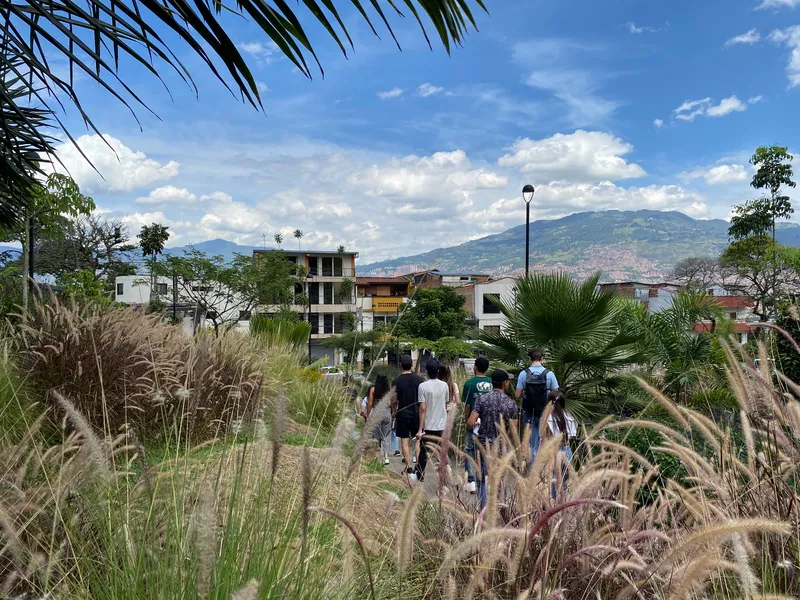
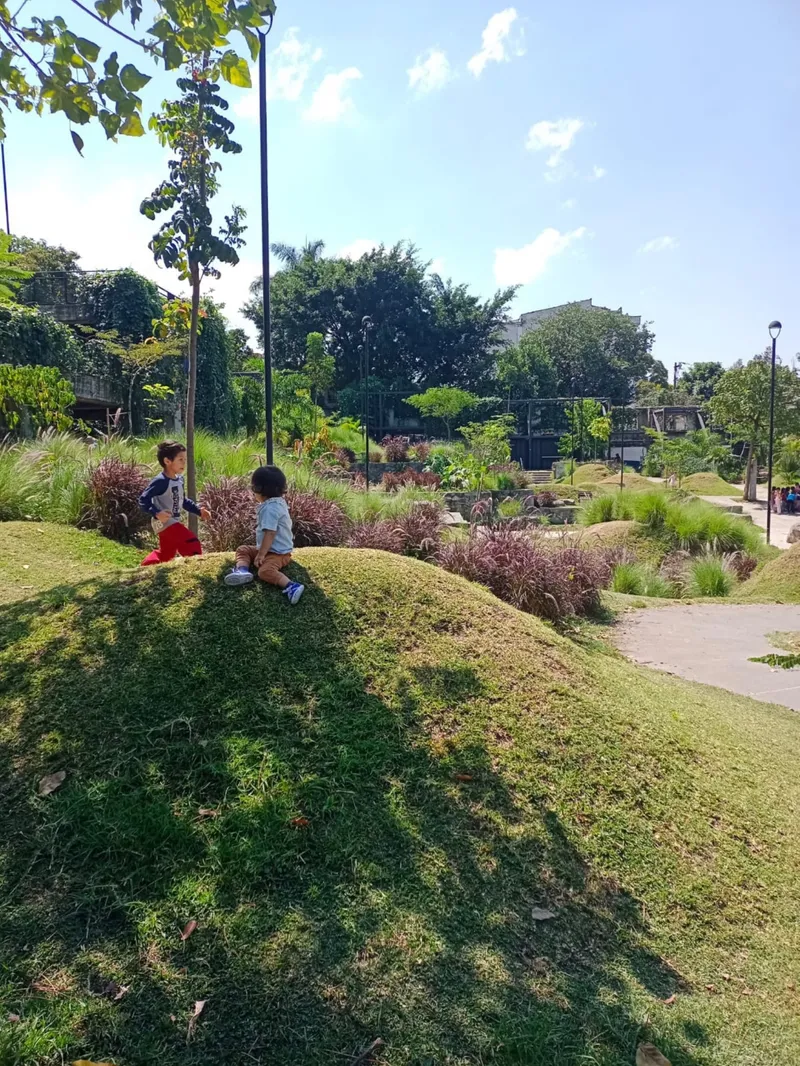
The planting strategy is as ambitious as the material reuse. All existing trees on the site were preserved and protected during construction. On top of that, 95 new trees, 135 palms, and 2,600 square meters of understory species were added, most of South American origin. The landscape reads as layered: ground cover grasses give way to mid-height shrubs, which in turn yield to tree canopy and palm crowns. The effect is a compressed forest section that generates shade, captures carbon, and increases evapotranspiration to counter the urban heat island.
Soil permeability was engineered across the site to capture and infiltrate rainwater runoff, which is then used for irrigation. It is a closed loop that reduces municipal water demand while keeping the planting healthy. Children sit on grassy mounds between garden beds, and visitors rest on benches under afternoon shade. The ecology is not decorative; it is the park's infrastructure.
Civic Life Between the Terraces
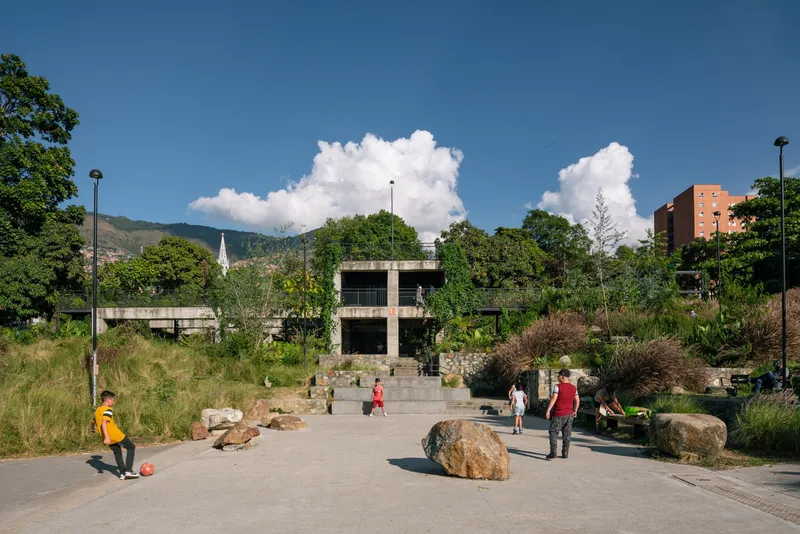
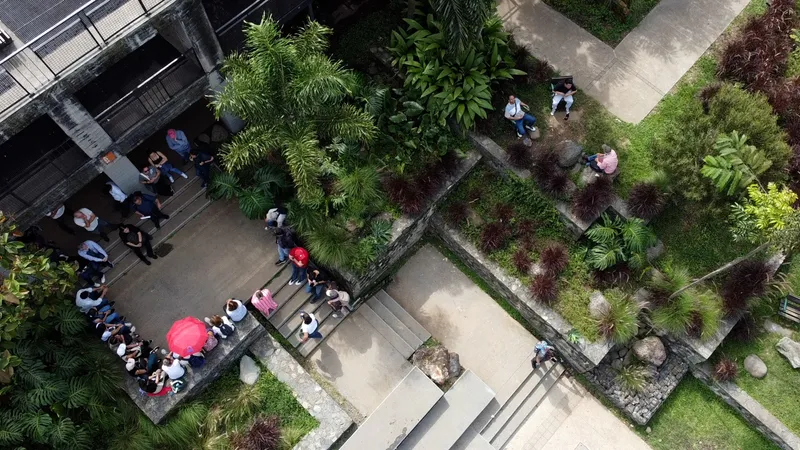
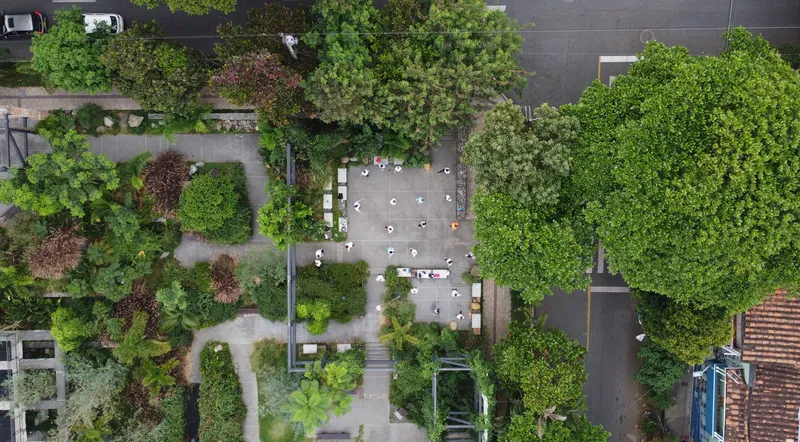
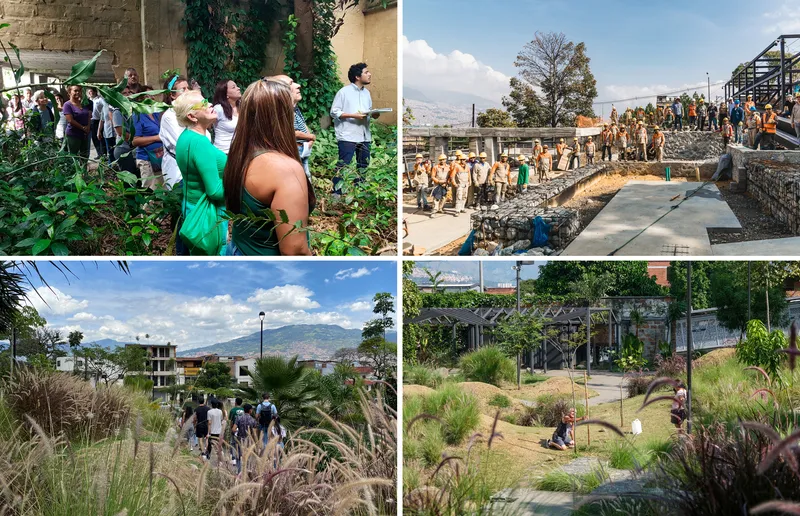
At ground level, the park works as a series of outdoor rooms scaled to different kinds of occupation. A concrete plaza with large boulders provides space for larger gatherings. A tiered terrace with planted beds draws visitors to sit along its edges, informal and inviting. A paved courtyard shaded by mature trees holds white tables and chairs, functioning as an outdoor café or meeting space. The variety matters: Aranjuez is a neighborhood where street life is fundamental, and the park extends that tradition by offering a gradient of public settings rather than a single open field.
The presence of people in every image is telling. This is not a park photographed empty for portfolio shots. It is occupied, used, and claimed, which is the ultimate validation of any piece of public infrastructure.
Elevated Structures and the Steel Platform
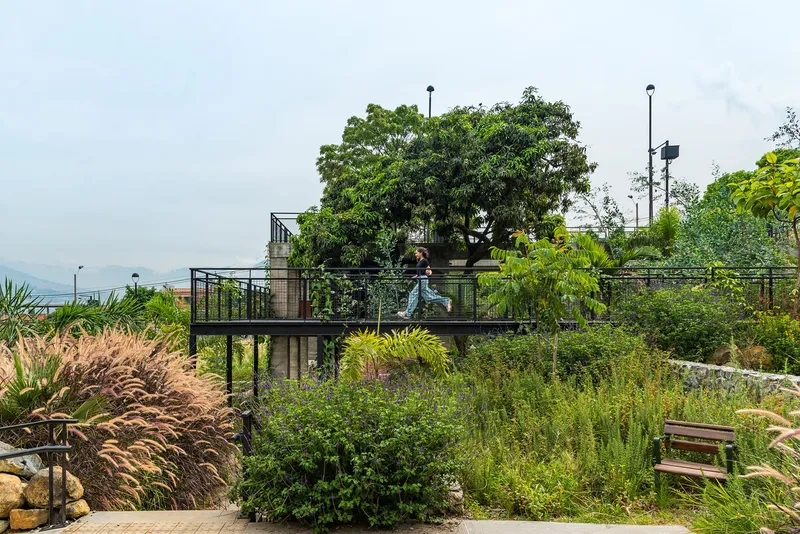
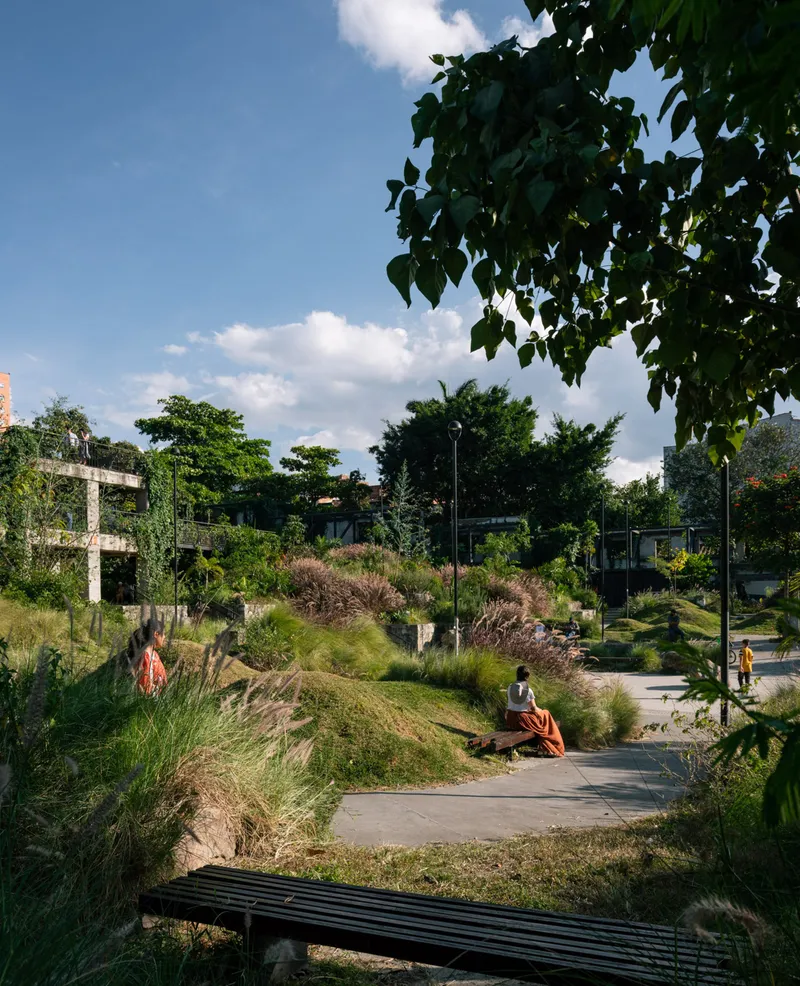
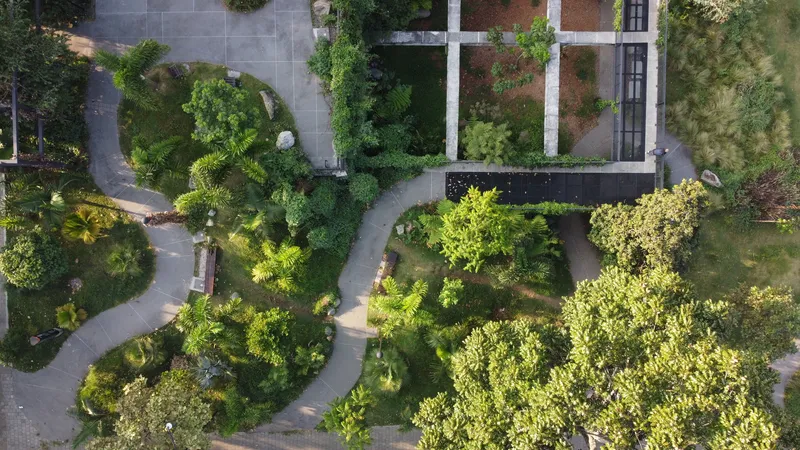
A steel-framed elevated platform, hovering above the planted slopes, offers a distinct vantage point over the park's canopy. Its lightweight construction contrasts with the heavy concrete remnants below, establishing a temporal legibility: old mass below, new lightness above. Mature trees push through and around the platform, integrating it into the landscape rather than setting it apart.
Along the pathways, benches are positioned under tree cover where afternoon shadows stretch across the ground. The circulation is never purely functional; it invites pausing, sitting, watching. The curving paths visible from the air resolve at ground level into gentle meanders that slow the pace and encourage exploration.
Plans and Drawings
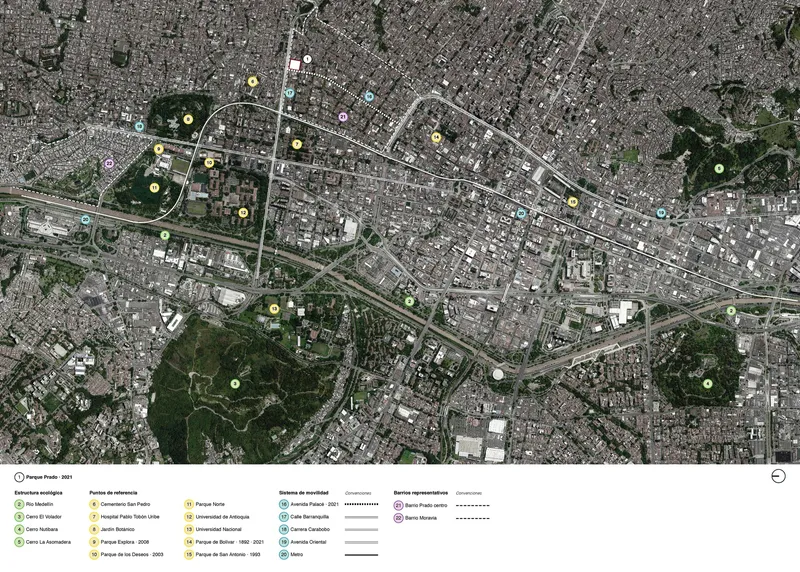
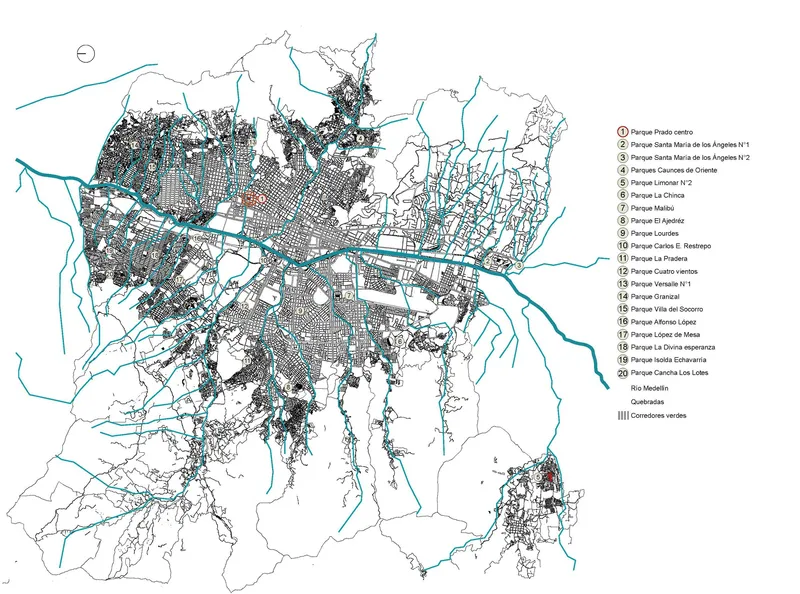
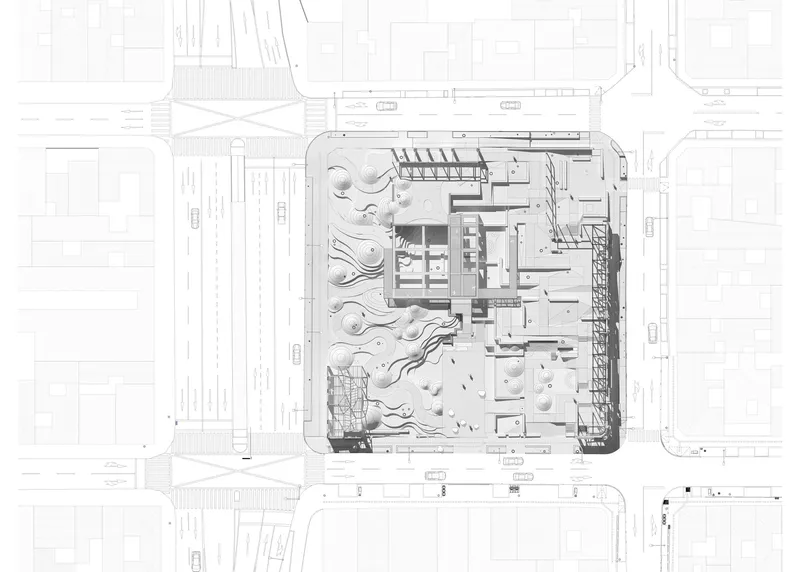
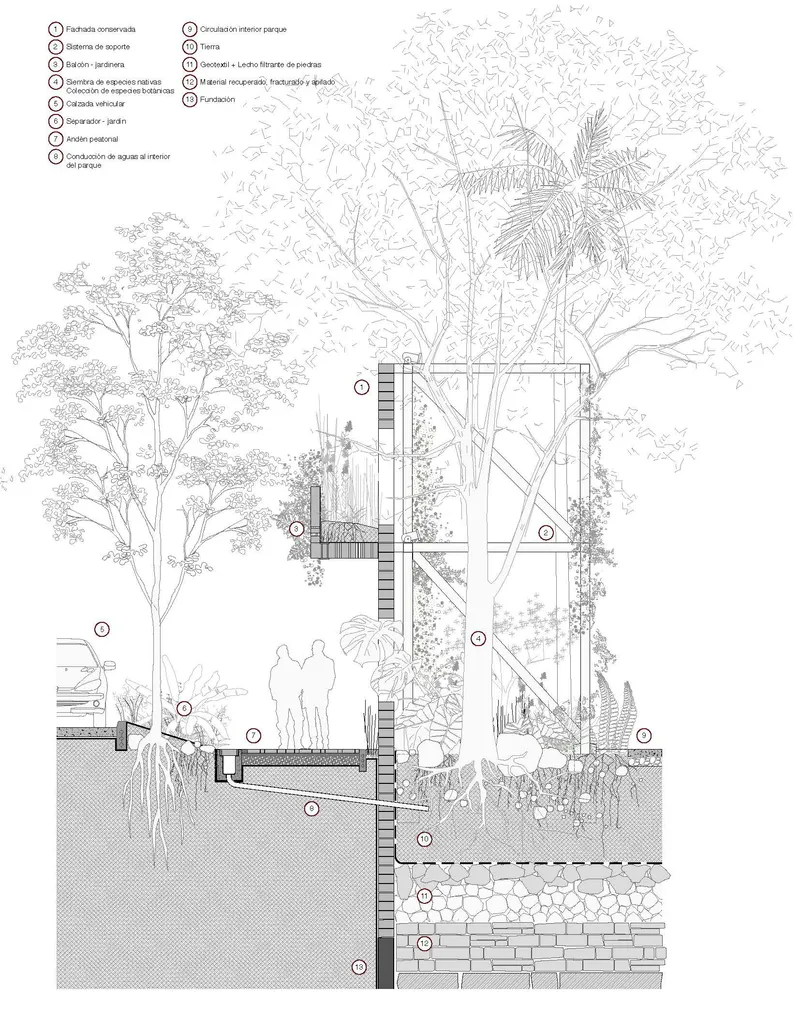
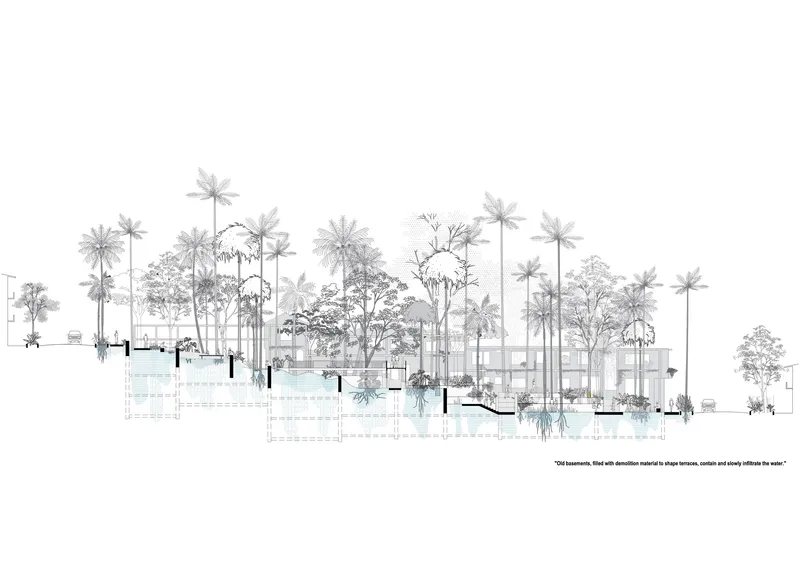
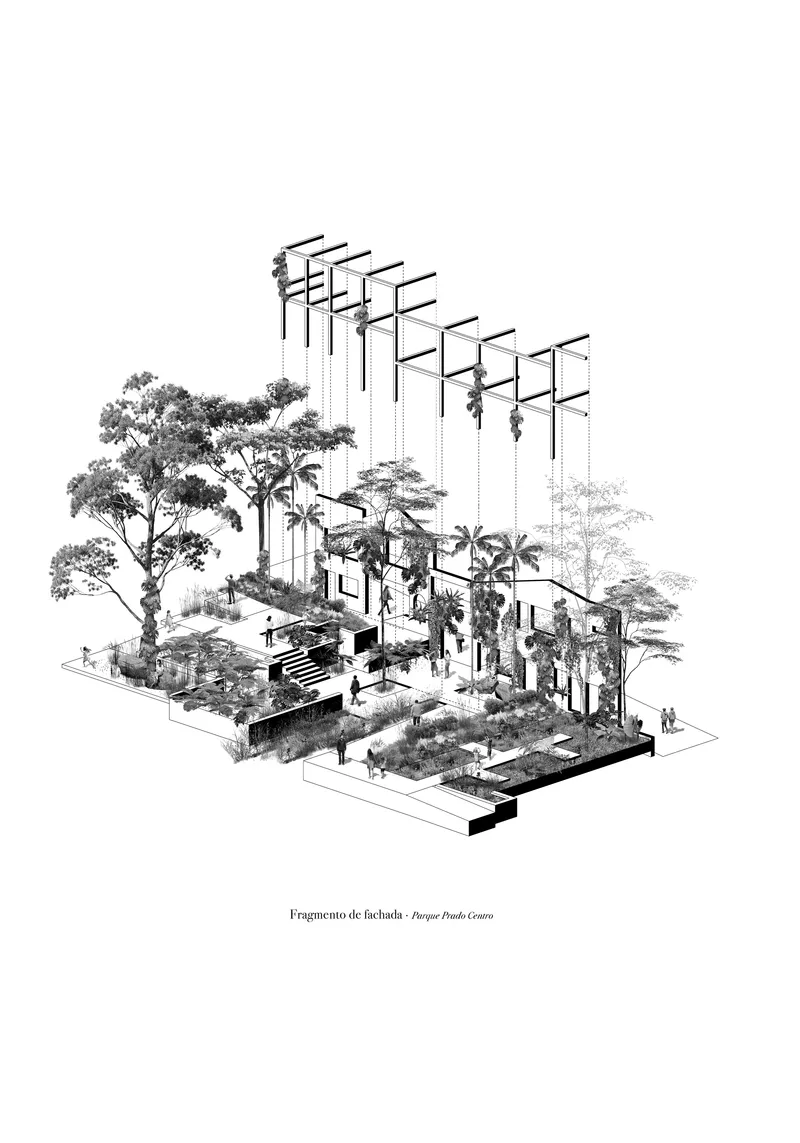
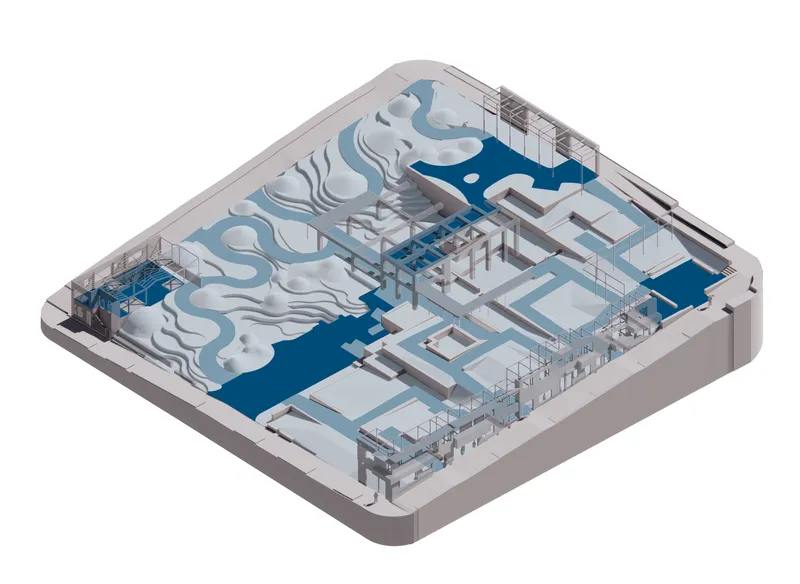
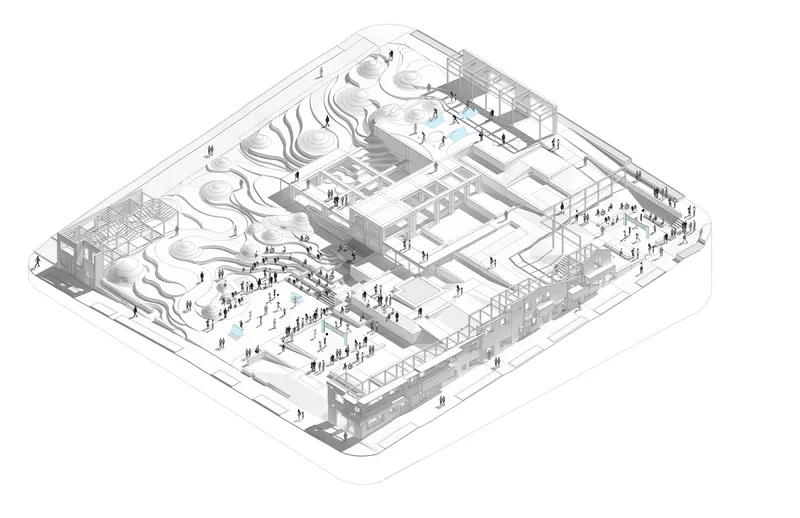
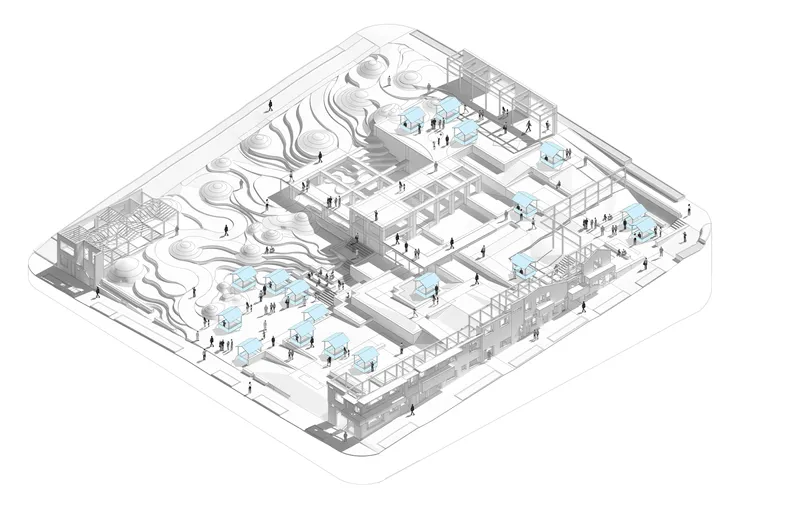
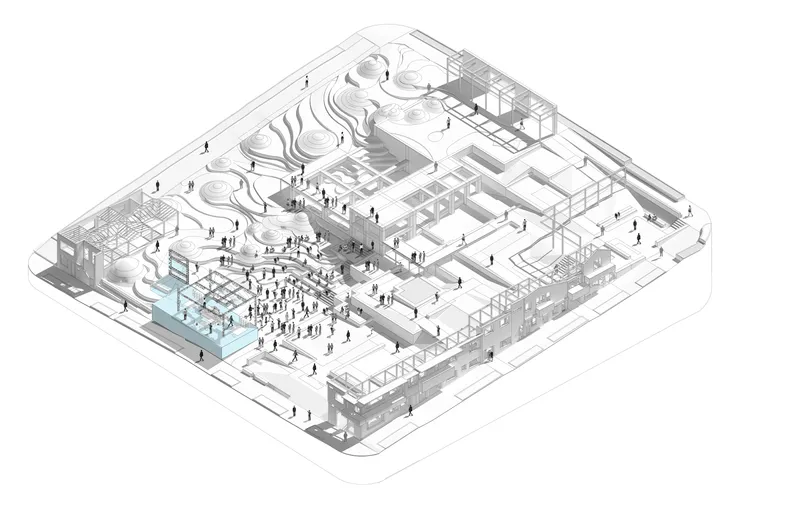
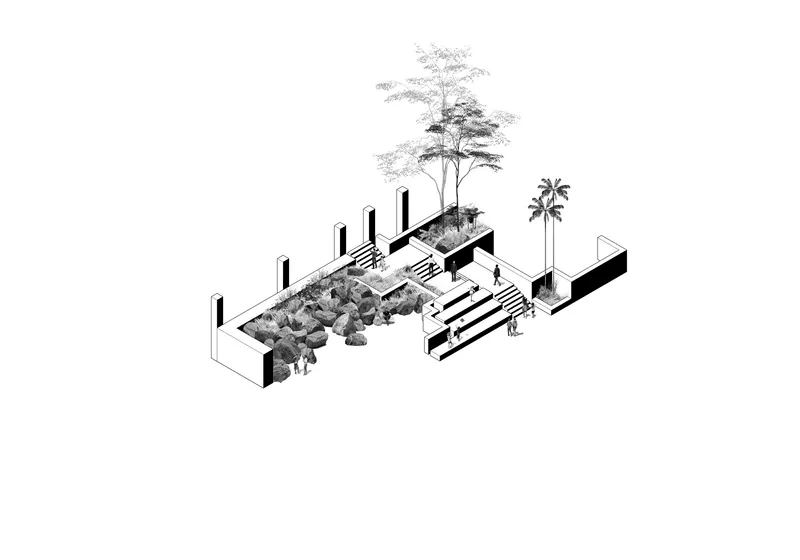
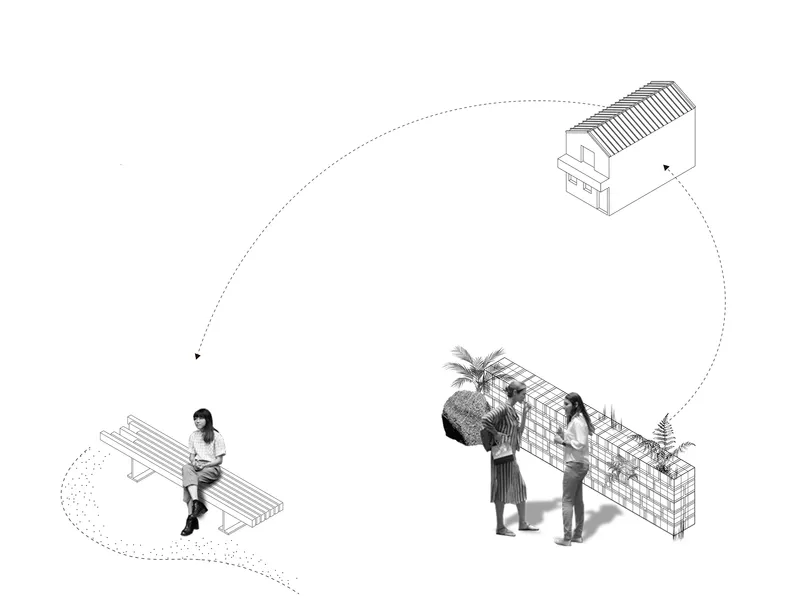
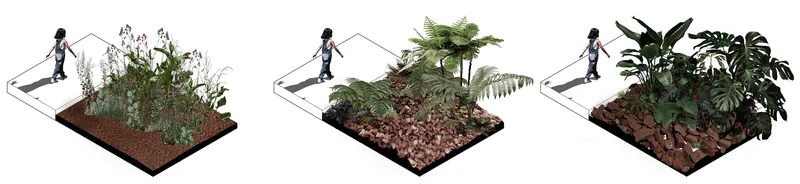
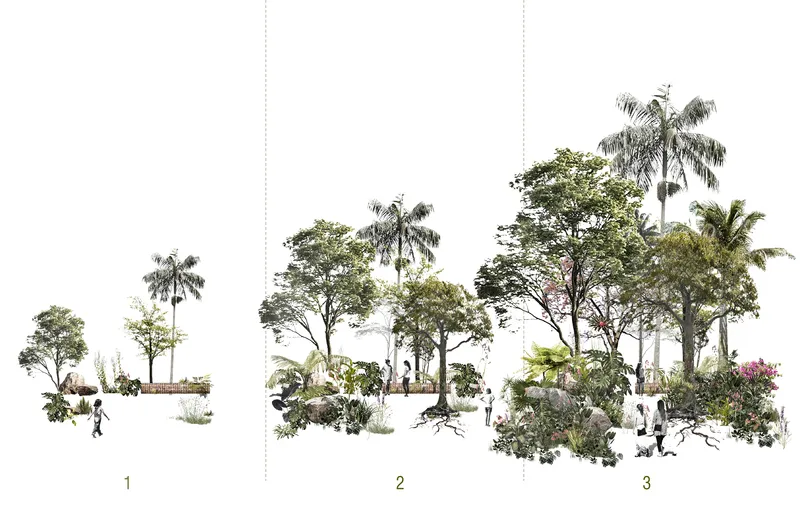
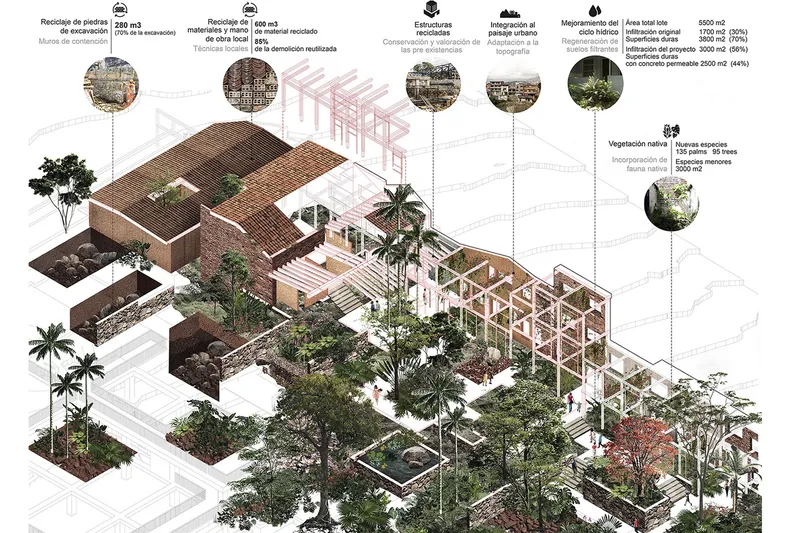
The drawing set reveals the full intellectual ambition of the project. Urban-scale maps position Prado Park within a larger network of green corridors and waterways threading through Medellín's metropolitan grid, making clear that this is not an isolated gesture but a node in a systemic strategy. Site plans and sections show how the terraced topography absorbs the slope while embedding structural remnants, courtyards, and planting zones into a single continuous surface.
The axonometric and isometric drawings are especially revealing. They decompose the project into its constituent systems: overhead shading frames, undulating water features, rectilinear built volumes, and layered planting zones. Diagrams of circulation, planting density, and spatial sequence demonstrate a level of analytical rigor that belies the loose, organic appearance of the finished park. Every curving mound and seemingly casual boulder placement was precisely calibrated.
Why This Project Matters
Prado Park challenges the default assumption that new public space requires new materials. By dismantling rather than demolishing, reusing rather than importing, Edgar Mazo and CONNATURAL produced a park that is more specific, more textured, and more connected to its neighborhood than any tabula rasa design could be. The 80 percent recycled material figure is a sustainability achievement, but it is also an aesthetic one: the park's character comes directly from its refusal to erase the past.
More broadly, the project offers a replicable model for cities across Latin America and beyond, where dense neighborhoods often lack public open space and where the cost and environmental impact of new construction can be prohibitive. Prado Park demonstrates that the material for a neighborhood's future can be found, quite literally, in the ground beneath its feet. It is landscape architecture that treats memory as a resource, not an obstacle.
Prado Park, designed by Edgar Mazo and CONNATURAL. Medellín, Colombia. 5,500 m². Completed 2021. Photography by Connatural and Isaac Ramirez.
About the Studio
Share Your Own Work on uni.xyz
If projects like this are the kind of work you want to make, uni.xyz is a place to publish your own, find collaborators, and enter design competitions.


Popular Articles
Popular articles from the community


Extended Shell: Retrofitting Kolkata's Balconies as Living Urban Thresholds
A modular retrofit system recovers the social and environmental intelligence of Kolkata's historic verandas for contemporary Park Street residents.

Tsunami Convergenics: Turning Catastrophic Ocean Forces into Underwater Housing Infrastructure
A speculative underwater settlement off the coast of Onagawa, Japan, treats tsunamis and typhoons as energy sources rather than threats.

Faces of the Soviet Avant-Garde: Turning Moscow's Street Names into an Open-Air Museum
A network of sculptural installations across a Moscow residential district transforms forgotten architect names into spatial encounters with cultural memor

The Amber Palace Opera: A Geological Fiction Surfaces on Tallinn's Baltic Waterfront
Pierre Brillard reimagines a Baltic legend as a public landscape, opera house, and waterfront promenade rooted in Tallinn's coastal identity.

Similar Reads
You might also enjoy these articles

Bao Huynh Watercolor Atelier: A Serene Art Retreat in Hội An
Bao Huynh Watercolor Atelier in Hội An blends multifunctional art spaces, sustainable design, local materials, and family-friendly living in a serene environment.

Atelier Macri Concept Store Interior Design by CASE-REAL
Atelier Macri store features a "ko" counter, walnut wood details, cork displays, blending retail, gallery, and seamless customer experiences.

Manuel Vargas Izquierdo Stadium and High-Performance Sports Center: Architectural Excellence in Jalpa de Méndez
The Manuel Vargas Izquierdo Stadium blends sustainable design, inclusive sports facilities, and cultural-inspired architecture, revitalizing Jalpa de Méndez’s public spaces.

KAKR Buluh Awar Hall: Revitalizing Community and Ecology Through Bamboo Architecture
Community built bamboo hall revitalizes Buluh Awar village, empowering youth, restoring ecology, celebrating vernacular craftsmanship through sustainable architecture and culture.

Explore Public Park Competitions
Discover active competitions in this discipline

Challenge to reimagine the Iron Throne

Photograph architecture without architects

Illustrate the lost glory of Angkor Wat - Render Challenge

Design challenge to reuse E-waste
Comments (0)
Please login or sign up to add comments
No comments yet. Be the first to comment!