
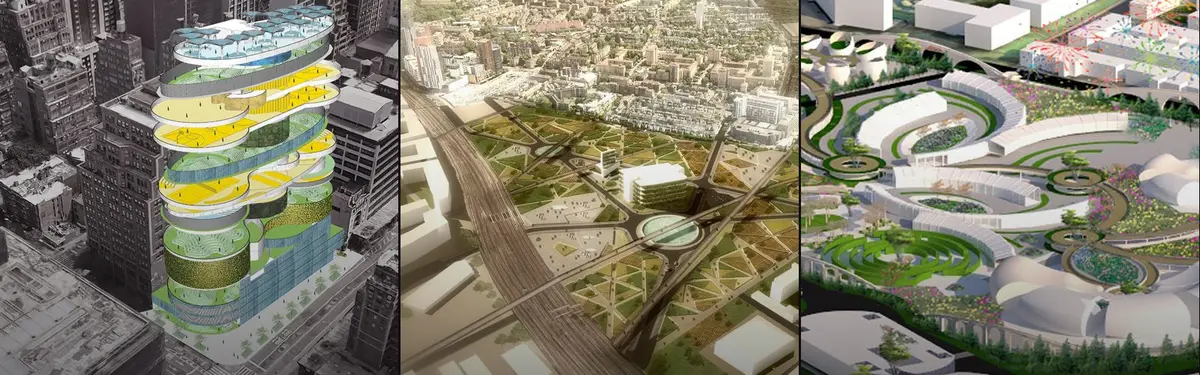


Urban Park
Public green spaces and parks designed to enhance urban environments and community life.


The Infinity Park: A Figure-Eight Park That Tries to Breathe for Its Neighbourhood
A sculptural lung and visitor-triggered oxygen bollards make people the park's breath, and show how narrow a carbon-only idea of clean air can be.


Edward Conde Serna Arquitectos Threads Elevated Walkways Through Cali's Foothills to Seed a New Urban Forest
A 57,000 m² park on Cali's mountain edge in Colombia uses raised steel boardwalks to reconnect the city with the Farallones and grow an urban forest.


Juguemos en el Parque and Alcaldía de Medellín Stitch Climate-Aware Playgrounds into Hillside Barrios
Across Medellín's peripheral neighborhoods, Tejiendo Hogares turns leftover corners into permeable, color-coded play spaces that also manage stormwater.


Studio NOR Revives Beijing's 798·751 Train Street with a Modular Kit of Steel Frames and Converted Carriages
In Beijing's 798·751 Park, a former coal yard and rail terminus regains public life through lightweight steel pavilions and retrofitted train carriages.


EW PARK: A Timber Parking Tower That Sorts Cars by How Often They Move
Gabriele Filippi's Electric Wood Park stacks human-driven, driverless and mechanized parking in a braced timber tower that also harvests solar energy.


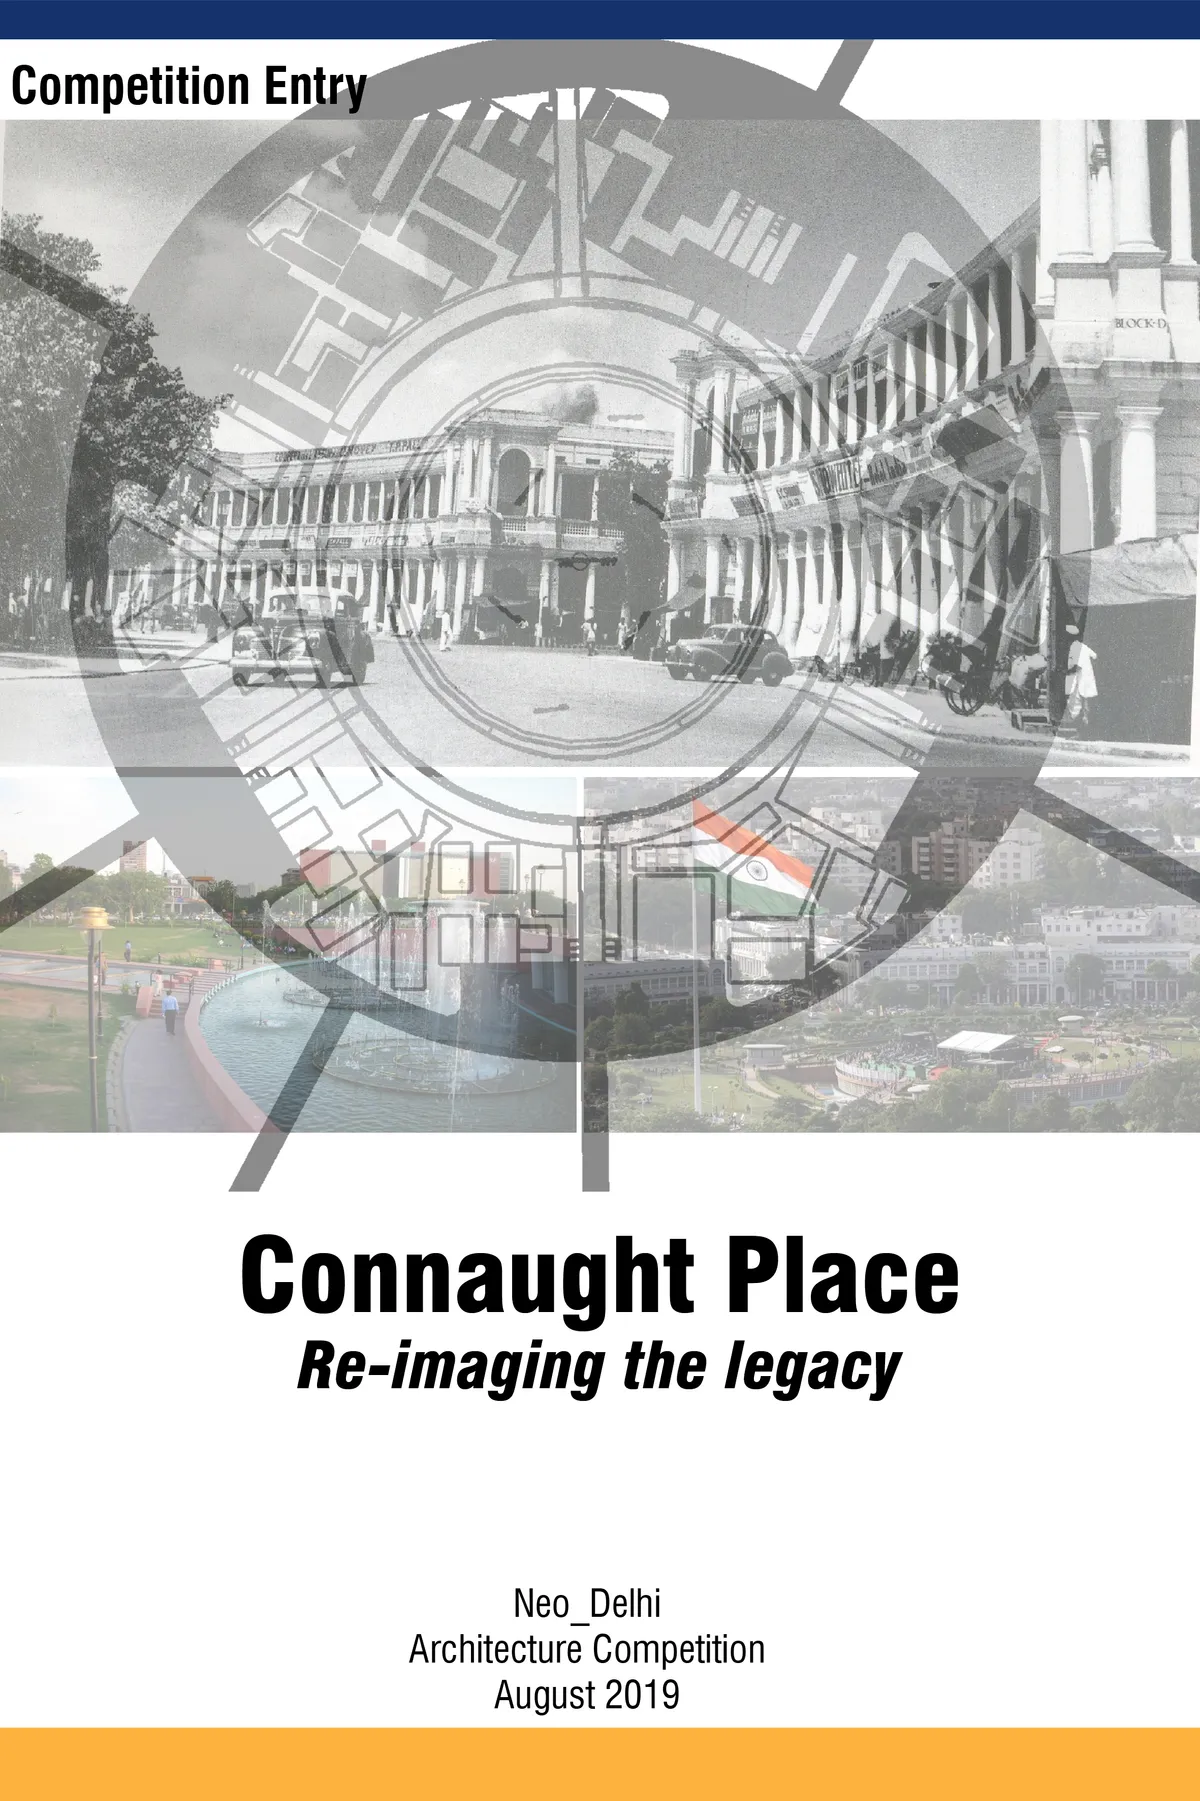
Connaught Place: Re-imaging the legacy
The heritage ties of CP are threefold: physical, social and cultural. The most important factors that make it popular destination are the social and cultural activities. The legacy of CP lies in its functional value as a dynamic place for recreation. Since this area is economically active, there is a need to increase the area for commercial activities.


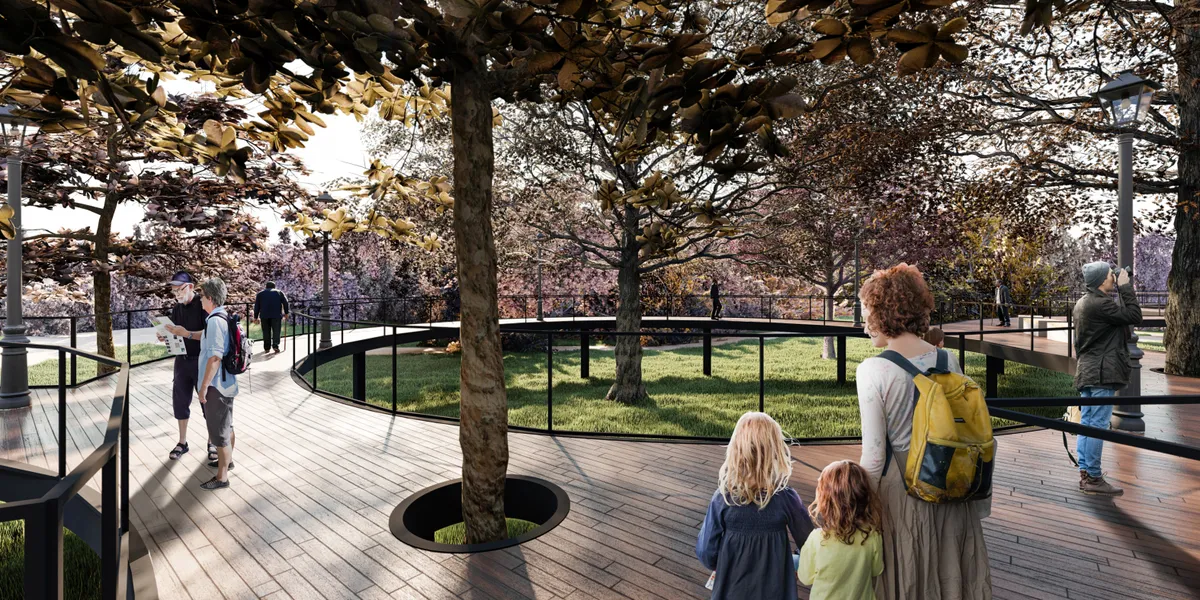
Platform Park (Huddle)
The platform is a park designed for people of advanced age, where the impact of the usual to the natural is minimal. The intention of the park is to generate a space where users can travel, contemplate and meet. The continuity of a level from the highest point of the lot is considered, in order to generate a continuous step without irregularities.

Farming For All
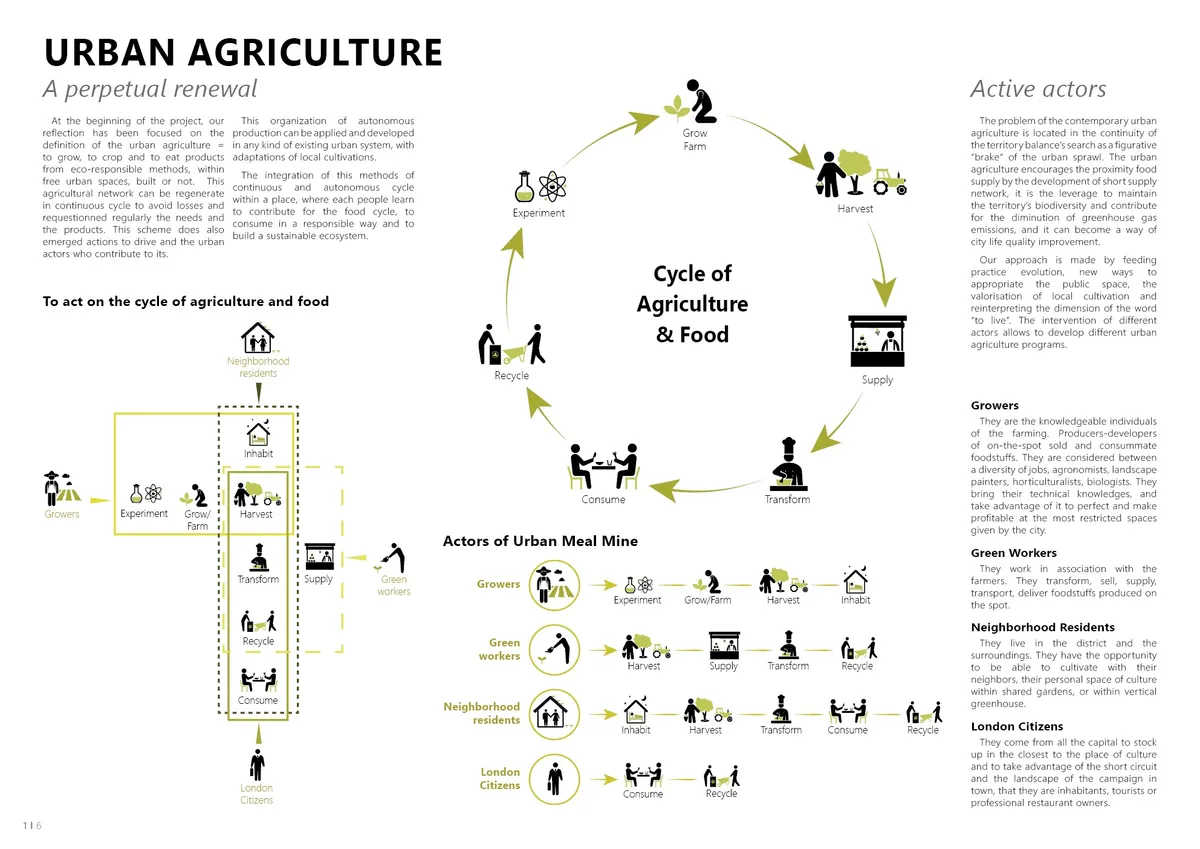
"Farming for All" is a living area that combines different programs focused on harvesting, learning, consumption, entertainment, and housing.


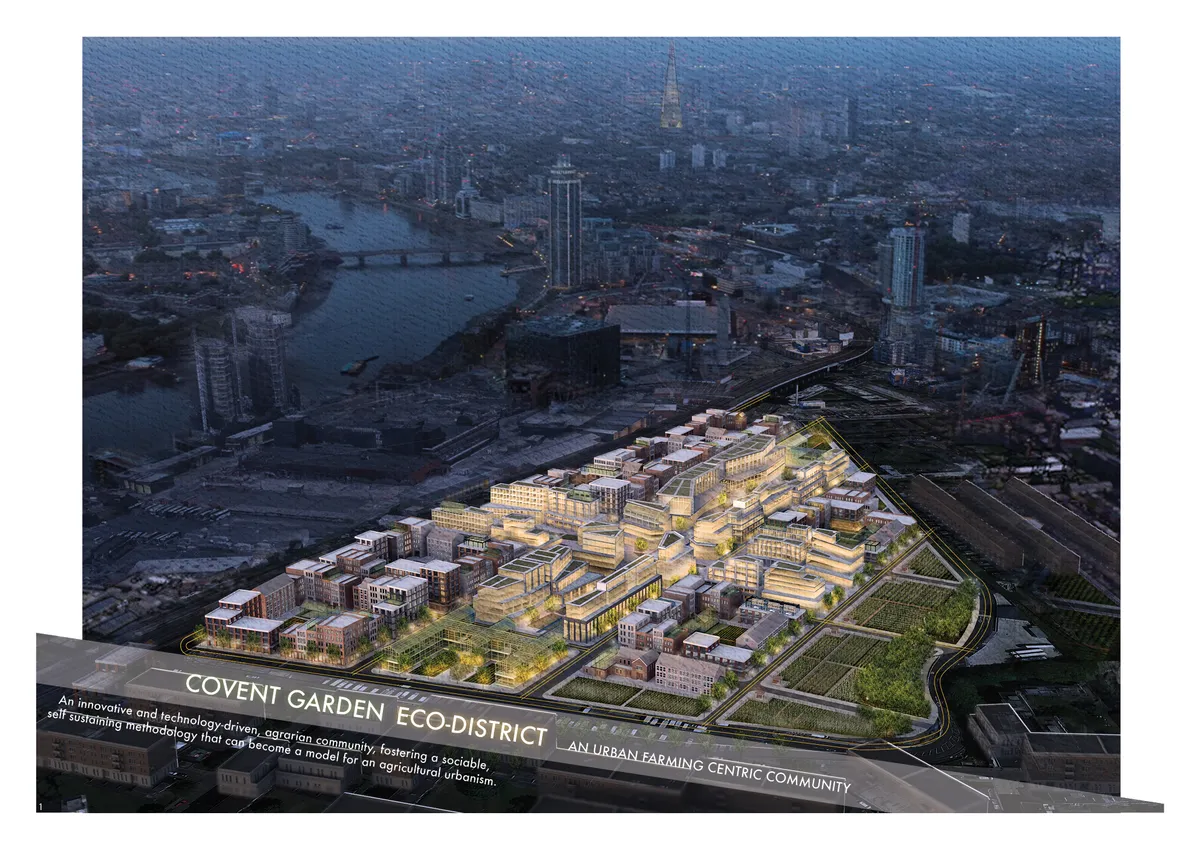
Covent Garden Eco-District
The Covent Garden Eco-District is a proposal for an innovative and technology-driven, agrarian, urban development that transforms the existing market structure into a dynamic and integrated community, fostering a sociable, self-sustaining methodology that can become a model for an innovative agricultural urbanism.




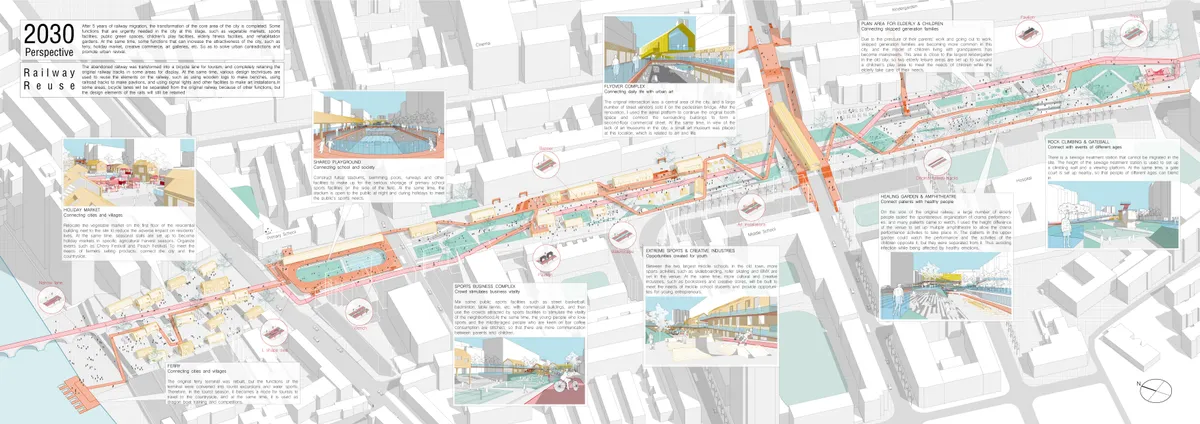
Bend It
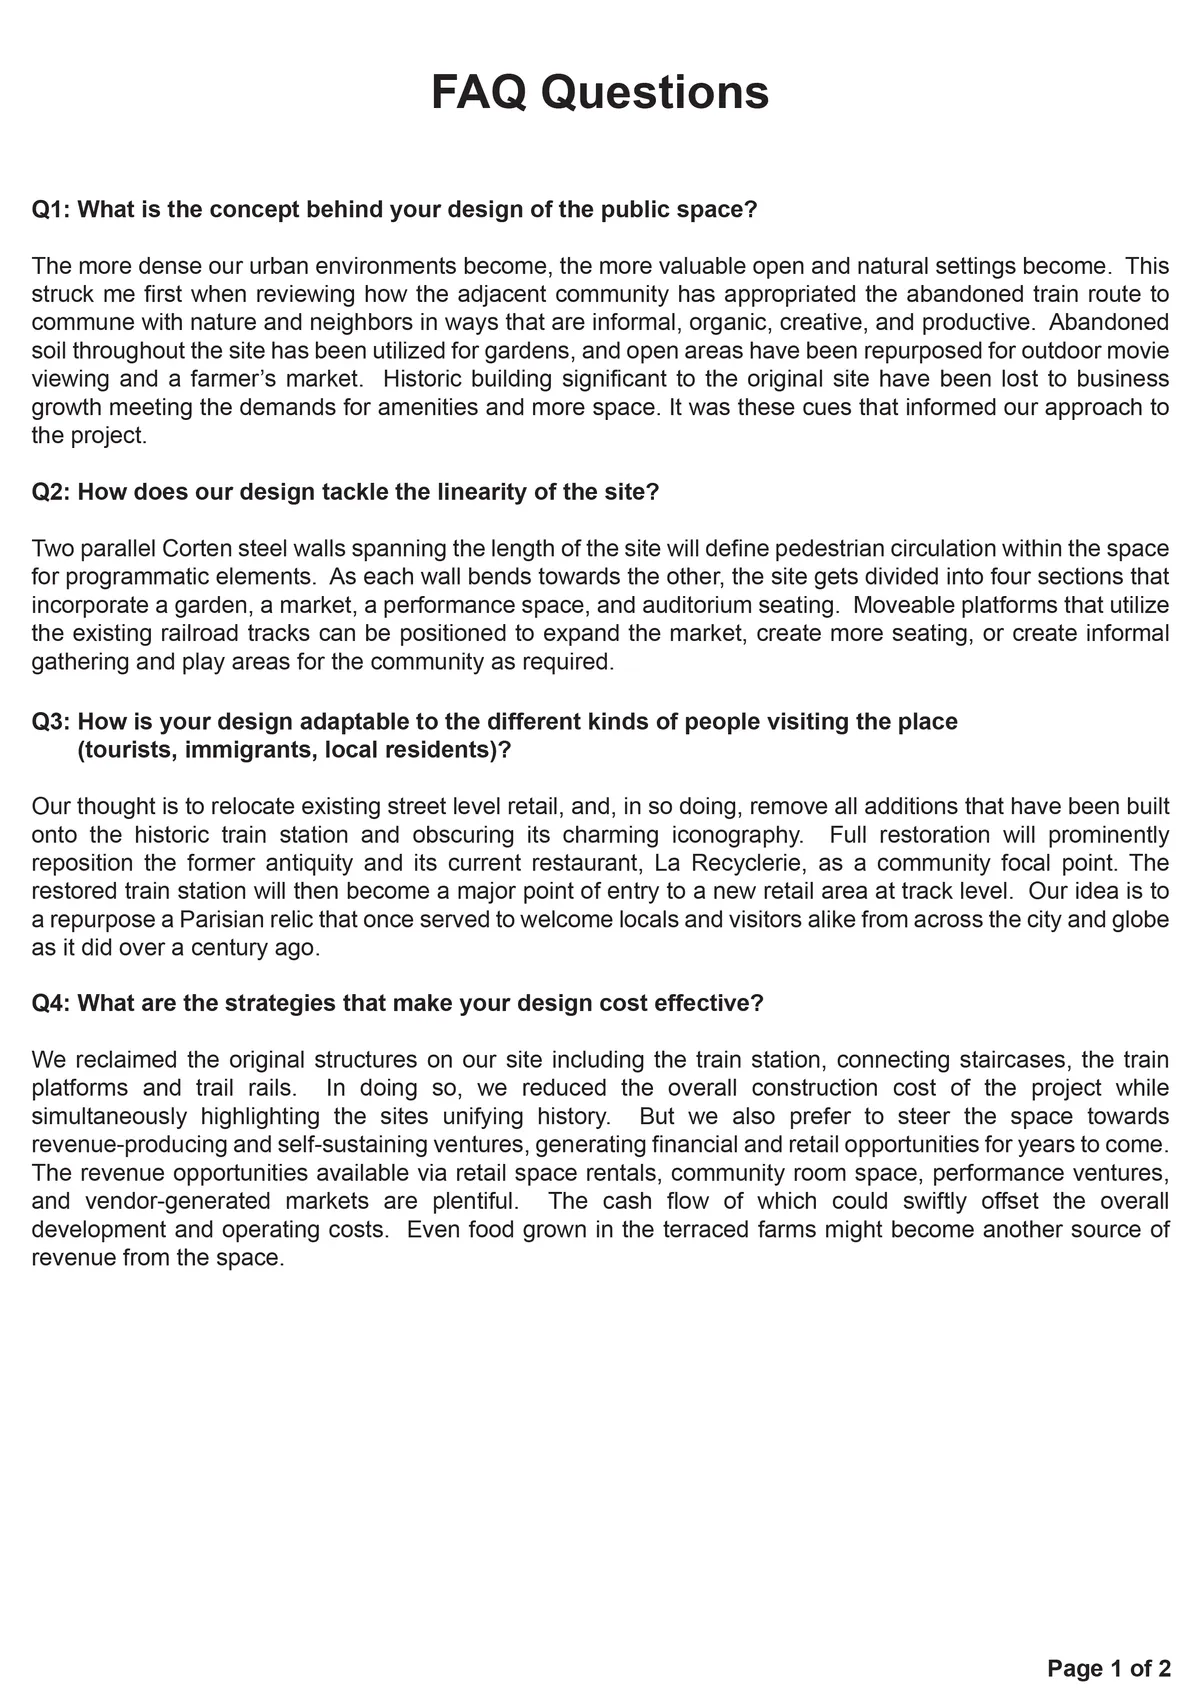
The more dense our urban environments become, the more valuable open and natural settings become. This struck me first when reviewing how the adjacent community has appropriated the abandoned train route to commune with nature and neighbors in ways that are informal, organic, creative, and productive.

Edgar Mazo and CONNATURAL Build a Park in Medellín from the Ruins of the Houses It Replaced
In the Aranjuez district of Medellín, 80 percent of the materials for a new 5,500 square meter park came from the homes that once stood on the site.







EUNOIA
‘Slowing down, experiencing, and thinking’ are the parts of the methodology that is accepted and embraced while recreating the faded-green Nuestro Park, located in the hot-arid climate of Phoenix, Arizona.
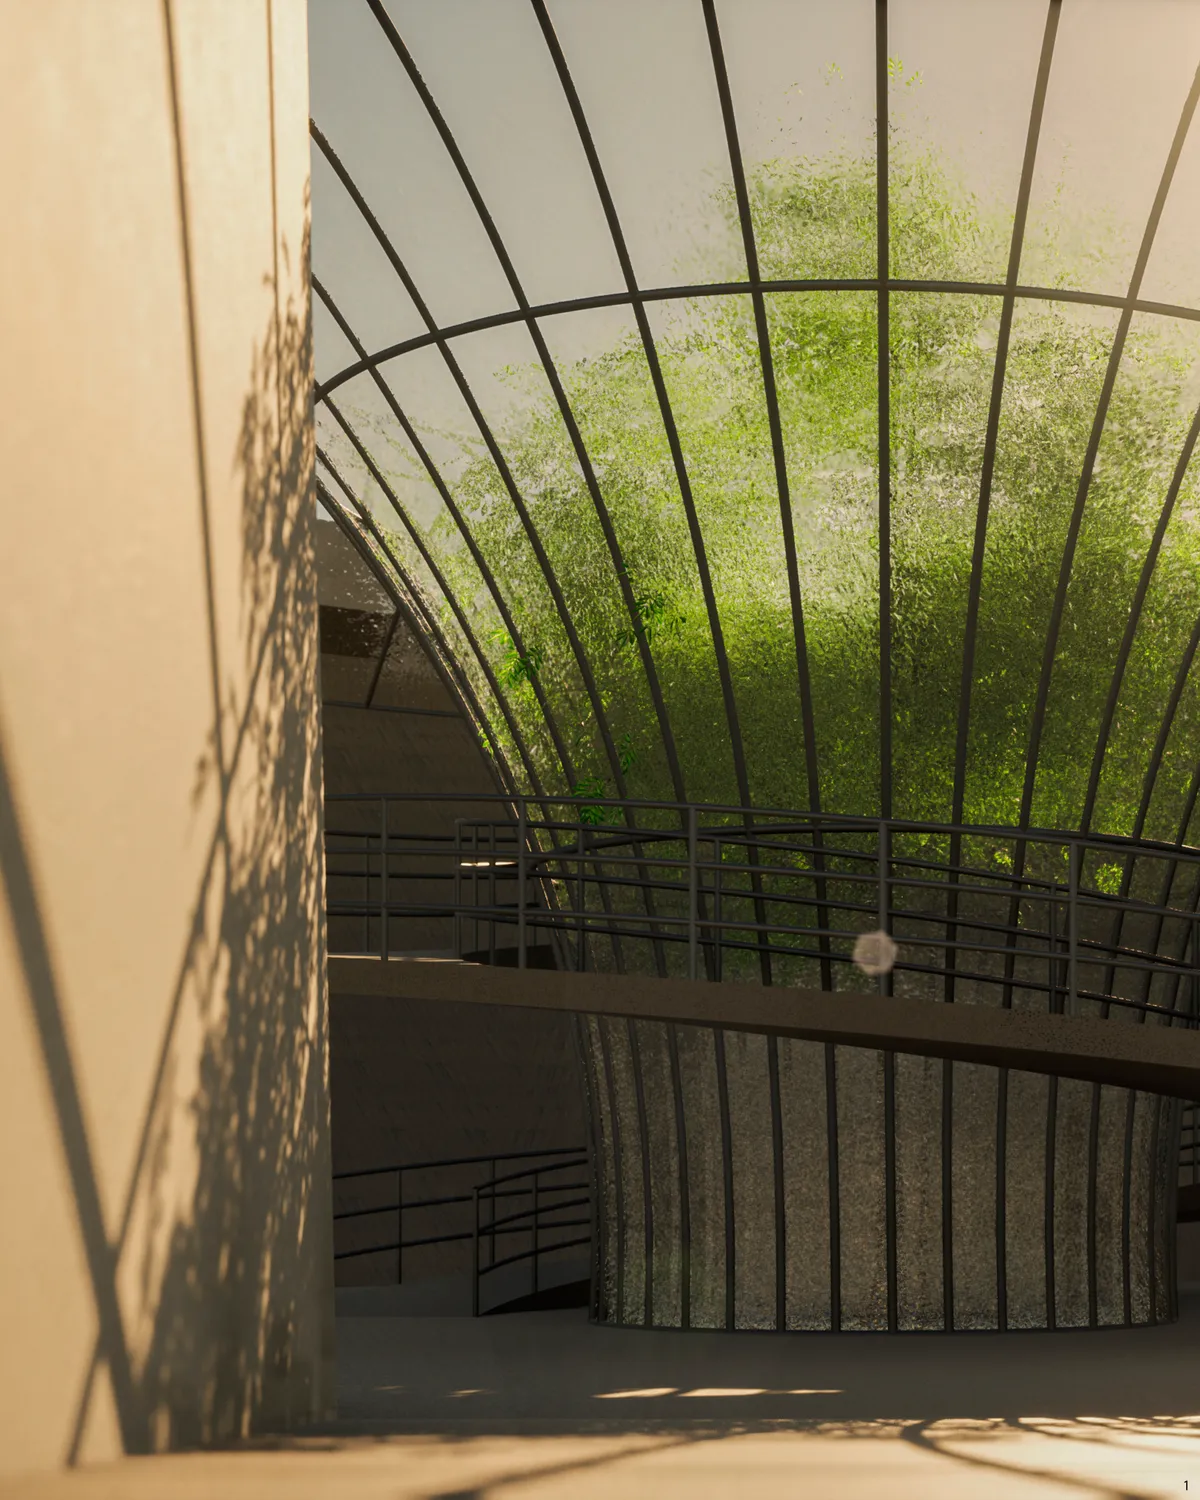
CASE-REAL Designs a Minimal Landscape to Let 1.6-Million-Year-Old Basalt Speak for Itself
At Genbudo Park in Toyooka, Japan, sandblasted concrete and restrained interventions defer to volcanic columnar joints formed in the Pleistocene.

Loizou Architects and Associates Replace the Facade with a Living Green Shell in Limassol
A 360-square-meter mixed-use building in a dense Cypriot neighborhood trades its outer wall for a vertical garden of climbing vines and local plants.

Common Practice and Studio AAAN Carve a Hidden Courtyard World into Amsterdam's Narrowest Plot
Sixty-four mid-rent apartments on Oostenburgereiland turn a sliver beside a parking garage into a layered urban interior.


We value very positvly the awareness of valuing the access to the space, something that we consider very importan in this project.
Overall an excellent response to the brief - very sophisticated yet humble.
Love the concept , love his originality and use of space . Good luck