

Port Tower: Stacking Beirut's Port Into a Civic Lighthouse
A vertical container city reimagines Beirut's industrial waterfront as a layered public spine of logistics, culture, and community life.


What if a city's most divisive piece of infrastructure became its most unifying? In Beirut, the container port stretches along the coastline like a wall, severing neighborhoods from the Mediterranean and reducing one of the world's oldest continuously inhabited cities to a spectator of its own waterfront. Port Tower proposes flipping that condition on its axis, literally, by compressing the port's sprawling logistics into a single vertical structure threaded with public programs: education, culture, housing, and open civic space. The result is less a skyscraper than a lighthouse for urban recovery.
Designed by Civgin Cumbul and Deniz Yalcinkaya, Port Tower is a People's Choice Award entry in the CityScraper competition. The project takes Beirut's port zone as both site and subject, drawing on the symbolic lineage of the ancient Lighthouse of Alexandria to propose a new typology: a vertical container city where industrial operations are not hidden behind fences but celebrated, made visible through glass cladding and open platforms, and woven into the daily rhythms of a city desperate for shared space.
A Conical Beacon on the Waterfront
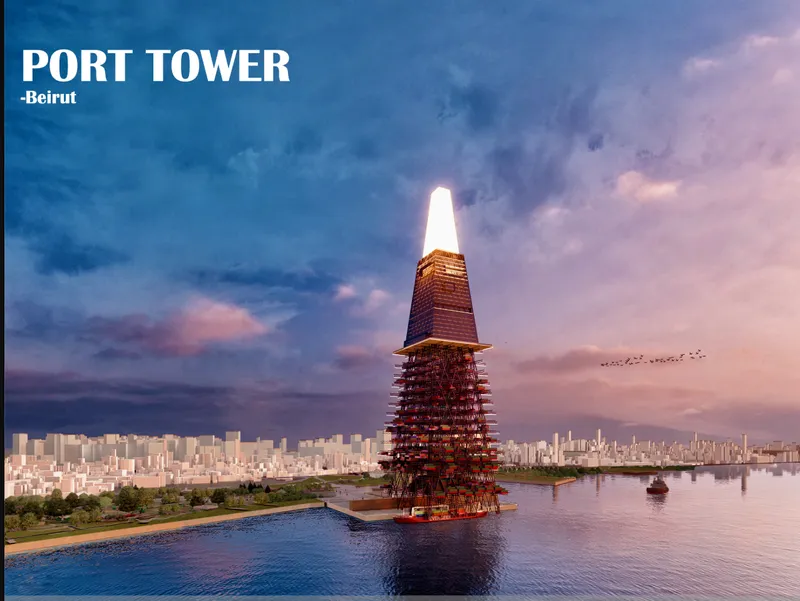
The tower's form tapers as it rises, a conical silhouette crowned by an illuminated lantern that reads as both civic monument and working infrastructure. At dusk, the structure glows against Beirut's skyline, its stacked balconies and transparent facades revealing the activity within. The reference to historic lighthouses is deliberate: navigation, security, and continuity in a maritime city that has endured decades of conflict and fragmentation. Stacked balconies wrap the exterior, offering views outward to the sea and inward to the port operations below.
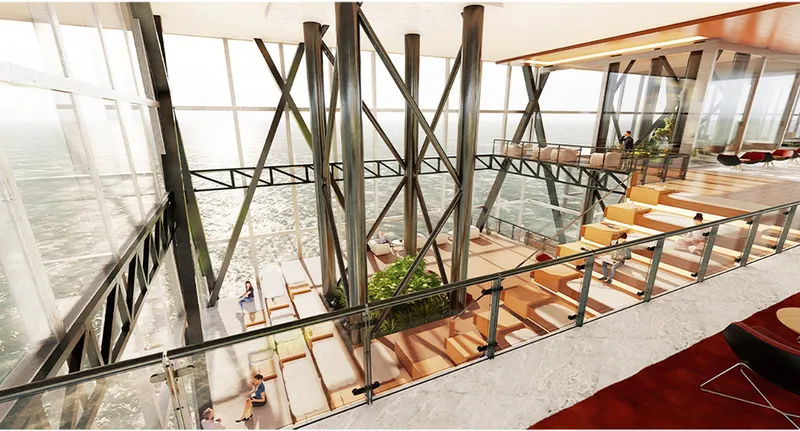
The interior section reveals multi-level glass floors crossed by diagonal steel bracing, a structural language that keeps the tower legible from within. Looking down through the open floors, visitors can trace the movement of shipping containers being hoisted by cranes into vertical tracks, managed by automated and semi-automated systems including conveyors and smart elevators. The transparency is the point: industrial processes traditionally buried behind security perimeters become a spectacle of civic participation.
Four Strata: From Port Floor to Public Crown
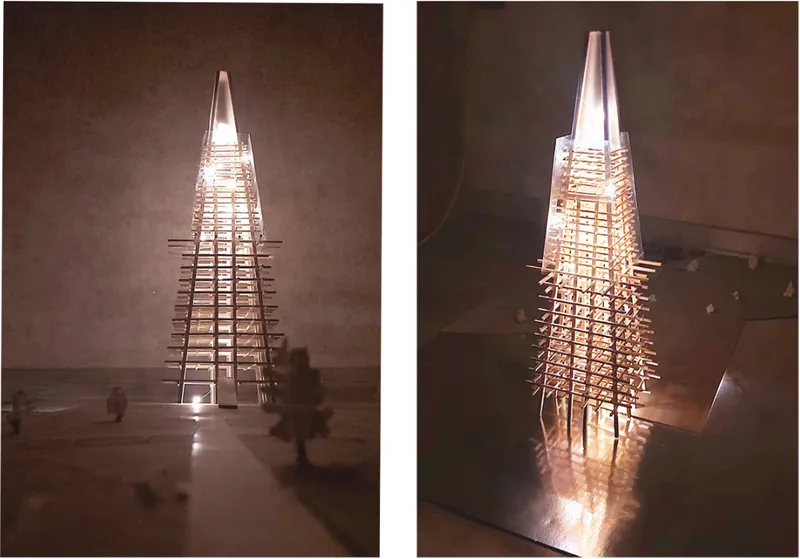
The physical model strips the tower to its essential logic: a tapered structural framework with an exposed lattice and a lit, transparent crown. The design is organized into four functional strata that move from heavy logistics at the base to increasingly public programming as the tower ascends. The lowest levels compress container storage, loading, unloading, inspection, and maintenance into stacked compartments, replacing the vast horizontal ground planes that currently consume Beirut's coastline. Above, social infrastructure, educational facilities, and cultural spaces occupy the middle registers.
This layering is not merely programmatic zoning. The interlocking zones are designed as a cohesive ecosystem rooted in adaptive reuse, ecological integration, and human-centric design. By verticalizing the port, the project liberates ground-level land for public access to the waterfront, a resource that Beirut's residents have been denied for generations. The crown of the tower, visible from across the city, operates as an open civic destination rather than a private penthouse, inverting the typical skyscraper hierarchy.
Reclaiming the Ground: Park, Pathway, and Public Life
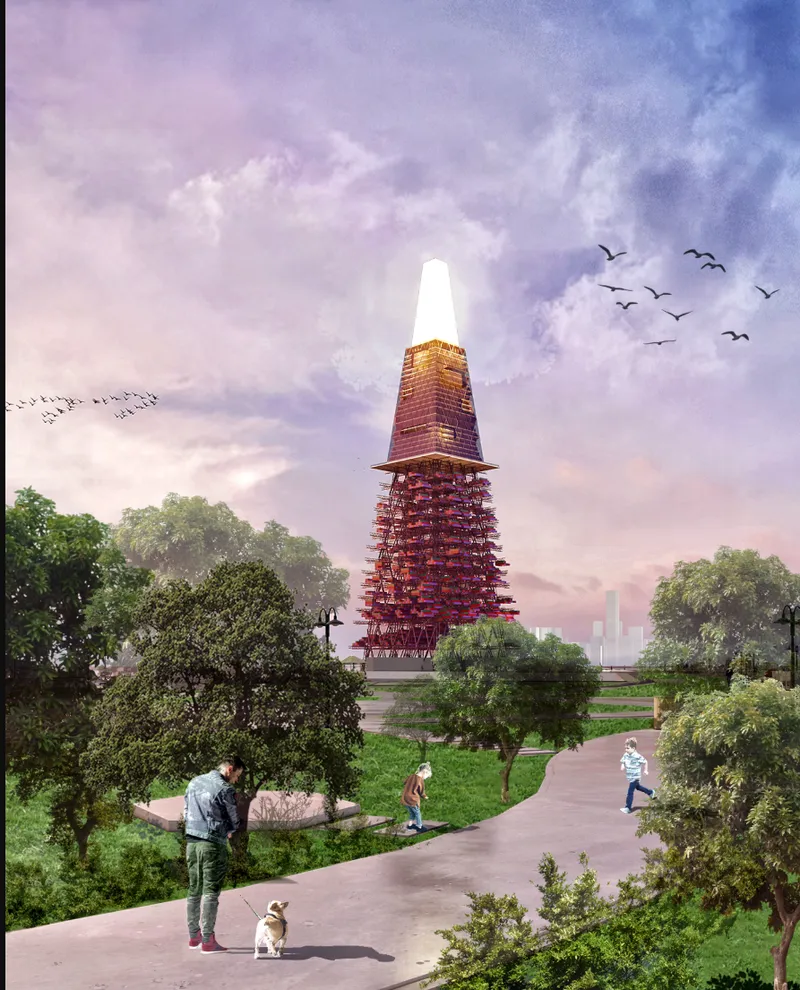
One of the most telling renderings shows the tower from a park pathway at its base, framed by trees and populated by visitors strolling toward the waterfront. This is the ground condition the project fights for. By condensing port operations vertically, Port Tower frees the surrounding terrain for landscape, pedestrian circulation, and cross-community interaction. In a city marked by sectarian divisions and privatized coastline, this reclaimed public ground is arguably as significant as the tower itself. The contrast between the industrial scale of the structure and the intimacy of the park below captures the project's central ambition: monumentality in service of everyday life.
Phased Transformation: From Industrial Barrier to Vertical Spine
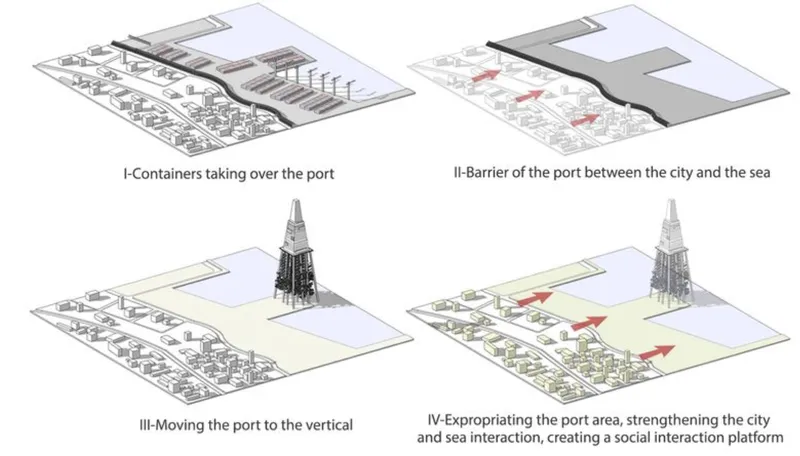
The axonometric diagrams lay out a four-phase transformation sequence, tracing the port's evolution from a flat industrial zone into the completed vertical tower. Each phase incrementally relocates logistics upward while opening ground-level territory for civic use. This phasing strategy is critical: it acknowledges that a working port cannot be shut down overnight and proposes a realistic timeline for transition. The diagrams also reveal the structural armature, a framework designed to accommodate shifting programmatic needs over time, making the tower not a fixed monument but a modular infrastructure capable of adaptation.
The phased approach reflects a broader argument about how cities might approach waterfront regeneration. Rather than demolishing industrial heritage or displacing it to peripheral sites, the project absorbs the port into a new architectural body. Commerce and community coexist not as competing interests but as co-dependent layers of a single vertical organism.
Why This Project Matters
Port Tower operates in a space that most urban design proposals avoid: the messy overlap between industrial function and public life. Cities around the world are grappling with fragmented waterfronts and underutilized port zones, yet the default response remains either wholesale demolition for luxury redevelopment or continued neglect. Cumbul and Yalcinkaya reject both options. Their proposal insists that a working port can simultaneously be a civic destination, that logistical efficiency and social inclusivity are not mutually exclusive, and that the vertical dimension of a city can do more than stack private real estate.
For Beirut specifically, where the 2020 port explosion exposed the lethal consequences of disconnecting industrial zones from public oversight, the argument for transparency and integration is not abstract. Port Tower makes that argument spatial. It proposes that the best way to heal a fractured city is not to erase its contradictions but to stack them, layer them, and make them visible to everyone.
View the Full Project
About the Designers
Designers: Civgin Cumbul, Deniz Yalcinkaya
Enter a Design Competition on uni.xyz
uni.xyz runs architecture and design competitions year-round that reward proposals with spatial conviction and real site intelligence.
Project credits: Port Tower by Civgin Cumbul, Deniz Yalcinkaya CityScraper (uni.xyz).


Popular Articles
Popular articles from the community


David Ortega Stacks a Two-Story Mexico City Penthouse Around a Steel Stair and a Pergola-Shaded Roof Terrace
In Colonia Roma, a 300 m² penthouse uses oak joinery, a planted steel stair and a slatted roof pergola to make a new-build apartment feel like a house.

Cube Design Draws an Ecological Corridor Between Two Shenzhen Hills with the Nankai Building
Beside Shenzhen's container docks, the Nankai Building pairs stacked balconies with a climbing green screen to connect two hillsides across its height.

FCC Arquitectura Expands a Portuguese Granite House with a Board-Marked Concrete Wing
In Portugal, JV House pairs a cleaned-up whitewashed and granite dwelling with a timber-shuttered concrete extension, courtyards and a garden pool.


Aquadapt: An Underwater Habitat That Rewrites Its Rooms by the Hour
Curved modules ring the seabed while one shell shifts from breakfast room to cinema, farm and football pitch as residents' needs change.

Similar Reads
You might also enjoy these articles
Cube Design Draws an Ecological Corridor Between Two Shenzhen Hills with the Nankai Building
Beside Shenzhen's container docks, the Nankai Building pairs stacked balconies with a climbing green screen to connect two hillsides across its height.

Praksis A and Studio Sted Bend a Red Timber Cabin Across the Granite of Norway's Southern Coast
On the southern Norwegian coast, a 105 m² cabin follows the rock on slender posts, pairing red cladding outside with pine, brick and plywood within.
David Ortega Stacks a Two-Story Mexico City Penthouse Around a Steel Stair and a Pergola-Shaded Roof Terrace
In Colonia Roma, a 300 m² penthouse uses oak joinery, a planted steel stair and a slatted roof pergola to make a new-build apartment feel like a house.

PARALELA and LB2 Thread a Public Walkway Through the Base of a Las Condes Residential Tower
In Las Condes, Santiago, the Hamlet Building gives its fenceless ground floor to a 70-metre wooded passage linking two streets and the metro.

Comments (0)
Please login or sign up to add comments
No comments yet. Be the first to comment!