
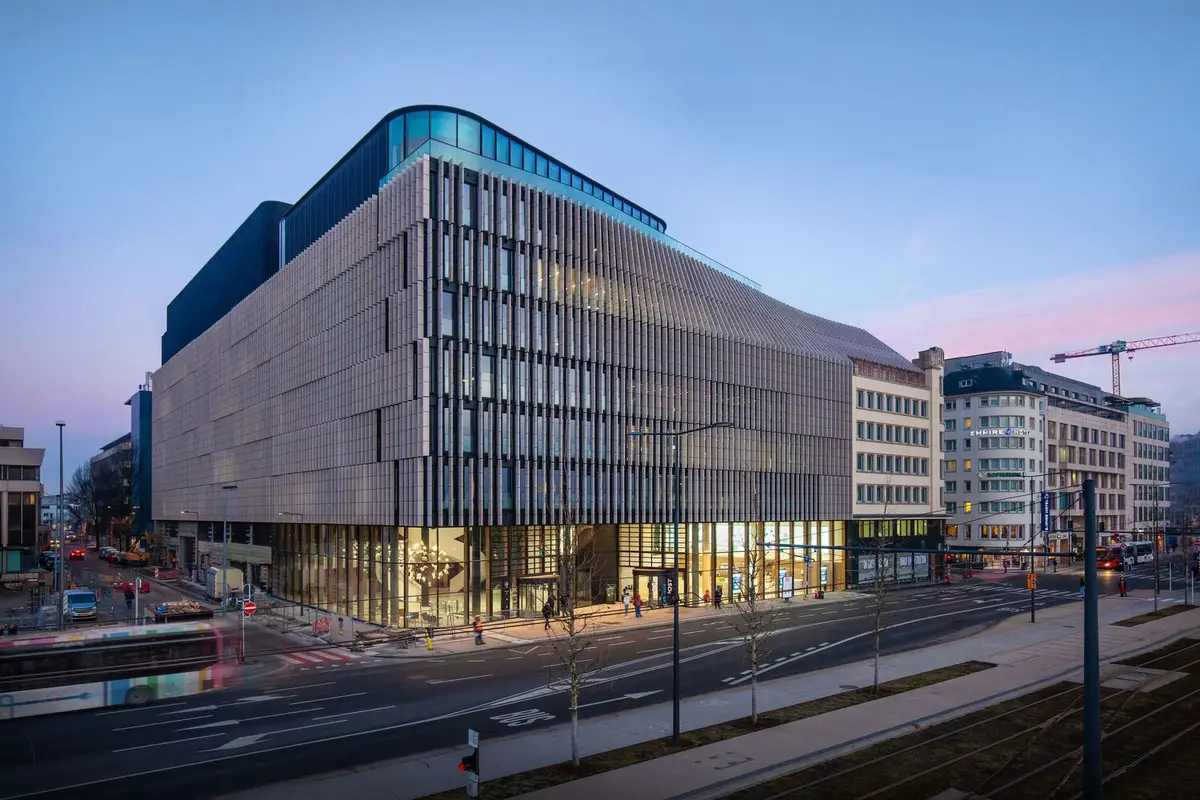
POST Headquarters: Metaform Architects, Luxembourg
POST Headquarters by Metaform Architects in Luxembourg blends adaptive reuse, sustainable design, open-plan workspaces, spiral atrium, and employee wellness.


Located in the heart of Luxembourg’s bustling Gare district, the POST Headquarters, designed by Metaform Architects, stands as a modern landmark and functional hub for the country’s largest employer. Covering 27,700 m², this versatile office building accommodates 850 employees, fostering creativity, collaboration, and well-being under one roof. The project seamlessly integrates adaptive reuse with contemporary design, connecting the existing heritage-listed Accinauto building with a dynamic new structure.
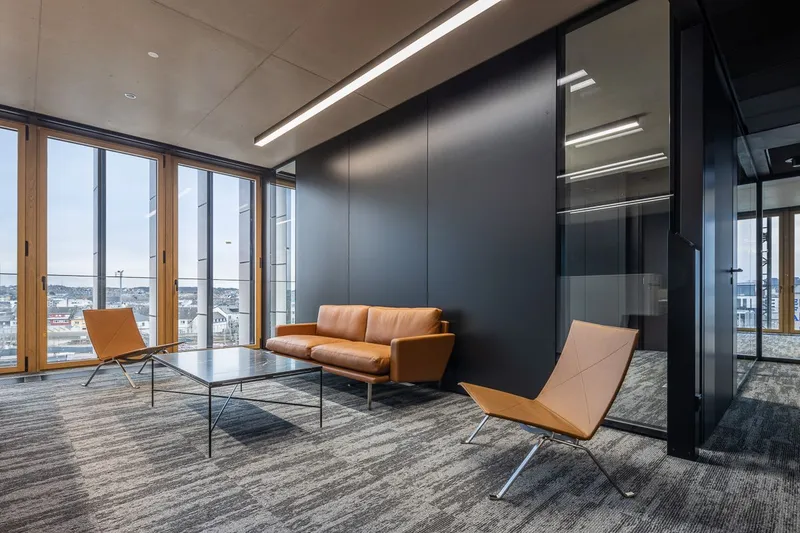
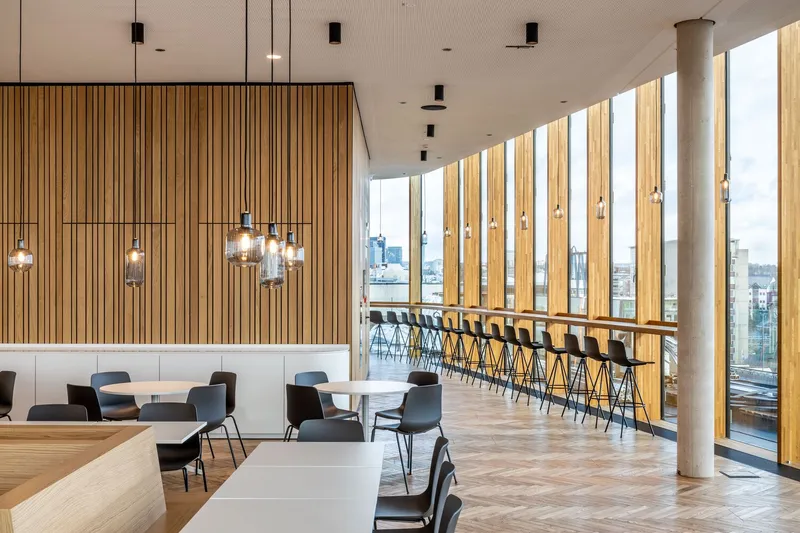
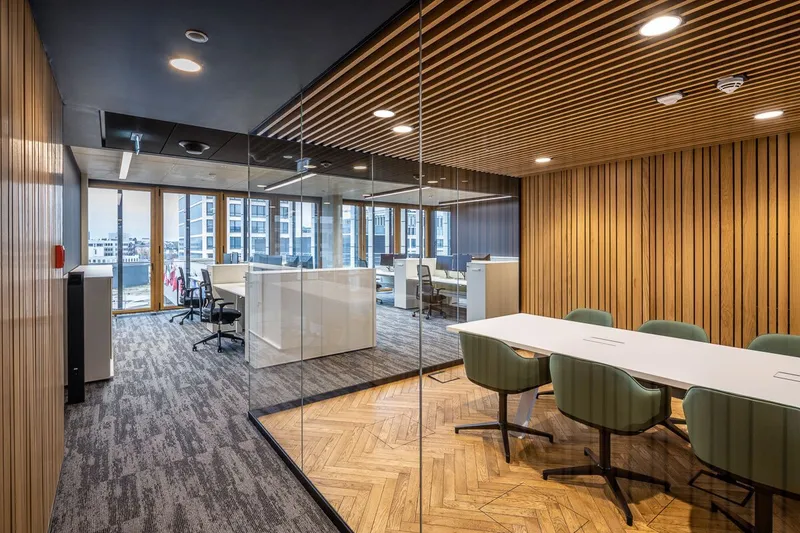
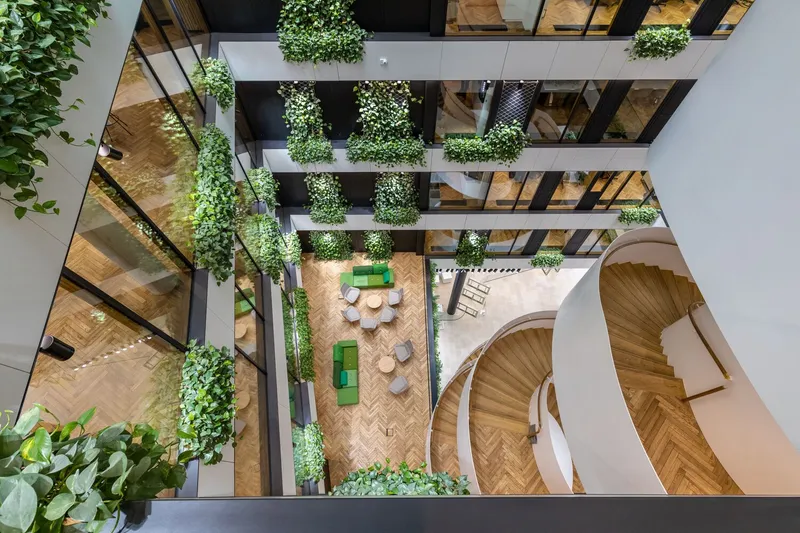
The HQ emphasizes open-plan workspaces around a central atrium, featuring a dramatic spiral staircase that links multiple floors, encouraging interaction and a horizontal organizational hierarchy. Surrounding this hub are thoughtfully designed common areas, including lounges, game rooms, fitness zones, and wellness spaces, creating an urban oasis amidst the city’s dense traffic and transport activity.
Metaform Architects carefully preserved the 1950s Accinauto building façade, reinforcing its foundations and extruding the original pitched roof into a vertical façade that aligns with the neighboring structures. This adaptive reuse strategy respects Luxembourg’s industrial heritage while merging with the new construction’s monumental stone edges.
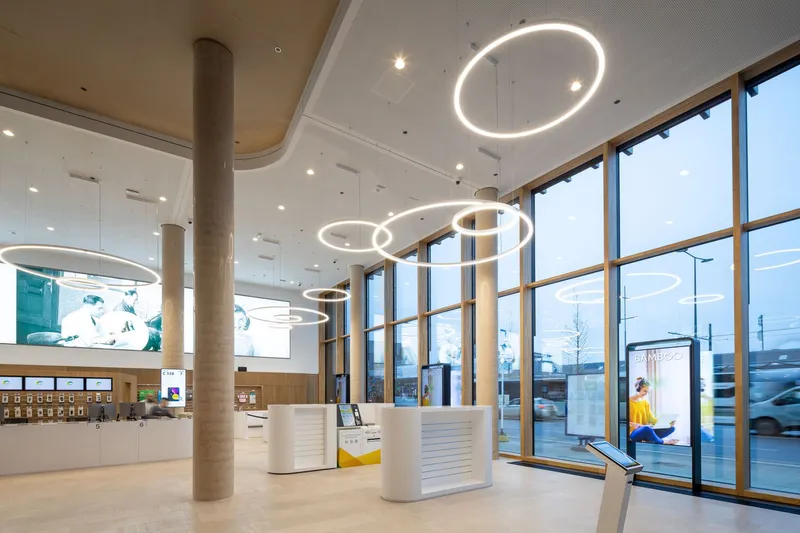

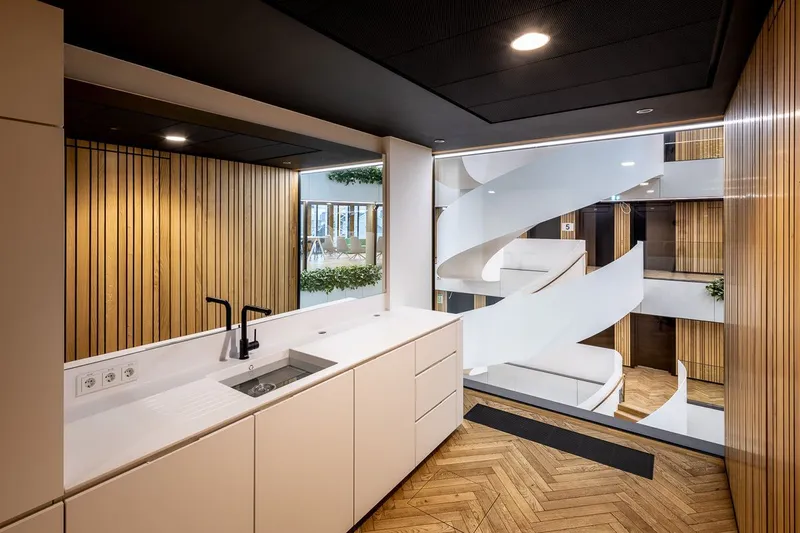
Sustainability is central to the design. POST Headquarters targets DGNB Platinum certification, incorporating air-conditioning via active tiles, heat recovery systems from the data center, solar panels, rainwater harvesting, and high-performance glazing. A massive ice container (2,133 m³) balances temperature without traditional air conditioning or boilers, ensuring energy efficiency and comfort. The HQ represents a forward-thinking approach to eco-conscious urban offices, integrating natural materials, green spaces, and innovative engineering solutions.
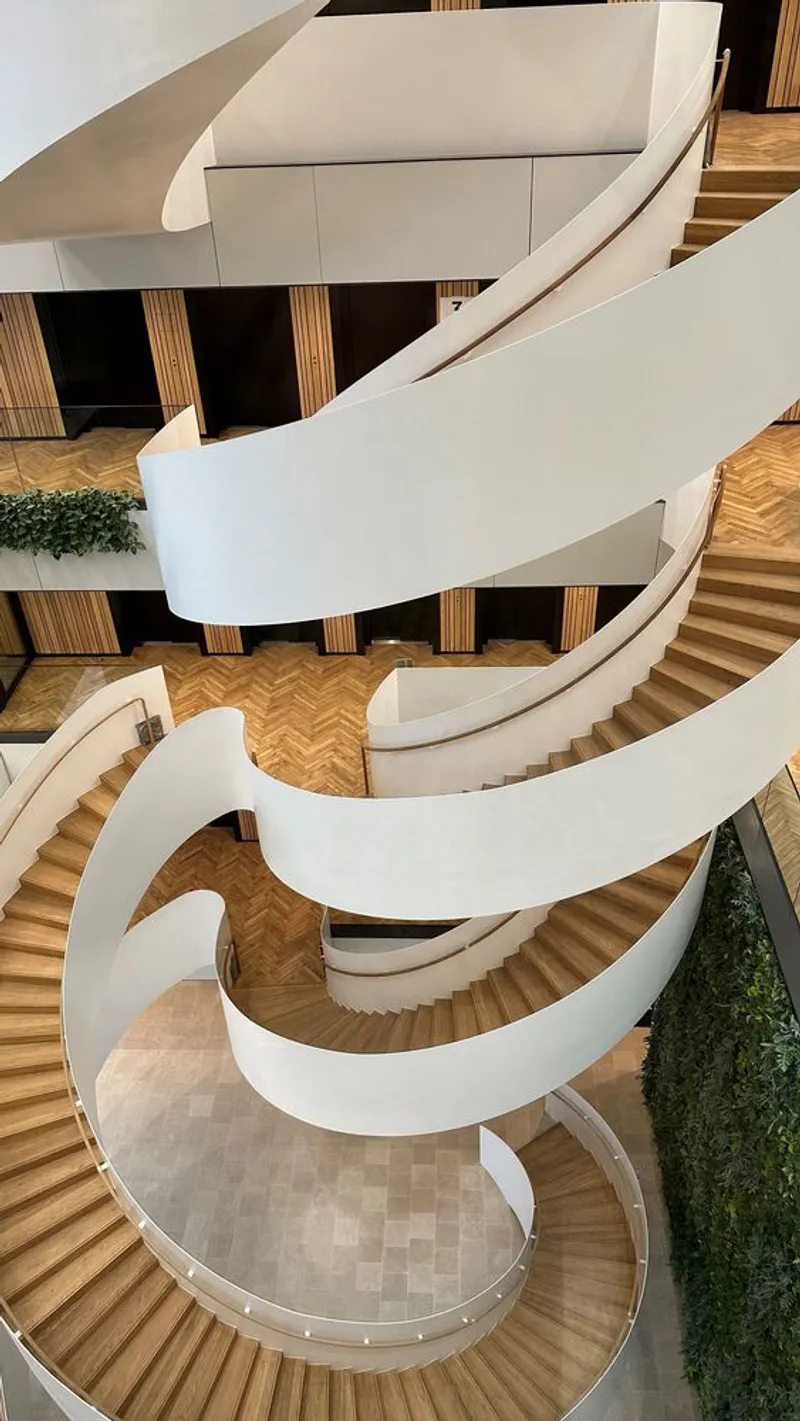
POST Headquarters exemplifies democratic design, blending heritage preservation, sustainable architecture, and employee-centric spaces, creating a benchmark for modern corporate environments in Luxembourg and beyond.
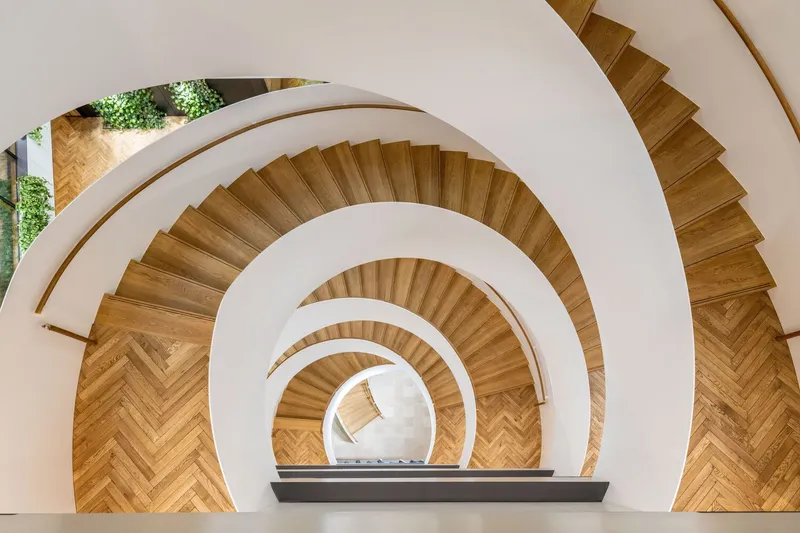
All photographs are works of
Steve Troes


Popular Articles
Popular articles from the community


The Amber Palace Opera: A Geological Fiction Surfaces on Tallinn's Baltic Waterfront
Pierre Brillard reimagines a Baltic legend as a public landscape, opera house, and waterfront promenade rooted in Tallinn's coastal identity.

Opera by the Sea Estonia: Three Shells Dissolving Architecture into Tallinn's Coastline
A winning opera house proposal replaces monumental form with interconnected shells that blur the boundary between building, park and Baltic Sea.

Extended Shell: Retrofitting Kolkata's Balconies as Living Urban Thresholds
A modular retrofit system recovers the social and environmental intelligence of Kolkata's historic verandas for contemporary Park Street residents.

Tsunami Convergenics: Turning Catastrophic Ocean Forces into Underwater Housing Infrastructure
A speculative underwater settlement off the coast of Onagawa, Japan, treats tsunamis and typhoons as energy sources rather than threats.

Similar Reads
You might also enjoy these articles


FAMM Arquitectura Organizes Ten Villas Around Courtyards and Jungle in Nosara, Costa Rica
El Molino pairs two elongated volumes with deep overhangs and timber louvers to build a compact coastal community five minutes from the beach.

Oscar Niemeyer's Ibirapuera Park Pavilions Define São Paulo's Cultural Identity in Concrete and Curve
A constellation of modernist volumes set within São Paulo's most important urban park, conceived for the city's 400th anniversary in 1954.

Sanjay Puri Architects Wraps a Jaipur Office Tower in Capsule-Shaped Green Buffers
A nine-level climate-responsive workplace near Jaipur Airport uses stacked planter terraces and aluminium screens to fight 40°C heat.

RHO Converts a Berlin Spree-Side Industrial Courtyard into Enkime's 1,000 m² Agency Headquarters
A social media agency's new home in Charlottenburg trades glossy branding for concrete waffle ceilings, glazed tile, and sheer curtains.

Explore Office De Architects Competitions
Discover active competitions in this discipline

Challenge to reimagine the Iron Throne

Photograph architecture without architects

Illustrate the lost glory of Angkor Wat - Render Challenge

Design challenge to reuse E-waste
Comments (0)
Please login or sign up to add comments
No comments yet. Be the first to comment!