
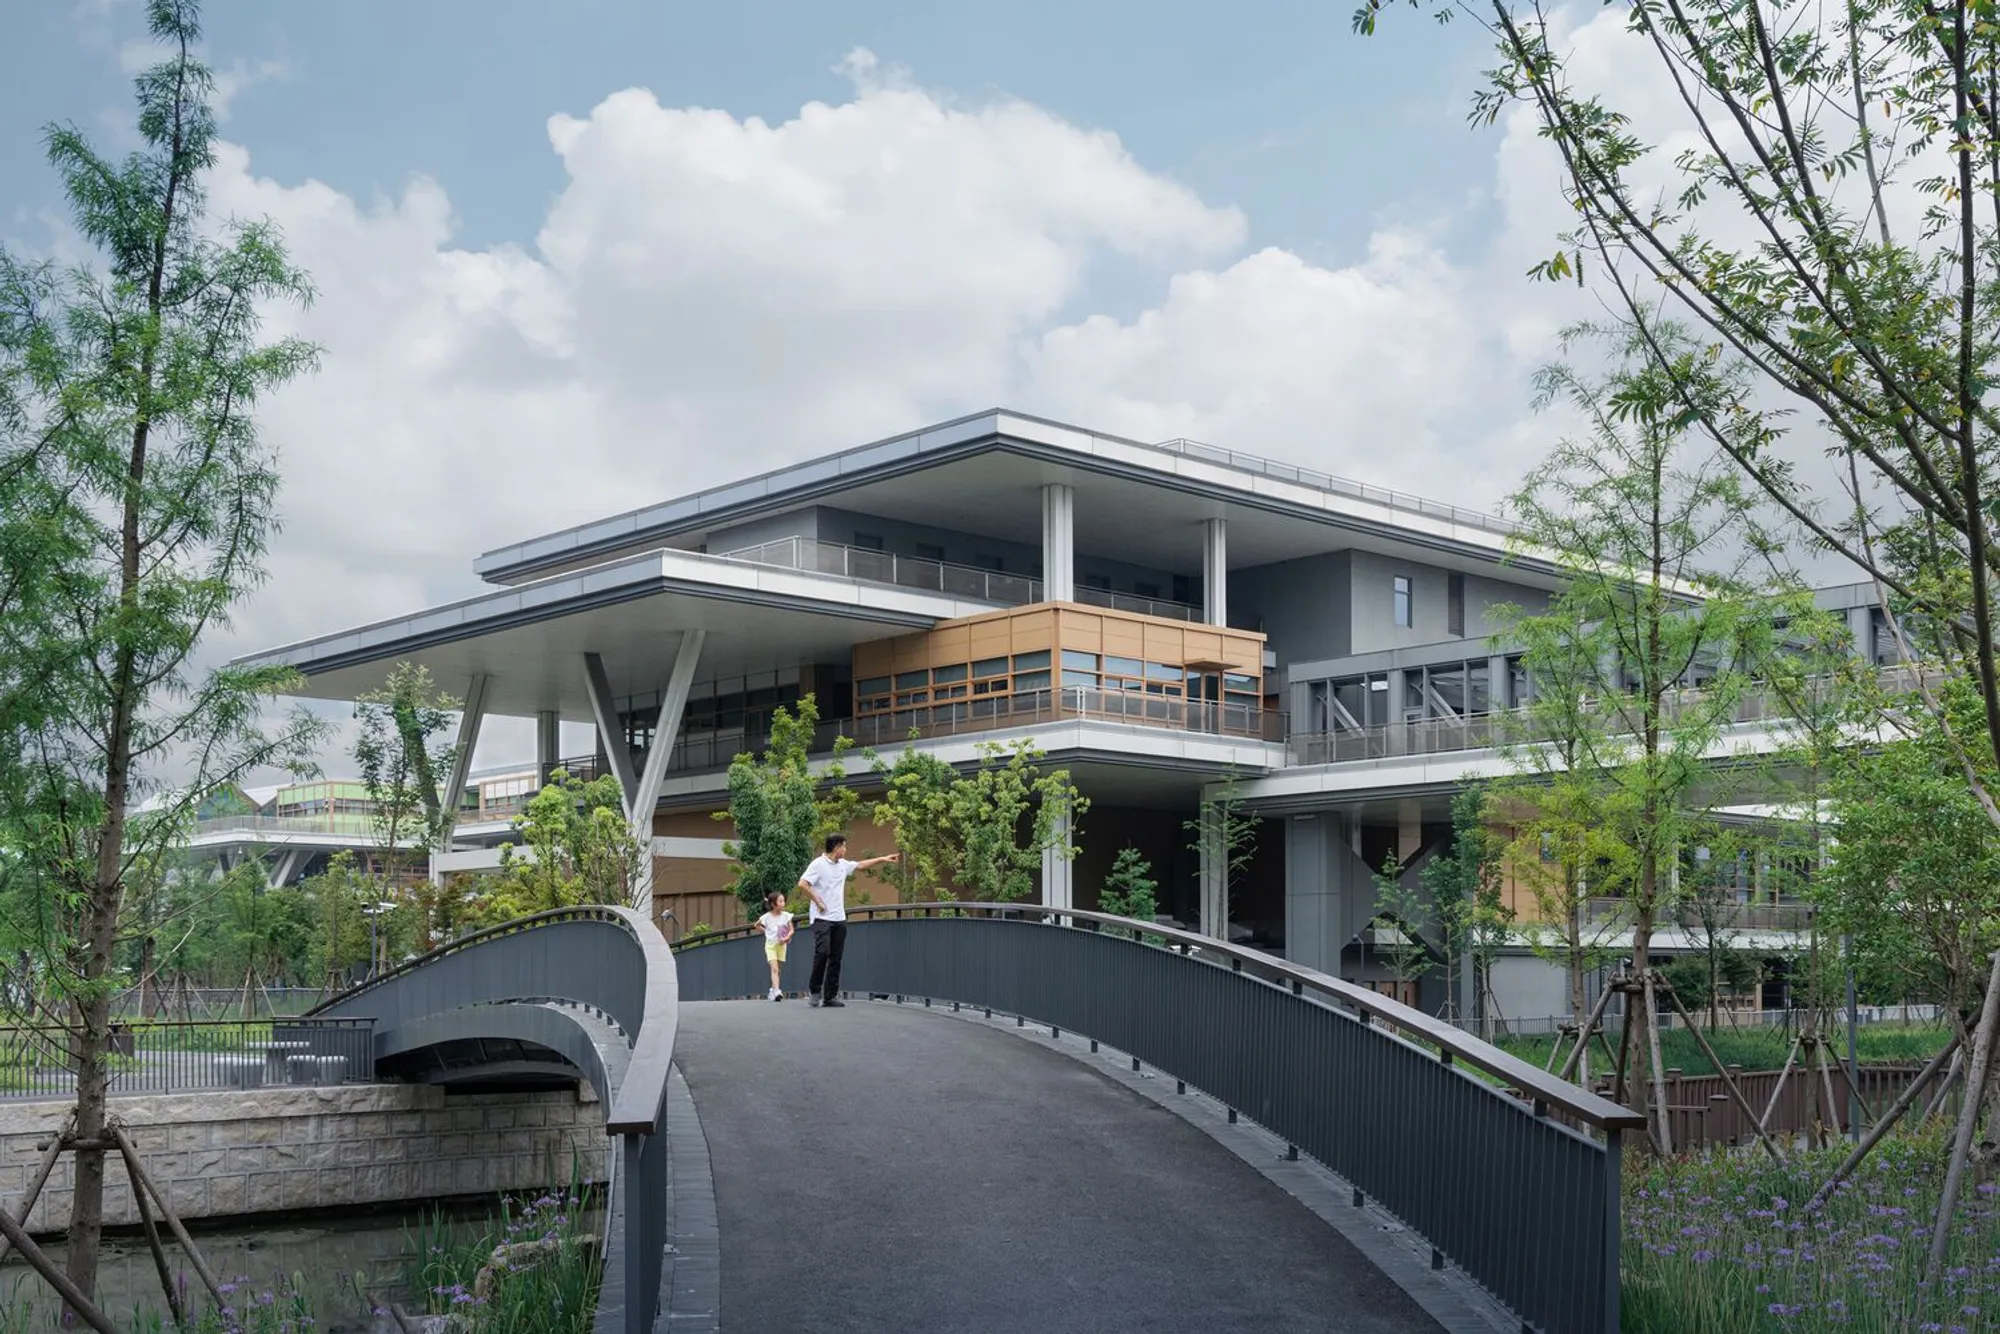
Pudong Adolescent Activity Center and Civic Art Center: Shaping an Urban Cultural Hub in Shanghai
A dynamic urban cultural hub in Shanghai that blends innovative architecture with community engagement spaces.


The Pudong Adolescent Activity Center and Civic Art Center, masterfully designed by Scenic Architecture Office, is poised to become a cornerstone of cultural activity in Shanghai's Pudong New District. Spanning an impressive area of 87,109 m², this project, beautifully captured by photographers Runzi Zhu and Shengliang Su, is a testament to innovative architectural design that harmonizes with its urban environment while fostering community engagement and cultural exchange.
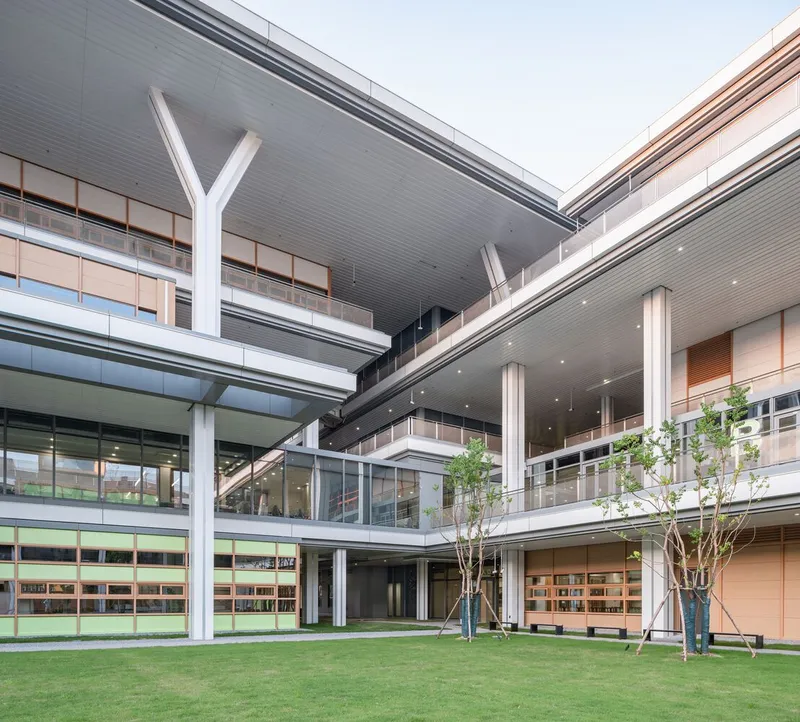
A Cultural Nexus in the Heart of Pudong
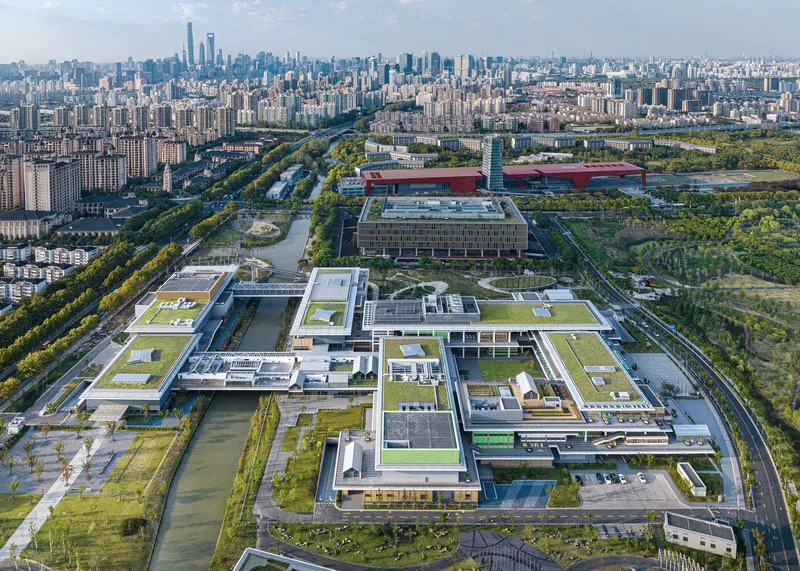
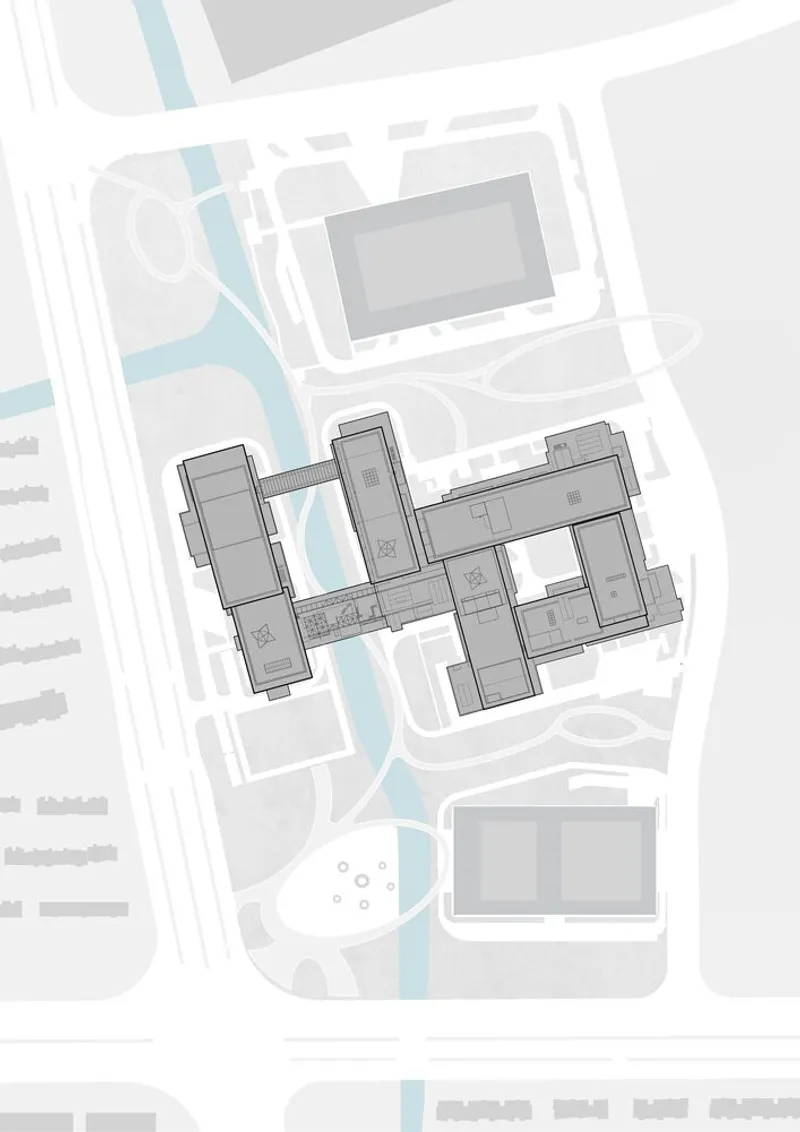
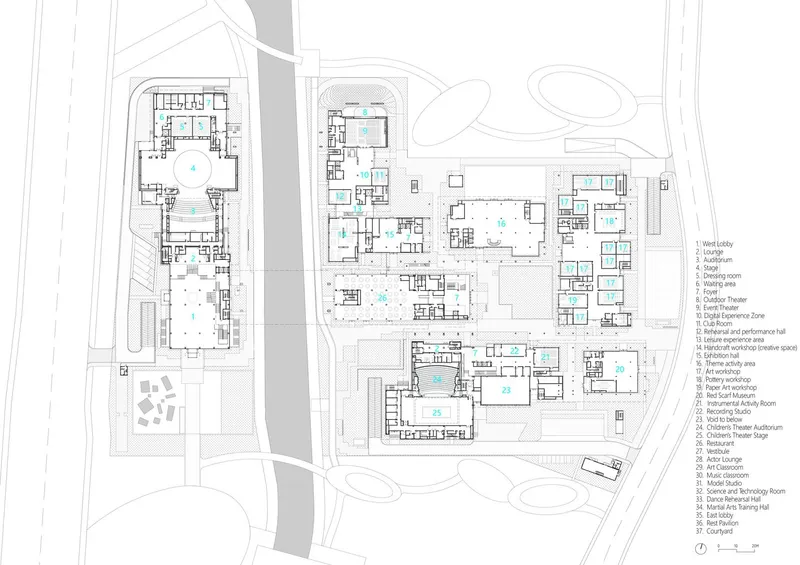
Situated within the Pudong Culture Community, the site serves as the central block of a larger cultural hub that includes the Pudong Library and future landmarks like the Pudong Planning Museum and City Art Center. This ensemble of cultural institutions is strategically linked below ground and woven into a shared landscape, enhancing connectivity and creating a cohesive public realm.
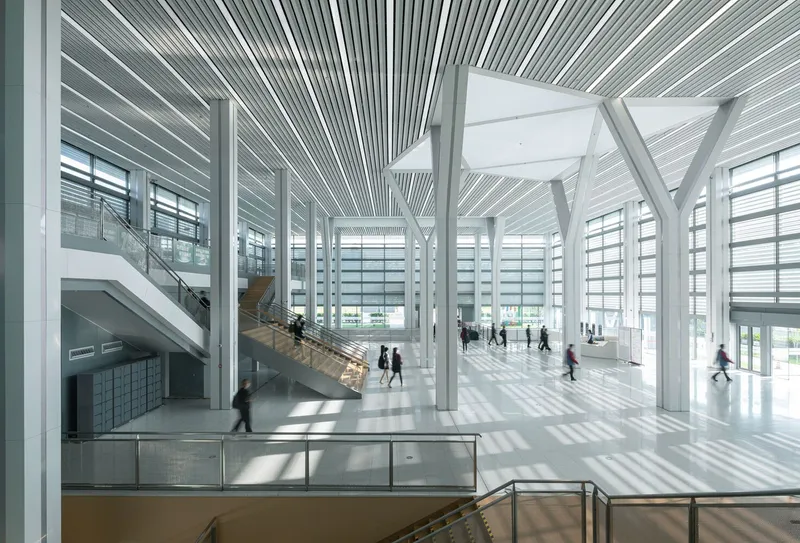
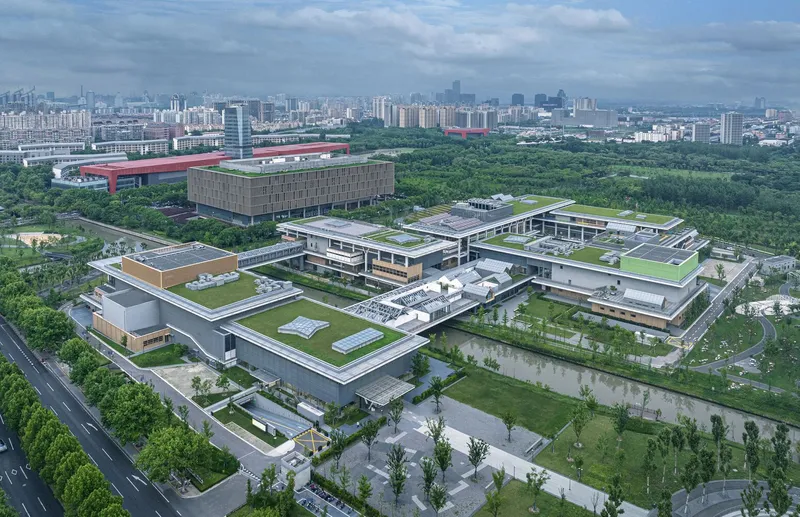
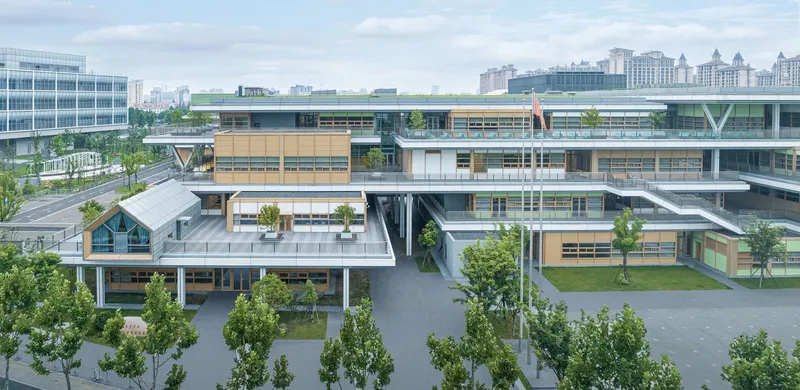
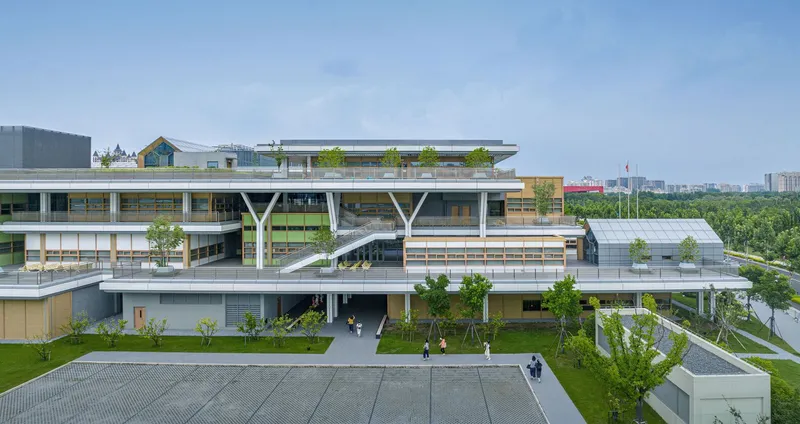
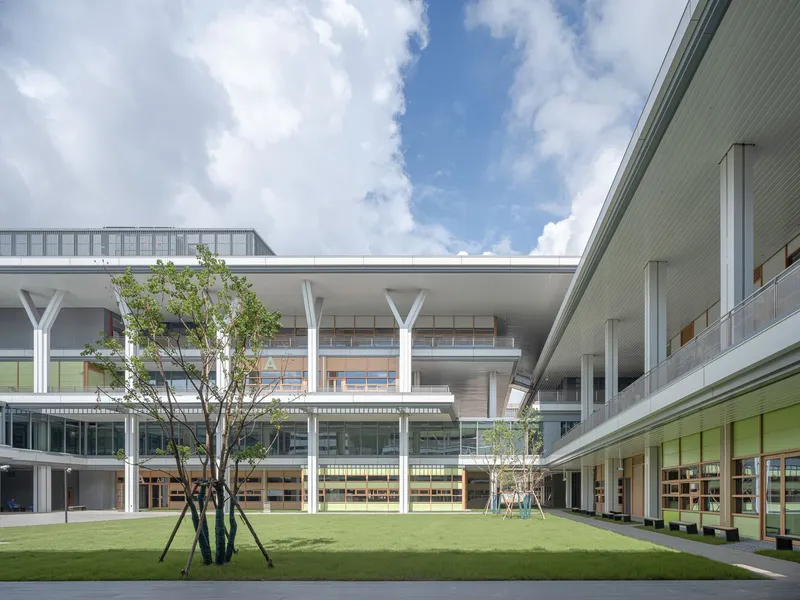
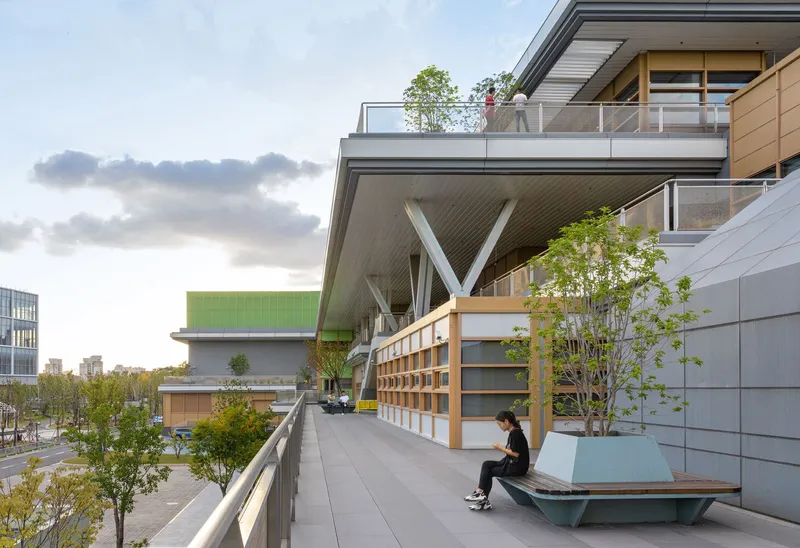
Architectural Strategy: Interactive Platforms and Scattered Boxes
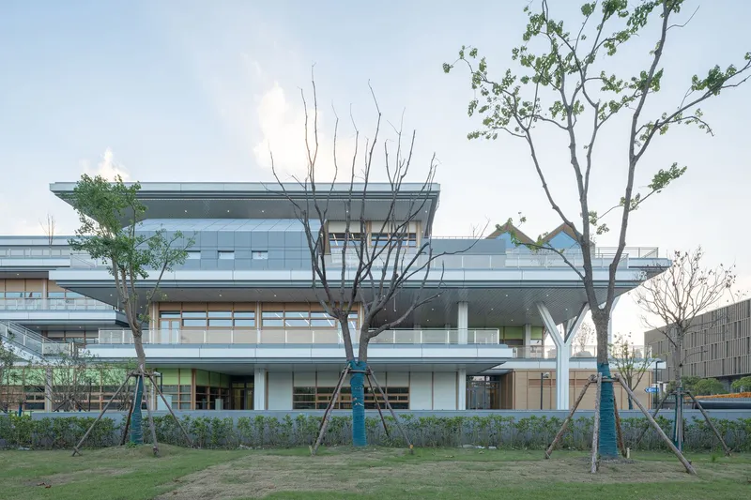
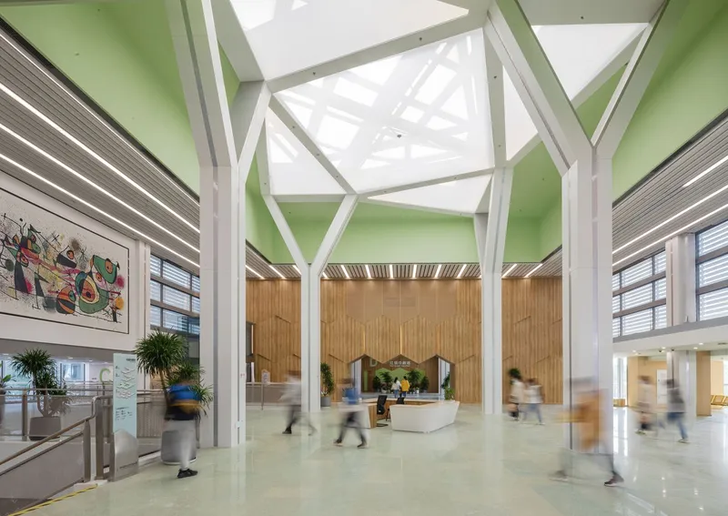
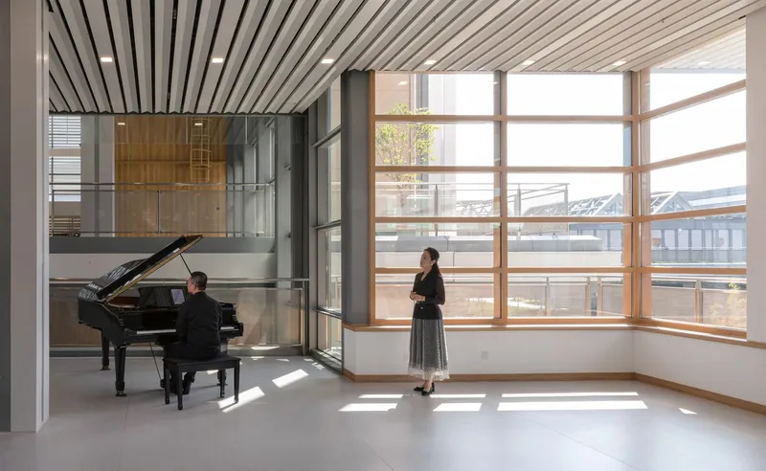
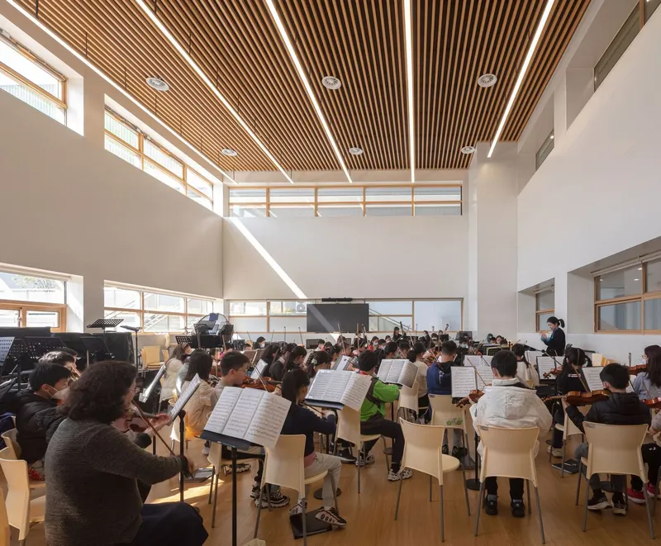
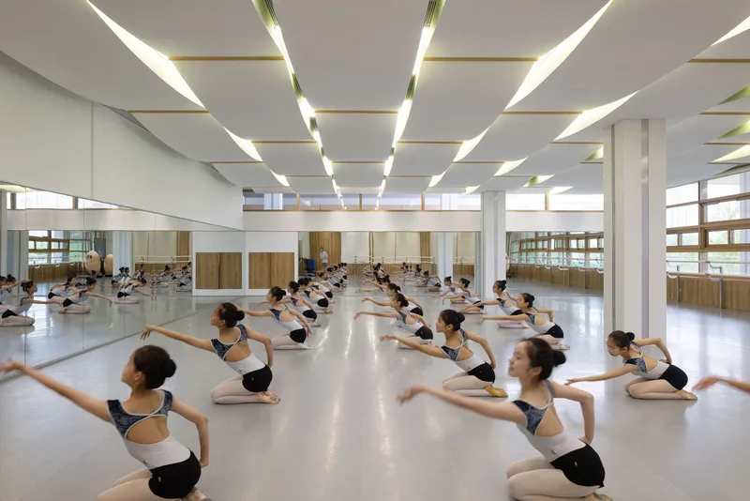
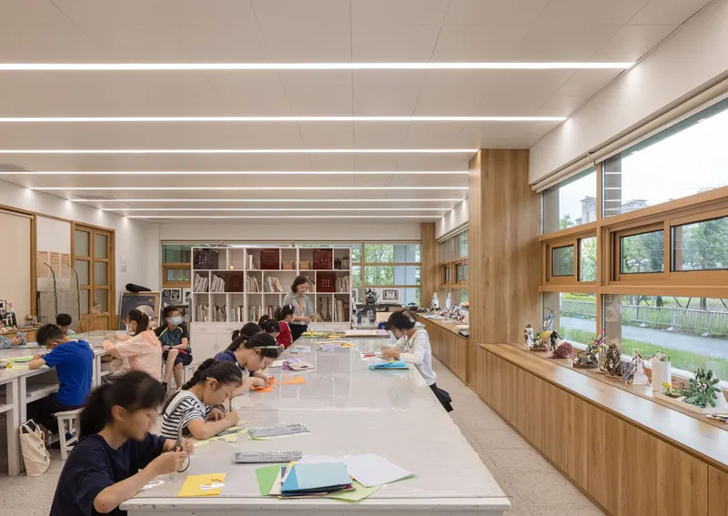
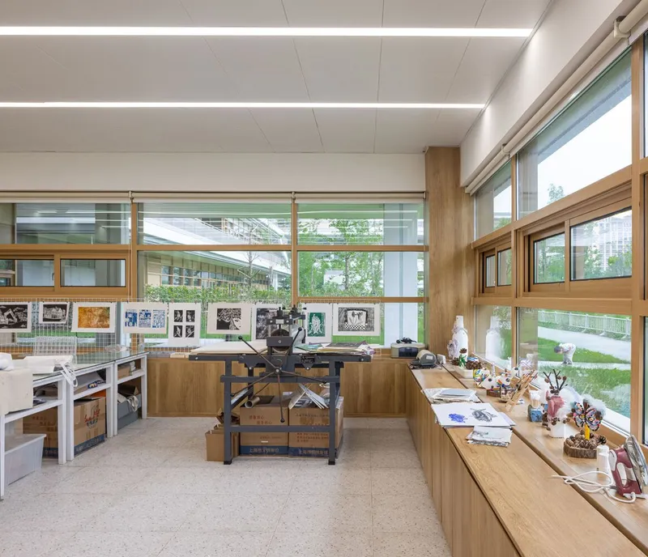
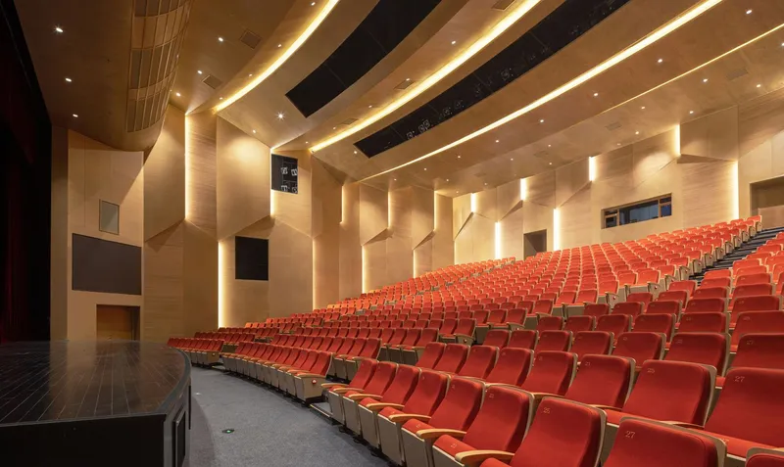
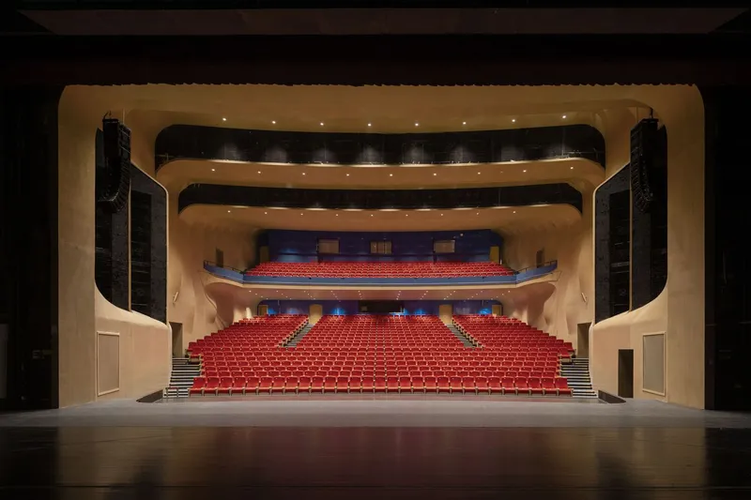
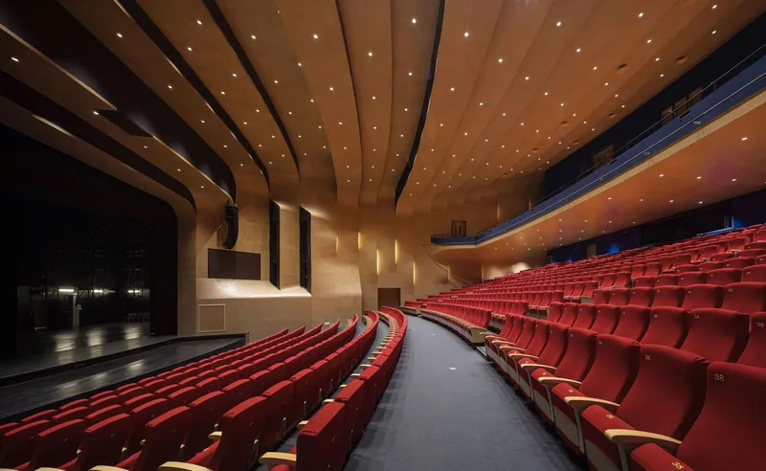
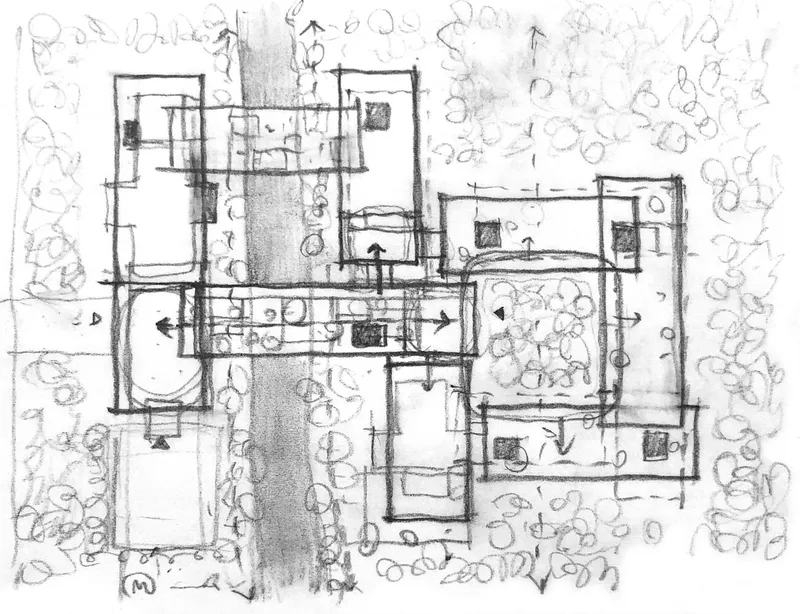
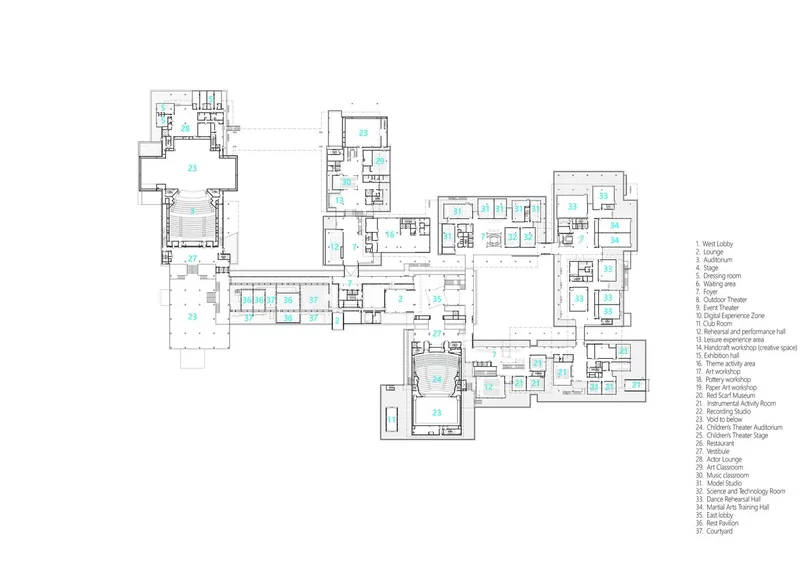
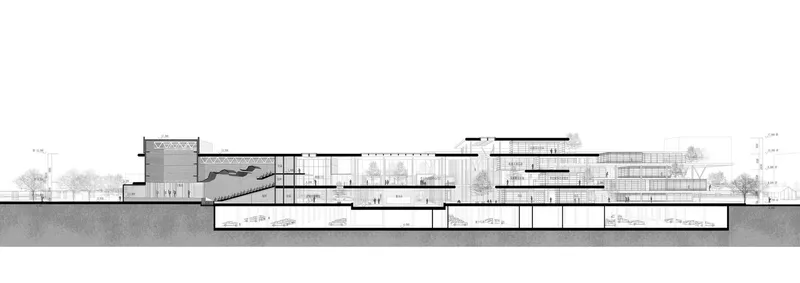
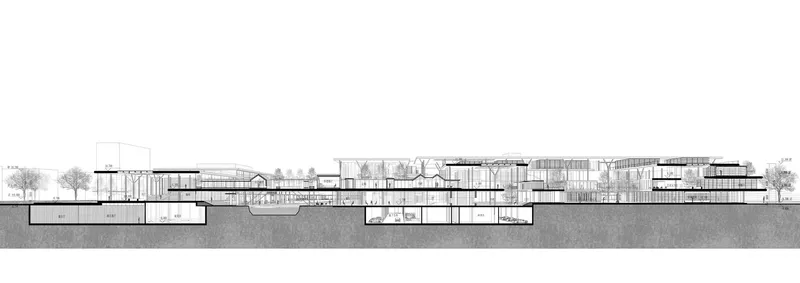
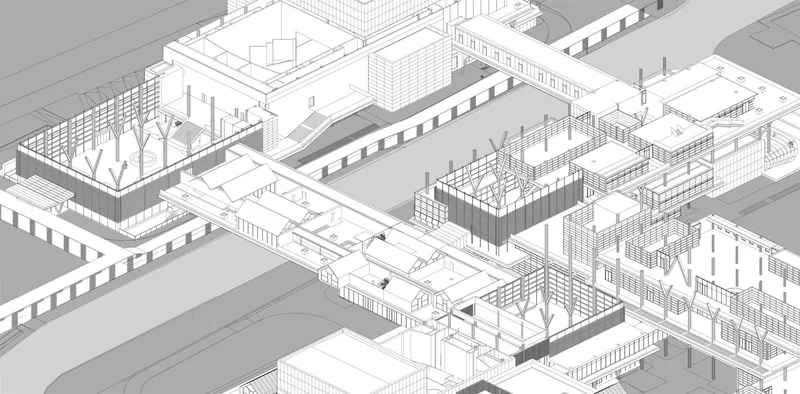
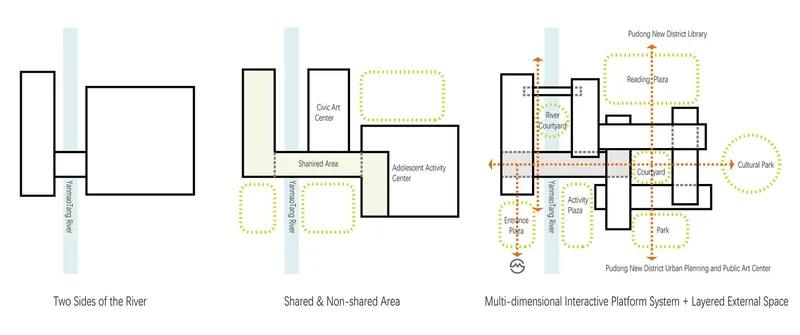
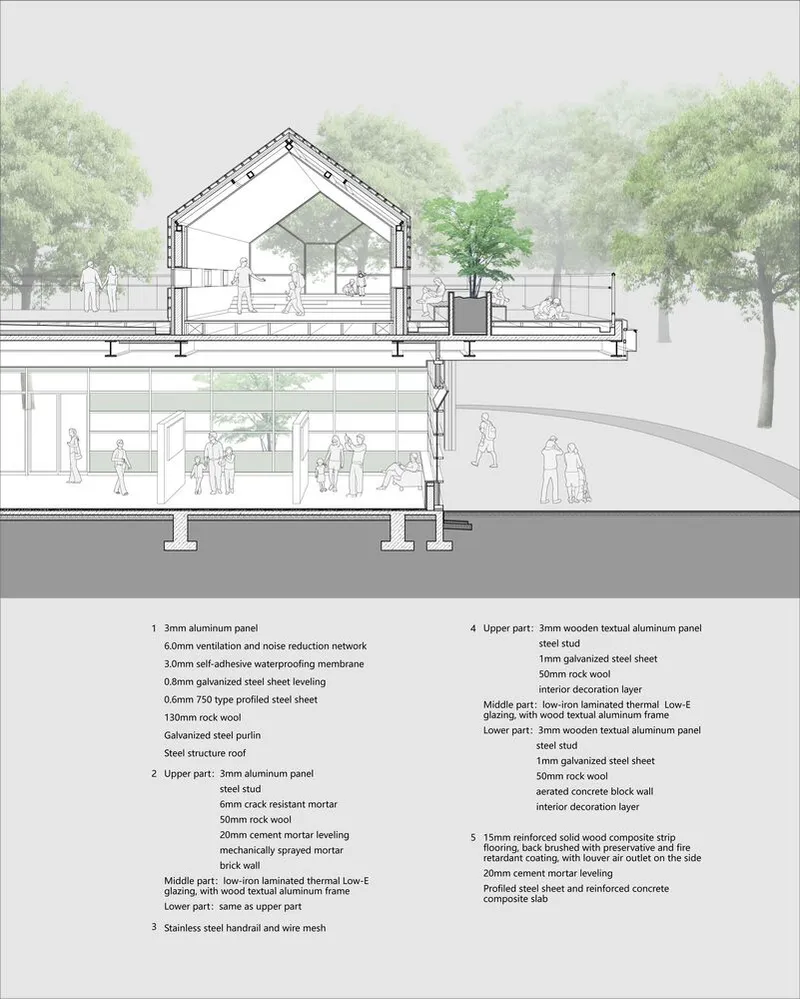
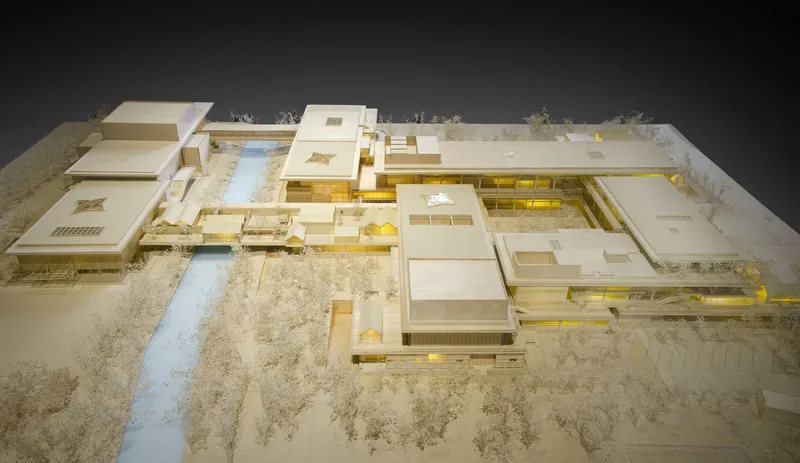
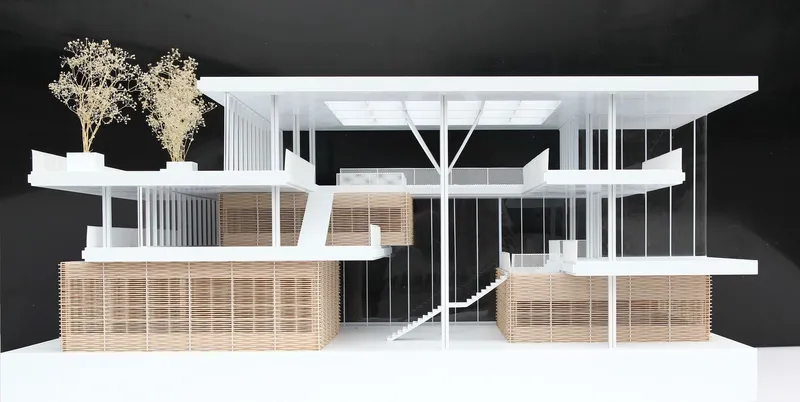
The design introduces a novel concept of multistoried spaces articulated through interactive platforms, where "boxes" of varying scales accommodate diverse functions such as auditoriums, galleries, activity rooms, and dining areas. These platforms form two interlocking courtyard structures, fostering a dynamic interplay between indoor and outdoor spaces and encouraging cross-program interactions.
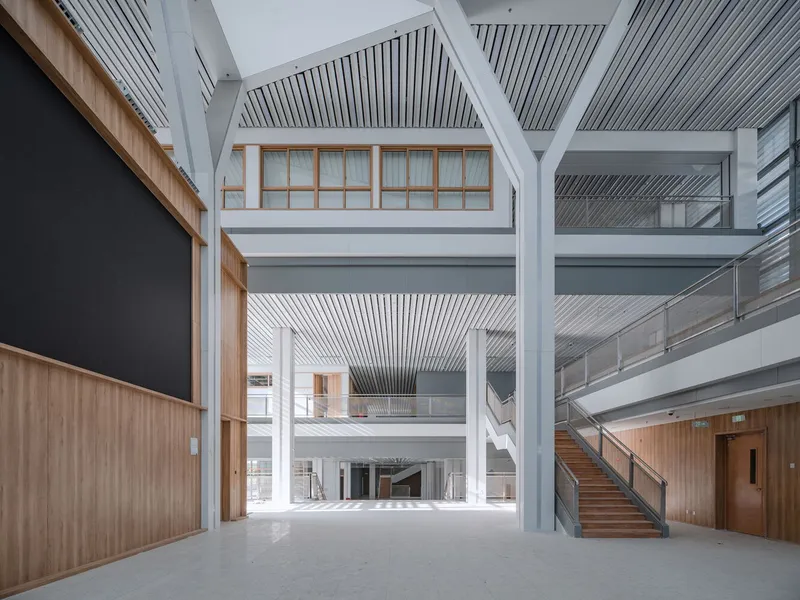
Bridging Spaces and Communities
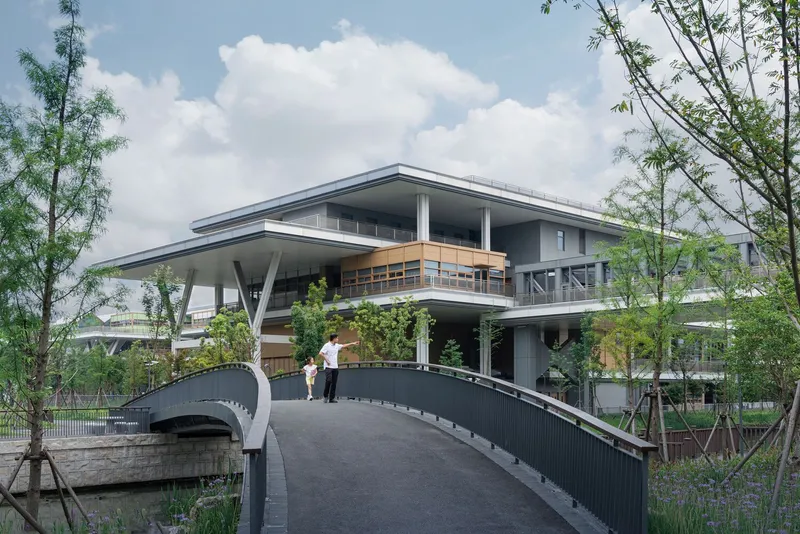
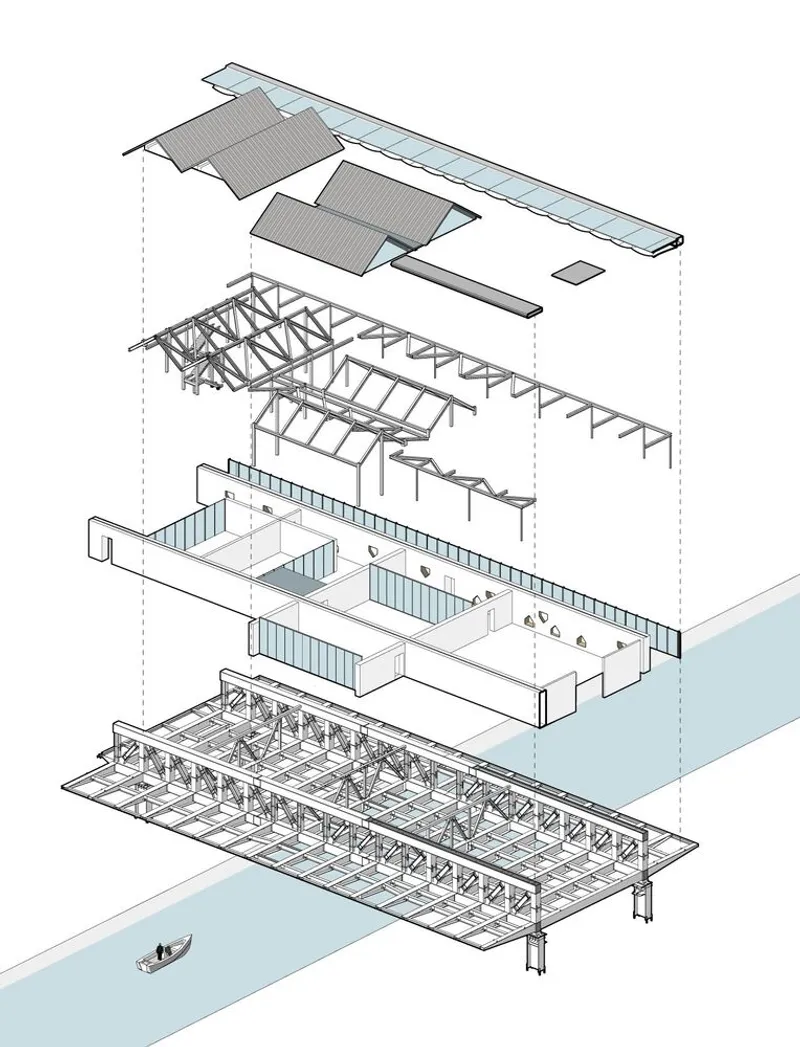
A key feature of the design is the garden platform that spans a river, connecting lobbies on both sides and acting as the central artery of public flow. This innovative approach not only unites the two halves of the site but also integrates the center into the larger urban fabric, promoting accessibility and visibility for the diverse array of cultural activities housed within.

Creating a Pedestrian-Friendly Cultural Community
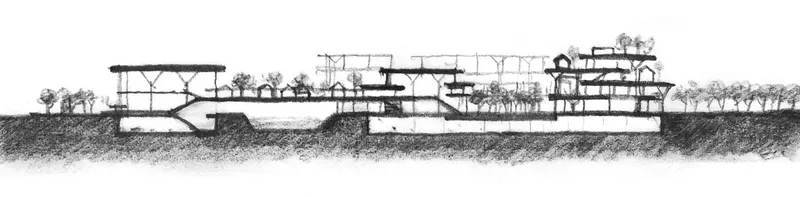
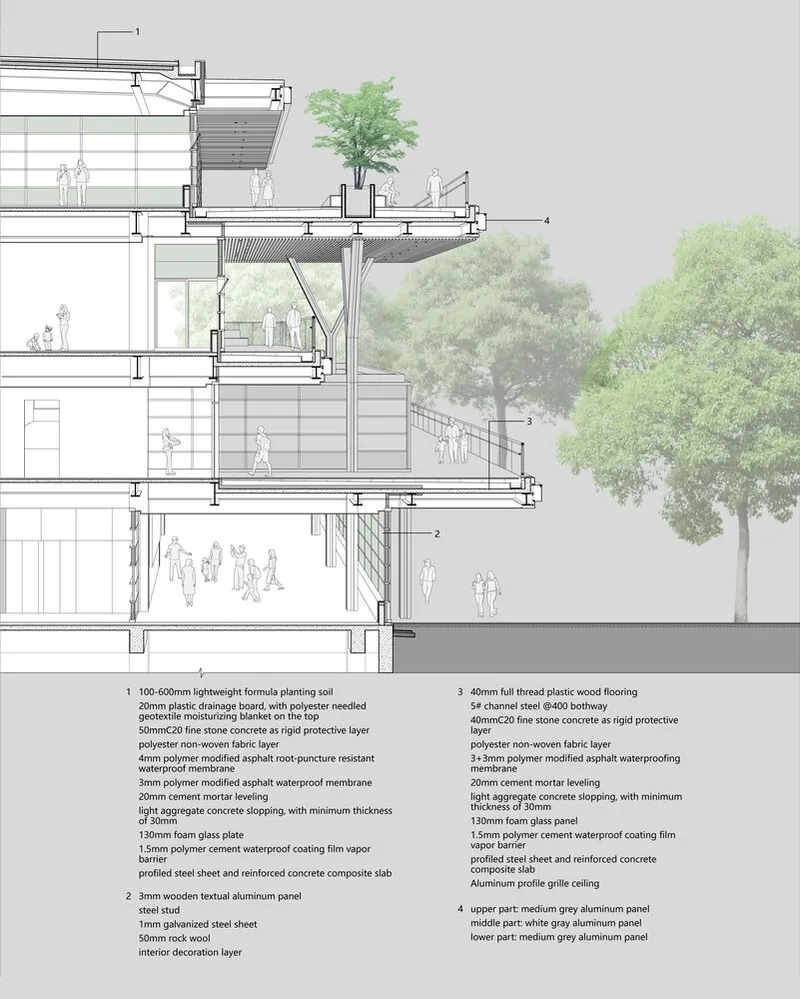
By elevating various spaces onto platforms from the second to the fourth floor, the design effectively liberates ground-level areas, creating an expansive open zone that serves as a pedestrian hub. This thoughtful spatial arrangement enhances the center's role as a vibrant public stage for urban life, inviting exploration and interaction among visitors.
A Fusion of Urban Scale and Intimate Experiences
The architectural concept beautifully balances the urban scale with the intimate scale of individual users. Through the strategic placement of large holistic platforms and "scattered boxes," the center offers enjoyable spaces for daily use while contributing to the dynamic cultural landscape of Pudong. This duality enriches the visitor experience, making the center a landmark destination for cultural engagement.
A New Paradigm for Urban Cultural Hubs
The Pudong Adolescent Activity Center and Civic Art Center by Scenic Architecture Office sets a new standard for urban cultural hub design. By blending innovative spatial strategies with a deep understanding of the community's needs, the project establishes a dynamic, accessible, and engaging cultural destination in Shanghai. Through its architecture, the center embodies the city's forward-looking approach to cultural development, offering a model for future projects worldwide.
All photographs are work of Shengliang Su, Runzi Zhu



Popular Articles
Popular articles from the community


Conexión: Biophilic Design Reimagines High-Rise Living in Hong Kong
Conexión reimagines high-rise living in Hong Kong through biophilic design, green facades, shared spaces, daylight, water and nature within.

Hill & Cross Opera: Sculptural Opera House Architecture Shaped by Tallinn’s Landscape and Identity
Hill & Cross Opera reimagines opera house architecture in Tallinn through its sculptural hill, civic plaza, glass wave and a luminous cross.

Play: Fragments of Their World
Familiar architecture becomes modular playground design, creating safe spaces where displaced children can learn, connect, imagine and play.

Lunar Spiral: Space Architecture Shaped by the Mathematics of the Universe
Lunar Spiral reimagines space architecture through Fibonacci geometry, lunar regolith, levitating habitats, and self-sustaining Moon living.


Similar Reads
You might also enjoy these articles


FAMM Arquitectura Organizes Ten Villas Around Courtyards and Jungle in Nosara, Costa Rica
El Molino pairs two elongated volumes with deep overhangs and timber louvers to build a compact coastal community five minutes from the beach.

Oscar Niemeyer's Ibirapuera Park Pavilions Define São Paulo's Cultural Identity in Concrete and Curve
A constellation of modernist volumes set within São Paulo's most important urban park, conceived for the city's 400th anniversary in 1954.

How Henri Picq's 1889 Paris Pavilion Traveled 11,000 Kilometers to Become Santiago's Artequín Museum
A prefabricated iron and glass pavilion built for the Paris Universal Exposition found a second life as a children's art museum in Chile.

Sanjay Puri Architects Wraps a Jaipur Office Tower in Capsule-Shaped Green Buffers
A nine-level climate-responsive workplace near Jaipur Airport uses stacked planter terraces and aluminium screens to fight 40°C heat.


Explore Cultural Hub Competitions
Discover active competitions in this discipline



Challenge to reimagine the Iron Throne


Photograph architecture without architects


Illustrate the lost glory of Angkor Wat - Render Challenge


Design challenge to reuse E-waste
Comments (0)
Please login or sign up to add comments
No comments yet. Be the first to comment!