
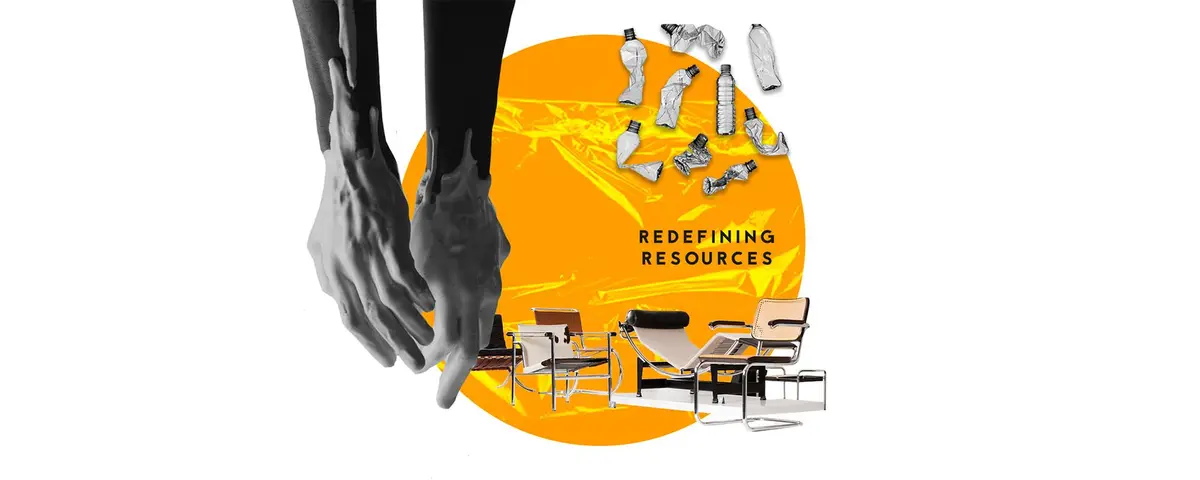
Redefining Resources: A Circular Design School on the Danube
Sited beside a hydroelectric dam, this Bauhaus-inspired school transforms waste into raw material for architecture, fashion, and industrial design.


What if the next generation of designers learned their craft not from virgin materials but from the refuse of mass production? Redefining Resources proposes a school of design sited directly on the infrastructure of resource recovery: a facility on the Danube River, adjacent to the Đerdap II hydroelectric power plant, where waste collection, water purification, and material repurposing feed directly into studios for architecture, industrial design, and fashion. The building itself becomes a teaching instrument, its corridors doubling as processing lines, its structure shaped by the forces of the river it straddles.
Designed by Ana Kostić, this shortlisted entry for the Bauhaus Neue competition takes the original Bauhaus dictum that "the artist is a craftsman of a higher level" and reroutes it through the logic of circular economy. Rather than treating sustainability as a constraint, Kostić frames it as the school's entire pedagogy: students learn biology, physics, and chemistry alongside design, understanding materials at the molecular level before reshaping them into furniture, art installations, and daily-use objects.
Workshop as Manifesto: Merging Craft and Circular Production
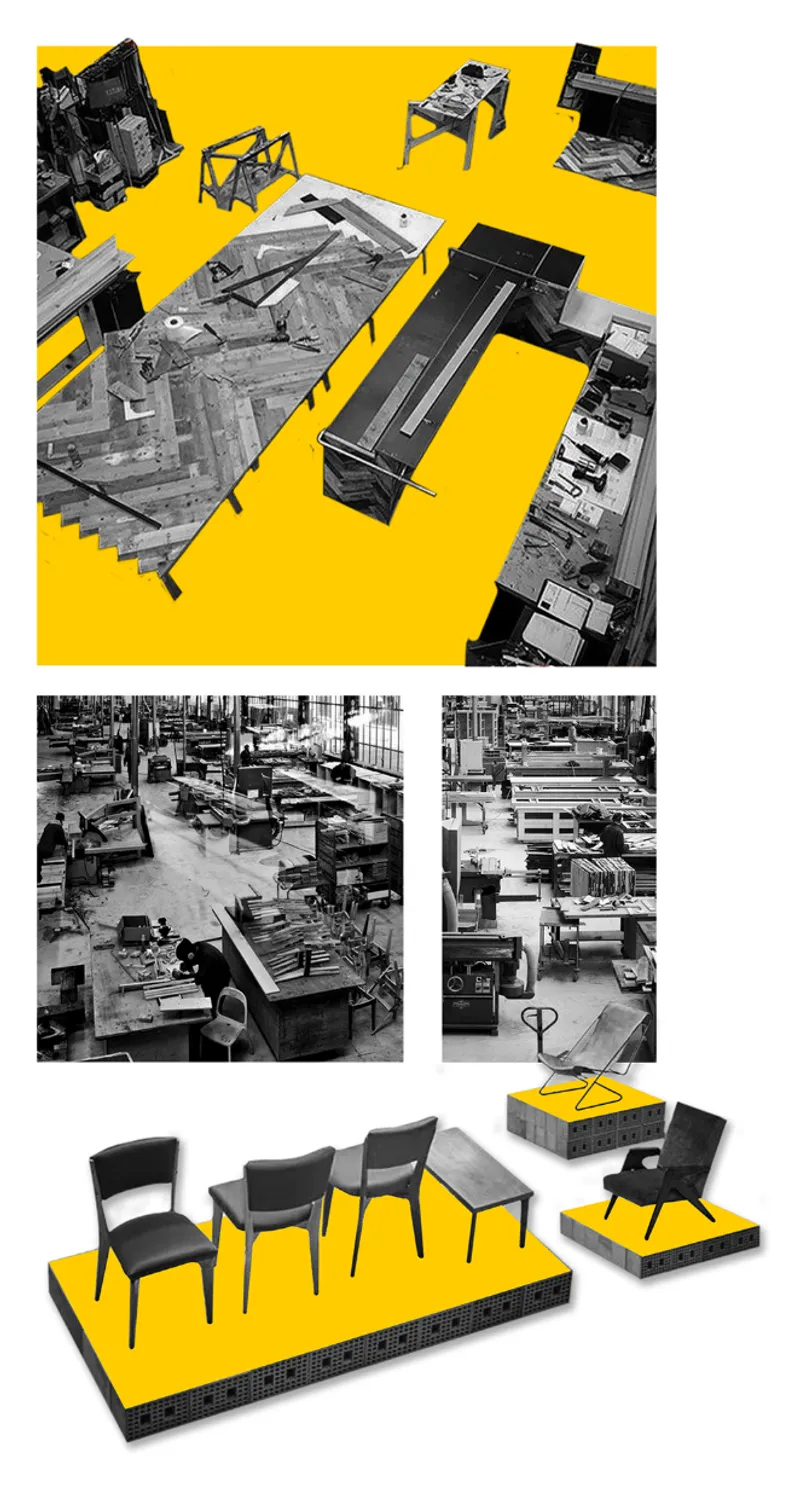
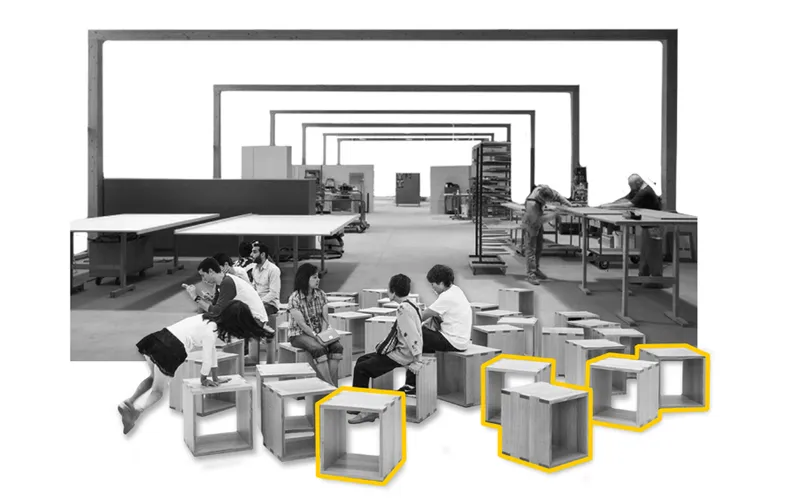
The collage boards and studio scenes reveal the school's operational culture. Archival Bauhaus photographs sit alongside images of yellow workshop platforms and modular furniture mockups, drawing a direct line between early modernist craft pedagogy and contemporary material reuse. In the studio view, workers assemble modular cube seating elements beneath nested frame structures, a scene that reads less like a classroom and more like a working factory floor. The nested overhead frames suggest a kit-of-parts logic: standardized elements that can be reconfigured, disassembled, and fed back into the production cycle.
Kostić's workshops are not just spaces for making; they are spaces for demonstrating a thesis. Furniture, fashion pieces, and art installations produced here are designed with end-of-life already considered. The circular model replaces the linear "produce, use, discard" sequence with a closed loop, and the physical environment of the school reinforces that loop at every turn.
Reading the River: Site Logic at Đerdap II
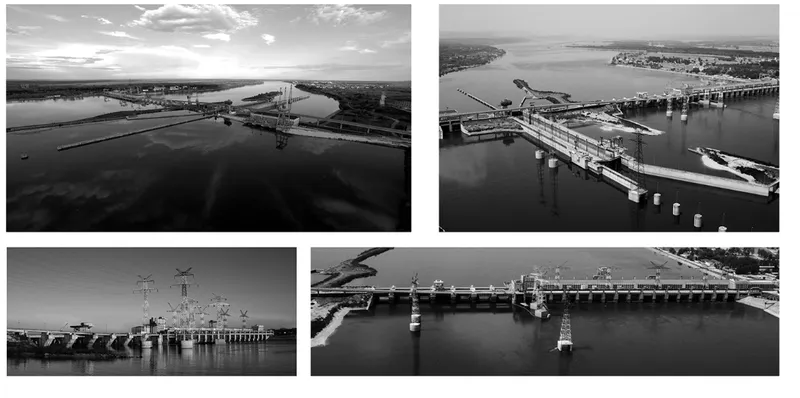
The aerial views establish the project's dramatic site condition. The Đerdap II hydroelectric power plant spans the Danube with heavy bridge infrastructure, and Kostić's facility latches onto this existing crossing, drawing both energy and formal logic from the dam. The architectural concept takes its longitudinal orientation from the power plant's own linear geometry, using massive walls as corridors that connect interior spaces while resisting the lateral forces of river flow. Siting a school of circular design next to a hydroelectric dam is a pointed choice: it links the building's mission to the broader energy and resource infrastructure of the region, positioning waste-to-resource transformation as a continuation of the dam's own logic of harnessing natural systems.
Cantilever Over Wetland: Structural Ambition in Section
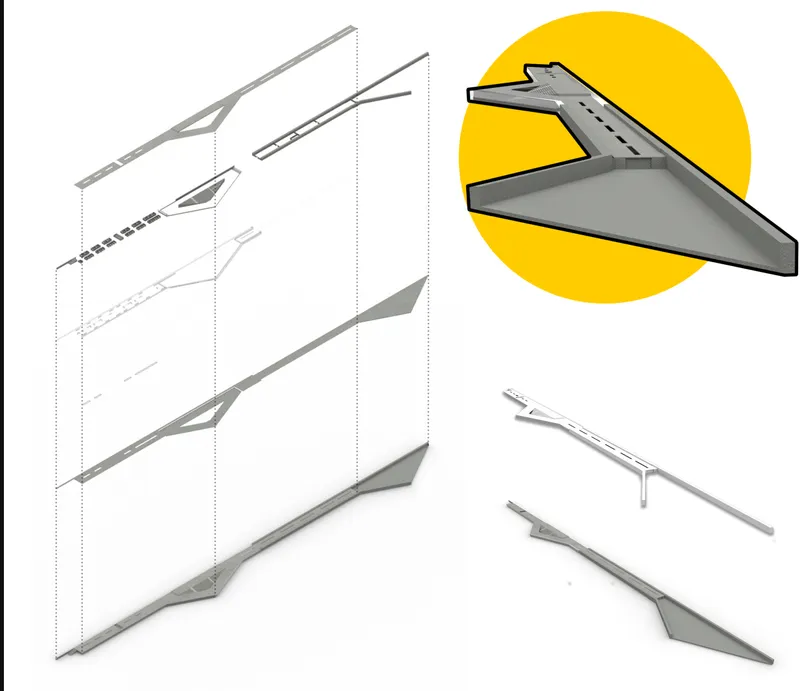
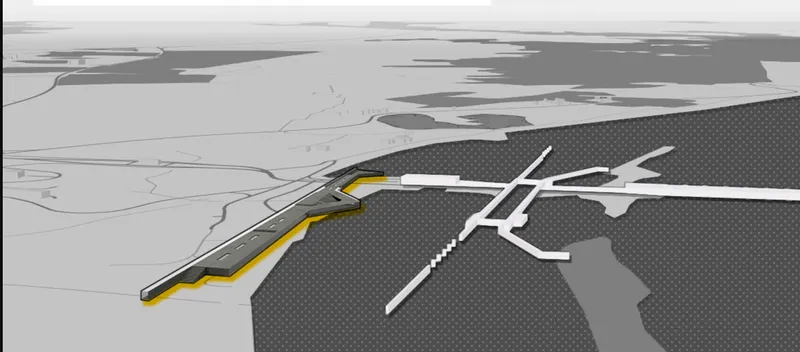
The axonometric drawings and plan reveal the building's most assertive move: an angled cantilever that extends out over the wetland and waterway. Sectional cuts through the structure expose the internal organization, showing how the massive corridor walls carry loads while creating a clear spatial hierarchy between processing zones and design studios. The cantilever is not decorative ambition; it is functional. By projecting the building over the water, Kostić integrates the facility's water purification and waste collection systems directly with the river's flow, collapsing the distance between resource intake and material output.
The plan drawing clarifies the relationship between solid and void. The cantilevered form hovers above soft ground, minimizing the building's footprint on the ecologically sensitive wetland edge while maximizing its engagement with the water system below. It is a gesture that treats the landscape as a collaborator rather than a substrate to be paved.
Mapping the Loop: Material Flows as Architecture
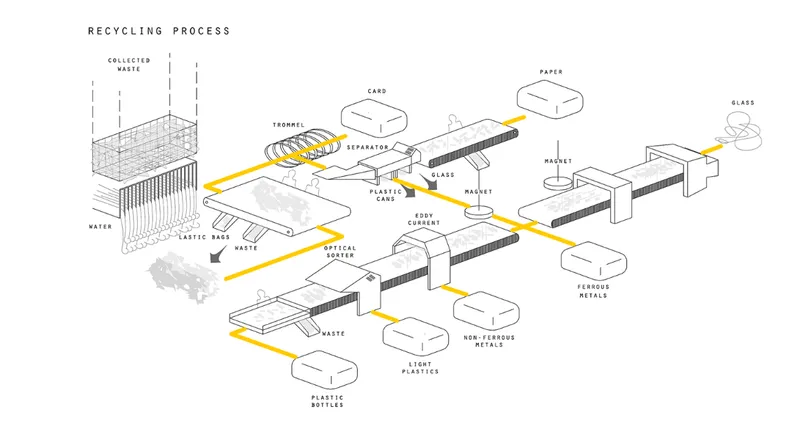
The isometric process diagram may be the project's most revealing drawing. Yellow highlights trace material flows through the facility, from waste collection and water purification at intake to repurposed products at output. The three key stages of the circular recycling process, water purification, waste collection, and material repurposing, are mapped spatially rather than abstractly. You can follow a piece of waste from the river through processing corridors into a workshop and out the other side as a designed object. The building is not a container for a program; it is the program, its plan shaped by the path materials must travel.
Kostić integrates the natural sciences curriculum directly into this spatial sequence. Students studying chemistry or physics are not isolated in lecture halls; they occupy zones along the material flow path, observing and intervening in the conversion processes that turn waste into design feedstock. The pedagogy and the architecture are coextensive.
Why This Project Matters
Sustainability in architectural education is too often taught as a set of performance metrics, insulation values and energy ratings bolted onto conventional studio culture. Kostić's proposal inverts this by making the circular economy the foundational structure of the school itself: the building's form follows the flow of waste, its site exploits existing energy infrastructure, and its curriculum dissolves the boundary between scientific understanding and design practice. The result is a school where learning to design and learning to recycle are the same activity.
The project also raises a compelling question about the future of design schools more broadly. If the Bauhaus taught us that craft and industry could coexist under one roof, Redefining Resources argues that craft and recovery must. Siting this institution on the Danube, plugged into the energy grid of a hydroelectric dam and the waste stream of a major European waterway, gives the proposal a specificity that elevates it beyond manifesto into something closer to a buildable thesis.
View the Full Project
About the Designers
Designer: Ana Kostić
Enter a Design Competition on uni.xyz
uni.xyz runs architecture and design competitions year-round that reward proposals with spatial conviction and real site intelligence.
Project credits: Redefining Resources by Ana Kostić Bauhaus Neue (uni.xyz).


Popular Articles
Popular articles from the community


Temporary Home for Dogs: A Reversed Zoo Rethinks Animal Shelter Architecture
In Bucharest, a sinuous corridor and freed landscape flip the logic of containment, designing a shelter that works to make itself unnecessary.

Manzana Morphosis: Stretching Barcelona's Grid into a Living Landscape for 2050
A radical reworking of the Eixample manzana turns density into a tool for generous public space, vertical ecology, and environmental performance.

Tsunami Convergenics: Turning Catastrophic Ocean Forces into Underwater Housing Infrastructure
A speculative underwater settlement off the coast of Onagawa, Japan, treats tsunamis and typhoons as energy sources rather than threats.

Cloaked Colonization: A Mobile Underwater Habitat That Moves Like a Fish
Micah Abaya's shortlisted EHC Pacific entry reimagines ocean settlement as a dispersed network of self-sustaining architectural organisms.

Similar Reads
You might also enjoy these articles

The Amber Palace Opera: A Geological Fiction Surfaces on Tallinn's Baltic Waterfront
Pierre Brillard reimagines a Baltic legend as a public landscape, opera house, and waterfront promenade rooted in Tallinn's coastal identity.

Dynamic Modules Shelter: A Telescopic Ring for Mountain Pilgrimage
A circular modular framework of steel, bamboo, and fabric grows vertically with demand, wrapping communal ground in adaptable shelter.

Singing Woman: Contemporary Architecture Inspired by Estonia’s Voice and the Sea
Singing Woman turns Estonia’s song culture into flowing opera house architecture, blending public life, landscape, sea, and national memory.
HYPERBLOCK: Flexible Urban Design for Barcelona’s Future City
HYPERBLOCK reimagines Barcelona as flexible urban design, layering density, daylight, public space and adaptable housing above Cerdà’s grid.

Explore Recycle Waste Competitions
Discover active competitions in this discipline

Challenge to design public laboratory

Challenge to reimagine the Iron Throne

Photograph architecture without architects

Illustrate the lost glory of Angkor Wat - Render Challenge
Comments (0)
Please login or sign up to add comments
No comments yet. Be the first to comment!