
Reframe RV Storage: Redefining Timber Post and Beam Architecture in Canada
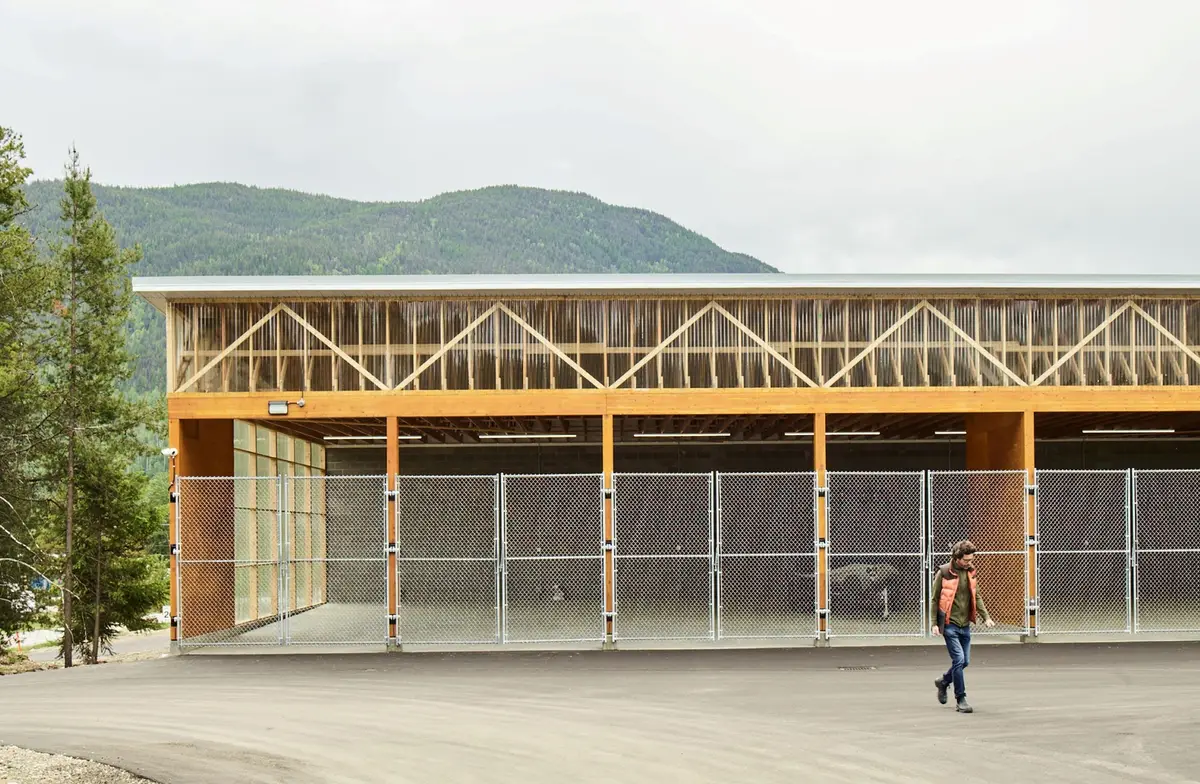
Reframe RV Storage in Canada redefines timber post and beam architecture, transforming a basic storage facility into a bright, economical, and meaningful space.


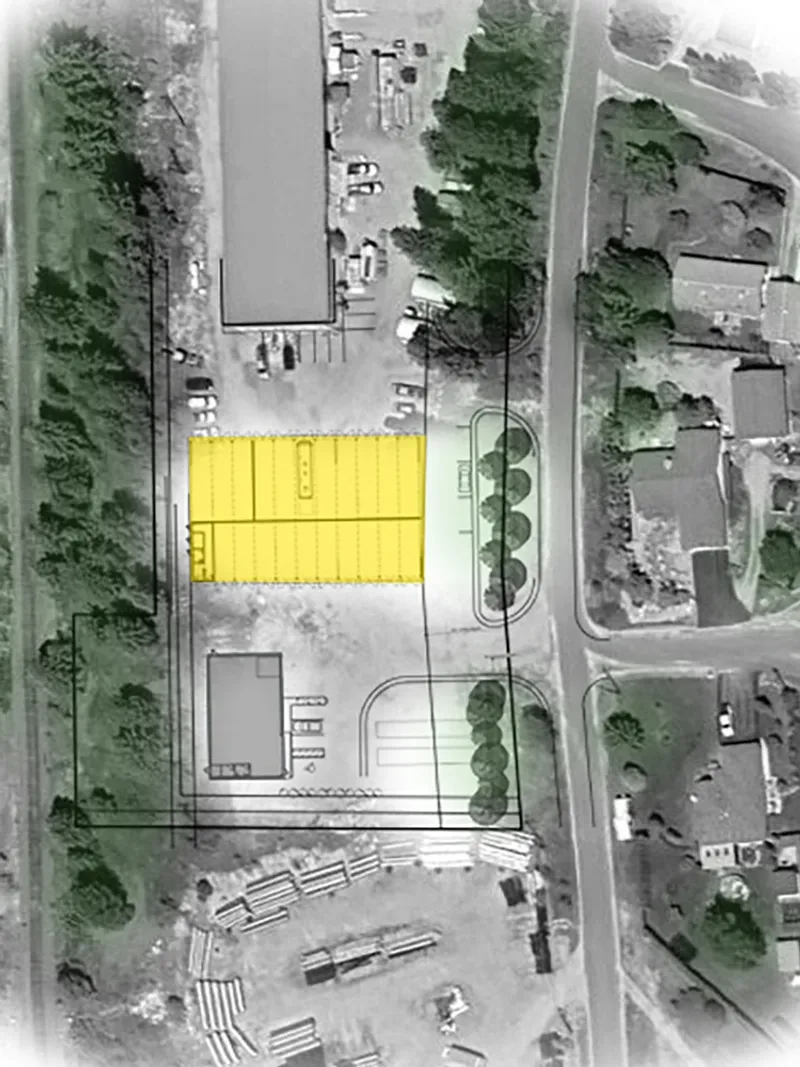
Reframe RV Storage, designed by Stanley Office of Architecture, transforms a humble storage facility into an architectural statement. Located in Genelle, Canada, this 1,114 m² project reimagines the conventional storage typology through the lens of timber post and beam architecture, prioritizing material honesty, structural rhythm, and regional character.
Rethinking the Storage Facility Typology
Most storage facilities across North America are uninspiring metal-clad boxes, built solely for function with little regard for design. In contrast, Stanley Office of Architecture challenged this norm by designing a building that is both economical and engaging. The project balances affordability with architectural integrity, proving that cost-conscious construction can also embody craft and context.
Timber Post and Beam Structure
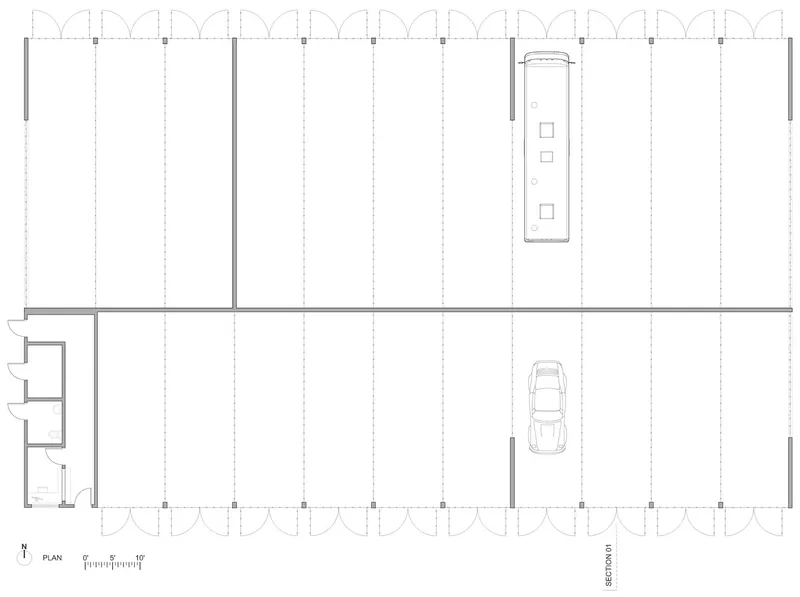
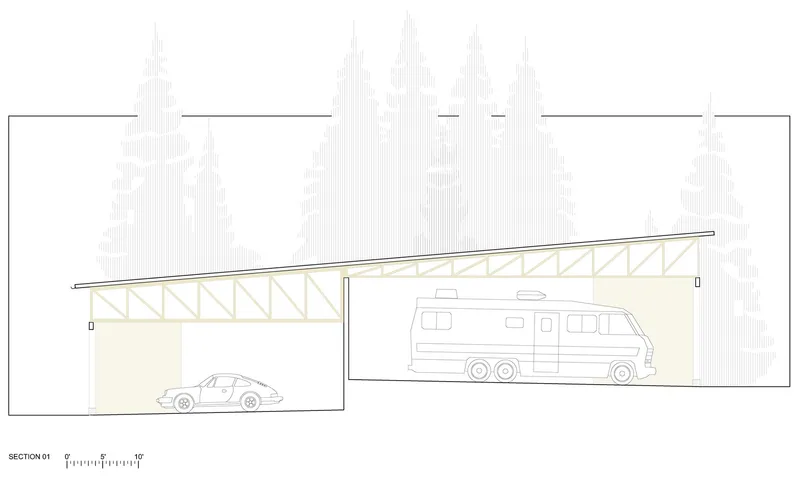
At the heart of the design is a robust timber post-and-beam framework. This system supports a wide wood truss roof that shelters 21 rental stalls for recreational vehicles, trailers, boats, and vans. The open framework celebrates structural clarity while ensuring durability and spaciousness. Complementing the stalls, the building also houses an administrative office, utility rooms, and a bathroom, integrating practical needs with architectural expression.
Open and Airy Spatial Experience
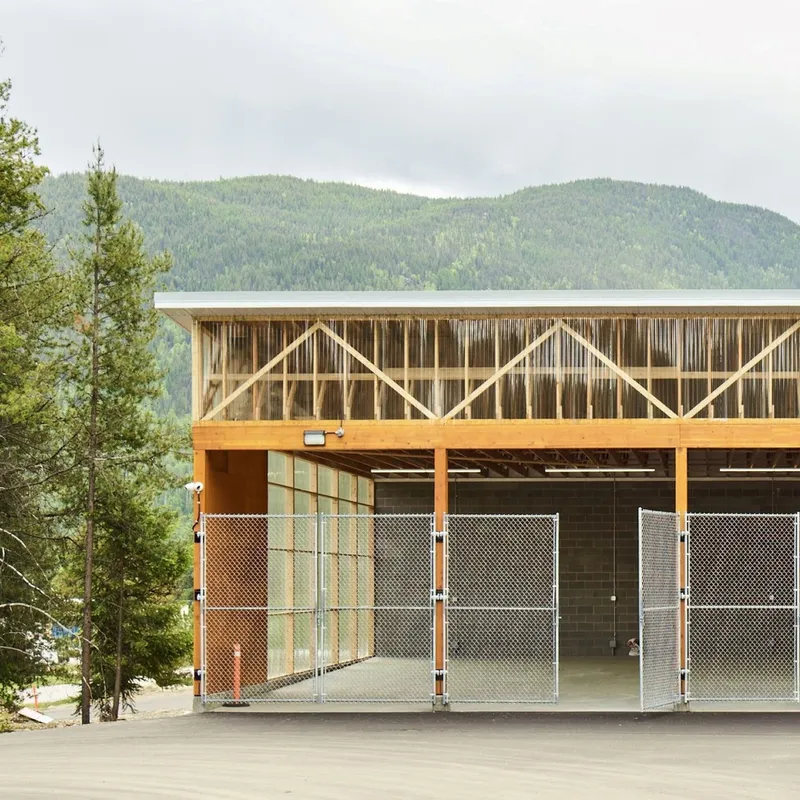
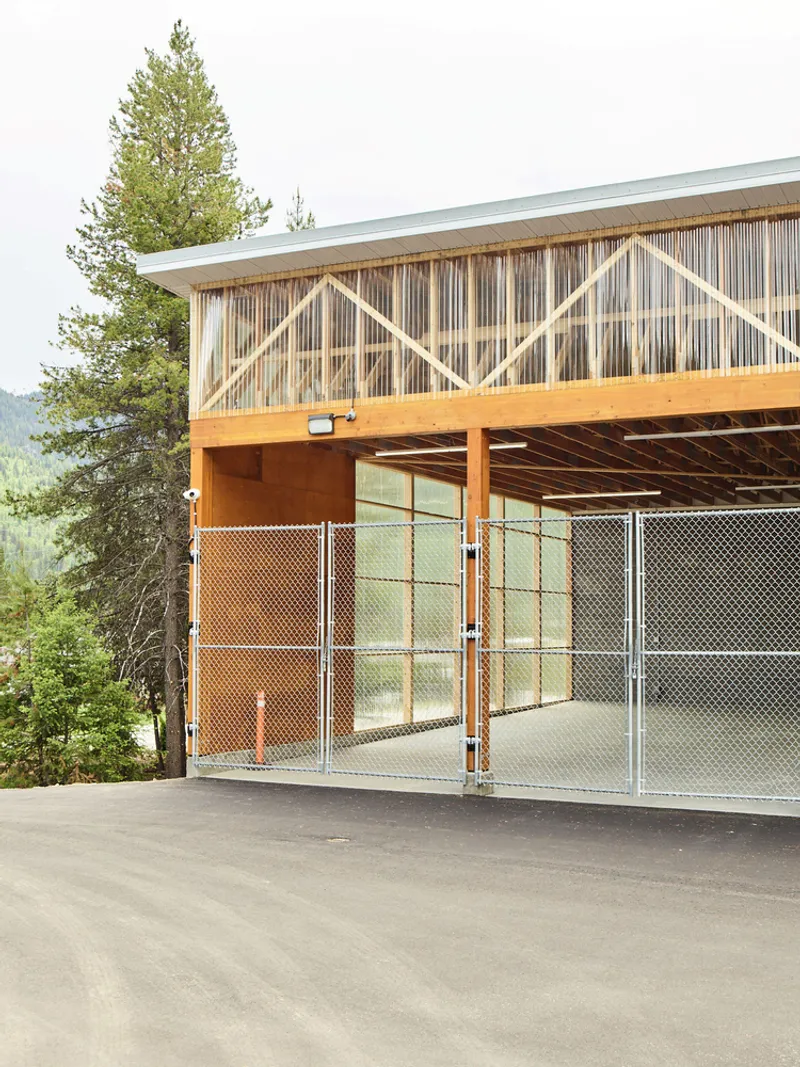
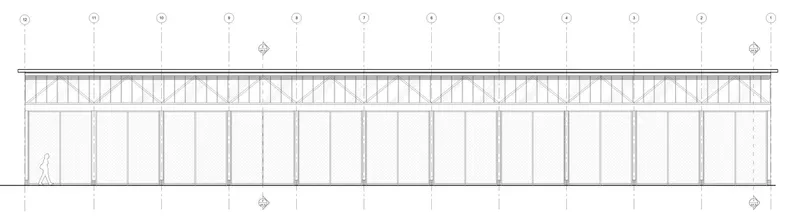
Unlike typical dark and closed storage facilities, Reframe RV Storage feels expansive and bright. Exposed trusses, cross-bracing, and translucent polycarbonate panels create a rhythmic structure infused with natural light. The breathable enclosure enhances user experience, while chain link gates and stand-alone shear walls ensure security and separation between vehicles.
Material Honesty and Economy
A key design principle was economy without compromise. By embracing readily available, off-the-shelf materials—such as standard wood trusses, cinder block walls, plywood partitions, chain link fencing, and corrugated polycarbonate siding—the architects minimized both initial construction costs and long-term maintenance. These unfinished, raw materials are elevated through thoughtful assembly, giving the building an authentic and regionally grounded identity.
A Study in Craft, Context, and Care
Reframe RV Storage stands as an example of how timber post and beam architecture can elevate even the most pragmatic programs. Through the careful arrangement of simple materials and structural clarity, the project reflects a commitment to design integrity while meeting economic demands. This storage facility redefines its typology, transforming an ordinary program into a meaningful architectural contribution.
The Reframe RV Storage project demonstrates how innovation, material honesty, and timber post and beam design can reframe everyday structures. More than a storage building, it is a case study in finding beauty in utility, proving that architecture can bring value, lightness, and meaning to even the most modest of building types.
All Photographs are works of Bryce Duffy


Popular Articles
Popular articles from the community


Architekt Andreas Gruber Scatters 23 Dark Timber Chalets Across a South Tyrolean Forest Edge
In Molini di Tures, Amonti Chalets breaks a resort into a hamlet of gabled timber houses, with parking, storage and services pushed into the slope.

David Macias Steps a Doorless Stone and Plaster House Down a Tropical Colombian Hillside
In the humid hills of Colombia, Threshold House replaces the front door with an open void and terraces its 850 m² down the slope instead of fighting it.

Juan García Correa, John González and Claudia Rueda Sink a Circular Amphitheater into a Manizales Engineering Building
On the La Nubia campus in Manizales, Colombia, the S1 Building folds labs and offices into a hillside of ramped lawns that double as a campus route.

longwave studio Reorganizes a 112 m² Tainan Apartment Around the Daily Routines of a Family and Two Cats
In Tainan, Taiwan, birch plywood, rust-red furniture and a freestanding plaster wall link arrival, storage, work and family life in one apartment.

Similar Reads
You might also enjoy these articles

Gil Mello Arquitetura Tilts a Single Roof Toward the Waterfalls on a Plateau Above Aiuruoca, Brazil
In Aiuruoca, Minas Gerais, a 200 m² house of local labor and reclaimed poles pairs a low valley veranda with a tall mountain one.

U.GA Architects Wraps an Oval Rooftop Pool in Curved Board-Formed Concrete on Busan's Jeollidan-gil
In Busan's Jeonpo-dong, a 454 m² mixed-use block stacks a neighborhood facility, guest rooms and an oval rooftop pool inside spiraling concrete walls.

Felipe Hess Arquitetos Turns a Blind Stone Wall to the Street and Opens a Brazilian House onto a Courtyard and Canal
A canal-front house in Brazil hides behind painted stone and planting, then opens to an olive-tree courtyard, a reed-ceilinged porch and a curving pool.
David Macias Steps a Doorless Stone and Plaster House Down a Tropical Colombian Hillside
In the humid hills of Colombia, Threshold House replaces the front door with an open void and terraces its 850 m² down the slope instead of fighting it.

Explore Reclaimed Timber Competitions
Discover active competitions in this discipline

Challenge to reimagine the Iron Throne

Photograph architecture without architects

Illustrate the lost glory of Angkor Wat - Render Challenge

Design challenge to reuse E-waste
Comments (0)
Please login or sign up to add comments
No comments yet. Be the first to comment!