

স্থিৰ (Sthir): 3D-Printed Housing That Rebuilds Assam from the Ground Up
A modular, earth-based housing system for flood-prone Assam that fuses 3D printing technology with bamboo, rainwater harvesting, and courtyard-driven commu


Every monsoon season, the floodplains of Assam swallow homes whole. Families rebuild, only to lose everything again the following year. স্থিৰ (Sthir), meaning "resilient" in Assamese, refuses to accept that cycle as inevitable. Instead of treating post-disaster housing as a logistics problem, the project treats it as a design problem: how do you build 500-square-foot homes that withstand seasonal floods, cost almost nothing in carbon, and still feel like they belong to the people who live in them? The answer lies in 3D-printed earth walls, elevated concrete bases, bamboo detailing, and a master plan that knits 150 households into a self-sufficient neighborhood.
Designed by Huda Abdesumad and shortlisted in the Strata competition, Sthir proposes a replicable model for climate-adapted housing in one of India's most flood-vulnerable regions. The project pairs digital fabrication with local craft, using on-site earth-based materials to reduce both embodied carbon and reconstruction timelines. It is not a speculative exercise in parametric form; it is a practical blueprint for communities that cannot afford to wait.
Green Corridors Between Earth-Printed Walls
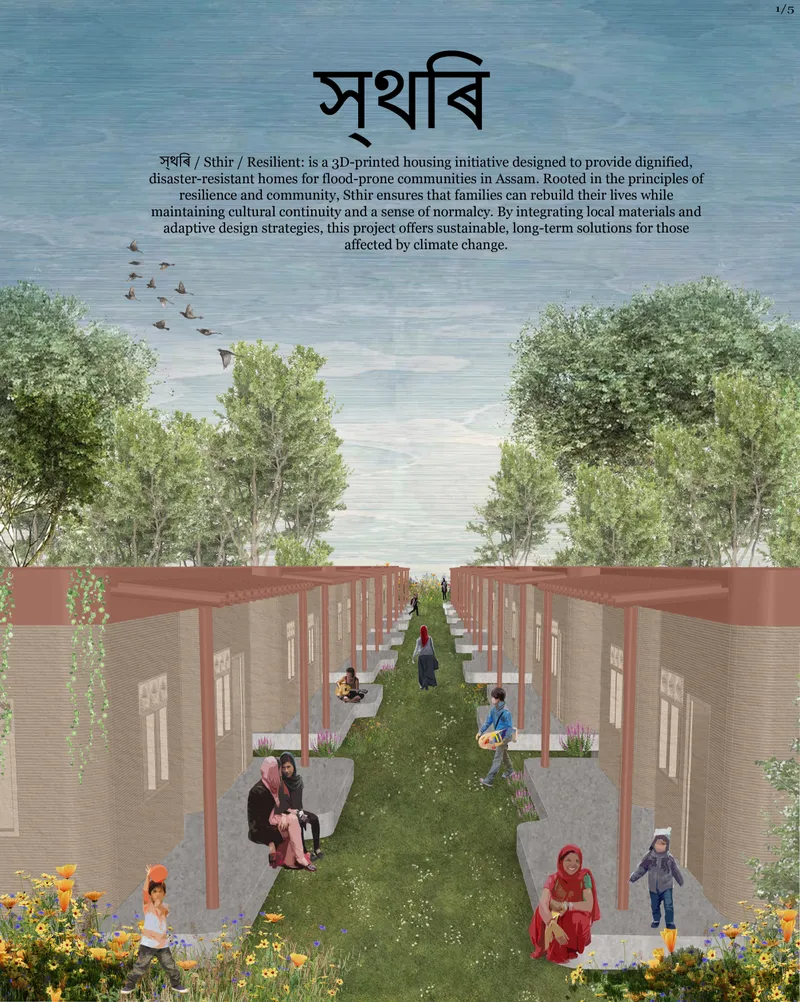
The perspective rendering reveals the project's most immediate spatial quality: a shared green corridor running between rows of single-story units. Residents walk, children play, and trees grow along a central spine that functions as both circulation and social infrastructure. The courtyard pathways and shared gardens are not afterthoughts. They are the primary mechanism for rebuilding the communal bonds that displacement fractures. Each unit opens onto this collective landscape, ensuring privacy at the threshold but visibility and interaction a few steps beyond.
The housing units themselves sit low and compact, their sloped galvanized steel roofs pitched to collect rainwater for reuse. Walls incorporate hollow motif bricks that allow cross-ventilation, reducing reliance on mechanical cooling in Assam's humid climate. Bamboo elements and stabilized earth blocks give the facades a texture rooted in regional building traditions, so the architecture reads as native rather than imported. This is a critical distinction: resilient housing only works if people want to live in it.
Anatomy of a 500-Square-Foot Resilient Home
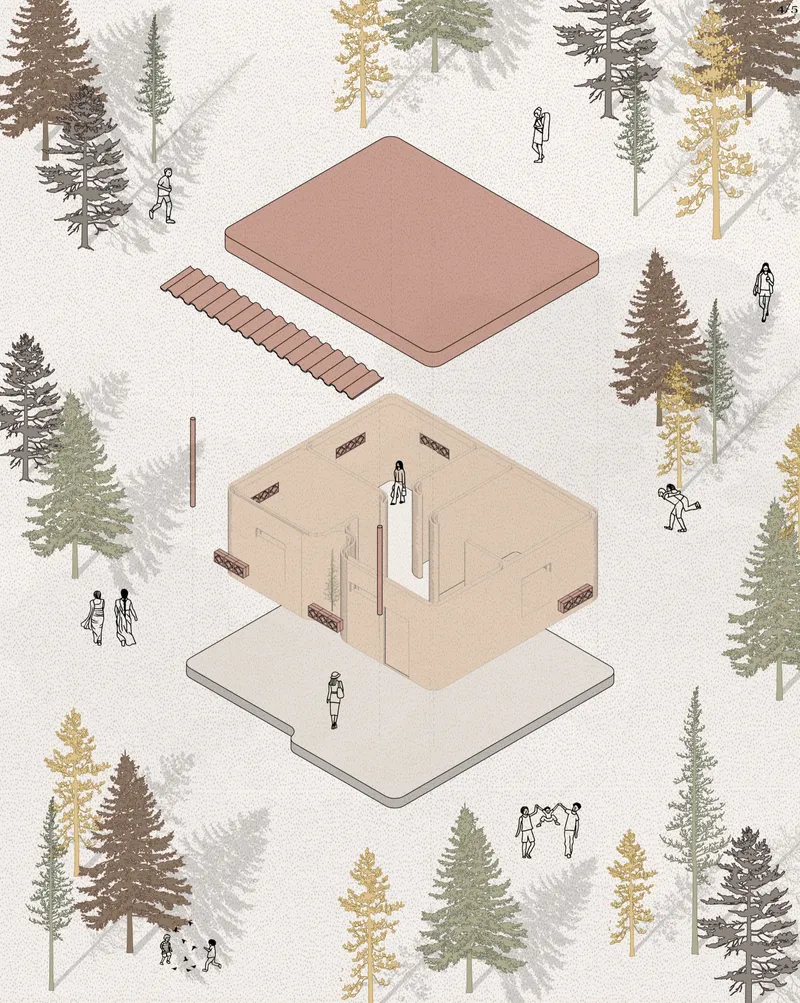
The exploded axonometric drawing breaks the dwelling unit into its constituent layers: an elevated concrete foundation slab, 3D-printed interior walls using locally sourced earth-based materials, and a pitched roof structure. The elevation is not decorative; it is the first line of defense against floodwater. Above the slab, the modular wall system allows families to adapt layouts to their specific needs, a flexibility that conventional disaster relief housing almost never provides. The pitched roof, made from galvanized steel, doubles as a rainwater collection surface.
What makes this system distinct is its construction logic. By 3D printing with on-site earth, the project collapses the gap between material sourcing and fabrication. Waste is minimized, transport costs drop, and post-disaster reconstruction timelines shrink significantly. The ornamented brick panels visible in the wall layers serve a dual purpose: they preserve Assamese decorative traditions while creating the perforations needed for passive ventilation. Every component does more than one job.
A 150-Home Neighborhood Built Around Self-Sufficiency
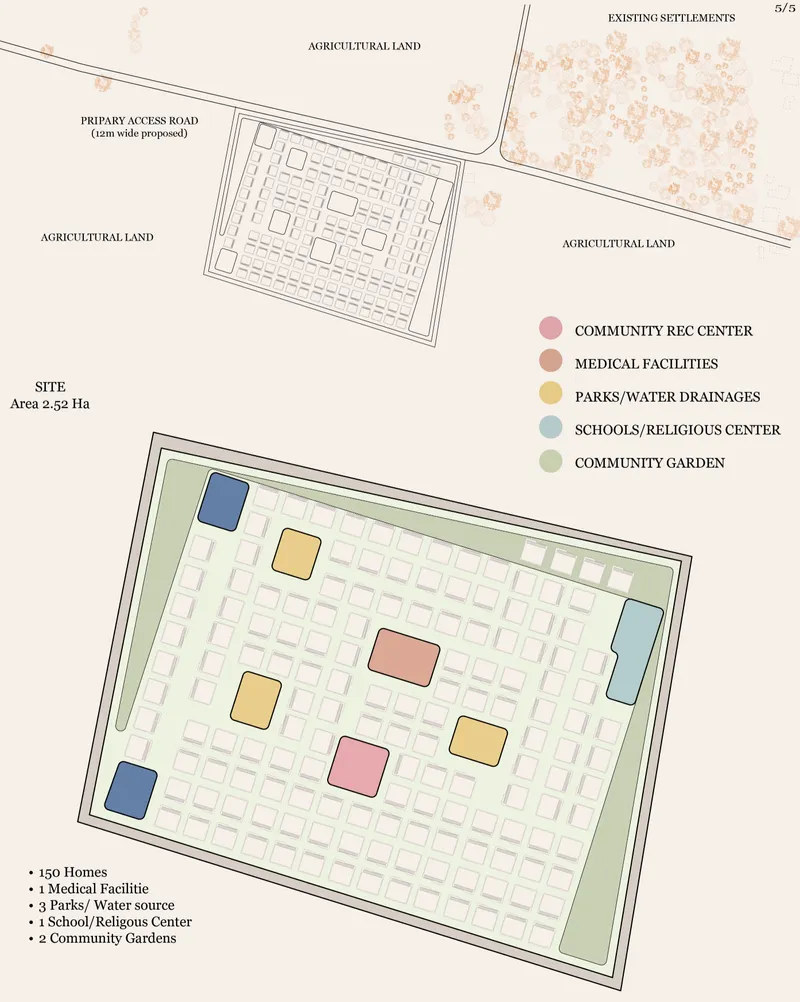
The site plan reveals Sthir's ambition beyond the individual dwelling. Housing clusters are organized around community facilities, including medical centers, schools, parks, and community gardens, all surrounded by agricultural land. The layout prioritizes accessible infrastructure and short walking distances, so the neighborhood functions as a coherent settlement rather than a grid of identical boxes. Bamboo gardens and greywater recycling systems are integrated at the neighborhood scale, reinforcing ecological balance across the entire site.
The agricultural perimeter is a deliberate choice. By wrapping the settlement in productive land, the master plan connects housing to livelihood, ensuring that residents are not just sheltered but economically anchored. Rainwater harvesting and greywater recycling close the water loop at both the unit and community level. The result is an ecosystem, not merely a housing development: 150 homes supported by shared resources, shared landscapes, and shared resilience.
Why This Project Matters
Climate adaptation in architecture is too often discussed in abstract terms: carbon targets, material databases, performance metrics. Sthir brings the conversation back to ground level, literally. It asks what disaster-resilient housing looks like when it is designed with, not just for, the communities that need it. The integration of 3D printing with bamboo, earth blocks, and ornamented brickwork proves that advanced fabrication and local craft are not opposing forces. They are collaborators.
What elevates Sthir beyond a housing prototype is its insistence on community as infrastructure. The courtyard pathways, shared gardens, schools, and medical facilities are as structurally important to the project's resilience as the elevated concrete slabs. Huda Abdesumad has proposed a model where rebuilding after disaster is not a return to baseline but an upgrade: stronger homes, tighter social bonds, and a more self-sufficient relationship with the land. That is what resilience actually looks like when it is designed from the ground up.
View the Full Project
About the Designers
Designer: Huda Abdesumad
Enter a Design Competition on uni.xyz
uni.xyz runs architecture and design competitions year-round that reward proposals with spatial conviction and real site intelligence.
Project credits: স্থিৰ(Resilient by Huda Abdesumad Strata (uni.xyz).


Popular Articles
Popular articles from the community


Temporary Home for Dogs: A Reversed Zoo Rethinks Animal Shelter Architecture
In Bucharest, a sinuous corridor and freed landscape flip the logic of containment, designing a shelter that works to make itself unnecessary.

The Amber Palace Opera: A Geological Fiction Surfaces on Tallinn's Baltic Waterfront
Pierre Brillard reimagines a Baltic legend as a public landscape, opera house, and waterfront promenade rooted in Tallinn's coastal identity.

Opera on the Sea: Driftwood Logic Shapes a Timber Opera House on Estonia's Coast
Trevor Orgill's opera house translates the entangled drift of floating timber into a civic building where wood, water, and music converge.

Extended Shell: Retrofitting Kolkata's Balconies as Living Urban Thresholds
A modular retrofit system recovers the social and environmental intelligence of Kolkata's historic verandas for contemporary Park Street residents.

Similar Reads
You might also enjoy these articles
The Amber Palace Opera: A Geological Fiction Surfaces on Tallinn's Baltic Waterfront
Pierre Brillard reimagines a Baltic legend as a public landscape, opera house, and waterfront promenade rooted in Tallinn's coastal identity.

Dynamic Modules Shelter: A Telescopic Ring for Mountain Pilgrimage
A circular modular framework of steel, bamboo, and fabric grows vertically with demand, wrapping communal ground in adaptable shelter.

Singing Woman: Contemporary Architecture Inspired by Estonia’s Voice and the Sea
Singing Woman turns Estonia’s song culture into flowing opera house architecture, blending public life, landscape, sea, and national memory.
HYPERBLOCK: Flexible Urban Design for Barcelona’s Future City
HYPERBLOCK reimagines Barcelona as flexible urban design, layering density, daylight, public space and adaptable housing above Cerdà’s grid.

Comments (0)
Please login or sign up to add comments
No comments yet. Be the first to comment!