

Restaurant Pavilion Sahabat Selojene: Redefining Terracotta Architecture in Salatiga
Restaurant Pavilion Sahabat Selojene in Salatiga reimagines terracotta architecture with sustainable design, cultural craftsmanship, and integration with lush gardens.


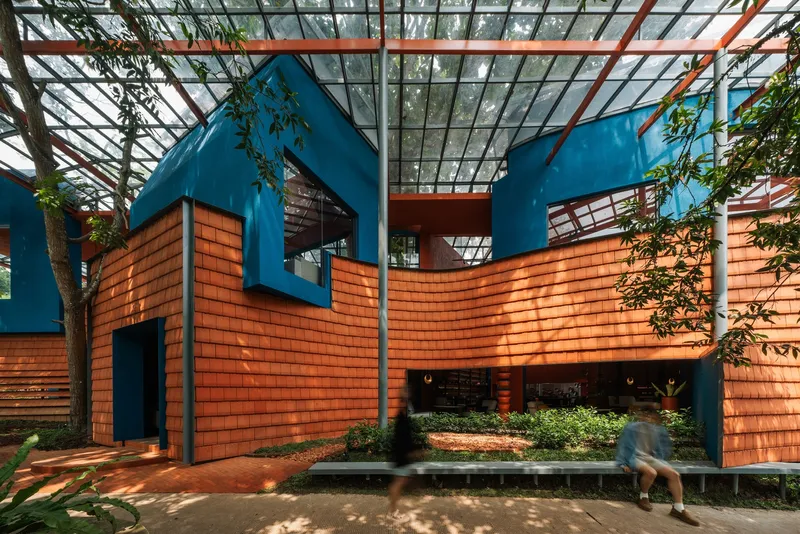
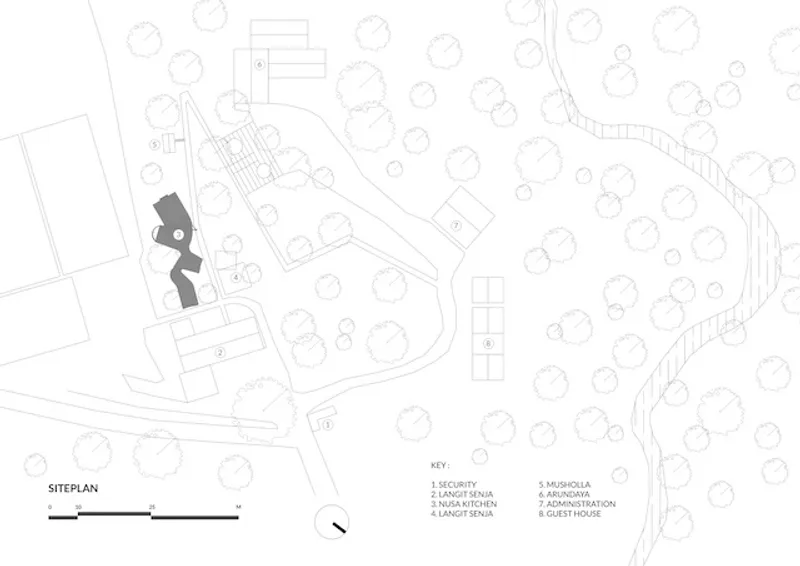
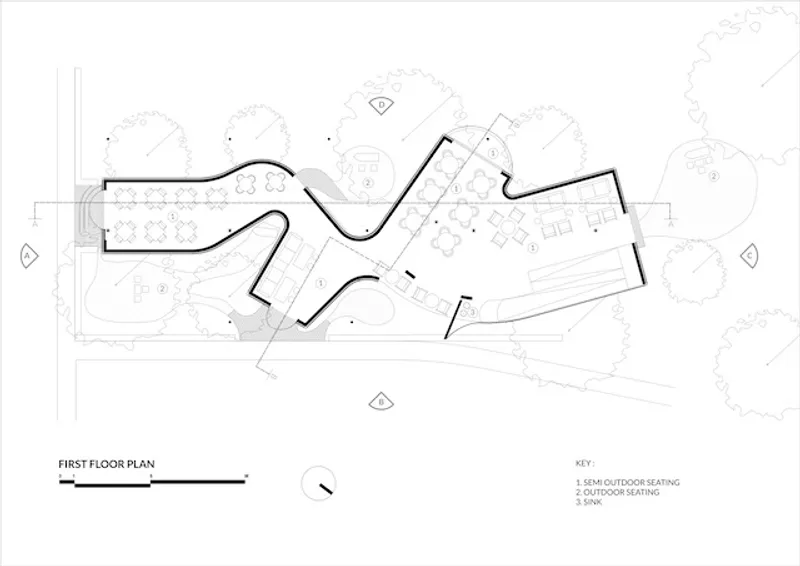
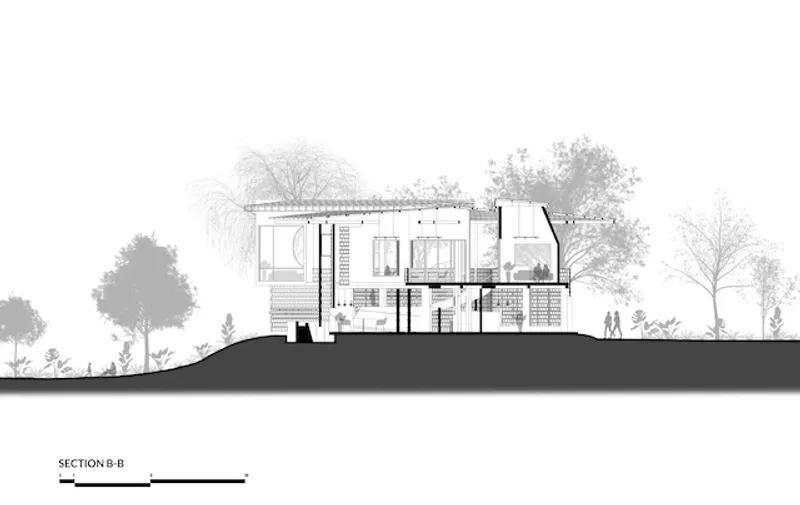
The Restaurant Pavilion Sahabat Selojene in Salatiga, Indonesia, is a bold reinterpretation of terracotta architecture within a lush natural setting. Designed as part of the Bumi Kayom complex, the pavilion spans 1,100 m² across two floors, offering a semi-open dining experience that bridges Eastern and Western culinary traditions. Its innovative use of terracotta tiles transforms traditional building material into a striking contemporary facade, making it a landmark in the town’s architectural and cultural landscape.


A Bold Terracotta Facade
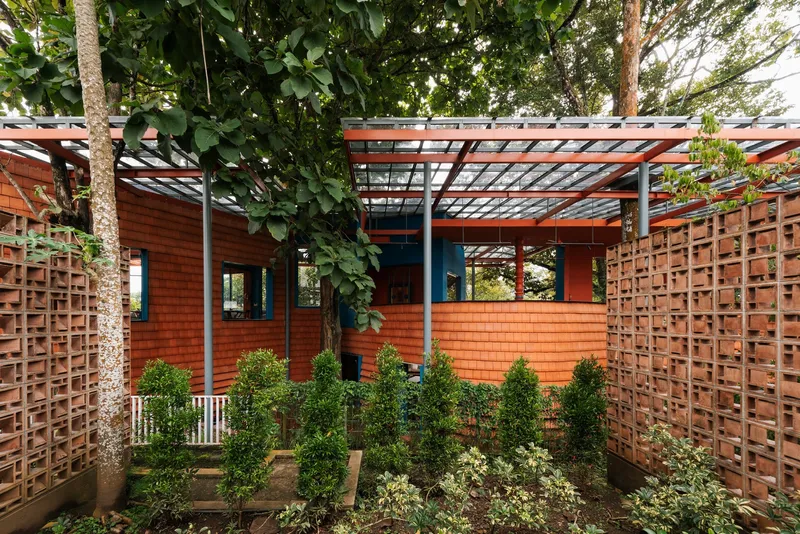
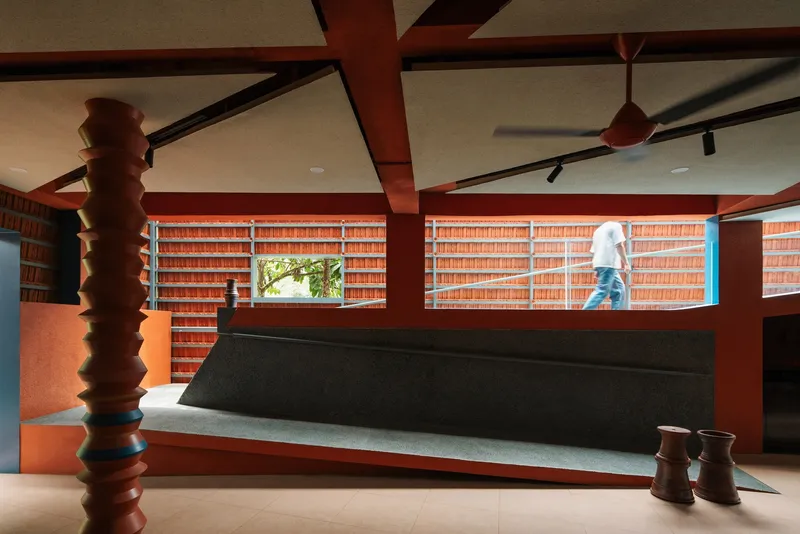
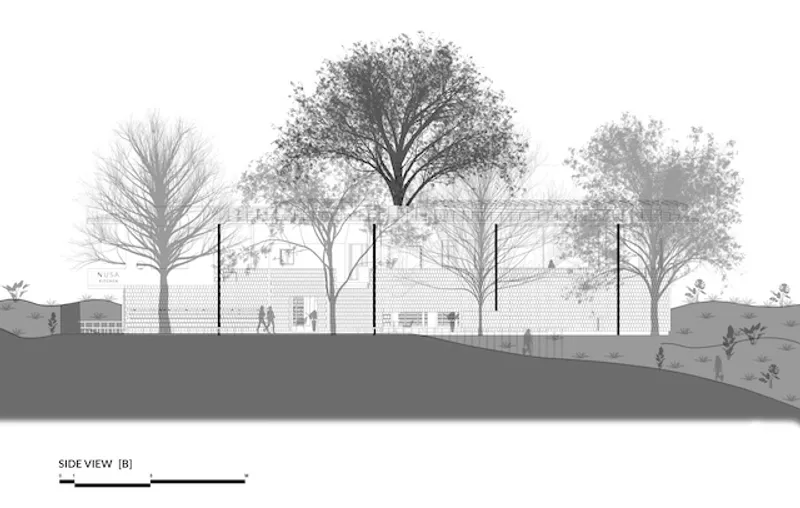
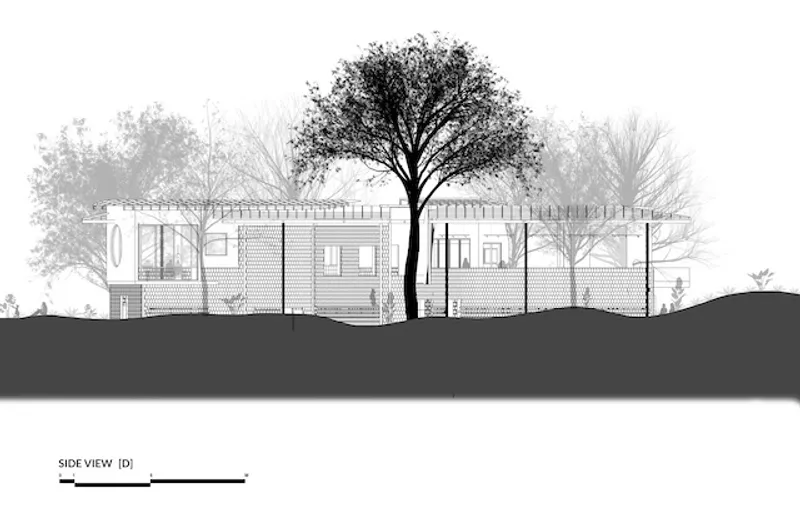
The pavilion’s defining feature is its extensive use of terracotta tiles, with nearly 10,000 pieces applied across the exterior. Traditionally used for roofing in tropical climates, terracotta here becomes an expressive facade, supported by steel frameworks that bring texture and rhythm to the building. On the second floor, an azure blue wall contrasts with the terracotta tones, adding a refined contemporary touch that distinguishes the pavilion within the Bumi Kayom complex.



Integrating Nature with Architecture
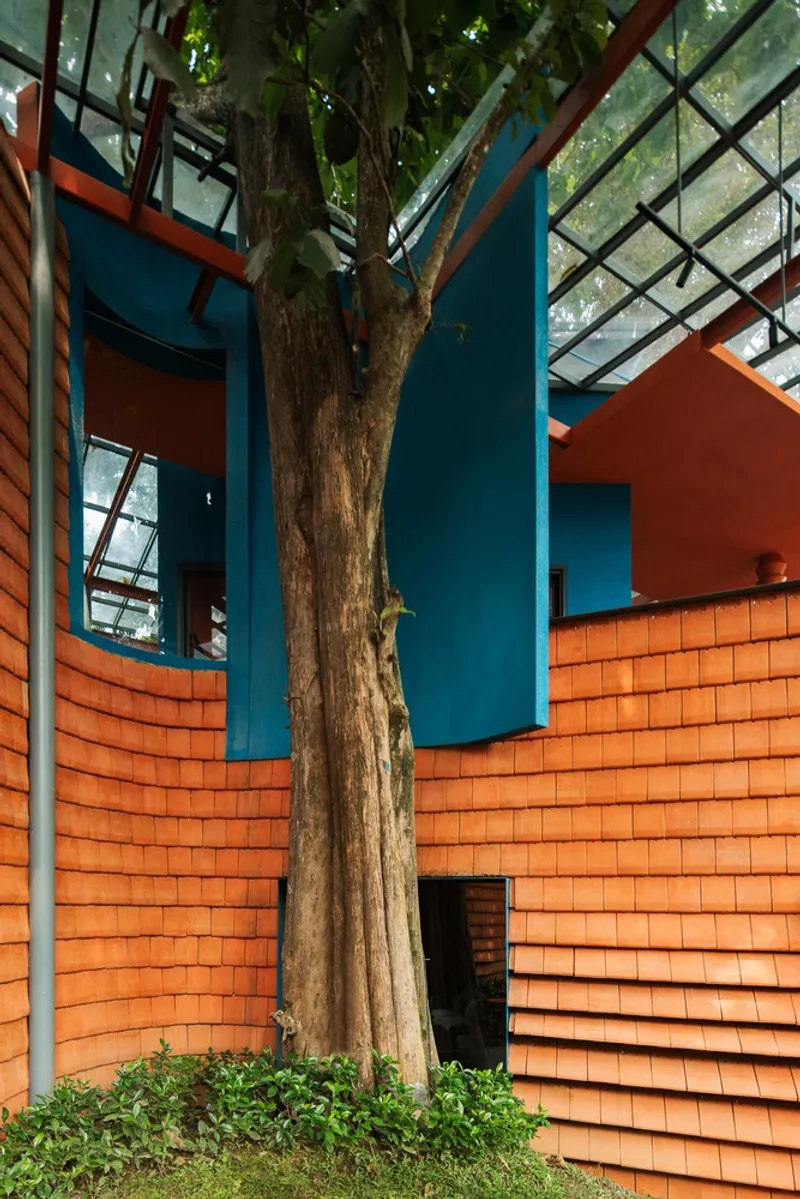
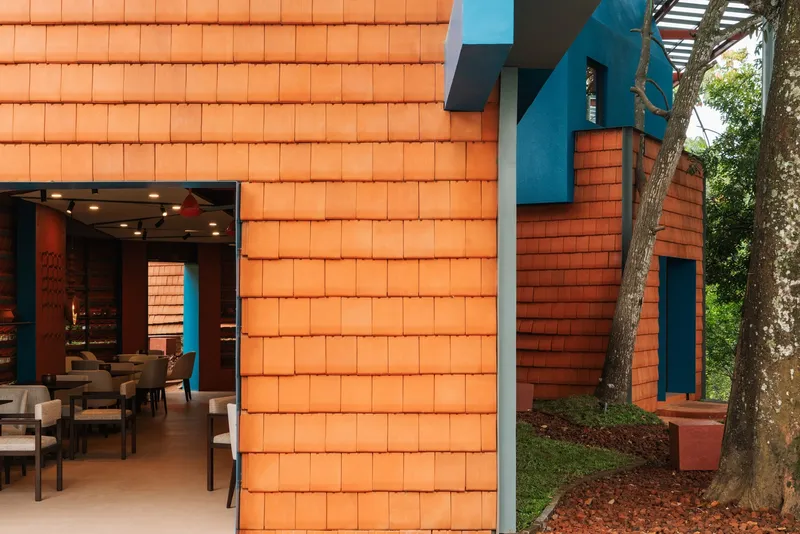
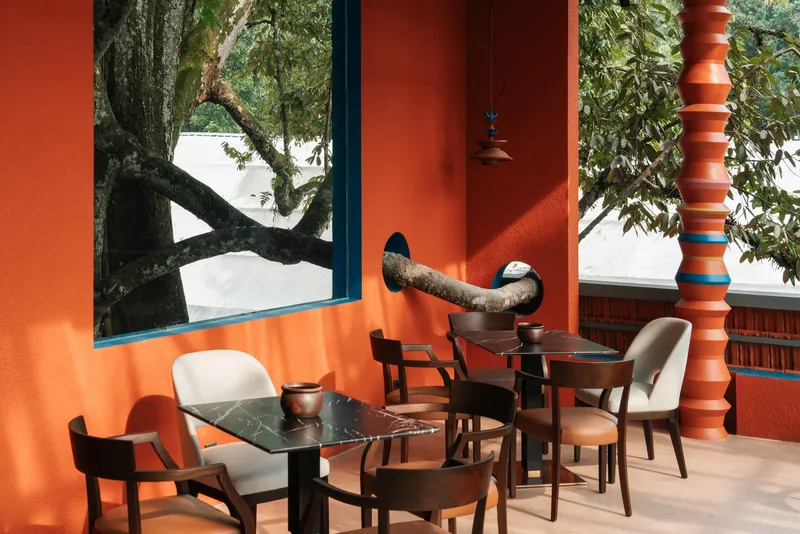
One of the most remarkable aspects of the Restaurant Pavilion Sahabat Selojene is its careful integration with the surrounding garden. Mature durian, rambutan, and teak trees—some decades old—were preserved and woven into the floor plan. The organic layout of the pavilion bends and flows around these trees, allowing branches to puncture walls and terraces. This design decision not only protects the site’s natural heritage but also creates an immersive dining atmosphere where architecture and landscape coexist seamlessly.



Climate-Responsive and Sustainable Design
The terracotta tiles used in the pavilion provide natural thermal mass, absorbing and slowly releasing heat to maintain cooler indoor temperatures. The gaps between tiles enhance airflow, strengthening the building’s natural ventilation system. By reducing reliance on air conditioning, the pavilion lowers its carbon footprint, while sourcing all tiles locally supports sustainable construction practices. This climate-responsive design proves that traditional materials can be reimagined for modern, eco-friendly architecture.

Craftsmanship and Artistic Details
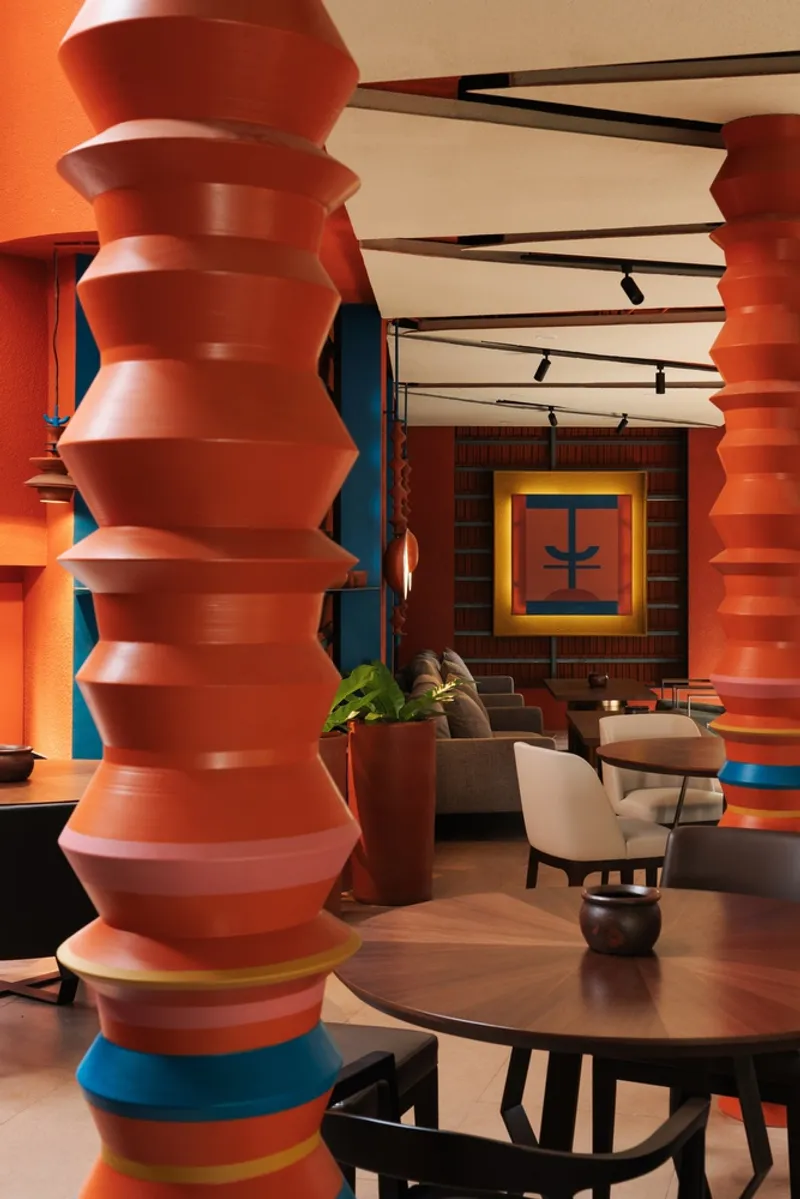
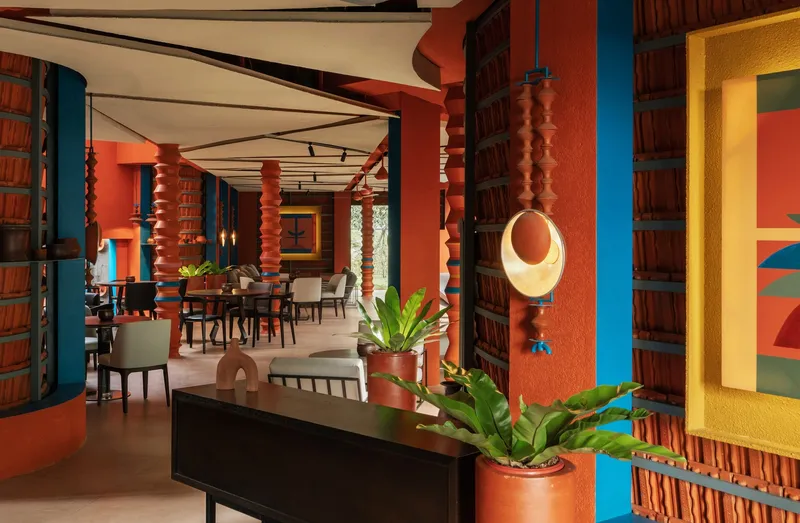
Inside the pavilion, terracotta’s warm tones carry through to the interior. Members of the Selojene Collective—including artists, steel makers, graphic designers, and architects—crafted bespoke elements for the space. Hanging lamps made from local terracotta, wall lights fashioned from repurposed frying pans, and handmade steel fixtures all contribute to the pavilion’s unique identity. Refurbished wooden furniture and “jodog” terracotta elements, typically used in Javanese ceremonies, bring layers of cultural symbolism into the dining environment. The result is a rich tapestry of materiality, craftsmanship, and storytelling.


A Contemporary Landmark in Salatiga
By blending traditional terracotta craftsmanship with bold architectural innovation, the Restaurant Pavilion Sahabat Selojene creates an atmosphere that is both rooted in local culture and forward-looking in design. As part of the pioneering Bumi Kayom complex, it offers more than a dining experience—it presents a vision of how architecture, culture, and sustainability can shape new community landmarks.

The Restaurant Pavilion Sahabat Selojene redefines terracotta architecture in Salatiga by merging traditional materials, natural integration, and contemporary design. It stands as a model for sustainable and culturally grounded hospitality architecture, offering a unique balance between heritage and modernity.

All Photographs are works of Ernest Theofilus


Popular Articles
Popular articles from the community


GROUP A Strips a 1969 Rotterdam Harbor Headquarters to Its Frame and Wraps It in Timber Louvers
In Rotterdam's M4H harbor district, Ferro Offices reuses a 1969 frame, adds one timber storey and reaches BREEAM-NL Outstanding.

David Macias Steps a Doorless Stone and Plaster House Down a Tropical Colombian Hillside
In the humid hills of Colombia, Threshold House replaces the front door with an open void and terraces its 850 m² down the slope instead of fighting it.

Cube Design Draws an Ecological Corridor Between Two Shenzhen Hills with the Nankai Building
Beside Shenzhen's container docks, the Nankai Building pairs stacked balconies with a climbing green screen to connect two hillsides across its height.

longwave studio Reorganizes a 112 m² Tainan Apartment Around the Daily Routines of a Family and Two Cats
In Tainan, Taiwan, birch plywood, rust-red furniture and a freestanding plaster wall link arrival, storage, work and family life in one apartment.

Similar Reads
You might also enjoy these articles

Gil Mello Arquitetura Tilts a Single Roof Toward the Waterfalls on a Plateau Above Aiuruoca, Brazil
In Aiuruoca, Minas Gerais, a 200 m² house of local labor and reclaimed poles pairs a low valley veranda with a tall mountain one.

U.GA Architects Wraps an Oval Rooftop Pool in Curved Board-Formed Concrete on Busan's Jeollidan-gil
In Busan's Jeonpo-dong, a 454 m² mixed-use block stacks a neighborhood facility, guest rooms and an oval rooftop pool inside spiraling concrete walls.

Felipe Hess Arquitetos Turns a Blind Stone Wall to the Street and Opens a Brazilian House onto a Courtyard and Canal
A canal-front house in Brazil hides behind painted stone and planting, then opens to an olive-tree courtyard, a reed-ceilinged porch and a curving pool.
David Macias Steps a Doorless Stone and Plaster House Down a Tropical Colombian Hillside
In the humid hills of Colombia, Threshold House replaces the front door with an open void and terraces its 850 m² down the slope instead of fighting it.

Explore Architecture Competitions
Discover active competitions in this discipline

Challenge to reimagine the Iron Throne

Photograph architecture without architects

Illustrate the lost glory of Angkor Wat - Render Challenge

Design challenge to reuse E-waste
Comments (0)
Please login or sign up to add comments
No comments yet. Be the first to comment!