
Revitalizing a Classic Norwegian Log Cabin in Nordmarka
Kastler/Skjeseth Architects renovated a 1945 Norwegian log cabin, adding modern attic, windows, bathroom, and zinc roof while preserving historic charm.


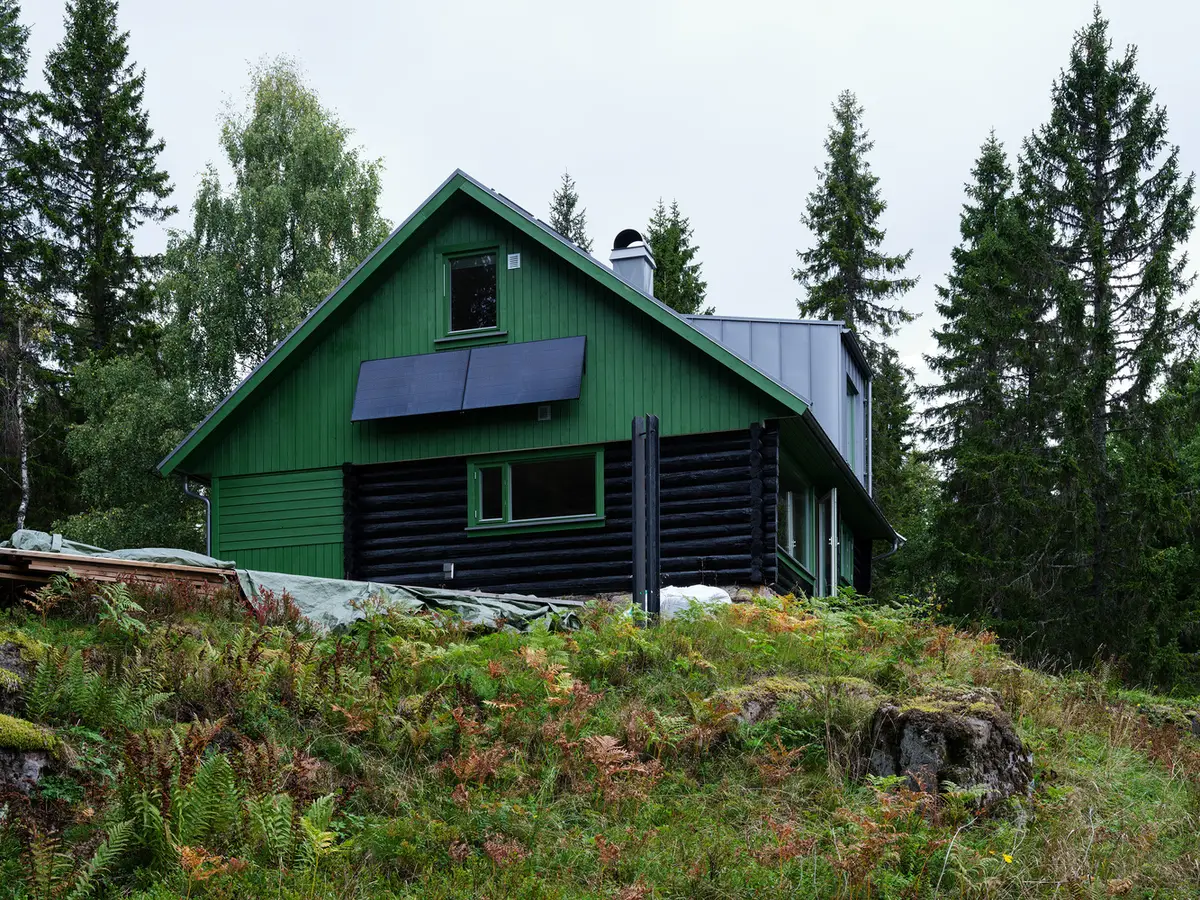
Nestled in the serene forests north of Oslo, the Log Cabin by Kastler/Skjeseth Architects AS MNAL demonstrates how traditional Norwegian architecture can embrace modern functionality while preserving historical charm. Originally built in 1945 as a modest post-war cabin, this iconic log structure had endured decades of weathering, limited insulation, and damp conditions, leaving it in need of careful restoration and thoughtful expansion.
Preserving Heritage, Enhancing Functionality
The project exemplifies a sensitive approach to heritage renovation. Rather than demolishing the original structure, the architects expanded the cabin’s functionality without increasing its footprint, maintaining the historic notched-log construction while introducing new elements for modern living. The intervention focused on creating additional space, improving insulation, and enhancing natural light while retaining the cabin’s rustic identity.
Design Interventions
The renovation introduces several key features that blend seamlessly with the original cabin:
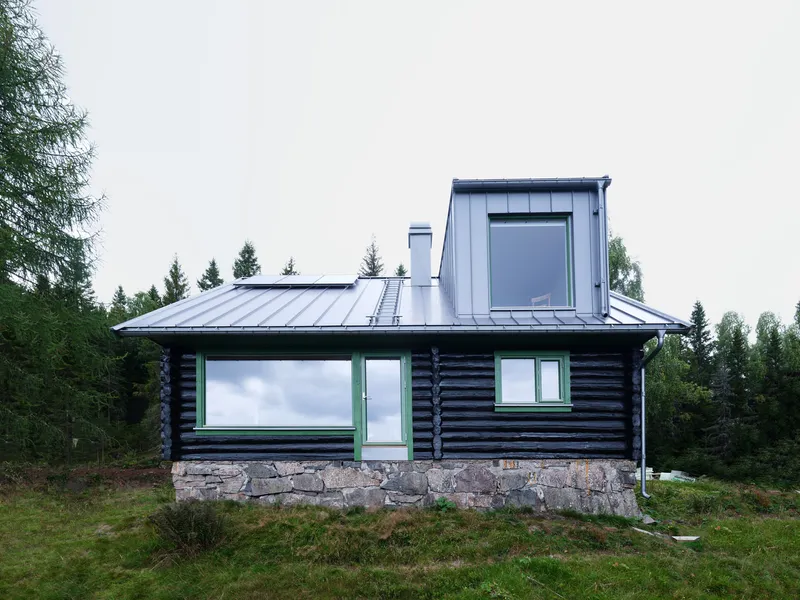
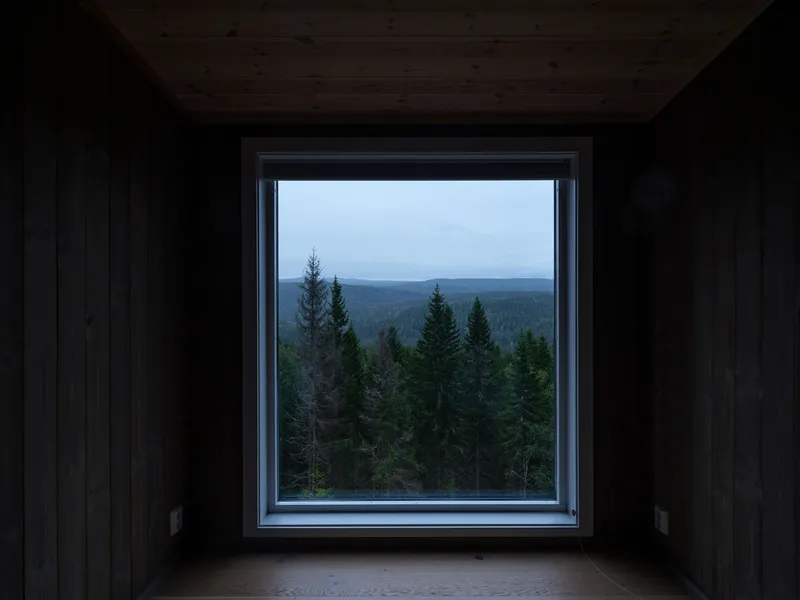
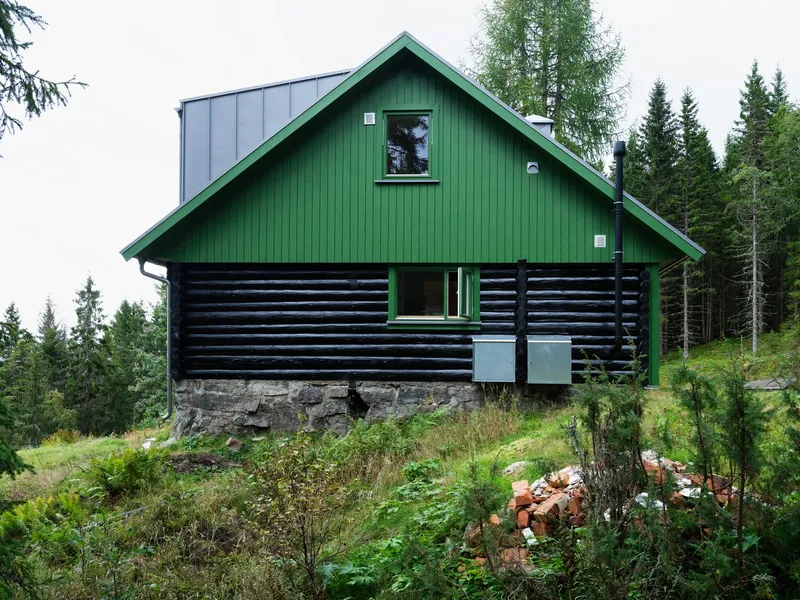
- Large Picture Windows: A new southeast-facing window brings daylight into the heart of the cabin while framing panoramic views of the surrounding forest and treetops.
- Attic Floor Addition: A modern attic floor now accommodates bedrooms, preserving the traditional living room layout below while increasing the home’s usable area.
- New Bathroom and Built-in Porch: Encasing the porch allowed the addition of a functional bathroom while keeping the cabin’s ground-level simplicity intact.
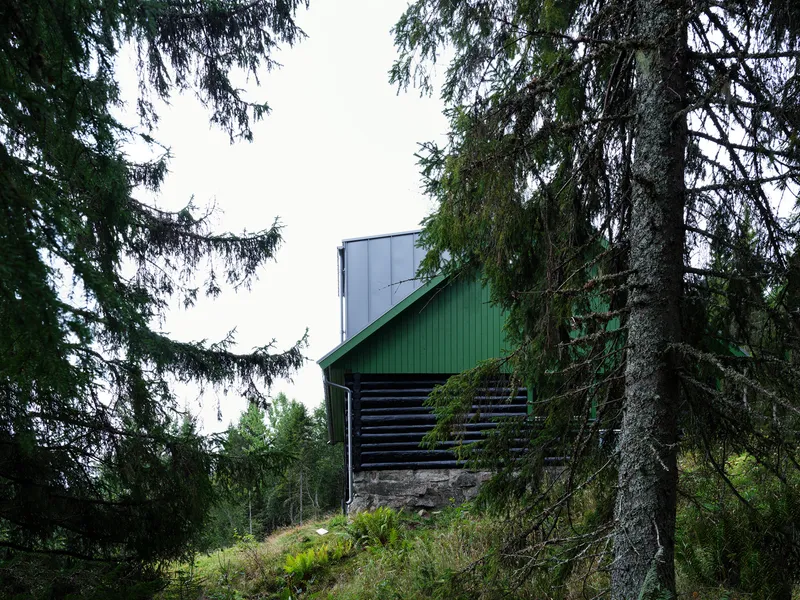
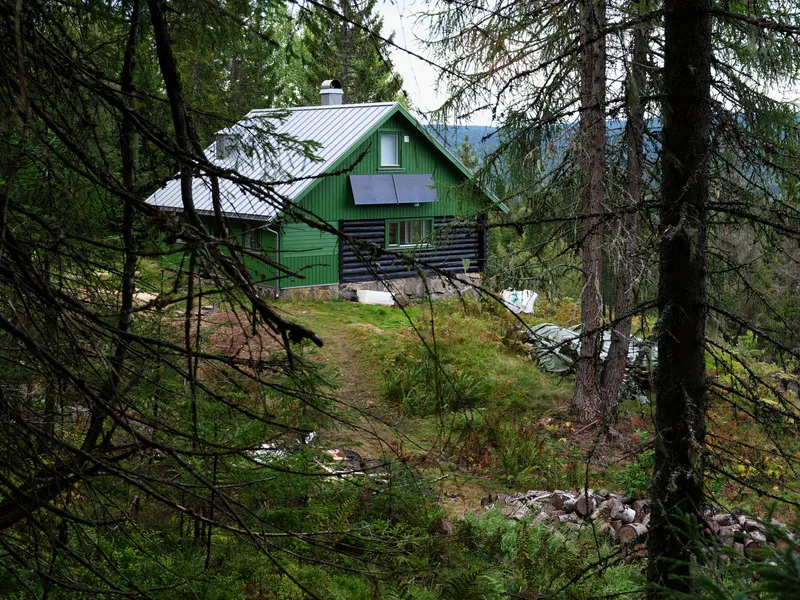
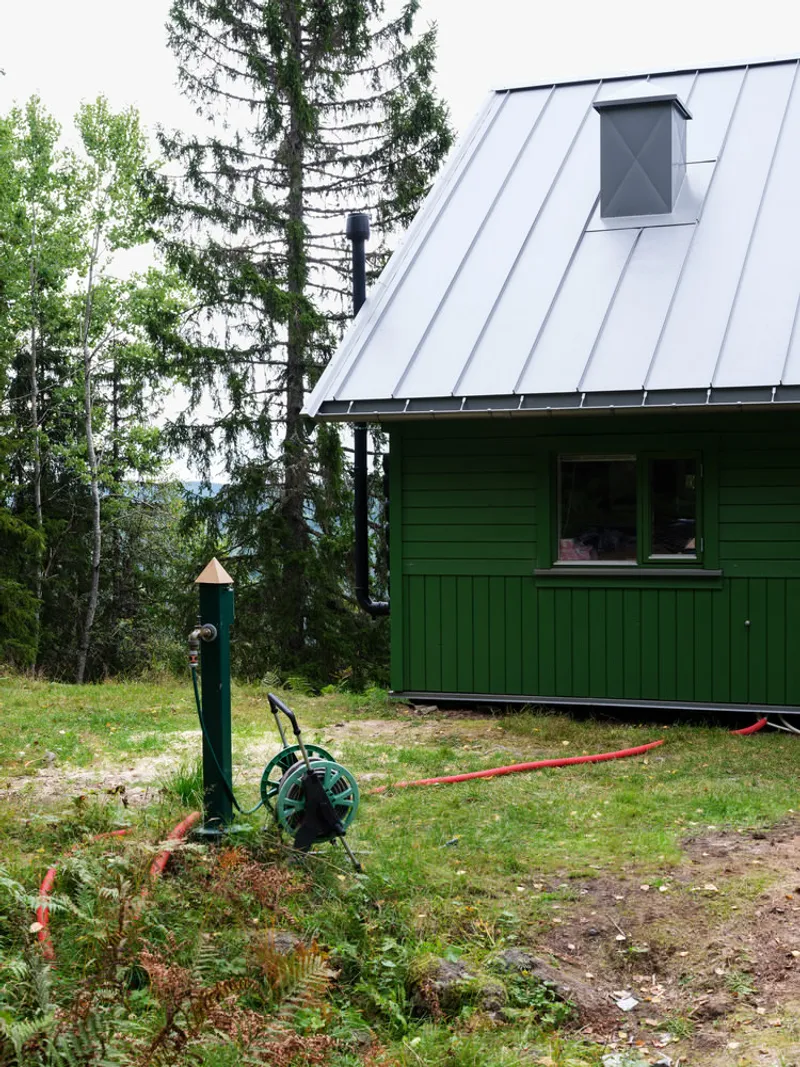
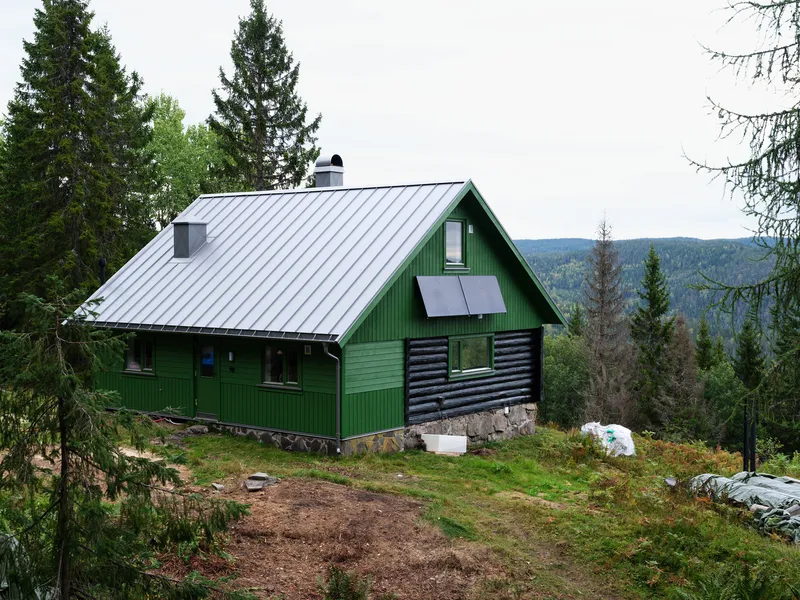
- Modern Zinc Roof: A spacious roof with a large dormer not only protects the log structure but also elevates the silhouette, blending contemporary design with classic symmetry.
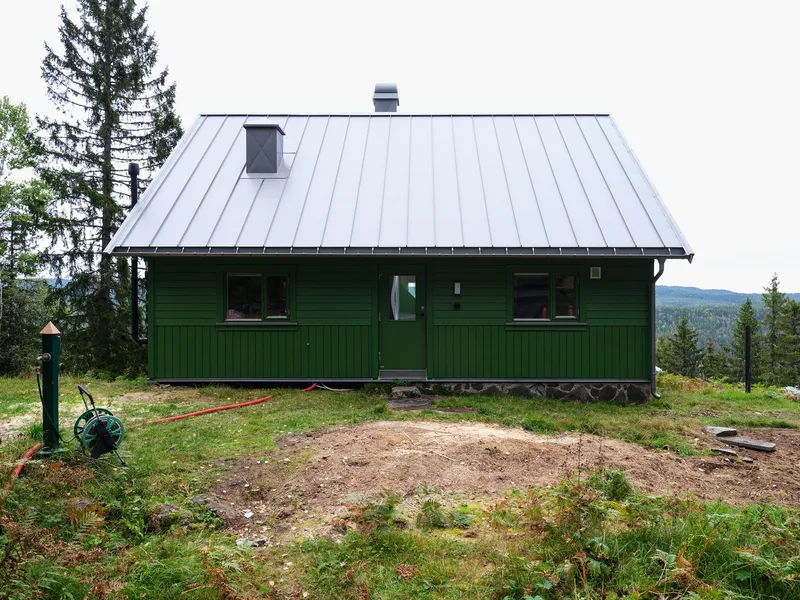
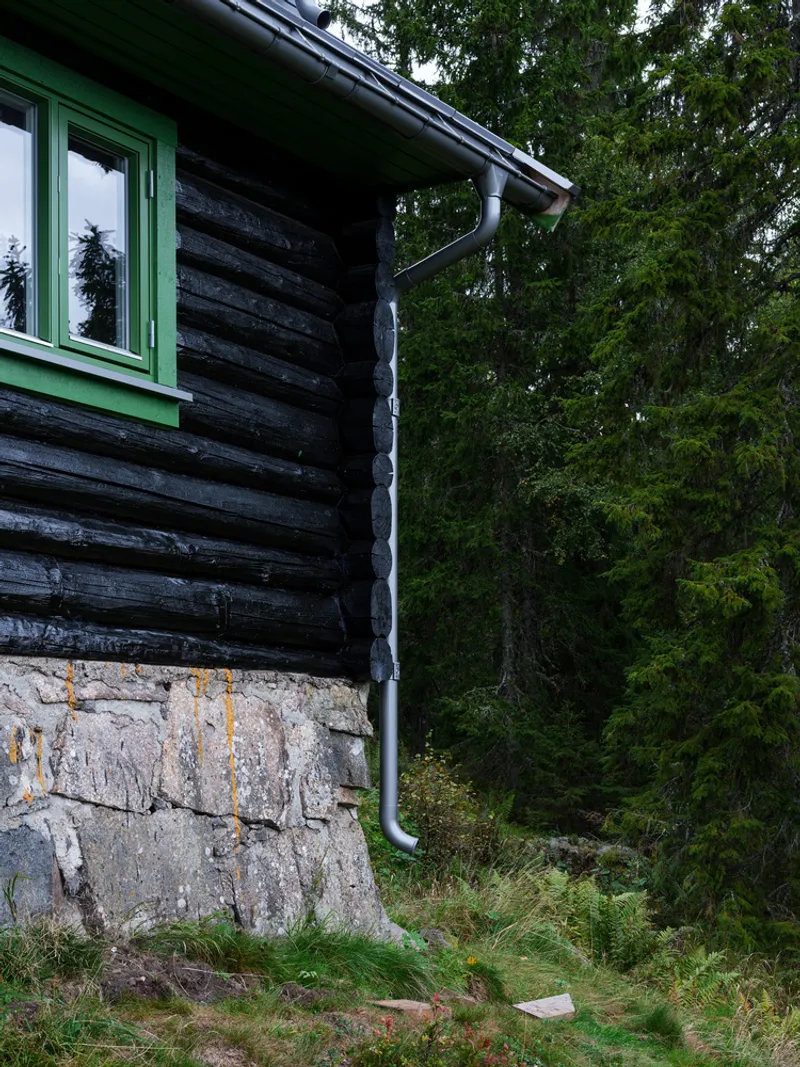
- Thoughtful Material Palette: The original logs were preserved where possible, while new additions are clad and painted green to provide visual distinction between historic and modern parts.
Context and Site Integration
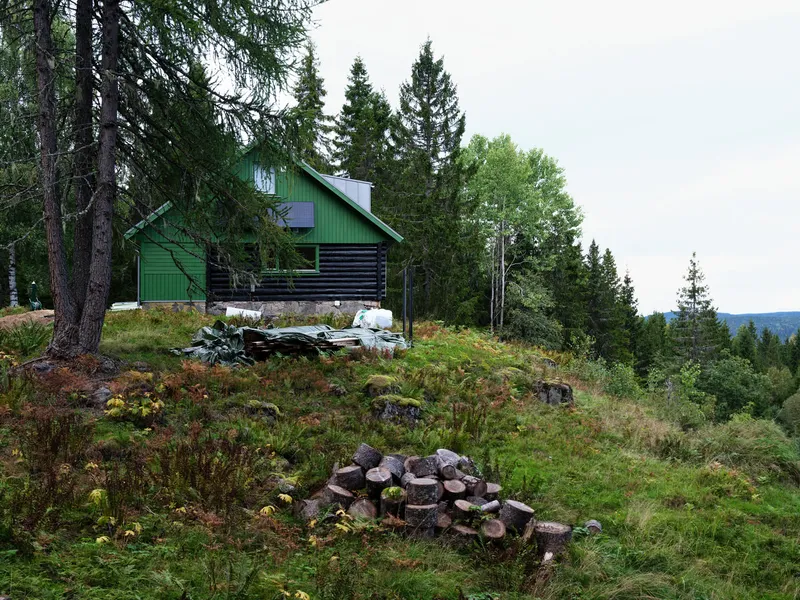
Situated on the western edge of the Nordmarka fields overlooking the Tyrifjord, the cabin is accessible by a short bike or ski ride from Oslo, emphasizing a secluded retreat experience. The design carefully mirrors the surrounding landscape, with offset windows reflecting the treetops and creating a dialogue between the building and its natural environment.
Sustainability and Modern Living
This project showcases how small-scale, sustainable architecture can revitalize heritage buildings without compromising their character. By improving insulation, protecting the logs with a modern roof, and carefully expanding the living space, Kastler/Skjeseth Architects created a cabin that is both comfortable and environmentally conscious.
A Modern Classic
The Log Cabin stands today as a model for residential cabin renovation in Norway, demonstrating that historical structures can adapt to contemporary lifestyles while maintaining their architectural identity. Its combination of classic log construction, modern interventions, and forest-conscious design underscores the architects’ dedication to contextual, sustainable residential architecture.
All photographs are works of
Max Creasy


Popular Articles
Popular articles from the community


Juan García Correa, John González and Claudia Rueda Sink a Circular Amphitheater into a Manizales Engineering Building
On the La Nubia campus in Manizales, Colombia, the S1 Building folds labs and offices into a hillside of ramped lawns that double as a campus route.

GROUP A Strips a 1969 Rotterdam Harbor Headquarters to Its Frame and Wraps It in Timber Louvers
In Rotterdam's M4H harbor district, Ferro Offices reuses a 1969 frame, adds one timber storey and reaches BREEAM-NL Outstanding.

Cube Design Draws an Ecological Corridor Between Two Shenzhen Hills with the Nankai Building
Beside Shenzhen's container docks, the Nankai Building pairs stacked balconies with a climbing green screen to connect two hillsides across its height.

David Ortega Stacks a Two-Story Mexico City Penthouse Around a Steel Stair and a Pergola-Shaded Roof Terrace
In Colonia Roma, a 300 m² penthouse uses oak joinery, a planted steel stair and a slatted roof pergola to make a new-build apartment feel like a house.

Similar Reads
You might also enjoy these articles

Gil Mello Arquitetura Tilts a Single Roof Toward the Waterfalls on a Plateau Above Aiuruoca, Brazil
In Aiuruoca, Minas Gerais, a 200 m² house of local labor and reclaimed poles pairs a low valley veranda with a tall mountain one.

U.GA Architects Wraps an Oval Rooftop Pool in Curved Board-Formed Concrete on Busan's Jeollidan-gil
In Busan's Jeonpo-dong, a 454 m² mixed-use block stacks a neighborhood facility, guest rooms and an oval rooftop pool inside spiraling concrete walls.

Felipe Hess Arquitetos Turns a Blind Stone Wall to the Street and Opens a Brazilian House onto a Courtyard and Canal
A canal-front house in Brazil hides behind painted stone and planting, then opens to an olive-tree courtyard, a reed-ceilinged porch and a curving pool.

David Macias Steps a Doorless Stone and Plaster House Down a Tropical Colombian Hillside
In the humid hills of Colombia, Threshold House replaces the front door with an open void and terraces its 850 m² down the slope instead of fighting it.

Explore Residential Building Competitions
Discover active competitions in this discipline

Challenge to design mud housing for contemporary communities

Challenge to reimagine the Iron Throne

Photograph architecture without architects

Illustrate the lost glory of Angkor Wat - Render Challenge
Comments (0)
Please login or sign up to add comments
No comments yet. Be the first to comment!