

River Hills Residence by Miró Rivera Architects: Lakeside Luxury in Austin
River Hills Residence in Austin blends modern design with nature, featuring Corten steel, glass volumes, reclaimed wood, lakeside views, and sustainable luxury.


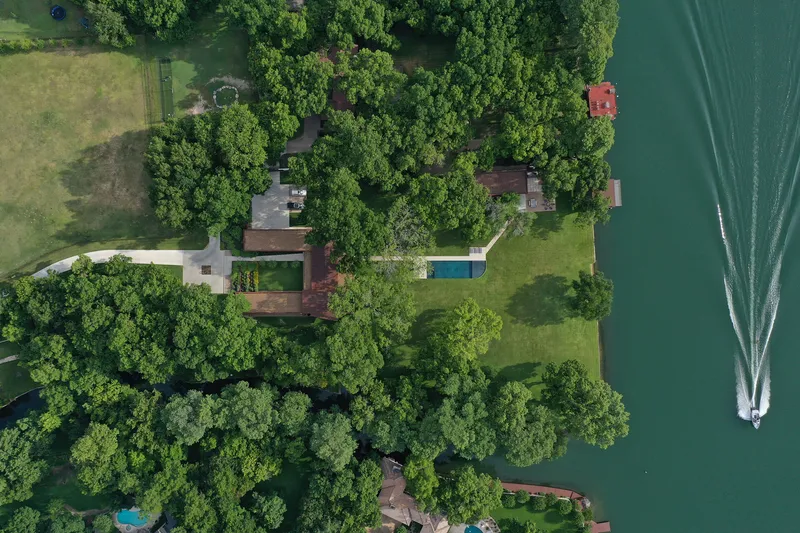
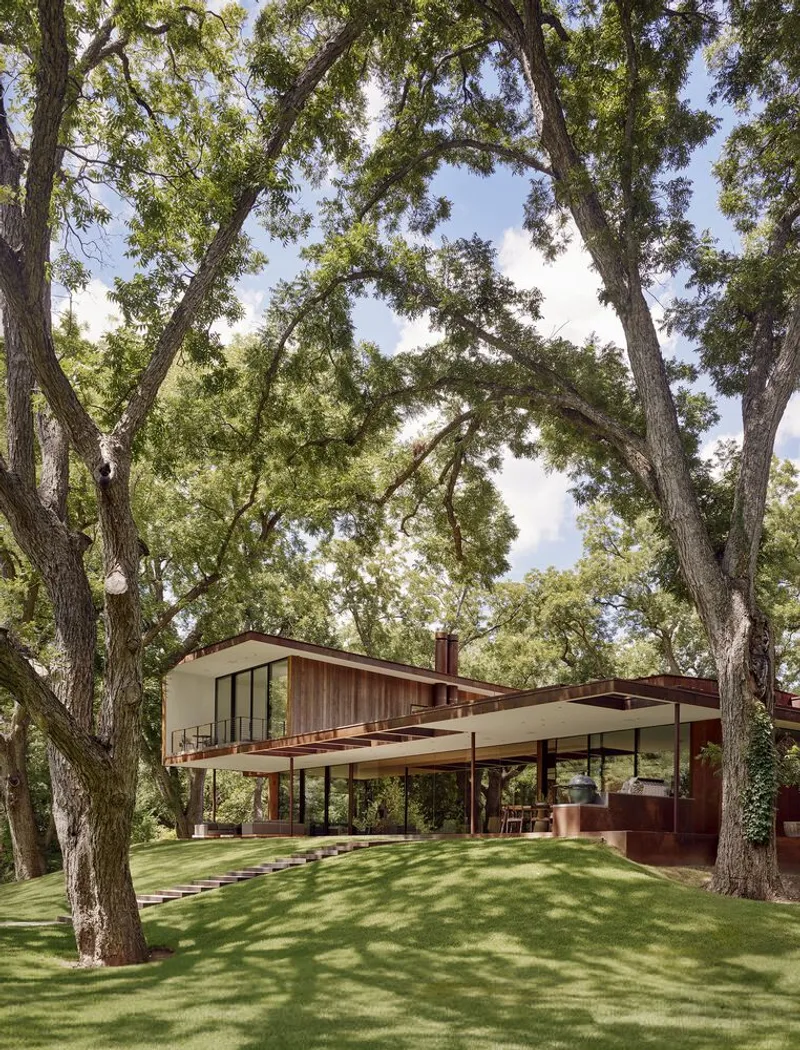
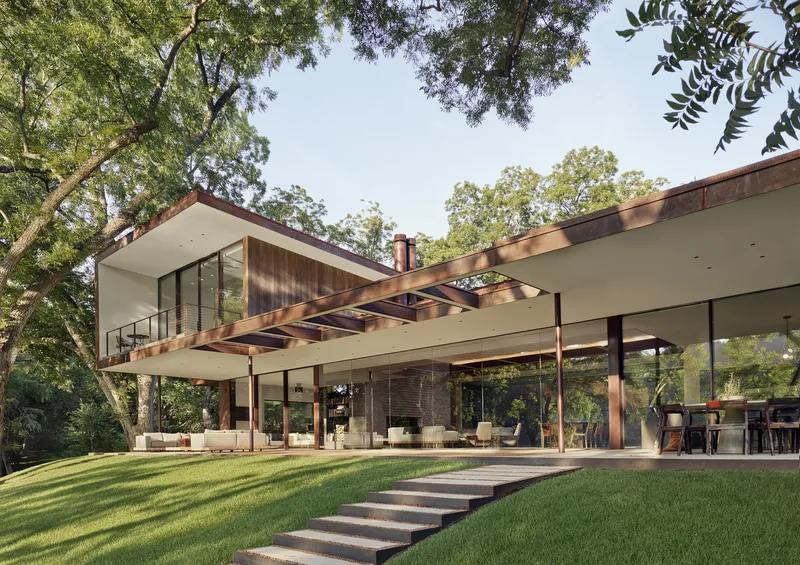
Nestled into a gently sloping berm, the River Hills Residence by Miró Rivera Architects exemplifies the relaxed sophistication of Austin living. Completed in 2022, this 7,120-square-foot lakeside retreat harmonizes modern architecture with the natural Texan landscape. Set amid towering native pecan and bald cypress trees, the property features sweeping lawns, a swimming pool, a guest cabin, and a private boat dock, offering an immersive connection to the surrounding environment.
Architectural Design and Site Integration
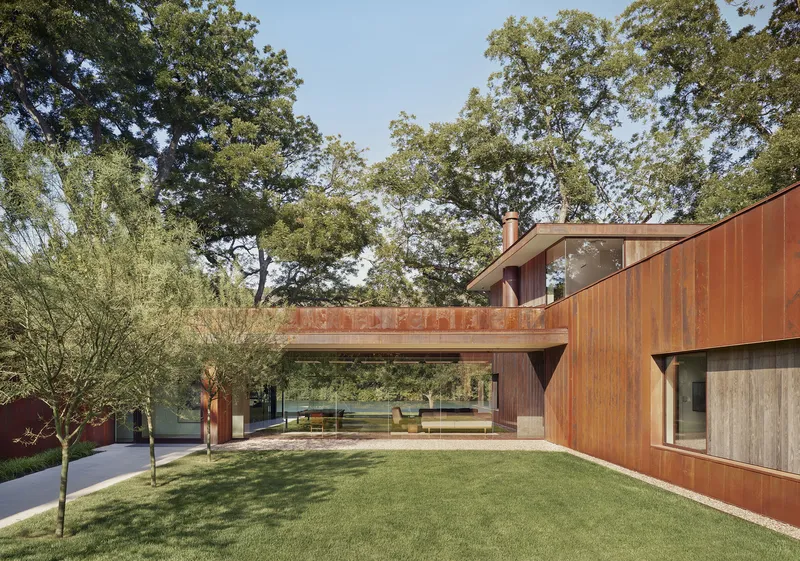
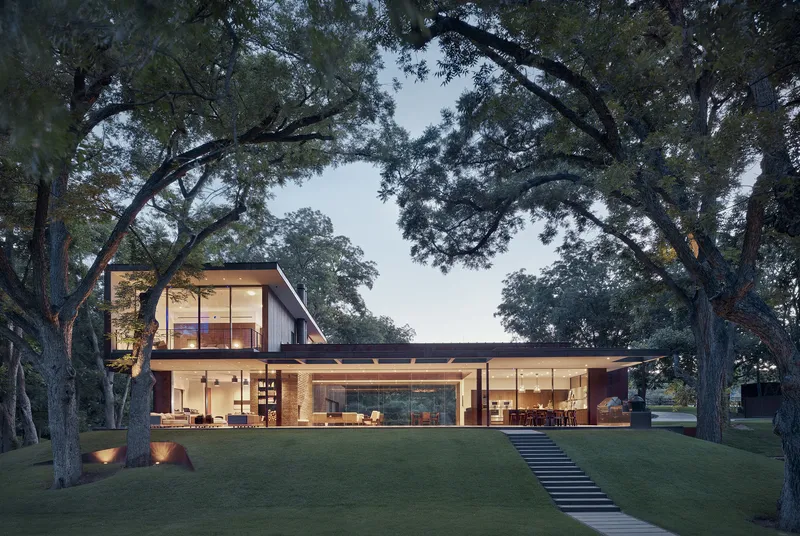
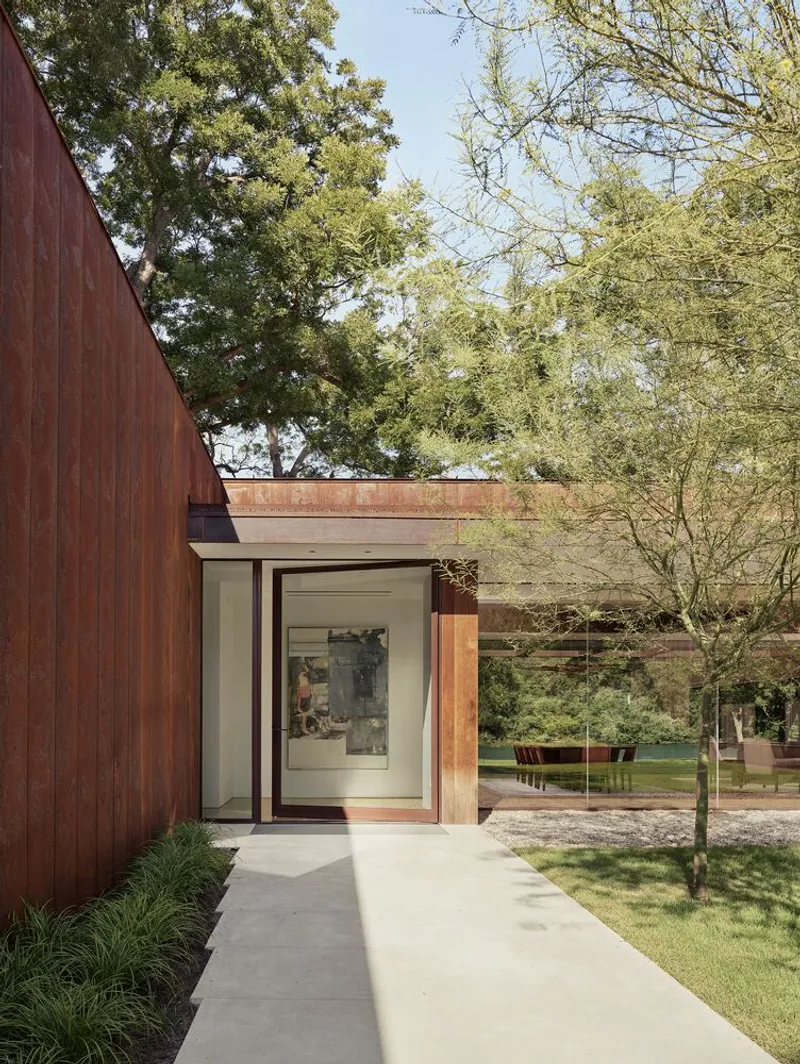
The residence is thoughtfully designed with two wings flanking a central courtyard, connected seamlessly by a glass volume. To maintain a low profile, both wings, including four bedrooms and a four-car garage, are partially embedded into the topography. This strategic integration into the landscape emphasizes privacy while blending the home into its natural surroundings. A pathway lined with vibrant native flowers leads into the courtyard, revealing glimpses of the owner’s curated art collection.
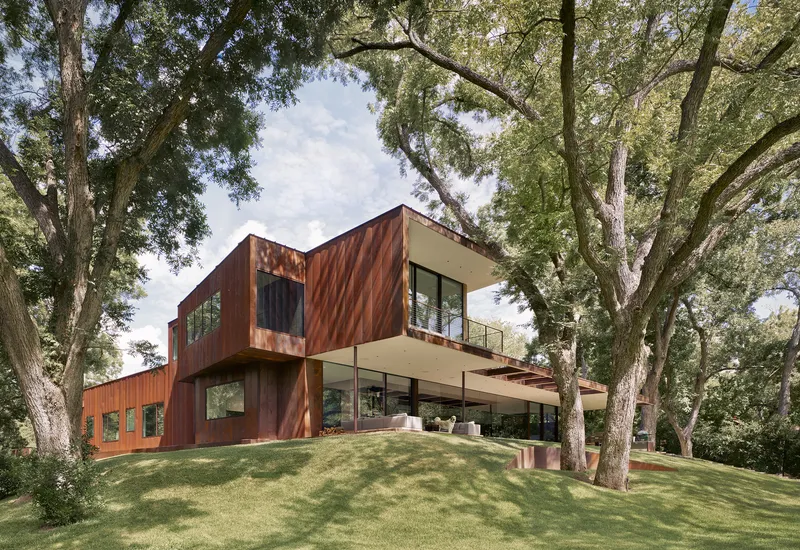
The exterior showcases weathering steel used across cladding, handrails, chimneys, retaining walls, and scuppers, complemented by treated ash wood accents. A striking 10-foot-tall pivoting glass door, flanked by Palo Verde trees, welcomes residents and guests into the home. This thoughtful combination of materials reinforces the residence’s modern yet organic aesthetic.
Interior Spaces: Great Room and Living Areas
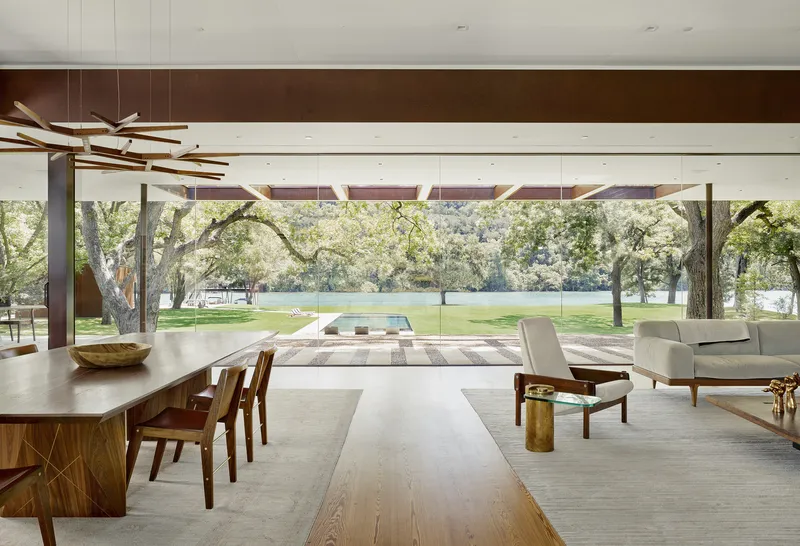
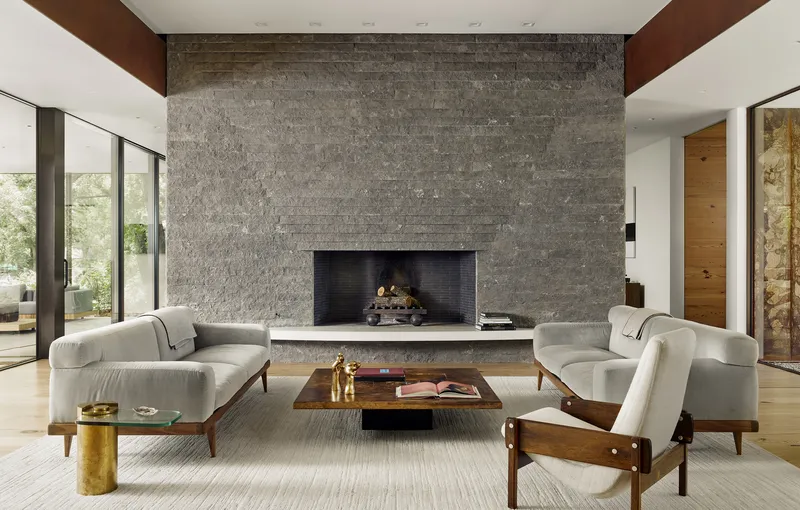
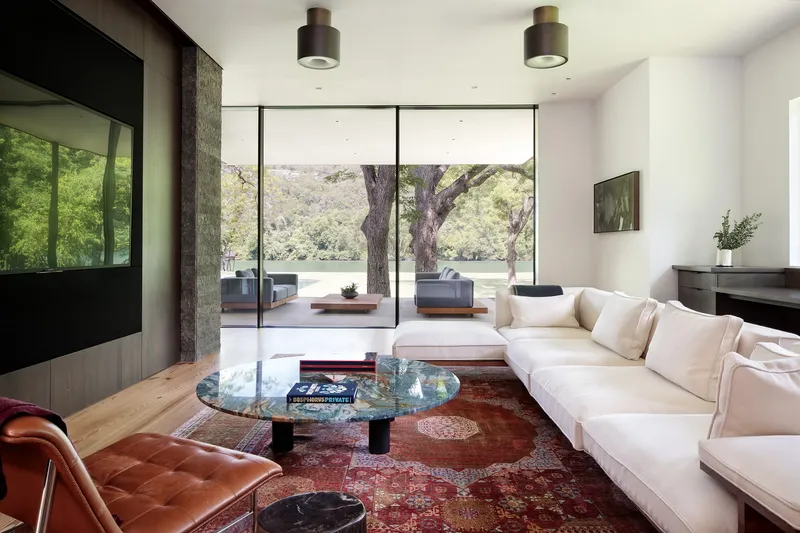
At the heart of the residence lies a 1,000-square-foot great room, anchored by a sculptural charcoal limestone fireplace that connects the Corten-clad wings. Floor-to-ceiling butt-glazed glass walls provide uninterrupted views of the surrounding landscape, while deep overhangs protect interiors from the intense Austin sun.
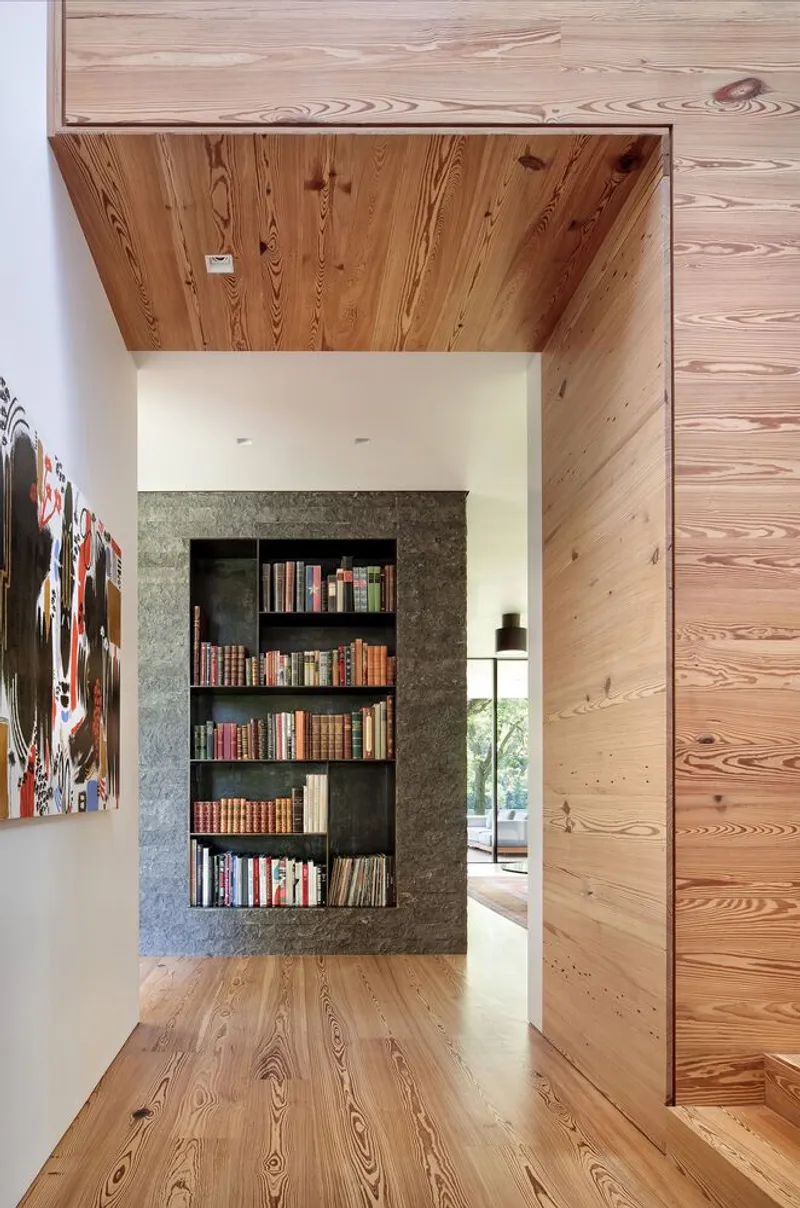
The living and dining areas are unified by a tray ceiling finished with acoustical fabric and weathering steel details, while reclaimed long-leaf pine flooring enhances the natural warmth of the interiors. Adjacent to the great room, the informal media space features steel bookshelves embedded on either side of the fireplace, offering a cozy area for movies and music.
Kitchen and Outdoor Living
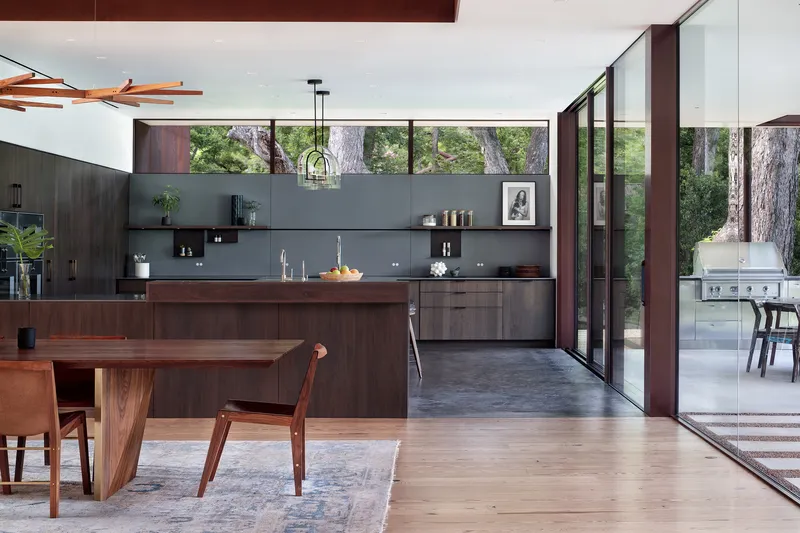
The open-plan kitchen is organized around a large island with barstool seating and illuminated by clerestory windows. Sliding doors extend the kitchen into an outdoor grilling and dining area, creating a seamless indoor-outdoor experience. Above, a 17-foot-deep overhang defines the outdoor living space and wraps around the primary suite, which appears to float on the southeast corner of the residence. Strategic punched openings in the cantilevered ribbon allow light to filter in and frame views of the tree canopy.
Bedrooms and Private Spaces
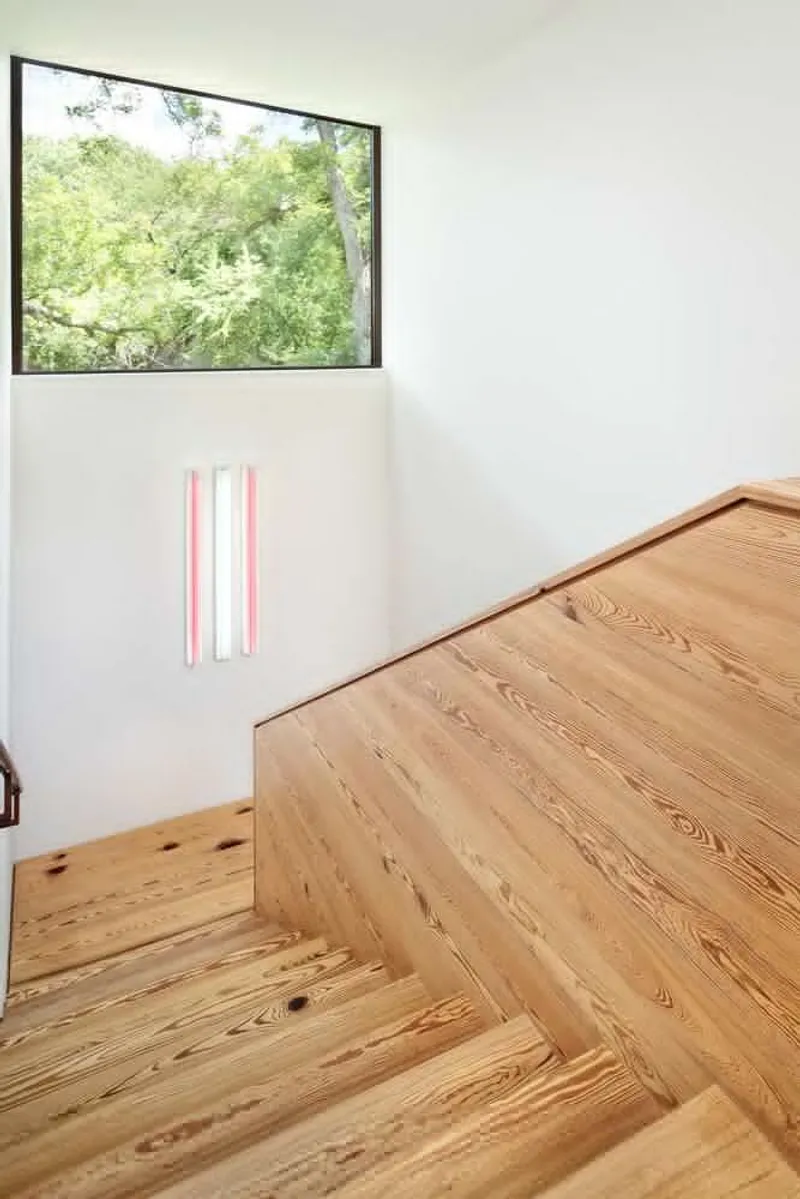
The staircase, finished with reclaimed long-leaf pine and lit by a clerestory window above a fluorescent artwork, leads to a corridor lined with vibrant canvases guiding occupants to the children’s bedrooms and guest quarters. South-facing windows in these rooms frame views of a narrow canal flanked by bald cypress trees, flooding the spaces with natural light.
The primary suite embraces a sophisticated palette of gray leather, rich walnut, and dark basalt. With a private balcony and a shower window screened by hanging boughs, the suite balances privacy with a strong connection to the natural surroundings.
Materiality and Sustainability
From Corten steel facades to reclaimed wood floors, the River Hills Residence showcases sustainable and durable material choices that age gracefully. The combination of native landscaping, natural light, and energy-conscious design strategies ensures a home that is both environmentally responsible and visually striking.
A Modern Lakeside Retreat in Austin
River Hills Residence exemplifies the seamless integration of modern architecture with the natural Texan landscape. Its sophisticated use of materials, innovative site planning, and indoor-outdoor spatial flow make it a standout example of contemporary residential design in Austin.
Project Highlights:
- Location: Austin, Texas, United States
- Architects: Miró Rivera Architects
- Area: 7,120 ft²
- Completion: 2022
- Photographers: Casey Dunn, Bud Franck, Paul Finkel
All photographs are works of
Casey Dunn, Bud Franck, Paul Finkel


Popular Articles
Popular articles from the community


David Macias Steps a Doorless Stone and Plaster House Down a Tropical Colombian Hillside
In the humid hills of Colombia, Threshold House replaces the front door with an open void and terraces its 850 m² down the slope instead of fighting it.

GROUP A Strips a 1969 Rotterdam Harbor Headquarters to Its Frame and Wraps It in Timber Louvers
In Rotterdam's M4H harbor district, Ferro Offices reuses a 1969 frame, adds one timber storey and reaches BREEAM-NL Outstanding.

David Ortega Stacks a Two-Story Mexico City Penthouse Around a Steel Stair and a Pergola-Shaded Roof Terrace
In Colonia Roma, a 300 m² penthouse uses oak joinery, a planted steel stair and a slatted roof pergola to make a new-build apartment feel like a house.

Architekt Andreas Gruber Scatters 23 Dark Timber Chalets Across a South Tyrolean Forest Edge
In Molini di Tures, Amonti Chalets breaks a resort into a hamlet of gabled timber houses, with parking, storage and services pushed into the slope.

Similar Reads
You might also enjoy these articles

Gil Mello Arquitetura Tilts a Single Roof Toward the Waterfalls on a Plateau Above Aiuruoca, Brazil
In Aiuruoca, Minas Gerais, a 200 m² house of local labor and reclaimed poles pairs a low valley veranda with a tall mountain one.

U.GA Architects Wraps an Oval Rooftop Pool in Curved Board-Formed Concrete on Busan's Jeollidan-gil
In Busan's Jeonpo-dong, a 454 m² mixed-use block stacks a neighborhood facility, guest rooms and an oval rooftop pool inside spiraling concrete walls.

Felipe Hess Arquitetos Turns a Blind Stone Wall to the Street and Opens a Brazilian House onto a Courtyard and Canal
A canal-front house in Brazil hides behind painted stone and planting, then opens to an olive-tree courtyard, a reed-ceilinged porch and a curving pool.
David Macias Steps a Doorless Stone and Plaster House Down a Tropical Colombian Hillside
In the humid hills of Colombia, Threshold House replaces the front door with an open void and terraces its 850 m² down the slope instead of fighting it.

Explore Riverfront Development Competitions
Discover active competitions in this discipline

Challenge to design mud housing for contemporary communities

Challenge to reimagine the Iron Throne

Photograph architecture without architects

Illustrate the lost glory of Angkor Wat - Render Challenge
Comments (0)
Please login or sign up to add comments
No comments yet. Be the first to comment!