

Rumah Tresna by Alexis Dornier + Ida Bagus Oka: A Sustainable Tropical Residence in Ubud, Bali
A sustainable tropical residence in Ubud combining reclaimed timber, pavilion living, indoor-outdoor spaces, passive cooling, and Indonesian vernacular forms architecture.


Rumah Tresna is a contemporary tropical residence nestled within the lush landscape of Ubud, Bali. Designed by Alexis Dornier in collaboration with Ida Bagus Oka, this 481-square-meter private residence reinterprets traditional Indonesian architecture through a modern, sustainable lens.
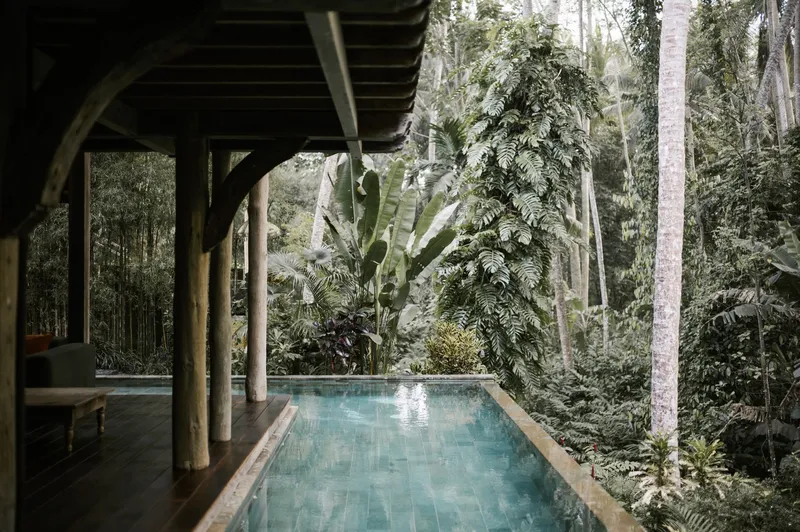
The project stands as a refined example of sustainable tropical architecture, combining reclaimed materials, passive climate strategies, and strong cultural references. The result is a fluid living environment where architecture, landscape, and climate coexist harmoniously.

Reclaimed Timber and Sustainable Material Strategy
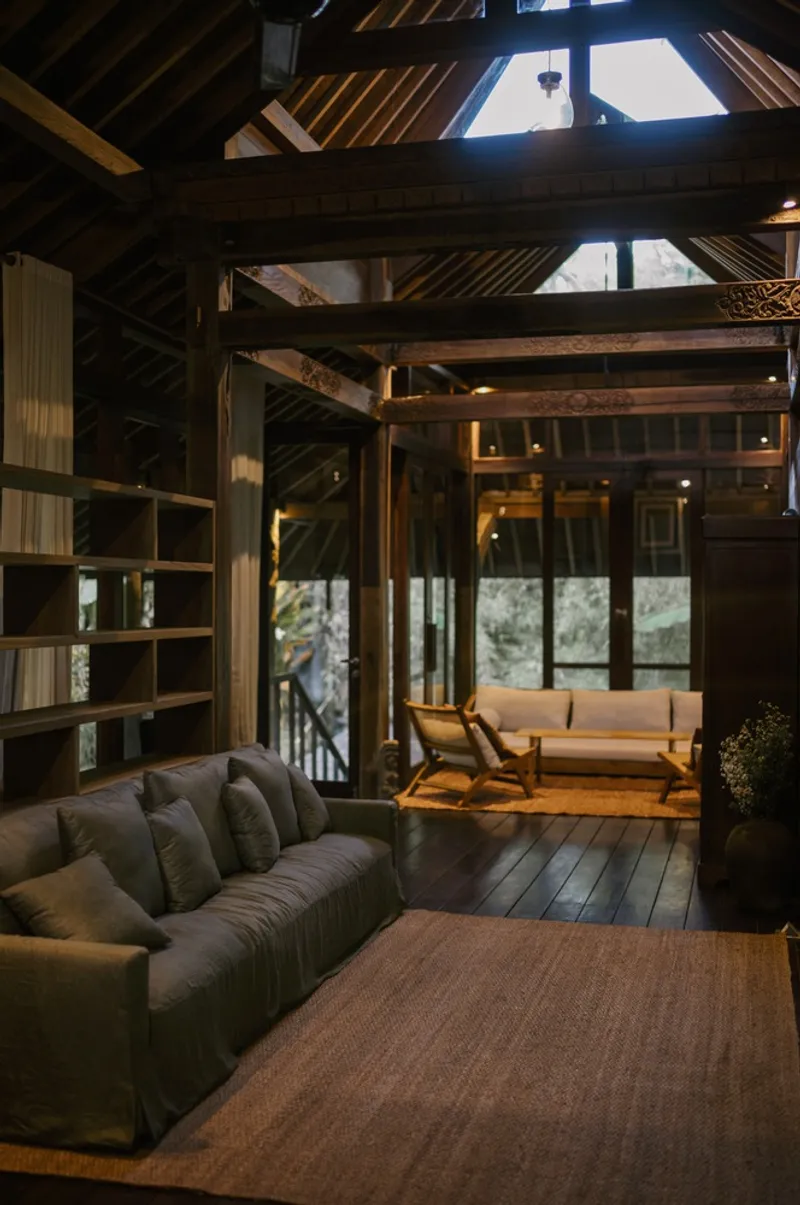
One of the most distinctive features of Rumah Tresna is its use of reclaimed timber sourced from historical structures, including old railroad tracks, bridges, and even sunken ships. This adaptive reuse strategy not only reduces environmental impact but also embeds historical depth into the architectural fabric of the house.
The weathered wood introduces texture, authenticity, and narrative into the structure. By repurposing existing materials, the architects reinforce principles of sustainable architecture in Bali while preserving the character and craftsmanship inherent in aged timber.
This approach reflects a growing architectural movement toward circular construction practices and responsible material sourcing in tropical residential design.

Blending Traditional Indonesian Architecture with Modern Design
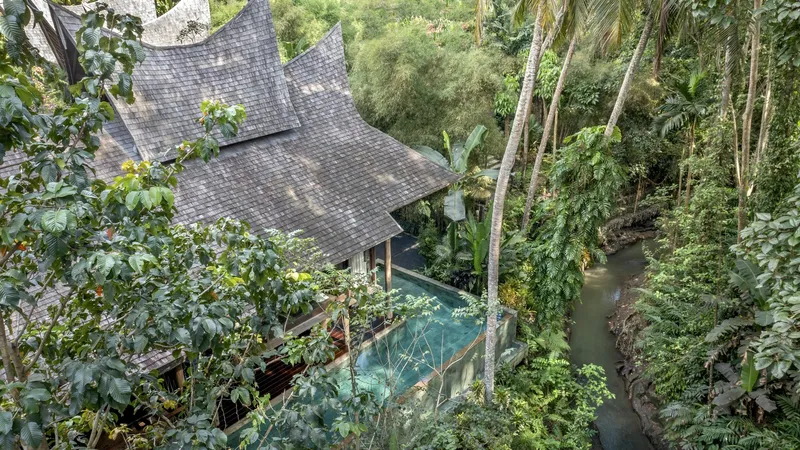
Rumah Tresna thoughtfully merges vernacular Indonesian architectural elements with contemporary spatial planning. The composition includes a main residence and three separate guest houses, forming a cohesive architectural ensemble.
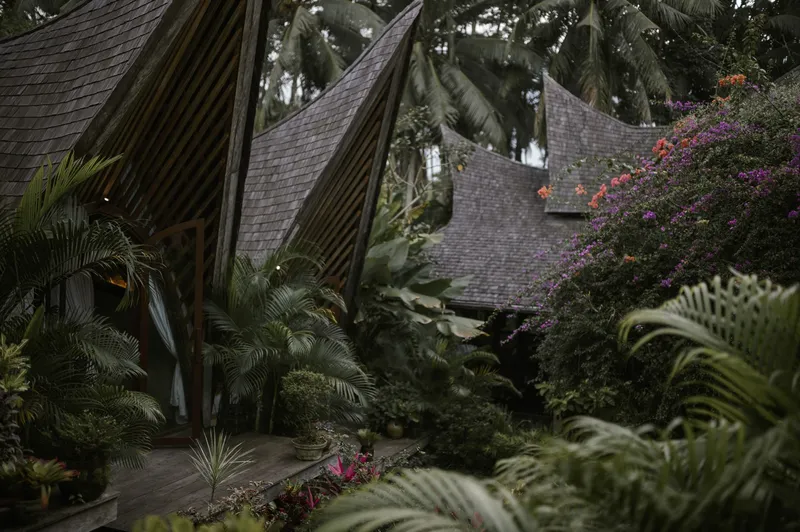
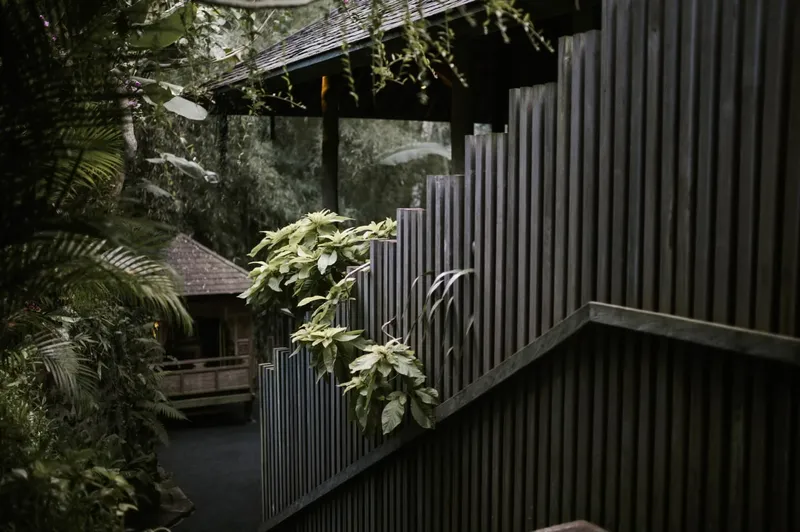
Inspired by traditional Sumatran architecture, the guest houses feature distinctive pointed roofs and arched windows. These dynamic rooflines are balanced by modern proportions and strategic glazing, resulting in a design language that feels both rooted and progressive.
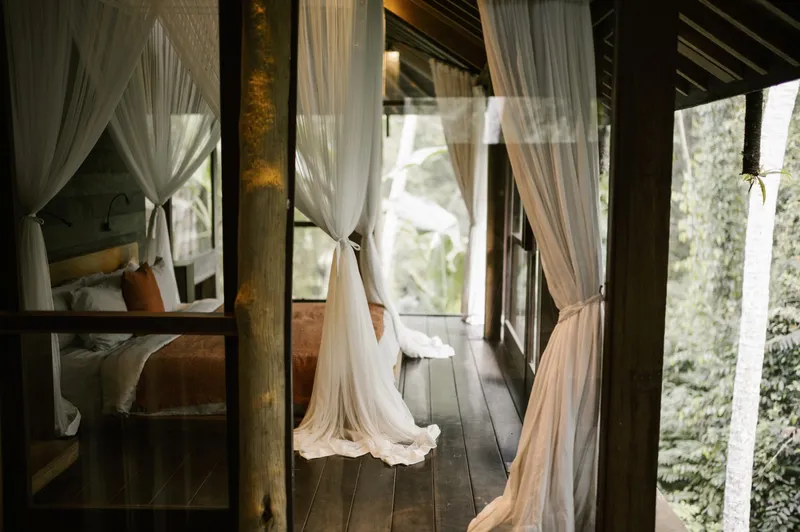
Wide roof overhangs protect against Bali’s heavy rainfall and intense tropical sun, while still allowing abundant natural light to filter into the interiors. This climate-responsive design enhances comfort without relying heavily on mechanical systems.
Seamless Indoor-Outdoor Living
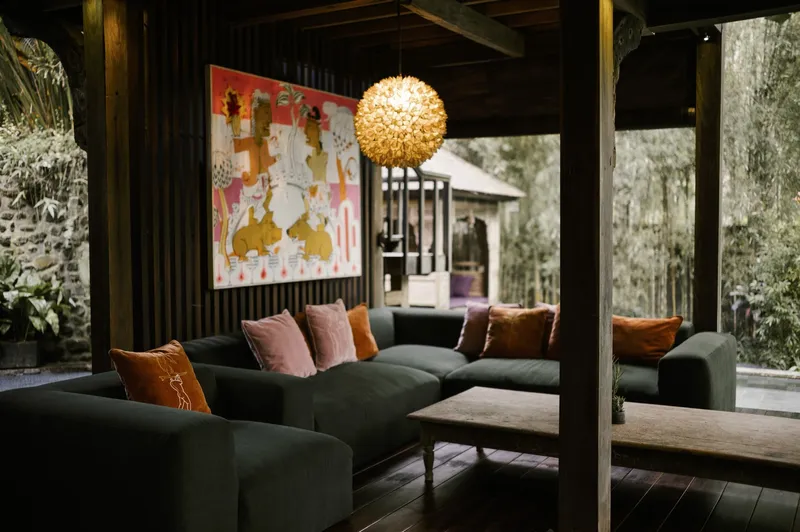
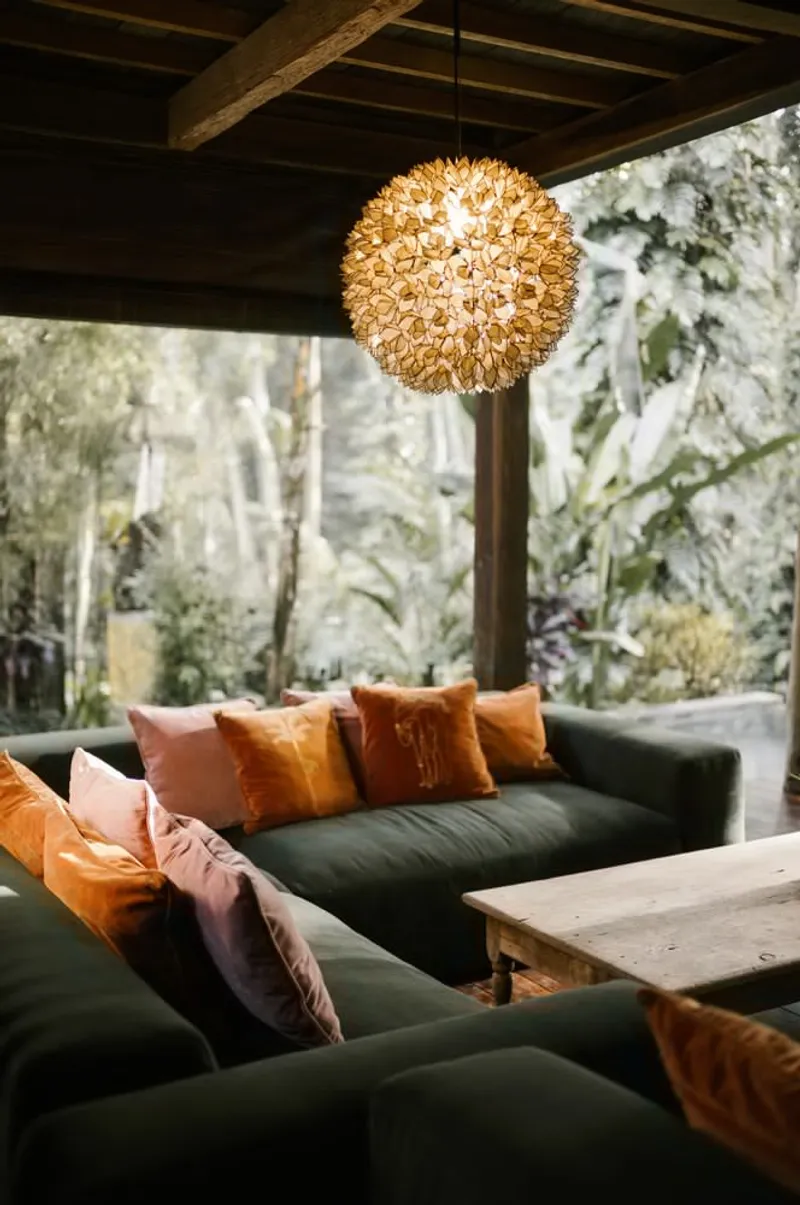
A defining characteristic of Rumah Tresna is its strong indoor-outdoor connection. The main house includes a large covered outdoor area that functions as an extension of the interior living space. This semi-open zone blurs boundaries between architecture and nature.
The swimming pool integrates directly with the living areas, creating a continuous spatial flow. Water becomes both a cooling element and a visual focal point, reinforcing the tropical lifestyle concept central to Balinese residential architecture.
Surrounding mature trees provide natural shading, contributing to passive cooling and enhancing thermal comfort throughout the property. The landscape is not ornamental but integral to the environmental performance of the house.
Spatial Organization and Guest Pavilions
The architectural layout separates private and communal zones across the main house and three guest pavilions. This distributed arrangement enhances privacy while maintaining visual connectivity across the site.
The guest houses, inspired by Sumatran forms, introduce verticality through their pointed roofs. Arched openings soften these strong silhouettes, creating a rhythmic façade composition. Strategic glass placement maximizes daylight while maintaining cross-ventilation.
This pavilion-style configuration reflects traditional Indonesian compound living, reinterpreted through contemporary materials and detailing.
Climate-Responsive Design in Tropical Architecture
Rumah Tresna demonstrates how tropical modernism can integrate passive design principles:
- Large roof overhangs reduce solar heat gain
- Cross ventilation enhances airflow
- Shaded terraces mitigate interior overheating
- Reclaimed timber regulates humidity naturally
By combining vernacular strategies with modern construction techniques, the residence achieves a balance between comfort, sustainability, and architectural expression.
Architectural Significance
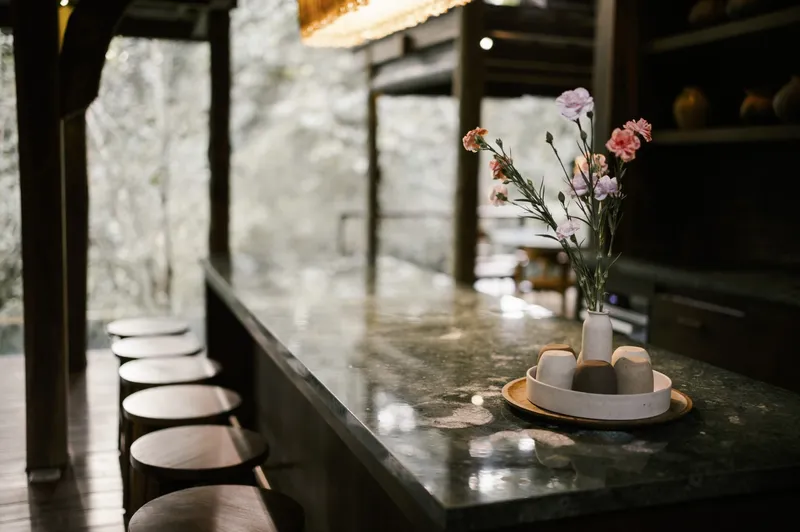
Rumah Tresna exemplifies sustainable residential architecture in Bali that respects cultural heritage while embracing modern innovation. Through reclaimed materials, climate-sensitive design, and a seamless indoor-outdoor relationship, the project redefines luxury living in a tropical context.
The collaboration between Alexis Dornier and Ida Bagus Oka results in a residence that feels both contemporary and deeply connected to Indonesian tradition.

All photographs are works of
Vandi Angga


Popular Articles
Popular articles from the community


Juan García Correa, John González and Claudia Rueda Sink a Circular Amphitheater into a Manizales Engineering Building
On the La Nubia campus in Manizales, Colombia, the S1 Building folds labs and offices into a hillside of ramped lawns that double as a campus route.

David Macias Steps a Doorless Stone and Plaster House Down a Tropical Colombian Hillside
In the humid hills of Colombia, Threshold House replaces the front door with an open void and terraces its 850 m² down the slope instead of fighting it.

longwave studio Reorganizes a 112 m² Tainan Apartment Around the Daily Routines of a Family and Two Cats
In Tainan, Taiwan, birch plywood, rust-red furniture and a freestanding plaster wall link arrival, storage, work and family life in one apartment.

Architekt Andreas Gruber Scatters 23 Dark Timber Chalets Across a South Tyrolean Forest Edge
In Molini di Tures, Amonti Chalets breaks a resort into a hamlet of gabled timber houses, with parking, storage and services pushed into the slope.

Similar Reads
You might also enjoy these articles

Gil Mello Arquitetura Tilts a Single Roof Toward the Waterfalls on a Plateau Above Aiuruoca, Brazil
In Aiuruoca, Minas Gerais, a 200 m² house of local labor and reclaimed poles pairs a low valley veranda with a tall mountain one.

U.GA Architects Wraps an Oval Rooftop Pool in Curved Board-Formed Concrete on Busan's Jeollidan-gil
In Busan's Jeonpo-dong, a 454 m² mixed-use block stacks a neighborhood facility, guest rooms and an oval rooftop pool inside spiraling concrete walls.

Felipe Hess Arquitetos Turns a Blind Stone Wall to the Street and Opens a Brazilian House onto a Courtyard and Canal
A canal-front house in Brazil hides behind painted stone and planting, then opens to an olive-tree courtyard, a reed-ceilinged porch and a curving pool.
David Macias Steps a Doorless Stone and Plaster House Down a Tropical Colombian Hillside
In the humid hills of Colombia, Threshold House replaces the front door with an open void and terraces its 850 m² down the slope instead of fighting it.

Explore Architecture Competitions
Discover active competitions in this discipline

Challenge to reimagine the Iron Throne

Photograph architecture without architects

Illustrate the lost glory of Angkor Wat - Render Challenge

Design challenge to reuse E-waste
Comments (0)
Please login or sign up to add comments
No comments yet. Be the first to comment!