

SAFE Credit Union Performing Art Center: A Transformative Renovation by DLR Group
The SAFE Credit Union Performing Art Center renovation transforms Sacramento’s brutalist theater into a transparent, acoustically advanced, community-focused, and sustainably designed performing arts landmark.


The SAFE Credit Union Performing Art Center, originally opened in 1976, has long been a cornerstone of Sacramento’s cultural landscape. Designed to host professional performances, the aging brutalist structure had become visually isolated from the surrounding urban environment and was in urgent need of a comprehensive renovation. In 2022, DLR Group undertook an ambitious transformation to modernize the facility, re-establish its connection with the city, and elevate the performance experience for artists and audiences alike.
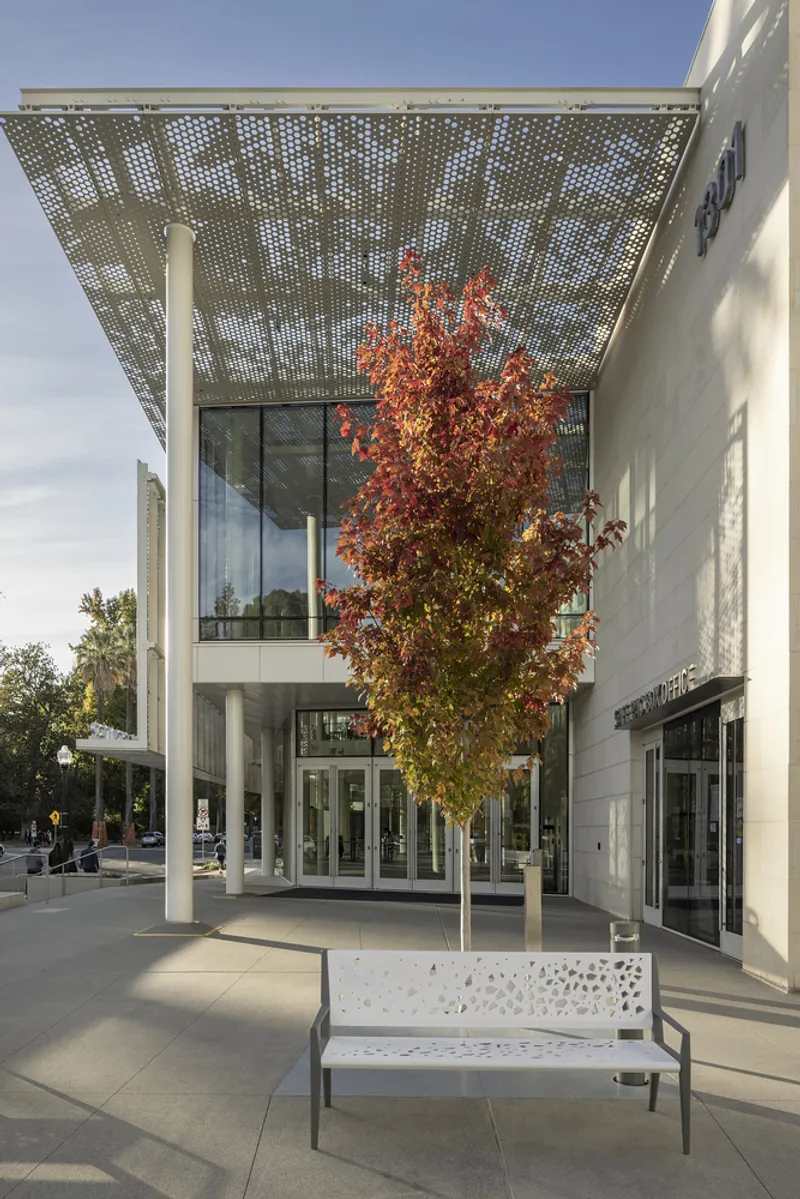
Revitalizing an Iconic Brutalist Structure
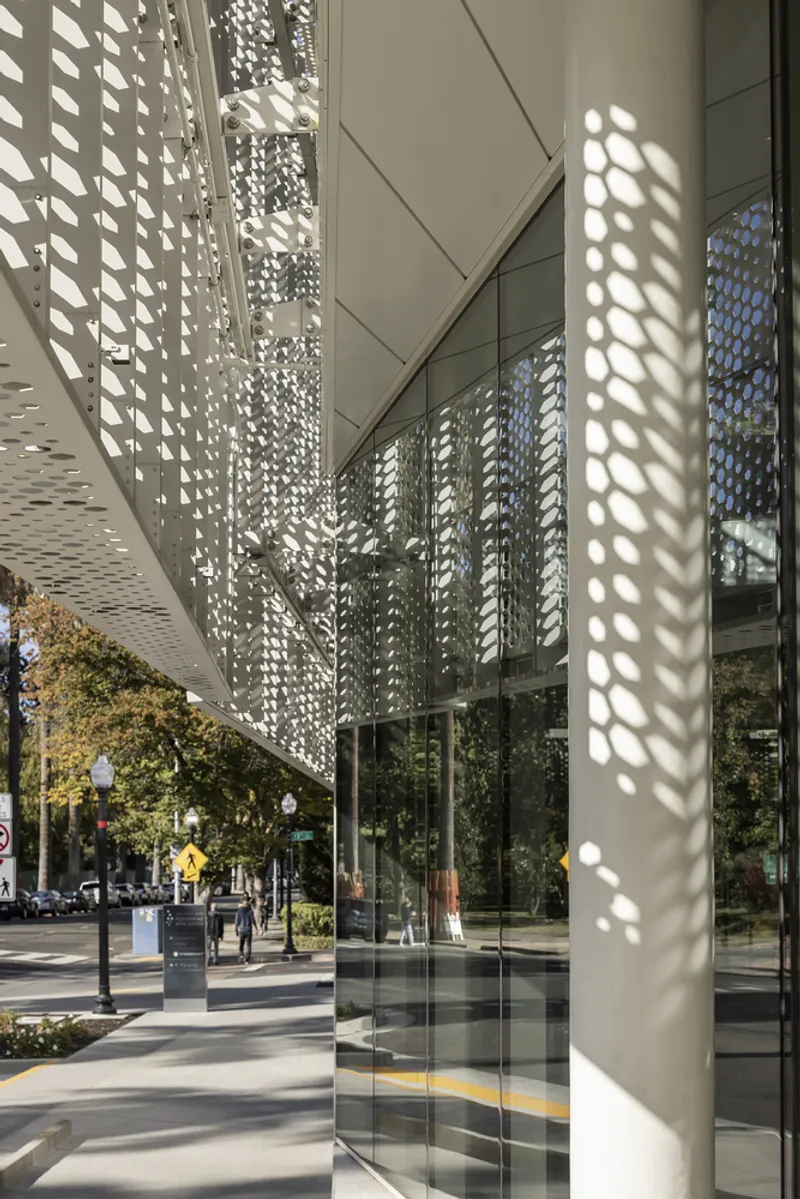
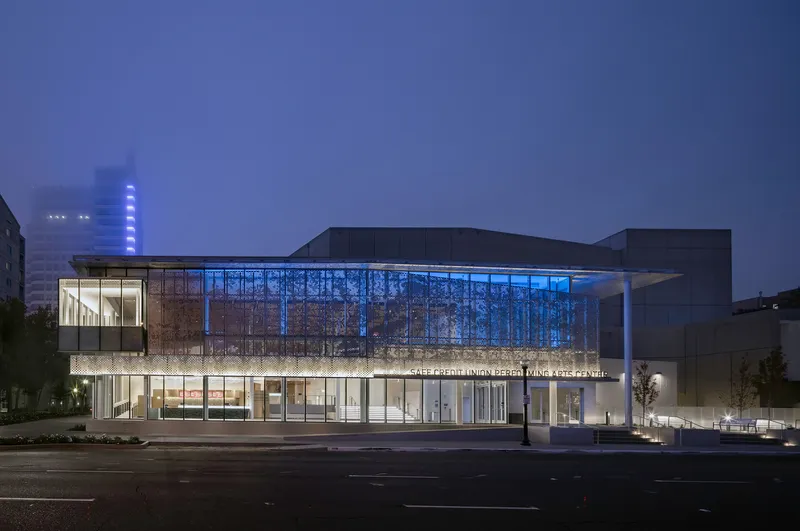
The original building, with its heavy concrete façade and limited engagement with the street, presented challenges both functionally and aesthetically. The renovation aimed to open the structure to Sacramento’s vibrant urban fabric while integrating the region’s celebrated tree-filled landscapes into the design. New lobbies and public spaces now directly interact with the sidewalk, allowing passersby to witness the energy and artistry within. By night, these luminous spaces act as beacons, anchoring the surrounding pedestrian streets and reinforcing the performing arts center as a community landmark.
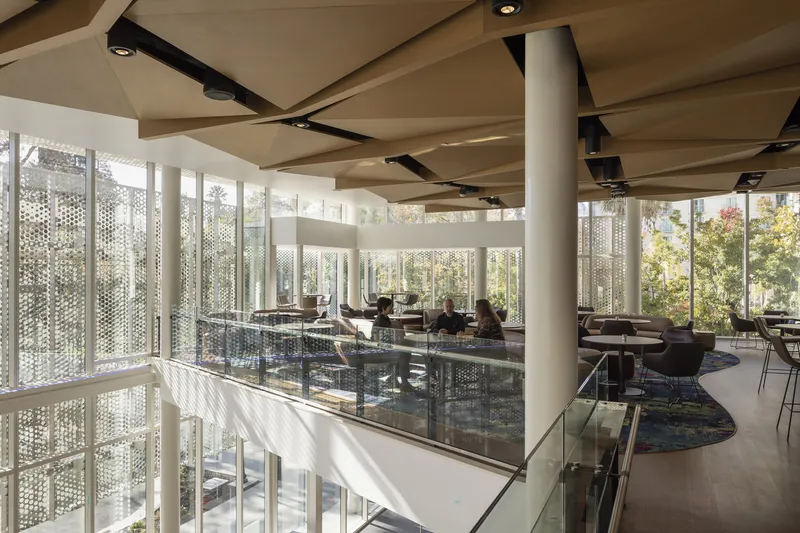
A Material Palette for Transparency and Connection
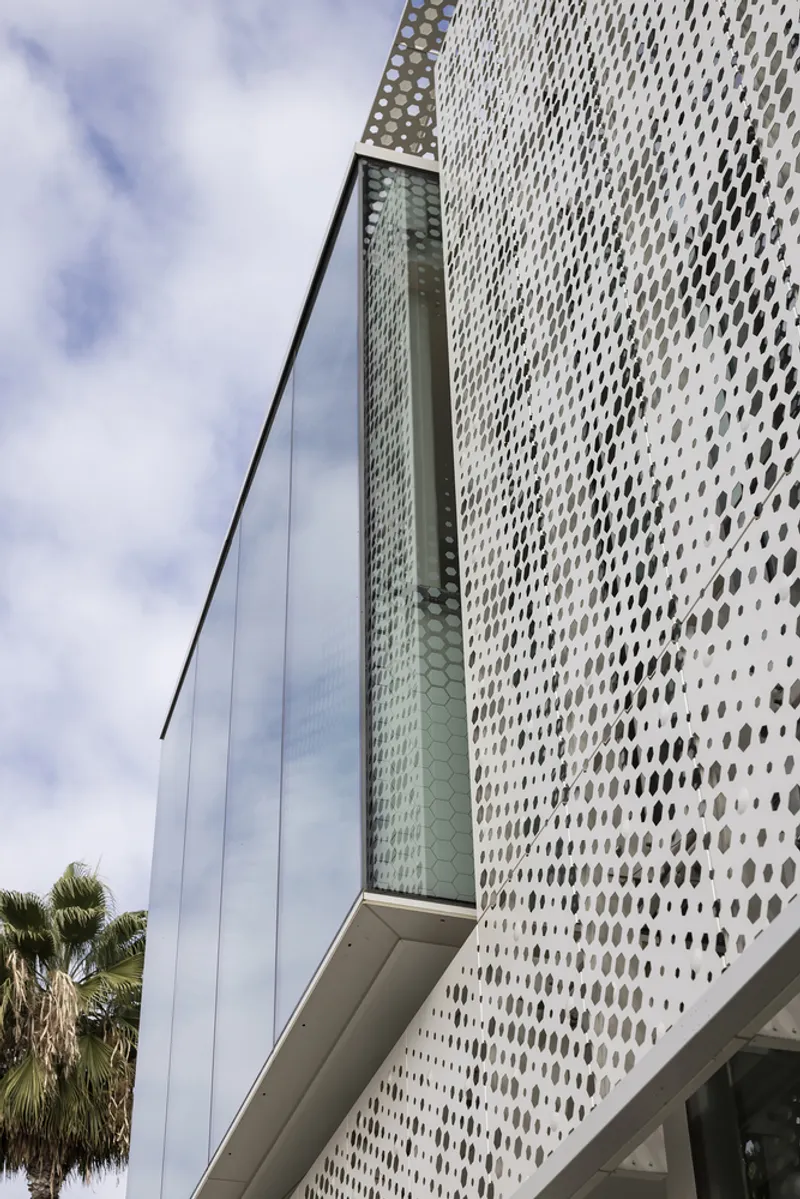
A key strategy in the renovation was the use of a transparent material palette to replace the formerly opaque concrete exterior. The design introduces a lacy scrim that filters light in a manner reminiscent of a tree canopy, visually linking the interior with the arboretum landscape across the street. This scrim frames the formal south lobby and extends northward to create an outdoor room, perfect for community events, outdoor movie nights, and social gatherings, a true “community living room” concept.
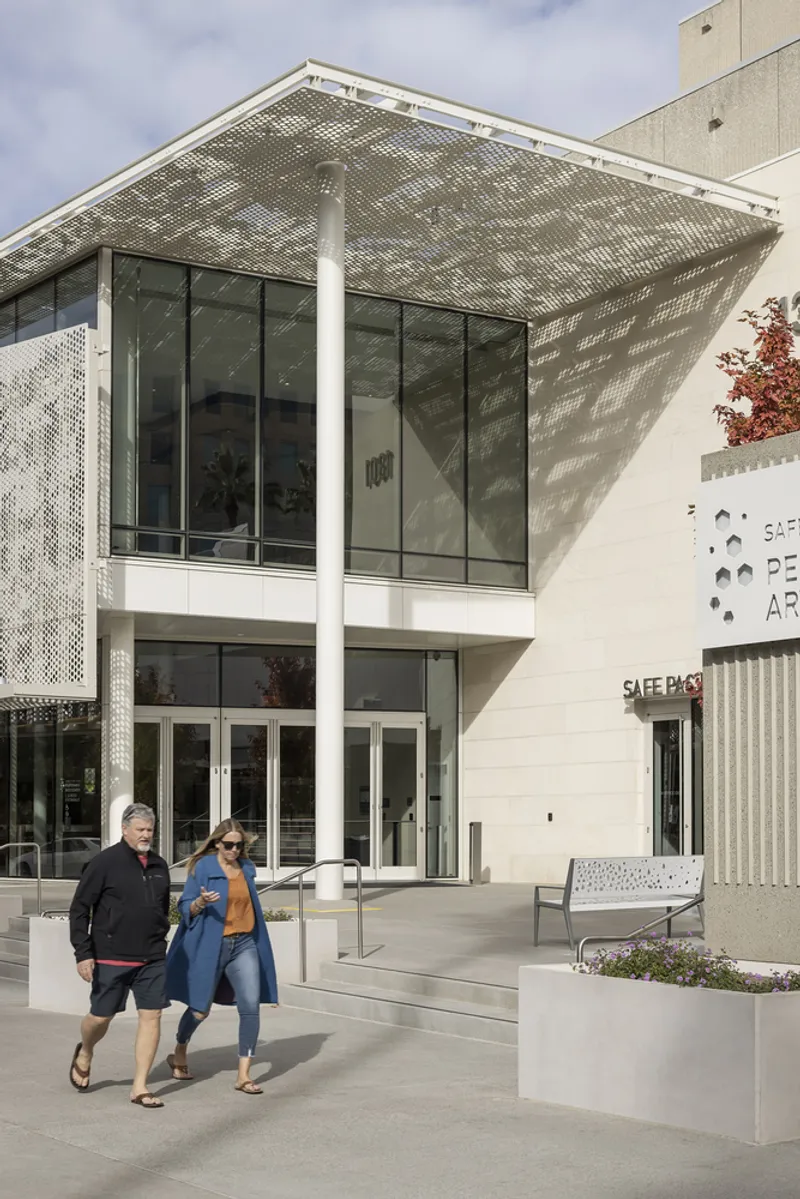
Cutting-Edge Performance Spaces
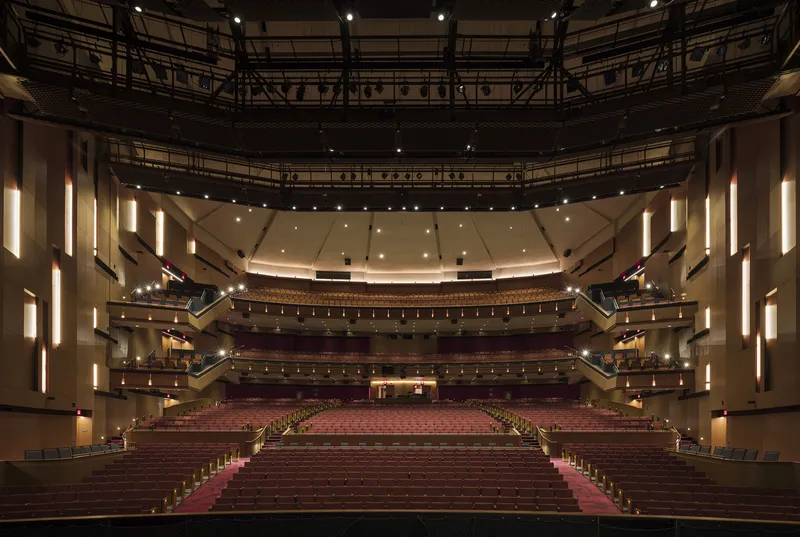
Inside, the renovation focused on improving both the aesthetic and functional qualities of the performance areas. The audience chamber and orchestra pit received a full-scale upgrade, including California’s largest electro-acoustic enhancement system. This cutting-edge technology transforms previously acoustically inadequate and visually confusing interiors into a warm, inviting environment with superior auditory quality. The redesigned auditorium ensures universal access, providing equitable sightlines and auditory experiences for all visitors.
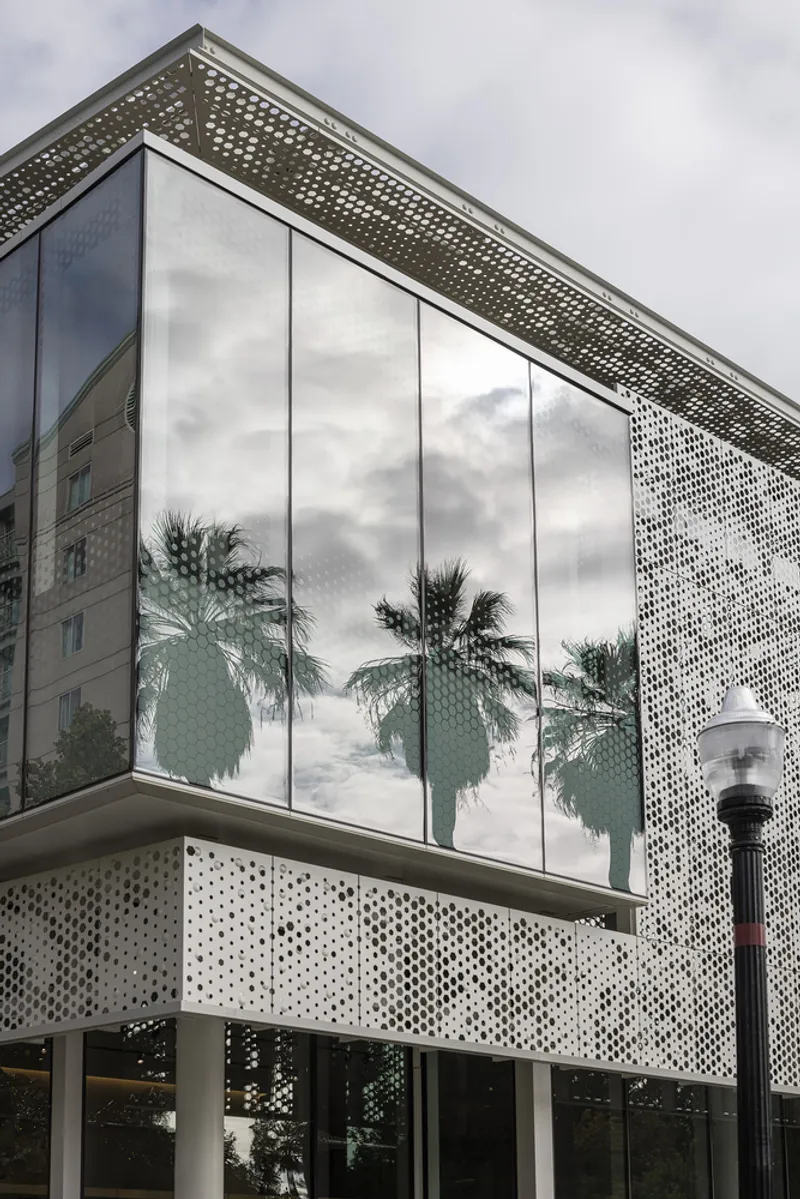
Sustainability, Light, and Community Engagement
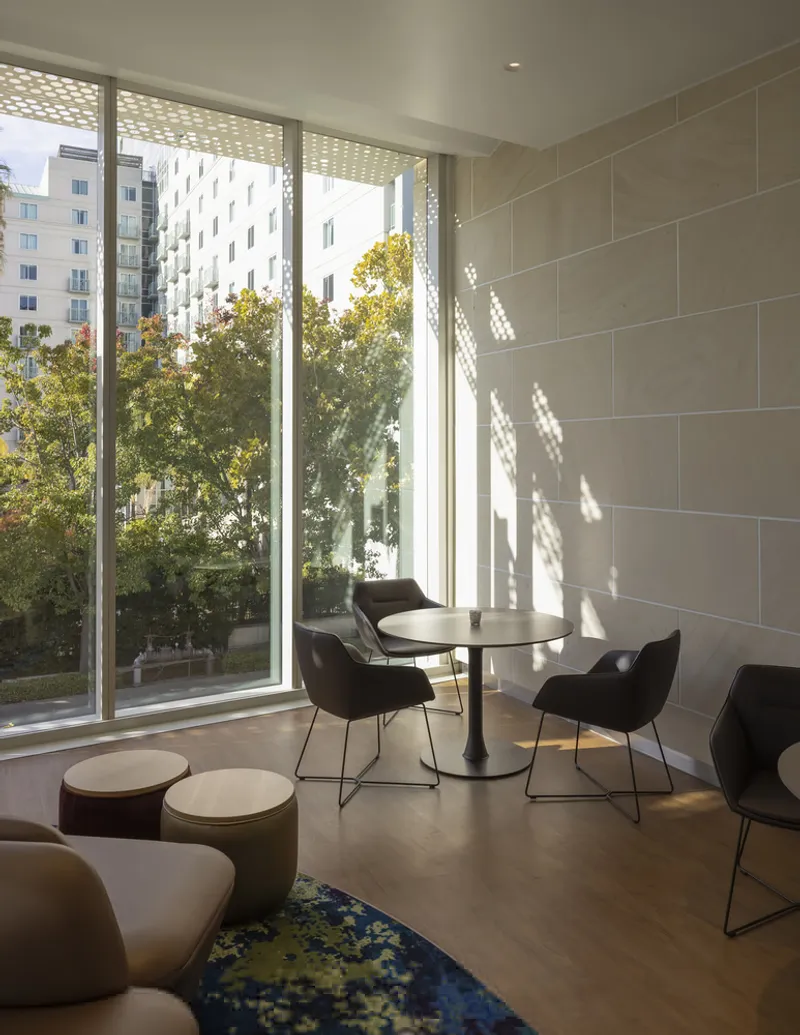
The project employs a holistic approach to design, reusing the concept of dappled light throughout the structure, from interior finishes and shading systems to structural elements and lighting design. These strategies reduce solar heat gain, minimize glare, and optimize natural daylighting, creating a sustainable and comfortable environment. Additionally, the center now offers smaller performance venues that highlight local artists, reflecting the diverse cultural fabric of Sacramento and fostering a more inclusive arts community.
Collaborators and Craftsmanship
The project brought together a range of industry leaders to ensure excellence in design and execution. Key collaborators included:
- Landscape Architecture: The HLA Group
- Civil Engineering: NV5
- Manufacturers: Dri-Design, Vitro®, Amico Architectural Metals, Bagatelos Architectural Glass Systems, Meyer Sound, Milliken, Series Seating, TopAkustik, Yellow Goat Design, Zahner
The careful integration of these specialists ensured that every detail, from material selection to acoustics and lighting, supports the building’s role as a dynamic, community-centered performing arts hub.
A New Cultural Landmark for Sacramento
Today, the SAFE Credit Union Performing Art Center stands as a transformed cultural icon, bridging the city and its citizens through architecture, landscape, and performance. By combining transparency, acoustic innovation, and community-focused design, DLR Group has reimagined a 1970s brutalist building into a modern beacon for the arts: inviting, inclusive, and deeply connected to its urban context.
All photographs are works of
Michael Grimm


Popular Articles
Popular articles from the community


Manzana Morphosis: Stretching Barcelona's Grid into a Living Landscape for 2050
A radical reworking of the Eixample manzana turns density into a tool for generous public space, vertical ecology, and environmental performance.

Singing Woman: An Opera House That Performs Before the Curtain Rises
Ovidiu Cristian Pavel's conceptual opera house translates Estonia's choral identity into a sculpted waterfront landmark facing the Baltic Sea.

Cloaked Colonization: A Mobile Underwater Habitat That Moves Like a Fish
Micah Abaya's shortlisted EHC Pacific entry reimagines ocean settlement as a dispersed network of self-sustaining architectural organisms.

Extended Shell: Retrofitting Kolkata's Balconies as Living Urban Thresholds
A modular retrofit system recovers the social and environmental intelligence of Kolkata's historic verandas for contemporary Park Street residents.

Similar Reads
You might also enjoy these articles


FAMM Arquitectura Organizes Ten Villas Around Courtyards and Jungle in Nosara, Costa Rica
El Molino pairs two elongated volumes with deep overhangs and timber louvers to build a compact coastal community five minutes from the beach.

Oscar Niemeyer's Ibirapuera Park Pavilions Define São Paulo's Cultural Identity in Concrete and Curve
A constellation of modernist volumes set within São Paulo's most important urban park, conceived for the city's 400th anniversary in 1954.

Sanjay Puri Architects Wraps a Jaipur Office Tower in Capsule-Shaped Green Buffers
A nine-level climate-responsive workplace near Jaipur Airport uses stacked planter terraces and aluminium screens to fight 40°C heat.

RHO Converts a Berlin Spree-Side Industrial Courtyard into Enkime's 1,000 m² Agency Headquarters
A social media agency's new home in Charlottenburg trades glossy branding for concrete waffle ceilings, glazed tile, and sheer curtains.

Explore Performing Arts Center Competitions
Discover active competitions in this discipline

Challenge to reimagine the Iron Throne

Photograph architecture without architects

Illustrate the lost glory of Angkor Wat - Render Challenge

Design challenge to reuse E-waste
Comments (0)
Please login or sign up to add comments
No comments yet. Be the first to comment!